
Deck Builderin Azusa, CA
A deck builder in Azusa should ask first whether the lot sits in a Very High fire hazard severity zone: a 162-point sample against County copies of the CAL FIRE layers put 34.0 percent of the city there, all north of about latitude 34.145. That is a sample, not a map overlay, so check the address with the Building Division.
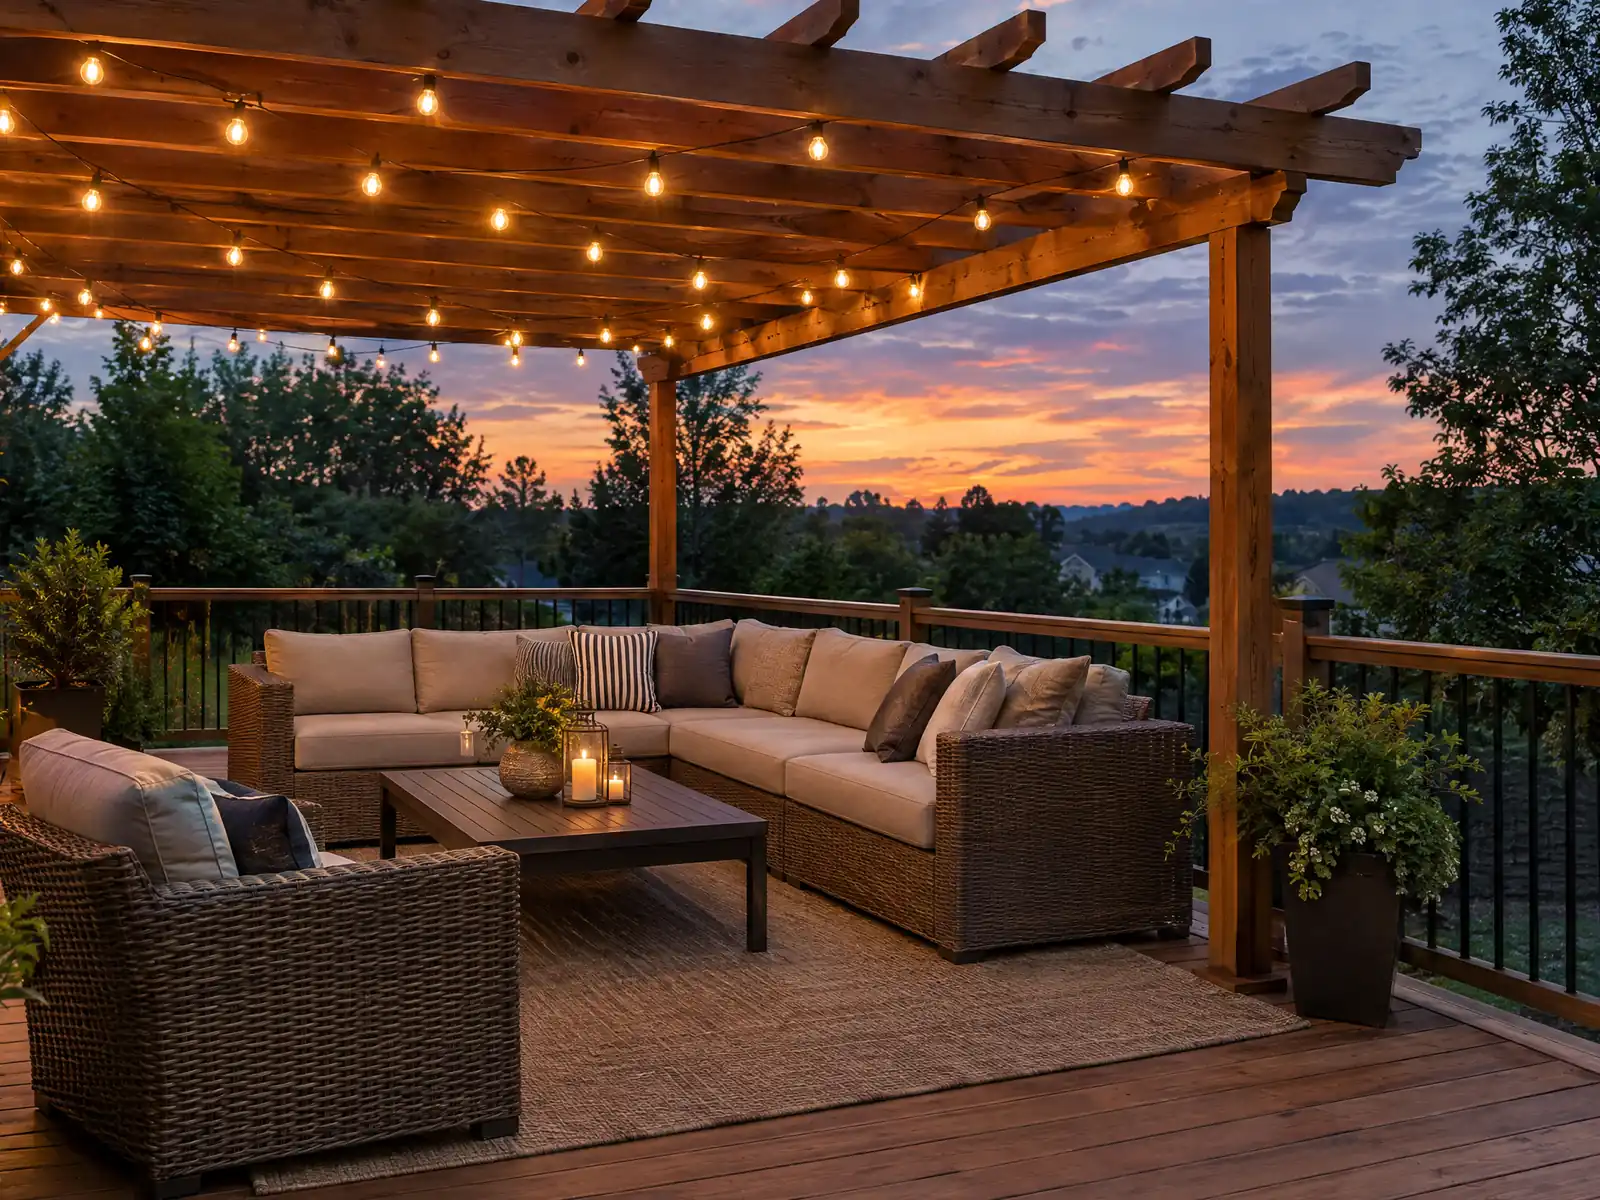
Azusa's decks are older than most people think. The Census Bureau's 2020 to 2024 estimates count 15,580 homes, 21.9 percent of them from the 1950s and 66.7 percent from before 1980, and the city's population went from 11,042 in 1950 to 20,497 in 1960 per Wikipedia's census table. A backyard platform from that era may have outlived two sets of boards, and the Bobcat Fire of 2020 and the Bridge Fire of 2024 burned in the Angeles National Forest just north of the city, so a new deck here is built with the fire map in mind.
MDG Builders is a general contractor in Tarzana, CSLB #1040337. We write the scope, ask the City of Azusa Building Division and Planning which approvals apply and schedule the work, and a licensed carpentry subcontractor builds the deck, whose license and insurance certificate you may ask to see. Material and price sources are on our decks page, and the Azusa overview lists the other trades we manage here.
What Azusa's Building Division, County Fire and the municipal code mirror say about decks
Where decks permits come from in Azusa: City of Azusa Economic and Community Development Department, Building and Safety Division.
- The City's Building Permits page lists platforms, walks and driveways not more than 30 inches above grade and not over any basement or story below as exempt from a building permit, so a deck higher than that is not on the exemption list.
- Municipal Code 14-42 words the same exemption as decks, walks and driveways not more than 30 inches above grade, not over any basement or story below, and not part of an accessible route. (Source for this deck rule is the third-party GoCodebook mirror of the Azusa Municipal Code, text as of 2026-10-04, not the official Municode text, which returned HTTP 403.)
- The City's balcony and deck conventional standard (02/06/2014) gives joist spans (for example 2 by 6 at 12 inches on center to 10 feet 6 inches), header sizes, 4 by 4 knee-braced posts and 3/8 inch by 6 inch ledger lag bolts, applies to single-family dwellings and duplexes only and says alternate designs need engineering.
- The City's solid patio cover standard sets rafter and header tables, 4 by 4 posts, 18 or 24 inch square footings 12 inches deep (1,000 psf soil), ledger bolting and says covers are not designed to be enclosed, so an enclosed patio needs engineering; patio enclosure and solar patio cover are listed as separate City handouts.
- Development Code 88.42.020 limits any accessory structure to the rear or side yard (never the front yard), one story or 20 feet, 10 feet from other structures, 3 feet from the rear lot line (with no openings in the rear wall unless it abuts an alley) and no more than 35 percent of the required rear setback, so a detached patio structure should be checked against those limits. (Source for this deck rule is the third-party GoCodebook mirror of the Azusa Municipal Code, text as of 2026-10-04, not the official Municode text, which returned HTTP 403.)
- Prefabricated swimming pools and other bodies of water that are under 18 inches deep, or do not exceed 5,000 gallons and are installed entirely above adjacent grade, need no building permit under 14-42. (Source for this deck rule is the third-party GoCodebook mirror of the Azusa Municipal Code, text as of 2026-10-04, not the official Municode text, which returned HTTP 403.)
- Pool or spa demolition needs a building permit: the City's sheet requires the pool deck removed (this may vary), the top 18 inches of the pool wall broken out, equipment, piping and wiring removed at the source, two 36 by 36 inch drain holes in the pool bottom, fill with at least 36 inches of clean compacted fill on top, and a geotechnical compaction report showing 90 percent density before final inspection.
- Under the County Fire Department's fuel modification exemption sheet, detached decks, detached pergolas and gazebos, detached BBQs, gates, fences, retaining walls and solar panels do not qualify for Fuel Modification review (structures that need no building permit and structures outside the mapped zones are also excluded).
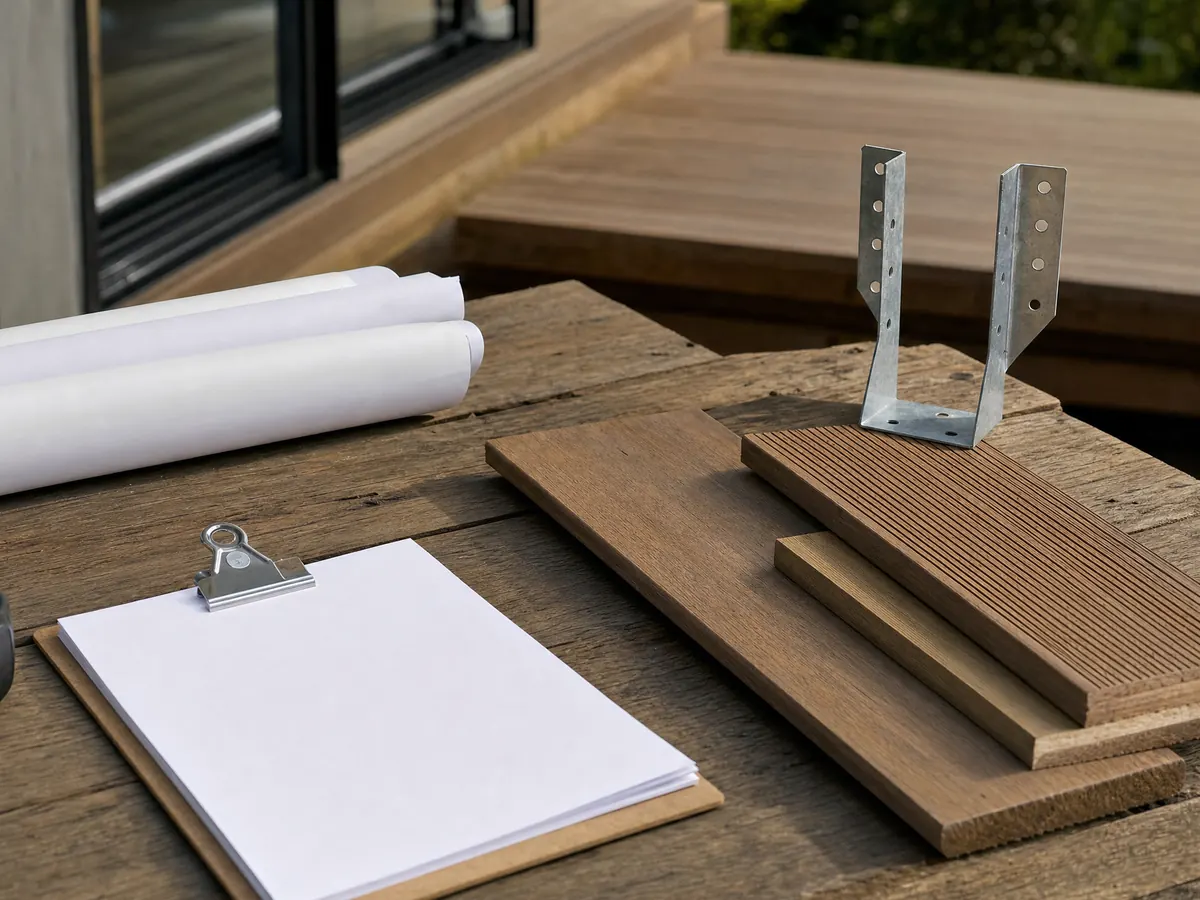
Deck repair in Azusa: what goes wrong with a deck on a 1950s house?
Surface boards wear out first, but the damage that matters hides below them. Rot at the ledger, loose fasteners and soft stair stringers are what a repair proposal should look for, and fixing only the boards can leave the failure point in place. We found no Azusa rule that says when a repair needs a permit, so the Building Division at (626) 812-5234 gets the question before work starts.
Unpermitted decks are a real exposure. Municipal Code section 14-45 on the GoCodebook mirror, not the City's official text, adds an investigation fee equal to the permit fee when work starts without a permit, and section 14-41 says issuing a permit without plan review does not stop the building official from asking for plans later. The City's Community Improvement Division handles code enforcement, including unpermitted work, at (626) 812-5265. Ask whether an old deck was ever permitted before you invest in it.
In the pre-war neighborhoods near downtown, a house may be a designated landmark or in a historic district, which brings a Certificate of Appropriateness under Chapter 55 for alterations. We found no text on rear decks, so ask Planning.
- Will the proposal lift the boards and inspect the framing and ledger too?
- Was the existing deck ever permitted?
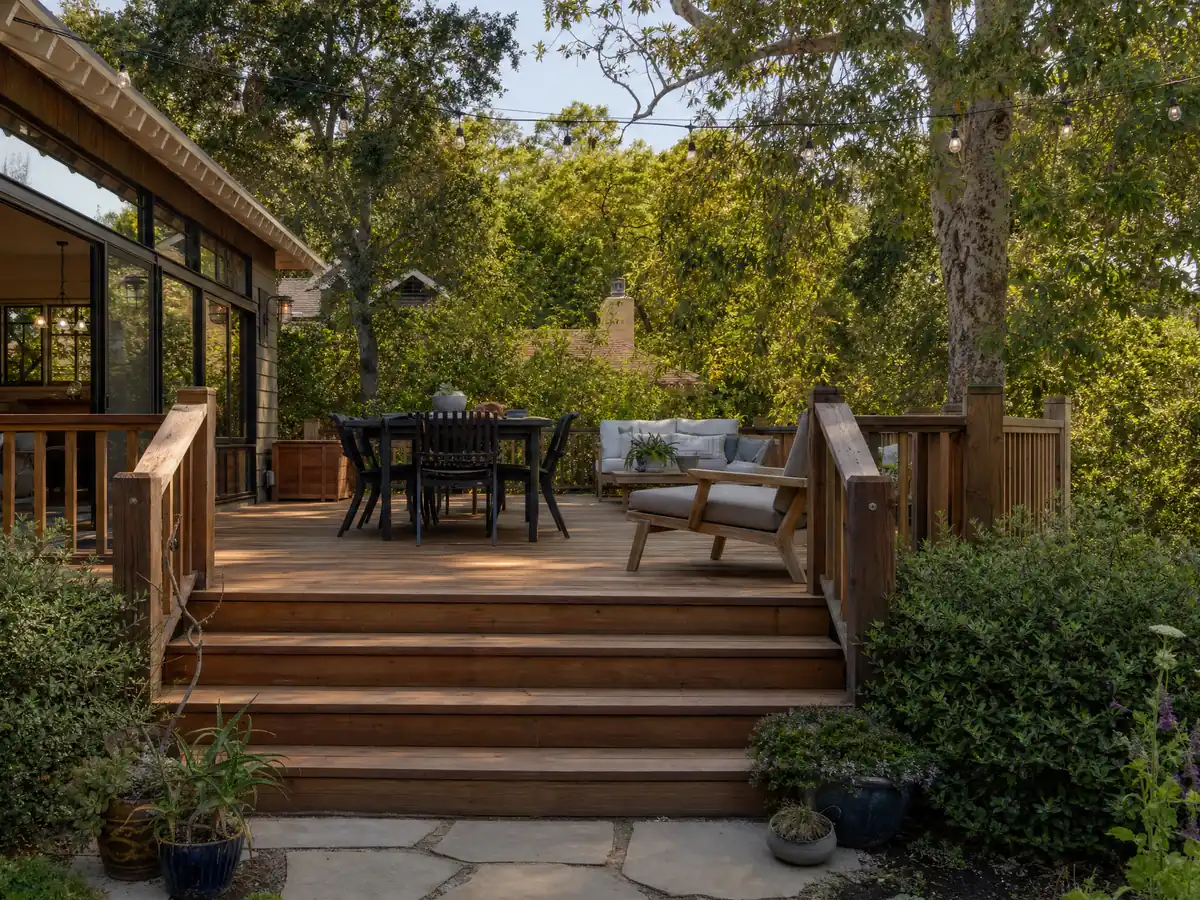
Which decking boards belong in Azusa's Very High fire hazard zone?
The City's Building Design Requirements page states that areas of Azusa lie in Very High Fire Severity Zones, and the draft 2026 Local Hazard Mitigation Plan puts them along the northern edge against the San Gabriel Mountains, stepping down to High and Moderate at Sierra Madre Avenue. On the County copy of the CAL FIRE Local Responsibility Area layer, 55 of 162 evenly spaced points (34.0 percent) were Very High, all between about 34.1447 and 34.1647 north. We sampled points, we did not overlay a parcel, so a lot near that line needs the official map.
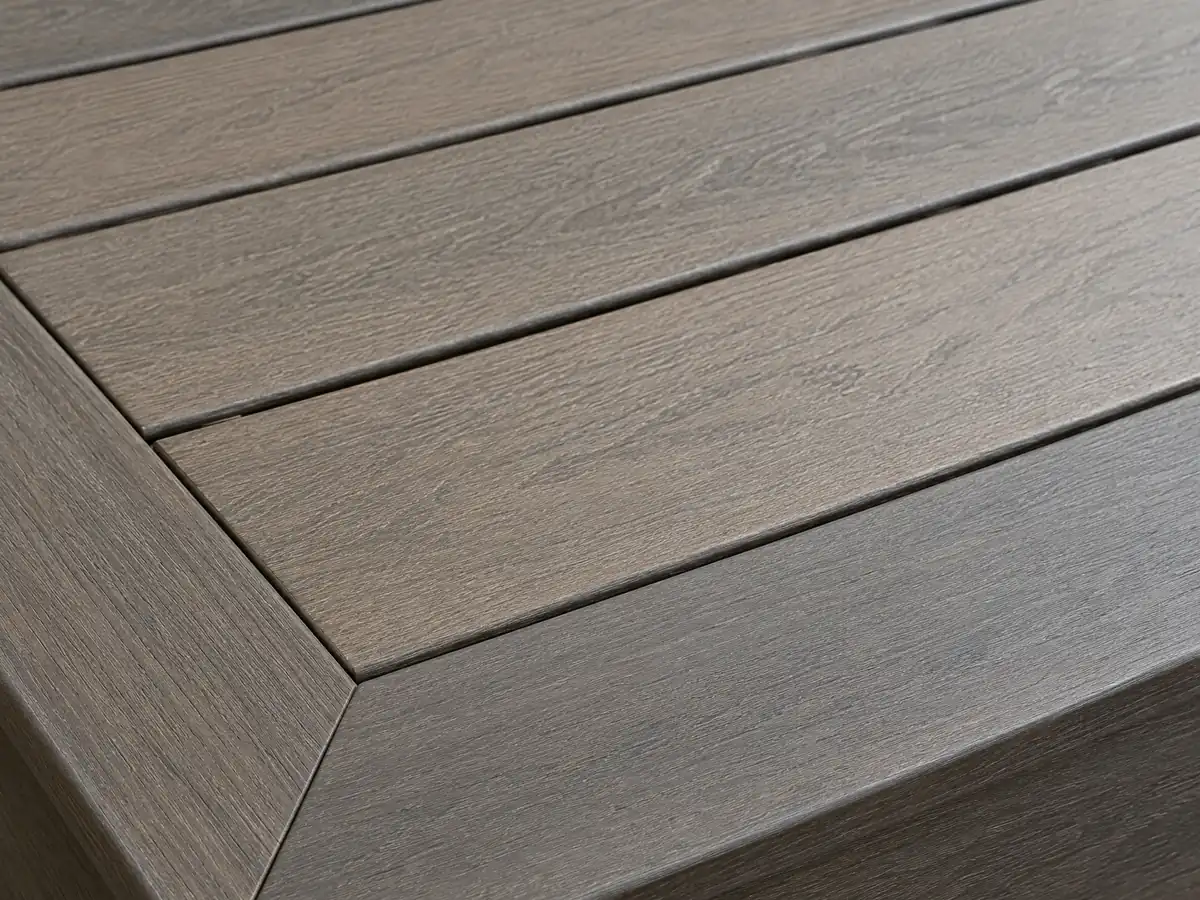
The City's re-roofing handout requires Class A roofing in those zones and at least Class B elsewhere in the city, and California's wildland-urban interface rules also restrict deck surface materials in mapped zones. We did not read that chapter's text for this page, so the Building Division, or a product's listing with the State Fire Marshal, should confirm any board before it is ordered. Do not assume that composite qualifies; that varies by product.
Fire history explains the care. The draft plan names the Bobcat Fire (2020, 115,796 acres), the Bridge Fire (September 8, 2024, 56,030 acres, 81 structures destroyed) and the Eaton Fire (January 7, 2025, 14,021 acres), and describes Santa Ana winds of 45 to 100 miles an hour as a factor in rapid spread.
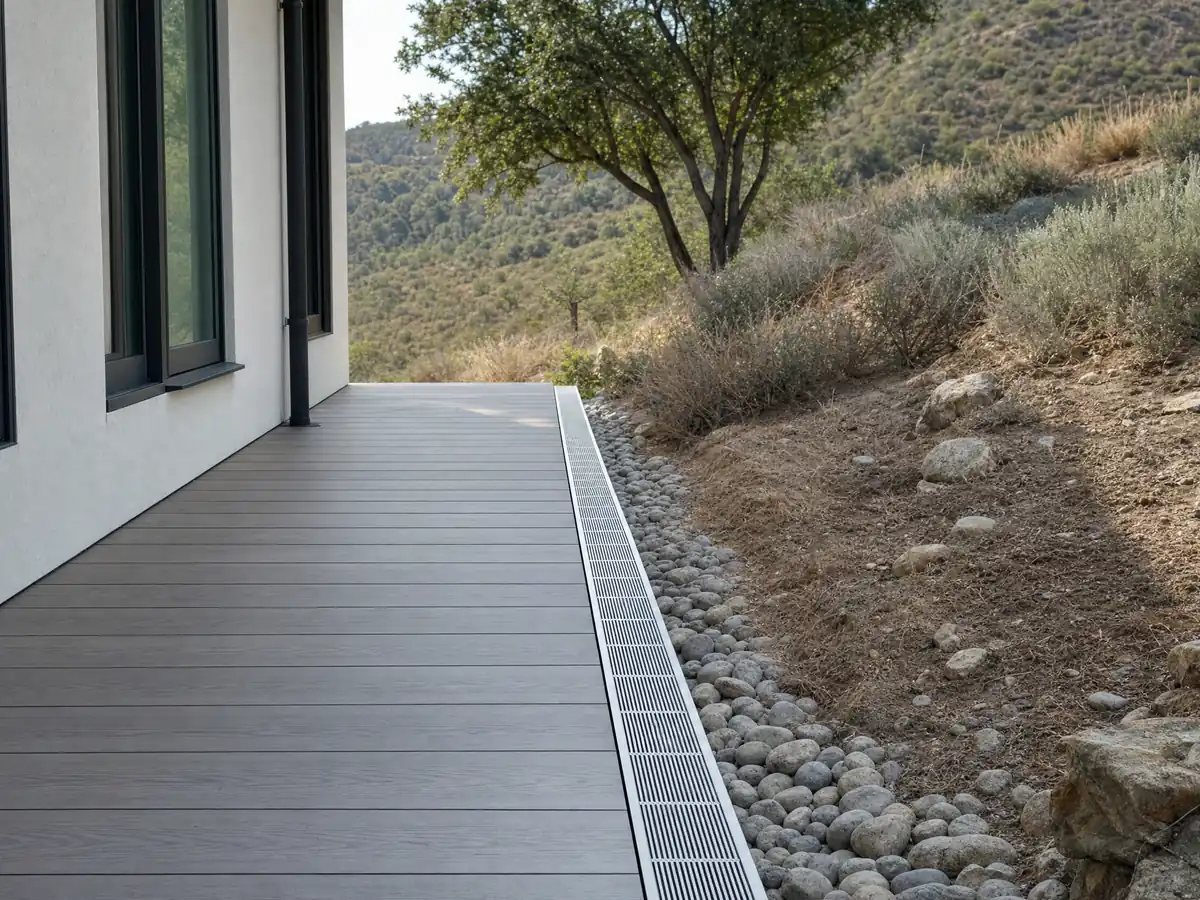
Can you build a deck in Azusa without a permit, and how big can it be?
Only a low one. The City's Building Permits page exempts platforms, walks and driveways not more than 30 inches above grade and not over a basement or story below, and the mirror's section 14-42 words the exemption as decks not more than 30 inches above grade and not part of an accessible route. That is a height test, not a size test: the 200 square foot figure you may see elsewhere comes from the model code, and the mirror's section 14-52 says Azusa's own exemption list governs, so do not rely on 200 square feet. Anything higher, attached to the house or on a slope should be treated as a permit job until the City says otherwise.
Planning is a separate step. The mirror's section 88.10.060 exempts decks that need no building or grading permit from planning permits if they meet setbacks, and section 88.30.060 exempts one placed directly on grade, no higher than 18 inches, from setback rules outside the front setback. The City also says to check with Planning first and finish any Design Review before going to the Building Section.
For a permitted deck, the City publishes a Balcony Deck conventional standard for single-family homes and duplexes with joist spans, header sizes, knee-braced 4 by 4 posts and 3/8 by 6 inch ledger lag bolts. A design outside it needs engineering.
What do Azusa's patio cover and accessory structure rules mean for a pergola or roofed deck?
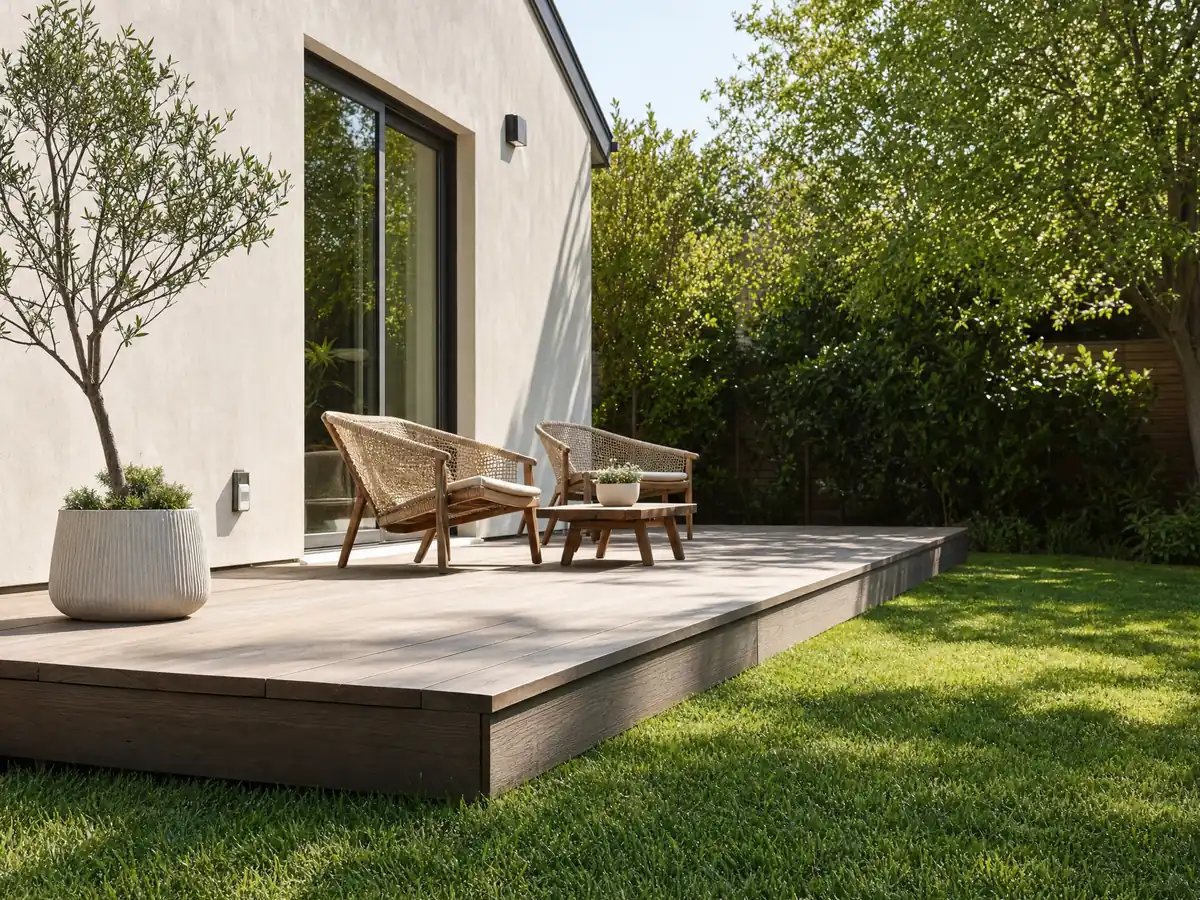
A roof over a deck becomes an accessory structure, and the Development Code section 88.42.020 on the GoCodebook mirror treats it that way. It must sit in the side or rear yard, stay one story or 20 feet, keep 10 feet from other structures and 3 feet from the rear lot line with no openings in a rear wall unless the lot meets an alley, and cover no more than 35 percent of the required rear setback. Side setbacks run 5 feet, or 3 feet if the structure is at least 75 feet back from the front lot line. Confirm each figure with Planning, since we read them on the mirror.
The City's solid patio cover standard sets rafter and header tables, 4 by 4 posts, and 18 or 24 inch square footings 12 inches deep based on 1,000 pounds per square foot soil, and says the covers are not designed to be enclosed, so an enclosed patio needs engineering. Patio enclosure and solar patio cover are separate City handouts.
Water features follow different rules. A prefabricated pool that is under 18 inches deep, or holds 5,000 gallons or less and sits entirely above grade, needs no building permit, and spas up to 120 square feet, 2,000 gallons and 2 feet deep are exempt from planning permits, per the mirror.
What height must an Azusa deck guard be, and how is the deck tied to the house?
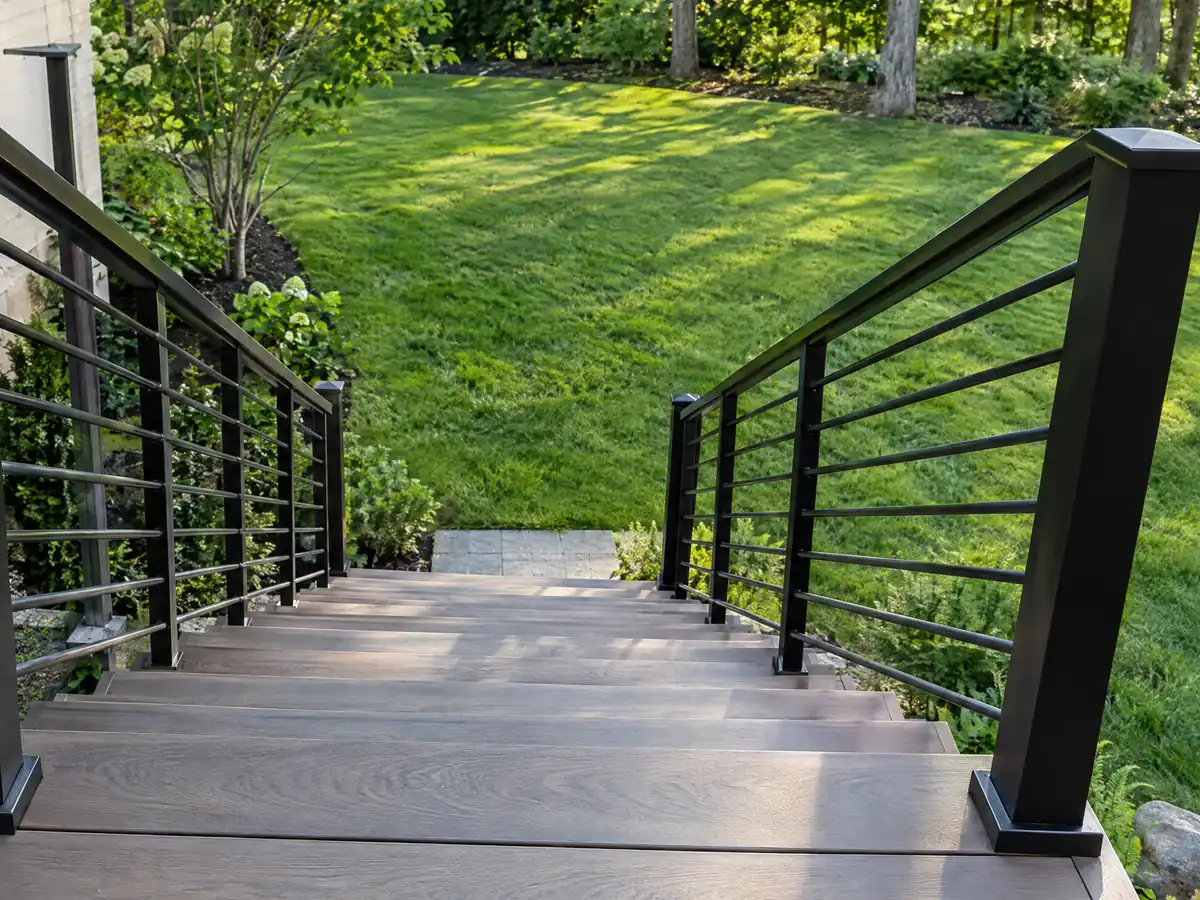
Once the drop beside any edge passes 30 inches, measured within 36 inches of that edge, the 2022 California Residential Code we read requires a guard, and it sets the guard at 42 inches high with gaps small enough to stop a 4 inch ball. Azusa's mirror says the 2025 codes are adopted, while the Building Division's requirements page lists 2019, so ask which edition governs before ordering railing.
The ledger is where a deck meets the house, and the 2022 residential code is specific about it. It calls for pressure-treated lumber of at least 2 by 8, bars beams and girders from bearing on it as a point load, and bars fastening it through stone or masonry veneer. Fasteners must be hot-dipped galvanized or stainless and the joint flashed. Sideways forces go to two 1,500 pound hold-down devices within 24 inches of each end, or four 750 pound devices.
Azusa's design requirements list seismic design category E or F, which is why hold-downs and engineering are not extras to haggle over.
How do canyon-edge soils, termites and weather affect deck footings in Azusa?
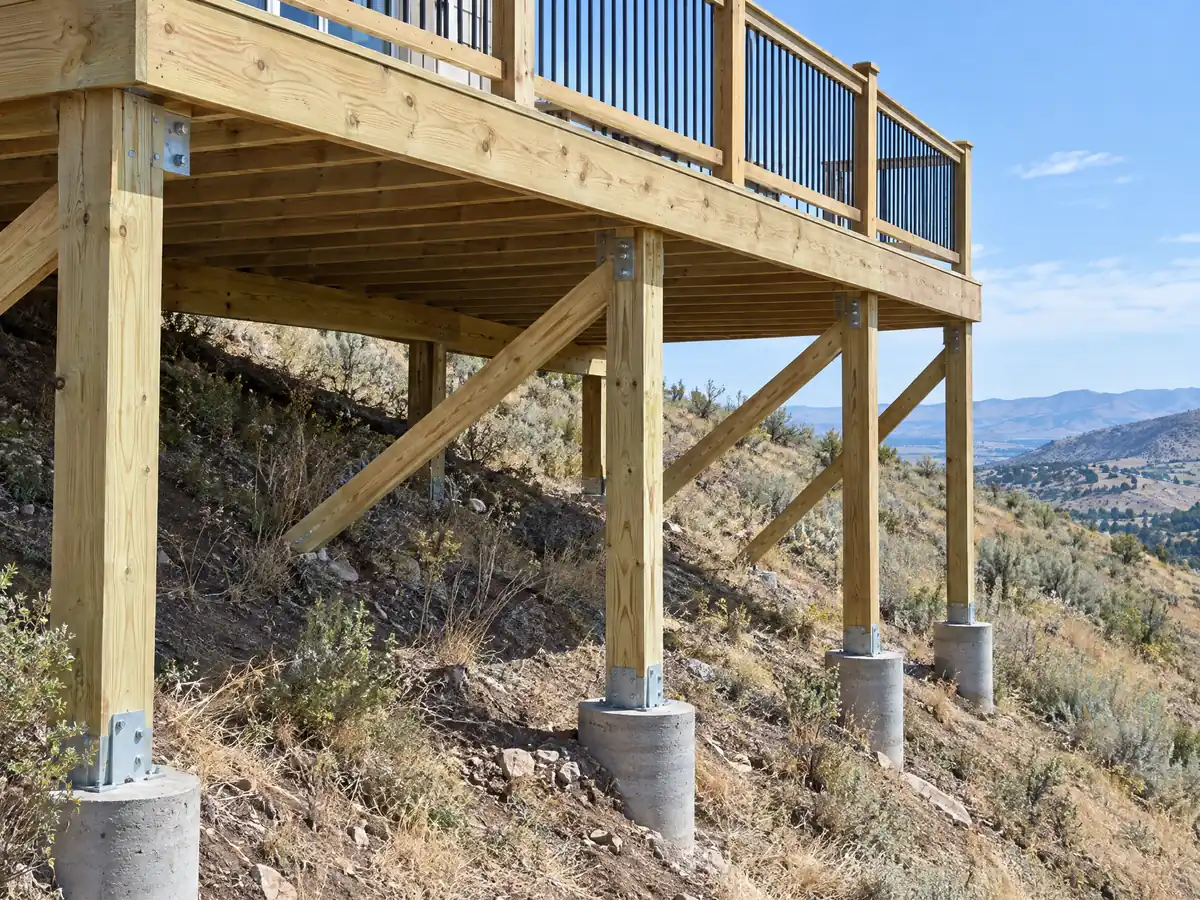
Posts carry a deck to the ground, so the ground comes first. A 162-point sample against County copies of State layers put 37.7 percent of the city in a liquefaction zone, 19.1 percent in a landslide zone and 12.3 percent in an earthquake fault zone, mostly in the northern half. The City's design requirements call for a foundation and soils investigation, and the patio cover standard assumes 1,000 pounds per square foot soil, so a deck on a slope or near the canyon needs real numbers rather than that default. The City pages we read set no hillside deck rule, which is not proof that none exists.
Wood and moisture do not mix. The University of California's Integrated Pest Management program reports that drywood termites are most prevalent in southern California and attack decks and fences, and recommends correcting moisture problems and sealing exterior wood. Ask the builder where posts meet concrete and where water drains from the framing.
The nearest NOAA 1991 to 2020 normals, from San Gabriel Canyon, show 22.52 inches of annual rain with 78 percent falling in December through March. The draft hazard plan notes that burned slopes raise debris flow risk. Crews may work Monday through Saturday, 7:00 a.m. to 6:00 p.m.
What does a deck builder in Azusa charge for wood or composite?
Directory pages for Azusa print repair averages and no method, so we use Los Angeles figures. Pressure-treated wood runs $45 to $75 per square foot installed and composite $65 to $110, before permits and engineering, at medium confidence for wood and medium to low for composite. A 12 by 16 foot deck of 192 square feet comes to about $8,640 to $14,400 in treated wood and $12,480 to $21,120 in composite, and a 20 by 20 foot deck of 400 square feet to $18,000 to $30,000 and $26,000 to $44,000.
The 2025 Cost vs. Value report for Los Angeles prices a defined 16 by 20 foot deck with bench, planter, three steps and full railing at $18,419 in wood and $26,872 in composite, and reports resale recovery of 99.6 percent for wood and 73.9 percent for composite. We have no sourced figure for fire-rated boards, so ask for that line separately.
CSLB's C-5 framing class covers the rough carpentry of a deck, and which class applies to composite surfacing was unclear in our research. Unlicensed work stops at $1,000 including materials and never covers a permitted job. Our license check guide shows the lookup.
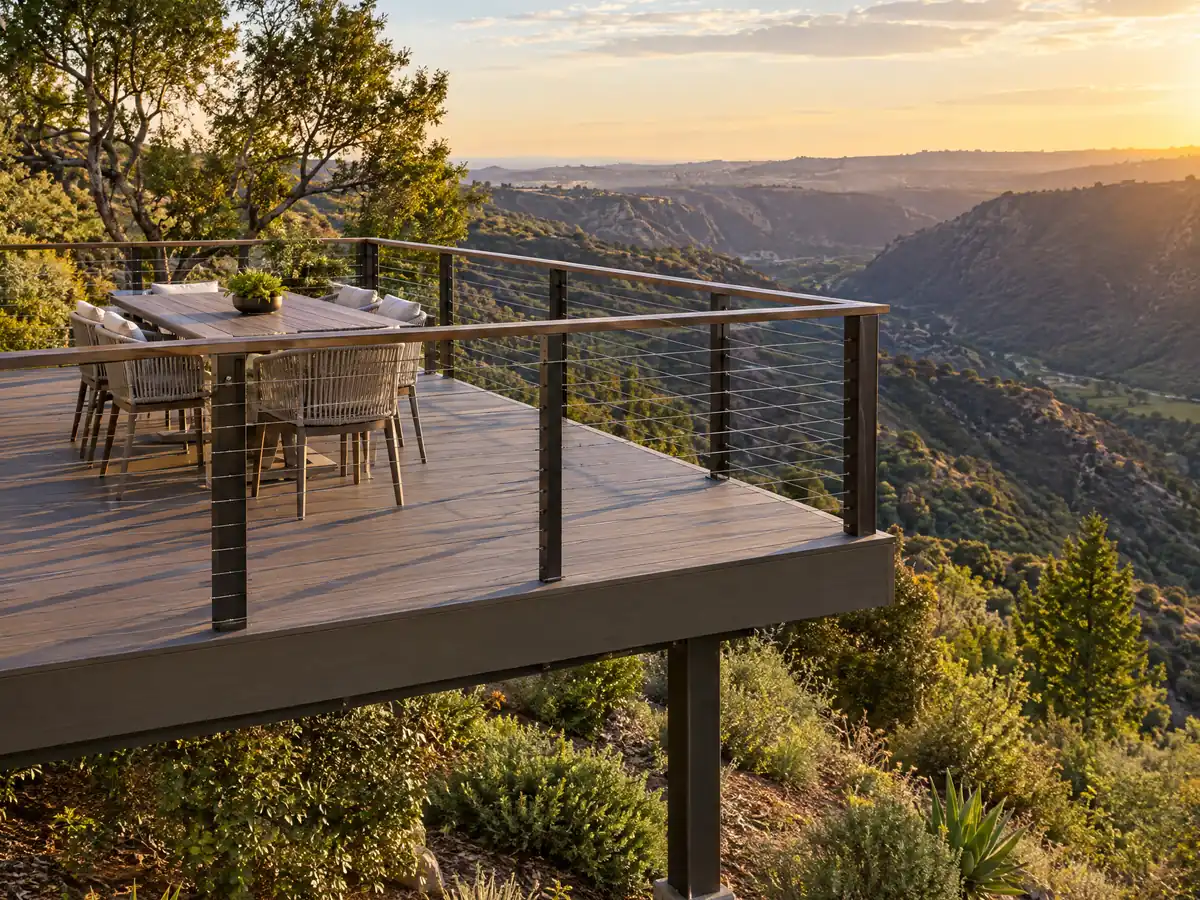
Deck photos from Azusa and nearby communities
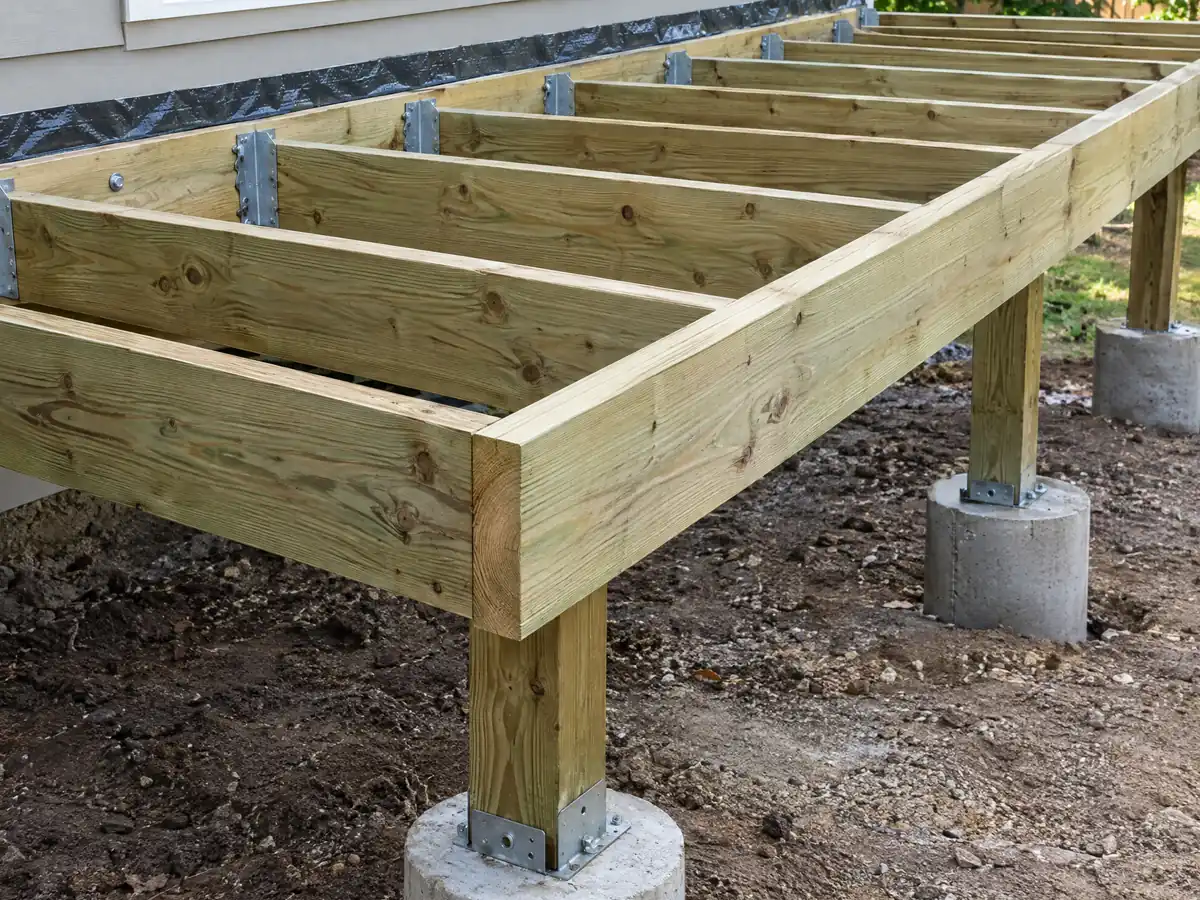
Framing, footings, railings and surfaces from Azusa and the foothill towns beside it, including ground-level decks and covers. Tap any photo to enlarge it.
What decks costs around Azusa
The dollar figures above are Los Angeles planning ranges from our decks page, not an Azusa bid, and the City's waste plan fee of $68 to $100 is the only fee we found. Comparison pages: decks in Los Angeles, decks in Glendora, decks in Covina and decks in West Covina. A deck often pairs with concrete work in Azusa or flooring in Azusa, and how general contractors use subcontractors explains how the trades line up.
| What it covers | Typical range |
|---|---|
| Pressure-treated wood deck | $45 to $75 per square foot |
| Composite deck | $65 to $110 per square foot |
| 16 by 20 foot wood deck (320 sq ft) | About $14,500 to $24,000 |
| 16 by 20 foot composite deck | About $21,000 to $35,000 |
| Hillside, second-story, rooftop and ipe decks | Priced by site visit |
| Permits and engineering | Quoted as separate lines |
Azusa deck questions, answered
Do you need a permit to build a deck in Azusa?
Usually yes, unless the deck is low and detached. The City exempts decks not more than 30 inches above grade and not over a basement or story below, and any attached, taller or sloped deck should be treated as permit work. We read the code text on a mirror, so call the Building Division at (626) 812-5234 with your plan.
What is the largest deck without a permit in Azusa?
Azusa's exemption is about height, 30 inches above grade, not floor area, and the 200 square foot figure found on many sites comes from the model code. The mirror says the City's own list governs. So no area is safely exempt until the Building Division confirms it for your lot.
What decking is allowed in Azusa's fire hazard zone?
That depends on whether the address is in a Very High Fire Severity Zone, and the Building Division and the State Fire Marshal's product listings decide. About 34.0 percent of a 162-point sample fell in that zone, all in the northern city. We did not read the state wildfire chapter, so confirm any board before buying.
How high can a deck be without a railing in Azusa?
Up to 30 inches above grade, measured within 36 inches of the deck edge, under the 2022 residential code we read. That is also the height where Azusa's permit exemption stops. Azusa's code mirror lists the 2025 codes and its requirements page the 2019 ones, so confirm the edition with Building and Safety.
Is deck railing height 36 or 42 inches in Azusa?
The 2022 California Residential Code we read sets guards at 42 inches, with openings that stop a 4 inch sphere. Thirty-six inches is not the figure in that code. Azusa lists conflicting code editions, so ask the Building Division which one governs your plans before ordering railing.
What happens if a deck is built without a permit in Azusa?
The mirror of the Municipal Code, section 14-45, adds an investigation fee equal to the permit fee, and the building official may ask for plans later. Code enforcement can also act. We found no penalty schedule, so ask the Building Division what it needs to see of the footings and ledger before you build or legalize.
How much does it cost to pay someone to build a deck in Azusa?
On our Los Angeles ranges, $45 to $75 per square foot in pressure-treated wood and $65 to $110 in composite, before permits and engineering, at medium to medium-low confidence. A 20 by 20 foot deck lands near $18,000 to $30,000 in wood. A written proposal after a site visit is the real price.
Is it cheaper to build a wood deck or a composite deck in Azusa?
Wood is the cheaper start, at $45 to $75 per square foot against $65 to $110 for composite on our Los Angeles ranges. At resale, the 2025 Cost vs. Value study for Los Angeles shows wood recovering 99.6 percent of its price and composite 73.9 percent. Fire-zone board rules may narrow the choice.
Who can do deck repair in Azusa, and does it need a permit?
A licensed contractor, with the C-5 framing class covering the carpentry, unless the job totals under $1,000 with materials. Whether a repair needs a permit depends on scope: new boards alone differ from ledgers, joists or stairs, and we found no Azusa threshold, so ask the Building Division before work starts.
Tell us about the deck at your Azusa home
Tell us how high the deck sits, whether it attaches to the house, whether a cover is planned and how close the lot is to the foothills, so we can check the fire map first.