
Deck Builderin West Covina, CA
A deck builder in West Covina starts with two thresholds. The Building Division exempts decks no more than 30 inches above grade, while Planning keeps decks over 30 inches high or 30 square feet out of the front setback and 1.5 times the normal setback from the other lot lines. Hillside and fire zone lots add rules.
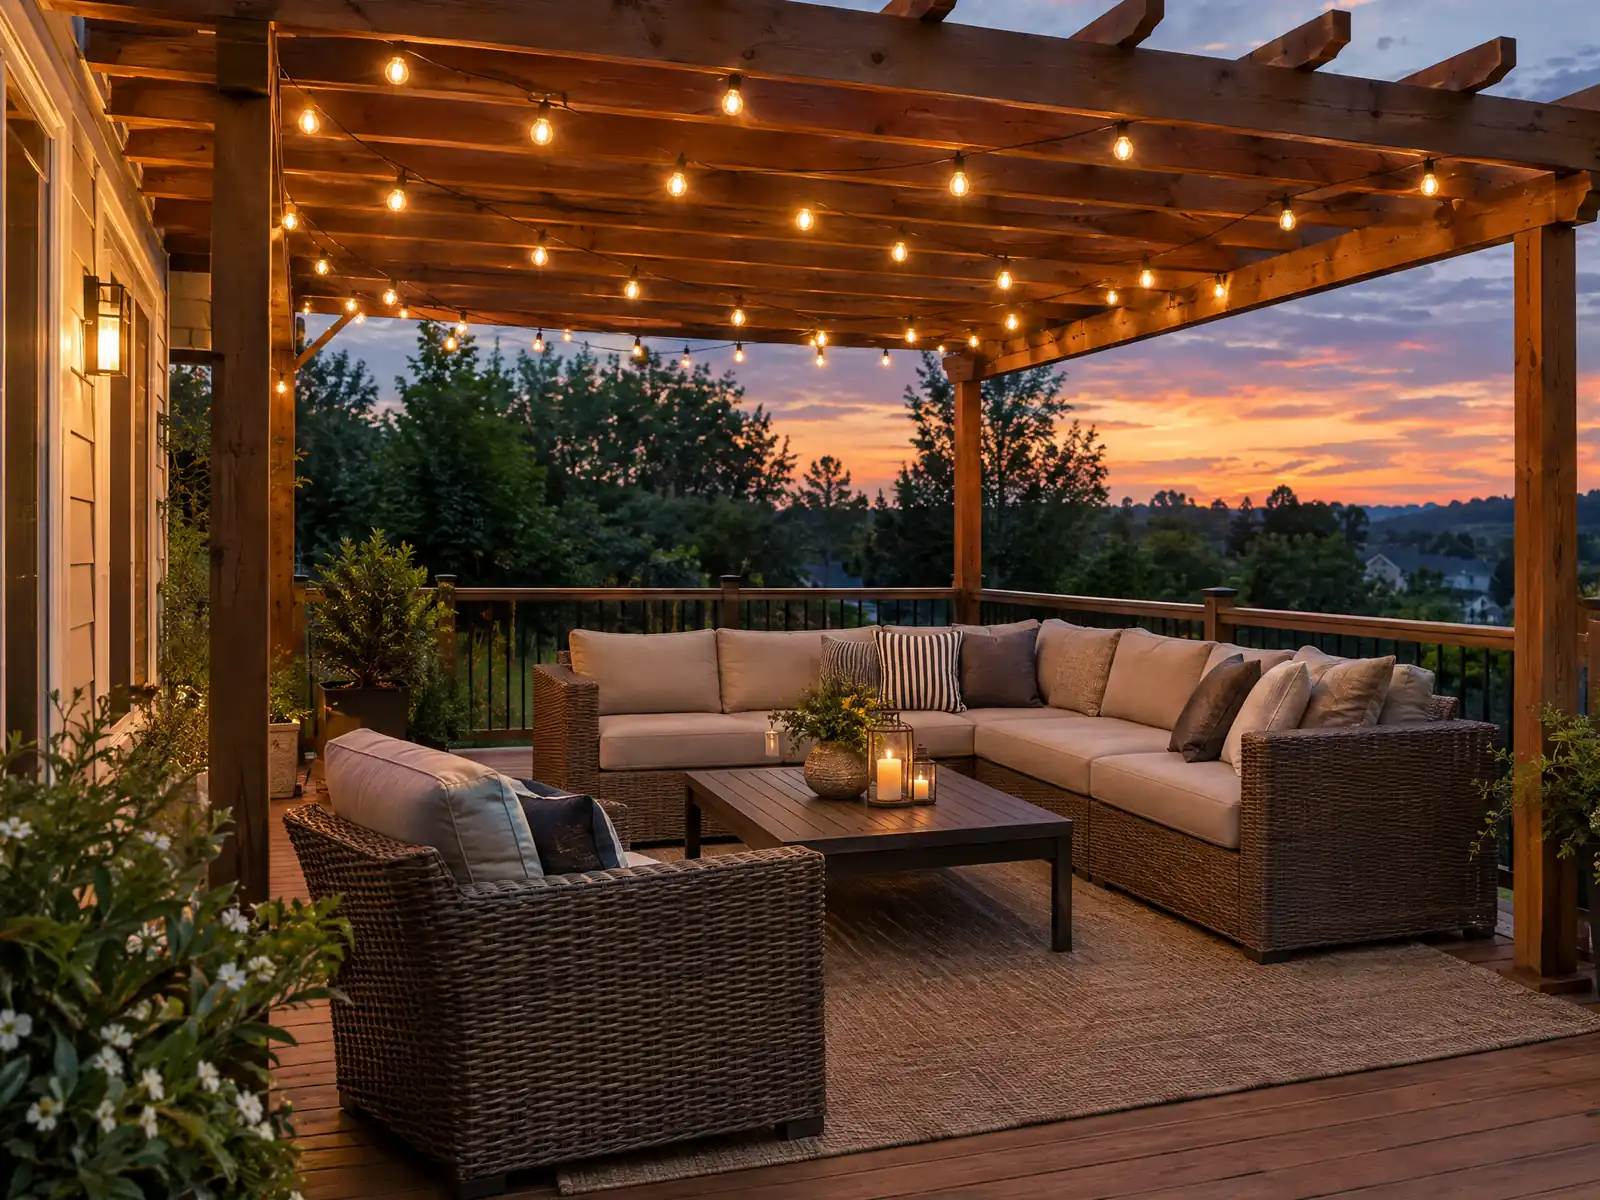
West Covina's decks belong to its backyards. Sunkist Village, George Meeker's 1941 subdivision south of what is now Interstate 10, sold affordable homes with large yards, and the tract builders of the 1950s kept the pattern while population climbed from 4,499 in 1950 to 50,645 in 1960. The Census Bureau counts 22,077 single-family detached homes, 64.4 percent of the city's housing, and 76.6 percent of all homes predate 1980, so many existing patios and wood decks are old enough to need work.
We are a Tarzana general contractor, MDG Builders, CSLB #1040337. MDG drafts the deck plan, puts the permit questions to the West Covina Building Division and Planning, and coordinates the schedule, while licensed subcontractors frame, surface and rail the structure. Materials and pricing sources are on the decks page, and the West Covina overview lists the other trades we manage here.
What West Covina's Building Division, Planning and the state residential code say about decks
Where decks permits come from in West Covina: City of West Covina Community Development Department, Building Division.
- Decks or elevated structures over 30 inches high or over 30 sq. ft. may not sit in the front setback and must stay 1.5 times the standard building setback from side, rear and street-side lines. Detached roofed accessory structures need 4-foot rear and side setbacks and are capped at 16 feet high, and attached patios follow the main house setbacks.
- A patio cover (attached or detached) needs a building permit per the FAQ, plus a $92.66 Zoning Clearance. Accessory structures larger than 120 sq. ft. or taller than 7 feet need an Administrative Permit, while smaller ones (under 120 sq. ft. and under 7 feet, up to two per lot) are exempt from planning entitlements. That is stricter than the Building Division's 120 sq. ft. and 12-foot shed exemption, so check Planning first.
- Accessory buildings in single-family zones total at most 1,000 sq. ft. (more by Administrative Permit, required garages excluded), and any one accessory building cannot exceed 70 percent of the main dwelling's floor area. Accessory structures may not contain indoor cooking facilities.
Sources for these rules
Which decks can skip a building permit in West Covina?
Low ones. The Building Division's exemption handout, item 15, lists decks, walks and driveways no higher than 30 inches above grade, with no basement or story beneath and no accessible route, and the City FAQ says decks or patios over 30 inches high need a permit. The handout names no square-foot cap and says nothing about attachment to the house. The model residential code adds a 200 square foot and detached condition that the handout does not repeat, so ask the counter which reading applies to a deck against the house.
A permit exemption is not a zoning exemption. The same handout says a project exempt from the Building Division can still need Planning approval, and that plumbing, electrical or mechanical permits tied to the job may still be required, which takes in lighting circuits and a gas line to a grill. The City says work begun before a permit is issued is subject to a stop-work notice and a non-compliance fee, and applications go through the One Stop Building Permit Center portal.
- Is any part of the walking surface more than 30 inches above grade?
- Does the deck touch the house or serve an exit door?
- Has Planning confirmed the setback in writing?
How close to the lot line can a West Covina deck or patio cover sit?
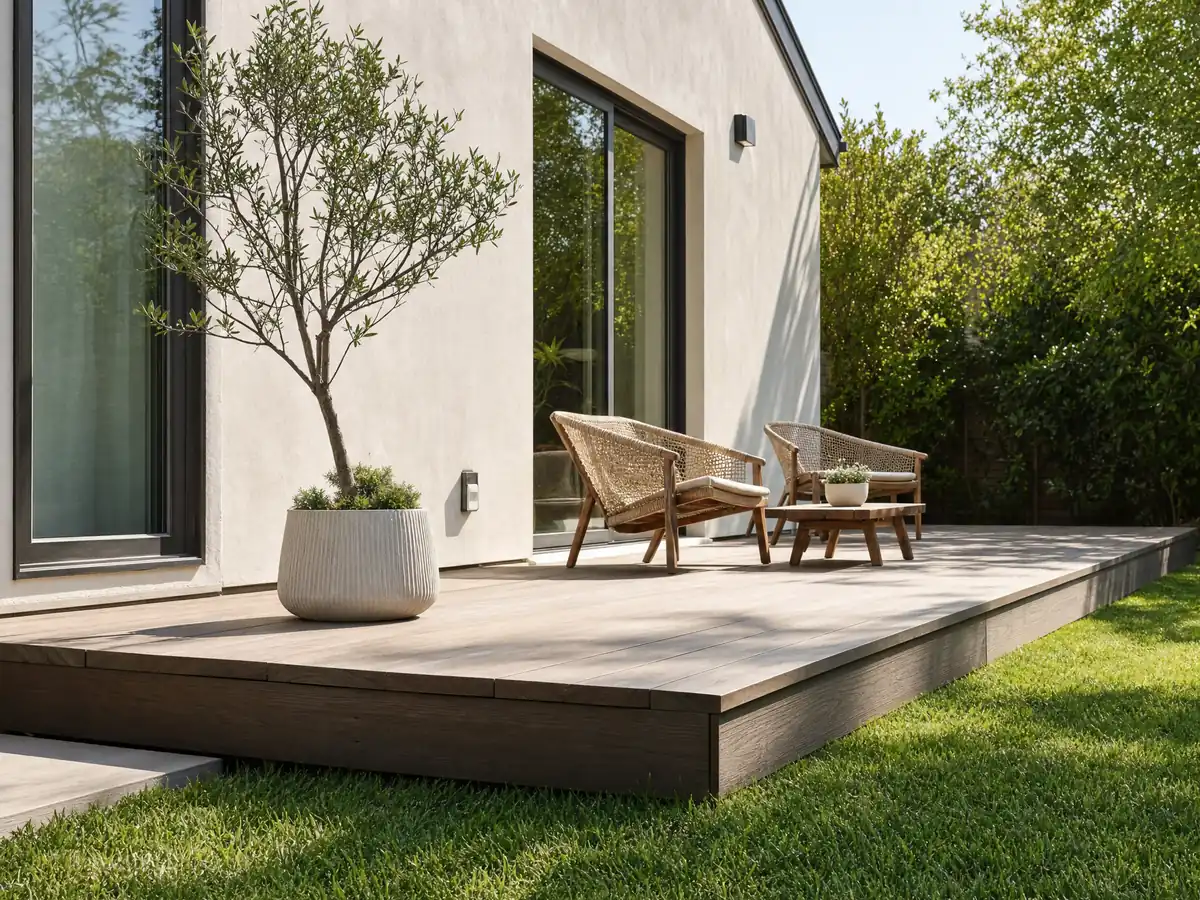
Farther than the house does. Under the Development Code, a deck or elevated structure over 30 inches high or over 30 square feet may not sit in the front setback and must keep 1.5 times the standard building setback from the side, rear and street side lines. Single-family side setbacks are 5 feet on lots under 14,400 square feet, so on a lot with that figure the multiplier works out to 7.5 feet, which Planning should confirm for your zone.
Roofs and sheds follow other numbers. A patio cover, attached or detached, needs a building permit and a $92.66 Zoning Clearance; detached roofed accessory structures need 4 foot rear and side setbacks and top out at 16 feet; attached patios follow the main house's setbacks. Accessory structures over 120 square feet or 7 feet high need an Administrative Permit, while smaller ones, up to two per lot, are exempt from planning entitlements.
Totals have limits too. Accessory buildings in single-family zones add up to 1,000 square feet unless an Administrative Permit allows more, any one is capped at 70 percent of the house's floor area, and none may contain indoor cooking facilities. A roofed outdoor kitchen is therefore a question for Planning first.
Can you build a deck on a hillside lot in West Covina's San Jose Hills?
Possibly, but slope rules come first. The south side of the city carries a mapped Hillside Overlay (H), where the Development Code leaves any substantial part of hillside land over 45 percent slope in a natural, ungraded state, calls for minimal grading on slopes over 35 percent and caps density at one dwelling unit per gross acre. A deck that needs cut, fill or tall posts on those slopes should be shown to Planning before design money is spent.
The ground carries other conditions. A grid check of the County's copy of the California Geological Survey maps returned an earthquake-induced landslide zone at 5 of 116 sample points and liquefaction at 14, with no Alquist-Priolo fault zone found. Any retaining wall that supports a slope needs a permit whatever its height, and one over 4 feet needs it anyway.
Ask for an engineer's design on tall or stepped posts, ask who inspects footing depth before concrete covers it, and ask how rain will be steered off the slope. If the lot lies near the former BKK landfill, ask the Building Division whether anything about the address affects footings; we found no City rule on that.
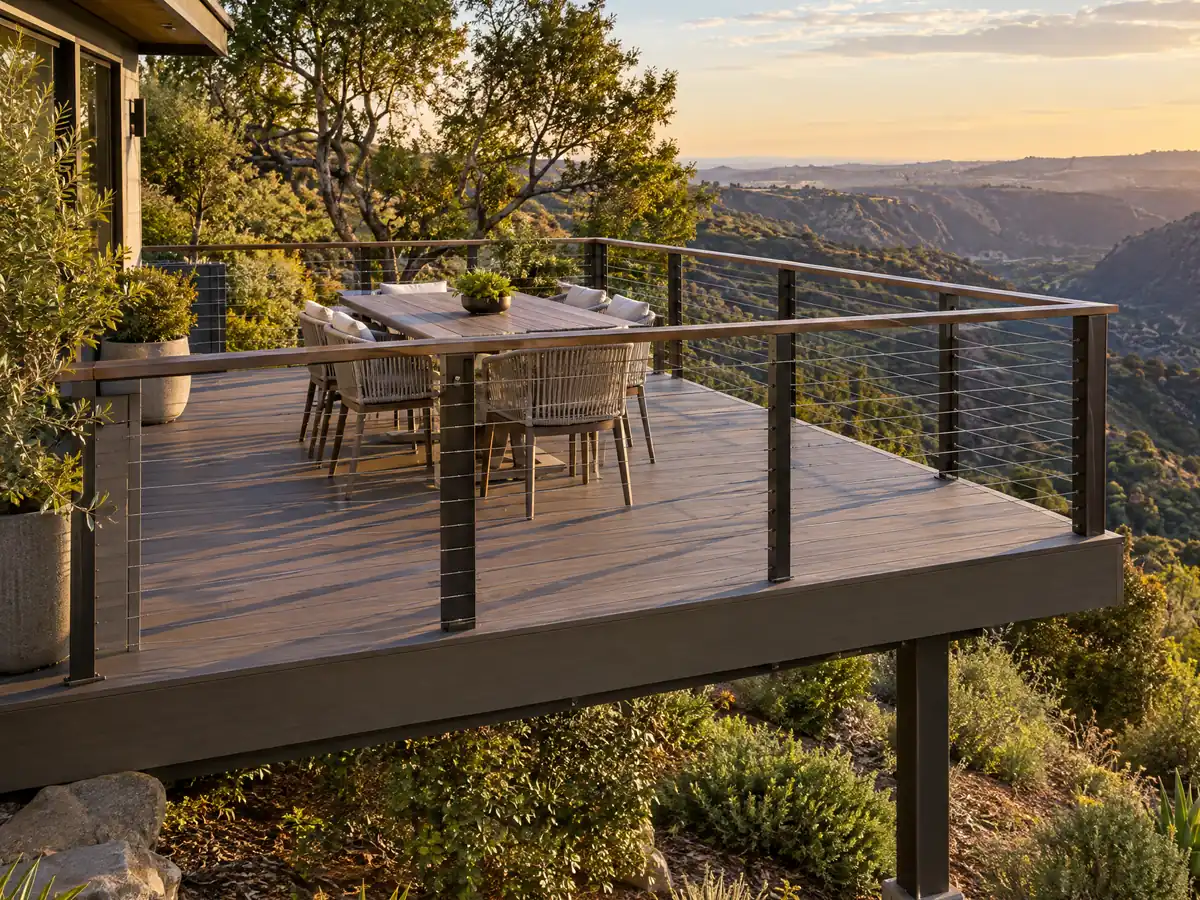
Which decking is allowed near the fire hazard zones in West Covina's hills?
It depends on the parcel's zone. The City posts a CAL FIRE Local Responsibility Area map dated March 24, 2025, and a grid check against the County's copy of CAL FIRE's layer, revised August 21, 2025, found 103 of 116 points Non-Wildland, 3 Moderate, 9 High and 1 Very High, with the High and Very High points in the hilly south and southeast. The City's page says an address in a High or Very High zone should be checked before choosing roofing, vents and eave details, and decking belongs on that checklist.
Inside a mapped wildland-urban interface area, section R337.9.3 of the California Residential Code allows decking boards tested to ASTM E2632 or E2726, ignition-resistant materials, fire-retardant-treated wood or noncombustible materials. A UC Extension summary reported that some tested composites missed the ignition-resistant definition, so compare the product with the State Fire Marshal's listing, not the brochure.
We cannot confirm Zone 0, the proposed ember-resistant standard for the first 5 feet around a house, because sources conflict on whether it was adopted. If a deck or stair touches the wall, ask the Building Division what applies. The City's fire hazard page links the map and CAL FIRE's FAQ.
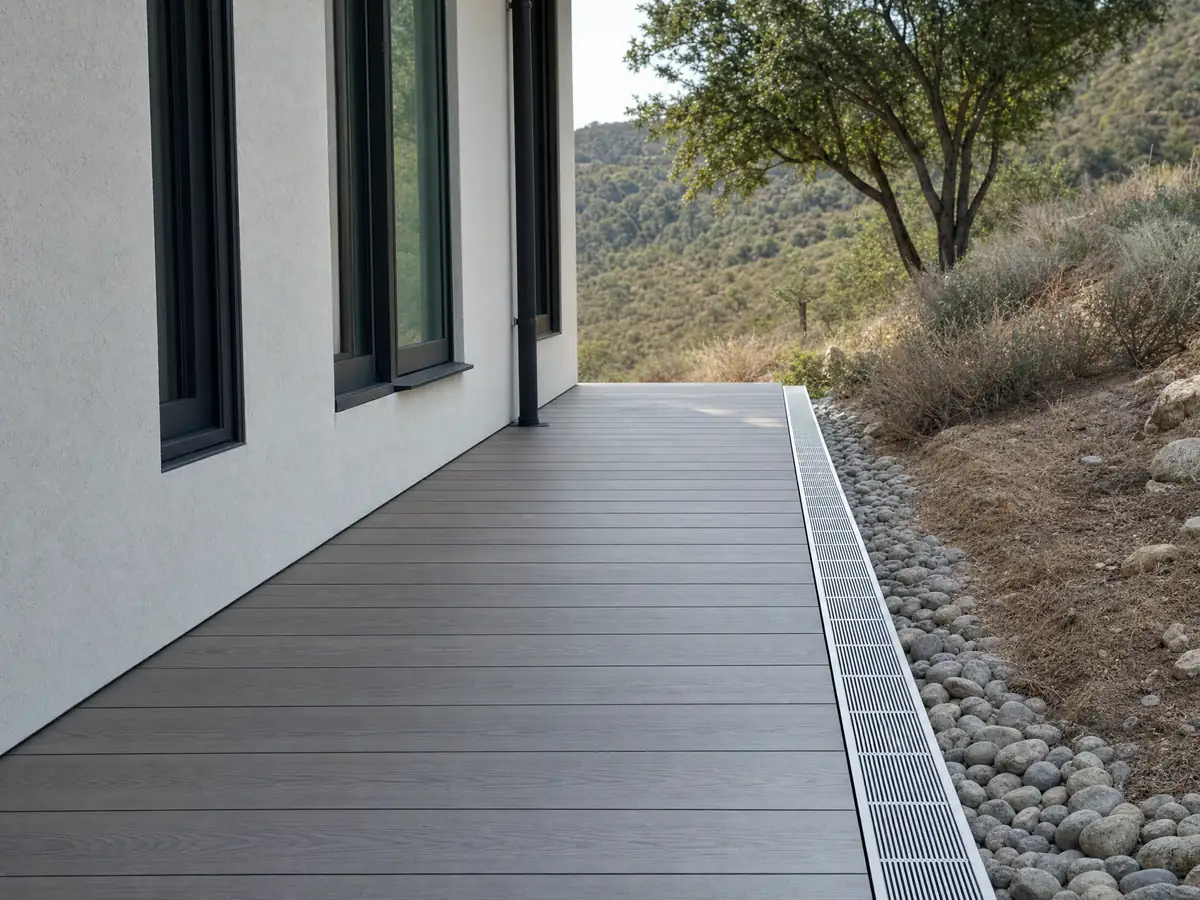
Deck repair in West Covina: when does fixing a deck need a permit and an inspection?
The City's handouts do not say where repair ends and rebuilding begins, so what you take apart decides it. Swapping worn boards and fasteners is maintenance. Replacing the ledger, posts, beams or joists is structural, and the City's list of permit-required work includes decks over 30 inches high, so ask the counter before the first board is pulled.
Old wood is the usual reason. With 76.6 percent of the city's homes built before 1980, many backyard decks are decades old. UC Statewide IPM says drywood termites are common across Southern California and that fixing leaks and moisture is the main defense for exposed wood. Probe the ledger, the post bases and the stair stringers before pricing, and ask that rot found mid-job be priced as its own line.
If the deck is rebuilt, the 2022 California Residential Code sets a 2x8 pressure-treated minimum for the ledger (R507.9.1.1), bars beam loads on it and bars fastening it to masonry veneer. Fasteners and flashing are in R507.9.1.3, and lateral hold-downs in R507.9.2. The City reviews plans against the 2025 code, so an inspector's figures may differ.
- Is the ledger fastened to the framing and flashed?
- Are the posts sound at ground level?
- Will hidden rot be priced as a separate line?
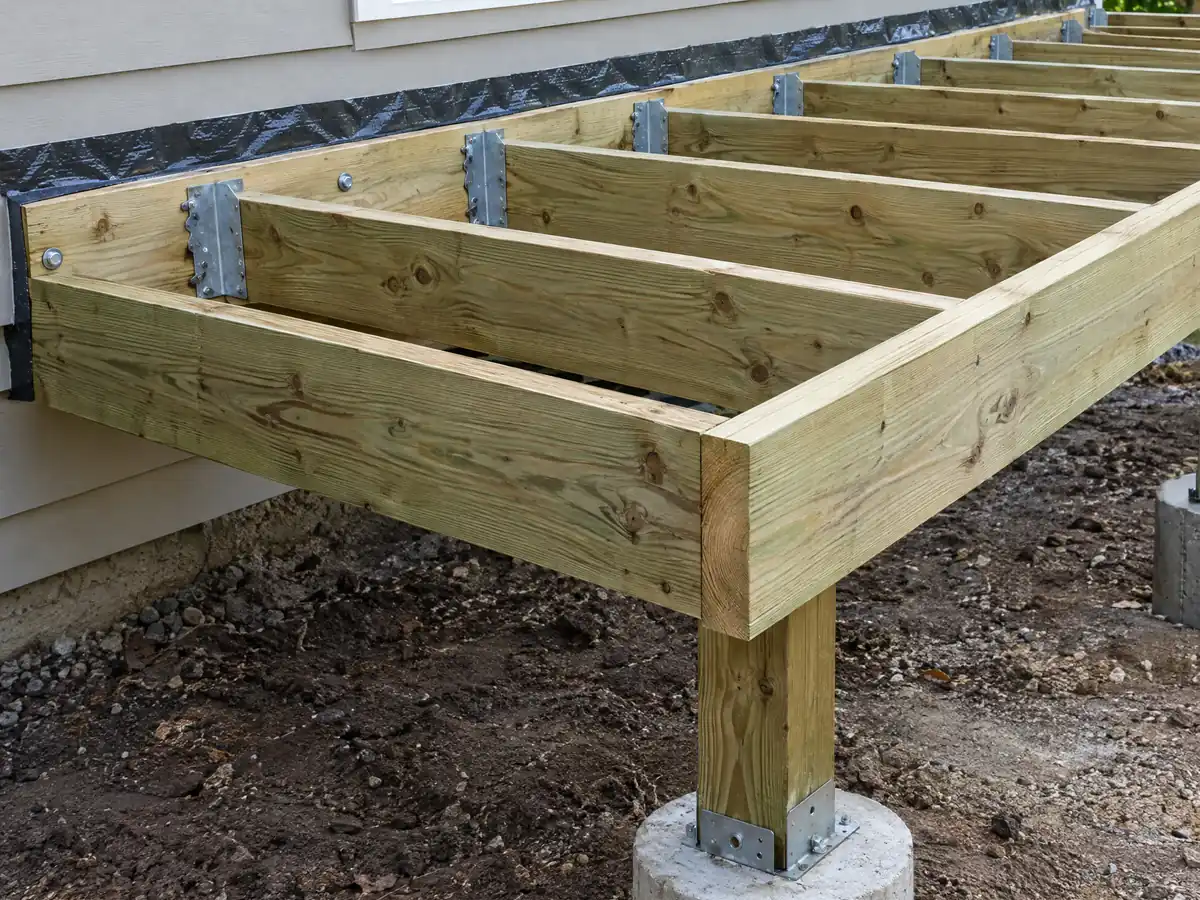
Railings and stairs: what must a West Covina deck guard meet?
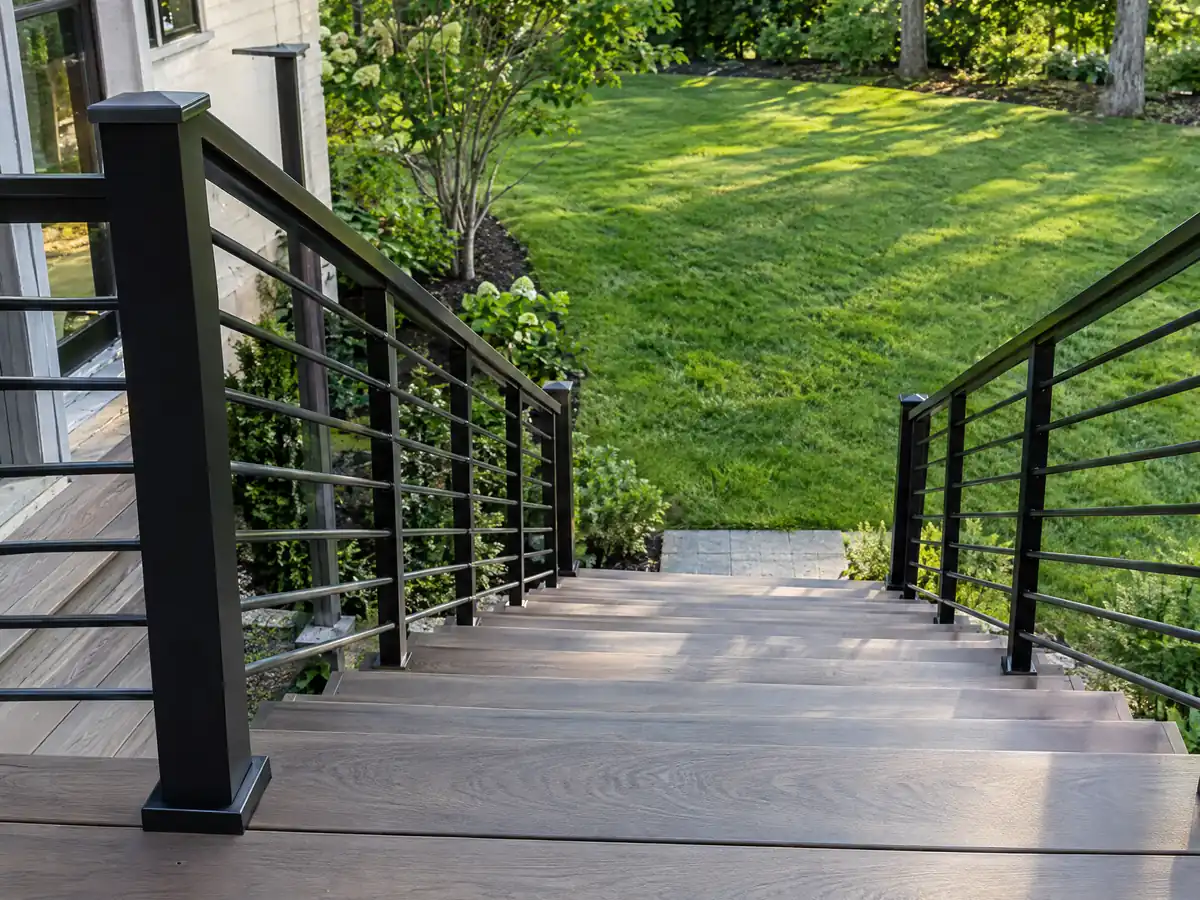
Plan on 42 inches. A guard is required once the walking surface is more than 30 inches above the ground within 36 inches of the edge (R312.1.1 in the 2022 California Residential Code). It must stand at least 42 inches tall (R312.1.2), and no opening may pass a 4 inch sphere (R312.1.3). A deck at or below 30 inches falls outside the guard rule, though stairs carry their own requirements.
Pools add a second layer. The City FAQ lists pools and spas as permit work, the residential Zoning Clearance covers pool or spa installation, repair or removal, and pool and spa fences must meet the City's Building Code, so a deck beside a pool is reviewed with the barrier in mind.
Ask which inspections the permit calls for and have the builder hand you each signed card. If the deck is exempt, no inspector will see the footings, so ask for dated photos before the framing is covered.
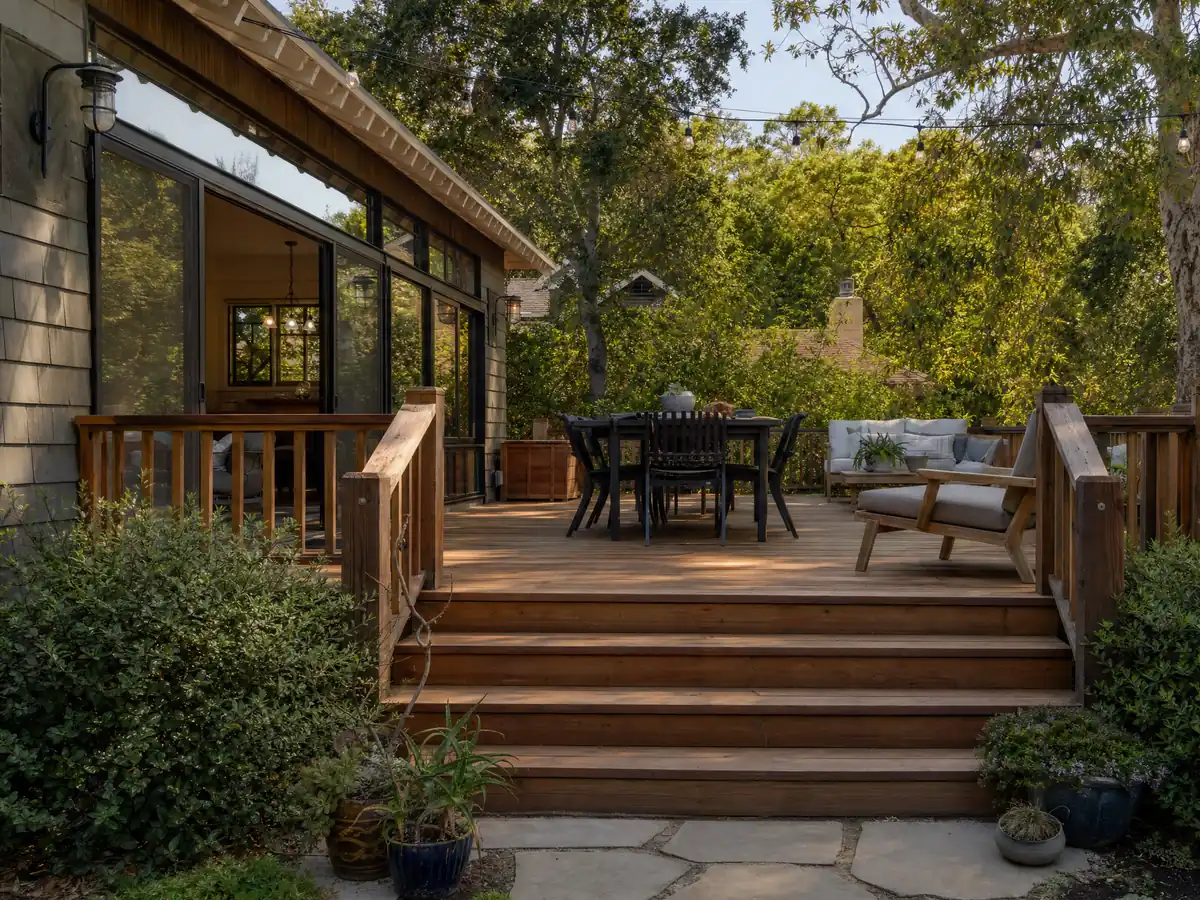
What does a deck builder in West Covina charge, wood or composite?
We found no West Covina study with a stated method, so these are Los Angeles figures. The sturdiest number is a defined project. In the 2025 Cost vs. Value report from JLC and Zonda, a Los Angeles deck of 16 by 20 feet (treated framing, built-in bench and planter, three steps, full railing) costs $18,419 in wood and resells for 99.6 percent of that, while the composite version costs $26,872 and resells for 73.9 percent. Angi's Los Angeles page from October 2025 lists $45 to $90 per square foot.
From those sources we plan on $45 to $75 a square foot for a pressure-treated deck and $65 to $110 for composite, assuming a flat lot and a deck attached to the house; permits and engineering are extra. At those rates a 16 by 20 foot wood deck lands near $14,500 to $24,000. Our confidence is medium for wood and medium to low for composite, and hillside or second-story decks get no printed price because they are quoted after a site visit.
Demolition of an old deck produces debris, and the City impounds roll-off bins from anyone but Athens Services, so ask whose bin the price assumes. On licensing, C-5 covers framing and rough carpentry and a general building contractor may take carpentry work as a prime contract; we did not verify which class covers composite surfacing, so check the number on the CSLB site.
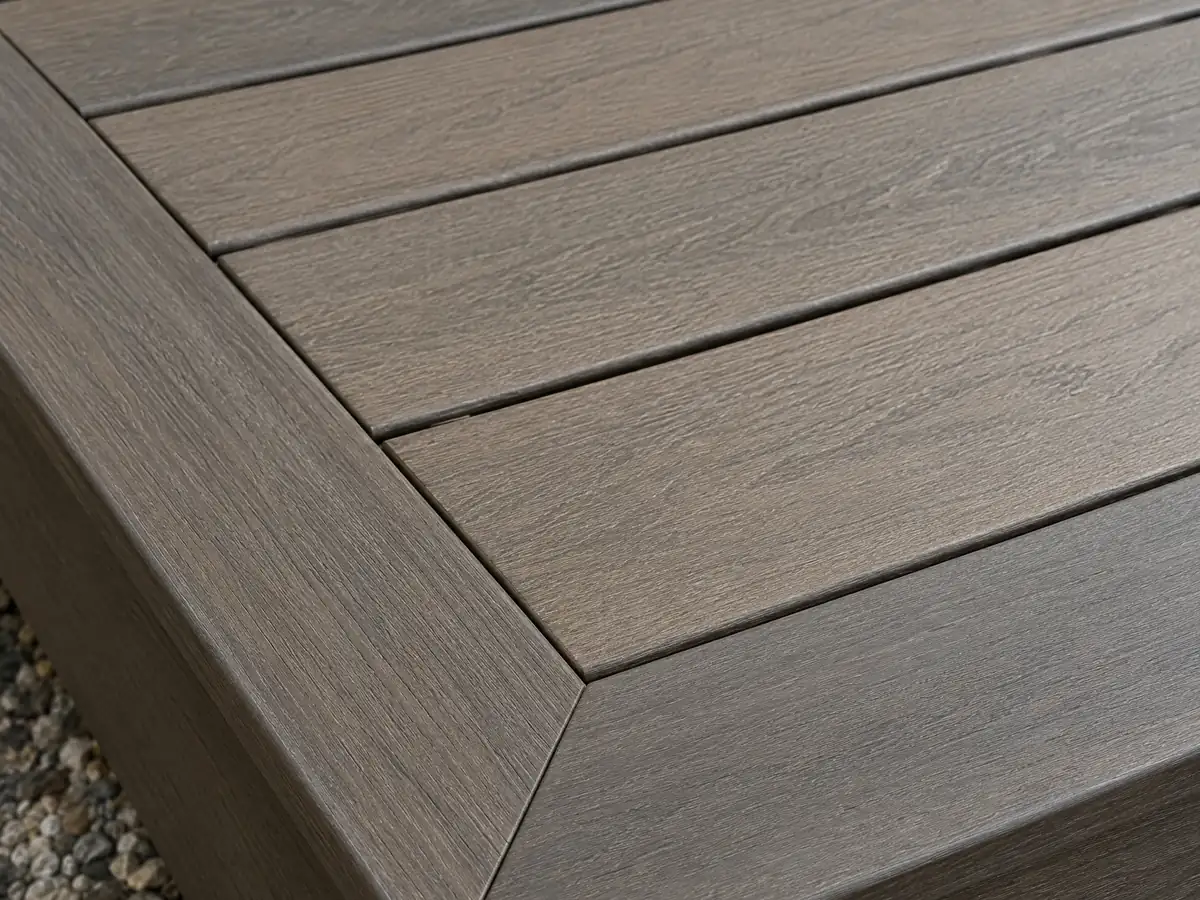
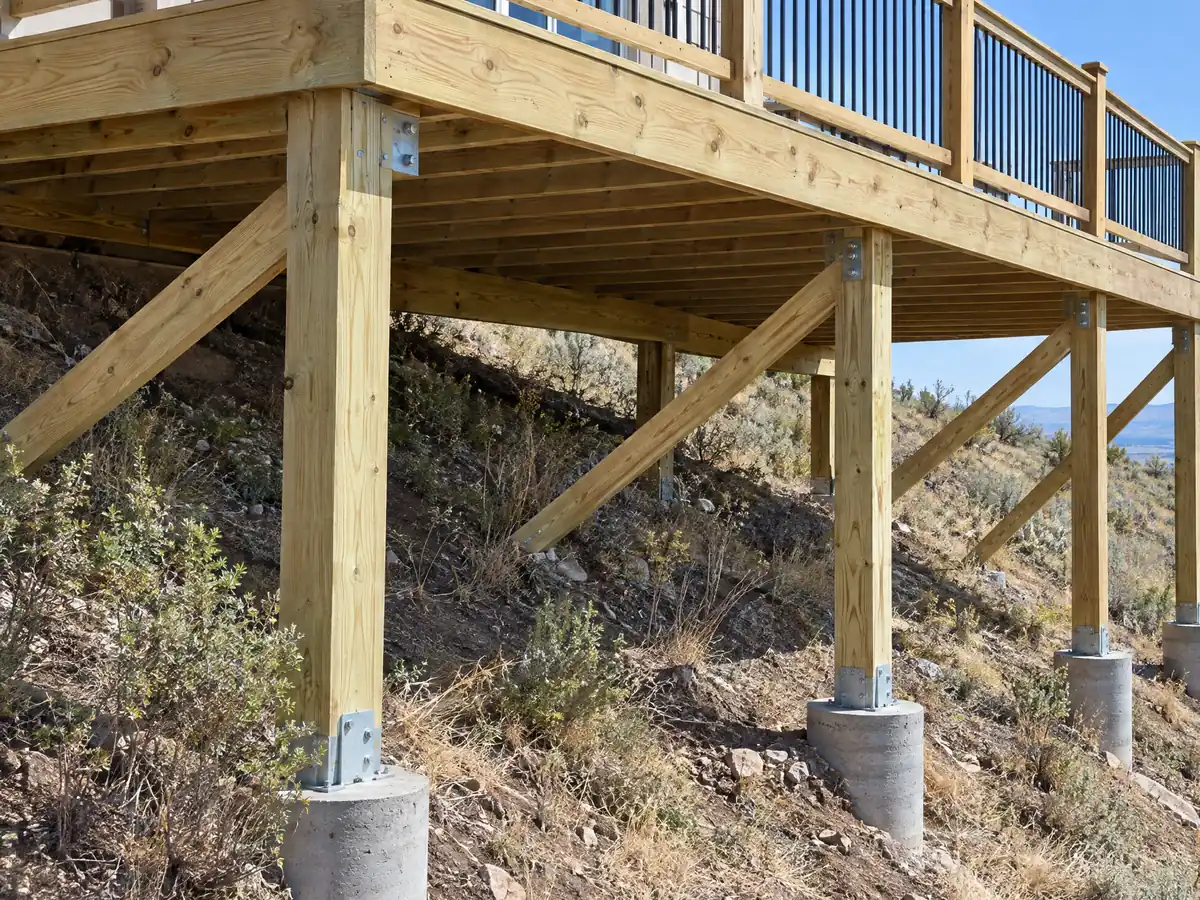
Deck photos from West Covina and nearby communities
Decks from West Covina and nearby towns, from low rear platforms and framing to boards, posts and rails. Tap any photo to enlarge it.
What decks costs around West Covina
These are Los Angeles planning ranges from the decks page, not a West Covina bid, and the license check guide shows how to verify a bidder. Fire-rated boards, engineering and Planning review belong on separate proposal lines. Comparison pages: decks in Los Angeles, deck building in Glendale, decks in Pasadena, decks in Pomona, flooring in West Covina and concrete in West Covina.
| What it covers | Typical range |
|---|---|
| Pressure-treated wood deck | $45 to $75 per square foot |
| Composite deck | $65 to $110 per square foot |
| 16 by 20 foot wood deck (320 sq ft) | About $14,500 to $24,000 |
| 16 by 20 foot composite deck | About $21,000 to $35,000 |
| Hillside, second-story, rooftop and ipe decks | Priced by site visit |
| Permits and engineering | Quoted as separate lines |
Other work we manage in West Covina
West Covina deck questions, answered
Can I build a deck without a permit in West Covina?
Only a low one. The Building Division exempts decks no higher than 30 inches above grade with no basement or story beneath and no accessible route, and the City FAQ says decks over 30 inches need a permit. Planning rules on setbacks still apply, so confirm the location with the counter first.
What is the largest deck without a permit in West Covina?
The City's exemption handout sets no square-foot cap we could find; its limit is height, 30 inches above grade, with no basement or story below and no accessible route. The model code adds a 200 square foot detached rule the handout does not repeat. Planning also treats decks over 30 square feet differently, so ask both counters.
How far from the property line must a deck be in West Covina?
A deck over 30 inches high or 30 square feet cannot sit in the front setback and must keep 1.5 times the standard setback from side, rear and street side lines. With a 5 foot side setback that works out to 7.5 feet. Detached roofed structures need 4 feet at the rear and sides. Planning confirms your zone.
Is railing height 36 or 42 inches for decks in West Covina?
Forty-two inches under the 2022 California Residential Code, with openings that stop a 4 inch sphere, once the walking surface is more than 30 inches above grade within 36 inches of the edge. West Covina reviews against the 2025 code, so confirm the numbers with the Building Division before ordering railing.
How much should a 16x20 deck cost in West Covina?
For a flat-lot attached deck, Los Angeles planning rates of $45 to $75 per square foot in wood and $65 to $110 in composite give roughly $14,500 to $24,000 and $21,000 to $35,000 for 320 square feet. JLC and Zonda priced a fuller 16 by 20 spec at $18,419 in wood. Permits and engineering are extra.
Is it cheaper to build a wood deck or a composite deck in West Covina?
Yes, wood costs less up front. The 2025 Los Angeles Cost vs. Value report has a 16 by 20 foot wood deck at $18,419 and composite at $26,872, with 99.6 percent of the wood cost recovered at resale against 73.9 percent for composite. Composite may need less upkeep, but no sourced West Covina maintenance figure turned up.
What decking is allowed in a West Covina fire zone?
In a mapped wildland-urban interface area, the residential code lists boards tested to ASTM E2632 or E2726, ignition-resistant or fire-retardant-treated materials and noncombustible products. In our grid check, 10 of 116 city points were High or Very High, all in the hilly south. Look up your parcel and verify composites against the State Fire Marshal listing.
Do I need a permit for deck repair in West Covina?
Not for swapping boards, but likely for structural work. The City's handouts do not separate repair from new construction. Replacing a ledger, posts, beams or joists is structural, and a deck over 30 inches high already needs a permit, so call the Building Division at 626-939-8425 before work starts.
What license does a deck builder need in West Covina?
Any deck job worth $1,000 or more in labor and materials, or any job that needs a permit, calls for a licensed contractor. Class B general building contractors can take framing and carpentry, and C-5 is the framing and rough carpentry class. We could not verify which class covers composite surfacing, so look the number up on the CSLB site.
Can you build a deck on a hillside in West Covina?
Possibly. The San Jose Hills carry a Hillside Overlay that keeps slopes over 45 percent ungraded and minimizes grading over 35 percent, and mapped fire hazard and landslide points sit in the south. A retaining wall holding a slope needs a permit. Show Planning the site plan and slope before you commission design drawings.
Send the address and a photo of the yard
Tell us the deck size, how high the surface sits above the ground, whether it touches the house and whether the lot slopes. We check the setback, hillside and fire zone questions before we call back.