
Room Additionin West Covina, CA
A room addition in West Covina needs plans, a building permit and a Planning check of height, setbacks and lot coverage. A second story also needs an Administrative Permit with neighbor notice, which the City's form prices at $1,373.88. Single-family homes are limited to two stories and 25 feet.
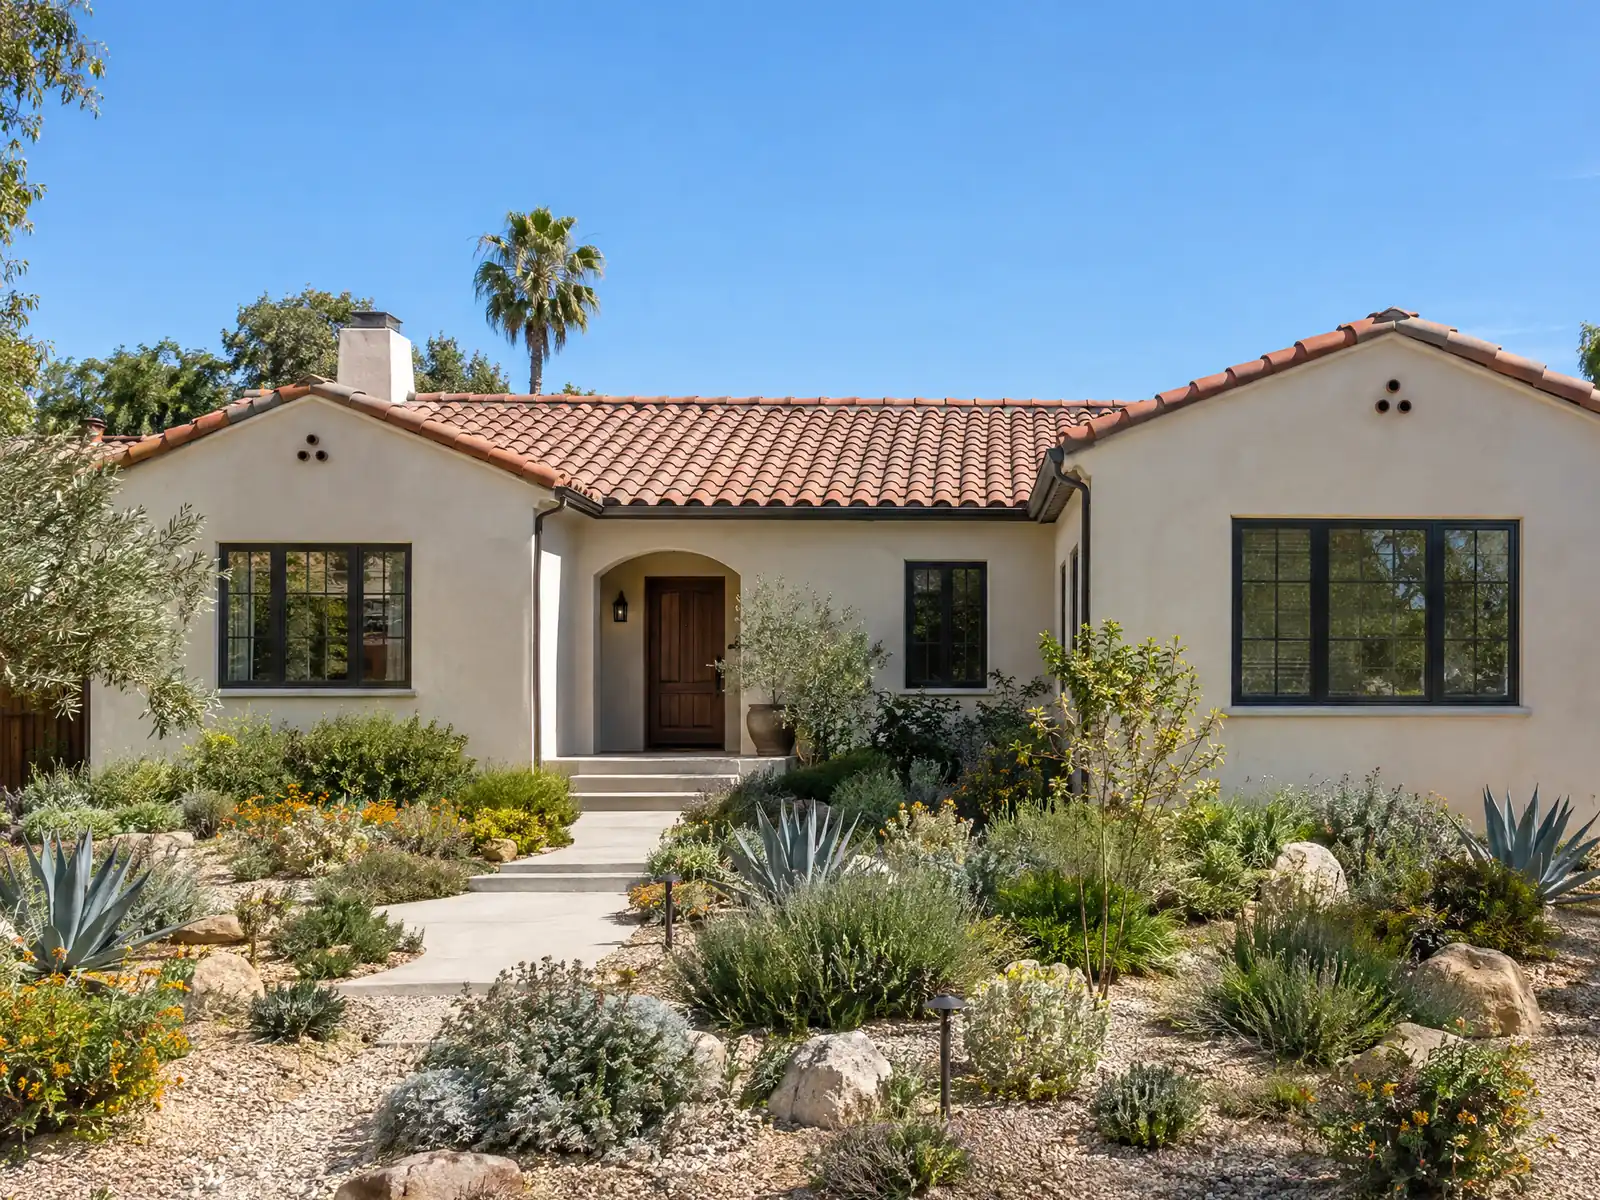
West Covina's population jumped from 4,499 in 1950 to 50,645 in 1960, as walnut and orange groves became tracts. The Census Bureau's 2024 estimates say 40.4 percent of its homes were built before 1960, and a median home value of $779,800 makes the add-or-move math worth running.
This page covers what the City adds on top of the building code: the Planning approval for second stories, the size limits in the 2024 Development Code, the older tract houses an addition has to join, and the south-side hills. The cost tiers, the design steps and the phase timeline are on our room addition page.
West Covina Planning and Building rules that apply to an addition
Where room additions permits come from in West Covina: City of West Covina Community Development Department, Building Division.
- Second-story construction in the R-1 zone is one of the projects on the City's Administrative Permit (R-1) application, alongside RV parking, a secondary driveway and large accessory structures. The instruction sheet (last updated 01/2026) requires a notarized owner permission, 24 x 36 inch plans, owner mailing labels and a radius map, lists a $1,373.88 fee for residential construction ($681.62 for residential with no construction), and says the City approves within 30 days or sends neighbor notification, with a hearing if anyone requests one. Its notification table lists second-story construction in the 500-foot radius column.
- Single-family building height is limited to two stories and 25 feet. Front setback in R-A and R-1 is 25 feet (20 feet for lots of 7,500 sq. ft.), side setback is 5 feet for lots under 14,400 sq. ft. and a corner-lot residence facing the side street must stay at least 12.5 feet from that line. Any space with a ceiling over 12 feet on a two-story house counts as two stories when floor area is calculated.
- Table 2-4 caps building coverage and floor area on single-family lots: 50 percent of the lot at 5,000 sq. ft. or less, 2,800 sq. ft. plus 20 percent of the area over 6,000 sq. ft. for lots from 6,001 to 7,500, 3,100 sq. ft. plus 20 percent of the area over 7,500 sq. ft. for lots from 7,501 to 10,000, and 3,600 sq. ft. plus 20 percent of the area over 10,000 sq. ft. above that. A Conditional Use Permit is required above 10,000 sq. ft. of floor area.
- Garage conversions and attic conversions need a building permit per the FAQ, which also names unpermitted garage conversions as a common code enforcement violation, and the Development Code update added standards intended to retain garages.
Can you add a second story in West Covina? The Administrative Permit and 500-foot notice
Yes, with an extra approval. Second-story construction in the R-1 zone is one of the projects on the City's Administrative Permit application, alongside RV parking, a secondary driveway and large accessory structures. The instruction sheet, last updated in January 2026, asks for notarized owner permission, plans on 24 by 36 inch sheets, owner mailing labels and a radius map. Its fee is $1,373.88 for residential construction.
The City approves within 30 days, or sends neighbor notification, and holds a hearing if anyone asks for one. The 2024 Development Code raised the public notice radius from 300 to 500 feet, and the sheet's notification table appears to put second stories in the 500-foot column, though the layout of that table was hard to read, so confirm it with Planning at 626-939-8422. Plan the neighbors into the schedule: a two-story proposal on a street of one-story houses is exactly what a notice letter invites comment on.
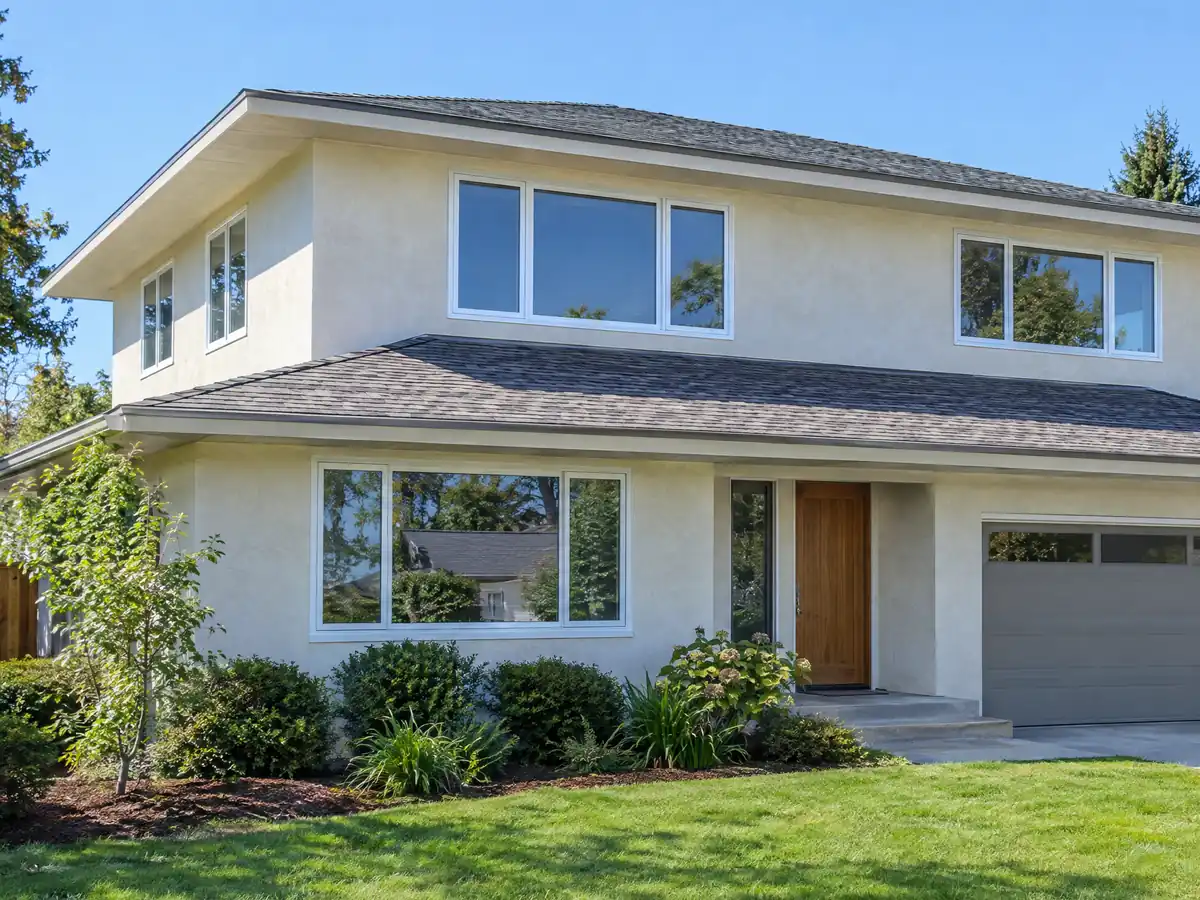
The height limit for a single-family house is two stories and 25 feet. Any space with a ceiling over 12 feet counts as two stories when floor area is calculated, so a vaulted family room is not free square footage.
How big can a West Covina home addition be? Setbacks, coverage and floor area
Start with the survey. The front setback in R-A and R-1 is 25 feet, or 20 feet on lots of 7,500 square feet, the side setback is 5 feet for lots under 14,400 square feet, and a corner-lot house facing the side street stays at least 12.5 feet from that line. Then comes Table 2-4 of the Development Code, which caps coverage and floor area on single-family lots: 50 percent of the lot at 5,000 square feet or less, then a formula that grows with the lot.
As we read the table, a lot of 6,001 to 7,500 square feet gets 2,800 square feet plus 20 percent of the area over 6,000, so a 7,500 square foot lot reaches 3,100. A lot of 7,501 to 10,000 gets 3,100 plus 20 percent over 7,500, which makes 3,600 at 10,000 square feet. Above 10,000 square feet of floor area, the City requires a Conditional Use Permit. Ask Planning whether your zone applies the figure to coverage, to floor area or both.
Detached additions follow the accessory rules. Buildings of that kind total at most 1,000 square feet in single-family zones, and one building may not exceed 70 percent of the main house's floor area. Our post on room addition vs ADU helps when the choice is between the two.
Room addition on a 1950s tract house: joining old framing, roofs and finishes
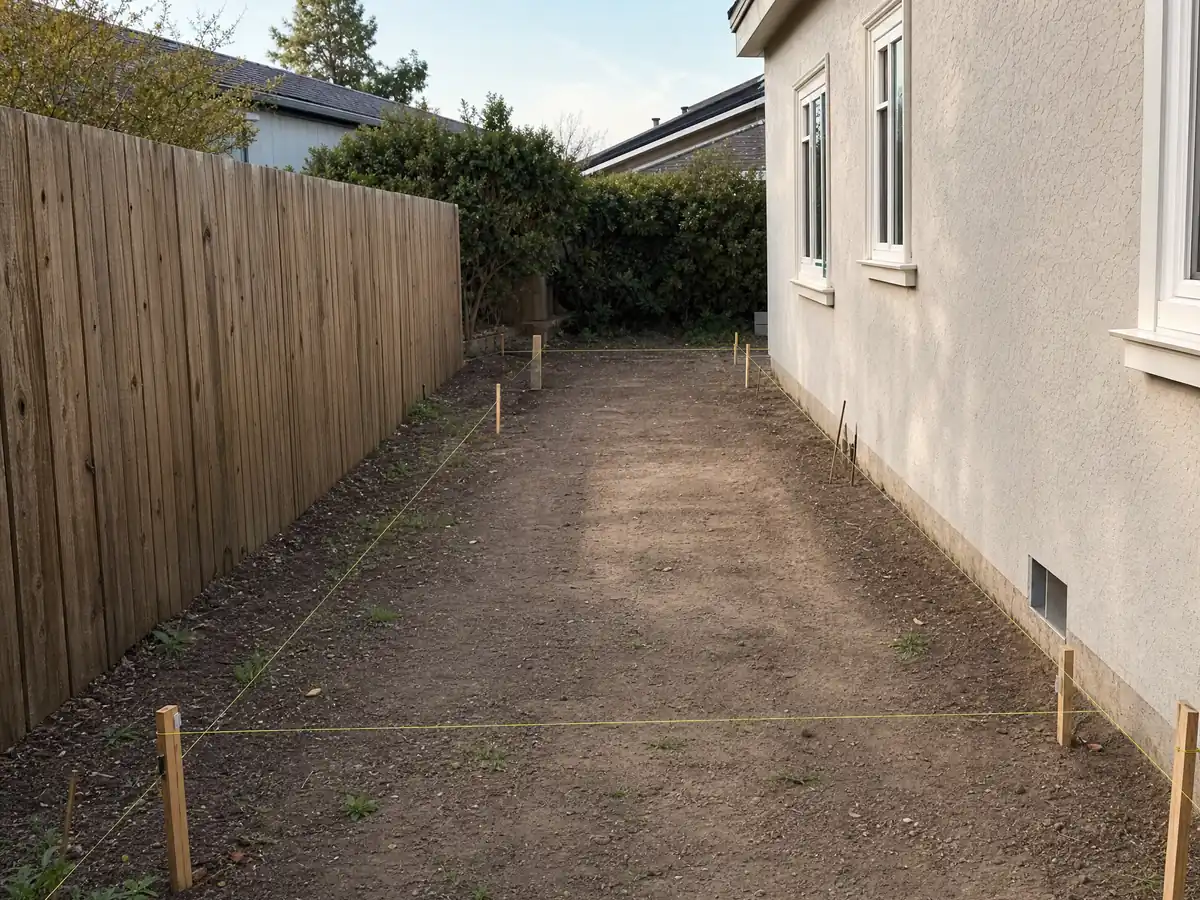
George Meeker's Sunkist Village of 1941 was one of the first big tracts, and the 1950s tracts followed. The Census tables count 35.3 percent of homes from the 1950s and 76.6 percent from before 1980. A new room that attaches to one of them meets whatever the original builder left: a slab or raised floor, the roof pitch, the stucco or siding, the wiring and the paint underneath.
We open the connection area before pricing, because the tie-in is where surprises sit. Federal EPA rules require lead-safe practices when paid work disturbs paint in homes built before 1978, and homes of this age can also hold asbestos-containing materials, so ask about testing before demolition. Matching existing stucco and rooflines is a design choice that shows from the street; ask to see the finish detail, not just the floor plan.
Check the permit history first. If an earlier owner added a room or converted a garage, ask the Building Division what is on file. The City's FAQ names unpermitted garage conversions as a common violation, and an unpermitted room under your new addition can stall plan check. Our kitchen remodel permits guide shows how a permit trail is normally assembled.
Garage and attic conversions, enclosed patios and sunrooms: the lighter ways to add space
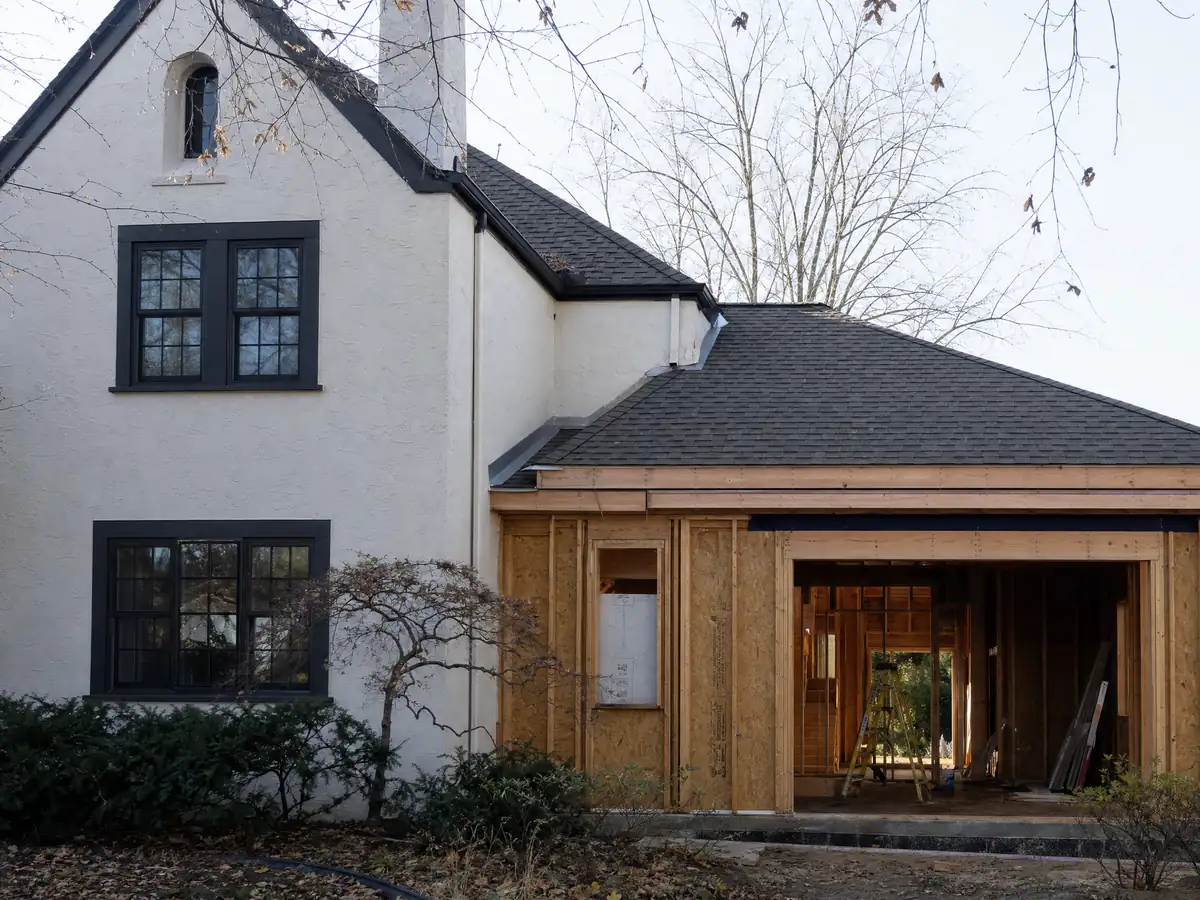
Not every home addition is a new wing. The City's FAQ lists garage conversions and attic conversions as building permit work, and the Planning Zoning Clearance, a flat $92.66 on its January 2026 form, covers patio covers, enclosed patios and sun rooms. A patio cover also needs a building permit. An attached patio follows the main house setbacks, while a detached roofed accessory structure needs 4 feet at the rear and sides and is capped at 16 feet high.
Accessory structures bigger than 120 square feet or taller than 7 feet need an Administrative Permit, which is stricter than the Building Division's own shed exemption, so ask Planning first. Accessory structures also may not contain indoor cooking facilities, which settles the question of a backyard studio with a kitchen: that is an ADU, with its own rules in our West Covina ADU page.
A garage conversion is also where the 2024 code update added standards meant to retain garages, so ask what parking the City expects before converting. Interior work that comes with any of these is separate: see bathroom remodeling in West Covina and window replacement in West Covina.
Home addition on a hillside lot: the Hillside Overlay, fire points and soils
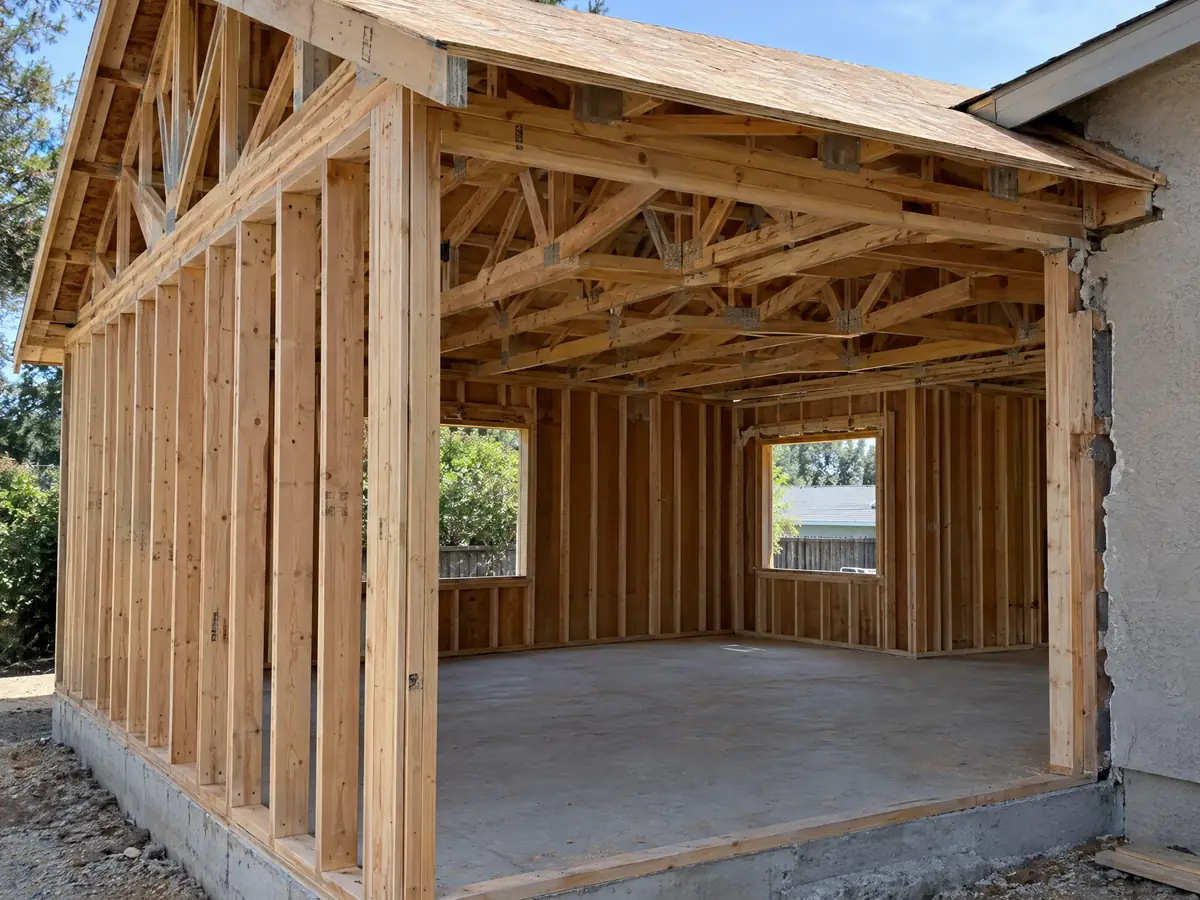
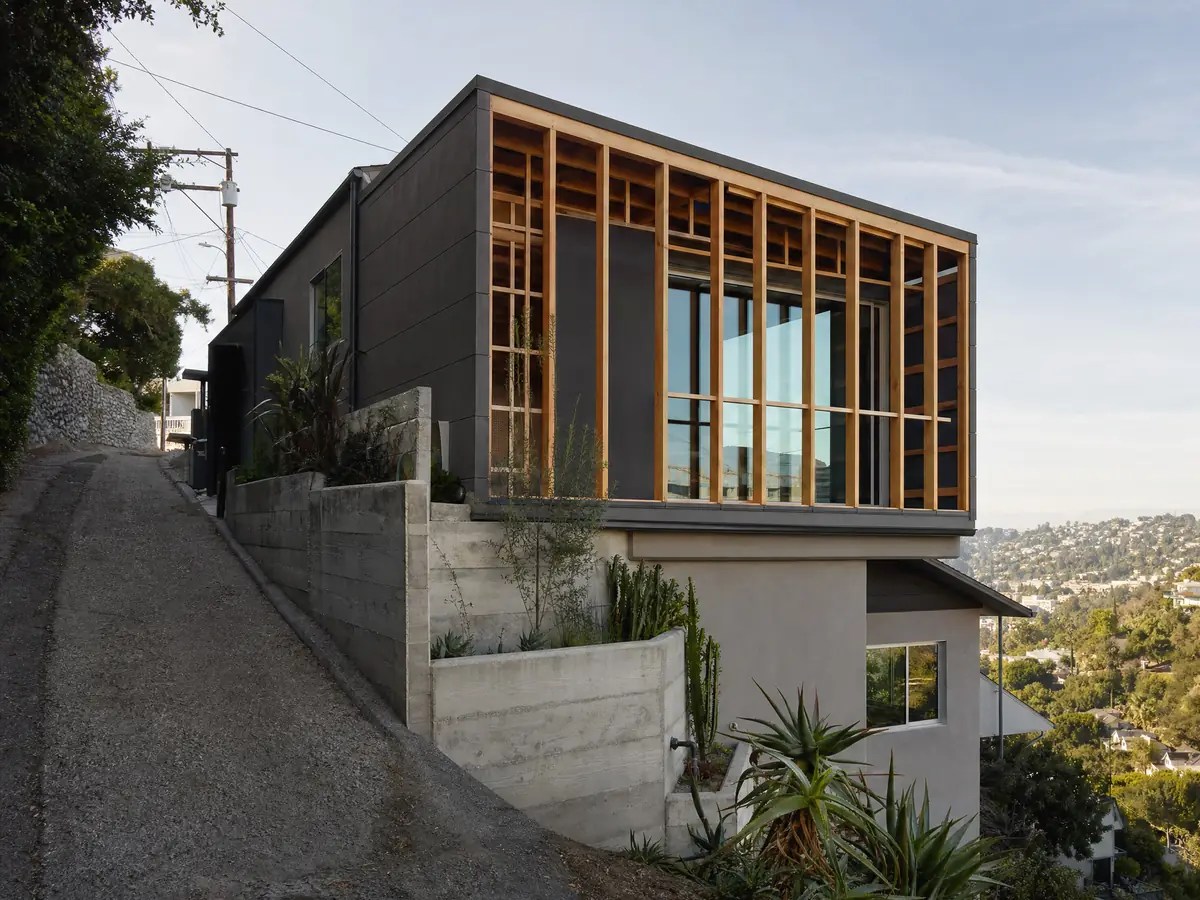
Only part of West Covina is hilly, and it is the part where an addition gets harder. The San Jose Hills are a mapped Hillside Overlay: slopes over 45 percent stay ungraded, grading on slopes over 35 percent is kept minimal, and density is capped at one dwelling unit per gross acre. A pad that was fine for the original house may not support a bigger one without a grading plan.
In the Los Angeles County copy of CAL FIRE's map, a grid of 116 points inside the city returned 9 High and 1 Very High, clustered in the south and southeast. That is a sample and not a parcel map, so use the CAL FIRE viewer and read the City's fire hazard page. The CAL FIRE FAQ the City hosts says the zones set where defensible space and wildland-urban interface building codes apply, so ask which roofing, vents and eaves the addition needs.
The former BKK landfill lies in the south of the city too. We found no City rule for building near it, so ask the Building Division directly if your lot is close. A soils report is common on hillside and fill sites, and the engineer who writes it also sizes the foundation.
Foundations, trees and HOA rules for a West Covina addition
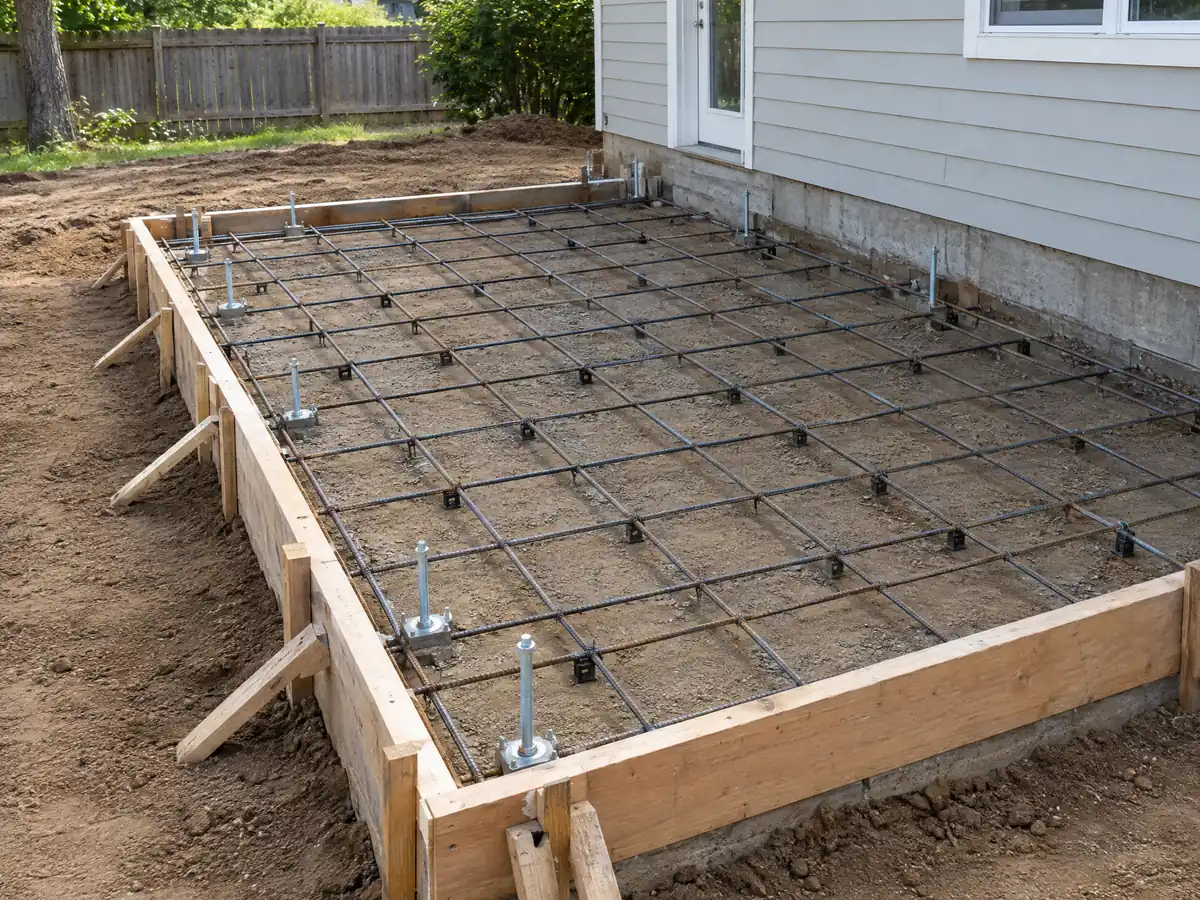
The valley floor has its own ground issues. The County hazard layer that carries California Geological Survey maps returned a liquefaction zone at 14 of the 116 grid points and an earthquake-induced landslide zone at 5, and no fault zone at any of them. It is a sample, so the soils engineer's report on your lot matters more than any map. Retaining walls over 4 feet, or any wall supporting a slope, need a building permit, and grading and retaining wall work goes through Engineering.
Trees are protected. A permit is needed for a front or street-side tree with a caliper of 1 foot or more, and for any tree 6 inches or larger that is an oak, a California or American sycamore or a Southern California black walnut. The City's form lists $271.58 for one tree and $21.30 for each additional tree, which matters when an addition crowds an older yard tree.
Neighbors and associations matter too. The Development Code keeps a Planned Residential Development overlay and says its rules apply on top of private CC&Rs, so an HOA can add limits. MDG Builders, CSLB #1040337, coordinates the architect, engineer and permits, and licensed specialty subcontractors pour, frame and finish; ask for each one's license and certificate of insurance.
What does a home addition cost in West Covina, and what happens to property tax?
Cost per square foot works better than one number. Our sourced planning range for a ground-level addition in the Los Angeles area is about $300 to $550 per square foot all in, and for a second story about $200 to $700 per square foot, usually above $100,000. Architect, engineer, plan check and soils report come on top as separate lines. Remodeling magazine's 2025 Cost vs. Value report for Los Angeles prices a midrange primary suite addition at $182,518 and an upscale one at $387,485.
City fees add up in layers. The Master Fee Schedule sets plan check at 85 percent of the building permit fee and adds 10 percent for energy-code work, and the Administrative Permit for a second story is a separate $1,373.88. We could not read a single permit amount cleanly from the posted schedule, so the proposal lists it after the counter quotes it for your plans.
Property tax follows the new area only. The State Board of Equalization says new construction is assessed at the market value it adds, and the rest of the house keeps its existing base-year value. The county assessor, not the City, sets the number.
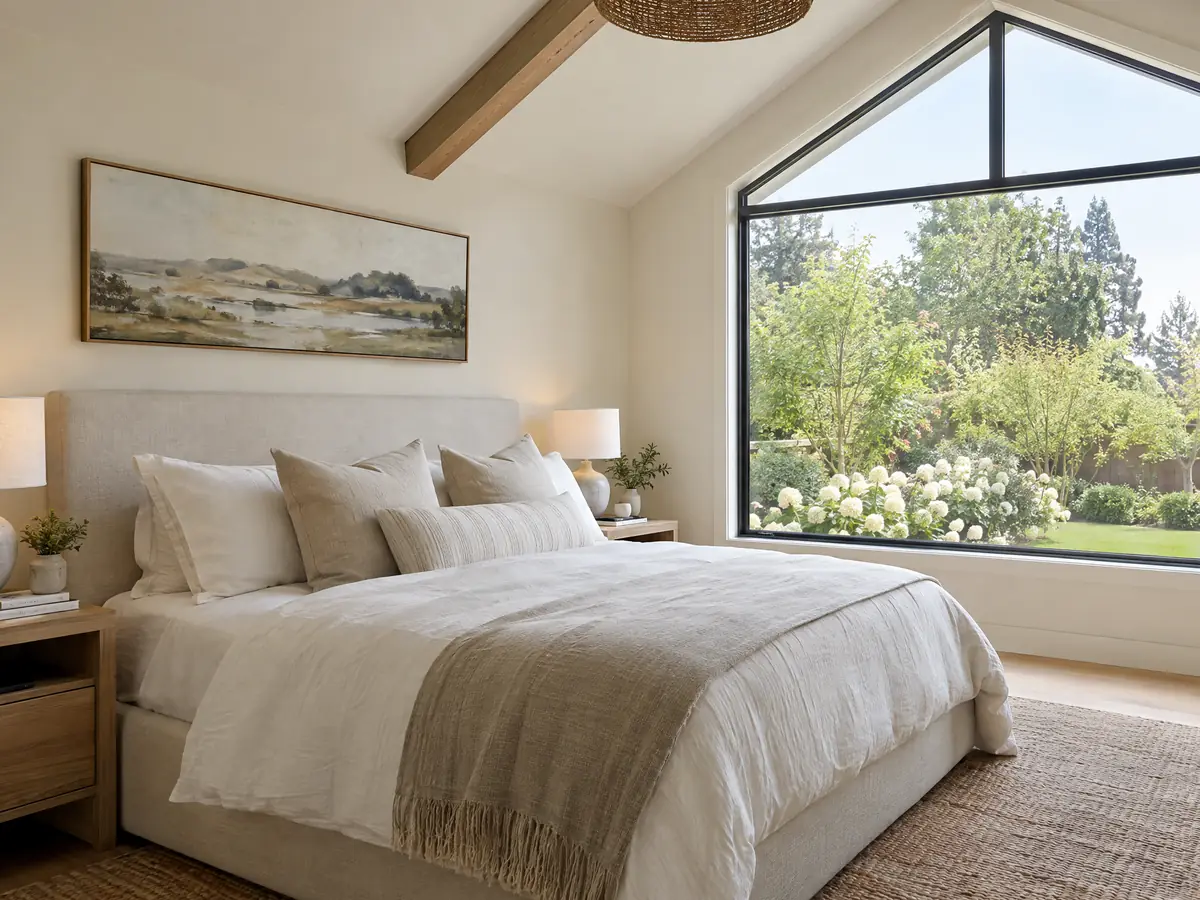
Addition photos from West Covina and nearby homes
Six addition scenes tied to West Covina neighborhoods and nearby communities, from survey stakes and foundations to finished rooms. Tap a photo to enlarge it.
What room additions costs around West Covina
Our room addition page gives the formula behind these figures: about $300 to $550 per square foot for a ground-level addition and $200 to $700 per square foot for a second story, from Remodeling magazine's 2025 Cost vs. Value report for Los Angeles, Sweeten's Los Angeles cost guides and contractor quotes. Those are regional ranges, not West Covina quotes. We found no West Covina price survey, so your written proposal sets the real figure, with City fees listed separately. A bigger house often means new kitchen and bath work as well, so see bathroom remodeling in West Covina. Rules change at the city line, so compare a room addition in Pomona, Glendale, Pasadena and Los Angeles, and see our West Covina overview for every local page.
| What it covers | Typical range |
|---|---|
| Ground-level addition (family room, bedroom), construction only | $300 to $550 per sq ft |
| Second-story addition over an existing house | $200 to $700 per sq ft, usually over $100,000 |
| Primary suite addition (bedroom, bath, closet) | $182,518 midrange, $387,485 upscale |
| Bathroom addition | $63,595 midrange, $119,034 upscale |
| Architect, structural engineer, plan check and soils report | Separate lines in your proposal |
Other work we manage in West Covina
West Covina room addition questions, answered
Do I need a permit for a home addition in West Covina?
Yes. The City's FAQ lists a room addition, garage and attic conversions, and altering walls as building permit work, and Planning checks height, setbacks and lot coverage. A second story also needs an Administrative Permit with neighbor notice. Plans go in through the City's One Stop Building Permit Center portal, and the Building Division no longer accepts applications by email.
Can you add a second story to a house in West Covina?
Yes, up to two stories and 25 feet in single-family zones. Second-story construction in the R-1 zone needs an Administrative Permit with a notarized owner application, plans, a radius map and a fee of $1,373.88 on the City's form. Planning approves within 30 days or sends neighbor notification, and holds a hearing if someone requests one.
How big of a home addition can I build without a permit?
We found no size below which a room addition is exempt. The City's no-permit list covers sheds of 120 square feet or smaller with no electrical or plumbing, minor drywall patching and similar items, and a job that is exempt can still need Planning approval. Anything that attaches to the house, or adds rooms, belongs on the permit list.
What happens if you build an addition without a permit?
Expect a stop-work notice and a non-compliance fee if the Building Division finds it, and the City's FAQ names unpermitted garage conversions as a common code enforcement violation. Unpermitted work can also surface at a sale or when you apply for a new permit. Ask the counter about legalizing it before you design anything on top.
How much does a second story addition cost?
Our sourced range is about $200 to $700 per square foot, usually above $100,000 in total, drawn from Sweeten's Los Angeles guides and contractor quotes. Remodeling magazine's 2025 report prices a midrange primary suite at $182,518. West Covina adds an Administrative Permit fee of $1,373.88, and we found no West Covina price survey, so a site visit sets the figure.
Will a new room raise my property tax bill?
Yes, but only on the new area. The State Board of Equalization says new construction is assessed at the market value it adds, and the rest of the home keeps its existing base-year value. The county assessor sets the number, so ask the assessor's office what a project of your size is likely to add before you commit.
How many months should I plan for a room addition?
Longer than most owners expect, because design, engineering and plan check come before the build. West Covina's Administrative Permit alone allows up to 30 days for a second story. We found no published plan check times, so ask the counter for a current estimate and put the construction schedule in the proposal.
Is a room addition or an ADU the better use of my back yard?
A room addition fits a growing household, while an ADU suits rental income or a relative who needs a separate home. An addition follows the house's setbacks and coverage cap, but an ADU follows its own rules, including 4-foot side and rear setbacks and a 1,200 square foot detached limit. Compare both on your lot with Planning.
Describe your West Covina addition
Send the street, the room you want, the year the house was built and whether it sits on the hilly south side, and we will check setbacks, coverage and notice before the site visit.