
Room Additionin La Puente, CA
A room addition in La Puente needs a Zoning Clearance and Site Plan and Design Review from Planning before a building permit. On an R-1 lot the house, garage and enclosed patios together may cover 40 percent, and a second story needs a 15 foot side setback. Expansive clay also shapes the foundation.
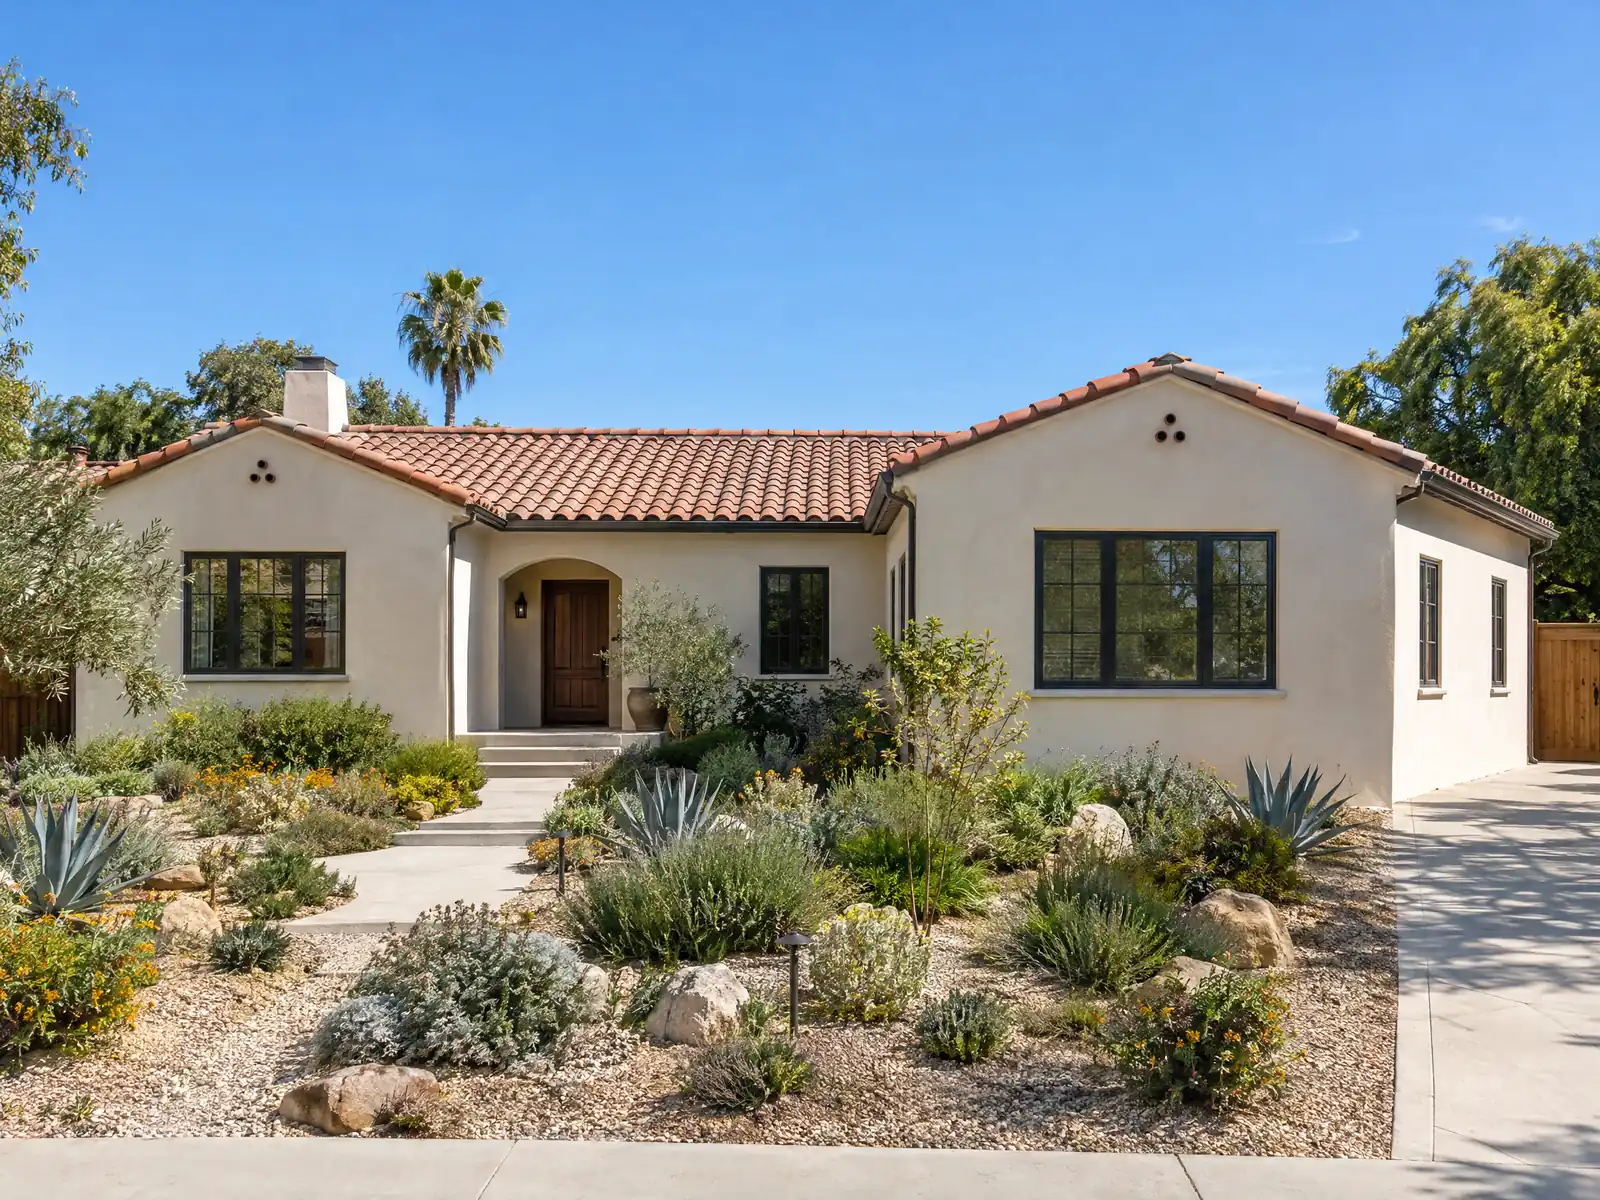
La Puente had 24,723 residents when it was first counted as a city in 1960, and 31,092 in 1970, a gain of 6,369 or about 26 percent in a decade, according to Wikipedia's census table. The growth went into 1950s and 1960s tract houses, and the Census Bureau's 2024 estimates put the median year built at 1958. Owners occupy 5,813 of the 9,624 occupied homes, 60.4 percent, and the typical house on a 6,000 square foot lot was sized for its own era.
This page covers lot coverage, second stories, the order of City approvals, soil, matching an older house, bedroom and parking triggers, and the hours of the job. The Zoning Code text we quote is the City's own 2015 PDF unless we say mirror, because the official code site refused our tools and later amendments are not in that PDF. Confirm with Planning before you design. Cost formulas and phases are on our room additions page.
La Puente Planning and Building rules that apply to a room addition
Where room additions permits come from in La Puente: City of La Puente Development Services Department, Building & Safety Division (with Planning).
- Zoning Code Table 2-2 (R-1) limits lots to 40 percent coverage, 25 feet of height and 20 feet front, 5 feet side and 10 feet rear setbacks (15 feet at a second story), and 10.132 counts the primary building, all accessory structures and any enclosed patios toward lot coverage, so a room addition has to fit under the 40 percent cap. Mirror text (GoCodebook, 2026-10-19; official code was blocked).
- Zoning Code 10.10.050 requires a 15 foot interior side setback for any second story in the R-E and R-1 zones with no balcony inside it, lets a street side second story reach the zone setback, and limits second-story windows facing a side or rear yard that sit opposite a neighbor's second-story window (5 foot 6 inch sill, screening or obscure glass). City PDF of Ordinance 15-935 (2015).
- Zoning Code 10.10.060 requires additions to match the architectural style and building form of the house, keep the garage from being the prominent front facade feature, use wall offsets, balconies or window fenestration on street-facing facades, and preserve existing mature healthy trees where possible. City PDF of Ordinance 15-935 (2015).
- Zoning Code Table 6-2 lists single-family construction, including expansion and second stories, as Site Plan and Design Review items, and 10.94.020 requires that review before a building permit for any enlarged or modified structure. City PDF of Ordinance 15-935 (2015).
- The City's residential addition plan requirements sheet (dated June 2001, citing 1998 codes) asks for three plan sets and two sets of supporting documents, wet-stamped by a California architect or engineer when state law requires, with plot plan, foundation and floor plans, roof plan, elevations, sections, details, energy forms and structural calculations, and says Planning review is required and homeowner's association approval may be required. It is old, so confirm the current checklist.
- Zoning Code 10.64.020 requires any addition to a nonconforming house to meet setbacks, height, coverage and parking, but lets an addition keep a nonconforming side setback if the Director finds no adverse impact on the neighbor, and requires at least one more parking space when a new bedroom is added to a house with nonconforming parking. City PDF of Ordinance 15-935 (2015).
- Zoning Code 10.30 (parking) requires two garage spaces for a one to four bedroom single-family home and, for five or more bedrooms, a third space outside required setbacks and the driveway area unless the Director waives it through Site Plan and Design Review, so adding bedrooms can add a parking requirement. Mirror text (GoCodebook, 2026-10-19; official code was blocked).
- Municipal Code 8.24.010 requires anyone building a dwelling to also build concrete curbs, gutters and sidewalks to City specifications where they do not already exist along the street frontages, and 8.24.020 lets the Building Inspector withhold utility connections and the certificate of occupancy until they exist or are guaranteed. Mirror text (GoCodebook, 2026-10-19; official code was blocked).
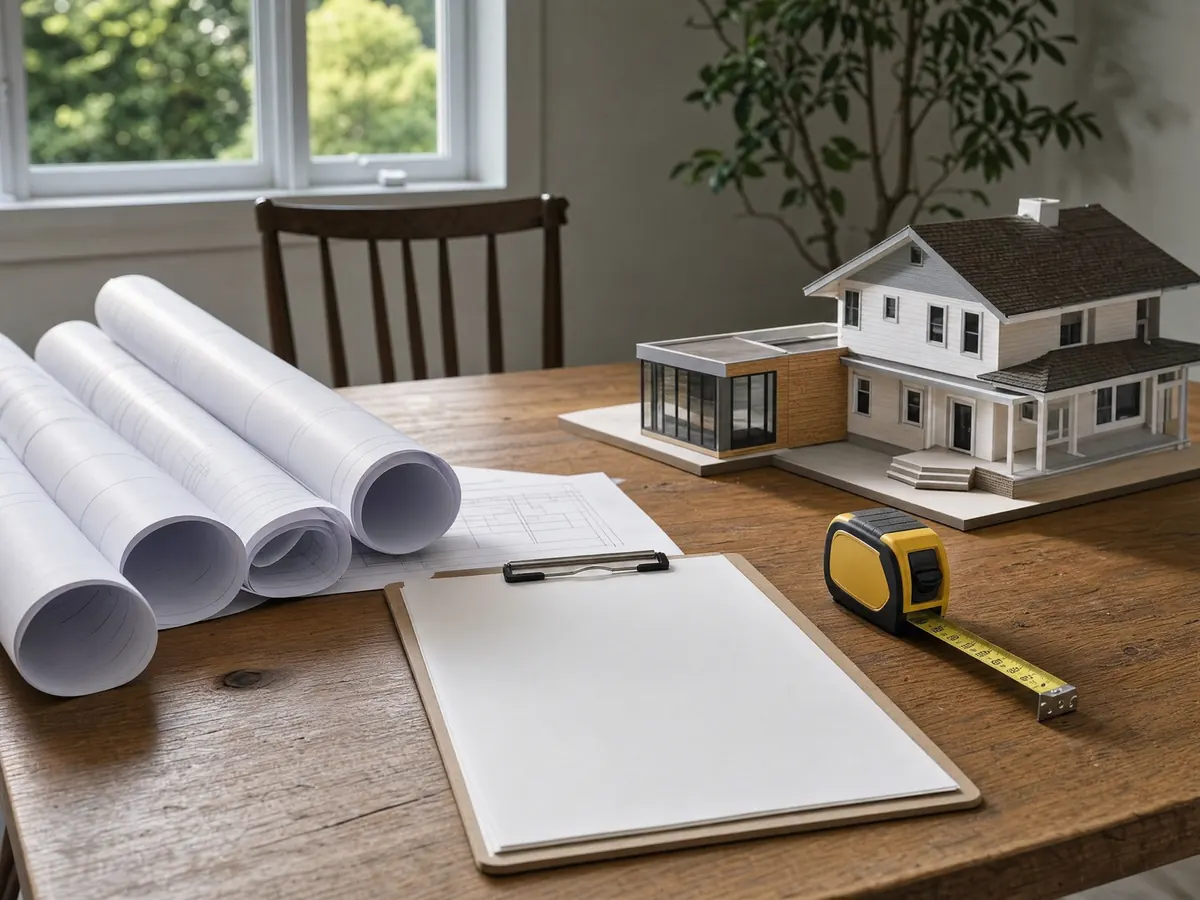
How big can a home addition be in La Puente? The 40 percent coverage cap
Zoning Code Table 2-2 gives the R-1 zone a 6,000 square foot minimum lot, a 20 foot front setback, 5 foot interior side setbacks, a 10 foot rear setback for one story, a 25 foot height limit and a maximum lot coverage of 40 percent. The R-E zone asks for 10,000 square feet, 35 percent coverage and a 30 foot height limit. The code also wants 10 feet between structures.
Coverage is where additions run out of room. The mirror's definitions count the main building, every accessory structure and any enclosed patio toward it. On a hypothetical 6,000 square foot R-1 lot, 40 percent is 2,400 square feet, so a house and garage already covering 1,800 square feet leave 600 for the addition, the shed and the enclosed patio together. A real survey replaces that example.
Rooms in the rear third of an interior lot follow a different rule. Section 10.10.030(E) lets a non-habitable, non-garage accessory structure there abut a side line and the rear line, which a habitable room does not qualify for, and Section 10.26.020 exempts from a building permit only accessory structures of 120 square feet or less, one story and 12 feet or lower. Anything bigger needs a permit and the zone setbacks.
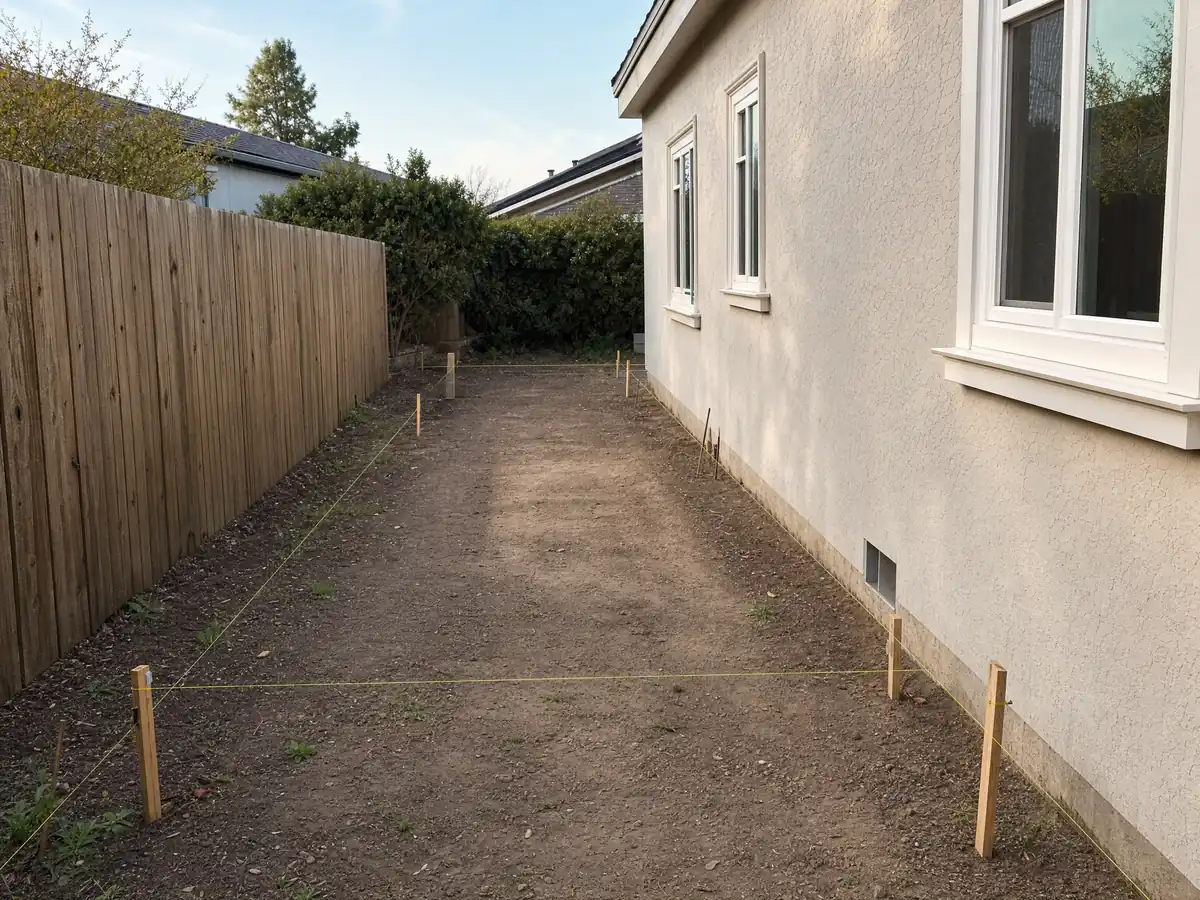
Second-story addition on a La Puente ranch house: the 15 foot side setback
Zoning Code 10.10.050 requires a 15 foot interior side setback for any second story in the R-E and R-1 zones, with no balcony inside it. A street-side second story may reach the zone setback. Table 2-2 asks for a 15 foot rear setback at a second story, against 10 feet for one story.
Take a hypothetical 60 foot wide lot. Two 15 foot side setbacks leave a second floor at most 30 feet wide, and the house below may be wider than that. Whether your lot can carry a full second story is a drawing question, not a guess, and it is one reason owners compare a ground-floor addition or an ADU. Our guide to room additions versus ADUs compares the two.
Privacy rules apply too. A second-story window facing a side or rear yard may not sit directly opposite a neighbor's second-story window unless the sill is at least 5 feet 6 inches above the floor, the window is screened or the glass is nontransparent. The code also allows a second story among one-story homes if those privacy rules are met.
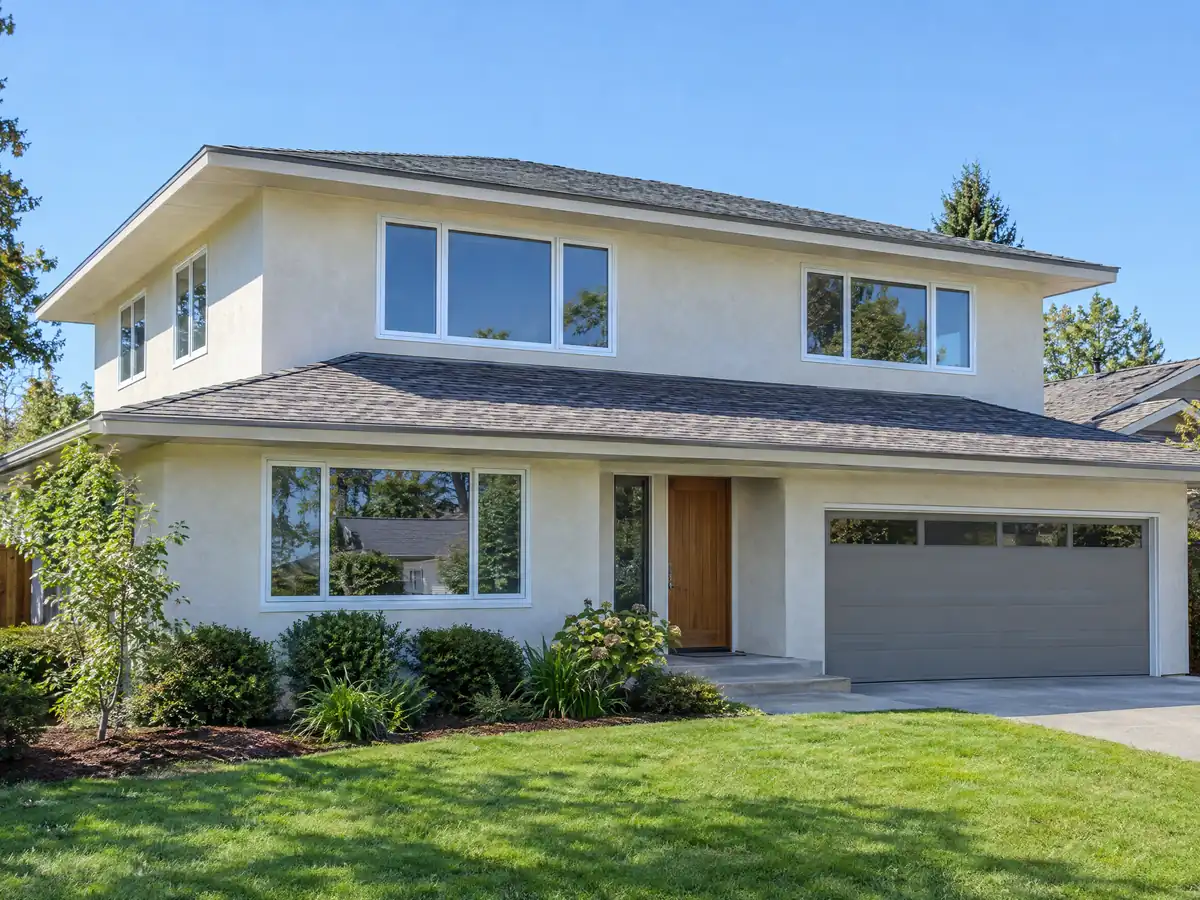
Do I need a permit for a room addition in La Puente, and what comes first?
Yes, and zoning comes before building. Zoning Code 10.100.020(D) requires a Zoning Clearance before the City issues any new or modified building permit for altering or building a structure. Sections 10.94.020 and 10.94.030 add Site Plan and Design Review for any enlarged structure, and Table 6-2 lists single-family expansions and second stories among the items reviewed. The table calls a change up to 25 percent minor and over 25 percent major, so ask Planning what that percentage measures.
Then comes plan check. The Building & Safety page says small projects needing no calculations, including residential additions, may be checked over the counter on a walk-in basis, with the plan checker listed Mondays and Thursdays from 10:30 a.m. to noon and Tuesdays from 2:30 to 4:30 p.m. A project that needs more time cannot be checked at the counter.
The City's only addition checklist is a sheet dated June 2001 that cites 1998 codes. It asks for three plan sets, a plot plan, foundation, floor and roof plans, elevations, sections, energy forms and structural calculations, stamped by a California architect or engineer where state law requires, and it says homeowner's association approval may be required. Treat it as a hint, and ask for the current list.
Foundations for a La Puente addition: expansive clay, liquefaction and tying into an old slab
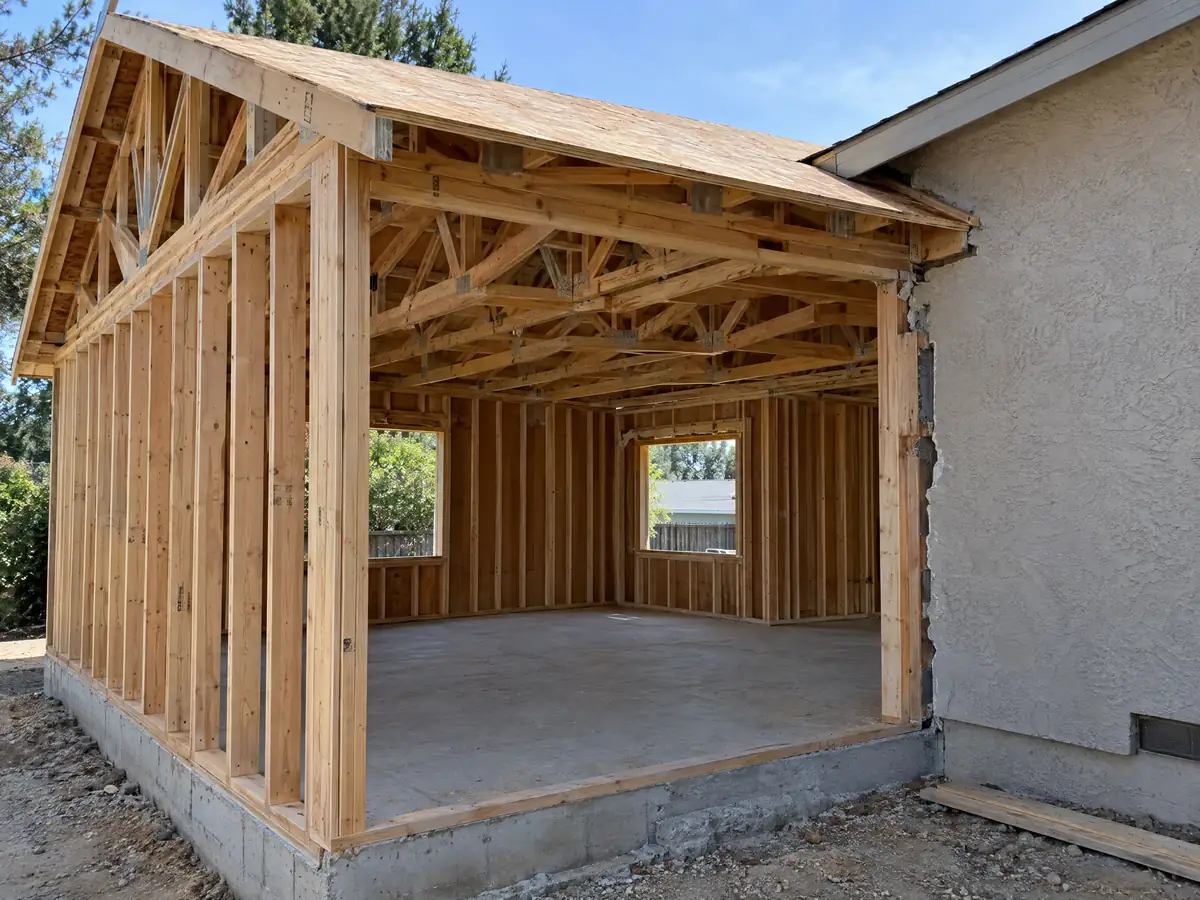
The City's 2024 Community Safety Element says expansive clay is prevalent in La Puente, cracks floors and walls, and calls for flexible reinforced or post-tensioned slabs under wood frame buildings, rigid foundations for masonry, prewetting or replacing the soil and drainage that carries water off the pad. It also says most of the city is subject to liquefaction, with geologic studies and design countermeasures expected for buildings for human occupancy.
For an addition, that points toward a soils investigation and an engineer's foundation design, since the new footing must work beside a 1950s foundation that has had decades to settle. We found no City rule that sets the threshold for a soils report, so ask Building & Safety when you file. We also did not find how many local houses are on slabs and how many on raised floors.
The element notes the Quaternary Walnut Creek fault is estimated to cross the city and encourages upgrading older buildings, including unreinforced masonry, to County seismic standards. No Alquist-Priolo fault zone is mapped inside La Puente. Ask the engineer how the new framing will be tied to the old walls and what changes at the joint.
Making a home addition match a 1958 La Puente house, and what happens to a nonconforming one
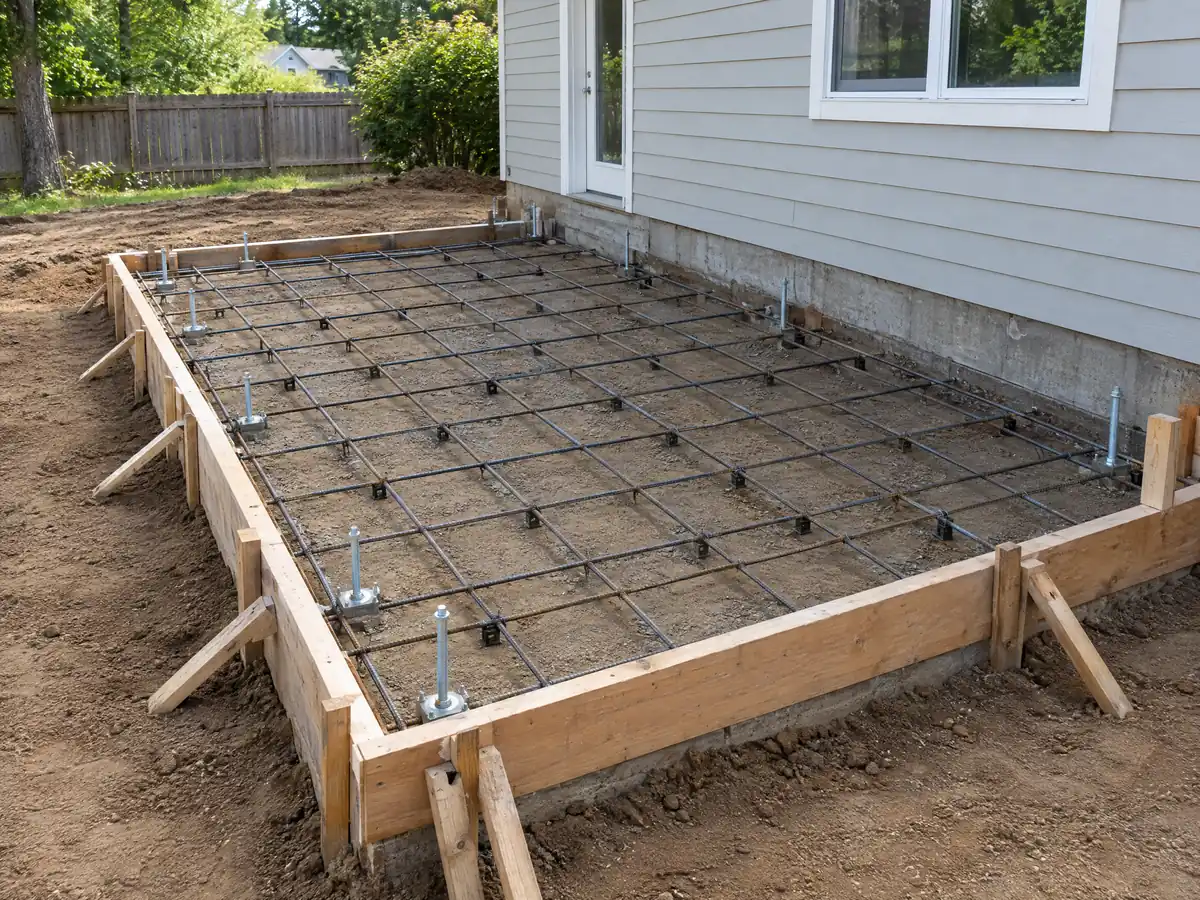
Zoning Code 10.10.060 asks additions to match the scale of the neighborhood and the style and form of the existing house, to use compatible rooflines and roofing materials, to keep window and door design consistent, and to use materials and finishes on every facade. It also asks for wall offsets, balconies or window fenestration on street-facing facades, and it wants the garage kept from being the prominent front feature. Roof equipment must be screened.
Many 1950s houses do not meet today's standards, and Chapter 10.64 covers them. A legally nonconforming structure may be maintained and repaired without structural alteration, but any addition must meet current setbacks, height, coverage and parking. The Director may let an addition keep a nonconforming side setback if there is no adverse impact on the neighbor. A nonconforming part demolished during a remodel must be rebuilt to current zone standards.
The same section asks owners to preserve mature, healthy trees where possible. Match is a design problem as much as a code one, since the new roof has to tie into the old one without a visible seam, and stucco color shifts over sixty years.
Bedrooms, parking and curbs: what an addition can set off in La Puente
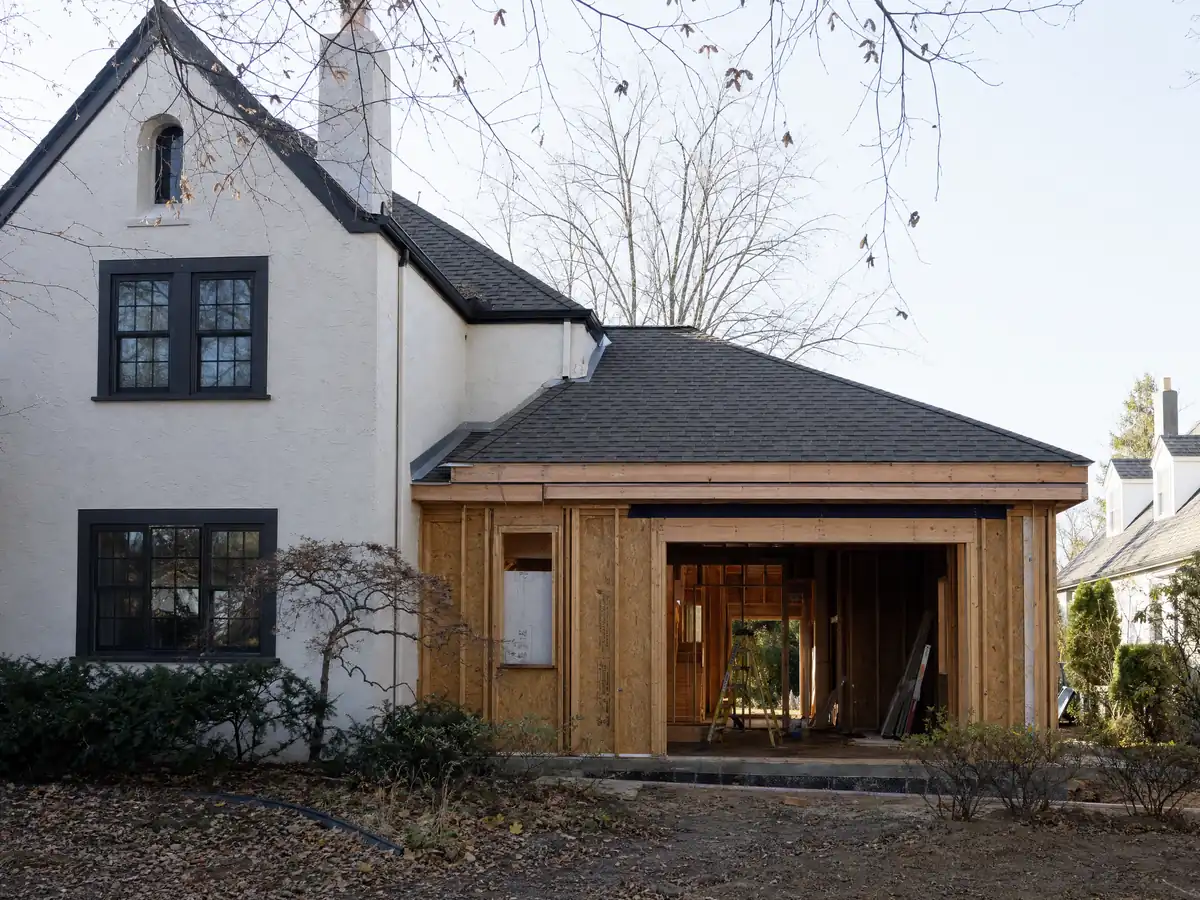
Adding bedrooms can add parking. The mirror's Section 10.30 requires two garage spaces for a one to four bedroom home and, for five or more bedrooms, a third space outside the setbacks and the driveway area unless the Director waives it through Site Plan and Design Review. Under 10.64, a new bedroom added to a house with nonconforming parking also requires one more space.
The City caps front yard hardscape beyond the driveway and permitted parking at 15 percent, so a new parking pad is not a simple fix. Convert the garage for the new room, and the parking question returns.
Municipal Code 8.24.010 requires anyone building a dwelling to build concrete curbs, gutters and sidewalks to City specifications where none exist along the frontage. Section 8.24.020 lets the Building Inspector withhold utility connections and the certificate of occupancy until they exist or are guaranteed. We did not confirm how the City applies this to an addition on an existing house, so ask before you finalize the budget.
Construction hours, debris rules and living in the house during a La Puente addition
The noise section on the mirror, 4.34.020(f), shuts down power tools and construction equipment on weeknights from 8:00 p.m. to 7:00 a.m. and on Sundays and City holidays. Saturday is open only to interior construction, from 7:00 a.m. to 8:00 p.m. That sets the week: framing, roofing and foundation crews work Monday to Friday, and Saturdays are left for the inside.
Chapter 4.13 covers any permitted project of $50,000 or more, or 1,000 square feet or more, and any addition at the cost formulas on our trade page crosses the dollar line. It requires a waste management plan, a 65 percent diversion of debris and a deposit of 1 percent of project cost or $500, whichever is greater. Chapter 4.16 bars concrete washout from reaching the street or gutter, which matters on a foundation pour.
As MDG Builders, CSLB #1040337, we handle the drawings, the City submittals and the schedule, and licensed framers, concrete, roofing, electrical and plumbing firms do the field work. Ask each for its license number and certificate of insurance. Inspection requests go to (626) 855-1542, and a contractor on the permit needs a City business license.
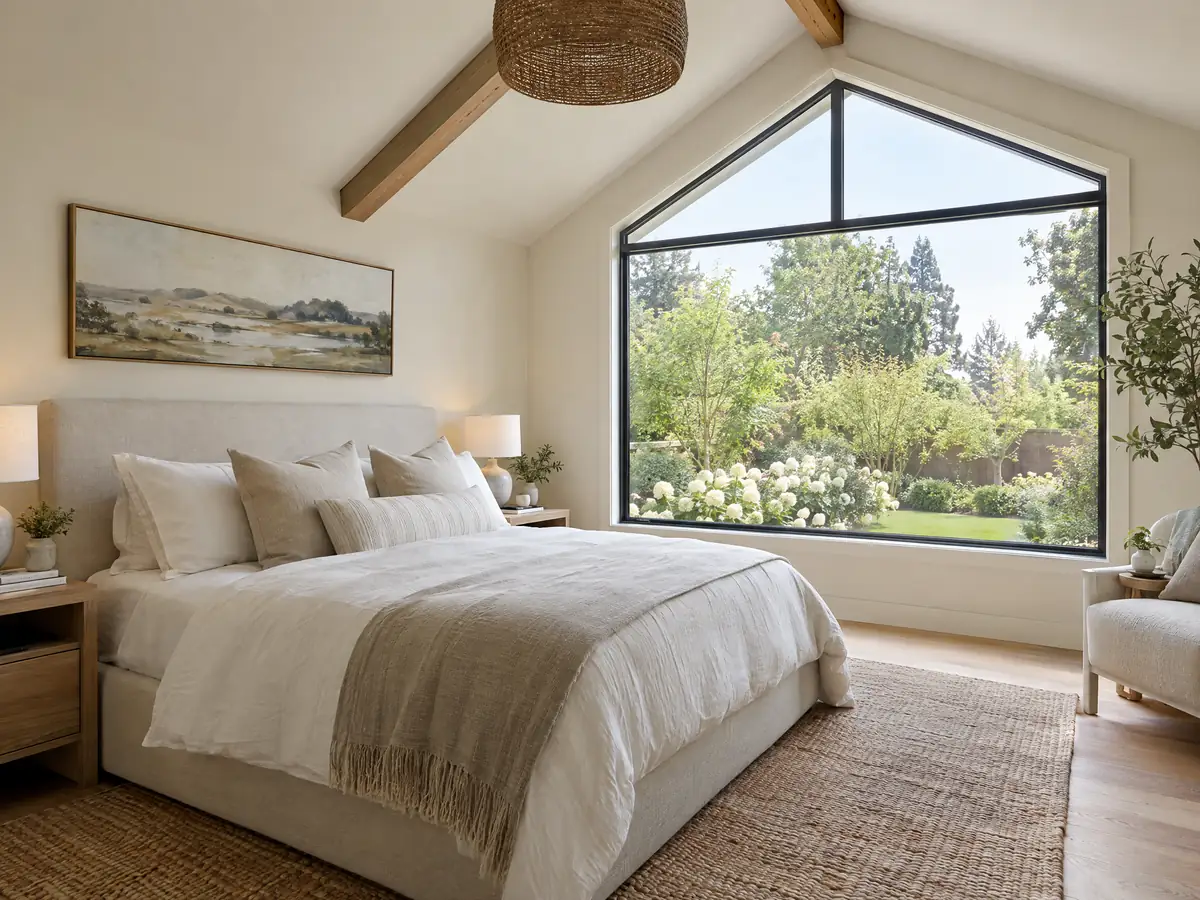
Addition photos from La Puente and nearby homes
Addition scenes tied to La Puente and the communities around it, from survey stakes and foundations to framing and finished rooms. Tap a photo to enlarge it.
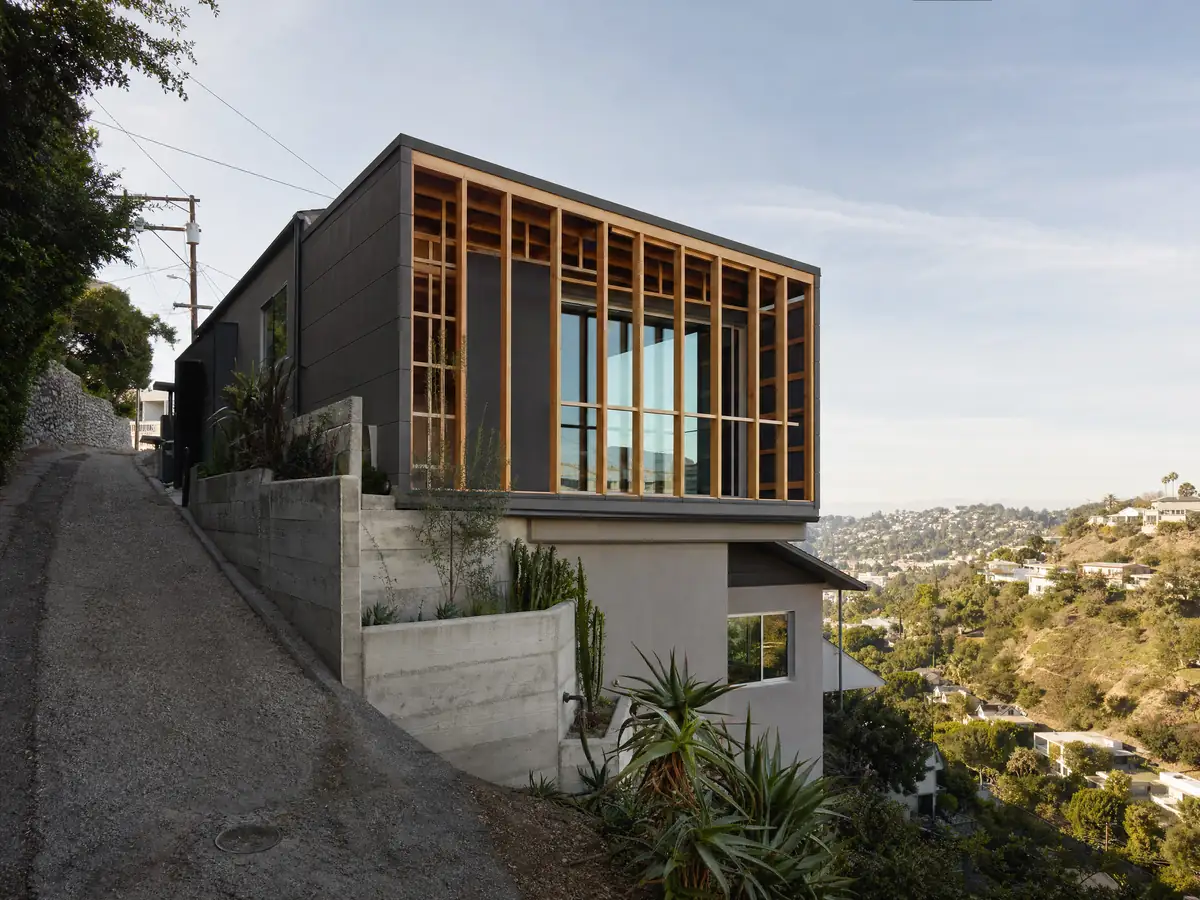
What room additions costs around La Puente
Our room additions page gives a formula rather than one number: roughly $300 to $550 per square foot for a ground-level addition in Los Angeles County and $200 to $700 per square foot for a second story, usually over $100,000. The architect, engineer, plan check and soils report are separate lines. Two sources anchor the formula: the Cost vs. Value report that Remodeling magazine published for Los Angeles in 2025, with a midrange primary suite at $182,518 and a midrange bath addition at $63,595, and Sweeten's Los Angeles guides, which put mid-grade work at $550 per square foot. None is a La Puente quote, and the City's Building & Safety page shows no permit fee table, so fees appear as lines in a written proposal. Only the new construction is assessed at market value for property tax, per the Board of Equalization. The license check guide shows how to verify the contractor before you sign. Neighboring cities set their own limits, so compare room additions in Covina, West Covina, Baldwin Park, El Monte and Los Angeles. A bath that comes with the addition is on our La Puente bathroom page, new windows on the La Puente window page, and the La Puente area page lists every trade we cover in the city.
| What it covers | Typical range |
|---|---|
| Ground-level addition (family room, bedroom), construction only | $300 to $550 per sq ft |
| Second-story addition over an existing house | $200 to $700 per sq ft, usually over $100,000 |
| Primary suite addition (bedroom, bath, closet) | $182,518 midrange, $387,485 upscale |
| Bathroom addition | $63,595 midrange, $119,034 upscale |
| Architect, structural engineer, plan check and soils report | Separate lines in your proposal |
La Puente room addition questions, answered
Do I need a permit for a room addition in La Puente?
Yes. The Zoning Code requires a Zoning Clearance before any building permit for altering or building a structure, and Site Plan and Design Review for an enlarged structure. Building & Safety then plan checks and permits the work. Small additions with no calculations may be checked over the counter, so call (626) 855-1500 first.
How big of an addition can I build without a permit?
Very little. An accessory structure of 120 square feet or less, one story and 12 feet or lower is exempt from a building permit under Zoning Code 10.26, but a habitable room addition is not an accessory structure. It needs zoning review and a permit. Anything attached to the house or finished as living space needs plans.
How much does a room addition cost in California?
Our formula is roughly $300 to $550 per square foot for a ground-level addition and $200 to $700 per square foot for a second story, which is usually over $100,000. Those figures come from Los Angeles County sources, not La Puente. Architect, engineer, soils report and plan check fees are extra lines in the proposal.
How long does a room addition take?
Design, engineering and approvals come before any construction, and La Puente publishes no review time beyond the counter hours for small jobs. Once permits are issued, foundation, framing, roofing, rough work, drywall and finishes follow in sequence, and Saturday hours are limited to interior work. Your written proposal sets the schedule.
Does adding a room increase property taxes?
It can, but only on the new construction. The Board of Equalization says new construction is assessed at the market value it adds, not at its cost, and the rest of the property keeps its existing base value. The new space gets its own base year value. Ask the county assessor how your project will be treated.
What is the difference between a room addition and a home addition?
La Puente's code draws no line between them. A room addition usually means one new space, such as a bedroom or family room, and a home addition is the broader term that includes a second story or a primary suite. Both count as an enlarged structure needing a Zoning Clearance, Site Plan and Design Review and a building permit.
Can I add a second story to my La Puente house?
Possibly. The Zoning Code allows a second story among one-story homes if privacy rules are met, but it needs a 15 foot interior side setback, a 15 foot rear setback and no balcony in the side setback. Narrow lots often cannot hold a full second floor, so a survey and a sketch come first.
Do I need a soils report for an addition?
Probably, but we found no City rule that sets a threshold. The Safety Element says expansive clay is prevalent and most of the city is subject to liquefaction, with geologic studies expected for buildings for human occupancy. Ask Building & Safety at filing, and expect the engineer to ask for one.
Tell us about your La Puente addition
Tell us the neighborhood, the lot size, whether the house is one story and what you want to add, and we will plan the site visit around the survey and the City's review.