
Room Additionin Covina, CA
A room addition in Covina starts at the Planning counter, not Building, because an addition must meet current zoning, setbacks, height and lot coverage. In the R-1-7500 zone buildings may cover 35 percent of the lot and the rear yard stays at 25 feet. Plan on four paper plan sets, a Title 24 package and structural calculations.
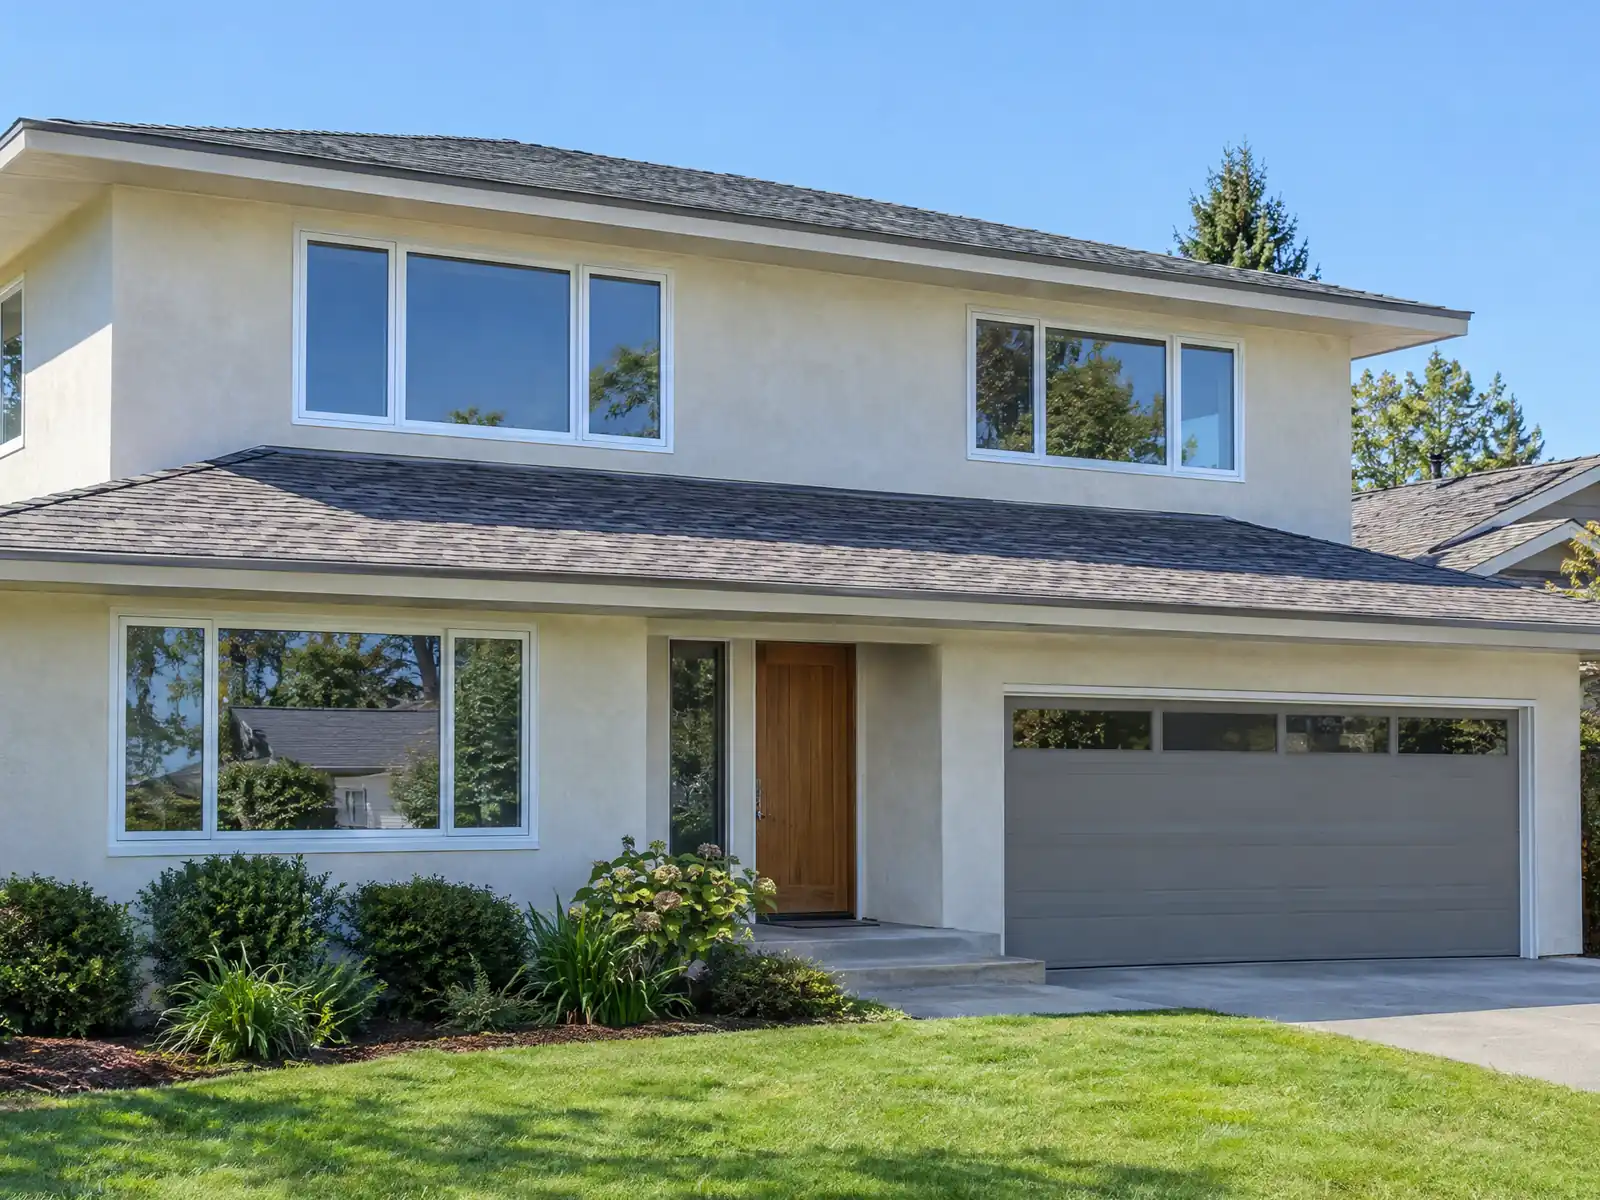
Covina grew from about 20,000 people in 1960 to about 30,000 in 1970 by Wikipedia's census table, as orange and lemon groves became subdivisions, and the Census Bureau's 2024 estimates count 76.2 percent of today's homes as built before 1980. A house that old has already had one generation of changes, and an addition means joining new framing to a 1950s or 1960s structure.
This page covers lot limits, the order of approvals, second stories, matching the old house, foundations and soils, protected oaks and the fire zone, and how an addition compares with an ADU. Cost formulas and the phase timeline are on our room additions page, and the same lot may also suit a Covina ADU.
Covina Planning and Building rules that apply to a room addition
Where room additions permits come from in Covina: City of Covina Community Development Department, Building and Safety Division.
- Covina's addition handout (Handout #02, effective 1/1/2026) tells owners to visit the Planning counter first, because an addition must meet current zoning, design guidelines, setbacks, height and lot coverage; submit four sets of plans on 18 by 24 or 24 by 36 inch sheets plus a Title 24 package, structural calculations and green building forms, with Planning approvals (CUP or Site Plan Review) incorporated in the set, and a soils report for new detached structures or second-story additions.
- A small one-story addition may use the City of Los Angeles Wood Frame Prescriptive Provisions for Type V construction without a registered design professional (Title 24 is still required); every other addition needs plans from registered design professionals. Building also asks for a school district check-in for added square footage and a Planning Approval Clearance first.
- In the R-1-7500 zone (the R-1-8500 zone applies the same standards; the larger-lot zones were not read), buildings may cover at most 35 percent of the lot, main buildings may be 2.5 stories or 35 feet, the front yard is at least 25 feet (an average of the block frontage between 15 and 40 feet can apply), side yards at least 5 feet, increased 2.5 feet for each story above the first, and the rear yard at least 25 feet.
- Covina's code says the exterior and roof of an enclosed room addition must be the same as or similar to the existing building's architecture and materials, residential additions may line up with existing structures inside the 25 foot rear setback on corner or reversed corner lots, and all development in the R-1-7500 zone goes through the site plan and architectural review of chapter 17.64.
- In the R-1-7500 zone accessory buildings may be one story and 15 feet tall, with a floor area up to 50 percent of the main building's ground floor, at least 6 feet from the house, and a 3 foot accessway must stay open along each side lot line; a second-floor storage room over a detached garage is allowed only as non-habitable storage with no windows facing neighbors.
- The minimum ground floor area of a single-family dwelling in the R-1-7500 zone is 1,100 square feet, and lots created after the code took effect need a minimum width of 60 feet and depth of 100 feet (more on corner, reversed corner and freeway-facing lots).
- Planning's room addition review for a landmark: additions under 500 square feet that keep the architectural character are minor items reviewed by the chief planning official; over 500 square feet they go to the Planning Commission. Designated properties also get setback flexibility for additions.
- On remodels the Covina Remodel/Alteration handout requires four plan sets with site plan, floor plans, framing and structural details as altered, Title 24 and green building forms, with structural calculations and Title 24 prepared by registered design professionals; inspections are scheduled by emailing bldinspections@covinaca.gov with an approved permit.
How big can a room addition be in Covina? Lot coverage, yards and height
In the R-1-7500 zone, and the R-1-8500 zone applies the same standards, buildings may cover at most 35 percent of the lot and a main building may be 2.5 stories or 35 feet tall. The front yard is at least 25 feet (an average of the block frontage between 15 and 40 feet can apply), side yards are at least 5 feet and grow by 2.5 feet for each story above the first, and the rear yard is at least 25 feet.
We read only those two zones. Covina also has R-1-10,000 and R-1-20,000 single-family zones, estate and agricultural zones and four multifamily RD zones, so a lot on the hillside edge or in an apartment zone follows other numbers. The City's GIS viewer, linked from the Planning FAQ, shows a parcel's zone. On a corner or reversed corner lot, the code lets an addition line up with existing walls inside the 25 foot rear setback.
An older house adds a twist. Planning's FAQ says a legally non-conforming property was built legally but does not meet today's code, and changes generally must meet current zoning; its example is a garage with a 1 foot rear setback that could not be remodeled in place at that setback. A survey that shows the real property lines settles what you are starting from.
Planning first, then Building: how a Covina room addition or home addition gets approved
The City's addition handout (number 02, effective January 1, 2026) tells owners to visit the Planning counter before anything else, and the Building and Safety page says plans for added square footage need a Planning Approval Clearance first, or they may be rejected. In the R-1-7500 zone all development also goes through the site plan and architectural review of chapter 17.64, so Planning looks at how the addition looks as well as where it sits.
Building then wants four sets of plans on 18 by 24 or 24 by 36 inch sheets, a Title 24 package, structural calculations and green building forms, with any Planning approvals inside the set. A small one-story addition may use the City of Los Angeles Wood Frame Prescriptive Provisions without a registered design professional, and every other addition needs plans from registered design professionals. Added floor area also needs a school district check-in.
Covina has no electronic plan check, so a complete package goes to the counter, and the City suggests emailing plans first so staff can flag problems. First-submittal plan check typically takes 4 to 6 weeks, minor projects such as room additions average about 10 working days on resubmittal, and a plan check is good for 180 days with one extension of up to 180 more. Expedited review is not offered, so build those weeks into the schedule before promising anyone a move-in date.
Second-story addition on a Covina ranch house: what the City asks
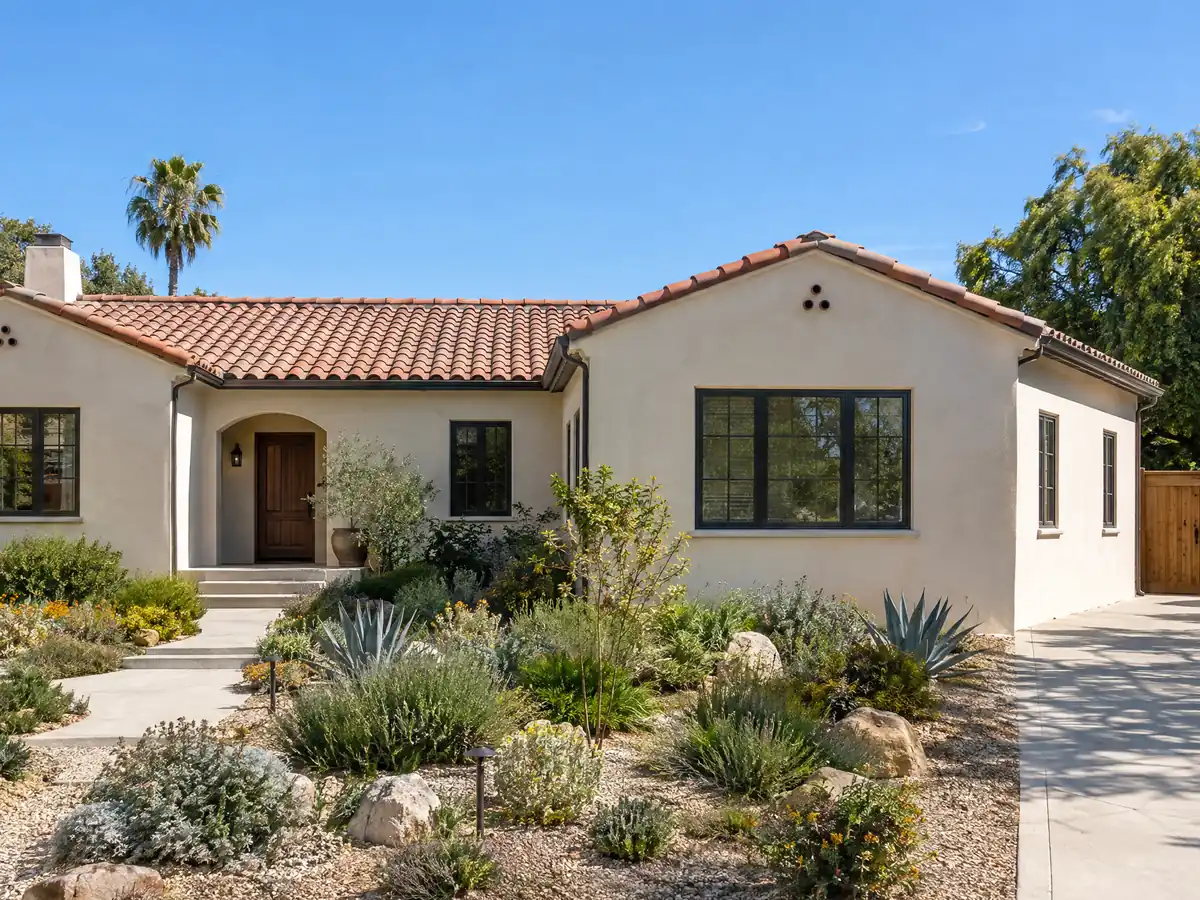
For a one-story house, going up adds space without covering more of the lot, since lot coverage counts the footprint and the 35 percent cap in the R-1-7500 zone is unchanged by a second floor. The code allows main buildings of 2.5 stories or 35 feet, but each story above the first adds 2.5 feet to the side yards, and the addition handout asks for a soils report for second-story additions as well as new detached structures.
That report matters because the original foundation and walls of a 1950s house may not have been designed to carry another floor. An engineer checks the footings, the walls and the connection between them, and the City's structural calculation requirement covers the result. Ask for the findings in plain language before the framing plan is final.
In its 2025 Cost vs. Value report for Los Angeles, Remodeling magazine lists a midrange primary suite addition at $182,518 and an upscale one at $387,485. Sweeten's Los Angeles guides put second-story work at about $200 to $700 per square foot, usually above $100,000, based on contractor quotes. Neither is a Covina price, and a second story usually pushes the household out of part of the house for part of the job.
Making a room addition match a 1950s or 1960s Covina house
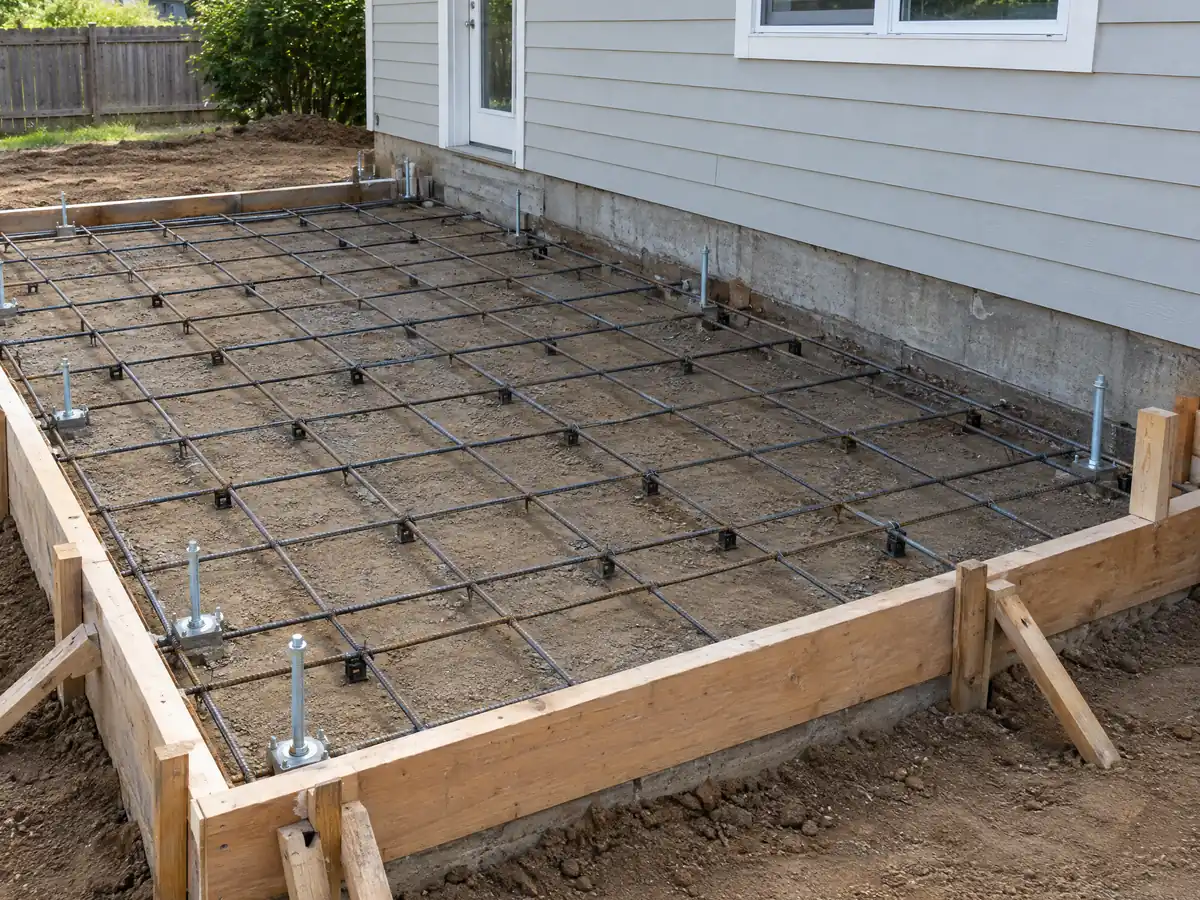
The code says the exterior and roof of an enclosed room addition must be the same as or similar to the existing building's architecture and materials. Stucco color and texture, roof pitch, fascia depth and window style are what the eye catches first, and matching a 60-year-old stucco finish is a craft problem: the plasterer needs a sample before the wall is opened, not after.
A change in roof pitch, roof color or roof material needs Planning Approval Clearance before the building permit, according to the City's Building page, and replacing more than 200 square feet of roofing needs its own permit under the City's re-roof handout. Ask early whether the new section will be tied into the old roof or the whole roof replaced, because the answer changes both the permit list and the price.
New windows in the added wall follow the City's energy rules for glazing, covered on our Covina window page. The legal side of matching is simple: the City checks the addition against today's code, not the code of 1958.
Foundations, soils reports and strong shaking for a Covina addition
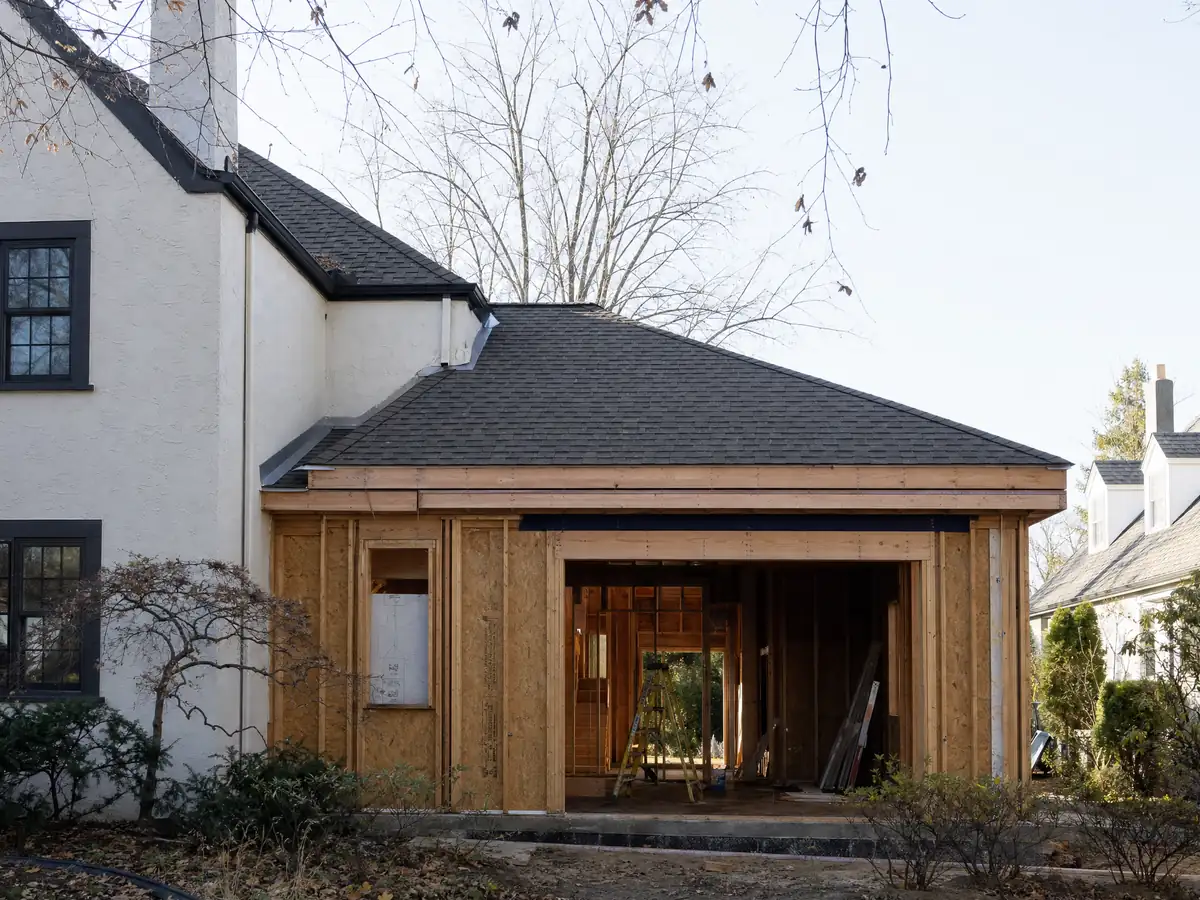
The City's building design criteria handout lists Seismic Design Category E or F, Site Class D, a 110 mph ultimate wind speed in a Special Wind Region and Energy Climate Zone 9, and it requires a foundation and soils investigation under the Building Code. Designers are told to use a default allowable soil bearing pressure of 1,500 psf and lateral bearing of 100 psf unless a soils report justifies higher values.
In plain terms, a Covina addition is designed for strong shaking, and the soils report earns its fee by letting the engineer use the real ground instead of the default. The General Plan's Safety Element page returned an error when we tried it, so we make no claim about liquefaction, faults or flood zones. Ask the engineer what the report found and how it changed the footing.
Inspections are requested by email to bldinspections@covinaca.gov, and a request sent before 3:00 p.m. is scheduled for the next business day. Foundation, framing and final are the usual stops, and the permit card lists the exact set for your job.
- Is a soils report required for this addition, and who orders it?
- What bearing pressure did the engineer design the footing for?
Protected oaks and fire zone rules for a Covina room addition
Covina protects any oak with a trunk 10 inches or more across at 4.5 feet (22 inches combined for a multi-trunk tree). Trenching for new plumbing, pouring a footing, grading or running equipment inside the dripline counts as damage and needs a tree preservation permit, and a violation is a misdemeanor counted per tree. Walk the lot with the contractor and mark every oak before the survey is drawn.
About 3.8 percent of the city, in its southeast corner, sits inside a Very High Fire Hazard Severity Zone on the state's layer, which we screened ourselves, and chapter 14.11 adopts the 2025 Wildland-Urban Interface Code. Ask Building whether your parcel is inside a zone and what that adds to an addition. We did not read the City's own zone map, so we make no further claim.
Chapter 14.20 covers buildings with unreinforced masonry walls, piers, foundations or veneer, and it requires evaluation and strengthening or demolition; a masonry garage or a brick wall you plan to build against deserves the question. Addresses numbered above 2999, and some properties south of the 10 Freeway, may sit in unincorporated Los Angeles County, so run the City's jurisdiction check before paying for drawings.
Room addition or ADU, and what living in the house during construction is like
An addition adds living space to the main house and must meet the zone's setbacks, coverage and yards, while an ADU is a separate dwelling with 4 foot side and rear setbacks and its own approvals. Our post on room addition versus ADU walks through the choice, and many owners find the lot allows both. MDG Builders, CSLB #1040337, designs the project, applies for the permits and manages the build, while licensed subcontractors do the foundation, framing, roofing and finish trades, and you can ask for each license number and certificate of insurance.
Building permits in Covina expire if work does not start within 365 days of issuance or if 180 days pass without substantial progress, and the Building page summarizes the rule as 180 days, so ask which clock applies to yours. Disturbing construction is prohibited from 8:00 p.m. to 7:00 a.m., all day Sunday and on public holidays, according to the same page, so work days run Monday to Saturday inside those hours unless a Planning condition says otherwise.
Plan the household too. An opened exterior wall brings dust and weather inside, and a kitchen or the only bathroom may go offline when the addition ties into it. Ask for a written sequence that says which rooms are unusable and for how long. An old unpermitted room is a separate subject: the amended Building Code can require every permit, current code compliance and a special investigation fee, and inspectors may open finishes, so legalizing before a sale beats legalizing during one.
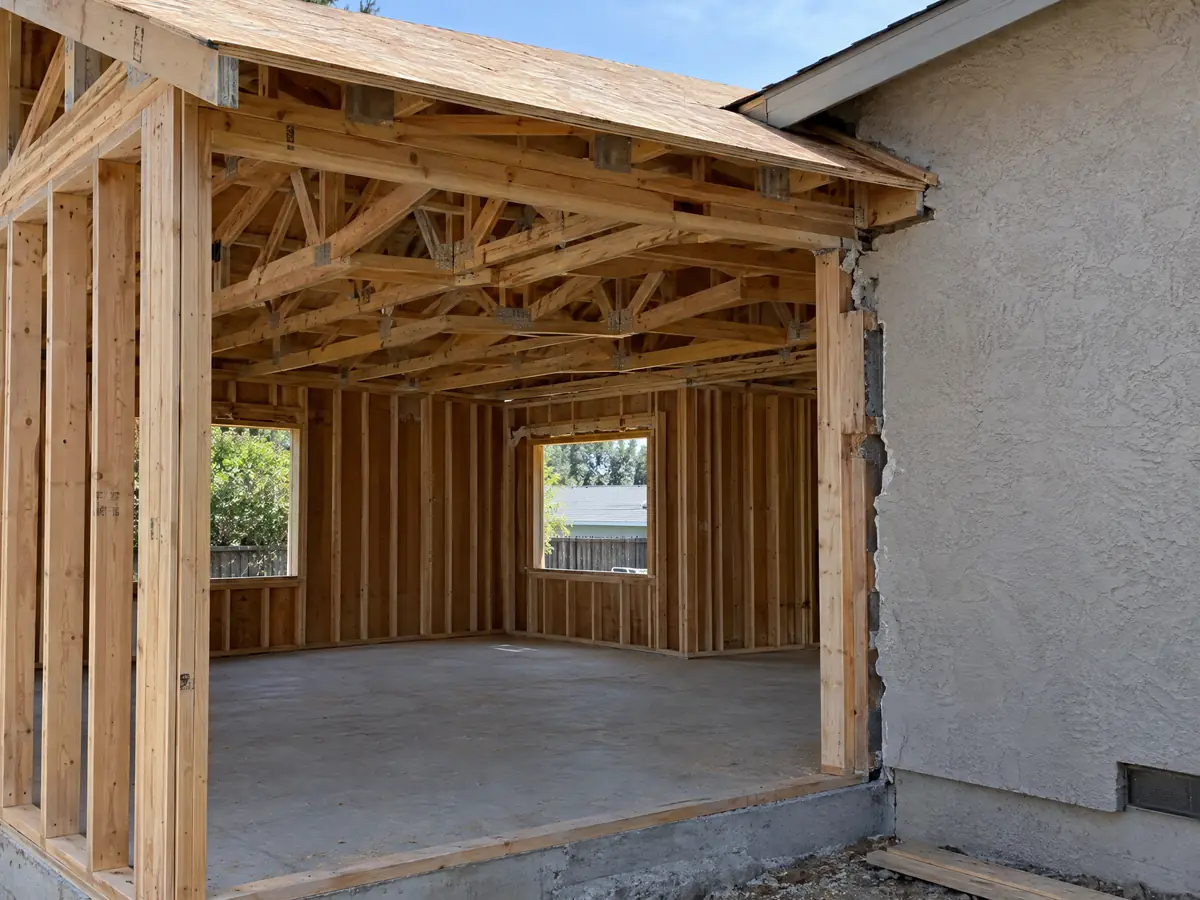
Room addition photos from Covina and nearby homes
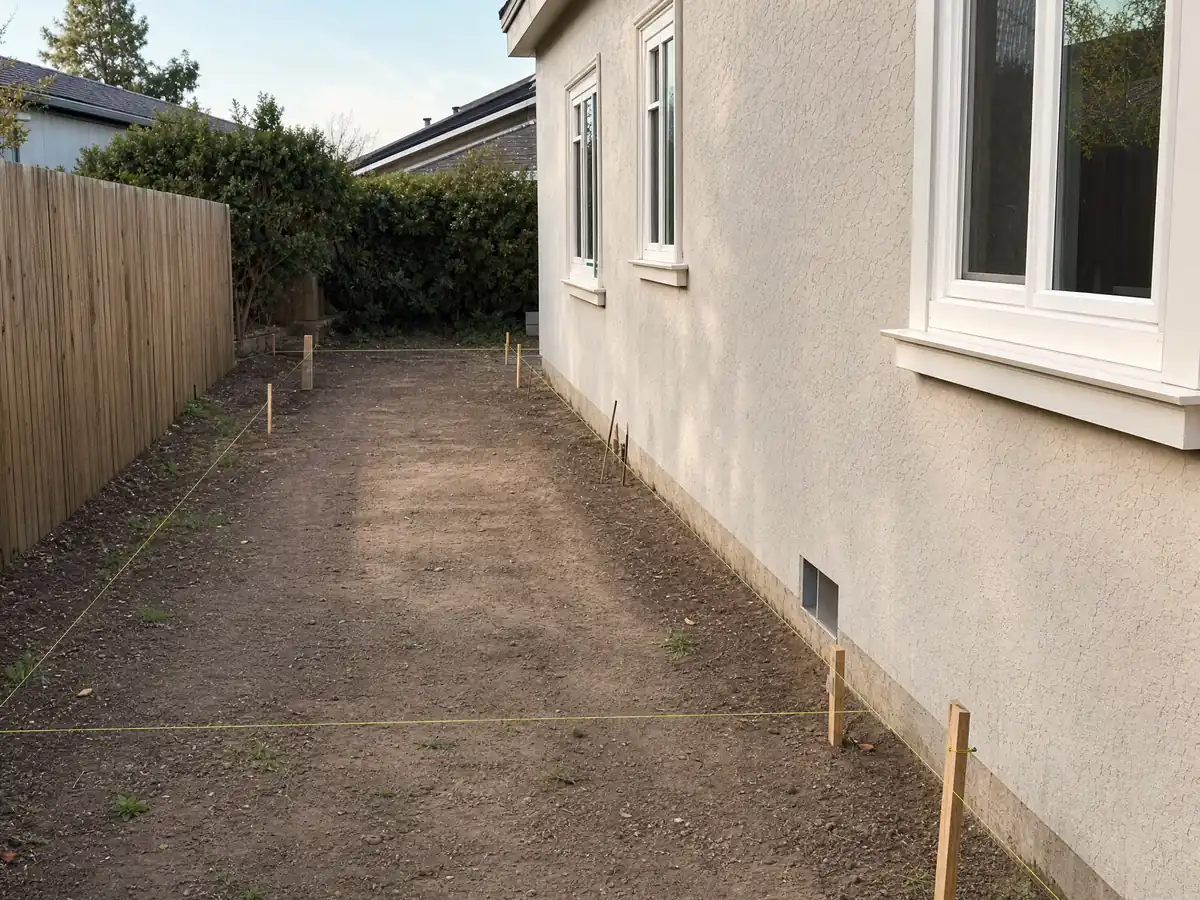
Addition scenes tied to Covina and nearby communities, from survey stakes and foundations to framing and finished rooms. Tap a photo to enlarge it.
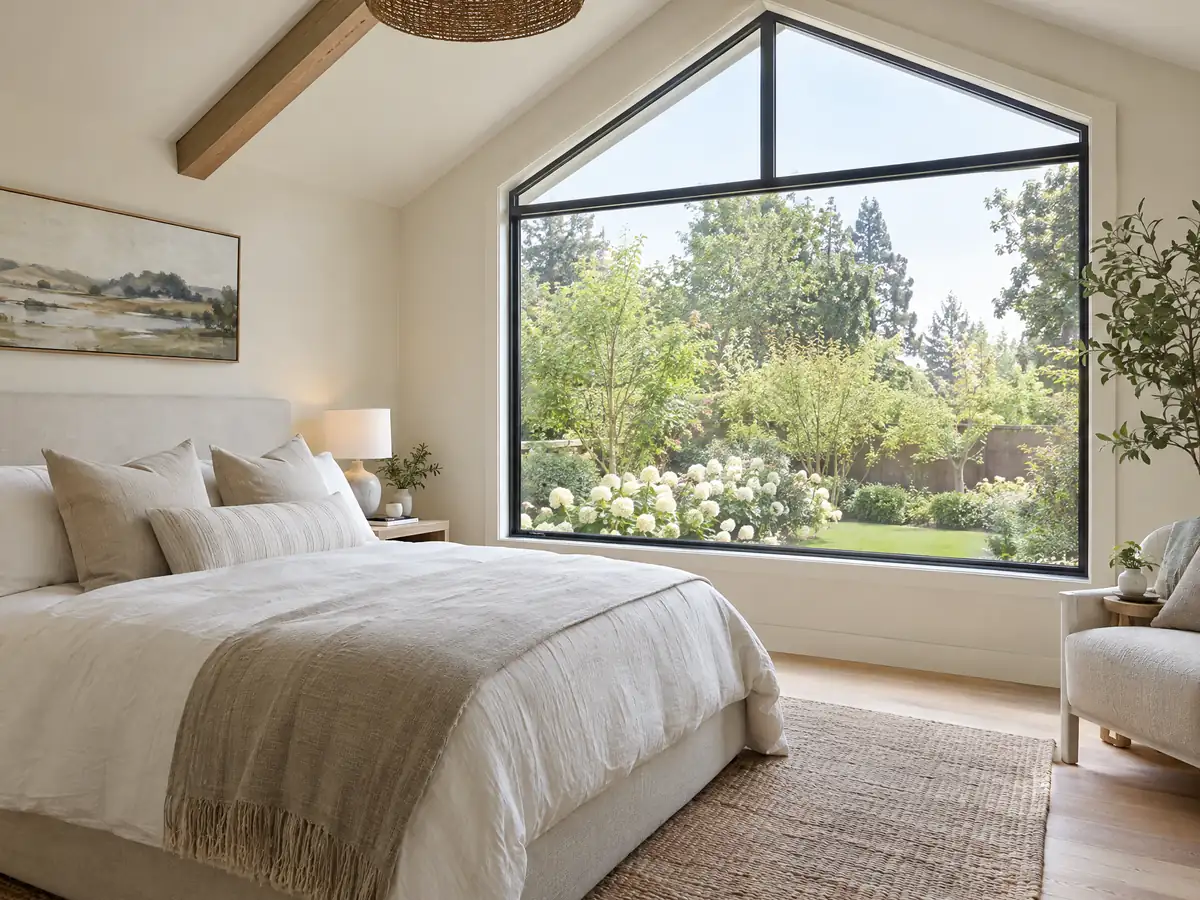
What room additions costs around Covina
Our room additions page shows a formula instead of one number: roughly $300 to $550 per square foot all in for a ground-level addition in Los Angeles County, $200 to $700 per square foot for second-story work, with architect, engineer, plan check and soils report as a separate line. The anchors are Remodeling magazine's 2025 Cost vs. Value report for Los Angeles (a midrange primary suite at $182,518, a midrange bath addition at $63,595) and Sweeten's Los Angeles guides, which state $550 per square foot for mid-grade work. None is a Covina quote, and we did not open the City's fee schedule, so permit and plan check fees are separate lines in the written proposal. Rules change at the city line, so compare room additions in West Covina, Baldwin Park, Pomona and Los Angeles, and check any contractor with our license check guide.
| What it covers | Typical range |
|---|---|
| Ground-level addition (family room, bedroom), construction only | $300 to $550 per sq ft |
| Second-story addition over an existing house | $200 to $700 per sq ft, usually over $100,000 |
| Primary suite addition (bedroom, bath, closet) | $182,518 midrange, $387,485 upscale |
| Bathroom addition | $63,595 midrange, $119,034 upscale |
| Architect, structural engineer, plan check and soils report | Separate lines in your proposal |
Covina room addition questions, answered
Do I need a permit for a room addition in Covina?
Yes. Added square footage needs a Planning Approval Clearance and then a building permit, and the City's addition handout says to visit the Planning counter first. Even a small one-story addition needs a Title 24 package, and Building asks for four plan sets. Call Building and Safety at (626) 384-5460 with your lot and scope before you draw.
How much does a room addition cost in California?
Expect about $300 to $550 per square foot all in for a ground-level addition in Los Angeles County and $200 to $700 for second-story work, usually above $100,000. Those figures come from Los Angeles sources, not Covina, and architect, engineer and plan check are extra. A written proposal after a site visit sets the real price.
How long does a room addition take?
Covina's first-submittal plan check typically takes 4 to 6 weeks and a resubmittal on a minor project about 10 working days, so permits can take two months or more before framing starts. Build time depends on size and on whether it is a second story. Our room additions page lays out the phases.
How big of an addition can I build without a permit?
None that adds living space. Covina's exempt list covers items like a one-story storage shed up to 120 square feet (which Planning still reviews) and a low detached deck of 200 square feet or less, but a room needs a Planning clearance and a permit. Violating the technical codes is a misdemeanor, with each day a separate offense.
Does adding a room increase property taxes?
Yes, on the new part. The State Board of Equalization says new construction is reassessed at the market value it adds, and the rest of the house keeps its existing base-year value. The county assessor makes the call, so ask what the added square footage is likely to be valued at before you sign a contract.
Is a room addition or an ADU the better use of my back yard?
It depends on who will use the space. An addition adds rooms to the main house and must meet the zone's yards and 35 percent coverage cap, while an ADU is a separate dwelling that can be rented for 30 days or longer. In Covina the ADU rules are under a state review, so check them with Planning first.
Can I live in the house during a home addition?
Usually, with a plan. The disruption comes when the new work ties into the old house: an opened exterior wall, a shut-off kitchen or the only bathroom. Ask for a written sequence of which rooms are unusable and for how long, and remember work is prohibited from 8:00 p.m. to 7:00 a.m. and all day Sunday.
Do I need a soils report for a room addition?
For a second-story addition or a new detached structure, yes: the City's addition handout asks for one. For a ground-level attached addition the handout does not say, but the design criteria require a foundation and soils investigation and set a default 1,500 psf bearing pressure unless a report justifies more. Ask the counter which applies.
Tell us about your Covina addition
Send the street, the approximate lot size, the year the house was built and what you want to add, and we will plan the site visit from that.