
Room Additionin San Dimas, CA
A room addition in San Dimas starts at the Planning counter, because an addition must meet current zoning, setbacks, height and lot coverage before plans go to Building & Safety. Expect full drawings on 24 by 36 inch sheets in three sets, a soils report where required, and extra limits inside the DS-1 and DS-2 overlay areas.
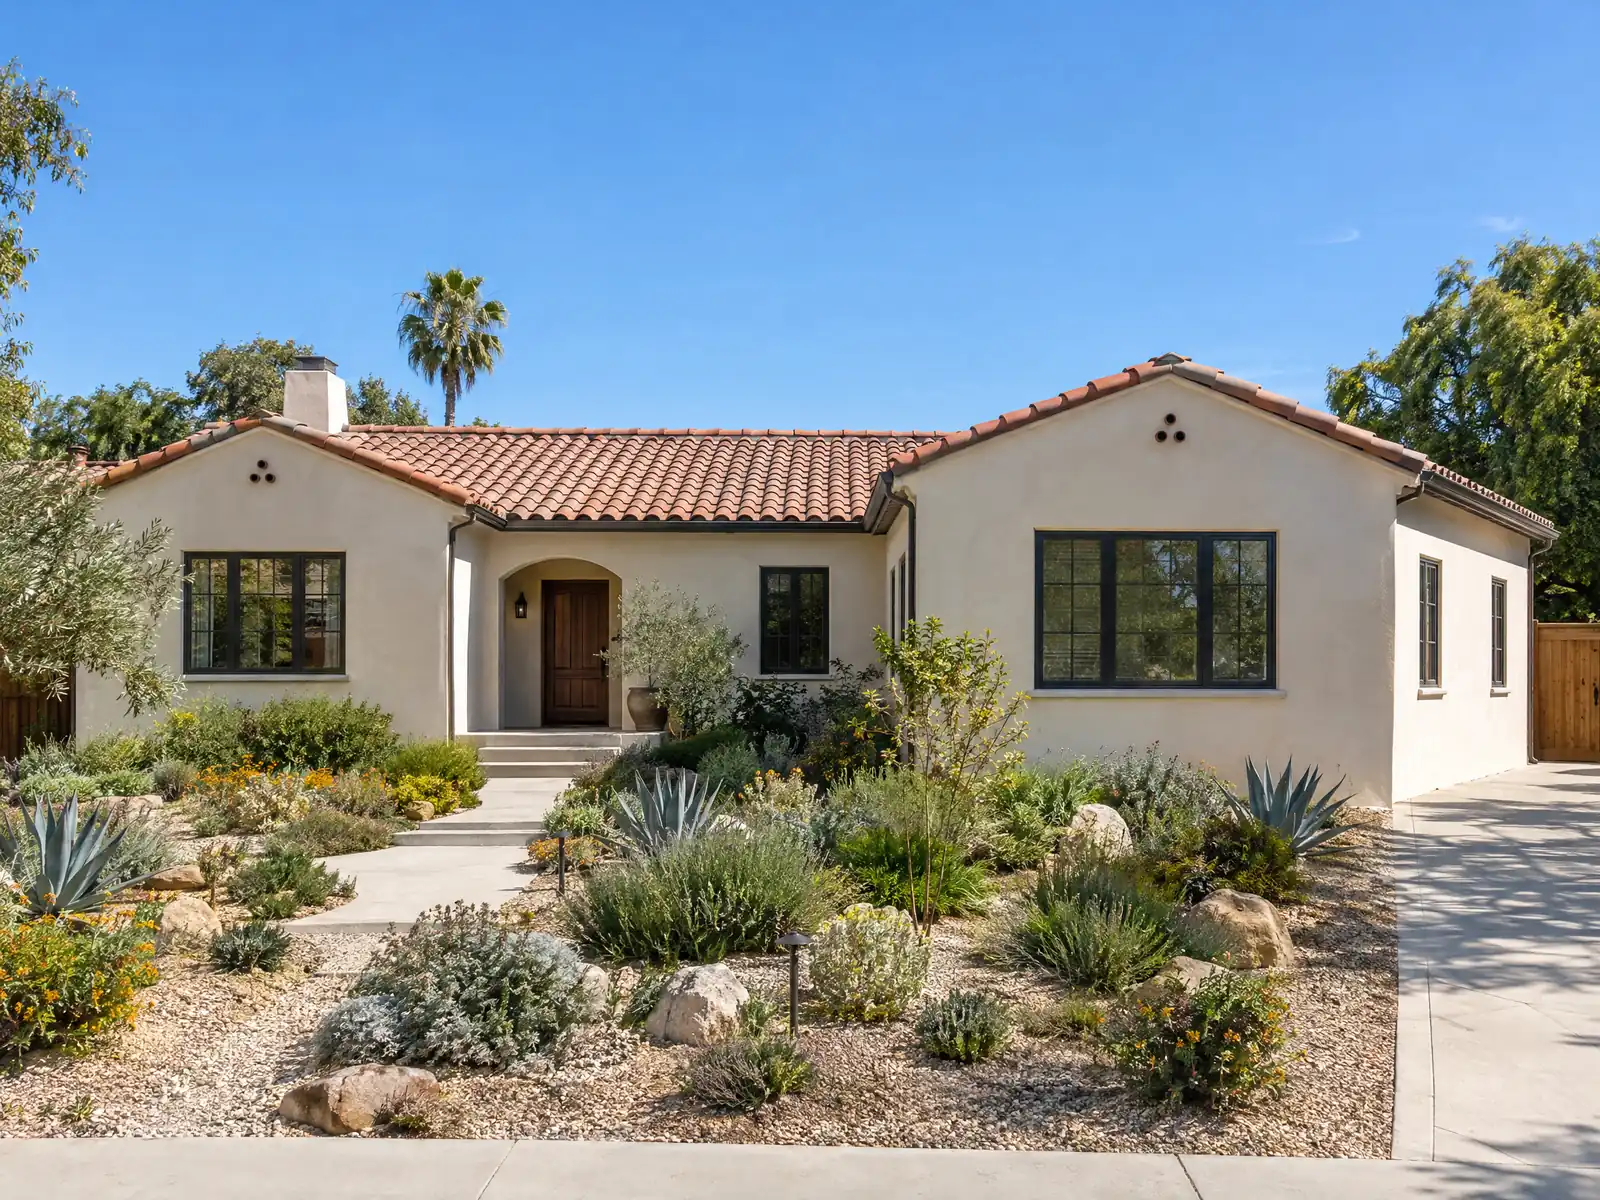
San Dimas grew from a Santa Fe Railroad stop in 1887 into a grove town, and the last packing house shut in 1963, three years after the city incorporated on August 4, 1960. Subdivisions replaced the groves quickly: the census count climbed from 15,692 in 1970 to 24,014 in 1980. Census Bureau estimates (ACS 2024 five-year, via the Census Reporter mirror) say 32.2 percent of the city's 12,370 homes date from the 1970s and 63.3 percent from before 1980, and the median owner-occupied home is worth $801,800. A house that old, that valuable and that likely to be outgrown is the usual starting point for an addition.
This page follows the order the City works in: who you see first, who draws the plans, the overlay areas, hillside soil, plan check time, fire rules and how an addition matches an older house. Code rules from Chapters 18.12 and 18.26 come from third-party mirrors, because the official Municipal Code site (eCode360) refused our tools, and we say so each time. Confirm them with the City. Cost formulas and phases are on our room additions page.
San Dimas Planning and Building rules that apply to a room addition
Where room additions permits come from in San Dimas: City of San Dimas Community Development Department, Building and Safety Division.
- San Dimas's addition handout says to visit the Planning counter first, because an addition must meet current zoning, design guidelines, setbacks, height and lot coverage, and every addition needs full construction documents (site and drainage plan, foundation, framing, structural, MEP plans, soils report if required, and Title 24 energy calculations) on 24 by 36 inch sheets, with three complete plan sets.
- Per the addition handout, small one-story additions that can use the City of Los Angeles Wood Frame Prescriptive Provisions for Type V construction do not need plans by a licensed professional, but Title 24 energy forms are still required.
- A third-party mirror of Chapter 18.12 says development plan approval is required before anyone constructs, alters, enlarges or modifies a building, with Planning staff, the Community Development director or the Planning Commission deciding by project type, and the city's Planning page says the Planning Division staffs the Planning Commission and the Development Plan Review Board.
- A third-party mirror of Chapter 18.26 says the DS-1 development standards overlay area (bounded by San Dimas Avenue, Allen Avenue, Cataract Avenue and Gladstone Street) requires at least 15 percent of parcels to be one story and no taller than 20 feet, and caps two-story homes at 4,000 square feet of livable area with 35 percent lot coverage; the DS-2 overlay limits parcels next to Walnut Avenue to one story.
Sources for these rules
Do I need a permit for a room addition in San Dimas, and who do I see first?
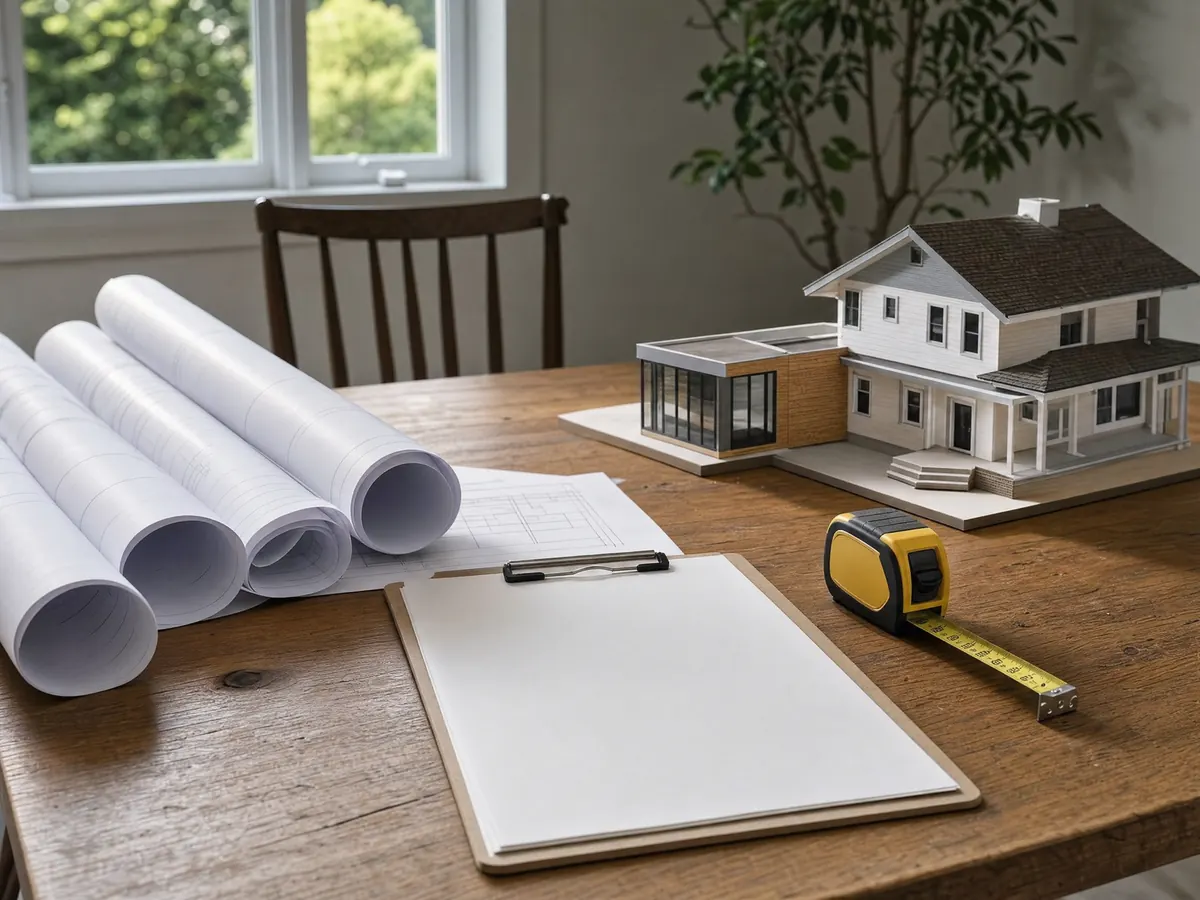
Yes, and Planning comes before Building & Safety. The City's 2025 addition handout says to visit the Planning counter first because an addition must meet current zoning, design guidelines, setbacks, height and lot coverage. Planning's number is (909) 394-6250, and Building & Safety takes over for the permit at (909) 394-6260.
A mirror of Chapter 18.12 says development plan approval is required before anyone constructs, alters, enlarges or modifies a building, and that staff, the Community Development director or the Planning Commission decides depending on the project type. The City's Planning page adds that its Planning Division staffs the Planning Commission and the Development Plan Review Board. Which level your addition lands on is a question for the counter, because the mirror's table lost its layout and we cannot say.
A contractor pulling the permit shows a state license, a City business license and proof of workers' compensation, and signs a Licensed Contractor Declaration. California's $1,000 minor-work exemption does not apply to anything that needs a permit.
Do I need an architect or engineer for a San Dimas home addition?
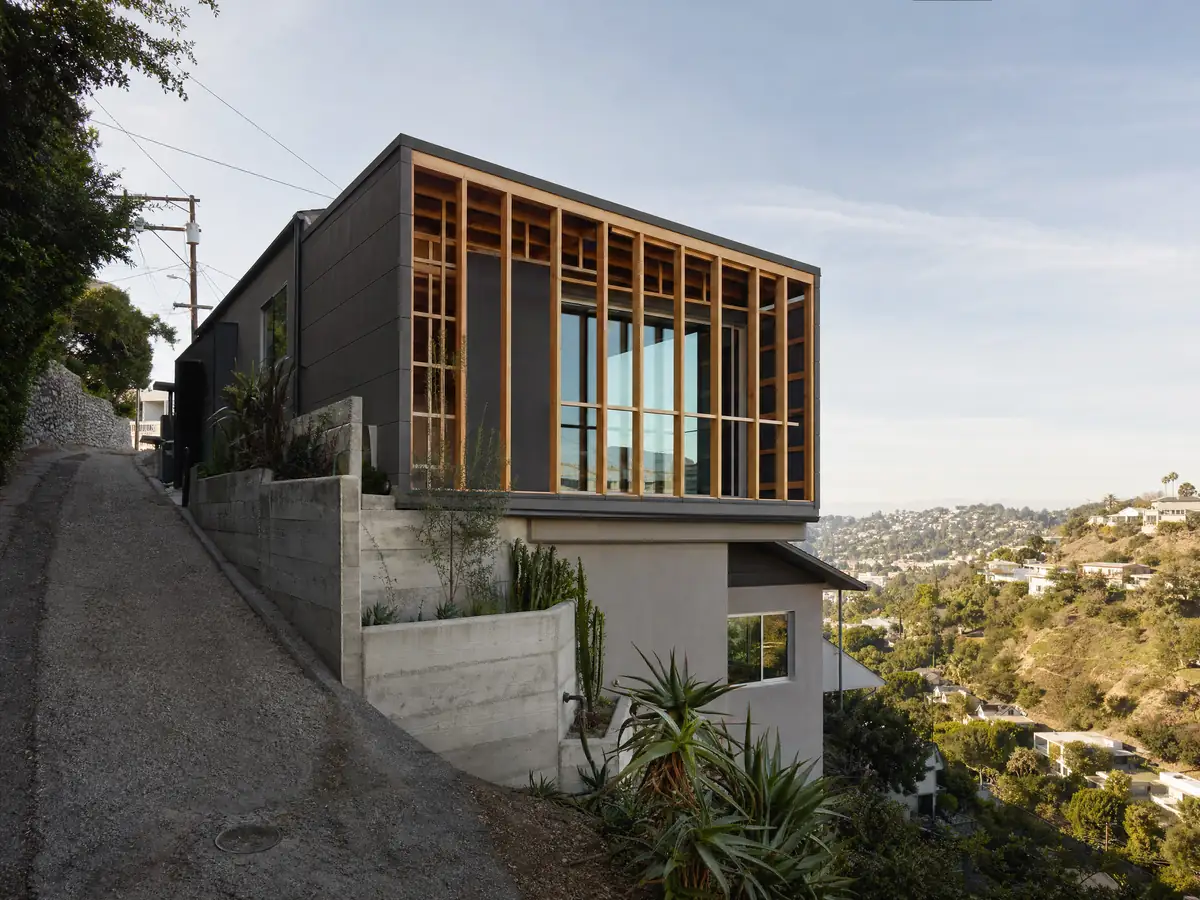
Sometimes. The addition handout calls for full construction documents on 24 by 36 inch sheets, three complete sets: a site and drainage plan, foundation, framing, structural and mechanical, electrical and plumbing plans, a soils report if required, and Title 24 energy calculations. Small one-story additions that can use the City of Los Angeles Wood Frame Prescriptive Provisions for Type V construction need no plans by a licensed professional, though the energy forms are still required.
The City's design-professional handout, revised January 2021, says structural alterations and additions must be stamped by a California architect or engineer, with an exception under Business and Professions Code section 5537 for conventionally framed one- and two-story single-family homes and garages. That handout still cites the 2019 California codes, while the addition handout cites 2025, so ask which edition governs.
A good first step is a sketch with dimensions and the lot's survey, shown to Planning before anyone hires a designer. Their reaction tells you whether the project is a bump-out or a full development plan.
DS-1 and DS-2 overlay areas: how a San Dimas home addition can be limited
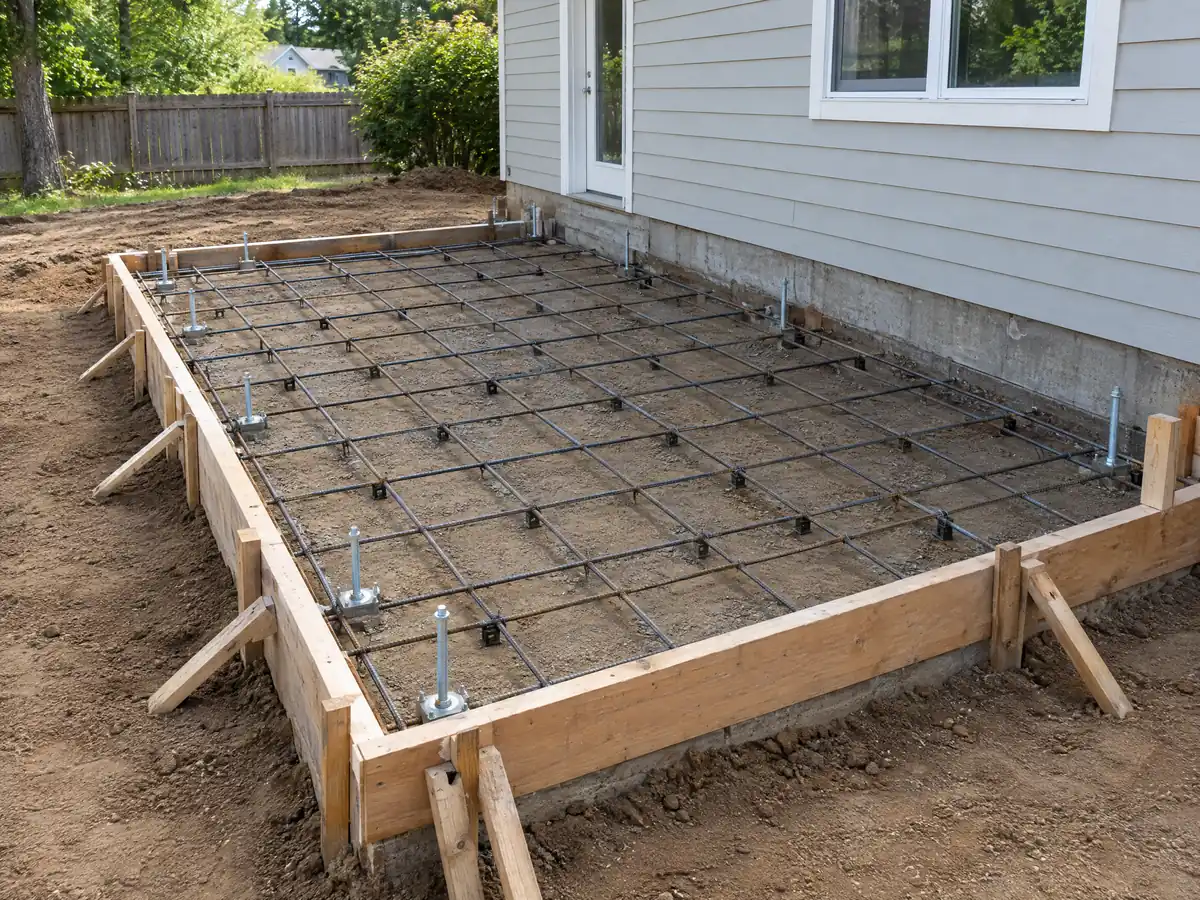
San Dimas has development standards overlays that cap how much and how high an addition can go. A mirror of Chapter 18.26 says the DS-1 area, bounded by San Dimas Avenue, Allen Avenue, Cataract Avenue and Gladstone Street, requires at least 15 percent of parcels to stay one story and no taller than 20 feet, and caps a two-story home at 4,000 square feet of livable area with 35 percent lot coverage. It says the DS-2 area limits parcels next to Walnut Avenue to one story.
Those numbers explain why neighbors on the same street can have different answers. We cannot map your address to an overlay from here, so ask Planning to name your zoning and any overlay in writing before you pay for a second-story design. A second story on a one-story 1970s house is also a structural question, covered in the plan check section below.
- Is my lot inside the DS-1 or DS-2 boundary?
- How does Planning count the 15 percent one-story rule on my block?
- Is the 4,000 square foot cap measured with or without the garage?
Adding on to a San Dimas hillside house: soils reports, grading and slope rules
The City's Homeowner's Guide says San Dimas lies in an area of substantial earthquake activity and requires a soils report with mitigation measures for new homes, substantial additions and retaining walls over 6 feet high. A foundation designed without one can be rejected at plan check.
On sloped ground, a mirror of Chapter 18.164 applies hillside rules to parcels with a significant topographic feature over a 20 percent slope or an average slope of 10 percent or more. The SF-H hillside zone asks for a development plan before grading or building and limits cut and fill to 12 feet. A mirror of Chapter 18.32 also says development plans must show a patio or deck area on every hillside lot. A retaining wall taller than the City's threshold needs its own permit, and the City's two sources disagree on that threshold: the January 2021 permit handout exempts walls up to 3 feet, while the newer web page requires a permit above 2 feet 10 inches when the ground is level on both sides.
Ask the geotechnical engineer whether the wall, the pad and the new footing can share one investigation.
How long does plan check take for a room addition in San Dimas?
The Homeowner's Guide gives first plan check times of 10 to 15 working days for room additions under 500 square feet and 15 to 20 working days for larger additions, second-story additions and small houses. The Planning FAQ separately says small projects typically take about 15 working days and new houses 30 to 45 days. Those are first reviews, so corrections add rounds, and Planning's review before Building & Safety is extra.
Once a permit issues, the holder must start construction and get an inspection within 180 days and keep an approved inspection on the books at least every 180 days. Work hours are Monday through Friday from 7 a.m. to dusk and Saturday from 8 a.m. to dusk, with no Sundays or holidays, and the job card stays posted near the work. A family planning around a school year should count from the Planning visit, not from the permit.
Does a home addition in a San Dimas fire zone need special construction?
The City's addition handout lists the 2025 California Wildland-Urban Interface Code and the 2025 California Fire Code among the codes governing the plans. CAL FIRE's updated map for the City, dated March 24, 2025, shows Very High, High and Moderate zones, and the City's page says Council must adopt them by ordinance within 120 days of receiving the maps and may raise but not lower a designation. We could not confirm whether that adoption has happened, and the map is a graphic we could not read parcel by parcel.
So the practical step is to look up your parcel on the City's map or CAL FIRE's viewer, then ask Building & Safety whether the framing, roof, vents and eaves of your addition must meet the Wildland-Urban Interface Code. The California Energy Commission also notes a Fire Hazard Severity Zone exception to the 2025 window U-factor rule for additions. Say what zone you are in when the designer starts, not when plan check ends.
Making a room addition match a 1970s San Dimas house and protect its trees
A matching addition needs the same roof pitch, eave detail, stucco texture and window style as the house. If the new roof ties into an old one, the City's re-roof guidelines require Planning approval for any change in roofing material, including its color. Near the historic downtown, the Town Core guidelines of 1993 may apply, but they are scanned images we could not read. The LA Conservancy notes San Dimas has no historic preservation ordinance and relies on design review.
Oaks with a trunk 8 inches or more across and other trees 10 inches or more need a City removal permit, so site the footprint around them before drawing.
MDG Builders, CSLB #1040337, is a design-build general contractor in the plain sense: we draw and permit the job, hold the schedule together, and licensed framers, concrete, electrical and plumbing firms do the work. Ask each trade for a license and a certificate of insurance. Our room addition versus ADU guide helps if a separate unit may suit the lot better.
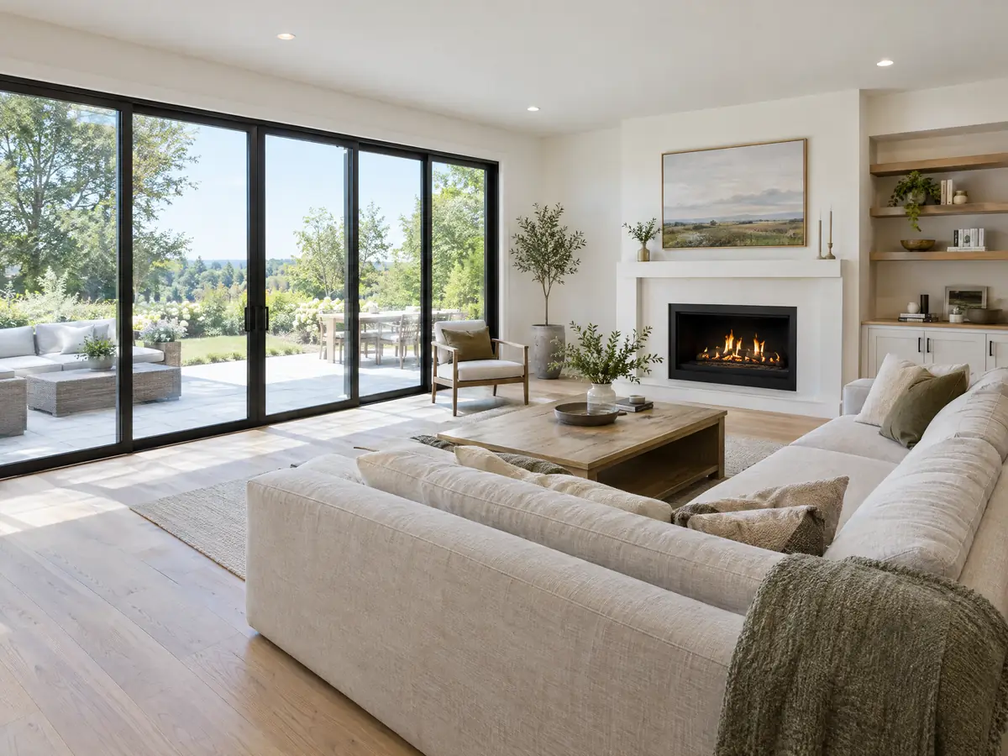
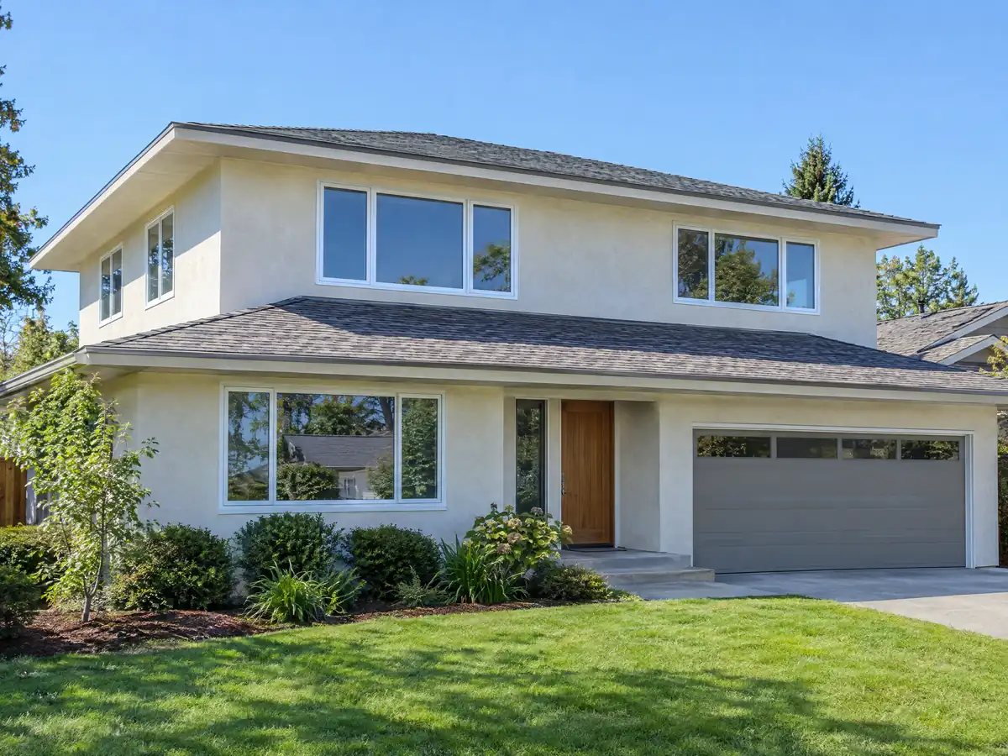
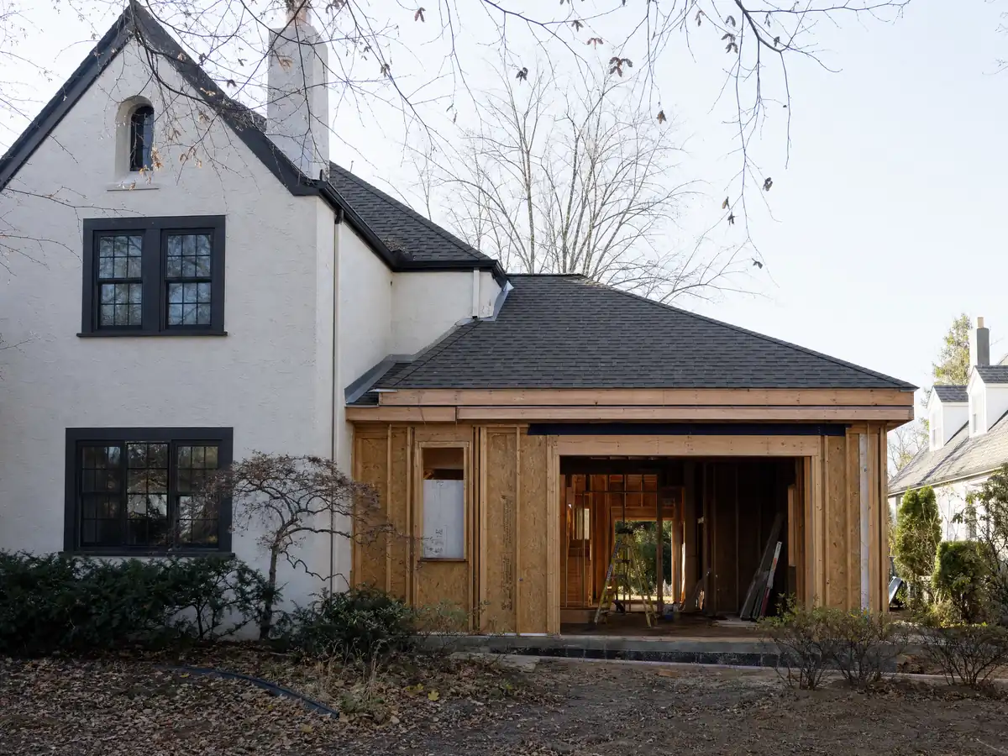
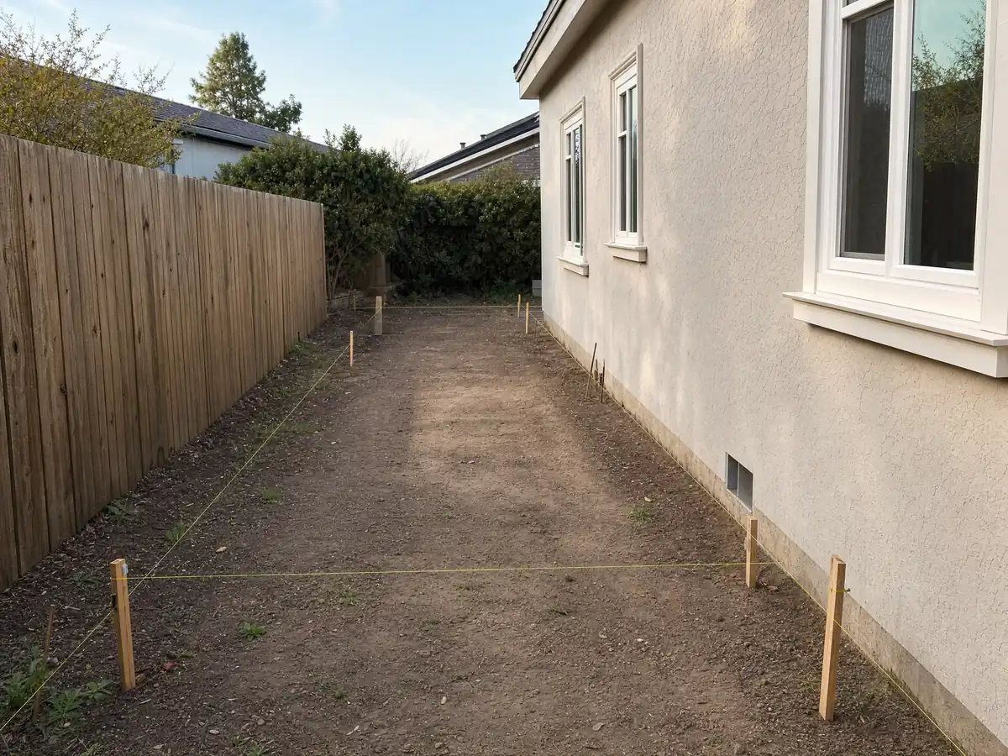
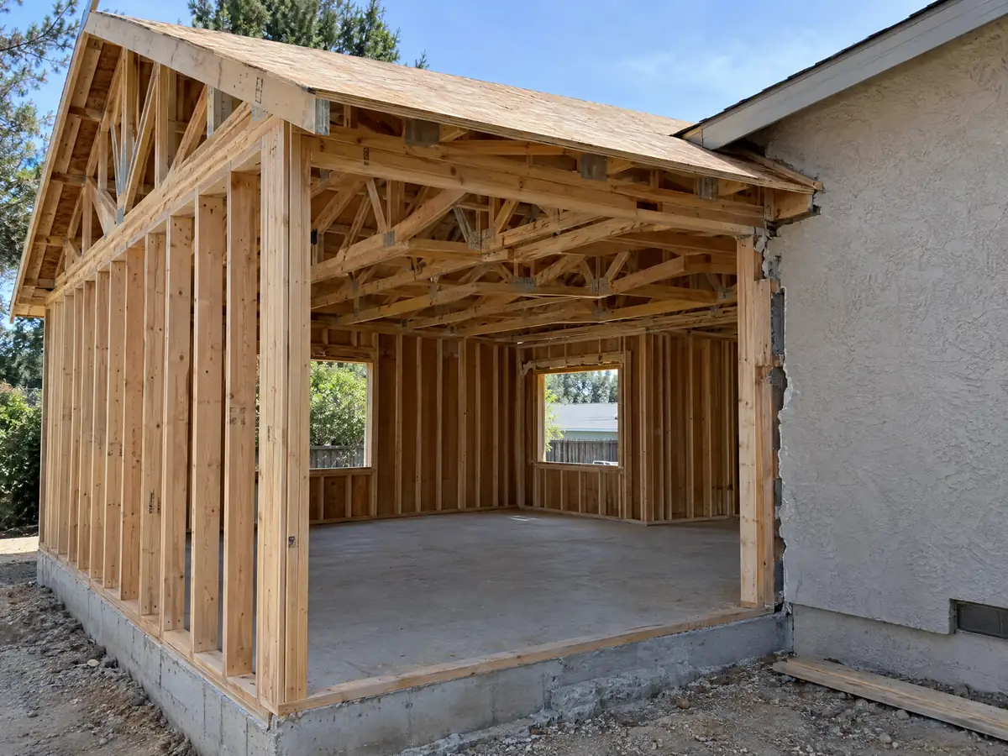
Addition photos from San Dimas and nearby homes
Addition scenes tied to San Dimas and the foothill communities around it, from survey stakes and foundations to framing and finished rooms. Tap a photo to enlarge it.
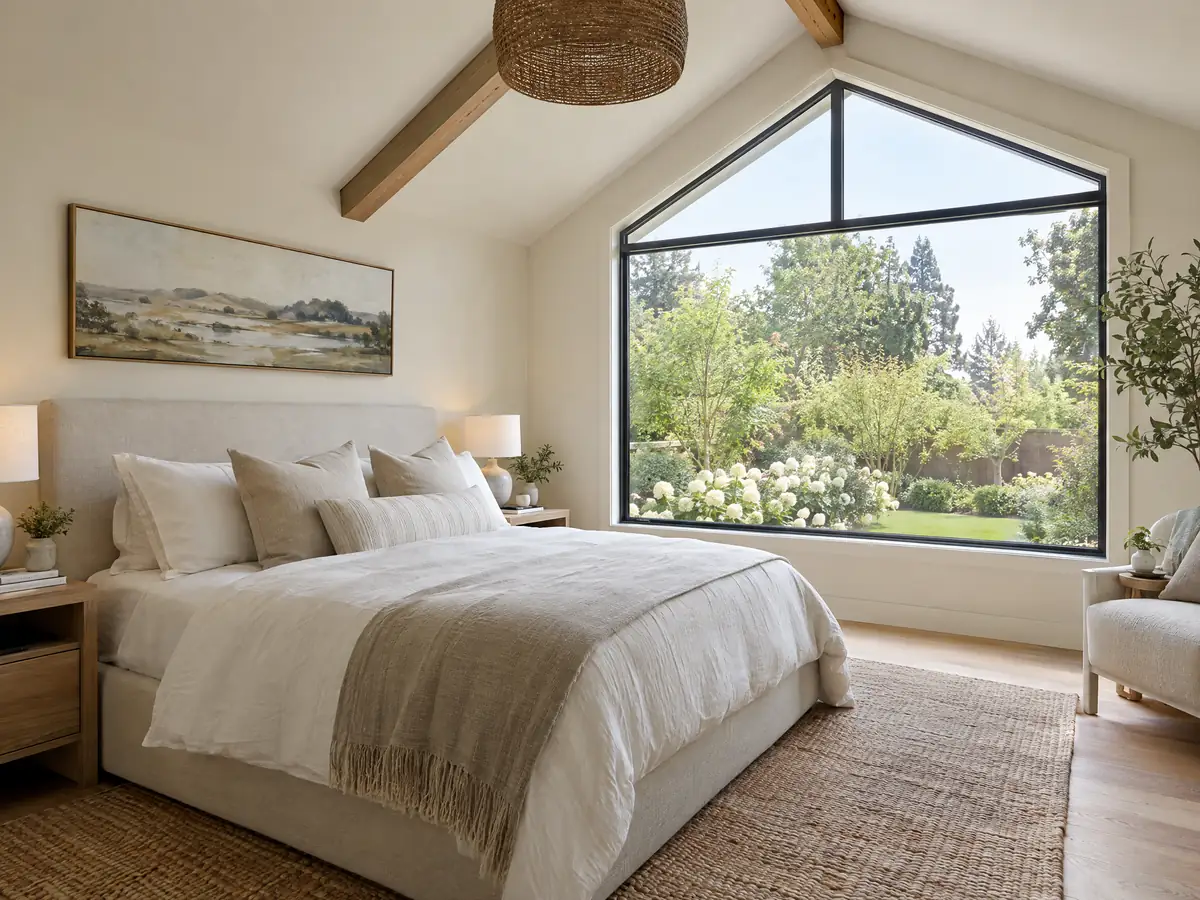
What room additions costs around San Dimas
Our room additions page uses a formula in place of one number: roughly $300 to $550 per square foot for a ground-level addition in Los Angeles County and $200 to $700 per square foot for a second story, usually above $100,000. Architect, engineer, soils report and plan check are separate lines. Two sources anchor it. Remodeling magazine's 2025 Cost vs. Value report for Los Angeles prices a midrange primary suite at $182,518, an upscale one at $387,485 and a midrange bath addition at $63,595, and Sweeten's Los Angeles guide puts a mid-grade 24 by 16 foot suite at $220,000, about $550 per square foot. None is a San Dimas quote, and we read no City fee table. For property tax, the Board of Equalization assesses only the new construction at market value. The license check guide shows how to verify the contractor, and the room addition versus ADU guide helps compare options. Neighboring cities set their own limits, so compare room additions in Covina, Glendora, Pomona, Claremont and Los Angeles. A new bath goes on our San Dimas bathroom page, a separate unit on the San Dimas ADU page, new windows on the San Dimas window page, and the San Dimas area page lists every trade we cover in the city.
| What it covers | Typical range |
|---|---|
| Ground-level addition (family room, bedroom), construction only | $300 to $550 per sq ft |
| Second-story addition over an existing house | $200 to $700 per sq ft, usually over $100,000 |
| Primary suite addition (bedroom, bath, closet) | $182,518 midrange, $387,485 upscale |
| Bathroom addition | $63,595 midrange, $119,034 upscale |
| Architect, structural engineer, plan check and soils report | Separate lines in your proposal |
San Dimas room addition questions, answered
Do I need a permit for a room addition in San Dimas?
Yes. The City's 2025 addition handout says to visit Planning first, then submit three sets of full drawings to Building & Safety. Zoning, setbacks, height and lot coverage are checked before plan check. California's $1,000 minor-work exemption does not apply, because anything needing a permit must use a licensed contractor.
How big of an addition can I build without a permit?
Assume none. The City's addition handout says every addition needs full construction documents, and we found no size threshold below which enclosed floor area is exempt. Ask the counter before treating a small bump-out as an exception, because overlays, setbacks and lot coverage still apply to it.
How much does a room addition cost in California?
Plan on roughly $300 to $550 per square foot for a ground-level addition and $200 to $700 for a second story, usually above $100,000 total. Those numbers lean on Los Angeles sources because no San Dimas survey exists. The soils report, plans, plan check and Title 24 work are priced as separate lines.
How long does a room addition take?
Design and engineering take weeks, the City's first plan check is 10 to 20 working days depending on size, and construction follows. Corrections add rounds, and Planning's review comes first. The permit holder must also keep an inspection on the books every 180 days, so a stalled job can lapse.
Does adding a room increase property taxes?
Yes, but only on the new part. The Board of Equalization says new construction is assessed at the market value it adds, and the rest of the property keeps its existing base-year value. The Los Angeles County Assessor sets the amount, so ask the Assessor, not the City, what your addition may add.
What is the difference between a room addition and a home addition?
Nothing in the permit process: both mean new enclosed floor area attached to the house. People use home addition for larger work, such as a second story or a primary suite, and room addition for one added room. San Dimas treats either as an addition under its handout and asks for the same plans and soils review.
Can I add a second story to my San Dimas house?
Possibly, depending on zoning and overlay. A mirror of the DS-1 overlay rules says two-story homes there are capped at 4,000 square feet of livable area with 35 percent lot coverage, and the DS-2 area is limited to one story. A structural engineer must also confirm the existing foundation. Ask Planning to confirm your zone first.
Do I need a soils report for an addition?
Probably. The City's Homeowner's Guide requires a soils report with mitigation measures for substantial additions, and the addition handout lists one among the documents if required. San Dimas says it lies in an area of substantial earthquake activity. Ask Building & Safety what counts as substantial for your project.
Tell us about your San Dimas addition
Tell us which part of San Dimas the lot is in, whether the house is one story, how steep the yard is and what you want to add, and we will plan the first visit around the Planning counter.