
ADU Constructionin San Dimas, CA
ADU construction in San Dimas starts at the Building & Safety counter, since the City's August 2025 brochure says there is no separate Planning application. One ADU and one JADU are allowed on a single-family lot. Expect a soils report and Wildland-Urban Interface rules in any fire zone, and confirm detached height with Planning.
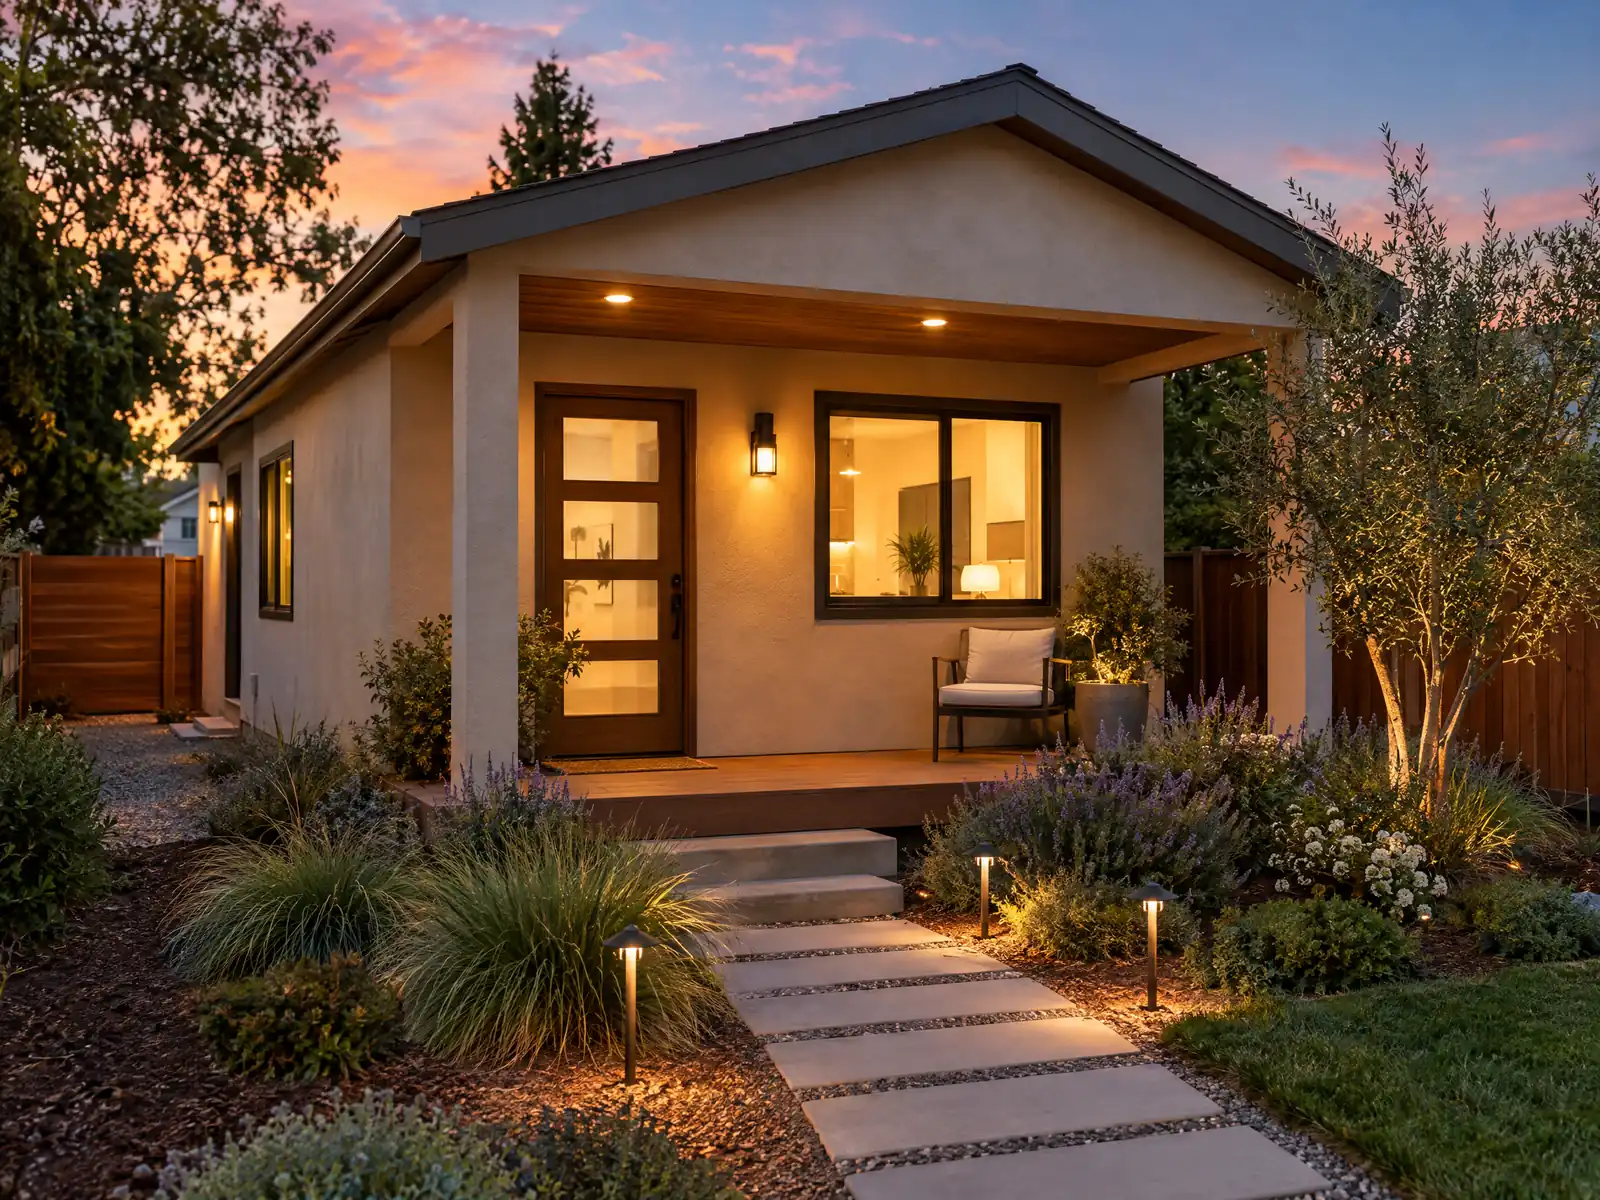
San Dimas was a railroad town in 1887 and a grove town for most of the next 75 years, until the last packing house closed in 1963. Incorporation came on August 4, 1960, and subdivisions followed: the census count went from 15,692 in 1970 to 32,397 in 1990. Census Bureau estimates (ACS 2024 five-year, read through the Census Reporter mirror) count 7,620 detached single-family homes, 61.6 percent of the city's 12,370 units, and 63.3 percent of all homes predate 1980. Those older detached houses, and their garages, are where most ADU questions here begin.
This page covers which paper the City wants, size and height, soil and trees, fire zones, garage conversions, utilities and fees, and how an ADU is matched to the house. The City's own PDFs are the source for most of it. The official Municipal Code site (eCode360) refused our tools, so every rule from Chapter 18.38 comes from a third-party mirror and is labeled that way. Price ranges and phases are on our ADU construction page.
San Dimas Planning and Building rules that apply to ADU construction
Where adu construction permits come from in San Dimas: City of San Dimas Community Development Department, Building and Safety Division.
- San Dimas's ADU handout limits an ADU to 1,000 square feet and requires it to match the main residence's architectural style, washer and dryer hookups, a minimum 4 foot setback on sides and rear, and no exterior door on a facade closer than 15 feet to a property line. The Planning Division asks owners to contact it at (909) 394-6250 before designing.
- The ADU handout requires a geotechnical report from a California-licensed geotechnical engineer covering the whole footprint and at least 5 feet beyond it, submitted with the plans, and it requires following all the report's recommendations. The Planning Division's ADU brochure says a soils report may be required for detached ADUs.
- Per the ADU handout, a newly built detached, non-manufactured ADU must provide a photovoltaic system under the California Energy Code (on the ADU or the main house) and an existing solar system on the main house does not offset it, while an ADU built within existing space or as an attached addition is not subject to that solar requirement. The PV plans may be a deferred submittal but must be approved before framing inspection.
- The ADU handout says the ADU's sewer must connect to the main unit's building sewer, may not pass under a dwelling, garage, patio cover or similar structure, needs a 2 percent minimum slope and cleanouts, and the electrical plan must show a minimum 100-amp panel with a load calculation for both homes. A new address (the legal address plus the letter A) is required, and LA County Fire must complete a fire flow and hydrant information sheet before permit issuance.
- The ADU handout says ADUs in any Fire Hazard Severity Zone, attached or detached, must meet the California Wildland-Urban Interface Code, with a site plan showing topography, access road grade, vegetation, roof classification and ignition-resistant construction, a vegetation plan under section 603, and compliance with vegetation management before final approval.
- San Dimas's ADU brochure (updated 08/7/2025) allows one ADU and one JADU on a lot with a single-family home, caps lot coverage at 35 percent without blocking an ADU of at least 800 square feet, lists a 20 foot front setback, 4 foot side and rear setbacks, 6 foot building separation, a height of 25 feet or the zone's limit, and says no additional parking is required.
- The ADU brochure says a JADU is entirely within an existing or proposed single-family home and no larger than 500 square feet, an ADU may not be rented for periods under 30 days, a garage may be converted without replacement parking, impact fees may apply to any ADU over 750 square feet, and there is no separate Planning application: plans and a building permit application go to Building & Safety.
- A third-party mirror of Chapter 18.38 gives a 16 foot height limit for a detached ADU and 25 feet or the zone limit for attached ADUs, with 4 foot rear and side setbacks. The city brochure instead lists 25 feet or the zone limit with no attached/detached split, so confirm the height for a detached unit with Planning.
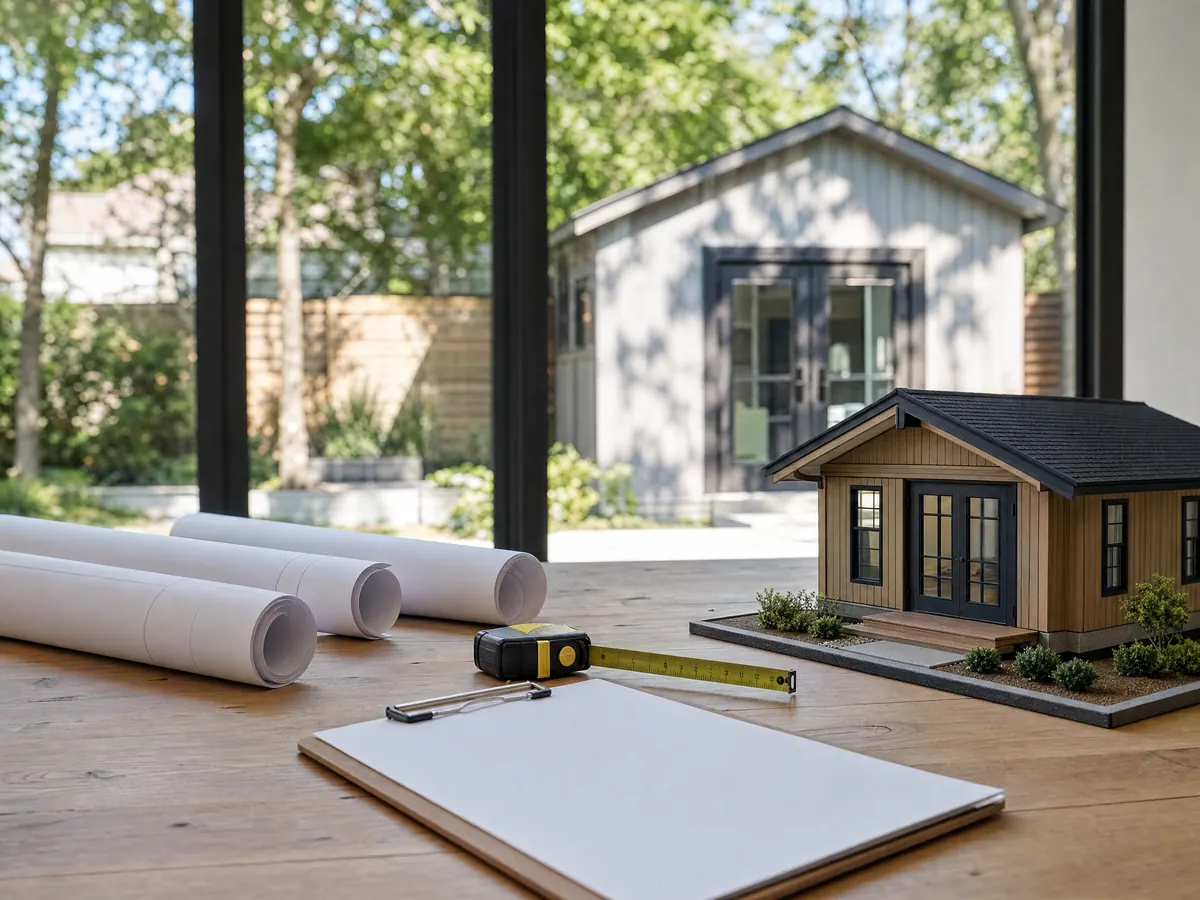
Can I build an ADU in San Dimas, and who approves it?
Yes, a lot with a single-family home can have one ADU and one junior ADU (JADU). The City's ADU brochure, updated August 7, 2025, says there is no separate Planning application: plans and a building permit application go straight to Building & Safety at City Hall. Planning still asks owners to phone (909) 394-6250 before designing, which is cheap advice to take.
State law sets the clock. Under Government Code section 66317, as amended effective January 1, 2026, an agency has 15 business days to say whether an application is complete and 60 days after that to approve or deny it, and silence means the permit is deemed approved. We read that on the state's own site, not on San Dimas's pages, and the City has not told us how its counter applies it, so ask for the date your application was marked complete. A lot on a hillside or in a fire zone still triggers the City's other requirements, which the next sections cover.
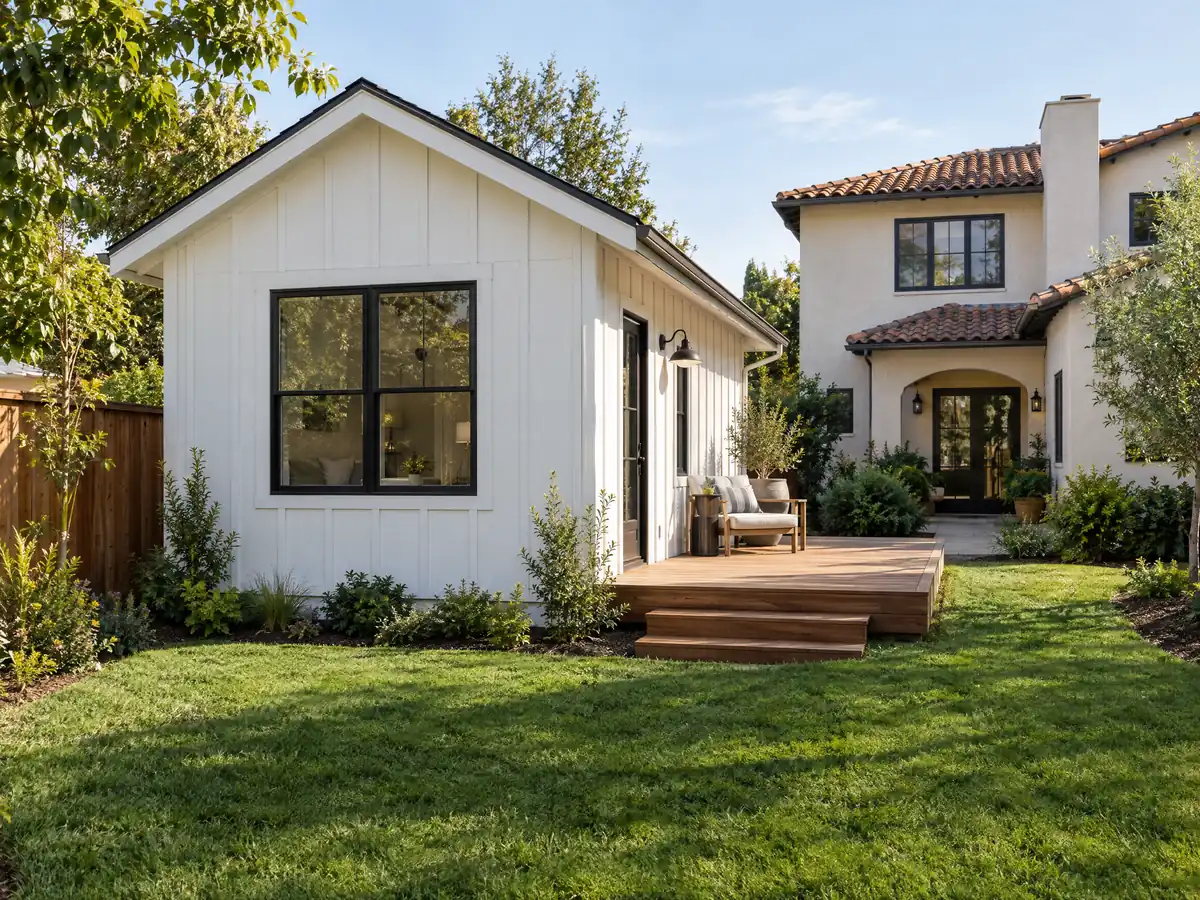
How big and how tall can an ADU be in San Dimas?
The City's 2025 ADU handout caps an ADU at 1,000 square feet, and the brochure caps a JADU at 500 and lets lot coverage reach 35 percent as long as that does not block an ADU of at least 800 square feet. Setbacks are 20 feet in front, 4 feet at the sides and rear, and 6 feet between buildings. State law lets a detached ADU reach 1,200 square feet and bars a city from capping below 850, or 1,000 with more than one bedroom, so the City's 1,000 sits inside the state's allowed band.
Height is a conflict, and we are stating it, not settling it. The brochure lists 25 feet or the zone's limit with no detached or attached split. A third-party mirror of Chapter 18.38 gives 16 feet for a detached ADU and 25 feet for an attached one. State law requires cities to allow at least 16 feet for a detached unit. Until Planning confirms in writing, design a detached unit to 16 feet and treat anything taller as a bonus you have not yet earned.
- Which height figure will Planning put in writing for my zone?
- Does my lot's coverage still allow an 800 square foot ADU?
- Is the 20 foot front setback measured from the same line as my house?
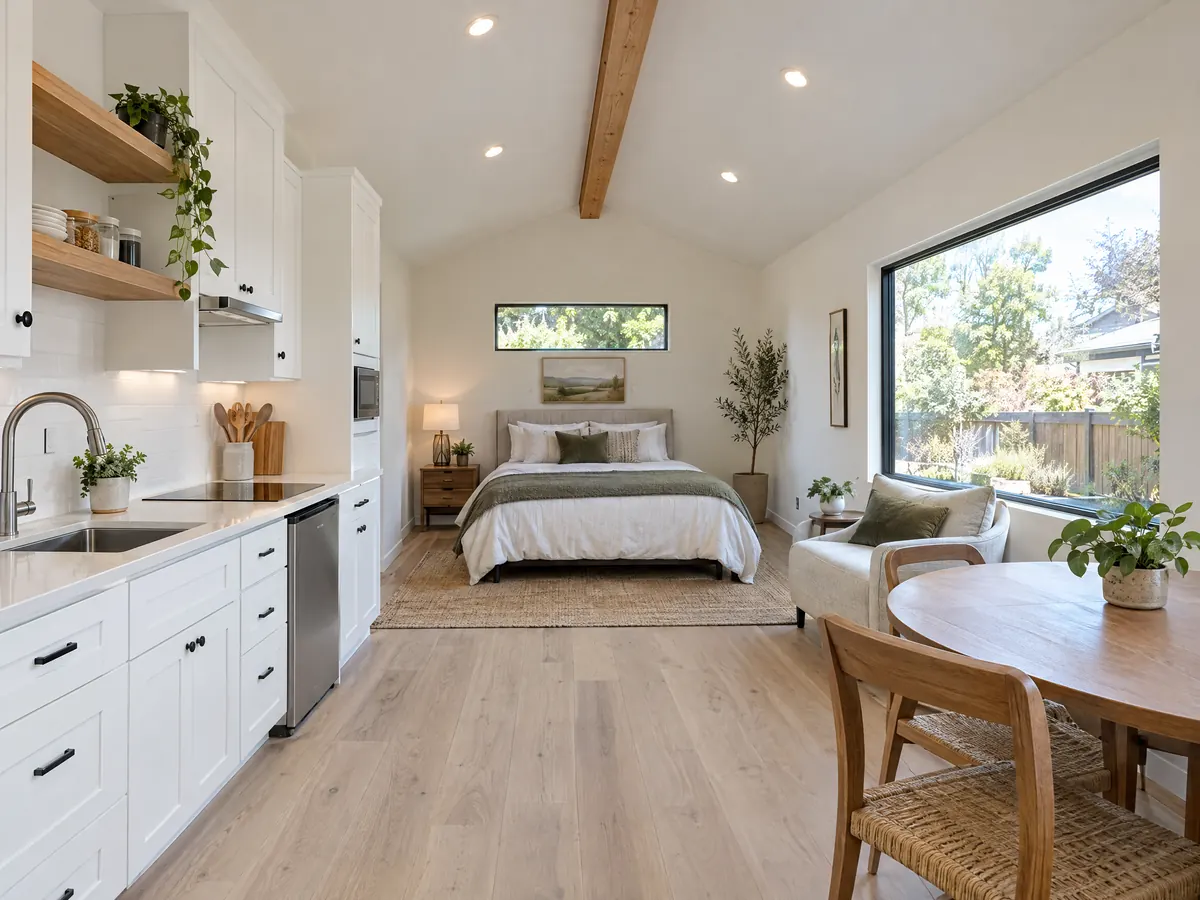
Soils reports, hillside lots and oak trees for a backyard ADU
San Dimas says it lies in an area of substantial earthquake activity, and the ADU handout asks for a geotechnical report from a California-licensed geotechnical engineer covering the whole footprint and at least 5 feet beyond it, submitted with the plans, with every recommendation followed. The brochure is softer and says a soils report may be required for detached units, so treat the handout as the working rule.
Slope adds a layer. A mirror of Chapter 18.164 applies hillside rules to parcels with a topographic feature steeper than 20 percent or an average slope of 10 percent or more, and the SF-H zone asks for a development plan before grading or building, with cut and fill limited to 12 feet. Mirror text again, so confirm.
Trees matter in a yard. The City's Planning FAQ requires a removal permit for oaks with a trunk 8 inches or more across and other trees 10 inches or more, and the mirror says citrus and other fruit trees are exempt. Photograph the lot's trees before you site the unit.
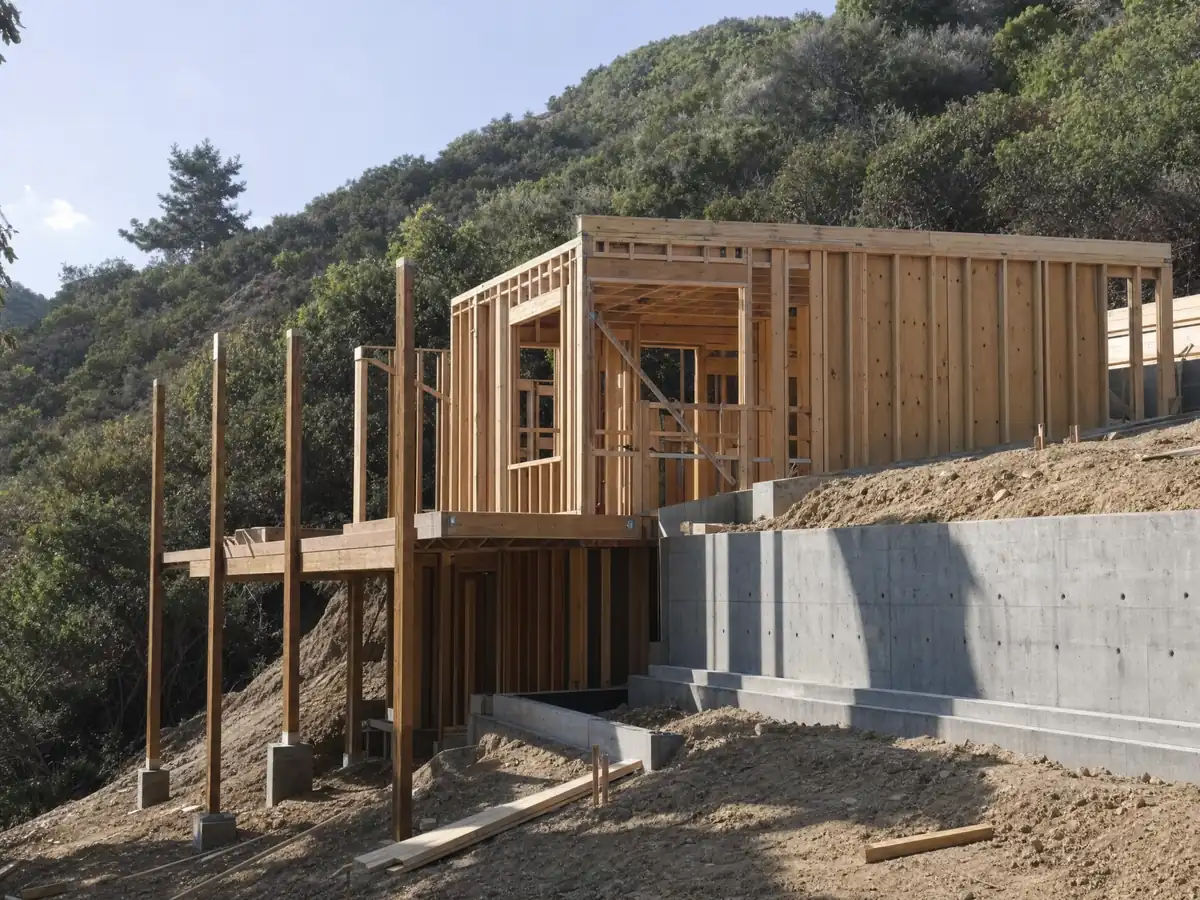
Building an ADU in a San Dimas fire hazard severity zone
The City's handout requires any ADU in a Fire Hazard Severity Zone, attached or detached, to meet the California Wildland-Urban Interface Code. The site plan has to show topography, access road grade, vegetation, roof classification and ignition-resistant construction, a vegetation plan under section 603 is part of the package, and vegetation management has to be complete before final approval.
Which parcels sit in a zone is the harder question. The updated CAL FIRE map for the City, dated March 24, 2025, marks Very High, High and Moderate areas. The City's page says Council must adopt zones by ordinance within 120 days of receiving the maps and may raise but not lower a designation. A search snippet names Ordinance No. 1325, introduced May 27, 2025, but we could not open it and cannot say the zones were adopted, so check your parcel on the City's map or CAL FIRE's viewer and ask Building & Safety what applies.
The handout also mentions a state executive order directing the Board of Forestry to write defensible-space "Zone Zero" rules by the end of 2025. We have not read those rules, so we do not describe them.
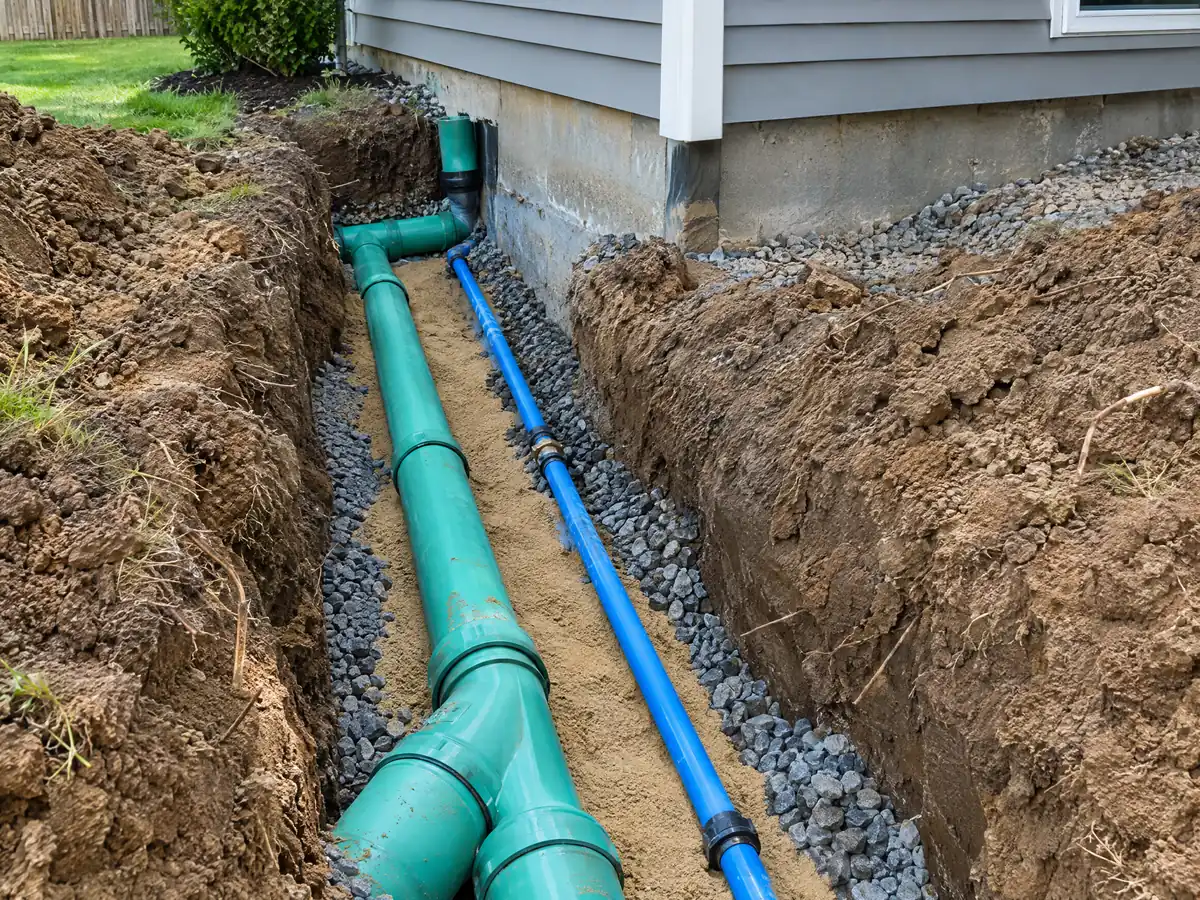
Garage conversion ADU in a San Dimas house
The brochure says a garage may be converted without replacement parking, and that no additional parking is required for an ADU. State law agrees and goes further: a conversion of an existing garage or other accessory structure is one of the four ADU types a city must approve, with no new setback and up to 150 square feet of added space only for access and entry. A conversion is also not forced to take a new utility connection.
San Dimas's pages we read do not publish a garage-conversion checklist, so the usual questions are open. How will the floor be raised or insulated? What fills the old door opening? Is there an inspection record or permit history for the garage? Does the house carry fire sprinklers? State law says an ADU does not need them if the main house does not. Ask the counter for its conversion notes, and ask your designer to build the plan from them.
Plan on a conversion needing a permit and plans like any ADU. The City says the legal address gets the letter A added for the new unit.
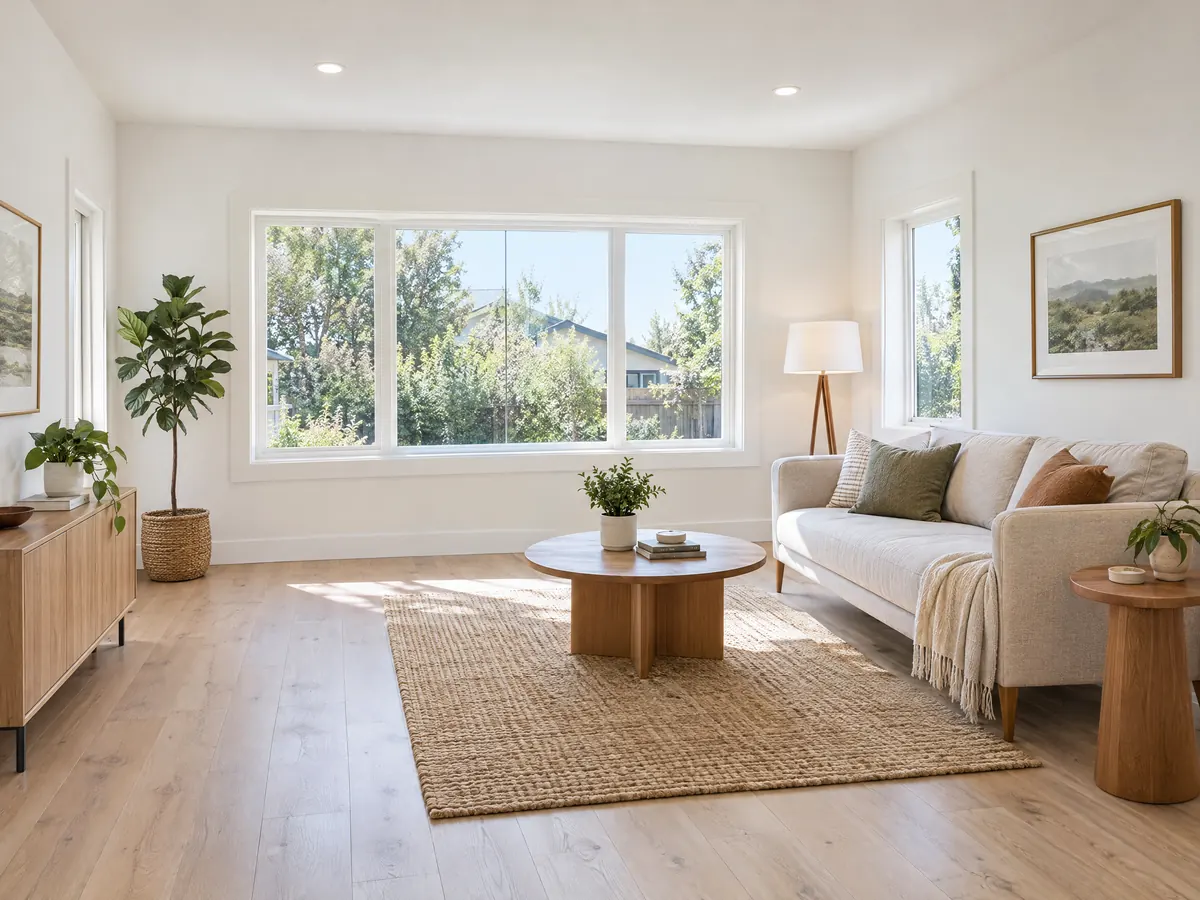
ADU utilities, solar and impact fees in San Dimas
The ADU's sewer must tie into the main unit's building sewer, may not pass under a dwelling, garage, patio cover or similar structure, and needs a 2 percent minimum slope and cleanouts. The electrical plan must show a panel of at least 100 amps with a load calculation for both homes. LA County Fire has to complete a fire flow and hydrant information sheet before the permit is issued, and the unit must provide washer and dryer hookups.
A newly built detached ADU that is not factory-built must provide a photovoltaic system under the Energy Code, on the ADU or the main house. A solar system already on the house does not count toward it. A conversion or attached addition is exempt, and the PV plans can be a deferred submittal approved before framing inspection.
Fees are the open item. The brochure says impact fees may apply to any ADU over 750 square feet, and state law exempts units of 750 or less and scales fees above that to the main house's size. Utility connection charges are separate. We read no City fee table, so we print no fee figure.
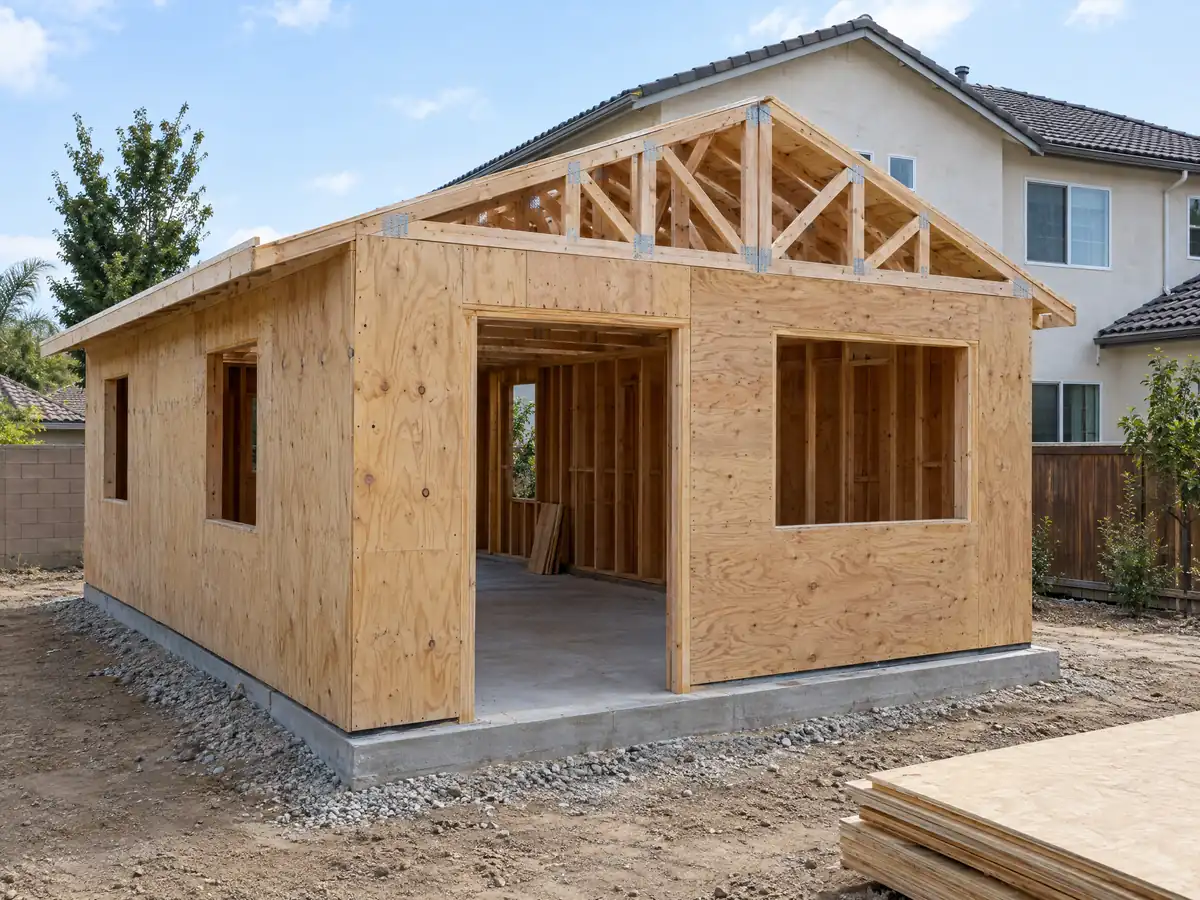
Matching the main house, the Town Core and the permit clock for an ADU
The handout requires an ADU to match the main residence's architectural style and bars an exterior door on any facade closer than 15 feet to a property line. Near historic downtown, the City has Town Core Design Guidelines adopted in 1993, but those PDFs are scanned images we could not read, so check with Planning before choosing a roof or siding. Rental terms under 30 days are not allowed, per the brochure.
The Homeowner's Guide requires a first inspection within 180 days of permit issuance and an approved inspection at least every 180 days after. Permitted work runs Monday through Friday from 7 a.m. to dusk and Saturday from 8 a.m. to dusk, with none on Sundays or holidays.
MDG Builders, CSLB #1040337, acts as the general contractor: we design the unit, assemble the geotechnical, fire and plan packages and manage the schedule, and licensed trade firms build it. Ask each for a license number and proof of insurance. Our ADU versus JADU guide compares the two unit types.
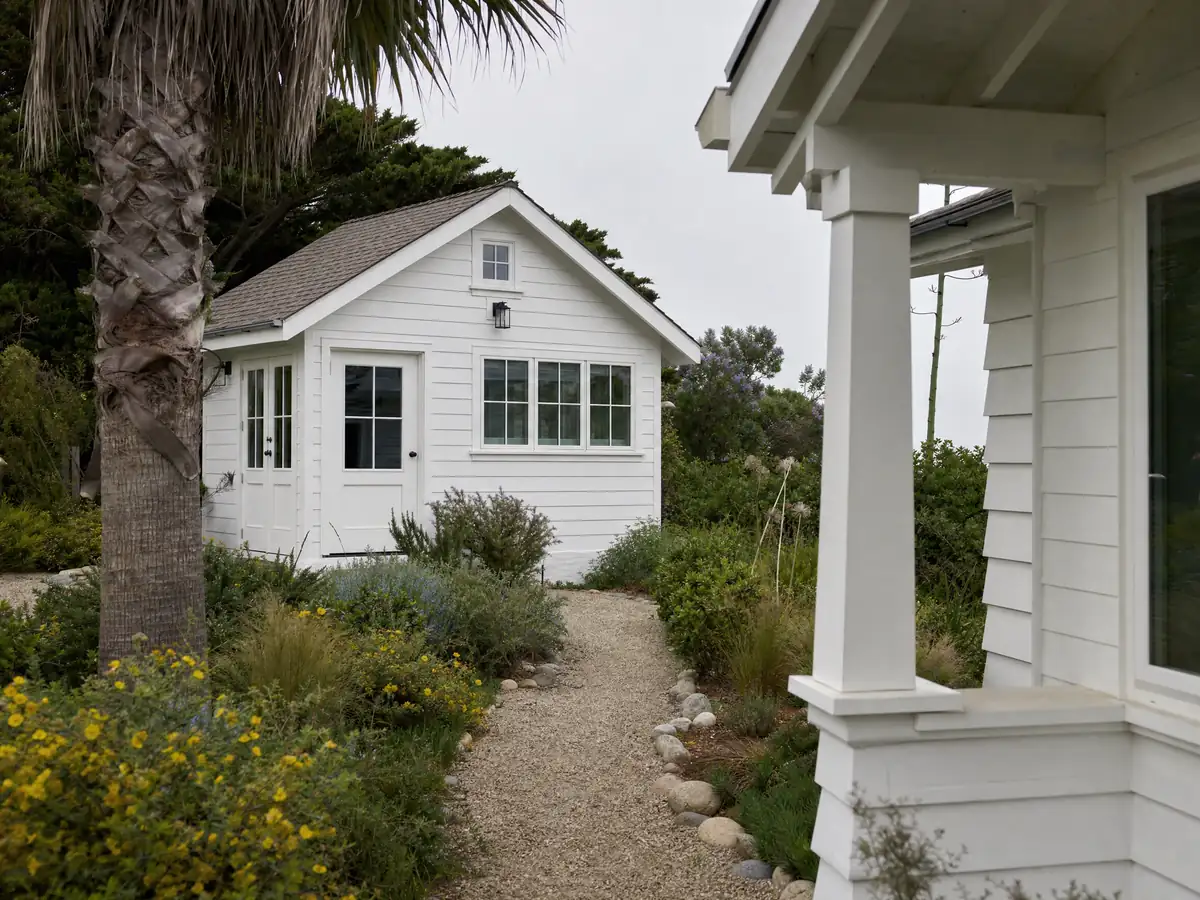
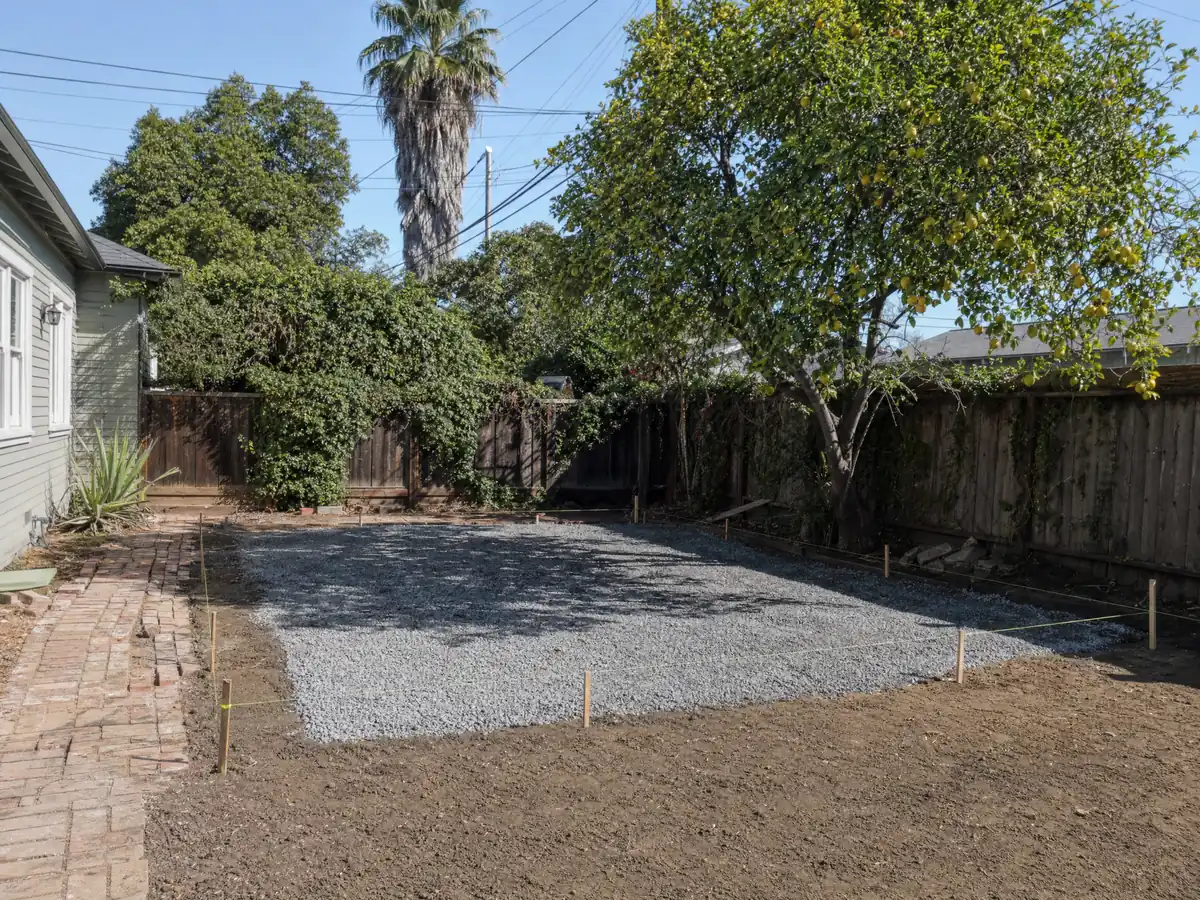
ADU photos from San Dimas and nearby homes
ADU scenes tied to San Dimas and the foothill communities around it, from canyon lots and slabs to garage conversions and finished studios. Tap a photo to enlarge it.
What adu construction costs around San Dimas
For San Dimas homeowners, our ADU construction page shows a garage conversion into a studio or one-bedroom at about $100,000 to $200,000, and a new detached unit of 400 to 800 square feet at about $200,000 to $400,000. Three independent sources sit behind that: the UC Berkeley Center for Community Innovation survey of Los Angeles County households that finished or applied for ADUs in 2018 and 2019, with a median of $100,000, garage units at $90,000 and detached units at $180,000; the Terner Center's 2020 Los Angeles estimate of $148,000; and the 2025 Cost vs. Value job cost of $178,536 for Los Angeles, about 39.9 percent recouped at resale. ADU companies near San Dimas publish their own ranges without saying how they were built, so we do not lean on them. None of these is a San Dimas quote, so the soils report, fire paperwork, utility work and permit fees are separate lines in a written proposal. The ADU cost guide explains the drivers, and the garage conversion steps walk through a Los Angeles checklist you can use as a question list. Neighboring cities apply the same state law their own way, so compare ADU construction in Covina, Glendora, Pomona, Claremont and Los Angeles. A bath inside the unit is on the San Dimas bathroom page, an attached addition on the San Dimas room addition page, windows on the San Dimas window page, and the San Dimas area page lists every trade we cover in the city.
| What it covers | Typical range |
|---|---|
| Garage conversion to a studio or one bedroom | $100,000 to $200,000 |
| New detached ADU, 400 to 800 sq ft | $200,000 to $400,000 |
| UC Berkeley survey, Los Angeles County median, 2018 and 2019 projects | $100,000 overall. $90,000 garage. $180,000 detached. |
| Terner Center and Berkeley CCI, 2020 | $148,000 Los Angeles estimate. $167,000 statewide average. |
| Remodeling Cost vs. Value 2025, Los Angeles | $178,536 job cost |
| Electrical and plumbing, Angi Los Angeles, January 2026 | Electrical $2,600 to $7,800. plumbing $3,900 to $10,400. |
| City permit and plan check fees | Not priced here |
San Dimas ADU questions, answered
Can I build an ADU in San Dimas?
Yes, one ADU and one JADU are allowed on a lot with a single-family home, per the City's August 2025 brochure. You apply for a building permit at Building & Safety, with no separate Planning application. Expect a soils report, and Wildland-Urban Interface compliance if the parcel sits in a fire zone. Call Planning at (909) 394-6250 before designing.
How big can an ADU be in San Dimas?
Up to 1,000 square feet under the City's 2025 handout, with a JADU limited to 500. Lot coverage can reach 35 percent as long as it does not block an ADU of at least 800 square feet. State law lets a detached unit reach 1,200, so ask Planning whether the City's lower figure is the one that governs your lot.
How tall can an ADU be in San Dimas?
The City's brochure says 25 feet or the zone's limit, while a code mirror says 16 feet for a detached ADU, so the answer needs Planning's written confirmation. State law requires cities to allow at least 16 feet for a detached unit. Design to 16 feet until the City says otherwise.
How much does it cost to build an ADU in California?
A garage conversion to a studio or one bedroom runs roughly $100,000 to $200,000, and a new detached unit of 400 to 800 square feet roughly $200,000 to $400,000. The ranges rest on Los Angeles County surveys and a 2025 Los Angeles report, not a San Dimas price survey. Soils, fire and utility work are extra lines.
Do I need to provide parking for my ADU?
No. The City's brochure says no additional parking is required for an ADU, and a garage can be converted without replacement parking. State law also bars replacement parking when a garage is converted. Check whether your own parcel has any easement or access condition that Planning would still want to see on the plan.
What is the difference between an ADU and a JADU?
A JADU is built entirely inside an existing or proposed single-family home and is capped at 500 square feet, while an ADU can be a separate building up to 1,000 square feet under the City's handout. A lot with a single-family home can have one of each. Both require rentals of 30 days or longer.
Can I rent out my ADU?
Yes, for terms of 30 days or longer; the City's brochure prohibits shorter rentals. California law does not require the owner to live on the lot for an ADU. A JADU has its own owner-occupancy rule when it shares a bathroom with the house. Selling an ADU separately is not allowed except through narrow state exceptions.
How long does it take to get an ADU permit in San Dimas?
State law gives the City 15 business days to call an application complete and then 60 days to act on it, and the permit is deemed approved if the City stays silent. The Homeowner's Guide's plan check times for additions run 15 to 20 working days for a first review. Soils and fire paperwork usually decide the real date.
Do I need a permit to convert my garage into an ADU?
Yes. A garage conversion is an ADU, so it needs plans and a building permit from Building & Safety, even when no square footage is added. Expect the same soils, fire zone and utility questions as a new unit, plus the new address with an A. Describe the garage's construction and age to the counter.
Tell us about your San Dimas ADU plans
Tell us whether you are weighing the garage or the backyard, roughly how steep the lot is, whether it sits near the foothills, and how old the house is, and the first visit will start from the City's handout.