
ADU Constructionin La Verne, CA
ADU construction in La Verne runs on Municipal Code Chapter 18.120, which allows one ADU or one JADU on lots in the A-1 and PR zones, and the City must decide a complete application within 60 days. A new detached ADU must sit behind the house's rear building line. We did not read the City's ADU guide or fee amounts.
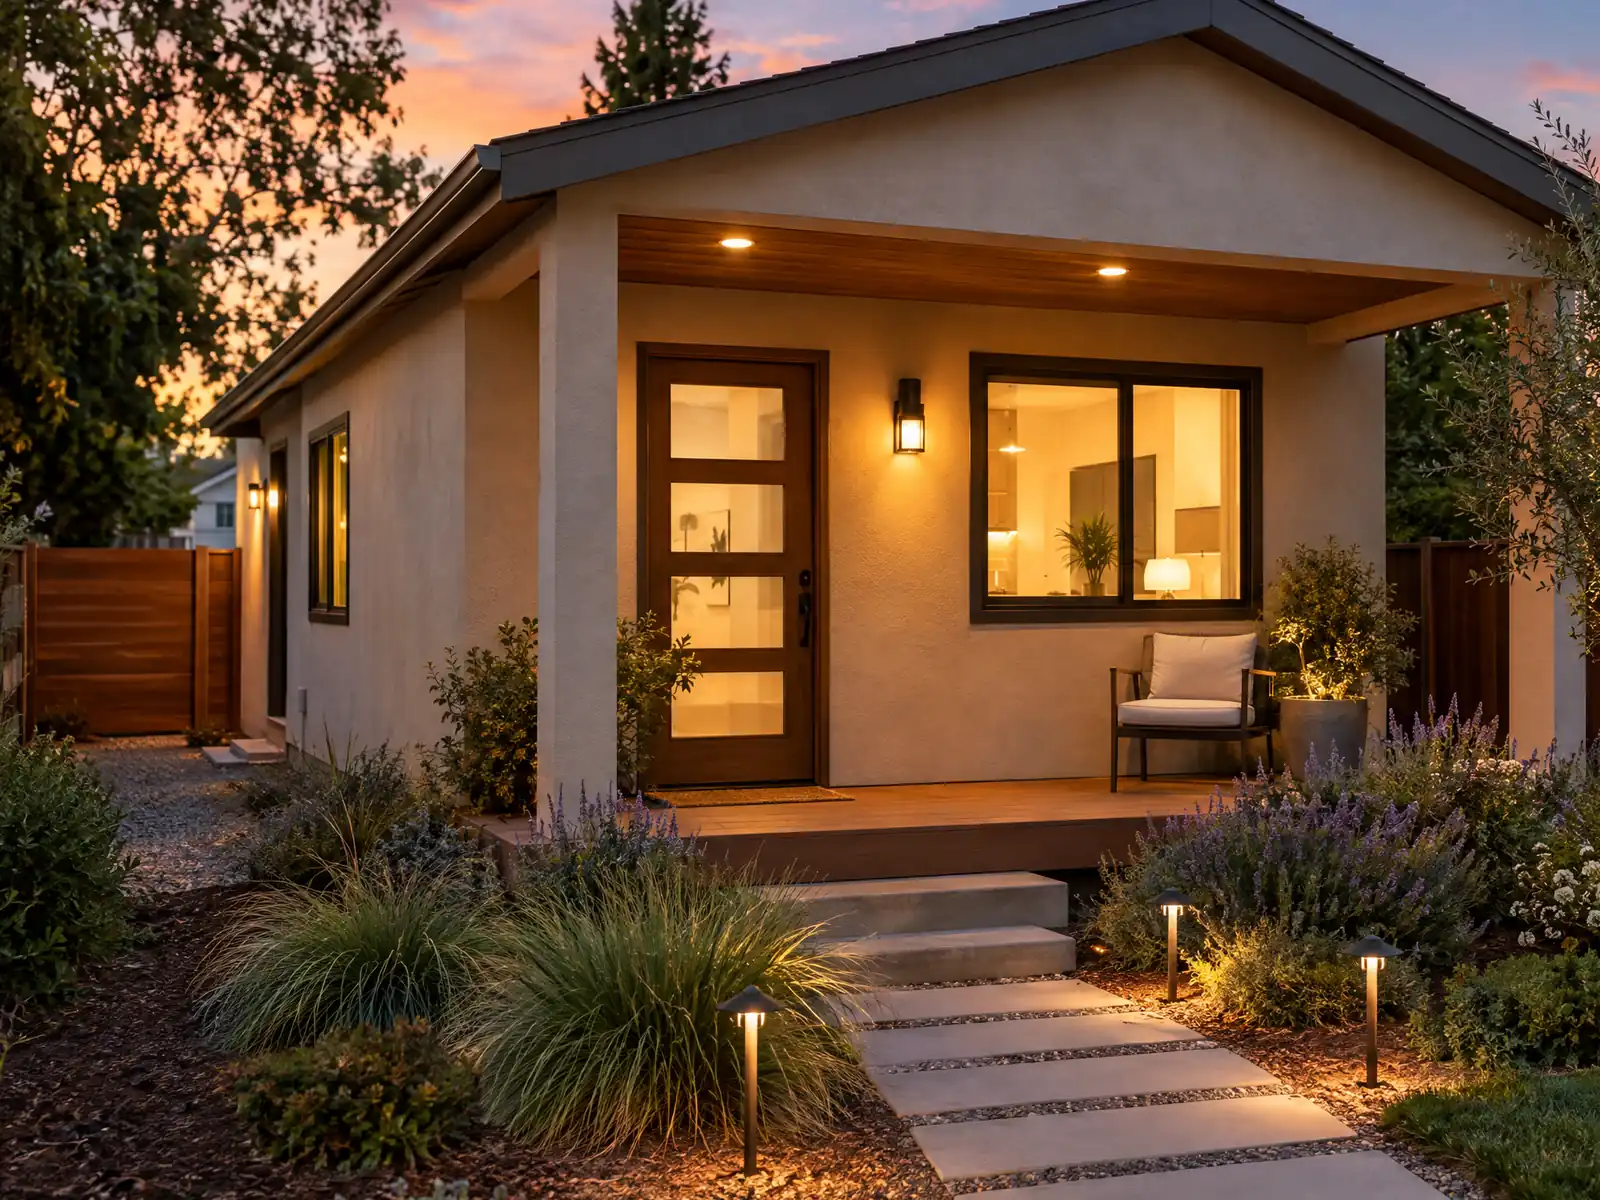
La Verne covers about 8.5 square miles, and 7,434 of its 12,020 homes, 61.8 percent, are single-family detached houses, mostly on lots filled in between the 1960s and the 1980s. Wikipedia's census table shows 6,516 residents in 1960 and 30,897 in 1990, and the Housing Element describes rapid post-World War II development. That tract-lot pattern is why most ADU questions here concern the back yard: how far from the fence, how far from the house, and what the City wants to see.
This page covers which zones allow an ADU, size and height, siting, garage conversions, fire and hillside rules, and the clock and fees. The Municipal Code text comes from GoCodebook, a third-party mirror dated October 4, 2026, because the City's official eCode360 host blocked our tools, so confirm it with the City. We did not open the City's ADU guide, checklist and fees PDF. Price ranges and phases are on our ADU construction page.
What La Verne's ADU chapter, Planning page and state law say
Where adu construction permits come from in La Verne: City of La Verne Community Development Department, Building and Safety Division.
- La Verne must decide whether an ADU or JADU application is complete within 15 business days and must approve or deny a complete application ministerially within 60 days (30 days if it uses a City preapproved plan or one identical to a plan approved in the current code cycle). Fees are set by council resolution (Municipal Code 18.120.030).
- ADUs are allowed on lots with a single-family or multifamily home in the A-1 and PR zones (and specific plan areas that allow residential); one ADU or one JADU per residentially zoned lot unless Section 18.120.060 allows more, and a JADU may not exceed 500 square feet and must be inside the single-family home or an attached structure (18.120.020, 18.120.040, 18.120.045).
- ADU size and height: 850 square feet for studio or one bedroom and 1,000 square feet for two or more bedrooms (an 800 square foot ADU is always allowed with 4 foot side and rear setbacks), detached height 16 feet by default, 18 feet near major transit (plus up to 2 feet for roof pitch), attached 25 feet or the primary home's height if lower, and no more than two stories (Municipal Code 18.120.050.B, C).
- ADU siting: behind the rear building line of the primary home (unless converting or rebuilding an existing structure in the same footprint), at least 4 feet from side and rear lines, and at least 10 feet from other buildings on the lot. In single-family zones each ADU needs 400 square feet of landscaped private outdoor living area at least 15 feet in every direction (Municipal Code 18.120.045, 18.120.050.D, F).
- ADU parking is one space per unit with a bedroom, but none is required for units within existing space, within one half mile walk of public transit, in a historic district or Mills Act property, or where on-street permits are not offered to the occupant, and fire sprinklers are required in an ADU only if they were required in the primary home (Municipal Code 18.120.050.G, I).
- The City's Planning Applications page lists an Accessory Dwelling Unit guide, checklist and fees PDF and a separate SB 9 guide; fees are paid in person at the Planning Counter and amounts are in the forms, not on the page.
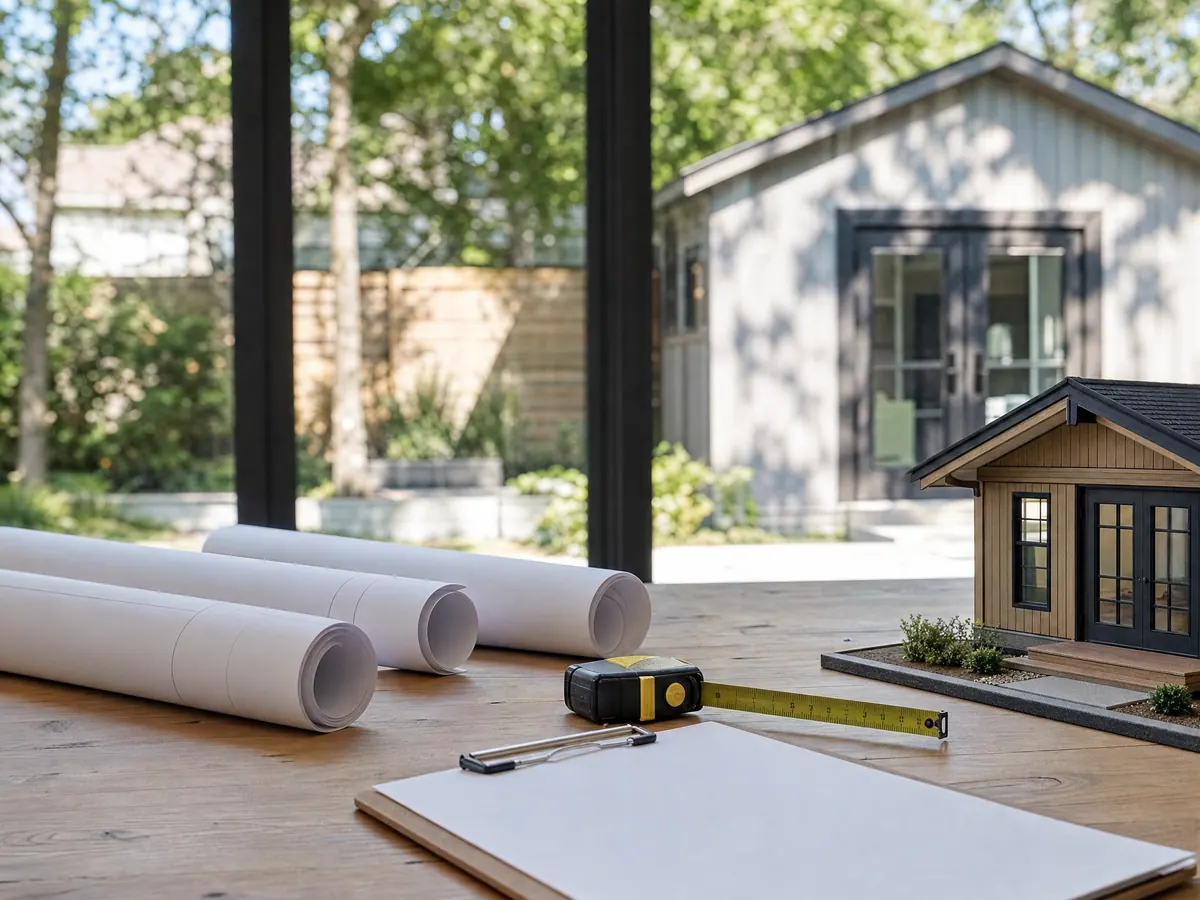
How to build an ADU in La Verne: which zones allow one and how many per lot
The ADU chapter, Municipal Code 18.120 (on the mirror, text as amended through Ordinance 26-1142 of April 20, 2026), allows an ADU on a lot with a single-family or multifamily home in the A-1 and PR zones, and in specific plan areas that allow residential use. A lot gets one ADU or one JADU unless Section 18.120.060 allows more. A JADU may not exceed 500 square feet and must sit inside the single-family home or an attached structure.
Check the specific plan first. The City lists 17 adopted specific and master plans, among them Old Town La Verne, Lordsburg, Foothill Boulevard, Live Oak, Marshall Canyon, Emerald Ridge 2, La Verne Heights, Sierra La Verne and Walnut Street, and a plan can replace the base zoning standards on a lot. The parcel's plan comes before any rule on this page.
The Planning Applications page is the City's front door for ADU paperwork, and the Planning and Building line is 909-596-8706.
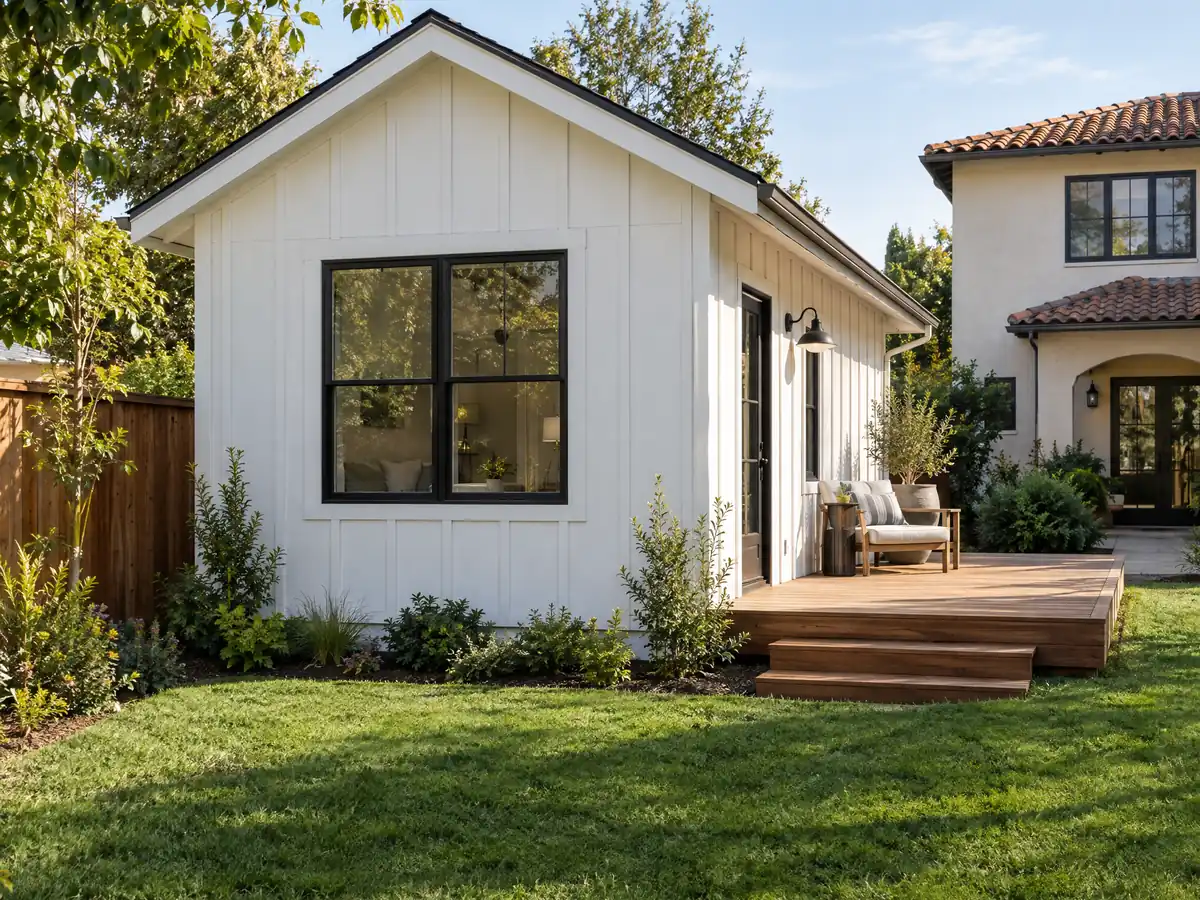
How big can an ADU be in La Verne, and how tall?
Municipal Code 18.120.050 sets 850 square feet for a studio or one-bedroom ADU and 1,000 square feet for two or more bedrooms. An 800 square foot ADU is always allowed with 4 foot side and rear setbacks, and the larger caps follow the state floor, which bars a city from capping an ADU below 850 square feet, or 1,000 with more than one bedroom (Government Code 66321). Detached height is 16 feet by default and 18 feet near major transit, plus up to 2 feet to match a roof pitch. An attached ADU may reach 25 feet or the primary home's height if that is lower, and no ADU may run past two stories.
The comparison with an addition explains why owners ask. A single-family home in a P-R zone is limited to two stories, 30 feet and building coverage of 35 percent of the lot (18.36.060), while an ADU itself does not count toward lot coverage (18.120.040.C). On a lot where the house and patio already use the allowance, a detached ADU can fit where a bedroom addition would not. Our guide to choosing between a room addition and an ADU walks through that choice.
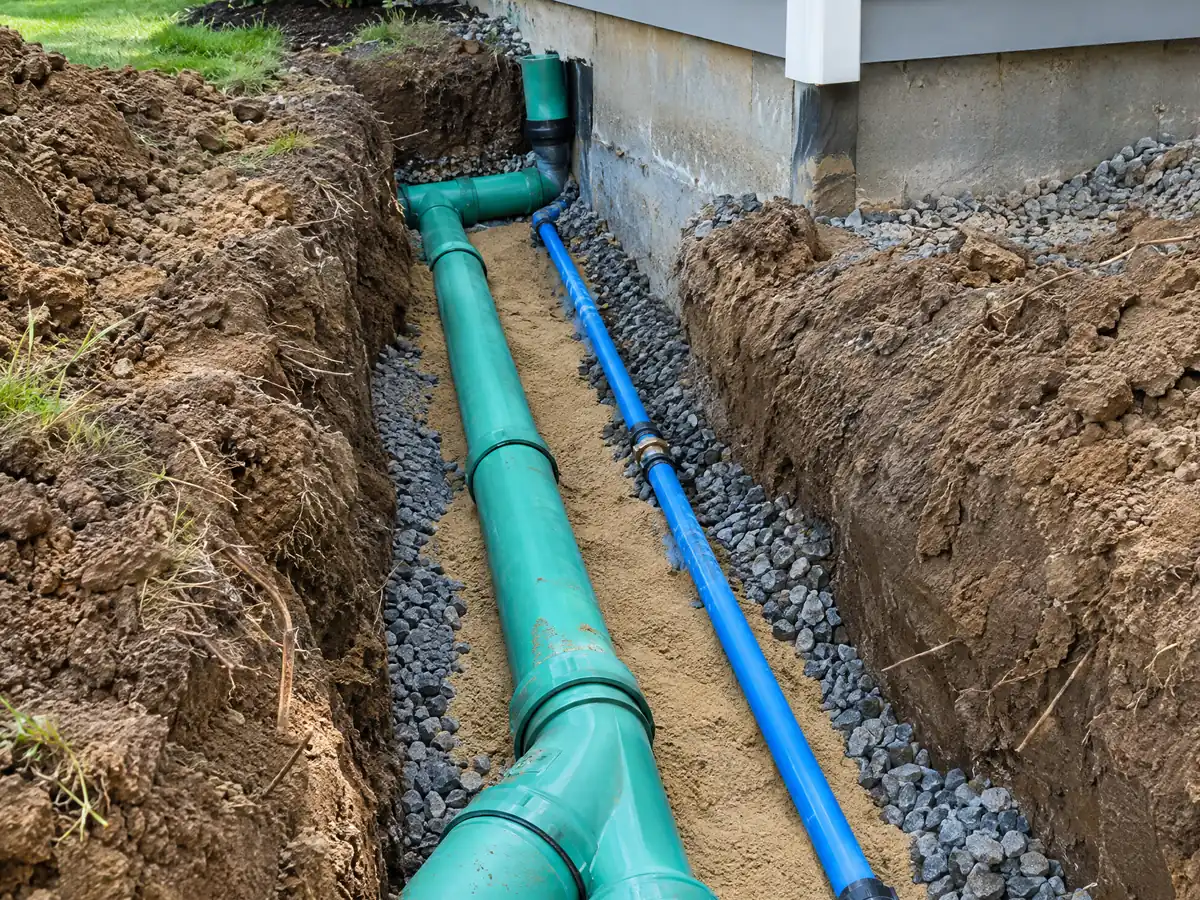
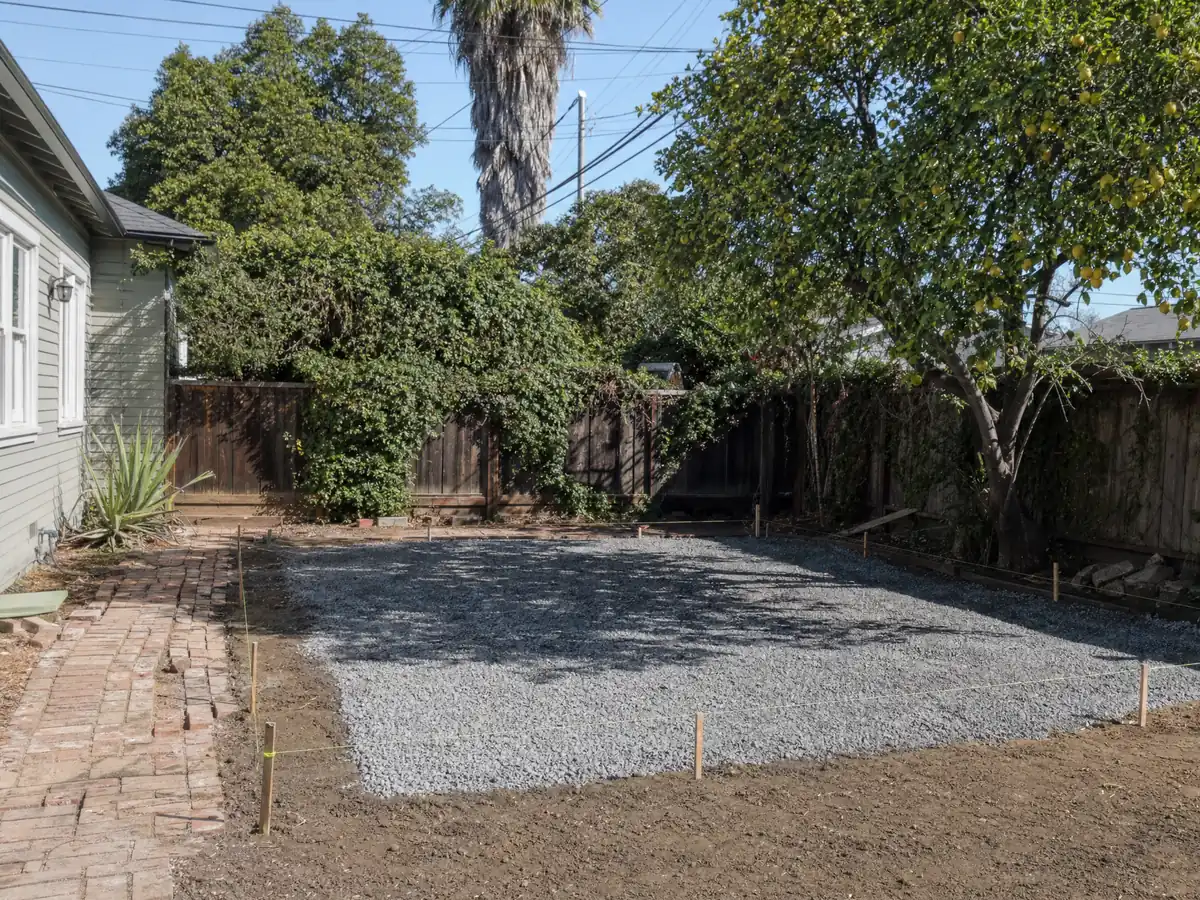
Where on the lot can an ADU go? The rear line, 10 feet and the 400 square foot yard
A new ADU goes behind the rear building line of the primary home, unless it converts or rebuilds an existing structure in the same footprint. It must sit at least 4 feet from the side and rear lines and at least 10 feet from other buildings on the lot (18.120.045, 18.120.050.D, F). In single-family zones each ADU also needs 400 square feet of landscaped private outdoor living area, at least 15 feet in every direction.
The ADU must match the primary house in exact architectural style, including roof design, windows, doors, wall materials and color (18.120.050.H). On a tract house that can mean copying a roofline and window style chosen decades ago. In Old Town it is also a review question, because the Los Angeles Conservancy says the Old Town and Lordsburg specific plan areas work as historic districts with design review, and we did not read those plans' standards.
Mature trees can reshape the plan. Oaks, California sycamores, southern California black walnuts, deodar cedars and camphor trees 8 inches or more in caliper count as significant, and paving near one can count as removal (Chapter 18.78).
Garage conversion ADU in La Verne: parking, sprinklers and the permit
Parking is the first question. La Verne asks for one space per ADU with a bedroom, but none for a unit inside existing space, within a half mile walk of public transit, in a historic district or on a Mills Act property, or where on-street permits are not offered to the occupant (18.120.050.G). A garage conversion therefore usually needs no replacement spaces, though we would get that exemption confirmed in writing for your lot.
Fire sprinklers are required in an ADU only if the primary home needed them (18.120.050.I). State law lets a conversion add up to 150 square feet only for entry and exterior access. Whether the garage slab can carry the new walls, where the plumbing stubs out and how the door opening gets infilled are site-visit questions, not code questions.
An attached garage can also hold a JADU of up to 500 square feet, and our ADU versus JADU guide compares the two. The post on garage conversion permit steps shows the order of work in Los Angeles, whose bulletin is not La Verne's, so use it for sequence only.
Building an ADU on expansive soil, on a hillside lot and in the fire zone north of the 210
A new detached unit needs a foundation, and La Verne's code presumes expansive soil unless a registered geotechnical engineer specifies otherwise. Footings run at least 24 inches deep outside and 18 inches inside, with two continuous 1/2 inch bars top and bottom, and slabs at least 3.5 inches thick sit on 4 inches of aggregate or a moisture barrier, with the soil under interior slabs saturated to 18 inches before the pour (15.04.110).
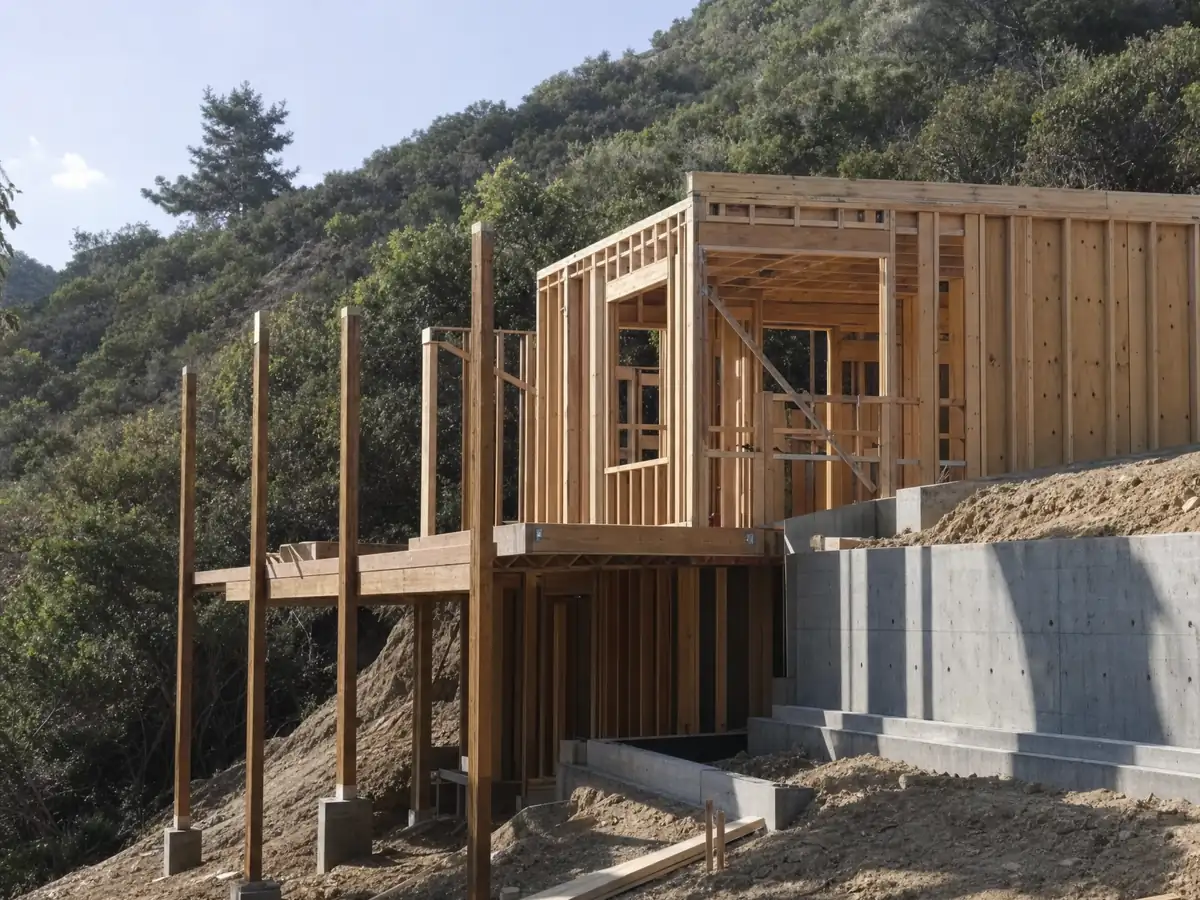
North of the 210, the Hillside Development Overlay Zone adds fire chief review, Class A noncombustible roofs, earth-tone finishes, no development on slopes of 25 percent or more except in narrow cases and no conventional mass grading above a 10 percent slope (Chapter 18.68). In the Very High fire zone, detached accessory structures less than 50 feet from a habitable building need one-hour or noncombustible walls (15.37.070). We did not confirm whether the City treats an ADU as an accessory structure under that rule, or how the overlay interacts with ADU siting.
The City's wildfire plan notes limited access in Mountain Springs Estates, begun in 1957. Whether La Verne adopted CAL FIRE's 2025 map update is unconfirmed, so ask Planning which map covers your parcel.
How long does a La Verne ADU permit take, and what does it cost to apply?
Under Municipal Code 18.120.030, the City must decide within 15 business days whether an ADU or JADU application is complete, then approve or deny a complete one ministerially within 60 days, or 30 days if it uses a City preapproved plan or one identical to a plan approved in the current code cycle. Fees are set by council resolution. Building, plumbing, electrical, mechanical and plan check fees run at two times the County fee, and we found no dollar amounts.
The Planning Applications page lists an ADU guide, checklist and fees PDF, and fees are paid in person at the Planning Counter, open Monday to Thursday from 7:30 a.m. to noon. State law, in Government Code 66311.5, bars impact fees on an ADU of 750 square feet or less, but utility connection charges are separate. On our planning ranges, design takes 4 to 10 weeks, a garage conversion builds in 3 to 5 months and a detached unit in 5 to 9 months.
Every new residential unit must include a recirculating hot water system (15.04.120), a plumbing line to put in the first sketch. As MDG Builders, CSLB #1040337, we draw the unit, run the permits and book licensed foundation, framing, plumbing and electrical firms, and you may ask each for its license number and certificate of insurance.
ADU photos from La Verne and nearby homes
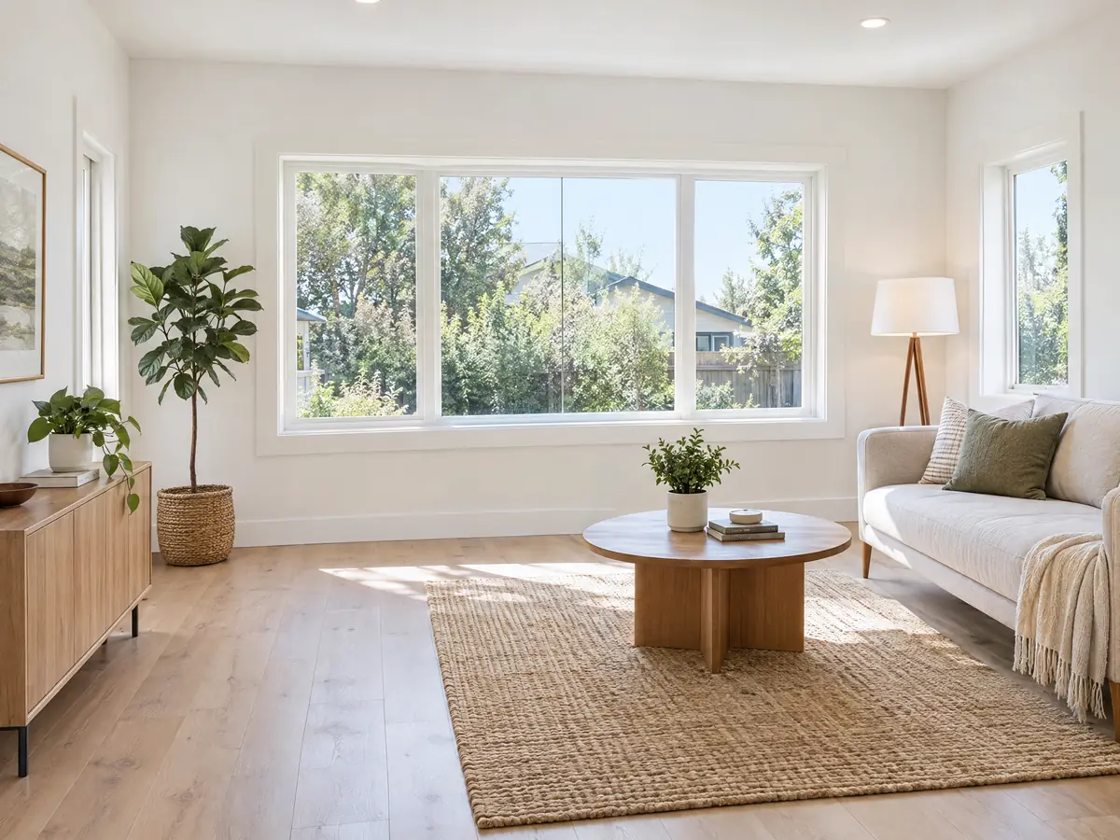
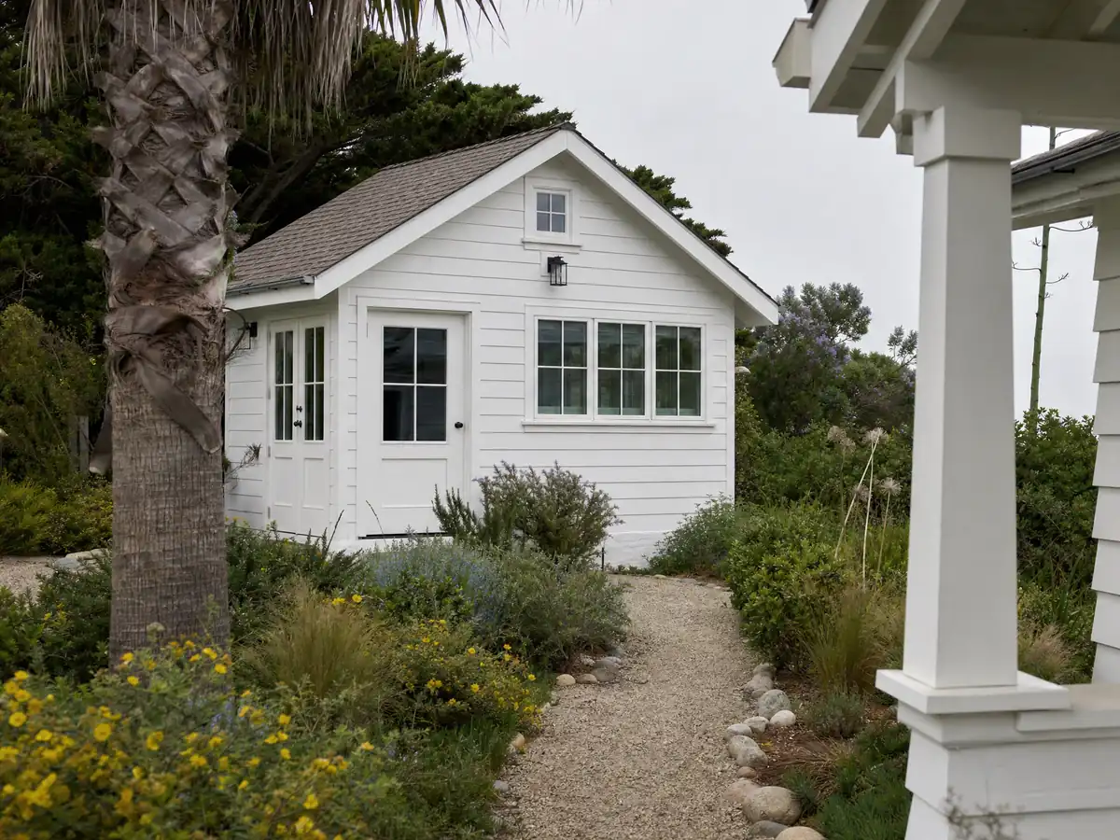
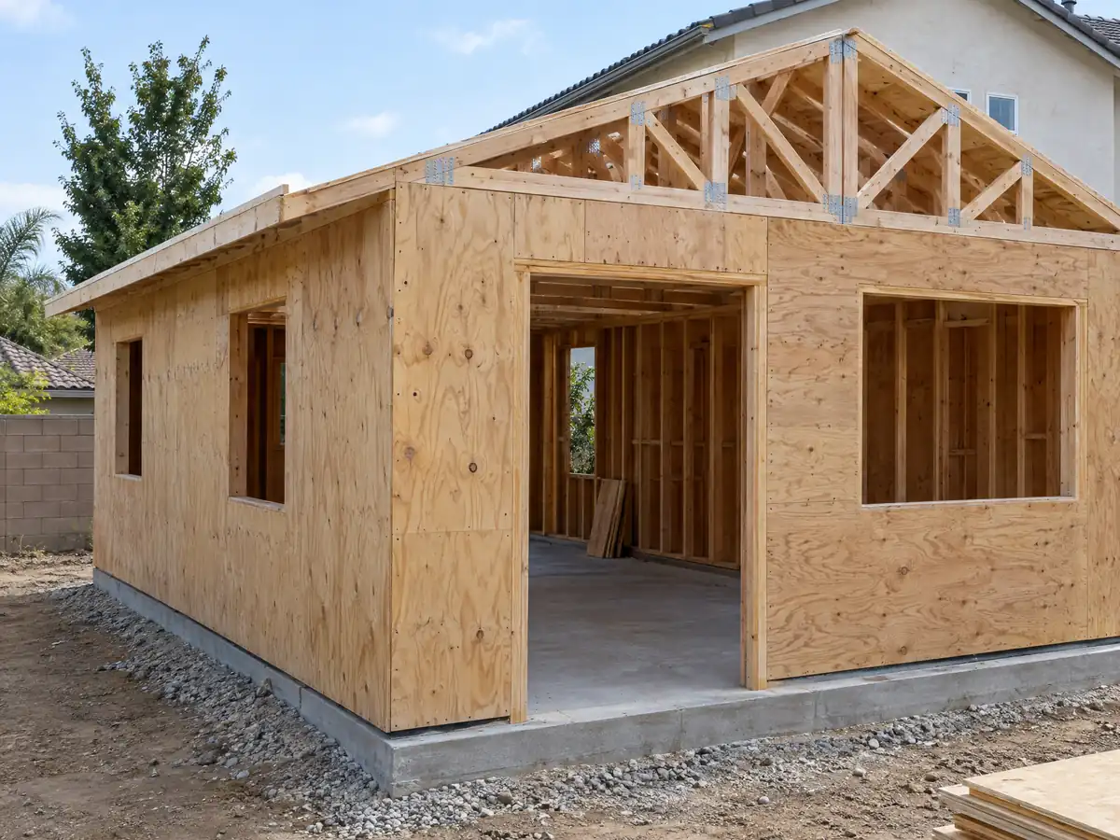
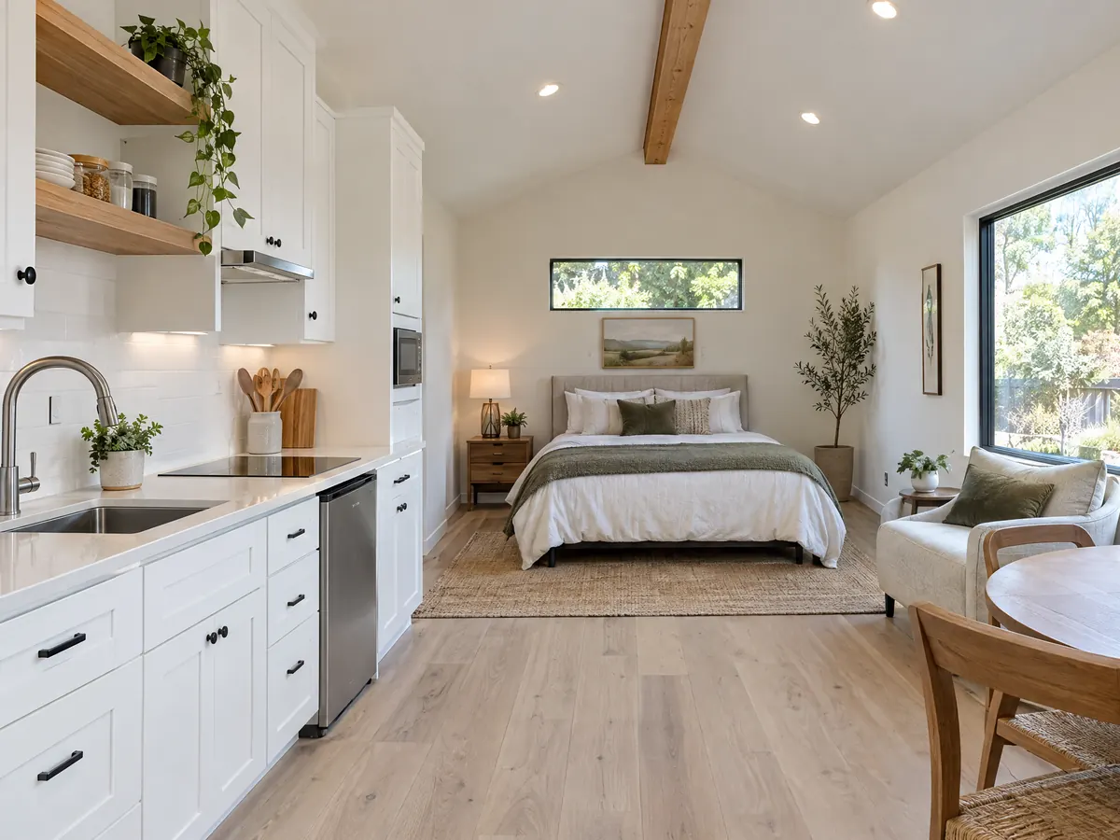
ADU scenes tied to La Verne and the communities around it, from garage conversions and slabs to finished studios. Tap a photo to enlarge it.
What adu construction costs around La Verne
On our ADU construction page, converting a garage to a studio or one-bedroom runs roughly $100,000 to $200,000, and a new detached unit of 400 to 800 square feet roughly $200,000 to $400,000. Three independent reads support those ranges. A UC Berkeley survey of Los Angeles County projects from 2018 and 2019 found a median of $100,000, with garage units at $90,000 and detached units at $180,000. The Terner Center estimated $148,000 for Los Angeles in 2020, and Remodeling magazine's 2025 Cost vs. Value report lists an ADU at $178,536 in Los Angeles, with 39.9 percent recouped at resale. None is a La Verne quote. The City's fee amounts were not on the pages we read, and utility connection charges sit outside the state's impact fee exemption, so each appears as its own line in a written proposal. The ADU cost guide covers what moves the number. Nearby cities apply the same state law in their own way, so compare ADU construction in Claremont, San Dimas, Pomona, Glendora and Los Angeles. A bathroom inside the unit is on our La Verne bathroom page, a larger attached addition on the La Verne room addition page, and the La Verne area page lists every trade we cover in the city.
| What it covers | Typical range |
|---|---|
| Garage conversion to a studio or one bedroom | $100,000 to $200,000 |
| New detached ADU, 400 to 800 sq ft | $200,000 to $400,000 |
| UC Berkeley survey, Los Angeles County median, 2018 and 2019 projects | $100,000 overall. $90,000 garage. $180,000 detached. |
| Terner Center and Berkeley CCI, 2020 | $148,000 Los Angeles estimate. $167,000 statewide average. |
| Remodeling Cost vs. Value 2025, Los Angeles | $178,536 job cost |
| Electrical and plumbing, Angi Los Angeles, January 2026 | Electrical $2,600 to $7,800. plumbing $3,900 to $10,400. |
| City permit and plan check fees | Not priced here |
La Verne ADU questions, answered
Can I build an ADU in La Verne?
Yes, on a lot with a single-family or multifamily home in the A-1 and PR zones, or in a specific plan area that allows residential use. A lot gets one ADU or one JADU unless Section 18.120.060 allows more. Check the parcel's specific plan and call the Planning and Building line at 909-596-8706.
How big can an ADU be in La Verne?
La Verne's code allows 850 square feet for a studio or one-bedroom ADU and 1,000 square feet for two or more bedrooms, and an 800 square foot ADU is always allowed with 4 foot side and rear setbacks. Detached height is 16 feet by default. A JADU tops out at 500 square feet.
How much does it cost to build an ADU in California?
We source garage conversions at roughly $100,000 to $200,000 and new detached units of 400 to 800 square feet at roughly $200,000 to $400,000. They come from 2018 to 2020 surveys and a 2025 job cost, none for La Verne, so a written proposal after a site visit sets the actual figure.
Do I need to provide parking for my ADU?
Usually one space per ADU with a bedroom, but not for a unit inside existing space, within a half mile walk of public transit, in a historic district or on a Mills Act property, or where on-street permits are not offered to the occupant. Confirm the exemption for your lot with Planning before you design around it.
What is the difference between an ADU and a JADU?
An ADU is a complete, independent unit, attached or detached, while a junior ADU is capped at 500 square feet and must sit inside the single-family home or an attached structure under La Verne's code. State law adds that a JADU needs owner occupancy only when sanitation is shared. Our ADU versus JADU guide compares the two.
Do I need a permit to convert my garage into an ADU?
Yes. A garage that gains a kitchen and bathroom becomes a dwelling, so it goes through the City's ADU application and then building permits for the construction. Sprinklers are required only if the main home needed them. We did not open the City's checklist, so confirm the packet at the Planning Counter.
How long does it take to get an ADU permit in La Verne?
The City must say whether an application is complete within 15 business days and decide a complete one within 60 days, or 30 days when it uses a City preapproved plan. We found no published figure for actual review time, so we do not promise one. Building permit plan check and construction follow.
Can I rent out my ADU or sell it separately?
An ADU can be rented, state law lets a city require terms longer than 30 days, and it does not allow an owner-occupancy requirement for an ADU. State law bars a separate sale except to a qualified low-income buyer through a nonprofit or under a city condominium ordinance. We did not read La Verne's own rental language.
Tell us about your La Verne ADU plans
Tell us the neighborhood, whether the lot is flat or in the foothills, whether you are weighing the garage or the back yard and how old the house is, and we plan the first visit around the City's questions.