
Deck Builderin La Verne, CA
A deck builder in La Verne starts with the address. North of the 210 freeway, ignition-resistant decking and noncombustible structures within 50 feet apply in the Very High fire zone, and the hillside overlay adds limits. Elsewhere only a small, low, detached deck is exempt on the state model list; confirm the permit with Building and Safety.
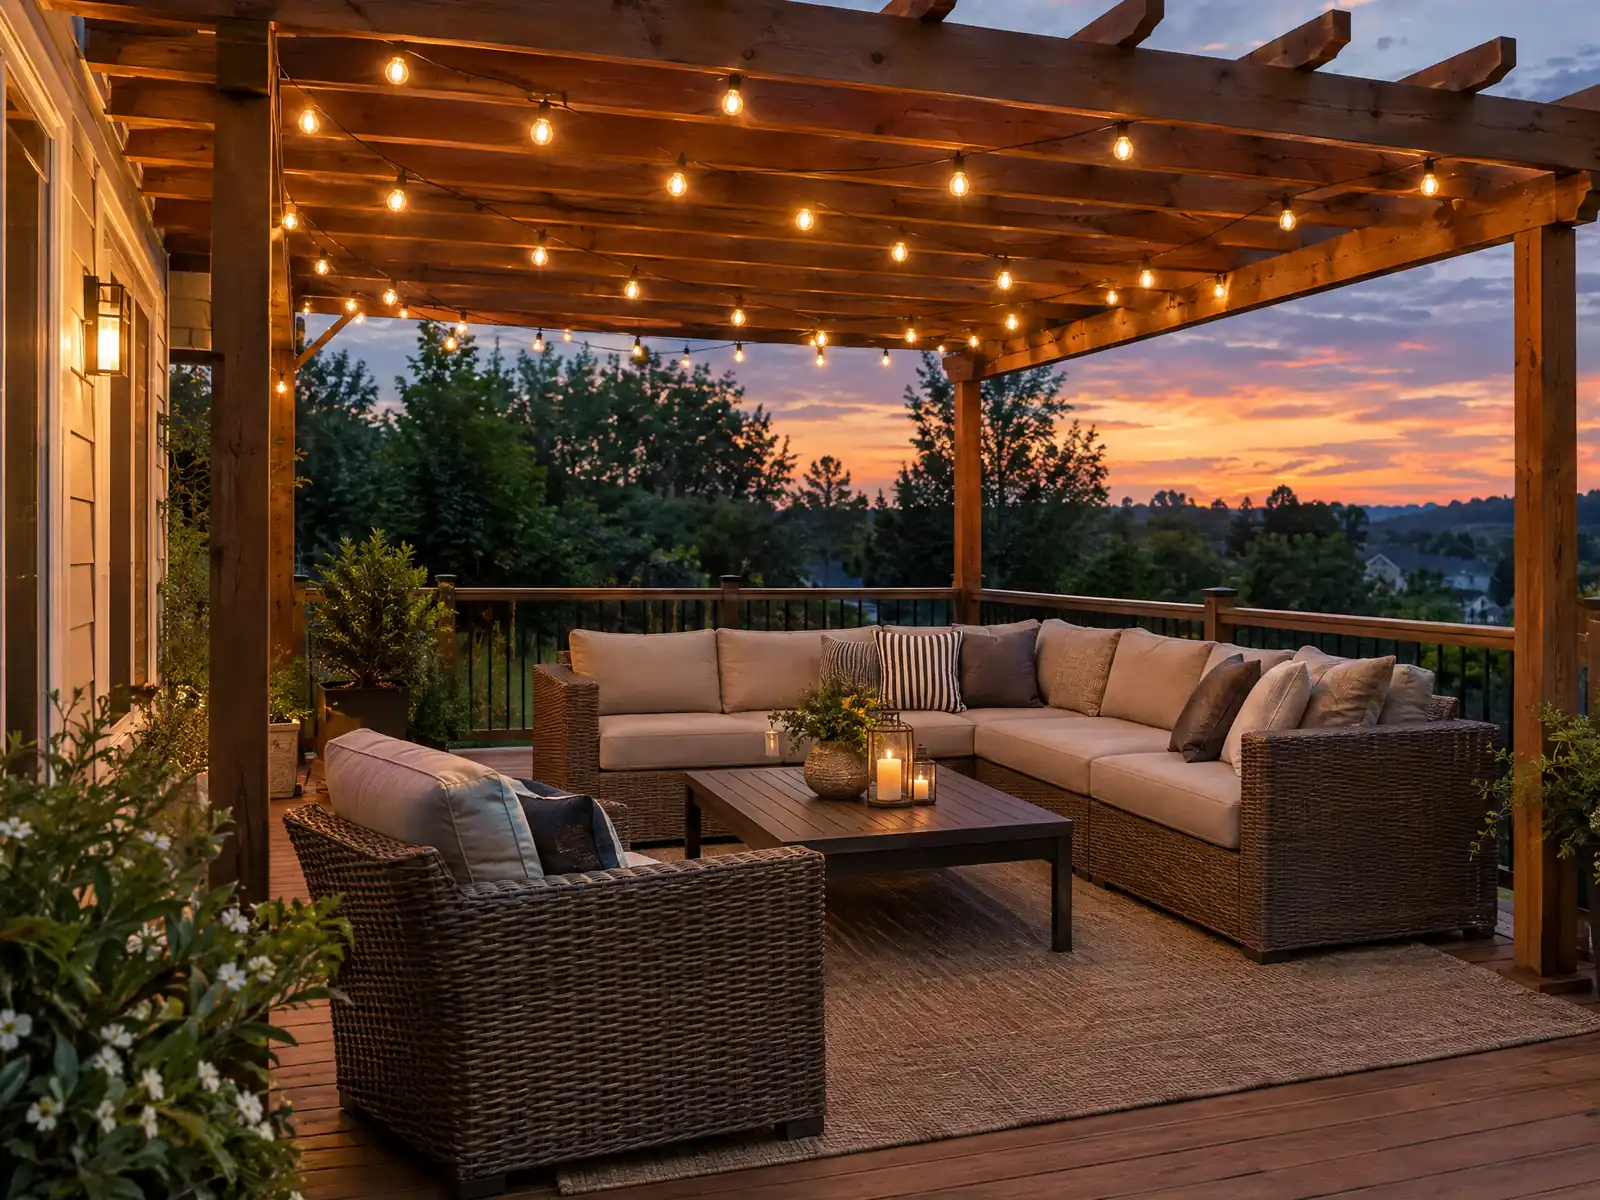
In La Verne, which way a deck faces matters. The City's 2014 wildfire plan records the 2002 Williams fire, which sent about 100 residents out, mostly from Mountain Springs Estates, and the 2003 Grand Prix and Padua fire, with about 400 evacuated. It says Mountain Springs Estates, begun in 1957 with about 80 homes on about 135 acres, predates the 2008 wildland urban interface codes and has limited access and flammable pine, cypress and eucalyptus. On June 17, 2026 the Board of Forestry added La Verne to its Fire Risk Reduction Community List, per the City's July 7 notice. Across the city, 7,434 of the 12,020 homes are single-family detached houses with yards.
MDG Builders, CSLB #1040337, is a general contractor in Tarzana. We draw the deck, take the zoning, fire and permit questions to Community Development and hire a licensed carpentry subcontractor to build it. Materials and ranges are on the decks page, and the La Verne overview shows the other trades we run here.
What La Verne's Community Development Department, Zoning Code and Municipal Code say about decks
Where decks permits come from in La Verne: City of La Verne Community Development Department, Building and Safety Division.
- The state list of permit-exempt work (R105.2, as excerpted by Albany) exempts only decks not over 200 square feet, not over 30 inches above grade at any point, not attached to a dwelling and not serving the required exit door; any deck outside those limits needs a permit.
- In the Very High Fire Hazard Severity Zone, deck, porch, balcony and stair walking surfaces must be ignition-resistant material, fire-retardant treated wood labeled for exterior use, noncombustible material, or a product meeting the listed SFM and ASTM tests, and any trellis, arbor, patio cover, carport or gazebo within 50 feet of a building must be noncombustible, ignition-resistant or heavy timber (2025 WUI Code 504.7.3.2 and 504.11 on the County plan review list).
- La Verne's own VHFHSZ rule requires detached accessory structures located less than 50 feet from a building with habitable space to have exterior walls of one-hour rated construction or noncombustible exterior materials (Municipal Code 15.37.070).
- Patios, second-story decks, gazebos, landscape components and fencing in single-family areas are exempt from precise plan review (Municipal Code 18.16.060.B) but remain subject to setbacks, lot coverage and building permit rules; the City's wildfire plan lists wood decks and patio covers attached to homes as a hazard.
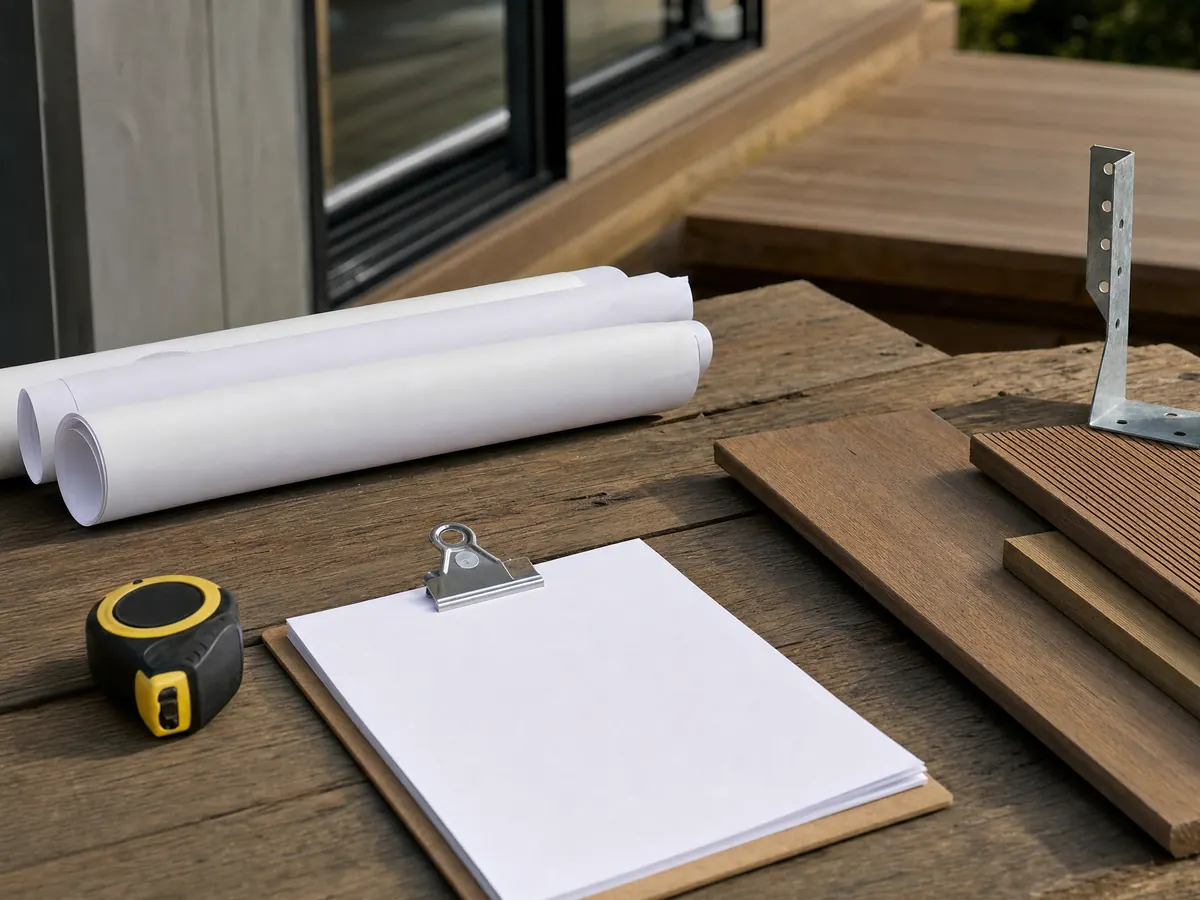
What decking is allowed in La Verne's Very High Fire Hazard Severity Zone?
Ordinary lumber is not enough. Municipal Code 15.37.020 adopts the CAL FIRE map dated July 1, 2008, and the City's wildfire plan says much of La Verne sits in the Very High zone, with the greatest risk north of the 210 freeway and north of Baseline Road. On the County's plan review list for that zone, the 2025 wildland urban interface code (504.7.3.2) requires deck, porch, balcony and stair walking surfaces to be ignition-resistant material, fire-retardant treated wood labeled for exterior use, noncombustible material or a product that meets the listed State Fire Marshal and ASTM tests.
The County list is a County form, so confirm La Verne's own checklist. We could not verify whether La Verne has adopted CAL FIRE's 2025 map update, so a lot near the zone line should be checked on the current map. The City's Zone 1 runs 0 to 30 feet from a structure and Zone 2 reaches 100 feet, or 200 in high hazard areas.
Rules for the first five feet around a house, often called Zone 0, were in flux when we researched this and we could not confirm their status. Ask the Fire Department, and ask any composite maker for the listing number, not a brochure.
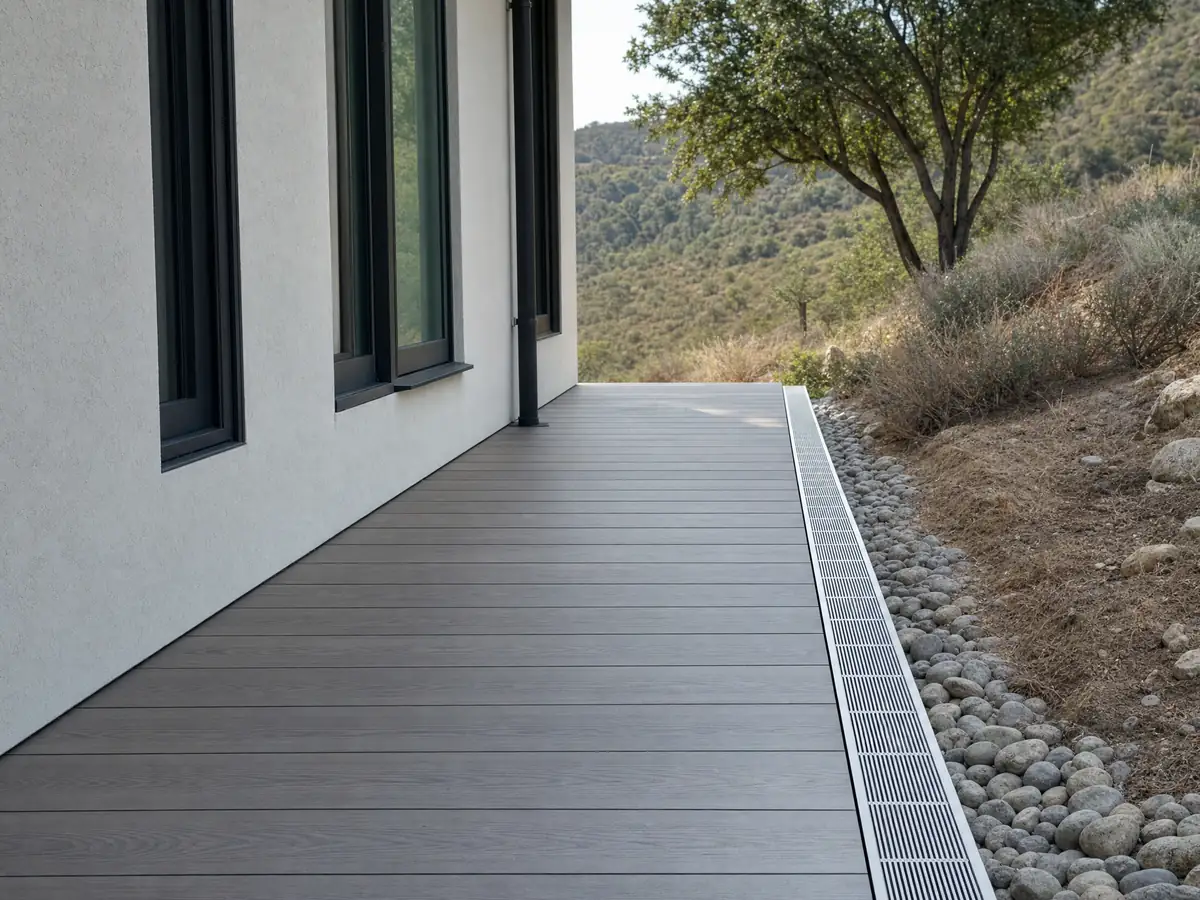
Can you build a deck on a hillside lot in La Verne?
Sometimes, with stricter limits. Chapter 18.68, the Hillside Development Overlay Zone, covers areas marked hillside on the Land Use Map and brings fire chief review, Class A noncombustible roofs and noncombustible fences. It prohibits development on slopes of 25 percent or more except in narrow cases and allows no conventional mass grading above a 10 percent slope, so a deck that needs a pad cut into a steep lot may not be allowed at all.
Retaining walls under or beside a deck are capped at 6 feet in the overlay, terraced walls at two separated by 5 feet of planting, and a privacy wall plus exposed retaining wall at 12 feet. Earth-tone finishes are preferred. The overlay also says glazed openings on the downhill side should be kept to a minimum, a point that matters if a deck door faces the canyon.
Plan on an engineer, a fire review and a long conversation with Planning, and treat any deck on a slope as a permitted project.
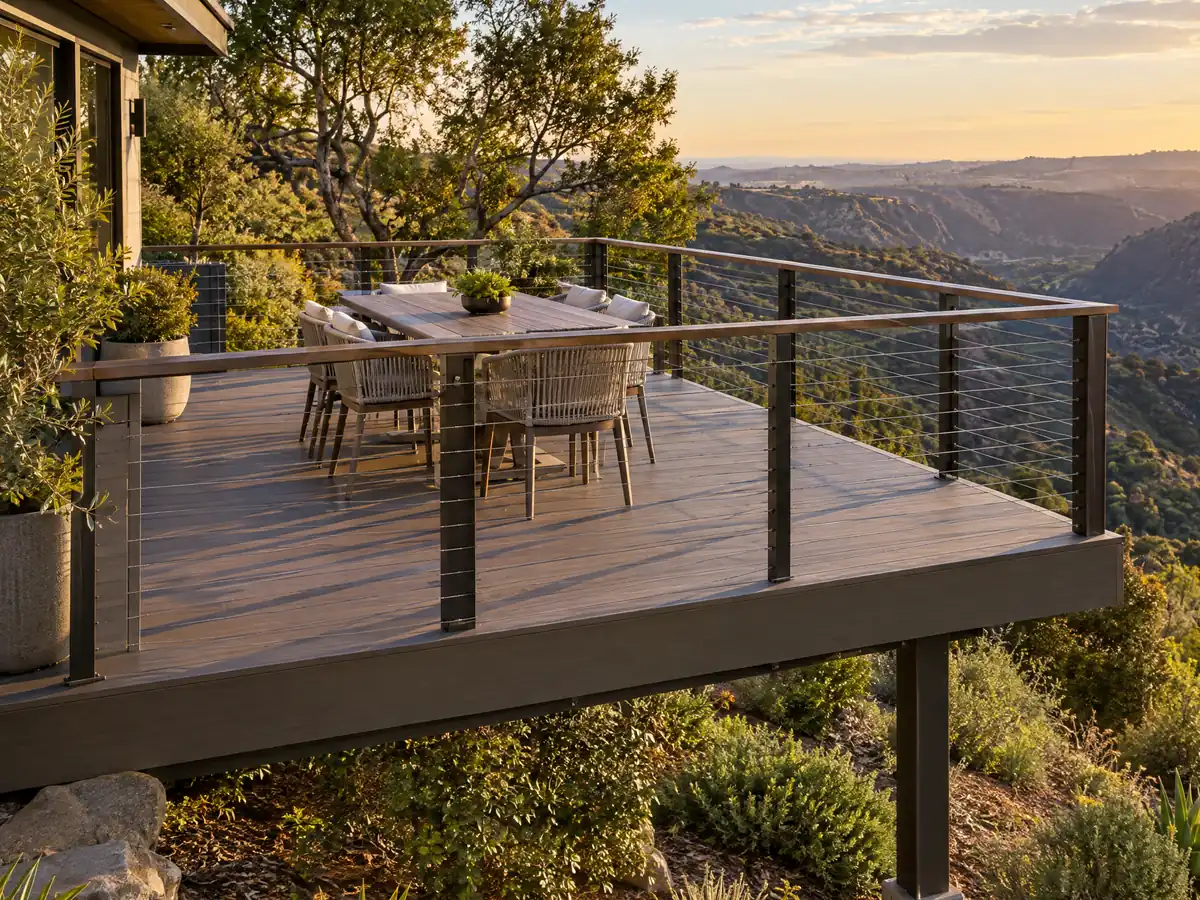
Can you build a deck without a permit in La Verne?
Only a small, low, free-standing one, and only if La Verne's adopted text matches the state model. The state list of permit-exempt work, section R105.2 of the 2025 California Residential Code as the City of Albany excerpts it, covers a deck of 200 square feet or less that is no more than 30 inches above grade at any point, is not attached to a dwelling and does not serve the required exit door. La Verne adopts the County's Titles 26 to 30, which we did not read, so whether they change that list is unconfirmed.
Anything attached, higher, larger or on a hillside should be treated as permit work until Building and Safety says otherwise. Call 909-596-8706 or use the portal at laverne.geoviewer.io. The code text on this page comes from the GoCodebook mirror because eCode360 blocked our access, so confirm each section with the City.
- Is the deck 200 square feet or less?
- Is it 30 inches or lower above grade everywhere?
- Is it detached and clear of the exit door?
How big can a deck be on a La Verne lot, and how close to the line?
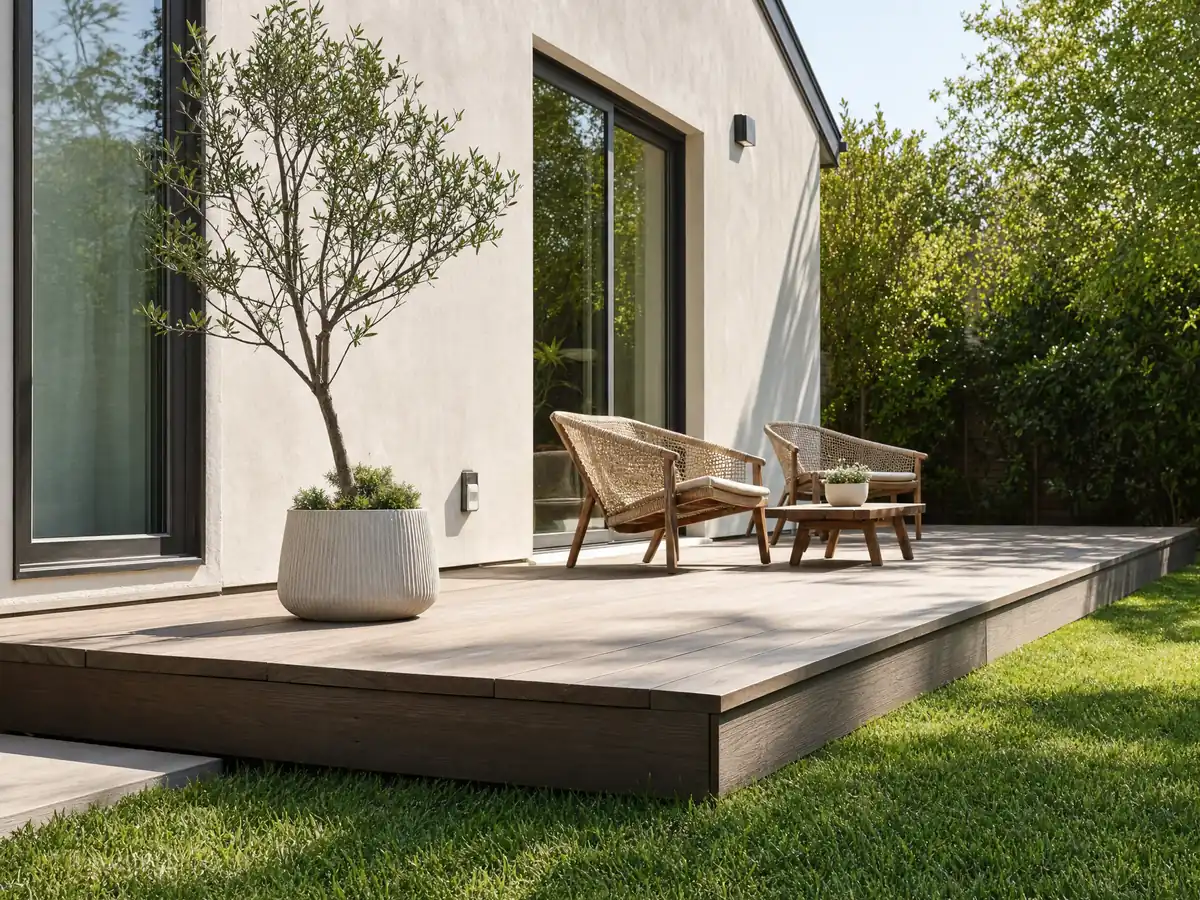
Zoning limits come in layers. In the P-R zone a single-family home may rise two stories and 30 feet and cover 35 percent of the lot (Municipal Code 18.36.060). A patio may extend no more than 15 feet into the required rear yard and must stay 10 feet from the rear lot line (18.36.032.D); the text we read does not say whether a deck counts as a patio, so ask. A detached accessory building may cover half the rear yard and sit 4 feet from the rear line if it is one story and 16 feet or lower, with 5 feet to other buildings.
Second-story decks, patios, gazebos and fencing in single-family areas are exempt from precise plan review (18.16.060.B), which waives that design review but not setbacks, coverage or the building permit. Accessory structures must match the main building's design (18.10.110), and no space above the height limit can become living floor area (18.10.080.D).
Specific plan areas can replace these standards, so check the parcel's plan first.
Can you add a patio cover, pergola or gazebo to a deck in La Verne?
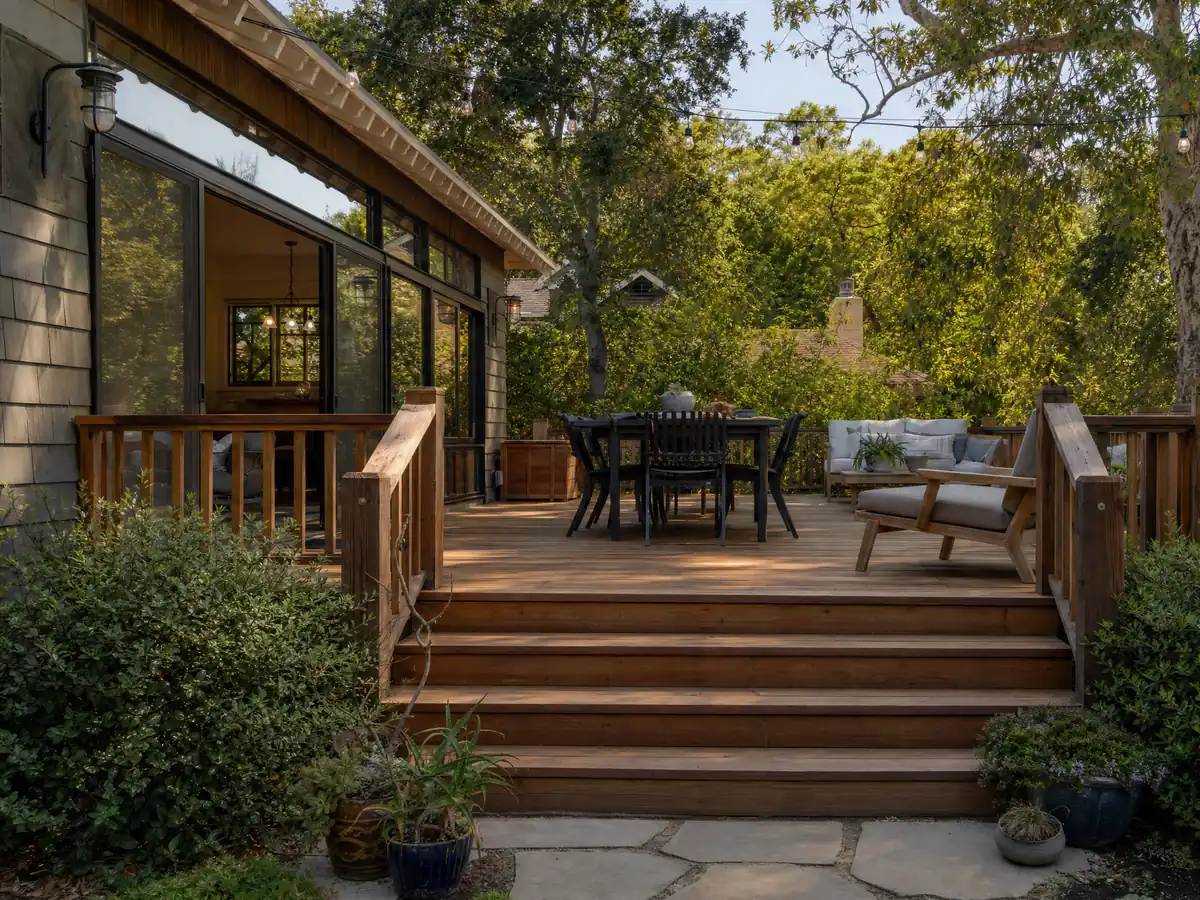
Often, but fire rules and the permit both apply. In the Very High zone, a trellis, arbor, patio cover, carport or gazebo within 50 feet of a building must be noncombustible, ignition-resistant or heavy timber (2025 WUI Code 504.11, on the County plan review list). La Verne adds that detached accessory structures less than 50 feet from a building with habitable space need one-hour rated or noncombustible exterior walls (15.37.070).
The City's wildfire plan lists wood decks and patio covers attached to homes after construction as an exposure concern, so an old redwood cover on a 1970s house is exactly the target. We found no sentence on whether a cover over a deck needs its own permit, so ask Building and Safety, and give the counter the post size, the roof material and the distance to the house.
Do you need a permit for deck repair in La Verne, and what must the rails meet?
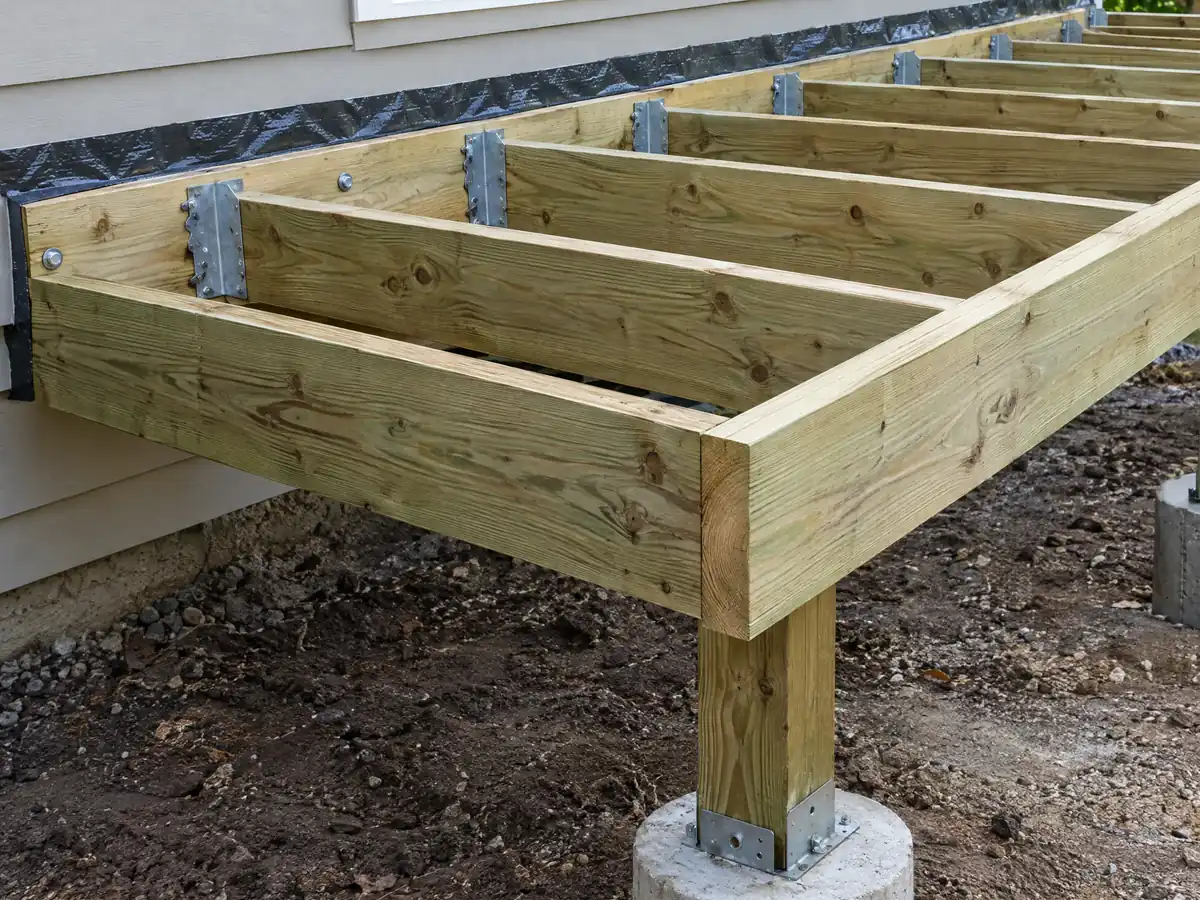
Replacing worn boards in place is the simple case, but we found no City sentence that says a permit is not needed, so ask. New framing, a new ledger, rebuilt stairs or replaced guards start to look like new construction. Residential Code R507.9.1.1 calls for a ledger of at least 2 by 8 pressure-treated lumber, never fastened to stone or masonry veneer, and R507.9.2 requires lateral hold-downs: two 1,500 pound devices within 24 inches of each end, or four of 750 pounds.
Guards are the other repair trap. Section R312.1.1 of the 2022 California Residential Code calls for one where the walking surface is more than 30 inches above grade within 36 inches of the edge, R312.1.2 sets 42 inches and R312.1.3 stops a 4 inch sphere. The CRC text is on ICC's site. We did not check La Verne's amendments.
Wood has a local enemy: UC's pest guidance names drywood termites as most common in southern California, in decks and fences. La Verne's code assumes expansive soil under foundations, so ask how footings are sized.
What does a deck builder charge in La Verne, wood or composite?
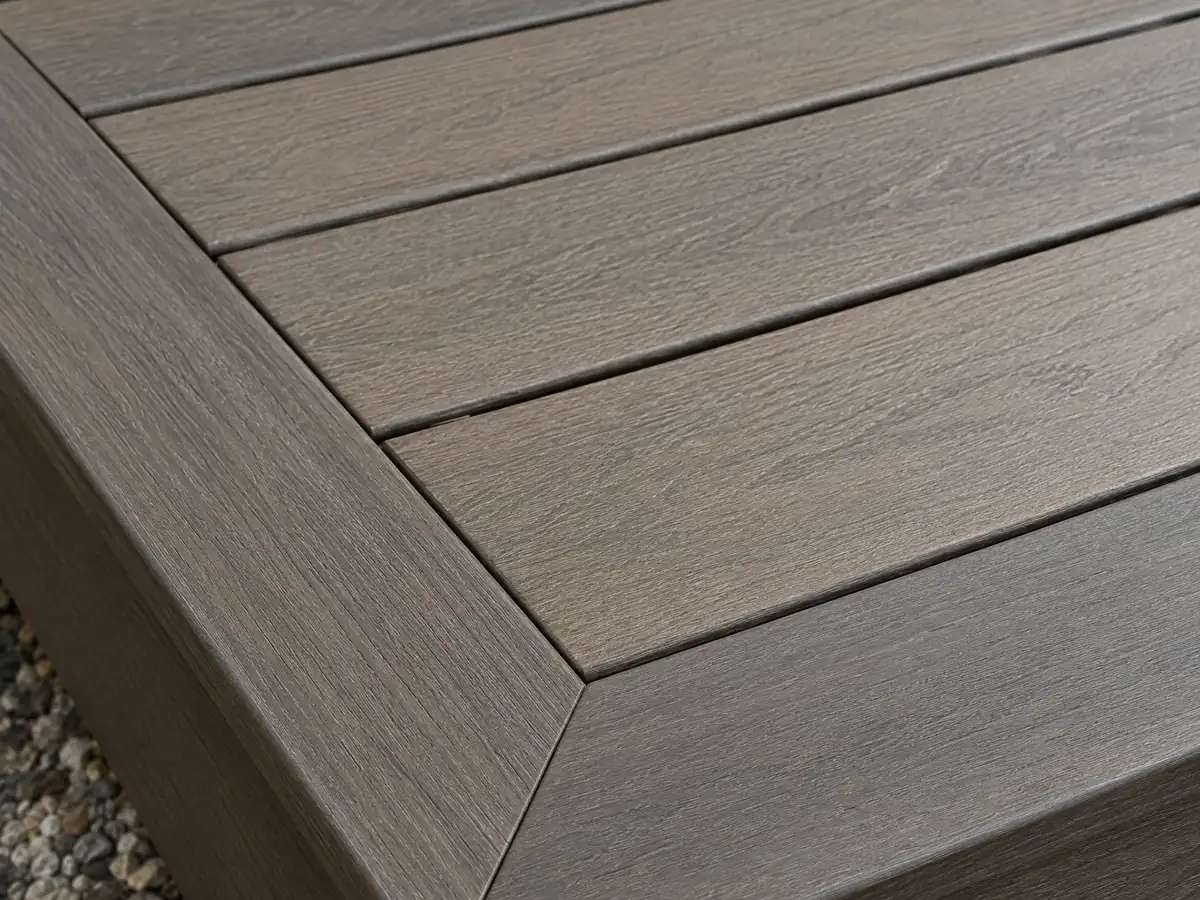
No La Verne price study turned up, so the anchor is Remodeling magazine's 2025 Cost vs. Value report for Los Angeles. Its 16 by 20 foot deck with bench, planter, three steps and full railing costs $18,419 in wood, with 99.6 percent recouped at resale, and $26,872 in composite, with 73.9 percent recouped. Angi's Los Angeles deck page, dated October 2025, lists an average of $13,570 with most projects between $6,335 and $20,871. They overlap for wood and part ways on composite, so we rate composite medium to low.
Our planning ranges are roughly $45 to $75 a square foot for treated wood and $65 to $110 for composite, which puts a 16 by 20 deck near $14,500 to $24,000 in wood or $21,000 to $35,000 in composite, permits and engineering not included. We found no independent price for fire-rated decking or hillside work, so those are quoted after a site visit. Federal wage data for May 2025 give Los Angeles-area carpenters a mean $37.79 an hour, which is pay and not a billing rate.
CSLB's C-5 framing class covers framing and rough carpentry, which fits a wood deck. Our license check guide shows how to verify a license.
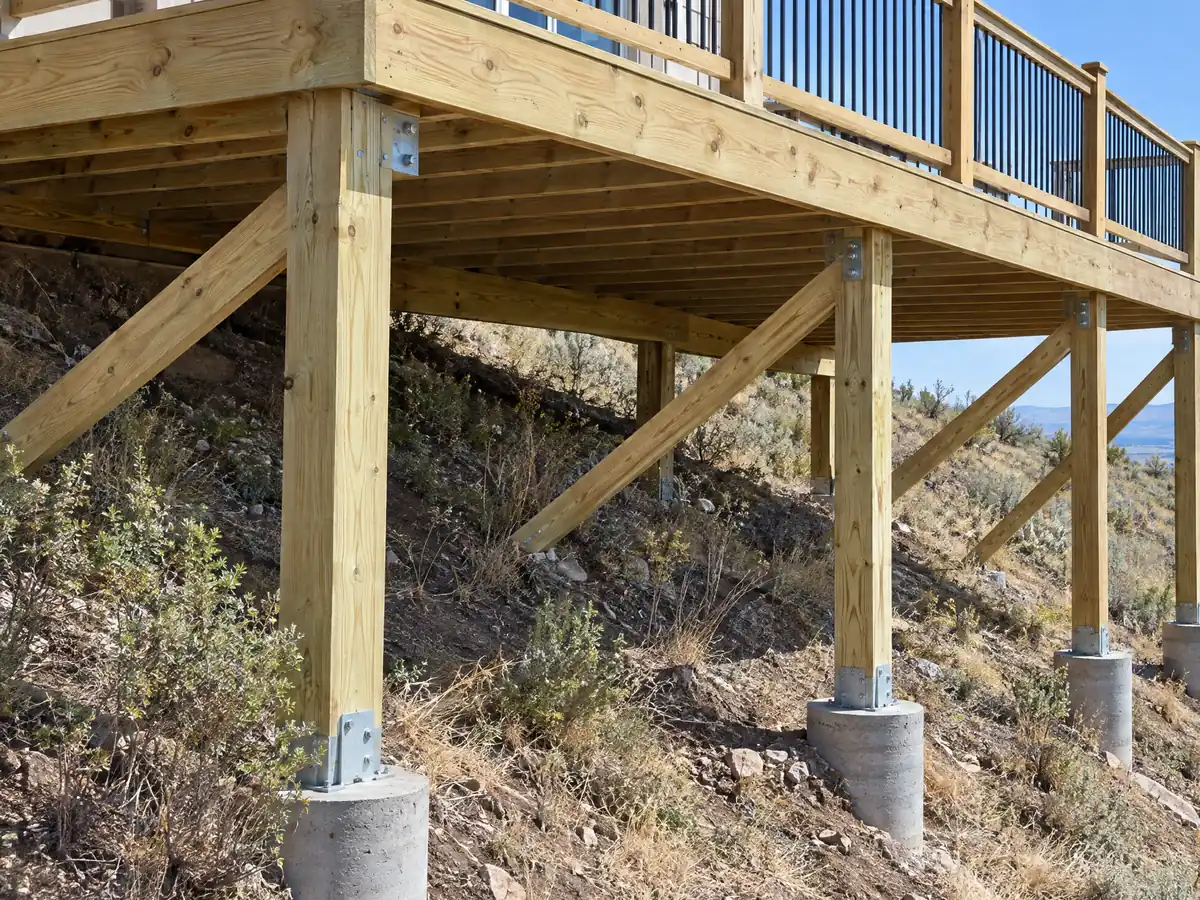
Deck photos from La Verne and nearby communities
Footings, framing, railings and finished decks from La Verne and neighboring foothill towns, shown at the stages that matter. Tap any photo to enlarge it.
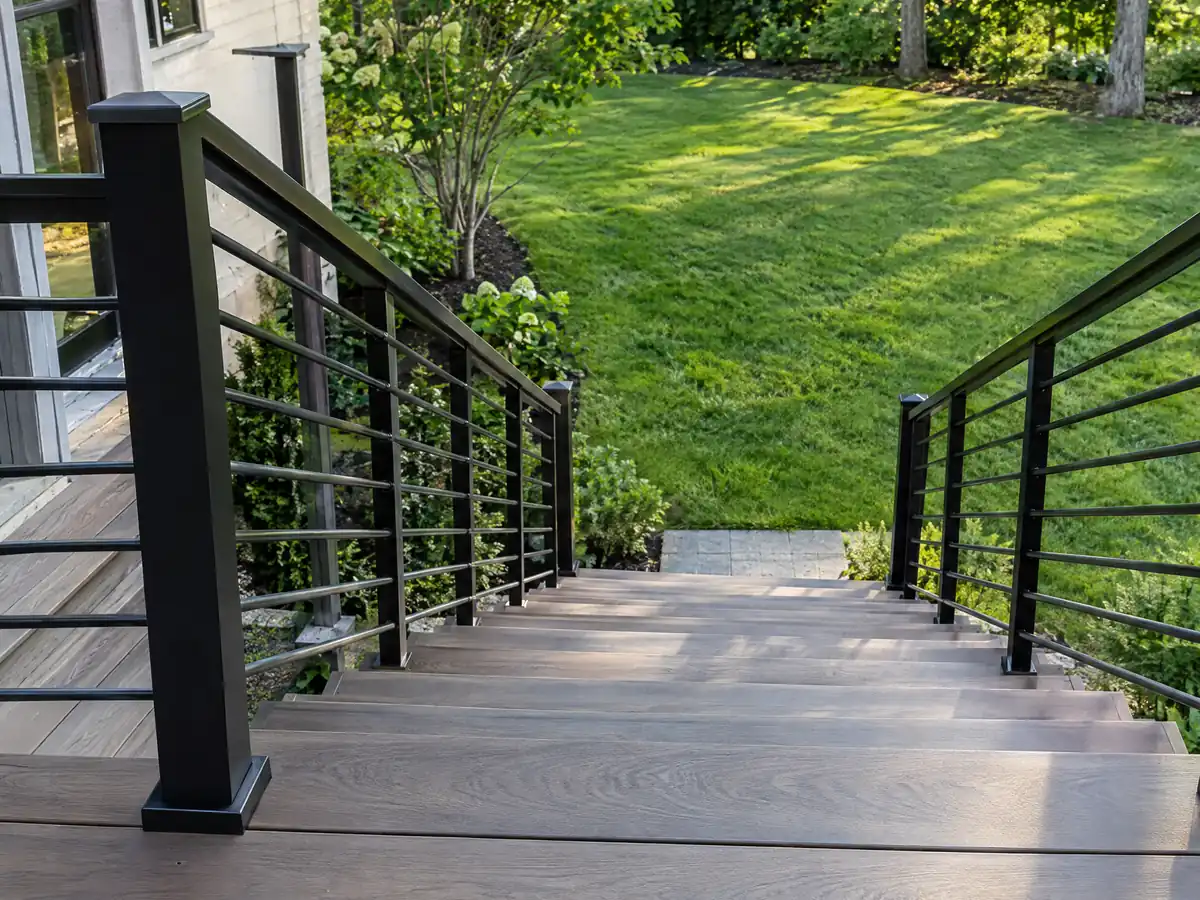
What decks costs around La Verne
Dollar figures here are Los Angeles planning ranges from our decks page, not a La Verne bid, and permits, engineering and any fire review belong on their own proposal lines. For the same property, see flooring in La Verne and concrete in La Verne. Nearby comparisons: deck building in Claremont, decks in San Dimas, decks in Glendora and decks in Los Angeles. Our subcontractor guide explains how the trades are booked.
| What it covers | Typical range |
|---|---|
| Pressure-treated wood deck | $45 to $75 per square foot |
| Composite deck | $65 to $110 per square foot |
| 16 by 20 foot wood deck (320 sq ft) | About $14,500 to $24,000 |
| 16 by 20 foot composite deck | About $21,000 to $35,000 |
| Hillside, second-story, rooftop and ipe decks | Priced by site visit |
| Permits and engineering | Quoted as separate lines |
La Verne deck questions, answered
Can I build a deck without a permit in La Verne?
Only a small free-standing one. Under the state model list a deck must be 200 square feet or less, within 30 inches of grade, detached from the house and not the exit landing. La Verne's adopted County text was not read, so call Building and Safety, especially in the fire zone or on a hillside.
What is the largest deck without a permit in La Verne?
On the state model list, 200 square feet, provided the deck stays within 30 inches of grade everywhere, stands free of the house and is not the required exit landing. A larger or attached deck needs a permit. Whether County Title 30 alters those numbers for La Verne is unconfirmed, so ask the counter.
How much should a 16x20 deck cost in La Verne?
In Remodeling magazine's 2025 Cost vs. Value report for Los Angeles, a 16 by 20 foot deck with bench, planter, steps and railing runs $18,419 in wood and $26,872 in composite; Angi's Los Angeles page averages $13,570. No La Verne study turned up, so the price comes from a site visit.
Is it cheaper to build a wood deck or composite deck in La Verne?
Wood costs less to build, and the gap is wide in the Los Angeles data: $18,419 against $26,872 in the 2025 Cost vs. Value report, with 99.6 percent recouped against 73.9 percent. In the Very High fire zone, either must meet the ignition-resistant rule, so ask for the listing, not the brochure.
Is railing height 36 or 42 inches for decks in La Verne?
Use 42 inches. The model residential code sets that minimum for any guard, required once the walking surface is over 30 inches above grade, with openings too small for a 4 inch sphere. La Verne's amendments were not checked, so the inspector should say which text applies on your deck.
Do I need a permit for deck repair in La Verne?
Replacing boards one for one is probably the easy case, though no City sentence we read confirms it. New framing, a ledger, stairs or guards point toward a permit, and so does any attached deck. In the fire zone the new boards must also be ignition-resistant, so ask before buying lumber.
What decking can I use in a Very High Fire Hazard Severity Zone in La Verne?
Ignition-resistant material, fire-retardant treated wood labeled for exterior use, noncombustible material or a product meeting the listed State Fire Marshal and ASTM tests, per the 2025 WUI Code section on the County plan review list. Confirm La Verne's checklist and the product's listing, since not every composite qualifies.
Can I build a deck on a hillside lot in La Verne?
Possibly, but the Hillside Development Overlay Zone prohibits development on slopes of 25 percent or more except in narrow cases and allows no conventional mass grading above 10 percent. Expect fire chief review, noncombustible materials and an engineer. Talk to Planning on 909-596-8706 before drawing anything.
What happens if a deck is built without a permit in La Verne?
Violating the adopted codes is a misdemeanor punishable by a fine up to $1,000 or up to six months in jail, and each day is a separate offense (Municipal Code 15.04.080). Ask the counter what a late permit would require.
What license does a deck builder need in La Verne?
Framing and rough carpentry fall under CSLB's C-5 class, and a general building contractor can take a carpentry job. Anything needing a permit must go to a licensed contractor even when small. Look the number up on the CSLB site, and ask whether a City of La Verne business license applies.
Tell us the size, the height and which way it faces
Share the rough size, how high the deck sits, whether it touches the house and whether the lot backs onto a hillside. The fire zone and permit questions come with us to the first visit.