
Kitchen Remodelingin La Verne, CA
Kitchen remodeling in La Verne needs permits once the work moves walls, gas, plumbing or electrical; the state exempt list covers only finish work such as cabinets and counters. The median La Verne home dates from 1976, so expect older wiring and pipes. La Verne enforces the 2025 California codes for projects submitted after January 1, 2026.
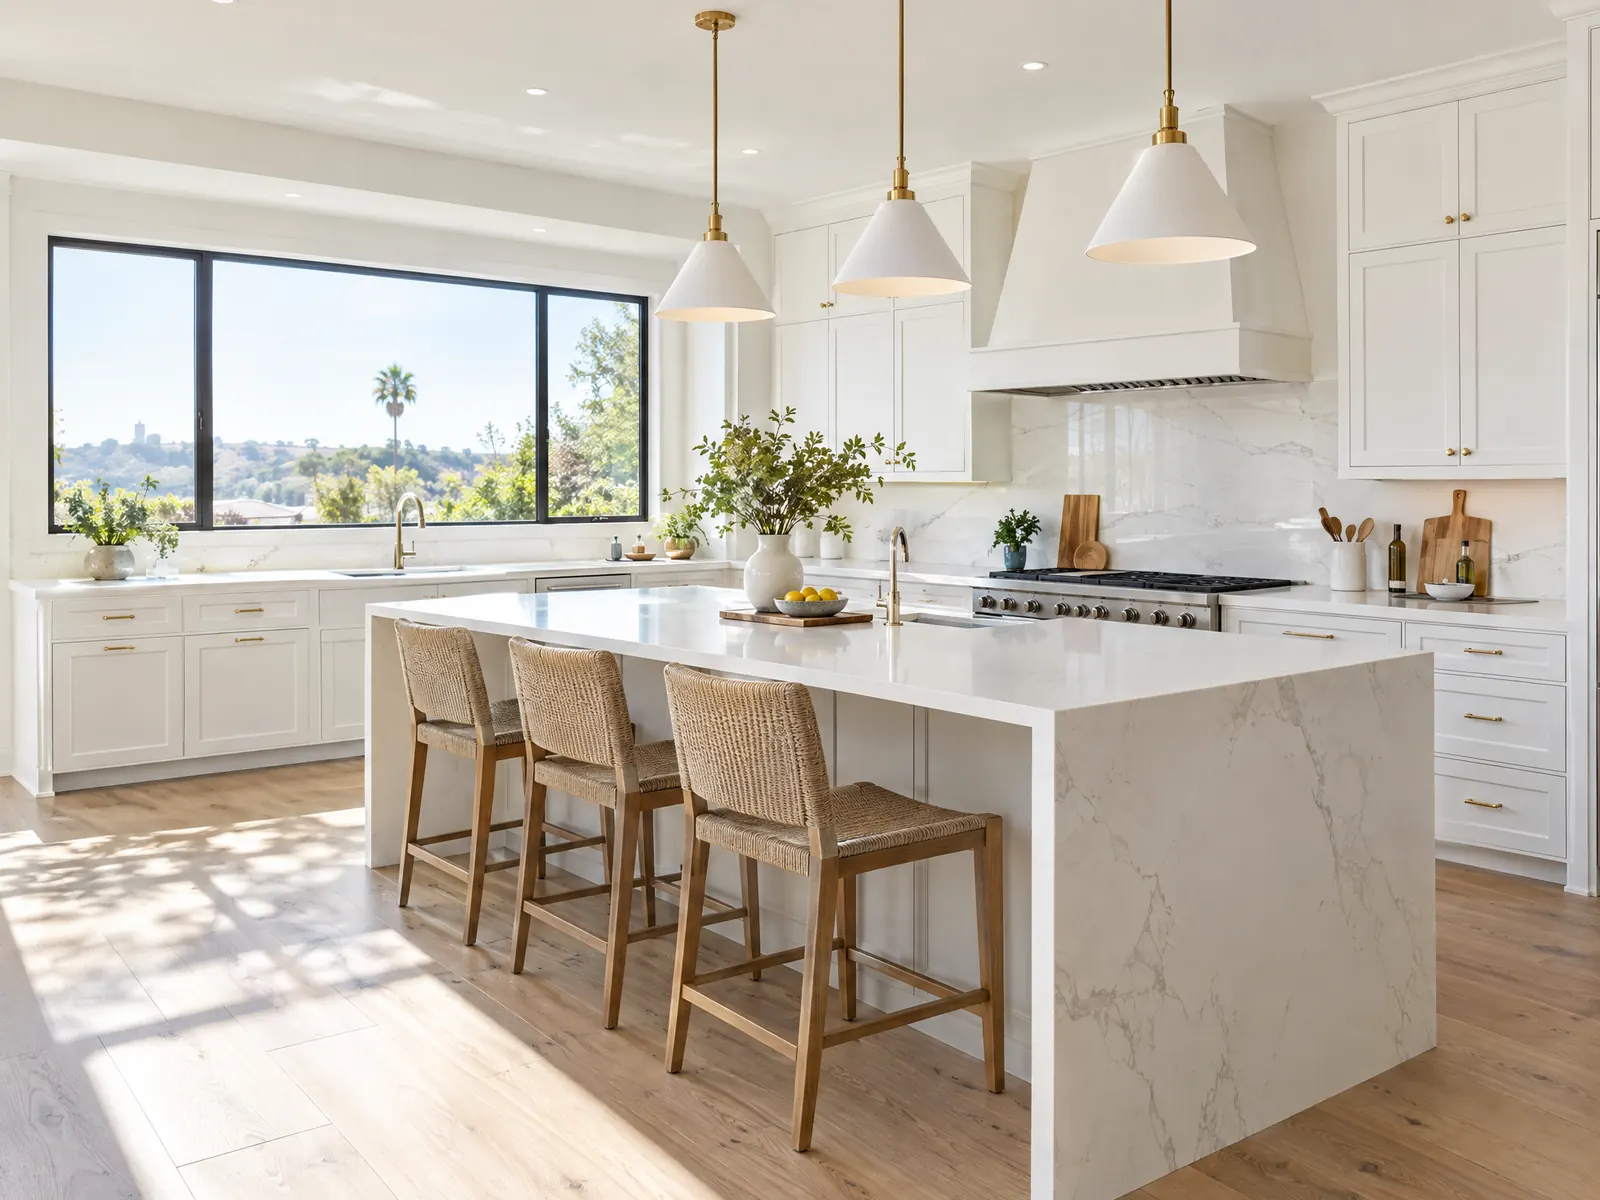
La Verne's kitchens mostly date from a single boom. The Census counted 12,965 residents in 1970 and 23,508 in 1980, and the Census Bureau's 2024 five-year estimates show 32.3 percent of the city's 12,020 housing units built in the 1970s and 20.3 percent in the 1980s, with a median year built of 1976 and a median owner-occupied home value of $817,000. About 61.8 percent of units are single-family detached houses, 5.7 percent attached homes and 13.7 percent mobile homes, so a kitchen here may sit in a tract house, a townhome, an Old Town cottage or a foothill estate.
A kitchen is where a small remodel can turn large. MDG Builders, CSLB #1040337, draws the plan, asks the City which permits apply and runs the calendar, while licensed electricians, plumbers, cabinet installers and tile setters work in the room. Our kitchen remodeling page holds the cost tiers and the build sequence, the La Verne overview shows the other trades, and the guides for Claremont and San Dimas show how neighbors route the same permits.
What La Verne's building codes and zoning say about kitchens
Where kitchen remodeling permits come from in La Verne: City of La Verne Community Development Department, Building and Safety Division.
- The state exempt list (R105.2, as excerpted by Albany) covers cabinets, counter tops, tiling and similar finish work, but its plumbing exemptions stop at clearing stoppages and stopping leaks: if a concealed trap, drain, water or vent pipe must be removed and replaced, it is new work needing a permit. A kitchen that moves walls, plumbing or electrical therefore falls outside the exemption; confirm with Building and Safety.
- An addition that exceeds 50 percent of the original building area, or a building needing complete demolition and reconstruction, requires an approved automatic fire sprinkler system throughout the building (Municipal Code 15.04.095.A), so a very large kitchen expansion can trigger sprinklers.
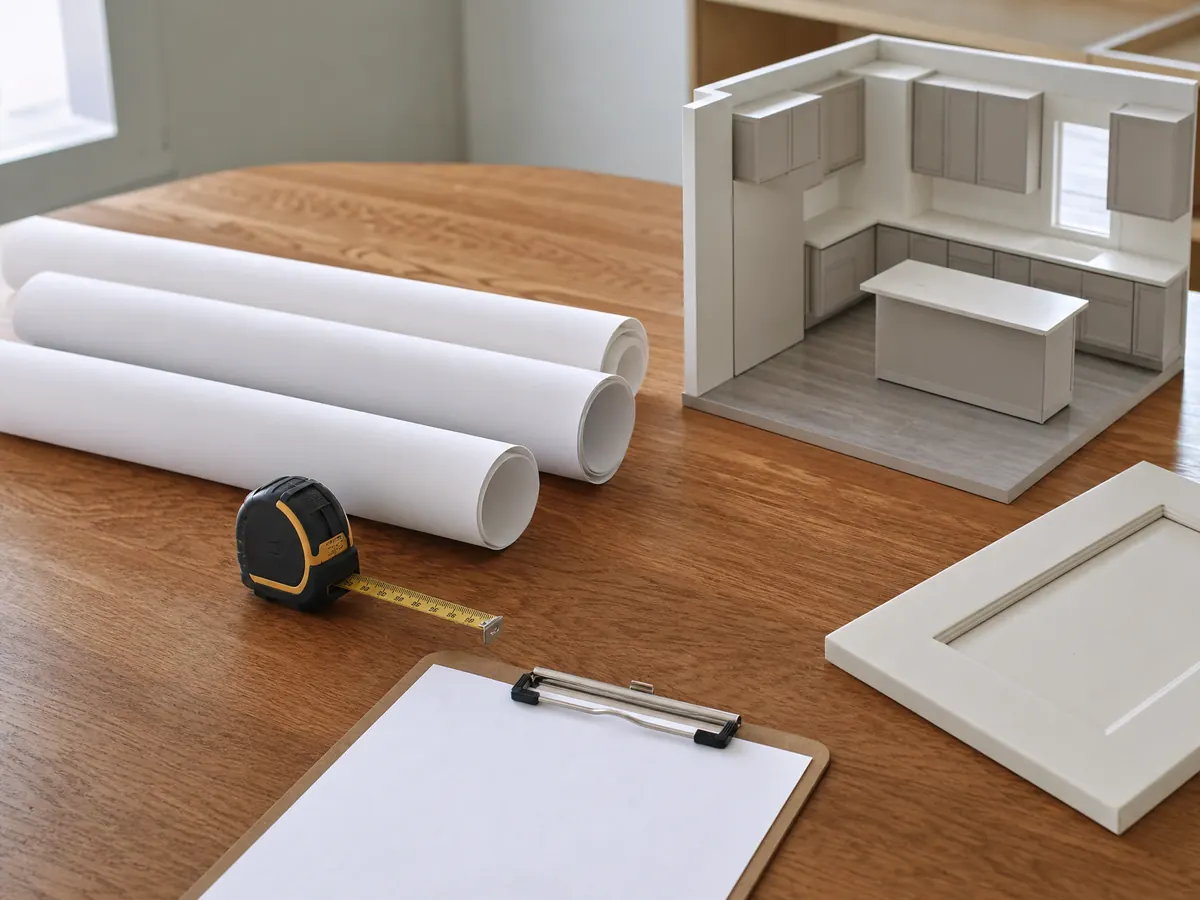
Do I need a permit for a kitchen remodel in La Verne, and what about cabinets and counters?
Yes, once the work moves walls, gas, plumbing or electrical. The state model list of permit-exempt work (R105.2, in the City of Albany's excerpt of the 2025 code) covers cabinets, counter tops, tiling and similar finish work, but its plumbing exemptions stop at clearing stoppages and stopping leaks. If a concealed trap, drain, water or vent pipe must be removed and replaced, that is new work needing a permit. A cabinet and counter swap alone sits outside the permit list, though we did not read the County Title 30 text that La Verne adopts.
Building and Safety is part of the Community Development Department, reached at 909-596-8706, with applications on the Permit Portal at laverne.geoviewer.io. The Planning Counter is open Monday to Thursday from 7:30 a.m. to 12 p.m., the Building Inspector Office Monday to Thursday from 7:30 to 10 a.m., and the inspector office is closed on Fridays. Fees are set at two times the County fee (Municipal Code 15.04.070), and we found no kitchen fee table.
La Verne enforces the 2025 California codes through County Titles 26 to 30, effective January 1, 2026, for projects submitted for plan check on or after that date, so a kitchen filed now follows the new edition. We read the City code on the GoCodebook mirror because the official eCode360 site blocked our tools, so confirm section numbers with the City.
Ask the counter for the permit list that matches your drawings, and have it on file before the cabinet order is placed.
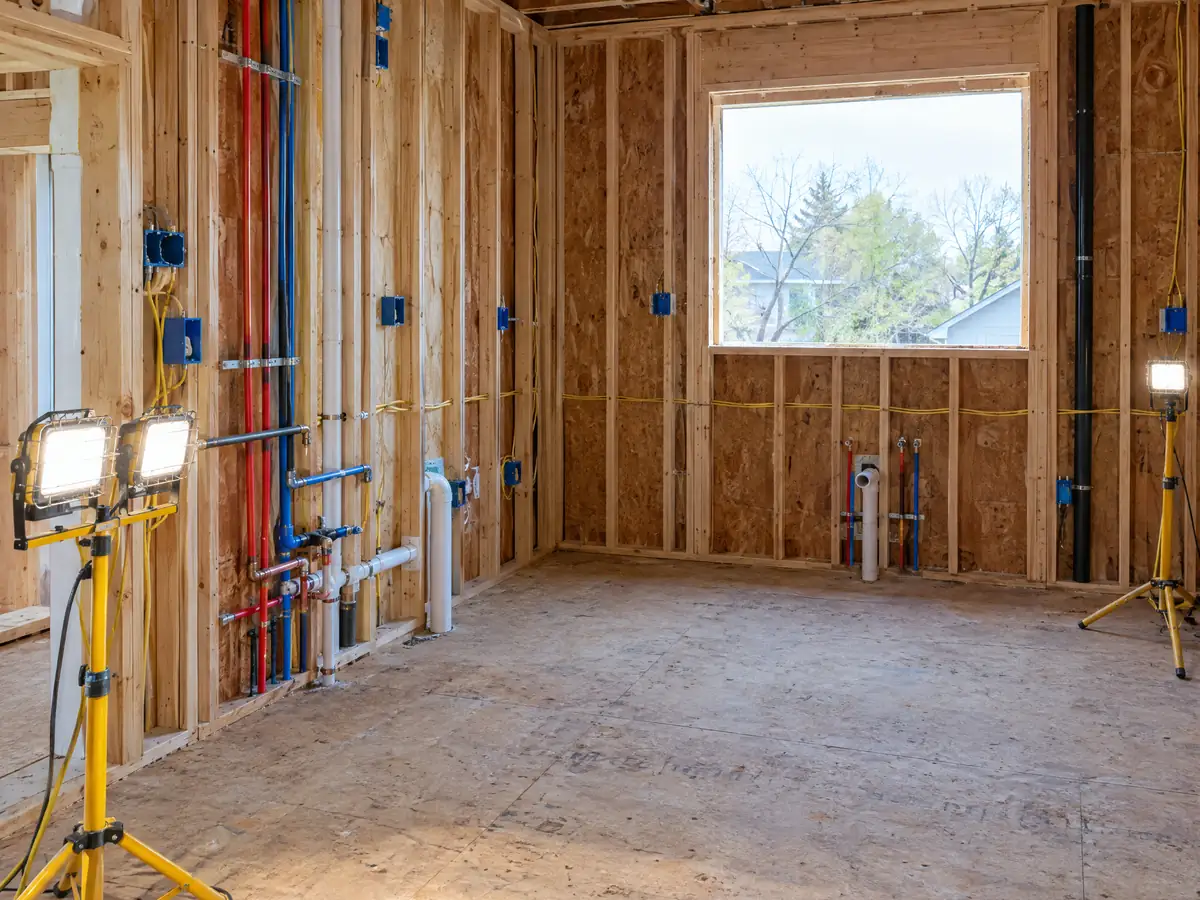
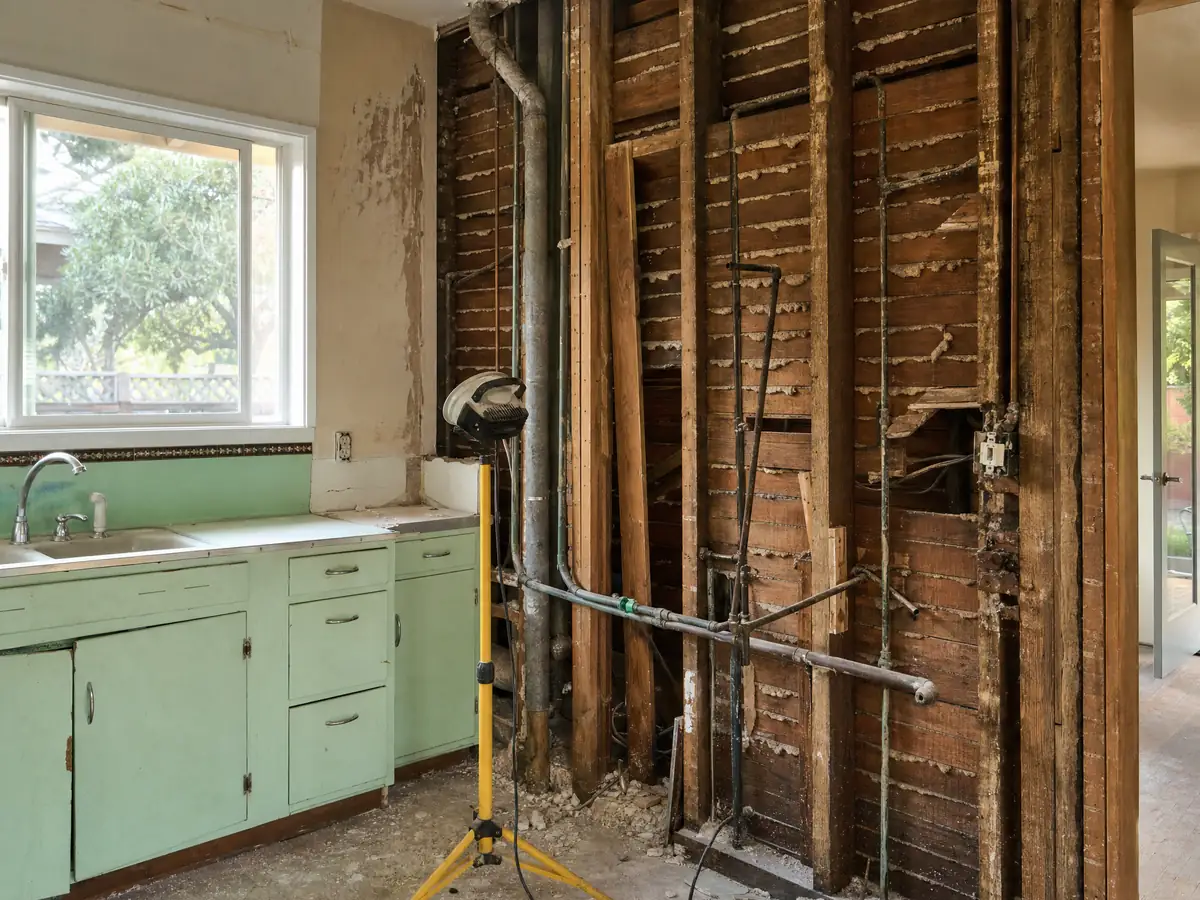
What is behind the walls of a 1970s La Verne kitchen, and can I open one?
With a median year built of 1976, the typical La Verne kitchen is about 50 years old, and 7,454 homes pre-date 1980. We found no La Verne survey of kitchen wiring or plumbing, so we give no share of failures, only the age. Treat the electrical panel, the circuits behind the counters, the gas shutoff and the drain lines as items to inspect before the design is final.
Opening a wall between the kitchen and the family room raises one question first: what does the wall hold up? A bearing wall needs a beam, calculations and a plan check, and the answer comes from the framing and the attic, not from tapping the wall. Wall removal is framing work, CSLB class C-5. Lead is the federal item: EPA's rule covers paid work that disturbs paint in homes built before 1978, which takes in demolition and wall openings, so ask for the firm's certification before demolition begins.
- Who pays for a larger panel if the old service cannot carry the new kitchen
- Whether the gas line and shutoff are replaced or reused
- The plan if the opened wall shows rot, mold or a cracked slab
Can the kitchen grow into the yard in La Verne without triggering sprinklers?
A bump-out is an addition, so lot rules apply. In P-R zones a single-family home is limited to two stories, 30 feet in height and building coverage of 35 percent of the lot, and patios count toward that coverage (Municipal Code 18.36.060, 18.36.032.D). A first-floor addition in a single-family area that is not directly visible from the public right-of-way and matches the existing exterior is exempt from precise plan review, while a two-story one, or one visible from the street, goes to the community development director (18.16.060, 18.16.070).
Two quieter triggers matter. An addition that takes a building more than 50 percent beyond its original area, or a building that needs complete demolition and reconstruction, requires fire sprinklers throughout (15.04.095.A), so a very large kitchen expansion can start that conversation. And a new slab must follow the expansive soil rule: at least 3.5 inches thick on 4 inches of aggregate or a moisture barrier, over soil saturated to 18 inches before the pour (15.04.110). Specific plan areas can differ, so check the parcel.
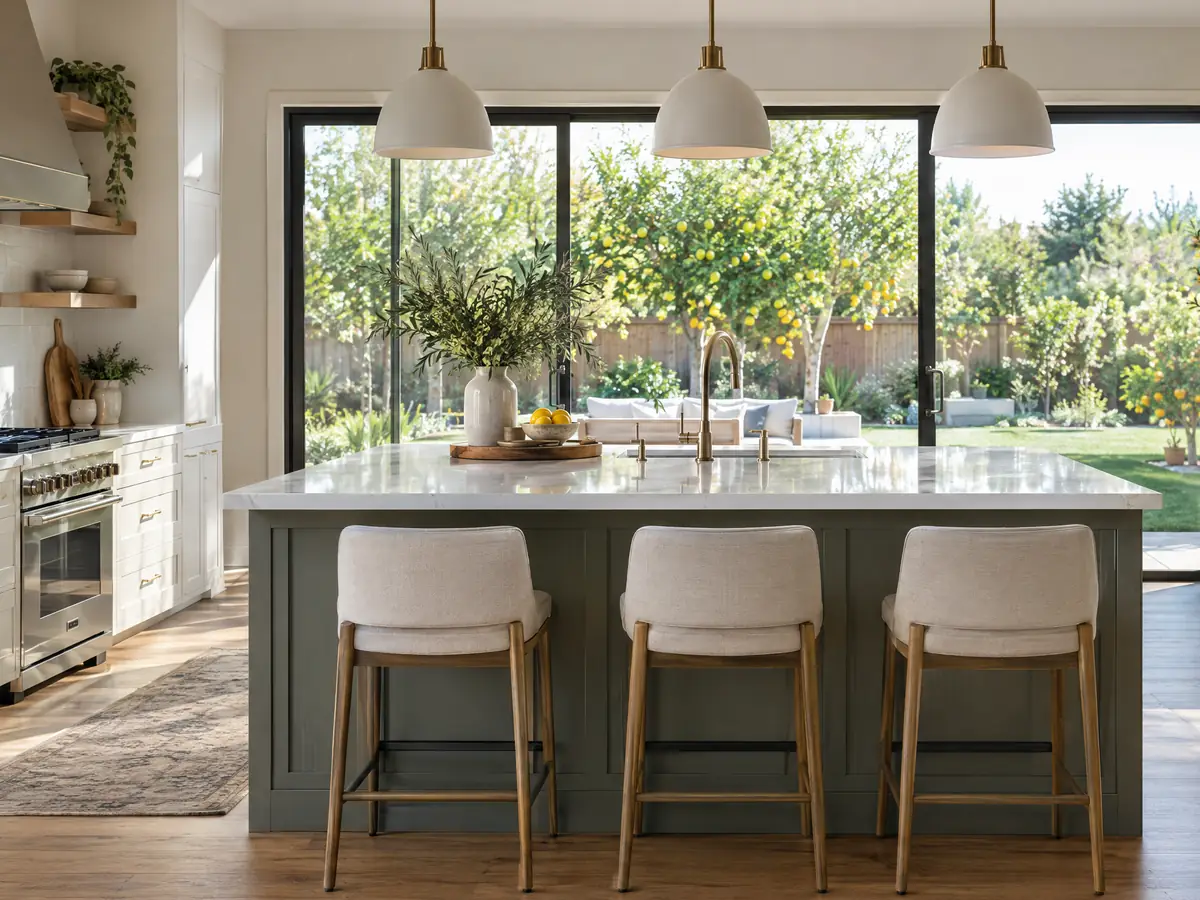
Does a hillside or Old Town kitchen remodel face extra rules in La Verne?
In a Very High Fire Hazard Severity Zone, La Verne's amendment to Residential Code R337.1.3 treats modifications to more than 90 percent of the existing structure as a new structure, so a whole-house remodel on a hillside lot can bring the full wildland urban interface construction standards (Municipal Code 15.36.040). A kitchen alone is far below that line, but a kitchen inside a gut remodel is not. Ask the City how it counts the percentage before you phase the work.
In Old Town and the Lordsburg area, the specific plans work like historic districts with design review, according to the Los Angeles Conservancy, and the only historic survey, from 1986, covers Old Town. We did not find whether interior-only kitchen work is reviewed, so ask Planning at 909-596-8706 whether the address sits in a plan area and whether anything visible from outside changes. The City also runs a Mills Act program, which is worth asking about on an older house.
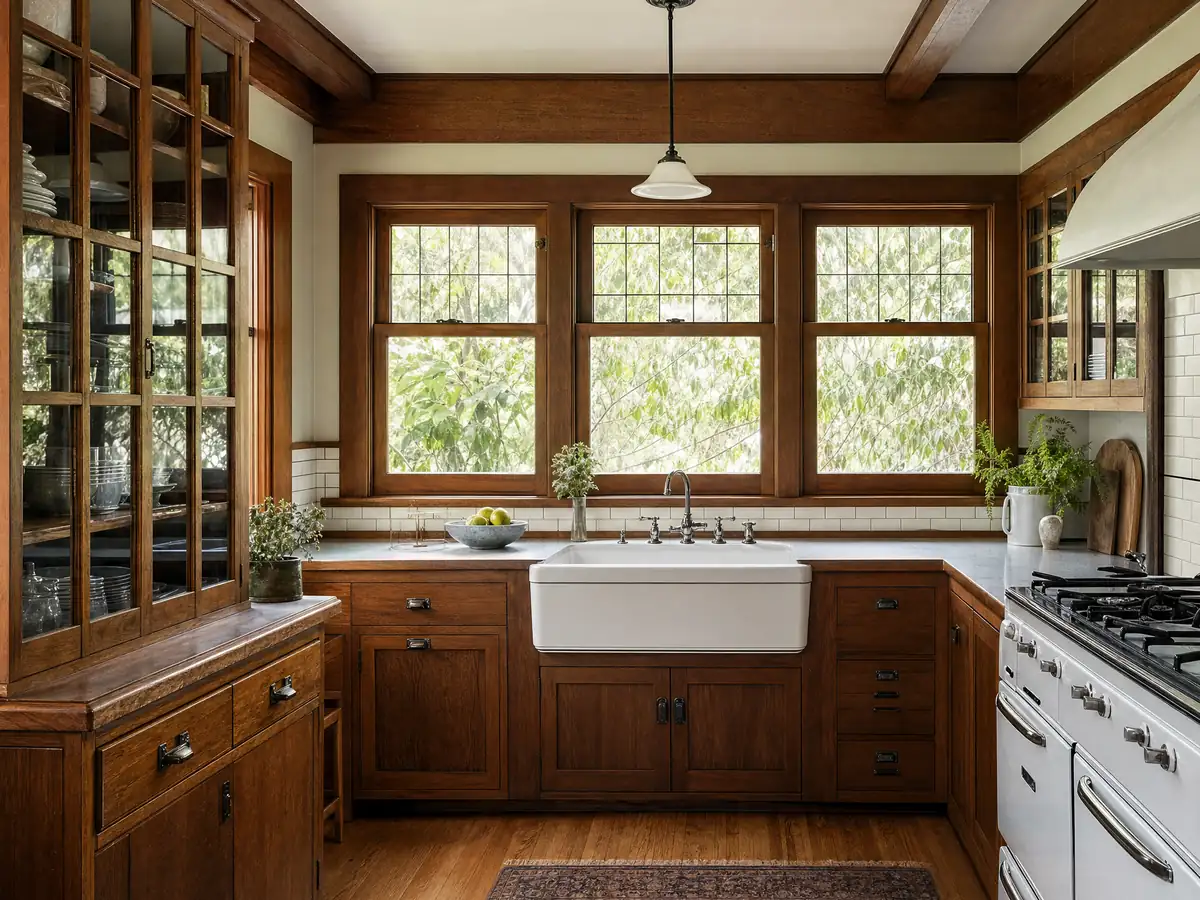
Will Title 24 apply to my La Verne kitchen remodel?
Often in part. The California Energy Commission's summary of the 2025 residential mandatory measures, effective January 1, 2026, lists local mechanical exhaust for kitchens, field verification of vented range hood airflow and sound, wall dimmers for kitchen lighting except lighting built into the hood, and separate controls for under-cabinet lighting. Section 150.2 was not among the pages we read, so which items bind an alteration rather than new construction is open.
Because La Verne applies the 2025 edition to projects submitted for plan check on or after January 1, 2026, choose the hood and lighting plan after asking the counter which measures it checks on a remodel. The hood's exhaust path can change the cabinet layout, so settle it before cabinets are ordered, not after the old ones are out.
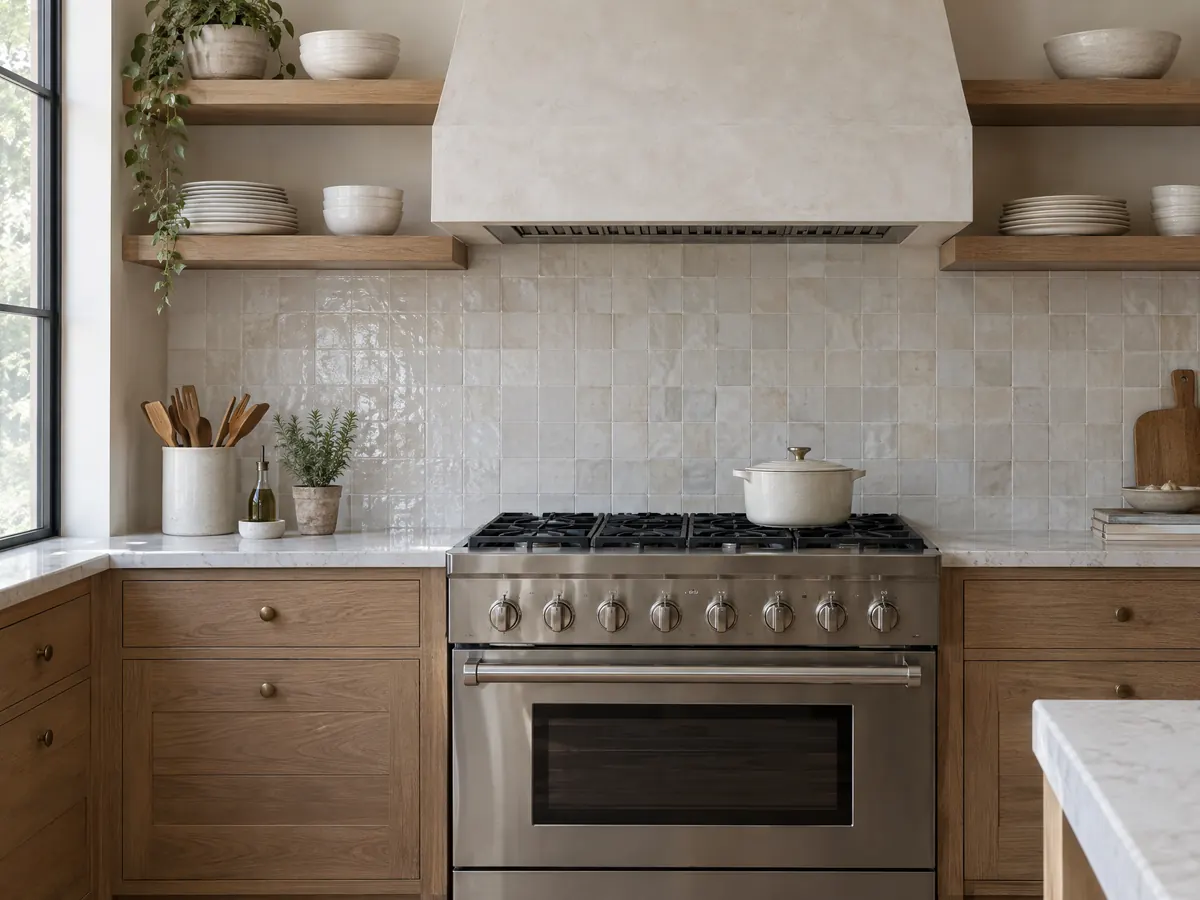
Does adding a second kitchen make my space an ADU in La Verne?
It can, because an accessory dwelling unit is a self-contained home with its own cooking and living facilities, and a second full kitchen in a garage or addition is what turns the space into one. La Verne allows ADUs on lots with a single-family or multifamily home in the A-1 and P-R zones, and one ADU or one junior ADU per residentially zoned lot unless Section 18.120.060 allows more. A junior ADU may not exceed 500 square feet and must be inside the home or an attached structure (18.120.040, 18.120.045).
Size and siting are specific: 850 square feet for a studio or one bedroom and 1,000 for two or more, an 800 square foot ADU always allowed with 4 foot side and rear setbacks, and a detached height of 16 feet by default (18.120.050). La Verne must decide whether an application is complete within 15 business days and approve or deny a complete one within 60 days (18.120.030). The City's Planning Applications page lists an ADU guide, checklist and fee sheet, and our guide to ADU versus JADU choices explains the difference.
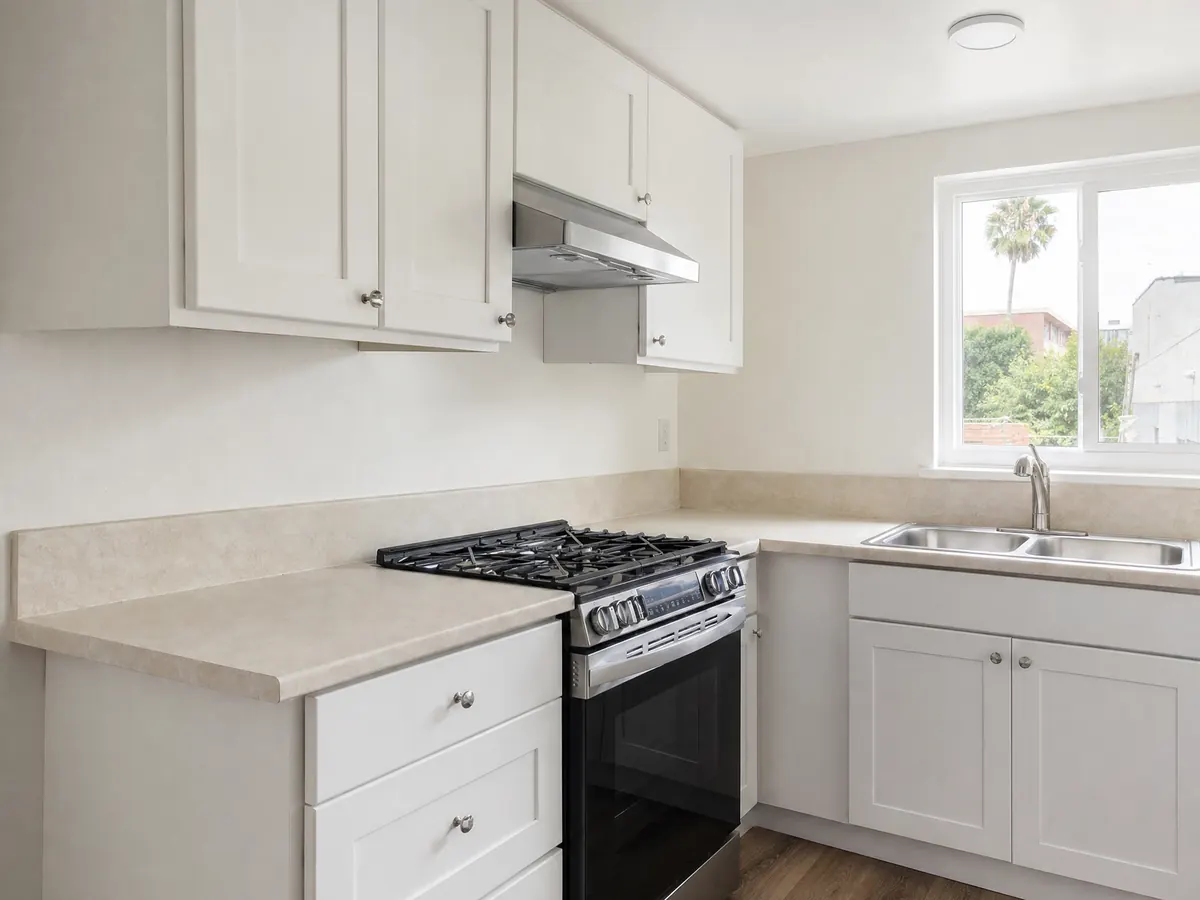
How much does a kitchen renovation cost in La Verne, and who should I hire?
We found no La Verne kitchen survey with a stated method, so we use Los Angeles figures. Remodeling magazine's Cost vs. Value 2025 study lists a minor midrange kitchen at $29,765, a major midrange one at $86,214 and a major upscale one at $171,369. Thumbtack's July 13, 2026 Los Angeles page runs $12,471 to $40,909 and counts small jobs, and a Houzz 2026 survey of 10,176 homeowners reports a $24,000 national median. Our working tiers for planning are a same-layout refresh near $25,000 to $45,000, a full remodel near $45,000 to $90,000, and upscale or layout-changing work from $90,000 to $170,000 and up.
Expect up to seven CSLB classes on one kitchen: general building, cabinet and finish carpentry (C-6), plumbing (C-36), electrical (C-10), tile (C-54), drywall (C-9) and framing (C-5). Ask each subcontractor for a license number and certificate of insurance, and read our kitchen remodel cost guide to see why the surveys disagree. Lead-safe setup, panel work and slab repair belong on their own lines of the proposal.
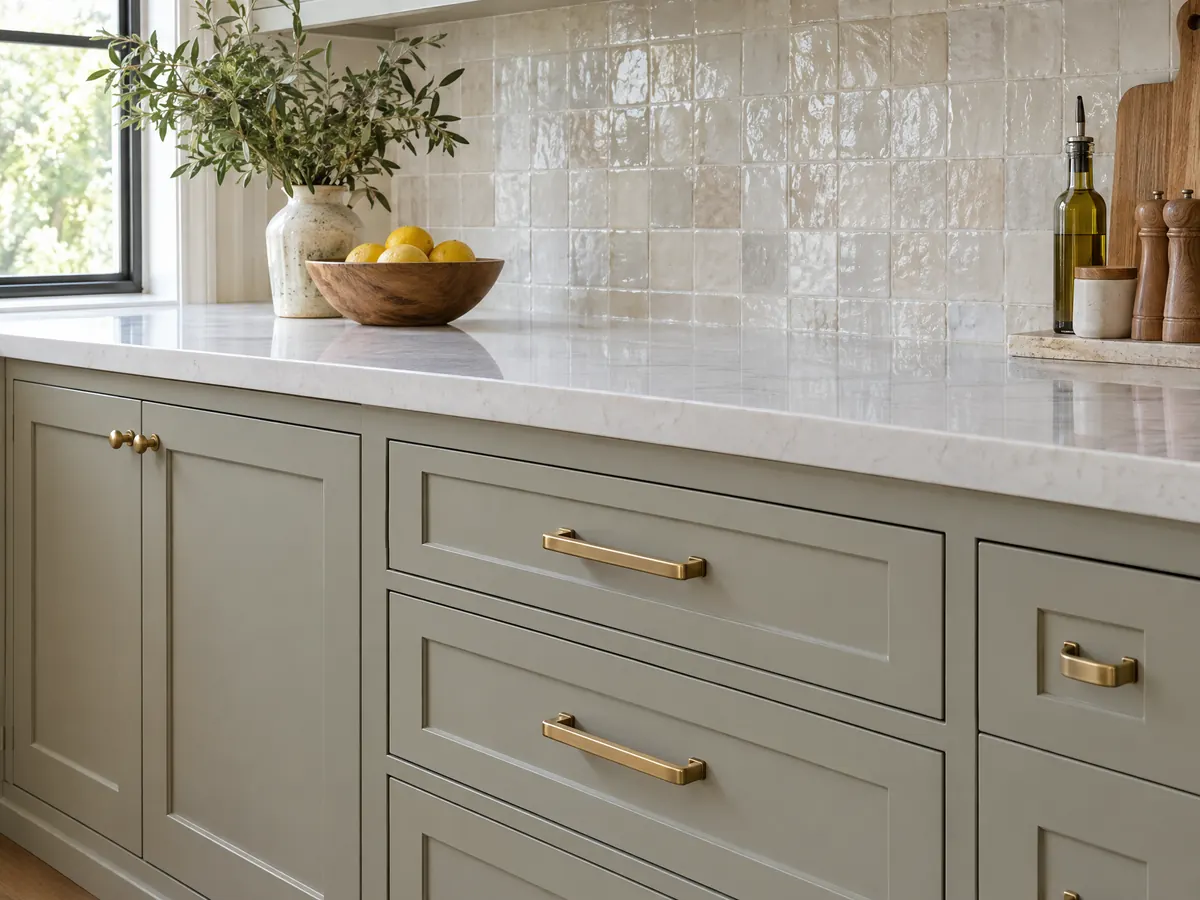
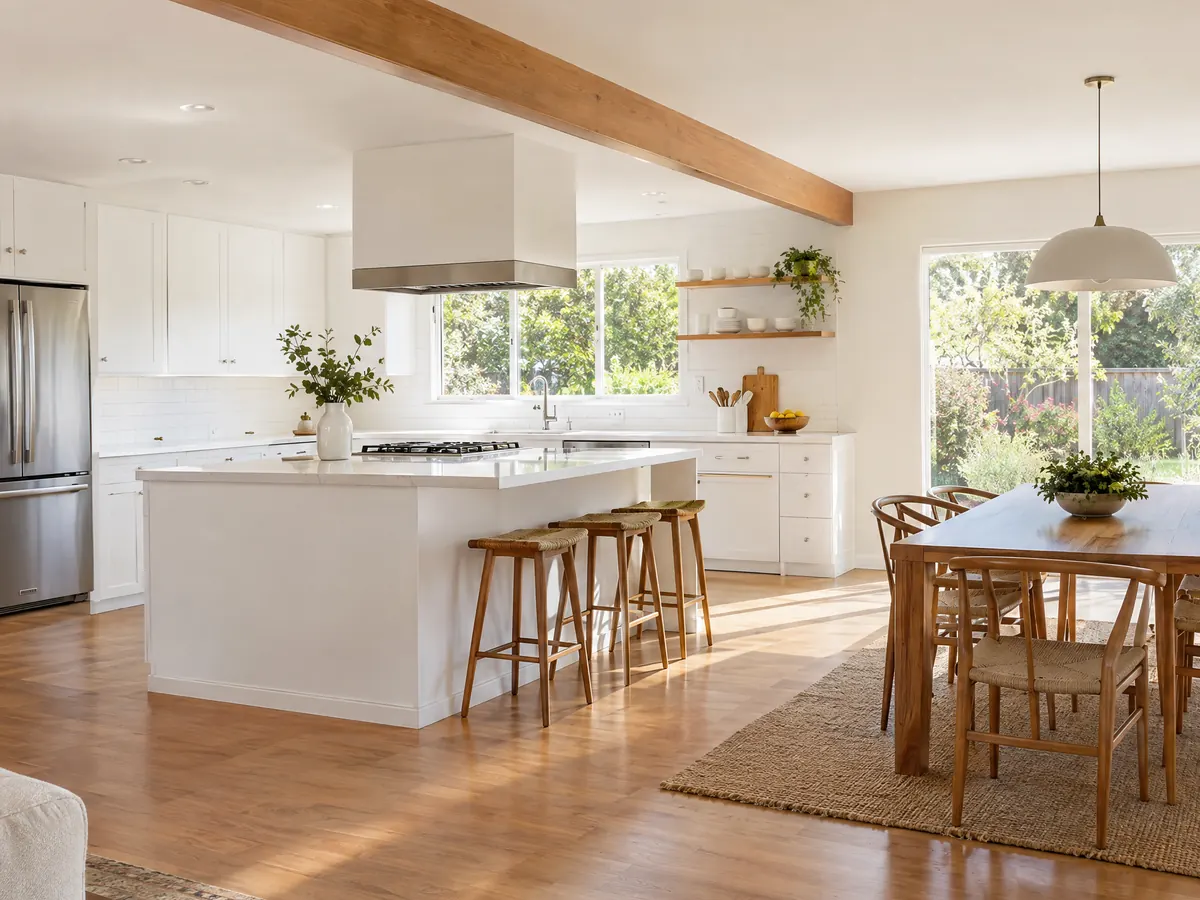
Kitchen photos from La Verne and nearby communities
Kitchen scenes tied to La Verne houses and to nearby places such as San Dimas, Claremont and Pomona, from opened walls and new framing to finished cabinets, hoods and counters.
Where these La Verne kitchen figures come from
Each tier's sources and dates are listed in the table on our kitchen remodeling price page. Kitchens often come with other work, and the La Verne rules for it are on the roofing page, the fencing page and the painting page. For cities that route kitchens differently, read the guides for Los Angeles, Glendora and Pomona.
| What it covers | Typical range |
|---|---|
| Refresh in the same layout: new counters, sink, lighting, hardware, paint and limited cabinet work | $25,000 to $45,000 |
| Full remodel in the same layout: new cabinets, counters, appliances, flooring and lighting | $45,000 to $90,000 |
| Upscale remodel or layout change: custom cabinets, premium appliances, a moved wall, relocated plumbing or gas | $90,000 to $170,000 and up |
La Verne kitchen remodeling questions, answered
Do you need a permit to remodel a kitchen in California?
Yes, once the work moves gas, plumbing, electrical or structure. In La Verne, Community Development issues the permits through its online portal, and the state exempt list covers only finish work such as cabinets, counter tops and tile. Concealed pipe replacement counts as new work. Confirm your scope at 909-596-8706 before ordering anything.
Do I need building permits for changing kitchen cabinets and countertops?
Probably not for a swap alone. The state model list exempts cabinets, counter tops, tiling and painting, but moving walls, gas, plumbing or electrical is not exempt. We did not read the County Title 30 text that La Verne adopts, so ask the counter and keep the answer in writing.
Does adding a sink and stove to a room require a permit?
Yes, expect permits. New plumbing, gas and electrical for a sink and stove are not on the exempt list, and a second full kitchen can make the room an accessory dwelling unit under La Verne's ADU chapter. Tell Planning what the room will become before you buy fixtures.
What happens if you don't get a permit for a remodel?
The City can treat it as a violation. Municipal Code 15.04.080 makes violating the adopted codes a misdemeanor punishable by a fine up to $1,000 or up to six months in jail, and each day counts as a separate offense. That text is from the GoCodebook mirror, so confirm it with the City.
What is a realistic budget for a kitchen remodel in La Verne?
Plan around three Los Angeles tiers: a same-layout refresh near $25,000 to $45,000, a full remodel near $45,000 to $90,000 and upscale or layout-changing work from $90,000 to $170,000 and up. We found no La Verne survey, and a written proposal is the real price.
Can you remodel a kitchen for under $30,000?
Sometimes, with the same layout. Cost vs. Value 2025 lists a Los Angeles minor midrange kitchen at $29,765, and Thumbtack's Los Angeles range starts near $12,471 but counts small jobs. Wall removal, a larger electrical panel or slab repair can push a job past $30,000 quickly.
Do you have to pay a remodeling contractor upfront?
A down payment is allowed but capped. California Business and Professions Code 7159.5 limits it to $1,000 or 10 percent of the contract price, whichever is less, and payments cannot run ahead of work completed. Ask for the payment schedule in the written contract and for lien releases as payments are made.
Will Title 24 apply to my project?
In part, most likely. The 2025 residential energy measures, in force since January 1, 2026, cover kitchen exhaust, range hood airflow and sound checks, and lighting controls. Whether each applies to an alteration is unconfirmed, so ask the La Verne counter, which applies the 2025 edition to projects submitted after that date.
What is the difference between a kitchen renovation and a remodel?
The words overlap in everyday use. A renovation usually refreshes what is there, such as new finishes in the same layout, while a remodel changes the layout, walls or systems. The permit line follows the work, not the word: moving gas, plumbing, electrical or walls needs permits either way.
Does a second kitchen make my space an ADU?
It can. A second full kitchen in a garage or addition can turn that space into an accessory dwelling unit, which La Verne regulates by size, height, setbacks and lot, with approval inside 60 days of a complete application. Ask Planning about the ADU guide and checklist before you design it.
Describe your La Verne kitchen
Tell us the street, when the house was built and whether any walls, gas or plumbing will move. The first site visit is planned around the permit questions.