
Kitchen Remodelingin Claremont, CA
Kitchen remodeling in Claremont needs no permit for cabinets and other cosmetic work, but a new circuit, a panel upgrade, plumbing, a water heater change or any change to walls, windows or doors does. Claremont also deleted several items from the state's permit-exempt list, so check your scope with the Building Division before ordering.
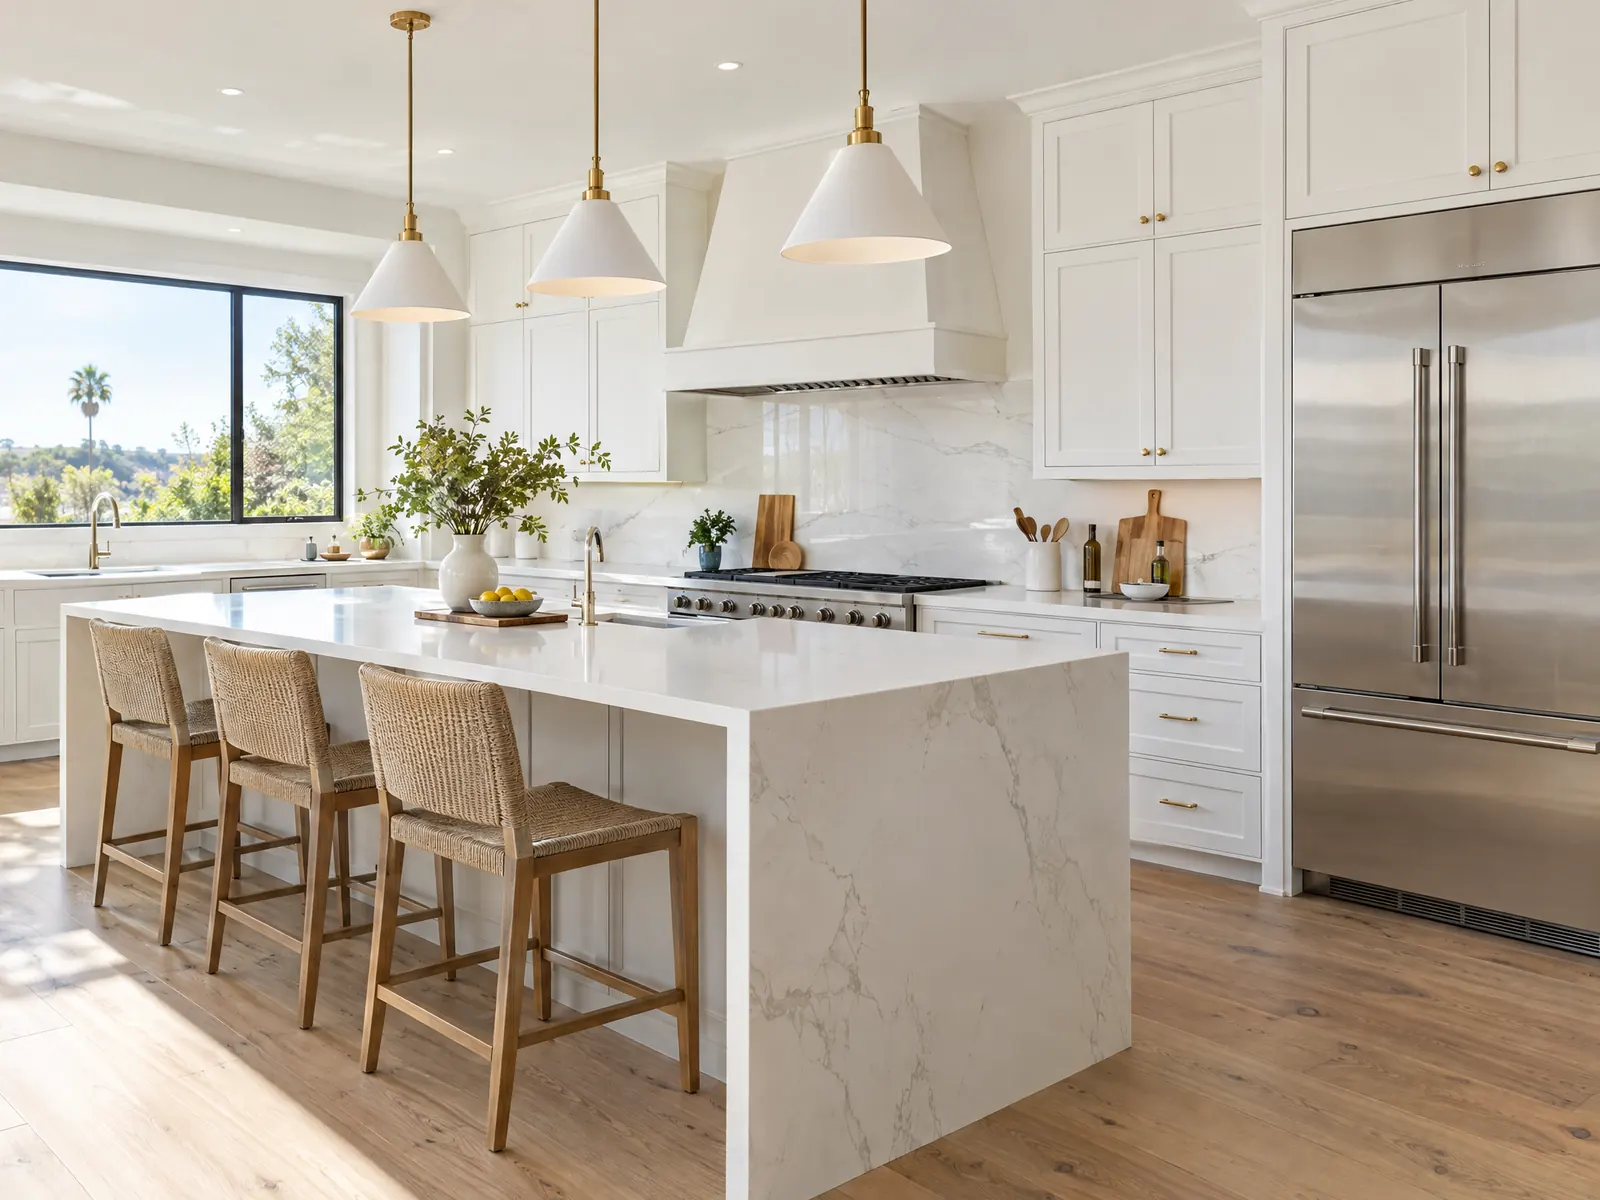
Claremont kitchens sit in two kinds of houses. A Claremont Courier history describes the older neighborhoods as mostly Craftsman houses from pattern books and merchant builders, and the city's population went from 6,327 in 1950 to 12,633 in 1960 and 24,776 in 1970, which built the ranch houses and tracts around them. Census ACS 2024 five-year estimates put 77.9 percent of units as single-family and 36.8 percent of occupied units as rented. The Census Bureau's 2024 estimates give a median owner-occupied home value of $897,000.
The hard part of a kitchen here is usually what is already in the house: old wiring, old supply and drain lines and sometimes a wall that carries the roof. MDG Builders (CSLB #1040337) draws the plan, files the permit and keeps the calendar as general contractor, and licensed electricians, plumbers, cabinet installers and stone fabricators do the hands-on work. Our kitchen remodeling page carries the cost tiers and the build sequence, and the Claremont overview lists the other trades we manage here.
What Claremont's codes say about kitchen work
Where kitchen remodeling permits come from in Claremont: City of Claremont Community Development Department, Building Division.
- The City of Claremont says kitchen cabinet work and other cosmetic changes need no permit, but electrical work such as a panel upgrade, new circuit or circuit extension, plumbing work, water heater replacement or relocation, water or sewer line replacement, and remodels that alter walls, windows or doors do need permits. Repairing fixtures on existing wiring and replacing switches, plugs or light ballasts are exempt.
- Claremont's amended permit exemption list deletes items 3, 4, 5 and 10 from state Building Code 105.2 and items 3, 4 and 10 from Residential Code R105.2, so a kitchen remodel should be checked against the City list, not the state default.
Sources for these rules
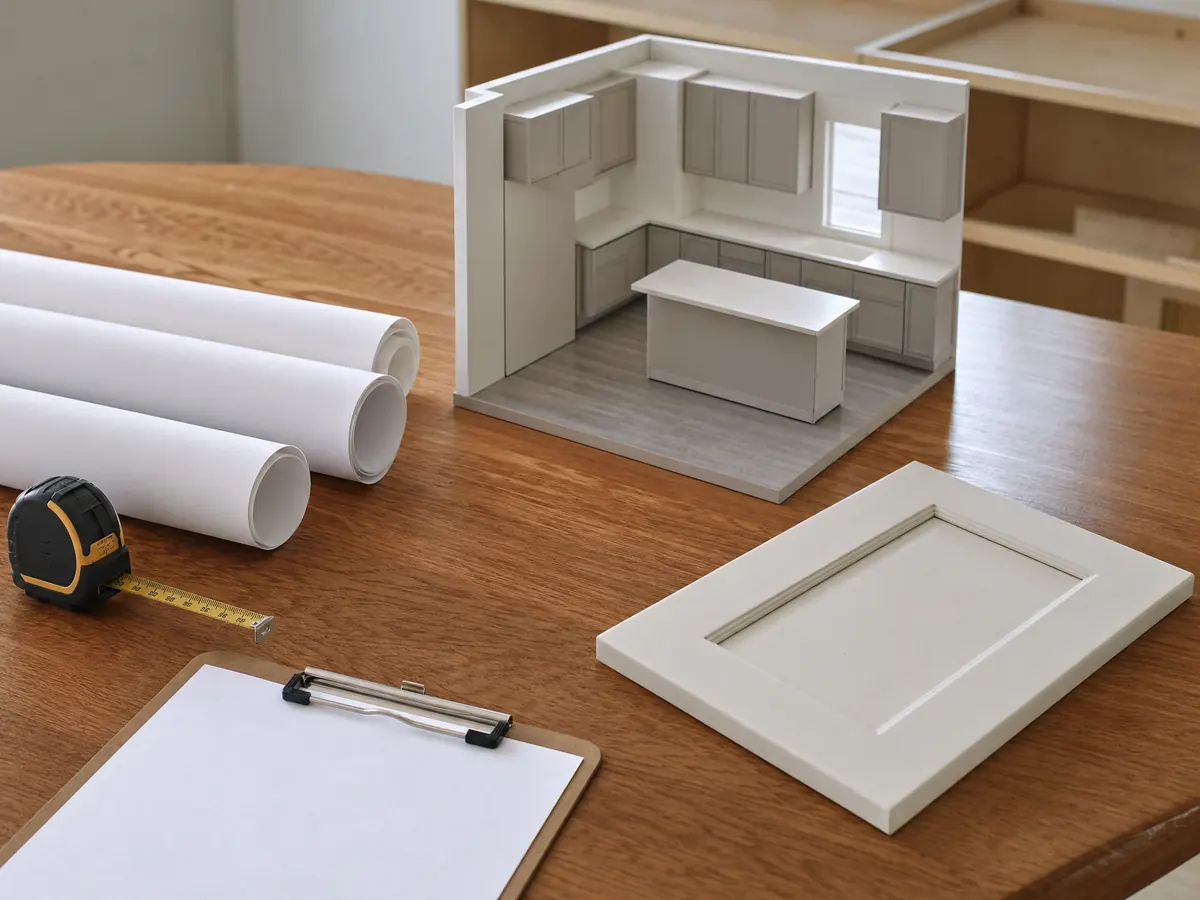
Do I need a permit for a kitchen remodel in Claremont?
For cabinets and finish work, no; for wiring, plumbing and walls, yes. The City's page on when a permit is needed lists kitchen cabinets and other cosmetic changes as not needing one. It lists an electrical panel upgrade, a new circuit or circuit extension, plumbing work, water heater replacement or relocation, water or sewer line replacement, and remodels that alter walls, windows or doors as permit work. Repairing fixtures on existing wiring and replacing switches, plugs or light ballasts are exempt.
Claremont's own amendment makes its exemption list shorter than the state's. Chapter 15.04 deletes items 3, 4, 5 and 10 from the Building Code's list in 105.2 and items 3, 4 and 10 from Residential Code R105.2, so a kitchen should be checked against the City's list, not the state default. We read the code on GoCodebook, a third-party mirror, so confirm each item with the City.
Permits are issued in person at City Hall, 207 Harvard Avenue, and plans can be uploaded through an online form. The Building Division says to check with Planning and Engineering for other approvals first, and it lists no fee amounts, so ask for the permit fee as its own line in the proposal. The kitchen remodel permits guide is written for Los Angeles, yet its filing walk-through shows what to expect at any building counter.
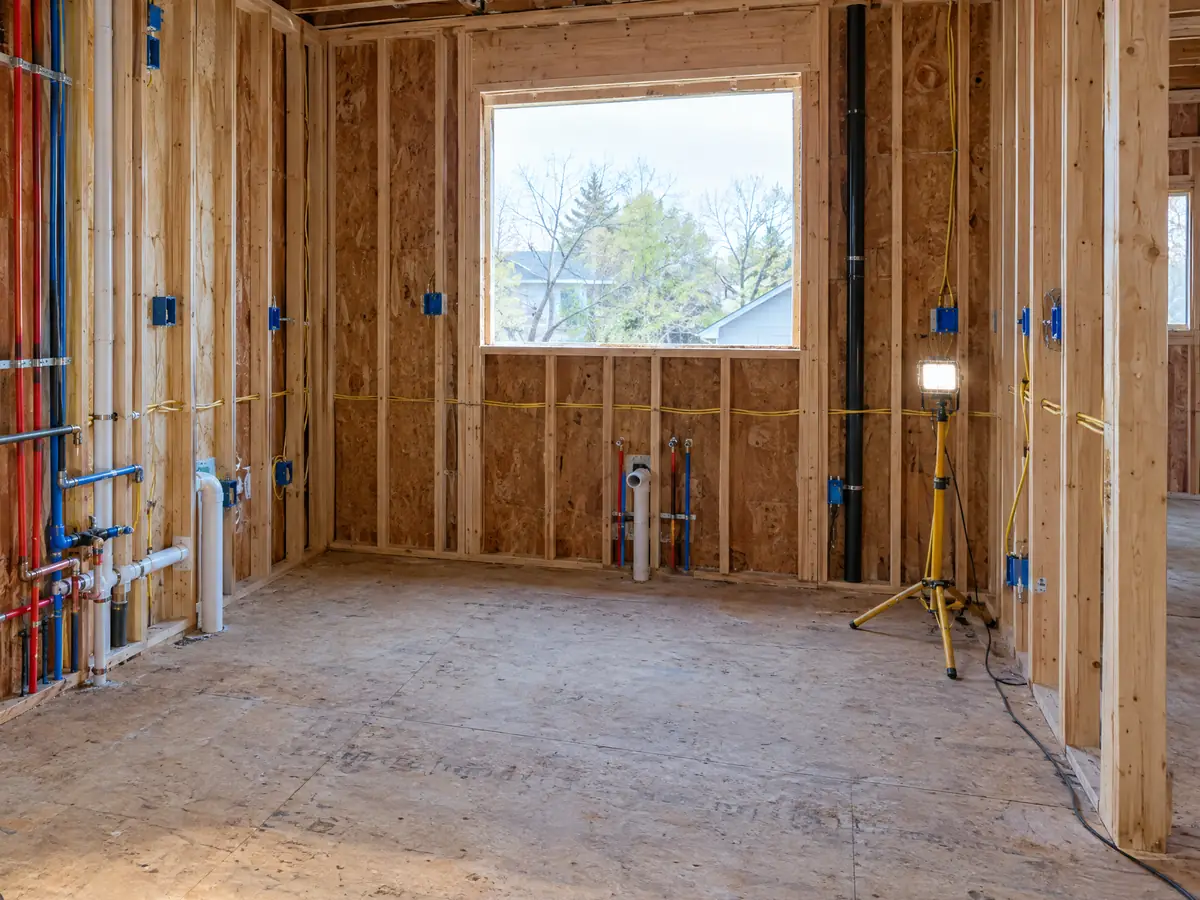
What is hiding behind the walls of an older Claremont kitchen?
About 8.8 percent of Claremont's homes were built in 1939 or earlier and 37.6 percent before 1960, in the Census ACS 2024 five-year estimates. That is more than a third of the stock, and the kitchens in them have either been rewired once or still run on original circuits. The sink base and the range wall are where demolition usually finds out.
Settle the unknowns before the walls open: what happens if the electrician finds a panel that cannot feed new appliance circuits, if the plumber finds old supply or drain pipe that will not take a clean connection, or if scraped paint tests positive for lead. Put a unit price or an allowance on each, so week two does not start with an argument.
Lead is the one with a federal rule. EPA requires a paid remodeler who disturbs paint in a house built before 1978 to be lead-safe certified, and window replacement is covered whatever its size. EPA's contractor page explains it, and the same estimates put 75.1 percent of Claremont homes before 1980, a proxy for the 1978 lead-paint cutoff rather than an exact count.
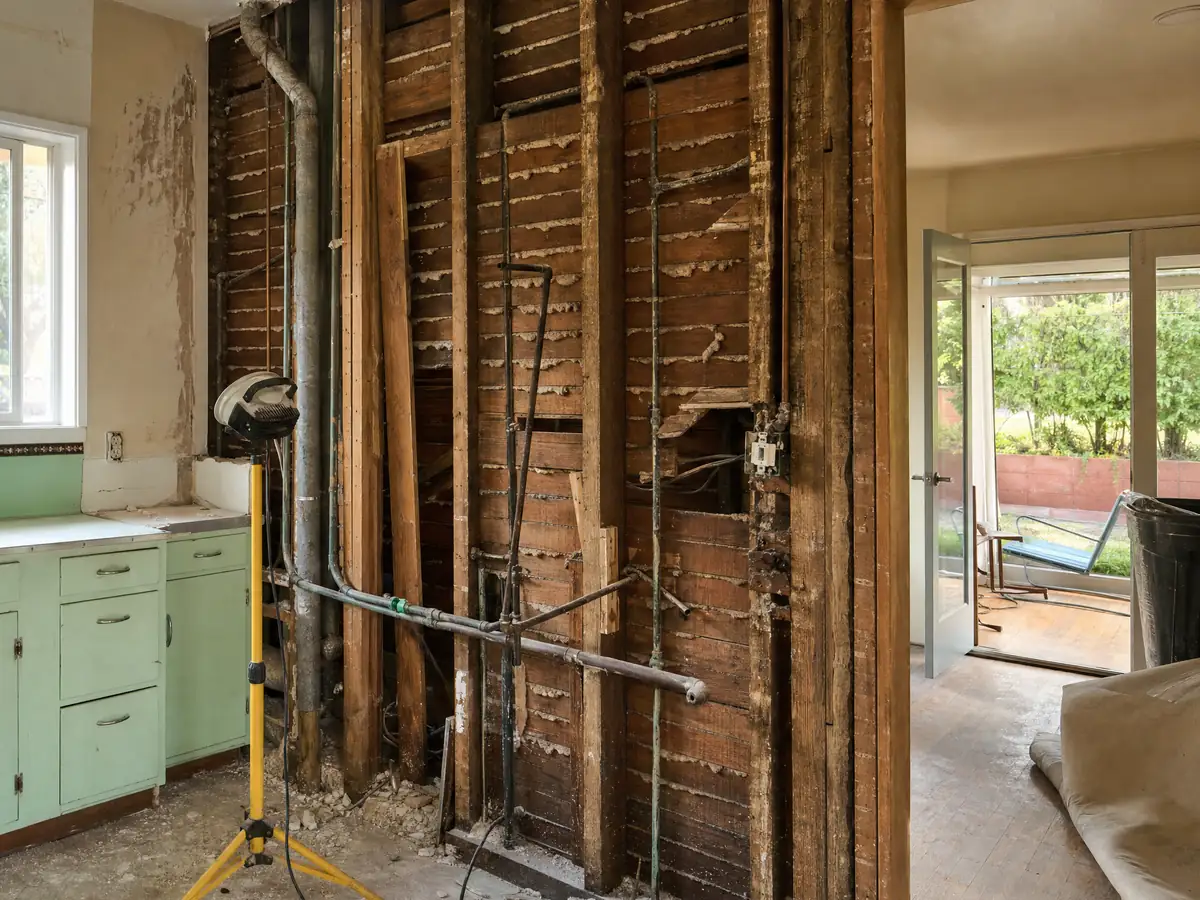
Can I open a 1950s Claremont ranch kitchen to the living room?
Often, but only after someone proves the wall is not holding up the roof. Claremont's population doubled in the 1950s, from 6,327 to 12,633, and that growth is where many postwar kitchens come from. A closed kitchen with a wall to the living room is the usual starting point for an open plan.
Whether the wall is bearing is answered in the attic and the crawlspace, not by knocking. If it is, the job needs a beam, an engineer's calculation and a building permit, and the City lists remodels that alter walls, windows or doors as permit work in any case. We found no Claremont handout on kitchen plan check, so ask the Building Division whether your scope is a counter review or a full plan check.
Settle in the proposal who pays for the beam and the engineer, and how a cracked ceiling or a moved duct is handled. A kitchen that grows outward must also meet the zoning setbacks: in the RS 8,000 district, for example, the code sets a 25 foot front setback, 8 foot side and rear setbacks and a lot coverage cap of 40 percent.
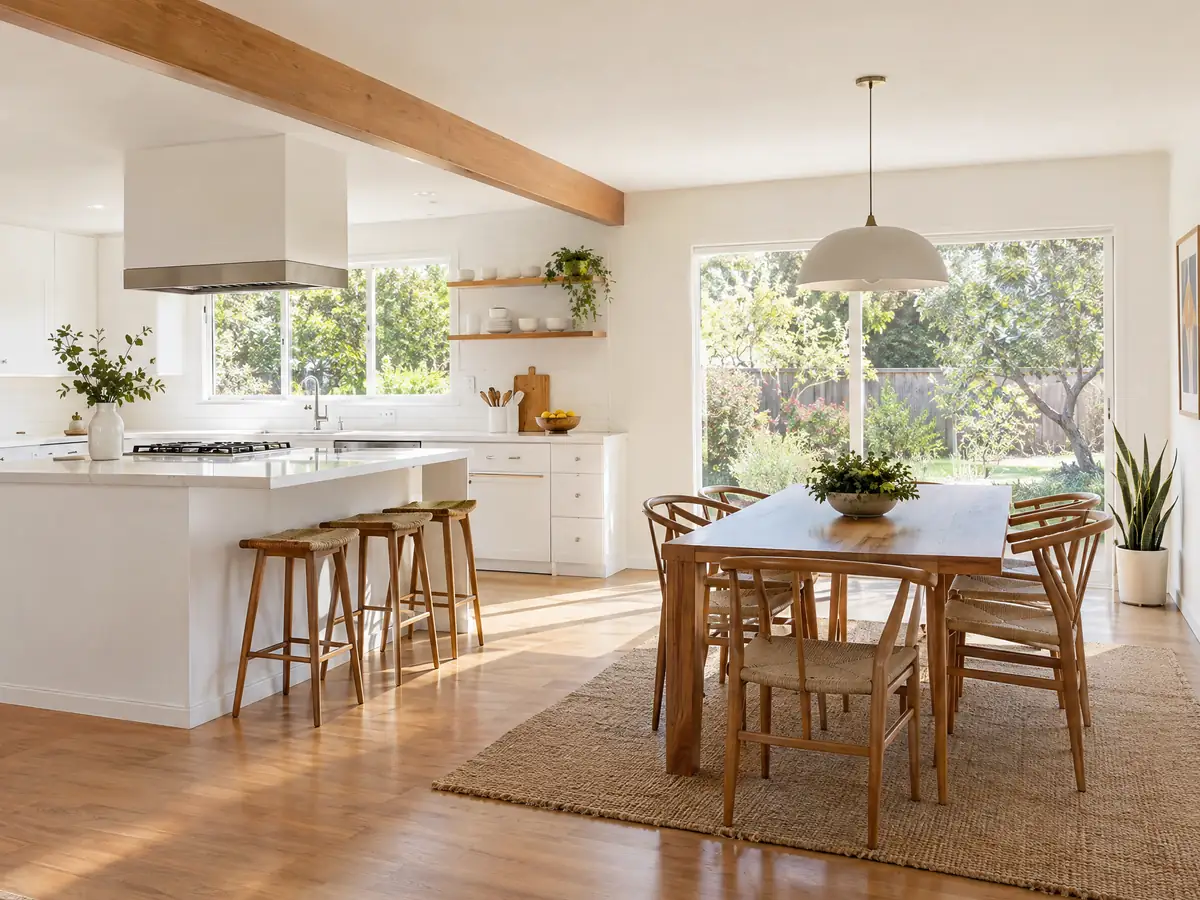
Kitchen renovation in a Historical Claremont or Arbol Verde house
Inside the walls, a kitchen is a building permit question. Once it shows from the street, Claremont adds review. The Historical Claremont and Arbol Verde districts require architectural review for new construction and exterior modifications, and replacing original windows or doors with matching materials, form and color, including muntin and mullion patterns, needs only staff review under 16.302.130(B)(4). A new window over the sink is the kitchen piece to show Planning first.
Demolition has its own trigger. Section 16.302.100 treats demolition, partial demolition or relocation of a building 45 years or older, not on the City's register and not reviewed in the past three years, as a historic review event. Separately, no demolition permit may issue for a structure on the City's Register of Structures of Historical or Architectural Merit until 90 days after the application. Whether a gutted interior counts as partial demolition is not answered in the text we read, so ask before demolition starts.
A rear or side addition under 200 square feet on a non street facing elevation can get staff review under 16.302.130(B)(6), which covers a small kitchen bump-out of that size at the back or side. We did not find the district map or the Claremont Register list, so ask Planning whether the house is on either. The City says its design guidelines cover each of its 30 unique neighborhoods.
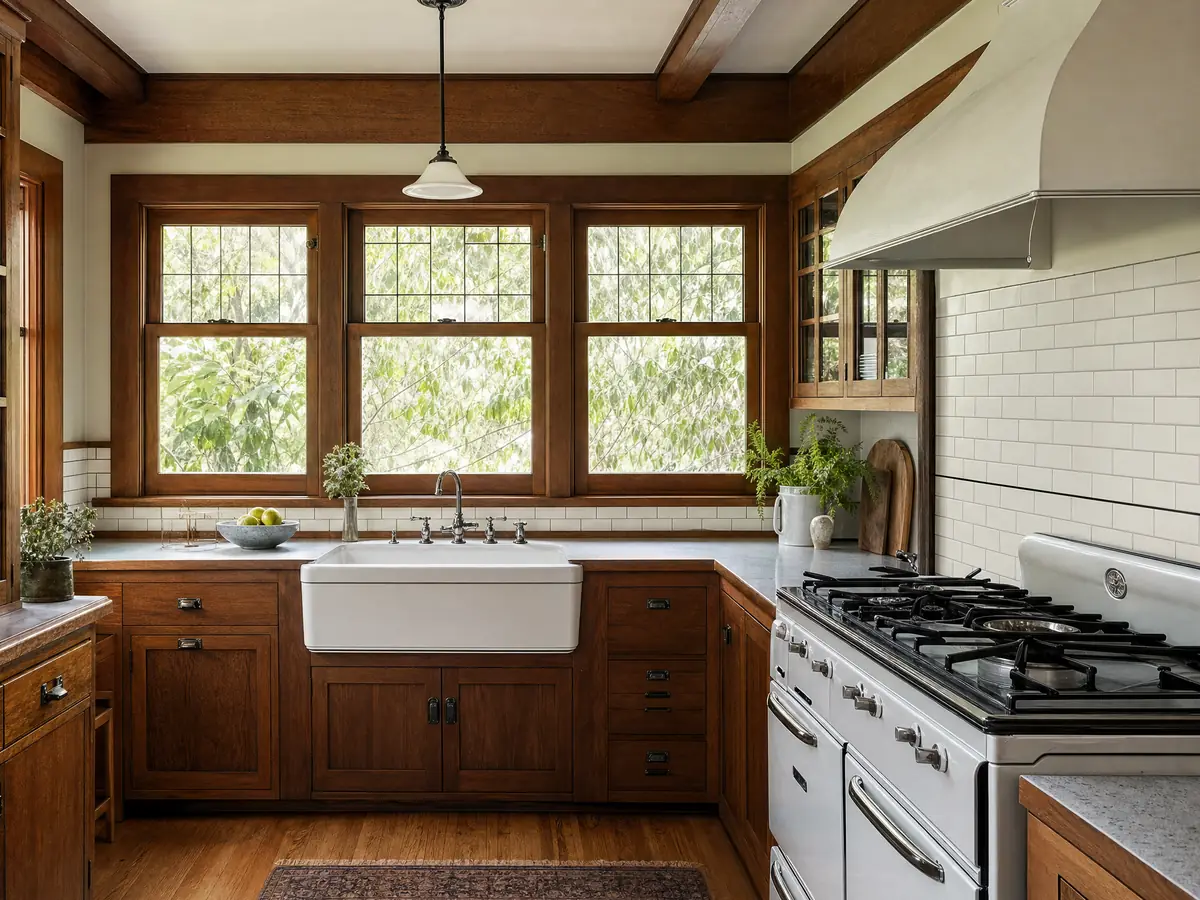
Kitchen renovation in a Claremont rental, condo or duplex
About 36.8 percent of Claremont's occupied homes are rented and 21.9 percent of its units are in buildings of two or more units, in the Census ACS 2024 five-year estimates. A kitchen in a rental or a condo is often decided by an owner or an association, not the person who cooks in it.
The permit logic does not change: cosmetic work is exempt, and wiring, plumbing and wall changes are not. What changes is who signs. We did not research Claremont's tenant rules or any association's rules, so before setting a start date ask the owner about written notice to tenants, and ask the association whether plumbing work and water shutoffs need its approval.
For an occupied unit, put the temporary kitchen in the plan: a microwave and a sink somewhere, dated water and gas shutoffs and a barrier to keep dust off the rest of the unit.
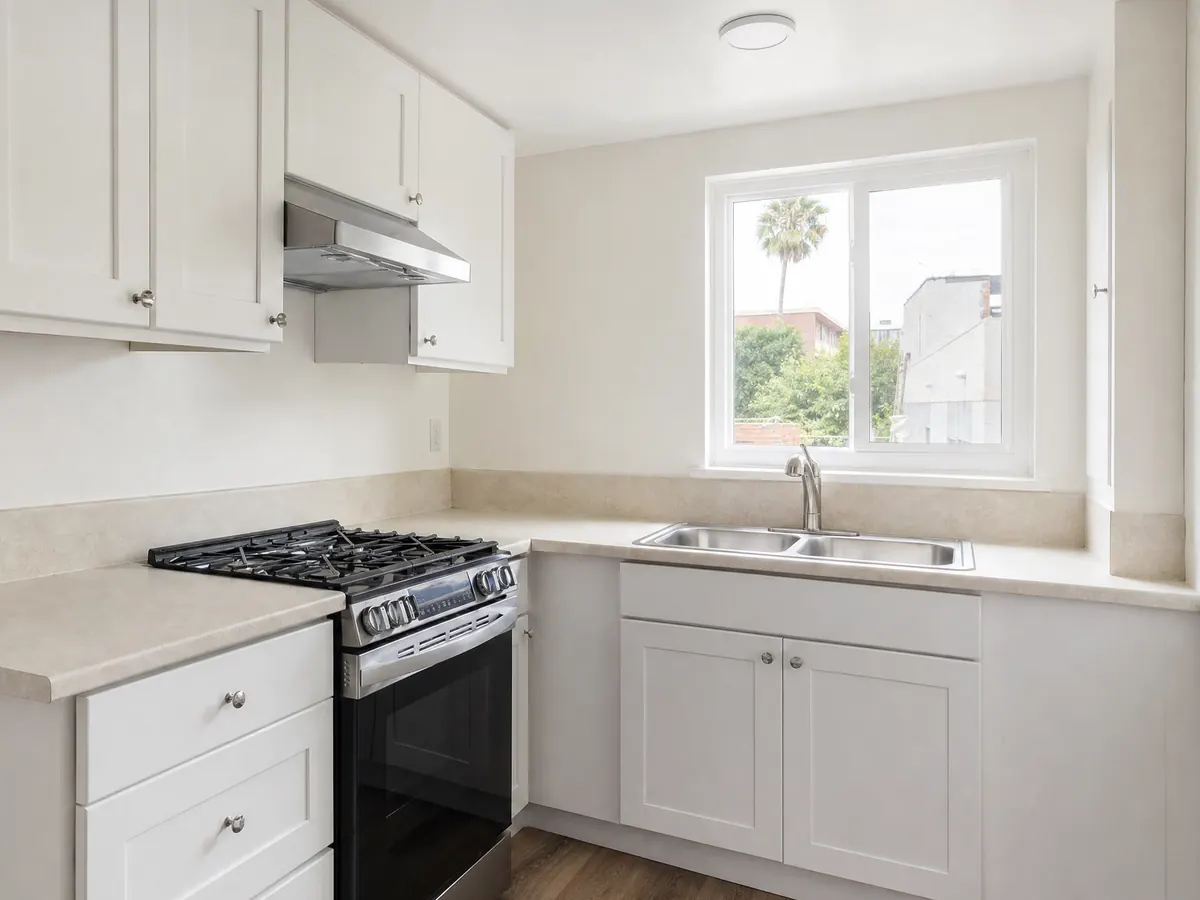
Range hoods, lighting and the Energy Code in a Claremont kitchen
Claremont adopts the 2025 California Energy Code in Chapter 15.18, and the text we read showed no local kitchen amendment. The state code's mandatory measures for kitchens, as the California Energy Commission summarizes them, call for local mechanical exhaust, field verified airflow and sound ratings on a vented range hood, wall dimmers for kitchen lighting other than lighting built into the hood, and under-cabinet lighting on separate controls.
We did not confirm which of those apply to a remodel rather than new construction, so ask the Building Division. The practical point is timing: the hood's airflow rating and duct route decide whether the wall behind the range is opened, and a duct through a street facing wall in a historic district brings in the review above. Fix the hood model and the duct path before cabinets are ordered.
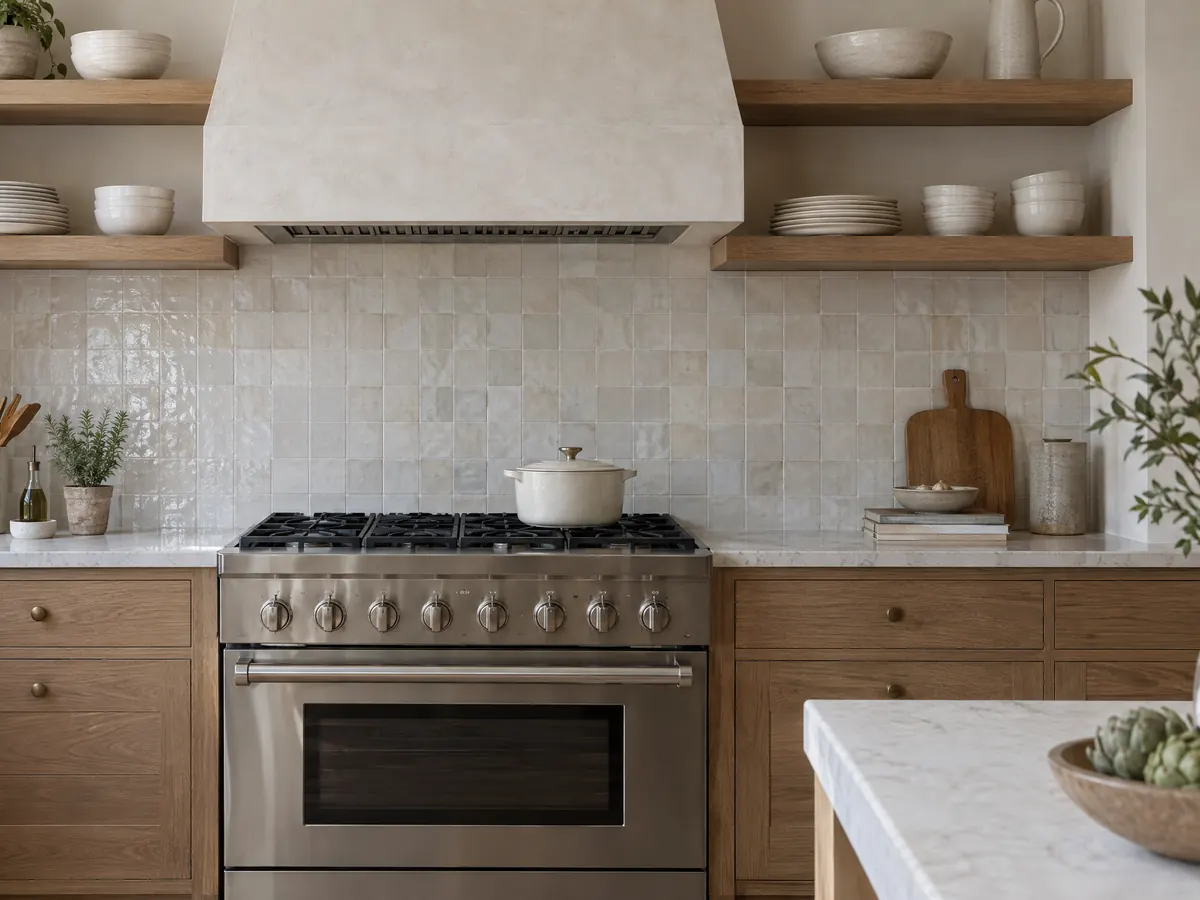
How much does kitchen renovation cost in Claremont, CA?
No Claremont kitchen survey turned up, so our tiers are regional. Our planning tiers are $25,000 to $45,000 for a refresh in the same layout, $45,000 to $90,000 for a full remodel in the same footprint and $90,000 to $170,000 and up for upscale or layout-changing work. Remodeling magazine's 2025 Cost vs. Value report for Los Angeles anchors them: $29,765 for a minor kitchen, $86,214 for a major midrange one and $171,369 for a major upscale one.
Lower published figures count small jobs: Thumbtack's Los Angeles page, updated July 13, 2026, shows $12,471 to $40,909. Cabinets, counters, appliances and whether plumbing and gas move explain most of the spread. Permit fees are not in these numbers, and we state no return on investment, because the Cost vs. Value resale figures are Los Angeles numbers.
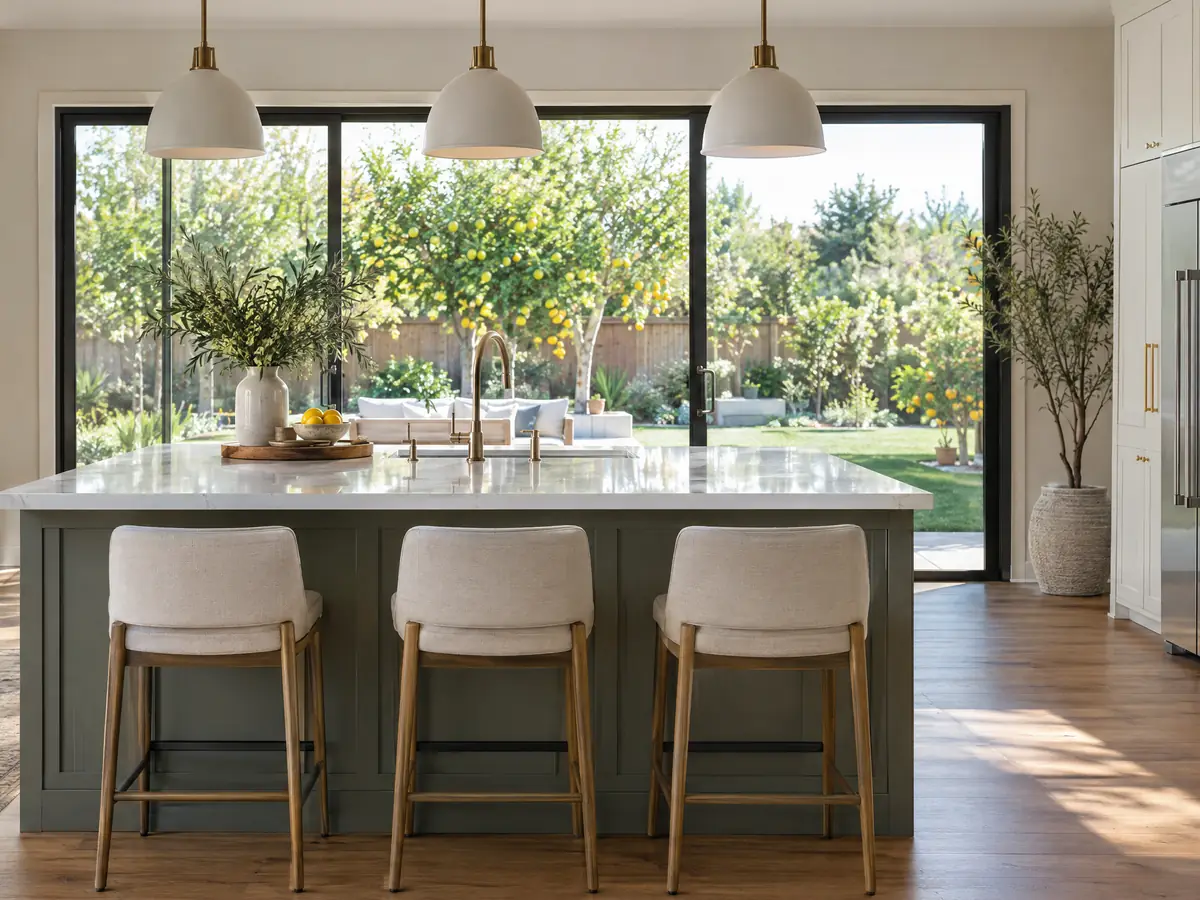
Kitchen details from Claremont and nearby communities
Six kitchen scenes tied to Claremont neighborhoods such as Claremont Village and Indian Hill and to nearby communities like La Verne and Montclair, from framing and cabinets to finished rooms.
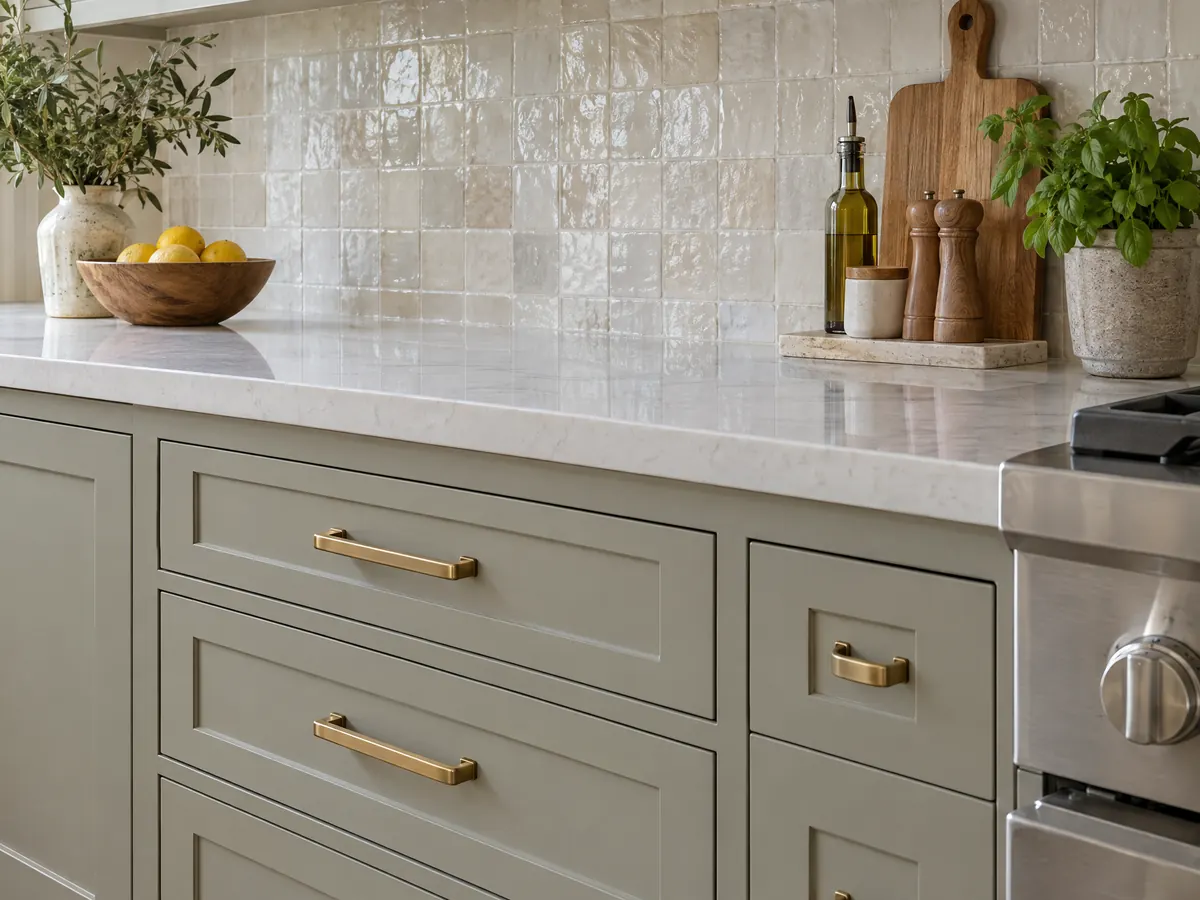
What kitchen remodeling costs around Claremont
Our kitchen remodeling page carries the sourced table and method, and the kitchen remodel cost guide explains the three tiers. Kitchens rarely travel alone, so see bathroom remodeling in Pomona, flooring installation in Pomona and window replacement in Los Angeles for how those trades work. Comparing the same job in a nearby city? Read the Pomona kitchen guide and the Glendale building overview before you borrow any of these steps.
| What it covers | Typical range |
|---|---|
| Refresh in the same layout: new counters, sink, lighting, hardware, paint and limited cabinet work | $25,000 to $45,000 |
| Full remodel in the same layout: new cabinets, counters, appliances, flooring and lighting | $45,000 to $90,000 |
| Upscale remodel or layout change: custom cabinets, premium appliances, a moved wall, relocated plumbing or gas | $90,000 to $170,000 and up |
Claremont kitchen remodel questions, answered
Do I need a permit for a kitchen remodel in Claremont?
For wiring, plumbing or wall changes, yes. The City lists a panel upgrade, a new circuit, plumbing work, water heater replacement and any remodel that alters walls, windows or doors as permit work, and lists cabinets as cosmetic. Claremont also shortened the state's exempt list, so confirm your scope with the Building Division.
Do I need a permit to replace kitchen cabinets and counters in Claremont?
Cabinets by themselves, no, because the City names kitchen cabinets as cosmetic work. The page we read does not mention counter tops, so ask about them. The permit question returns once a sink, range circuit or gas line moves with the cabinets, and in a historic district ask Planning if the work shows from outside.
How much does a kitchen remodel cost in California?
Planning tiers run about $25,000 to $45,000 for a same-layout refresh, $45,000 to $90,000 for a full remodel and $90,000 to $170,000 and up for upscale or layout-changing work, built on the 2025 Cost vs. Value report for Los Angeles. Claremont has no published survey, so the written proposal sets your price.
How long will a kitchen remodel take?
We found no sourced Claremont duration, so the written schedule is the answer. Three things set it: permit review when wiring, plumbing or walls change, cabinet and appliance lead times, and what the open walls reveal. Have the contractor put a date on every phase and list the inspections that must pass before the walls are closed.
What order should you remodel a kitchen in?
Demolition first, then framing and rough plumbing, gas and electrical, all inspected before the walls close. Insulation and drywall follow, then flooring, cabinets, counter templates and installation, backsplash, final connections and the final inspection. Painting fits after drywall or after the cabinets, depending on the crew.
Should I move out during a kitchen remodel?
You can stay, but expect weeks with no working kitchen, plus dust and days without water or gas. Many households run a microwave and a small sink elsewhere in the house. If the house has pre-1978 paint, ask how lead-safe containment will protect the other rooms.
What is the difference between kitchen renovation and kitchen remodeling?
No Claremont or California rule turns on the word. Renovation tends to mean refreshing what exists, like new cabinets and counters in the same layout, and remodeling tends to mean changing the layout. Permits follow what you change: cosmetic work is exempt, and wiring, plumbing and wall changes are not.
How much deposit can a kitchen contractor ask for?
The cap is $1,000 or 10 percent of the contract price, whichever is less, set by Business and Professions Code 7159 for the whole state. Later payments must follow work completed. Ask for each change order in writing and for a lien release with every payment, and be wary of anyone asking for half up front.
Can I take out the wall between my Claremont kitchen and living room?
Only after the wall is checked. If it carries roof or floor load, you need a beam, an engineer's calculation and a building permit, and the City lists remodels that alter walls as permit work regardless. Ask the Building Division whether your plan goes to counter review or full plan check.
Does a kitchen renovation in a Claremont historic district need approval?
Exterior changes do get reviewed. Matching replacement windows and doors need only staff review, and a small rear or side addition under 200 square feet can too, while other changes go to the Architectural and Preservation Commission. Whether a purely interior remodel needs review is not answered in the text we read, so ask Planning.
Describe your Claremont kitchen
Tell us the street, the year the house was built and whether it is in a historic district or a rental. We plan the site visit around the permit path before we call back.