
Concrete Companyin Claremont, CA
A concrete company in Claremont deals with two City divisions: Engineering issues the encroachment permit for any curb, gutter, sidewalk or driveway approach, and Planning limits how wide a driveway can be and how much of a front yard must stay planted. Grading over 50 cubic yards also needs a civil engineer's plan.
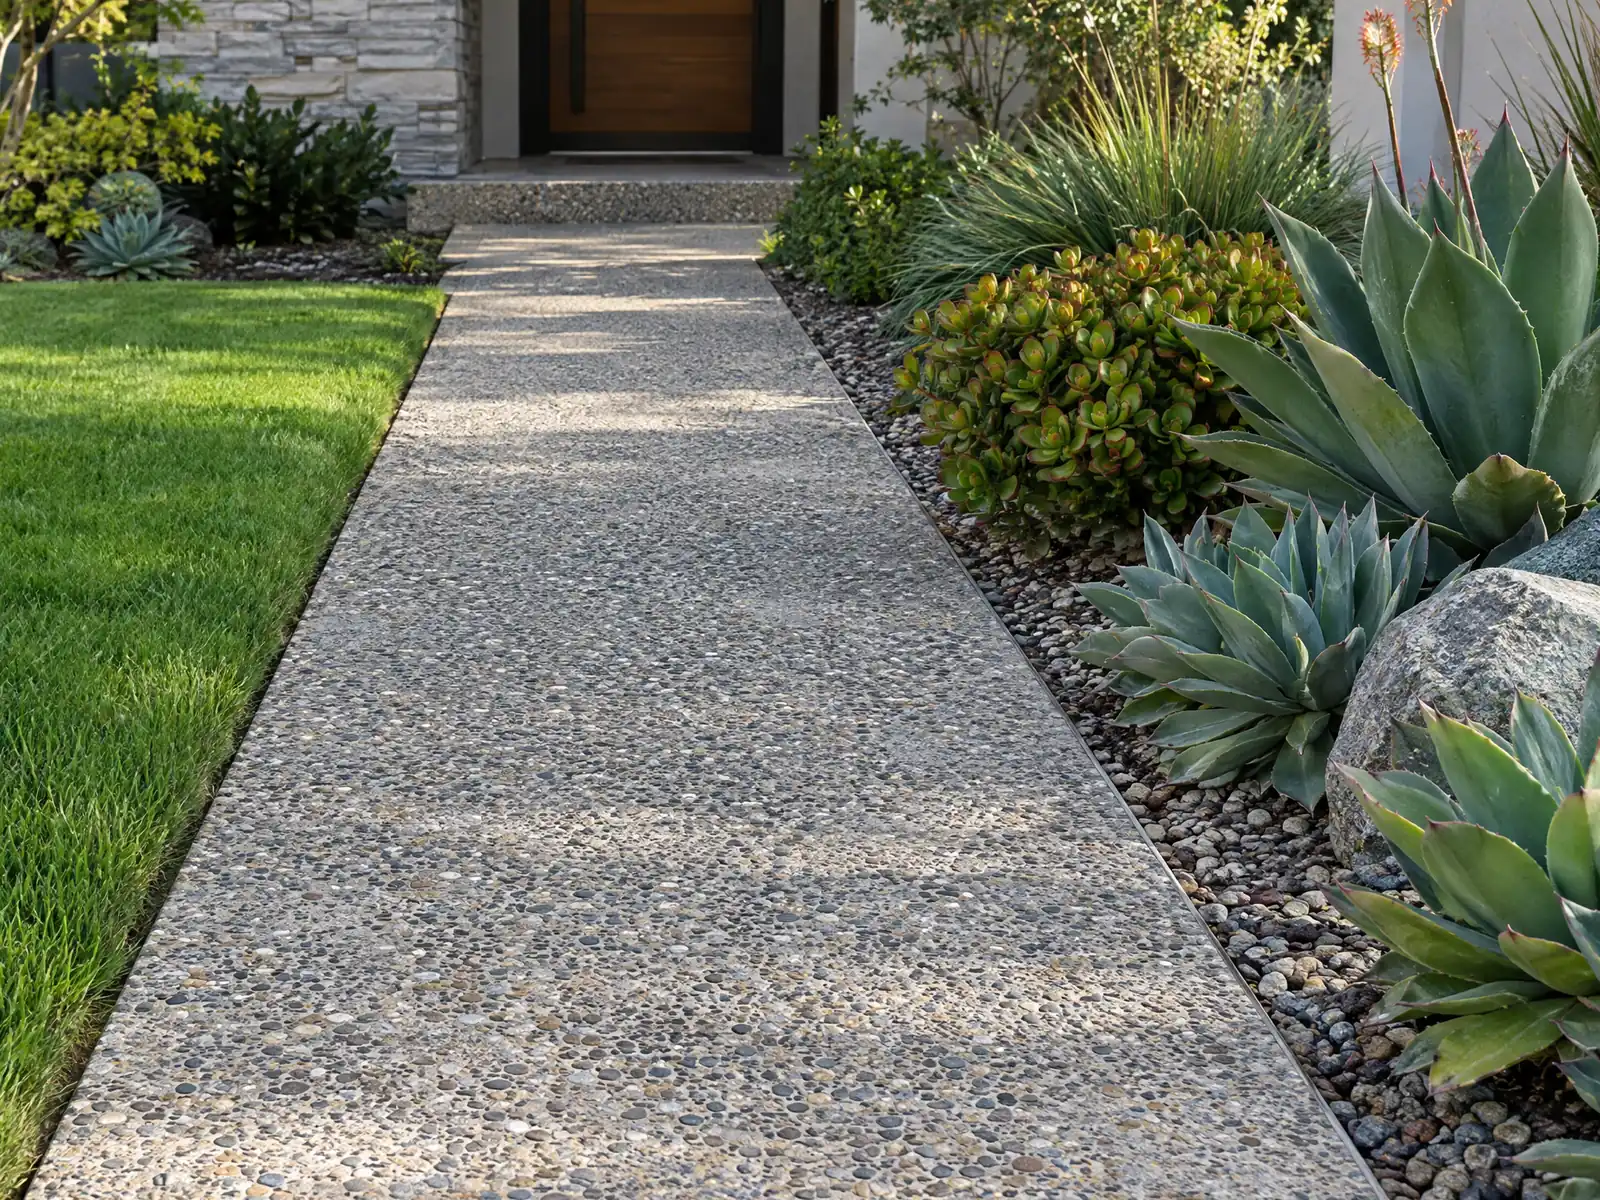
Claremont's concrete follows its growth from citrus town to college town. The city incorporated in 1907 with 1,114 residents in 1910, reached 12,633 by 1960 and 24,776 by 1970, and the citrus groves in the north were later replaced by large-home developments. Hillsides cover 33 percent of the city, and the City adopted its Hillside Ordinance in 1981. Single-family homes, detached or attached, are 77.9 percent of the housing in the Census ACS 2024 five-year estimates, so most of the slabs, walks and driveways here belong to a house and a yard.
MDG Builders, CSLB #1040337, is a general contractor in Tarzana. We scope the job, put the permit questions to the Claremont Building Division and Engineering, and run the schedule, while a licensed concrete subcontractor forms, pours and finishes the work. Slab types and pricing are on our concrete page, and the Claremont overview lists the other trades we manage here.
What Claremont's Engineering pages and zoning code say about concrete
Where concrete permits come from in Claremont: City of Claremont Community Development Department, Building Division.
- Claremont's Engineering Division requires a grading permit for grading over 50 cubic yards of soil or rock, with a grading plan by a civil engineer reviewed by the City Engineer, and an encroachment permit for private work in the public right of way such as curb, gutter, sidewalk and driveway approach work. The contractor's license, insurance and business license are required, and no fee amounts are listed.
- Claremont's Appendix J grading amendment (15.04.050) changes the administrative authority from the Building Official to the City Engineer, so grading work is reviewed by Engineering.
- In Claremont single-family districts, 16.136.040.C.2 limits driveway access to the lesser of 35 percent of lot width or 30 feet, and 40 feet for three or more covered spaces in RS 10,000, RS 13,000, RS 20,000 and RR districts. On lots narrower than 46 feet the driveway is limited to 16 feet, and at least 2 feet of landscaping is required between a driveway and an interior side property line.
- Claremont's 16.136.040.E.1 requires a prepared driveway surface approved by the Director, such as asphalt, concrete or crushed rock, outside the RR district, where a residential driveway may use 4 inches of gravel. Single-family lots are limited to one curb cut, and a circular driveway needs a Director finding and is limited to two curb cuts and 18 feet in width.
- In Claremont residential districts, 16.130.030 requires at least 50 percent of front and street side setback areas to be covered with vegetation or similar materials, bars parking in those setbacks except on a driveway leading to paved parking outside them, and gives owners 30 days after a notice to re-landscape a non-compliant yard.
- In Claremont's H Hillside District, excavation or fill over 3 feet in vertical height, or any cut or fill slope over 3 feet, needs prior approval from the Director of Community Development (16.010.020.F).
- CSLB defines the C-8 Concrete classification as a contractor who forms, pours, places, finishes and installs mass, pavement, flat and other concrete work, and places and sets screeds for pavements or flatwork.
- Claremont's recreation court rule (16.133.030) lets an unlit court of 500 square feet or less sit in an interior side or rear setback if not sunk below grade, and an unlit court over 500 square feet must sit at least 10 feet from interior rear and side lines. Courts over 500 square feet with impervious surfaces need a French drain or similar percolation system, with the plan submitted before permit issuance.
Sources for these rules
- claremontca.gov: Engineering Permits
- gocodebook.com: chapter 15.04 building code
- gocodebook.com: chapter 16.136 parking loading and transportation demand mea
- gocodebook.com: chapter 16.130 setbacks yard landscaping standards heights o
- gocodebook.com: chapter 16.010 h hillside district
- cslb.ca.gov: Licensing Classifications Detail
- gocodebook.com: chapter 16.133 accessory structures fences and recreation co
Do you need a permit to replace a driveway approach or sidewalk in Claremont?
Yes for anything in the public right of way. The Engineering Division's permit page requires an encroachment permit for private work there, and it names curb, gutter, sidewalk and driveway approach work. A contractor's license, insurance and a business license are required before the permit is issued. The page lists no fee amounts, so ask Engineering at (909) 399-5465 for today's cost. Ask the contractor who pulls the encroachment permit and whether its cost is in the bid.
A slab entirely inside your lot is a different question. Claremont's code trims the state's list of work exempt from a building permit, and the third-party mirror we read it on, gocodebook, did not let us confirm which flatwork items remain. Ask the Building Division at (909) 399-5471 whether a patio slab or a private driveway strip needs a permit, and zoning rules apply either way.
Since January 2025 the state's limit for unlicensed minor work is $1,000, but CSLB's bulletin says the exception fails when the job needs a permit of any kind. A permitted pour in Claremont therefore needs a licensed contractor even when it is small.
How wide can a driveway be in Claremont, and how many curb cuts are allowed?
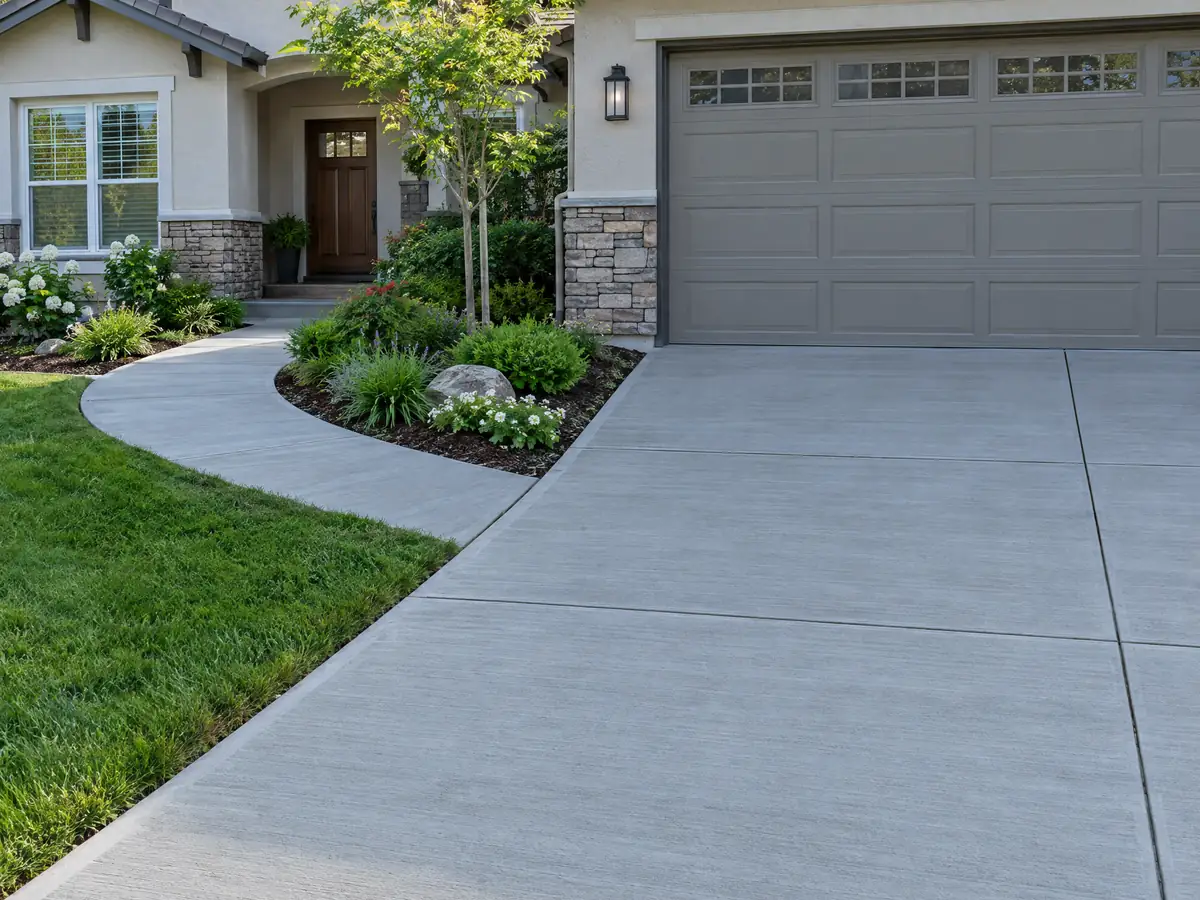
Zoning section 16.136.040 caps driveway access at the lesser of 35 percent of the lot width or 30 feet. In the RS 10,000, RS 13,000 and RS 20,000 districts and the RR district, a house with three or more covered spaces may go to 40 feet. On a lot narrower than 46 feet the driveway is limited to 16 feet, and at least 2 feet of landscaping must separate a driveway from an interior side property line.
A single-family lot is limited to one curb cut. A circular driveway needs a finding by the Director, is limited to two curb cuts and may be no more than 18 feet wide.
Outside the RR district, the Director must approve the driveway surface, and the code names asphalt, concrete and crushed rock as examples; a residential driveway in the RR district may use 4 inches of gravel. Because that code text comes from a mirror site, confirm your lot's district and the current section with Planning before widening an apron. Measure the lot frontage and count the covered spaces before design, because those two numbers decide which limit applies.
Can you pave a Claremont front yard or pour a sport court in the back?
Not freely in front. Section 16.130.030 requires at least half of the front and street side setback areas to be covered with vegetation or similar materials. It bars parking in those setbacks except on a driveway that leads to paved parking outside them, and an owner has 30 days after a notice to re-landscape a yard that does not comply. Whether a particular paver or concrete treatment counts as a similar material is Planning's decision, so ask before ordering a wide front patio.
Backyard sport courts have their own section, 16.133.030. An unlit court of 500 square feet or less may sit in an interior side or rear setback if it is not sunk below grade, and an unlit court over 500 square feet must sit at least 10 feet from the interior rear and side lines. A court over 500 square feet with an impervious surface also needs a French drain or similar percolation system, with the plan submitted before the permit issues.
Both rules shape the bid, because a drain line and a smaller footprint change quantities. Send Planning a sketch with the distance to each property line to get a clear answer.
What do Claremont's hillside rules mean for retaining walls and slabs on a slope?
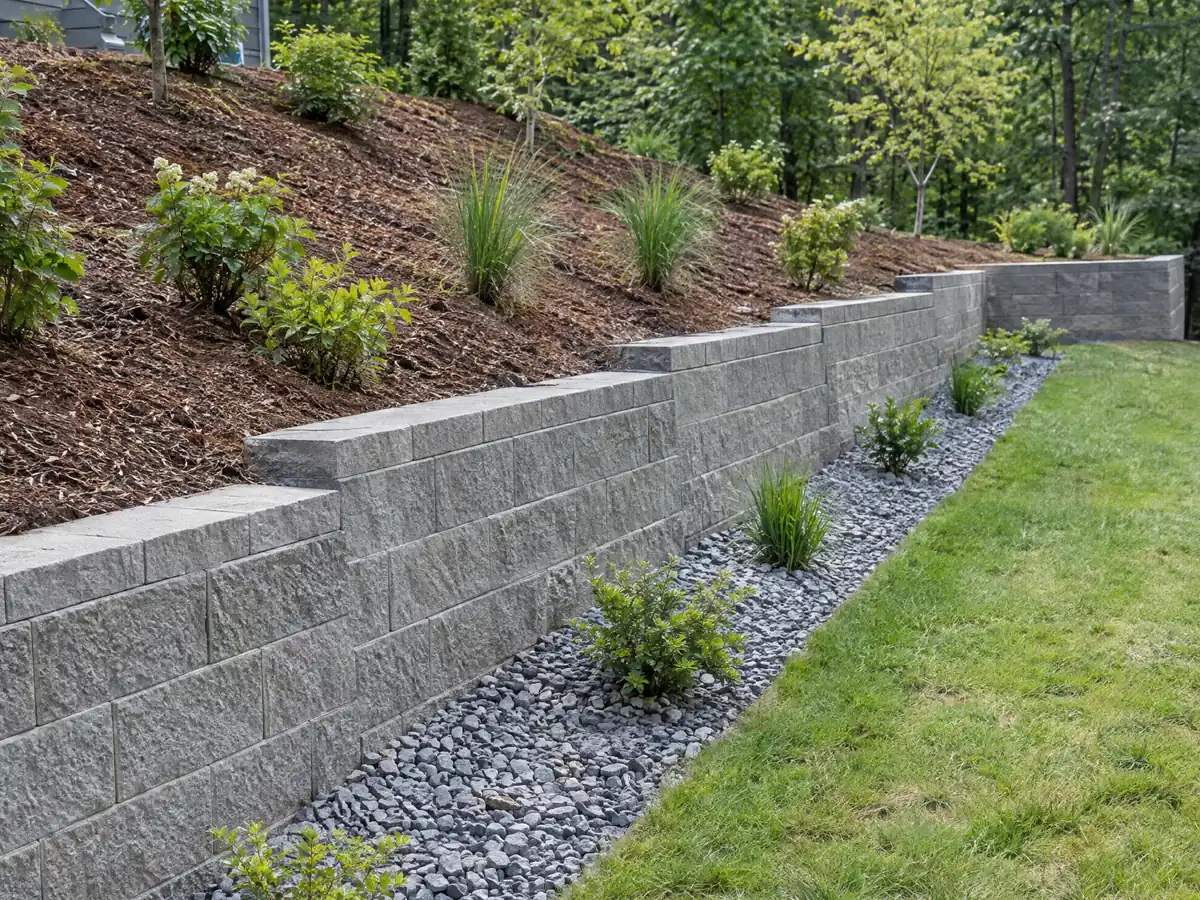
In the H Hillside District, excavation or fill over 3 feet in vertical height, or any cut or fill slope over 3 feet, needs prior approval from the Director of Community Development. Cut and fill slopes are limited to 30 feet of vertical height and 400 feet of horizontal length, buildings are held to 25 feet, and architectural review applies. The code also says the foothills are Fire Zone Four and that brush clearance must fit within the lot.
Engineering adds a second layer. A grading permit is required for grading over 50 cubic yards of soil or rock, with a grading plan by a civil engineer that the City Engineer reviews, and Claremont's Appendix J amendment names the City Engineer, not the Building Official, as the grading authority.
For wall height we found no number to give you. The City lists handouts for retaining walls, freestanding walls and a block wall atop a 2 foot retaining wall on its Standards and Requirements page, but the PDFs are scans we could not read. Do not assume the state's 4 foot exemption survives Claremont's amendments; ask the Building Division. If a wall will sit uphill from the house, ask for the drainage plan in writing before the price is final.
What happens to old concrete walks and driveways at Claremont's historic houses?
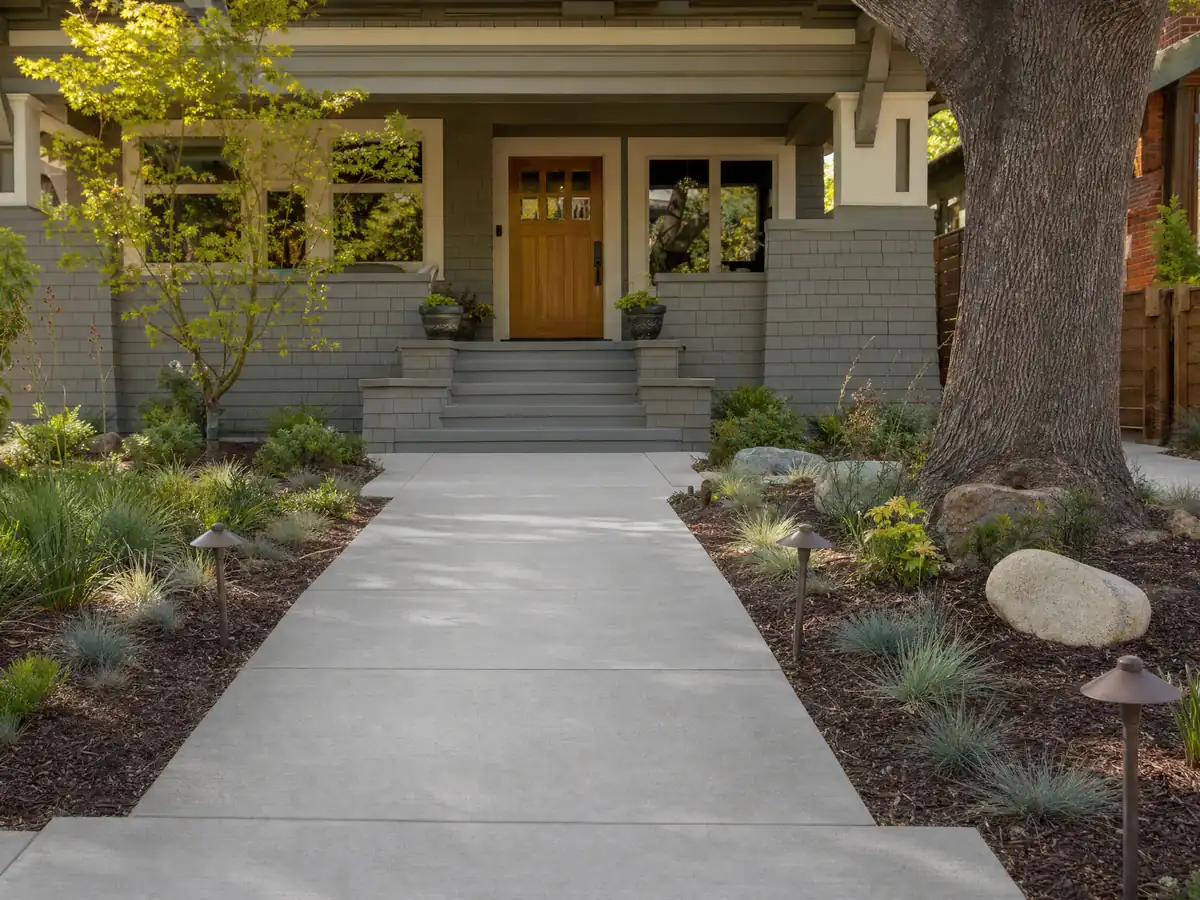
About 37.6 percent of Claremont's homes were built before 1960, according to Census ACS 2024 five-year estimates, and the Historical Claremont and Arbol Verde districts require architectural review for exterior modifications and site changes. For a listed property or a contributor in those districts, the cultural resources chapter exempts ordinary maintenance and repair that needs no building permit from the Certificate of Appropriateness. Whether a replaced front walk counts as repair or as a site change is for Claremont Planning to say.
Single-family grading, fencing, walls, pools and hardscape changes also go to staff for architectural review under section 16.300.030, and the code says no building permit can issue until plans are approved under that chapter.
Take photographs of the existing scoring pattern, aggregate and edge details before demolition. A bid for matching them should name the finish, the joint layout and the color sample, and it should say who removes the old slab. Ask whether a matched finish is required, since matching costs more than a plain broom finish.
What does concrete work cost in Claremont for a patio, driveway or walk?
We found no Claremont price study with a stated method, so these are Angi's 2026 Los Angeles pages: patios $4 to $13 per square foot, stamped patios $15 to $30 and driveways $8 to $20. Angi's patio page gives $1,600 to $5,200 for a 20 by 20 foot slab, and HomeGuide's plain patio range of $4 to $12 overlaps Angi's, which is why we call plain flatwork medium confidence and decorative finishes medium to low. Minimum charges push small jobs above the per-foot average.
Retaining walls get no per-foot figure here. Angi's Los Angeles average is $7,140 with a very wide spread, and engineered walls are priced by height and drainage. Demolition, haul-off, rebar, the encroachment permit and any engineer sit on separate lines. The Bureau of Labor Statistics put the mean wage of cement masons in the Los Angeles-Long Beach-Anaheim area at $33.67 an hour in May 2025.
CSLB's C-8 concrete classification covers pavement, flat and mass concrete. Concrete block walls are masonry, class C-29. Ask for the price per square foot and the total side by side, with demolition and base prep named, so a low figure is not hiding an exclusion.
Concrete photos from Claremont and nearby communities
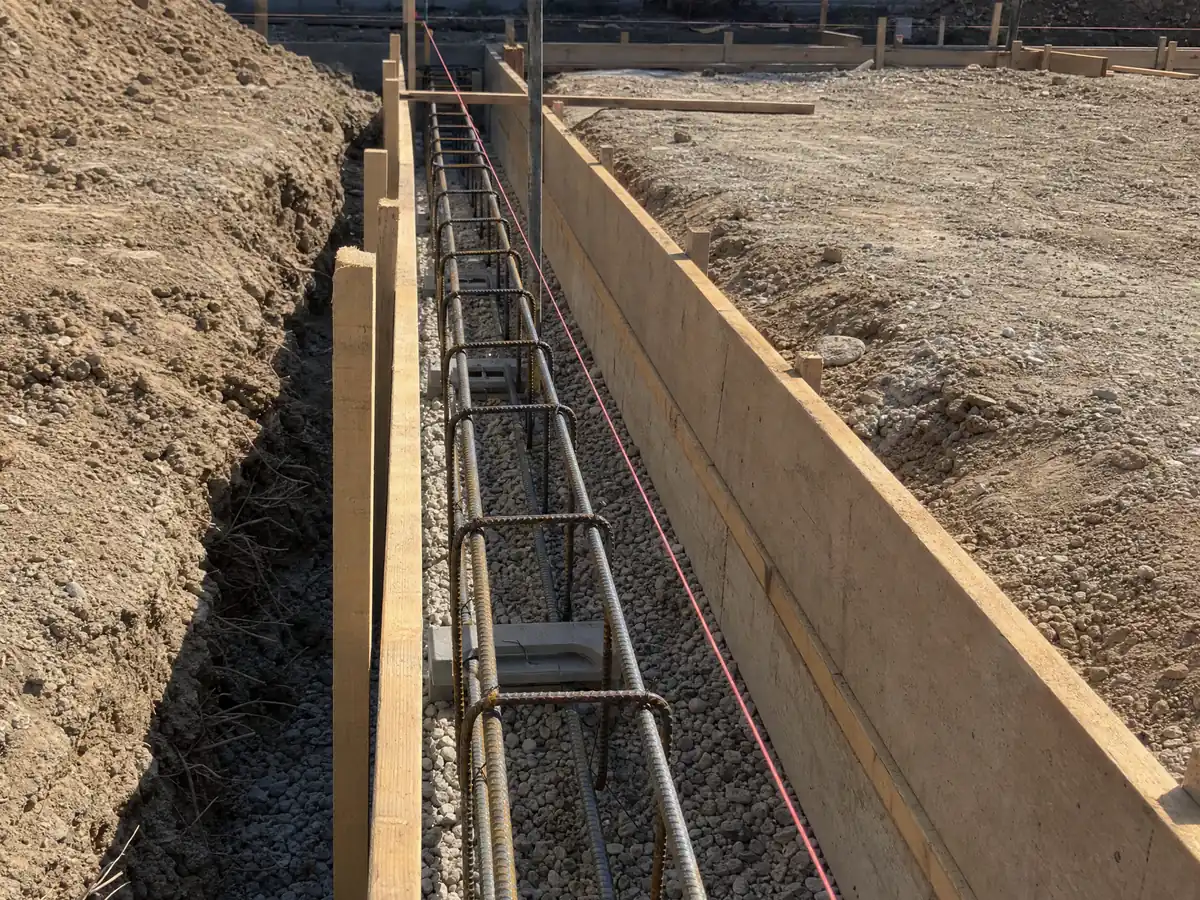
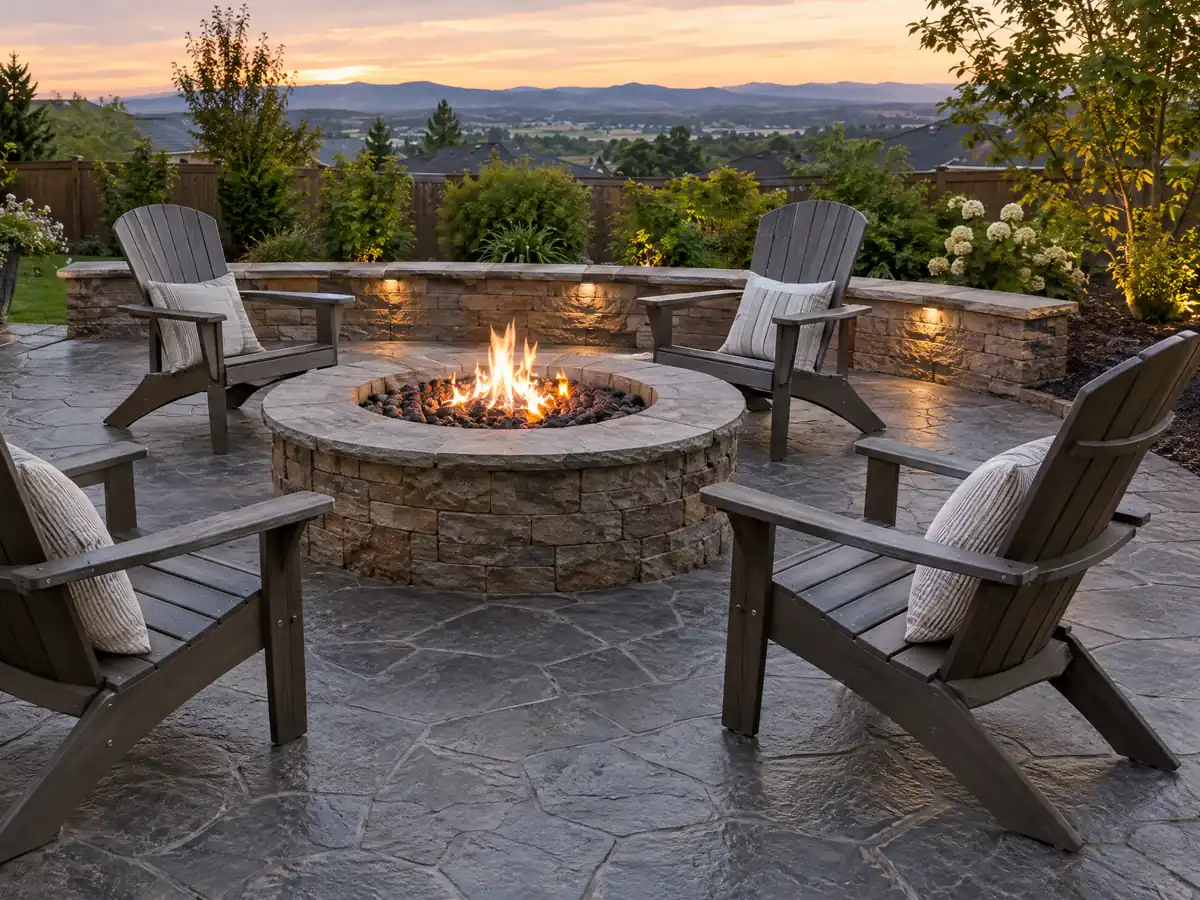
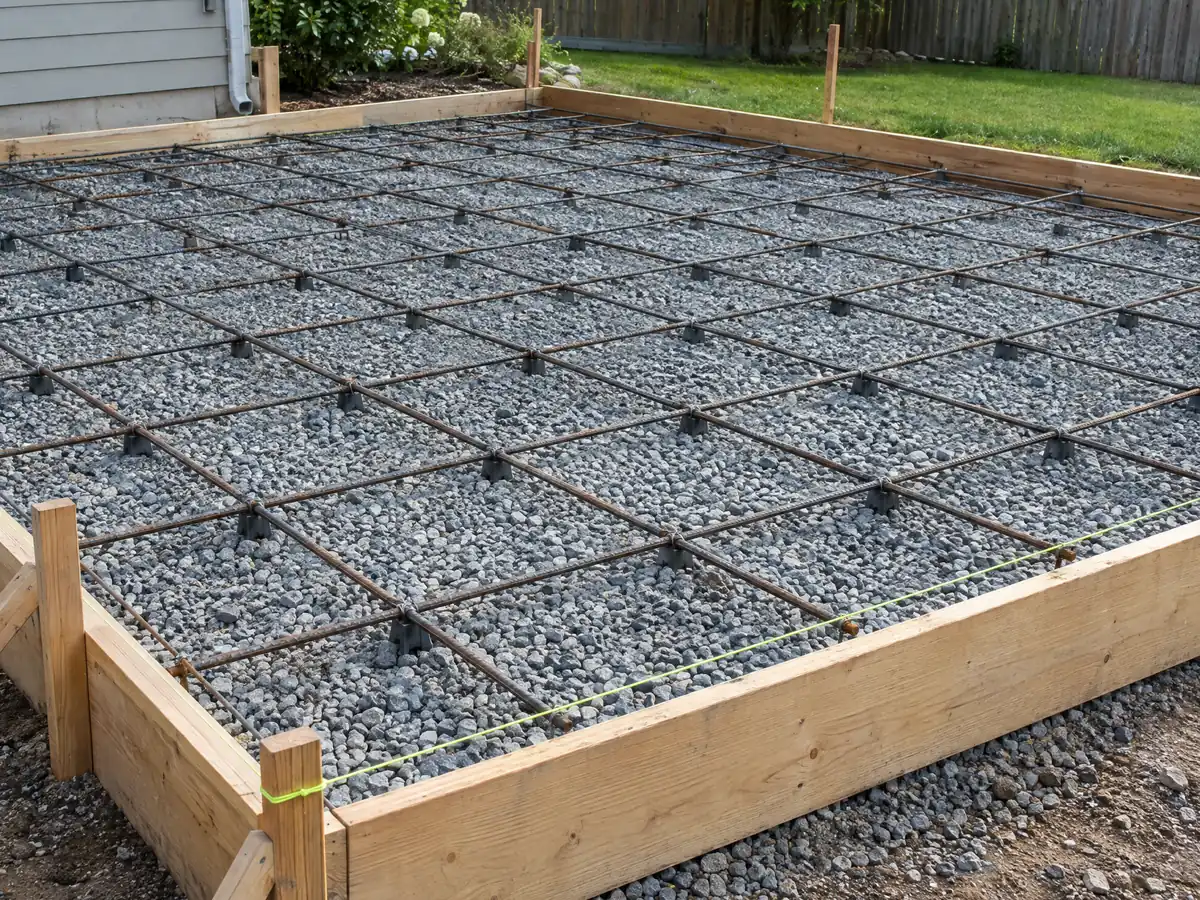
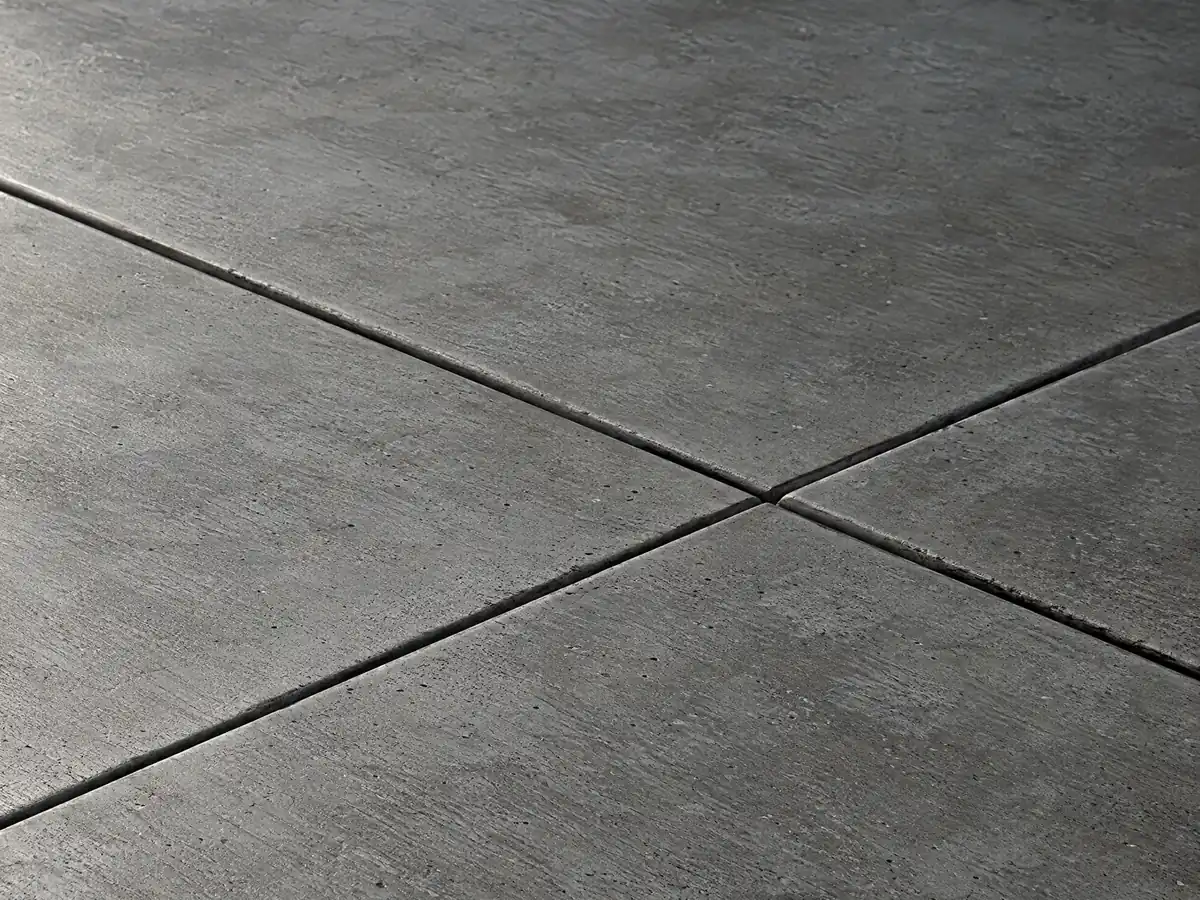
Six photos of concrete work around Claremont and its neighbors, from walks and driveways to forms, rebar and block walls. Tap a photo to enlarge it.
What concrete costs around Claremont
Prices here are the Los Angeles ranges on our concrete page, not a Claremont quote, and the subcontractor guide explains how the work is split. Demolition, rebar, the encroachment permit and engineering are separate lines in a proposal. Related pages: concrete work in Los Angeles, concrete in Pomona, concrete in Glendale, concrete in Pasadena, flooring in Claremont and decks in Claremont.
| What it covers | Typical range |
|---|---|
| Patio, walkway or slab, broom finish, 300 sq ft or more | $8 to $14 per square foot |
| Decorative: stained, stamped or exposed aggregate | $15 to $30 per square foot |
| Driveway replacement, with demolition of the old slab | $9 to $20 per square foot |
| 20 by 20 foot plain patio (400 sq ft) | About $3,200 to $5,600 |
| 20 by 20 foot decorative patio (400 sq ft) | About $6,000 to $12,000 |
| Small jobs under 300 sq ft | Usually above the per-foot range |
| Retaining walls | Set by the written proposal |
Claremont concrete questions, answered
Can I pour a concrete patio without a permit in Claremont?
We cannot confirm that from a source. Claremont's code shortens the state's exempt list, and we could not read which flatwork items remain, so ask the Building Division with your size and location. Zoning limits still apply, including setbacks and the front yard planting rule, and a patio in the public right of way needs an Engineering permit.
Can I expand my driveway without a permit in Claremont?
Zoning limits come first: the lesser of 35 percent of lot width or 30 feet, 16 feet on lots under 46 feet wide, and one curb cut. Widening an approach across the sidewalk needs an Engineering encroachment permit. Whether the private part needs a building permit, ask the Building Division.
What is the maximum height of a retaining wall without a permit in Claremont?
We could not confirm a number. The state model code exempts walls up to 4 feet, but Claremont amends its exempt list and its wall handouts are unreadable scans. In the hillside district, fill or excavation over 3 feet clearly needs Director approval. Ask the Building Division and Planning before ordering block.
How much should a 20x20 concrete patio cost in Claremont?
Angi's 2026 Los Angeles page shows $1,600 to $5,200 for a 20 by 20 foot concrete patio, about $4 to $13 per square foot. We found no Claremont study. Stamped or stained finishes run higher, $15 to $30 per square foot for stamped. Demolition, rebar and permits are extra, and a site visit sets the price.
How much does a concrete driveway cost in Claremont?
Angi's 2026 Los Angeles page gives $8 to $20 per square foot for a concrete driveway, and about $2,500 for 200 square feet. We found no Claremont study and rate the figure medium to low in confidence. Tearing out the old slab, the approach permit, rebar and grading are separate lines.
Is 4 inches of concrete thick enough for a driveway in Claremont?
We found no Claremont rule or code citation that sets driveway thickness. Cost guides price a 4 inch slab as the usual basis, but that is industry practice, not a source. Ask for the thickness, rebar or mesh and joint layout in writing, and ask Engineering what an approach in the public right of way must meet.
Can you pour concrete in the rain or the heat in Claremont?
That is a decision for the concrete crew, and we found no source to give you a temperature or rain rule. The numbers show the exposure: nearby NOAA normals count 70.5 days a year at or above 90 degrees, 10.7 at or above 100, and 14.47 inches of rain, mostly December through March. Ask how the pour will be protected.
What license does a concrete company need for concrete work in Claremont?
A C-8 concrete license for pavement, flat and mass work, and C-29 masonry for block walls, unless the job is $1,000 or less in labor and materials with no permit and no hired workers. Claremont also requires a contractor's license, insurance and a business license before an Engineering encroachment permit issues.
Do I need an engineer for grading or a retaining wall in Claremont?
For grading over 50 cubic yards of soil or rock, yes: Engineering requires a grading plan by a civil engineer, reviewed by the City Engineer. In the hillside district, fill or excavation over 3 feet needs Director approval. Smaller walls depend on height and loading, so ask the Building Division before design.
How many curb cuts can a Claremont house have?
One for a single-family lot, under section 16.136.040. A circular driveway can be approved with a Director finding, and then it is limited to two curb cuts and 18 feet in width. Because we read the code on a third-party mirror, confirm the current section with Planning before drawing the plan.
Send the street address and a photo of the area
Tell us the size and slope of the area, whether it touches the sidewalk or street, and whether the slab or wall is new or a repair. We check Engineering and zoning before we call back.