
Concrete Companyin Montclair, CA
A concrete company in Montclair must leave at least 60 percent of a front or street-side yard landscaped, which caps driveways, aprons and walks at 40 percent of it. Flat concrete must be at least 3.5 inches thick and all patios need permits, but the City's pages do not say whether a plain driveway pour does.
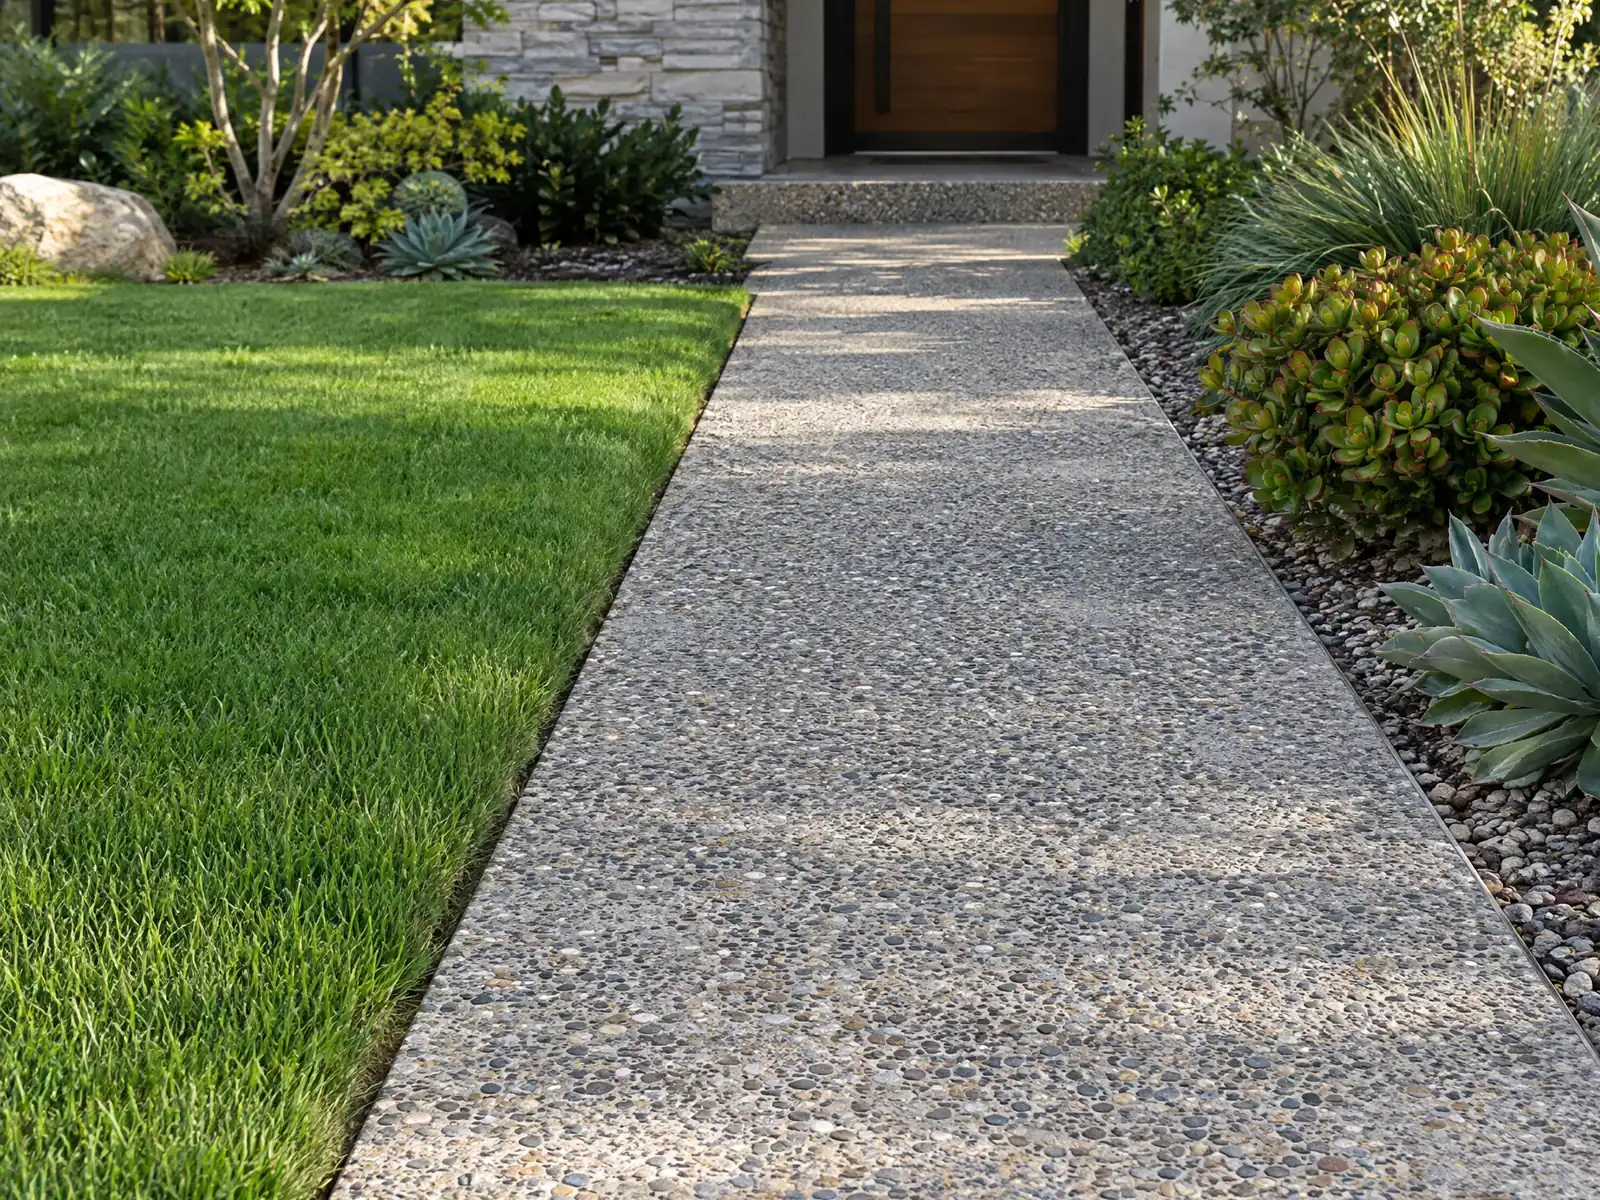
Montclair's concrete follows the same timeline as its houses. The City's General Plan and Housing Element say the Southern Pacific and Santa Fe railroads made the area valuable for citrus in the 1880s, that tracts replaced the groves after World War II and that Interstate 10 opened through town in 1958. The Census Bureau's 2020 to 2024 estimates count 10,974 homes, 65.9 percent of them built before 1980, with a median year built of 1969, so many driveways, walks and patio slabs have reached the age when joints lift and drainage fails.
MDG Builders, CSLB #1040337, manages concrete jobs as a Tarzana general contractor: we draw the scope, check the yard-coverage and wall questions with Montclair's Building Division and bring in a licensed concrete subcontractor to form, place and finish. The concrete page explains finishes, the Montclair overview lists our other local trades, and flooring in Montclair covers what goes on an interior slab.
What Montclair's Building Division, South Coast AQMD and state law say about concrete work
Where concrete permits come from in Montclair: City of Montclair Community Development Department, Building Division.
- Local concrete standards: flat concrete must be at least 3-1/2 inches thick with expansion breaks as the Building Official requires and walks, drives and yards must be graded properly (MMC 10.08.020, 110.1.1). (read in GoCodebook's third-party code mirror, text as of 2026-10-04)
- Inspection prep for concrete: forms clean, braced and set back correctly; rebar of the specified grade with a manufacturer certificate; anchor bolts and hold-downs tied in before foundation inspection; a certified deputy inspector when the code or plans require one, and a certified welder for site welding; any deviation from the approved plans must be approved by the Building Division before the inspection is called.
- Driveways in R-1 (MMC 11.66.015.C) must be a prepared surface such as concrete, brick or asphalt as approved by the Community Development Director, and must serve parking outside the setbacks. A circular drive is allowed only on a lot at least 90 feet wide with a 30 foot setback and is limited to 12 feet wide; a secondary drive to a rear or side yard parking space is limited to 10 feet wide. Required garage spaces are at least 9 by 20 feet with 8 feet of clear height. (read in GoCodebook's third-party code mirror, text as of 2026-10-04)
- Hardscape cap: at least 60 percent of the front and street-side yard of every single-family lot must stay landscaped, so paved driveways, aprons, walkways and other hard surfaces are limited to 40 percent of those yards (MMC 11.18.040.I.2); the Director can allow exceptions for circular drives or odd lots, and a lot that was below 60 percent landscaping before June 2, 1988 may keep what it has as long as the landscaped area is not reduced. (read in GoCodebook's third-party code mirror, text as of 2026-10-04)
- Patios and slabs in the back yard: all patios require building permits (Block Wall, Patios page, with a sample patio plan).
- The required 1,000 square foot R-1 outdoor living space may include patios open on at least two sides and pools, but patios and pools together may not exceed 60 percent of it, and the space may not exceed 5 percent slope (MMC 11.18.040.F). (read in GoCodebook's third-party code mirror, text as of 2026-10-04)
- Permit threshold not found: the City's text does not say whether a plain flatwork or driveway pour needs a building permit; the only concrete items found are the 3-1/2 inch minimum, the retaining wall exemption up to 3 feet and the masonry wall threshold of 24 inches. Ask the counter at (909) 625-9477 before pouring flatwork.
- Dust: South Coast AQMD Rule 403 applies to any activity capable of generating fugitive dust: dust may not remain visible beyond the property line or exceed 20 percent opacity, and track-out may not extend 25 feet or more from the site and must be removed at the end of each workday (rule amended June 3, 2005).
Sources for these rules
- gocodebook.com: chapter 10.08 building code
- cityofmontclair.org: inspection hotline inspection procedures
- gocodebook.com: chapter 11.66 parking requirements
- gocodebook.com: chapter 11.18 zones r 1 single family residential
- cityofmontclair.org: block wall patios and other plan submittals
- cityofmontclair.org: building division faq
- aqmd.gov: rule 403
How much of a Montclair front yard can be concrete?
No more than 40 percent of the front and street-side yard. The R-1 chapter requires at least 60 percent of those yards to stay landscaped (MMC 11.18.040.I.2, read in GoCodebook's third-party copy, so confirm with the City), which caps paved driveways, aprons, walkways and other hard surfaces at 40 percent. The Director can allow exceptions for circular drives or odd lots, and a lot that was already under 60 percent landscaping before June 2, 1988 may keep what it has as long as the landscaped area does not shrink.
Count every hard surface in the yard, not just the driveway. The walk to the door, a porch pad, a side strip and any parking pad all belong in the 40 percent, and a plan with a square footage for each, drawn before the bid, prevents surprises at the counter.
Driveway shape has limits too. MMC 11.66.015.C calls for a prepared surface such as concrete, brick or asphalt approved by the Community Development Director and parking outside the setbacks. A circular drive needs a lot at least 90 feet wide and a 30 foot setback and may be no wider than 12 feet, and a secondary drive to a rear or side space may be no wider than 10 feet.
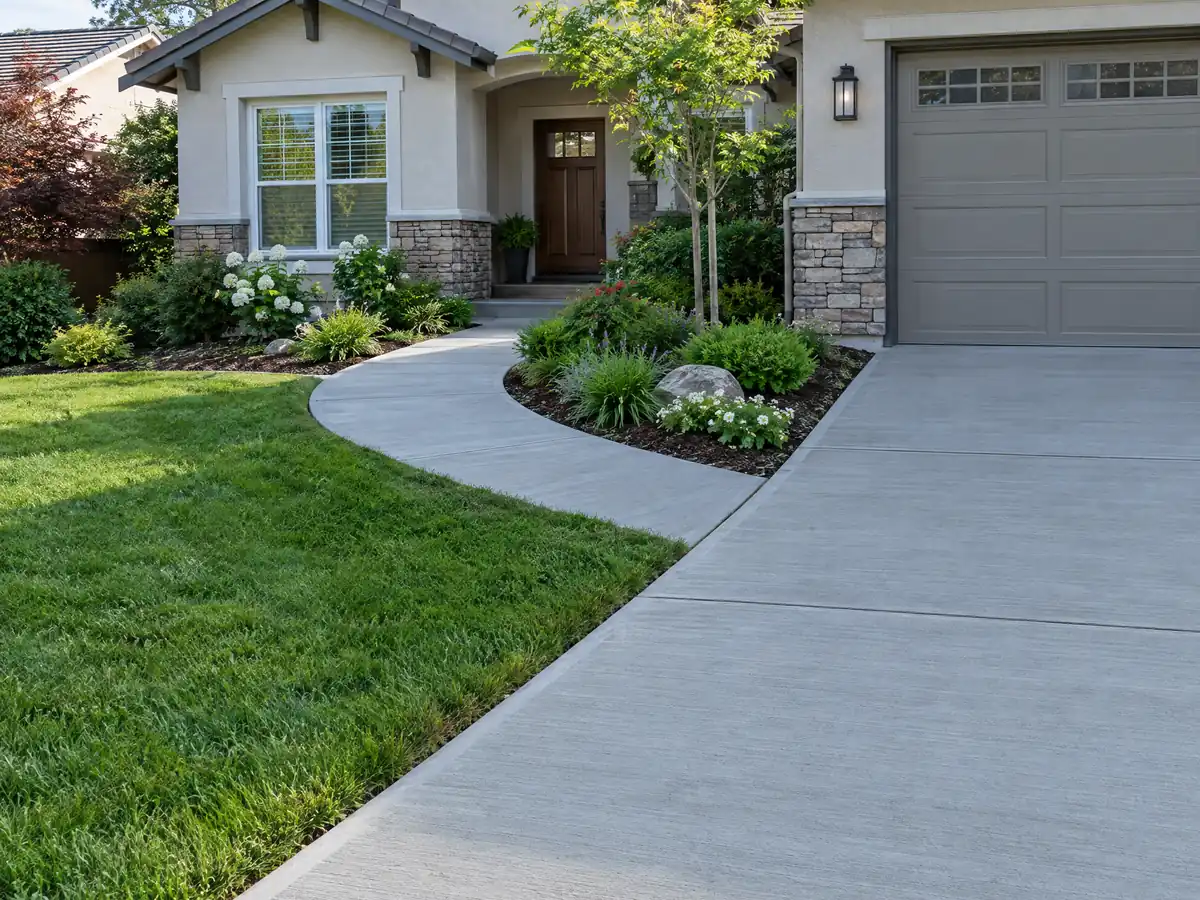
Do you need a permit to pour a patio, driveway or walk in Montclair?
For a patio, yes: the City's Block Wall, Patios and Other Plan Submittals page says all patios require building permits and offers a sample patio plan. For a plain driveway or walk, the City's pages and the code chapters we read do not say, and we will not guess. Call (909) 625-9477 with the square footage, the thickness and whether the pour touches the sidewalk or the street.
Work in the public right of way may belong to a different office, and the pages we read do not say whether an apron or sidewalk repair needs its own permit. Grading plans, where they apply, go to Public Works and Engineering with a soils report, according to the City's permit issuance sheet, a handout revised in 2008, so ask Public Works before anyone cuts a curb.
Skipping the permit has a price written into the code. MMC 10.08.020, read in the third-party copy, adds a special investigation and an investigation fee to the permit fee, and when the same person or entity does permit-required work without a permit four or more times the fee is ten times the scheduled amount. The City's fee schedule is a scanned table, so we print no dollar amounts.
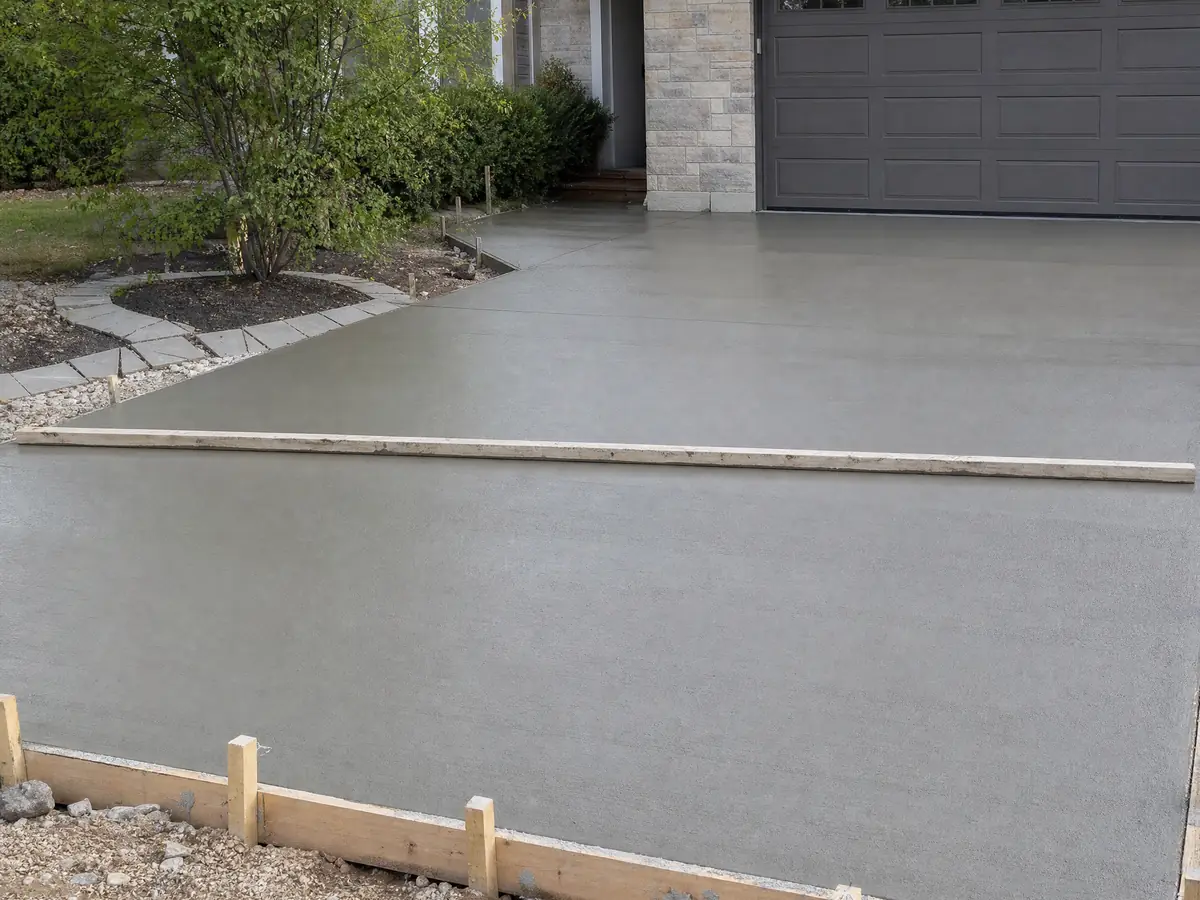
How tall can a Montclair block wall or fence be, and when does a retaining wall need a permit?
Front-yard fences stop at 48 inches. MMC 11.38.050.N allows 6 feet on rear and side lot lines and behind the front setback, no more than 48 inches in a required front yard or the street side of a corner lot, masonry pilasters up to 54 inches (16 by 16 inches, at least 8 feet apart) when the fencing between them passes 75 percent of light and air, and up to 8 feet by administrative adjustment. New chain-link is banned in front and street-side setbacks.
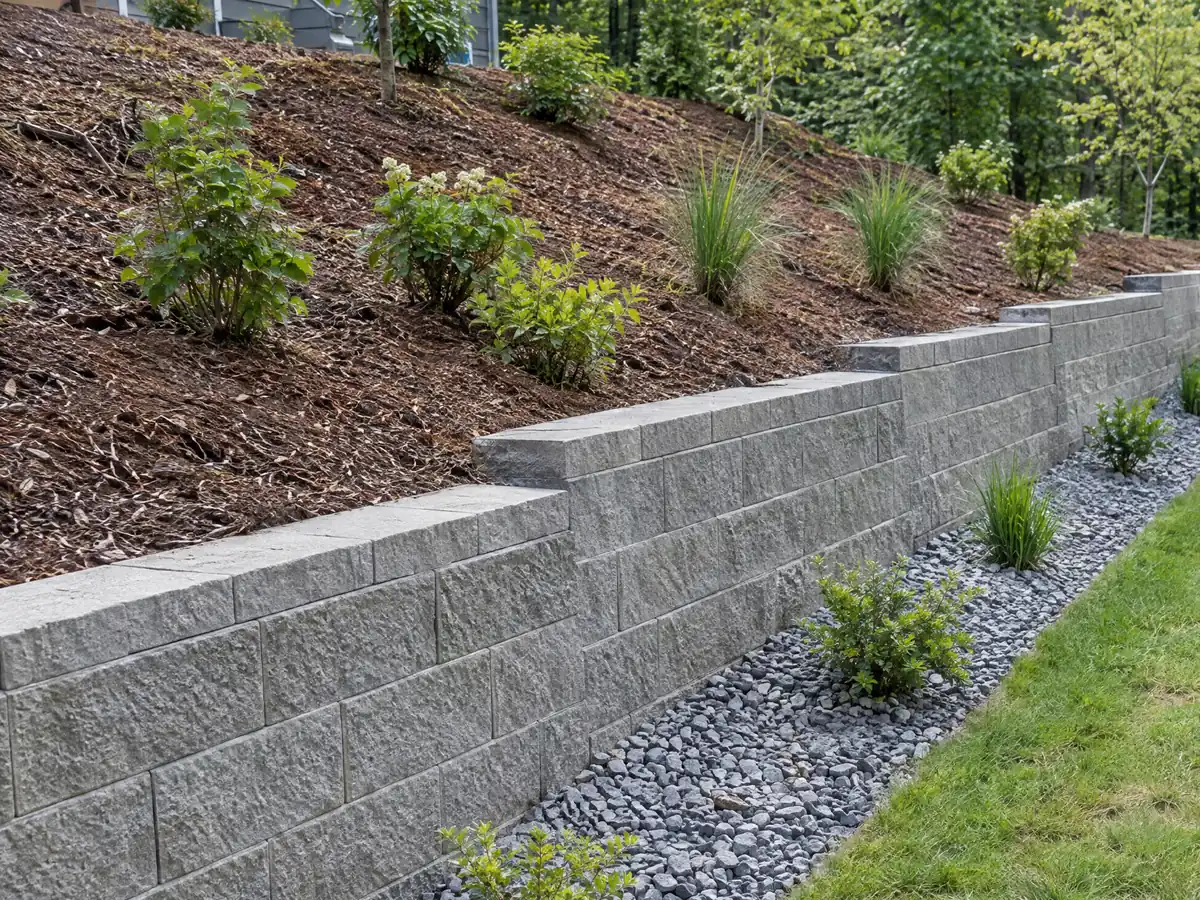
A low wall still needs a permit. MMC 10.24.010 says no one may erect any fence or block or masonry wall without one from the Building Official, while the Block Wall page says masonry walls of 24 inches or more need one; read together, assume yes and confirm small garden walls at the counter. Retaining walls of 3 feet or less, measured from the bottom of the footing to the top of the wall, are exempt unless they carry a surcharge or impound liquids.
The City's standard wall sheets are old. The free-standing and combination block wall handouts are dated January 1, 2010 and assume 85 mph Exposure C wind, while the City's current design criteria list 96 mph Exposure B, so ask whether a handout design still applies. Keep walls out of the corner visibility triangle, which runs 30 feet along each lot line from the corner.
What thickness, weather and ground conditions matter for a Montclair slab?
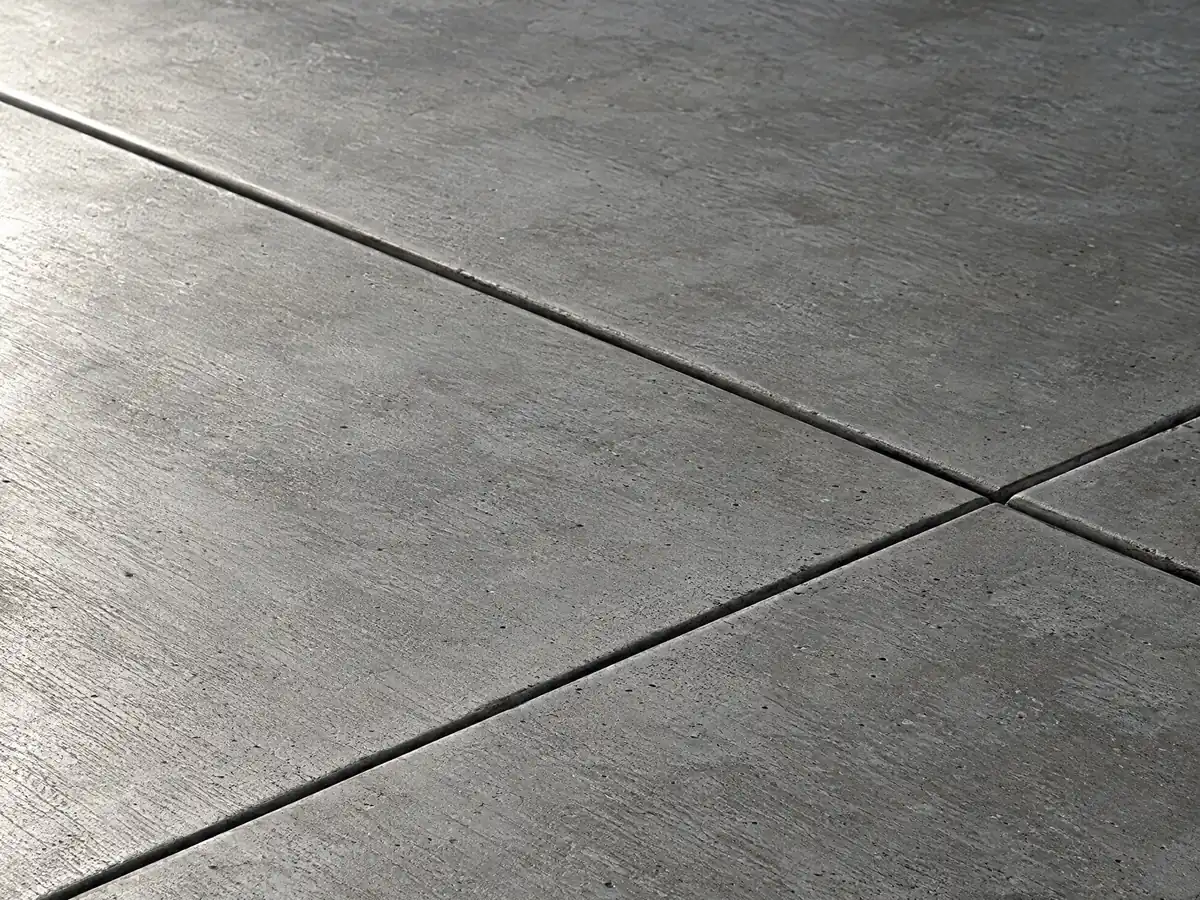
The Building Official can require flat concrete at least 3 and a half inches thick, with expansion breaks in exterior flat work and proper grading of walks, drives and yards (MMC 10.08.020, section 110.1.1, third-party copy). That is a floor under the thickness, not a recommendation for a driveway that takes delivery trucks, so ask the subcontractor to state the thickness, base and reinforcing in writing.
Weather sets the schedule. NOAA's Pomona/Fairplex normals show 14.47 inches of rain a year (a value resting on 11 years), 11.47 inches of it from December through March, and 70.5 days at or above 90 degrees Fahrenheit. A winter pour needs a rain plan, and a July pour needs an early start and curing water.
The ground reads calmer than in many Southern California cities. The 2025 General Plan says Montclair is not in an Alquist-Priolo fault zone or an area susceptible to liquefaction, though the City still designs to Seismic Design Category D, E or F. FEMA's Zone A covers only the San Antonio Channel right-of-way, the rest is Zone X, and the part of town north of I-10 lies inside San Antonio Dam's potential inundation boundary.
How big a patio can a Montclair back yard hold?
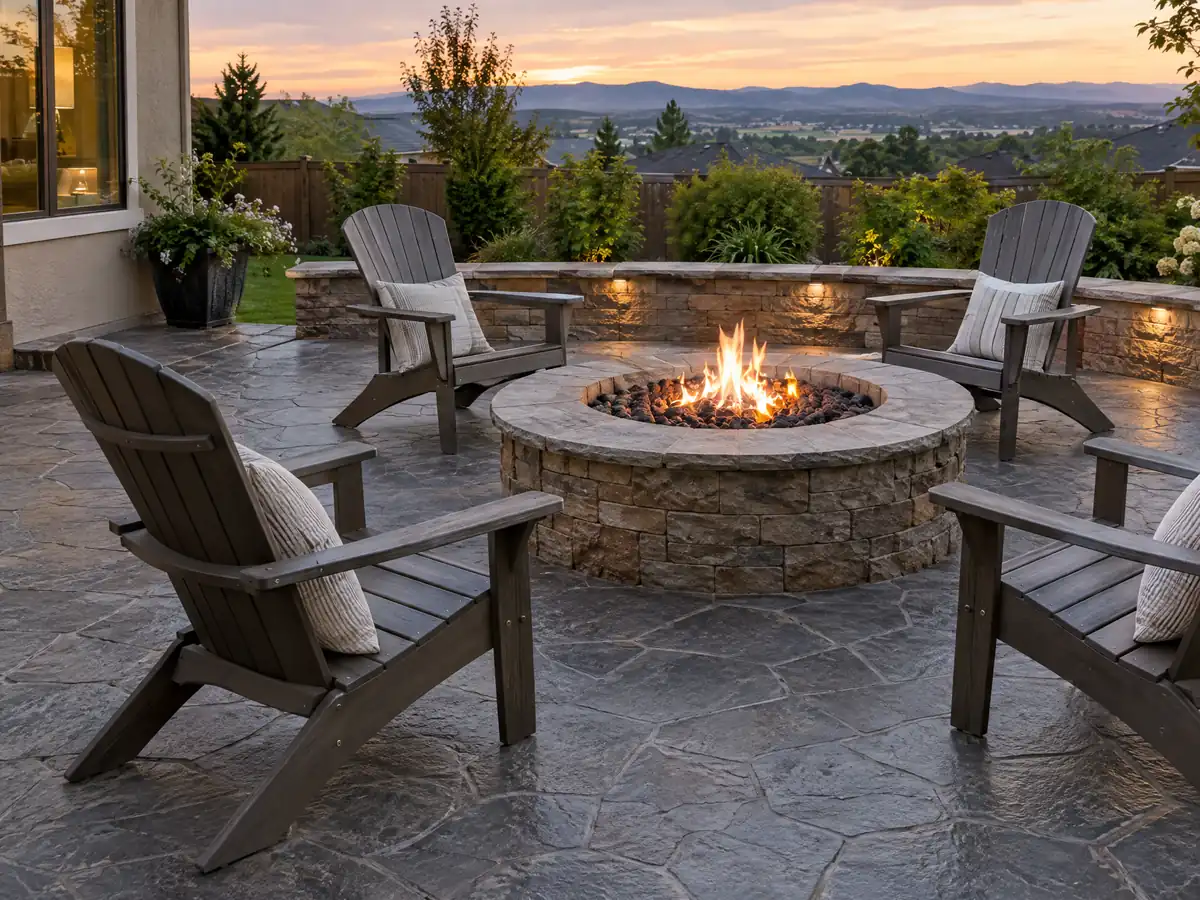
R-1 lots must keep 1,000 square feet of open outdoor living space at least 15 feet wide that averages 20 feet. Patios open on at least two sides and pools can count toward it, but together they may not exceed 60 percent of that space, and the space may not exceed a 5 percent slope (MMC 11.18.040.F, third-party copy).
Lot coverage is the other limit, since buildings may cover no more than 35 percent of an R-1 lot. Ask Planning whether a roofed cover counts toward that cap. The City's patio cover handout designs lattice or solid covers on 18 or 24 inch square footings 12 inches deep and assumes 6 feet 8 inches of clearance.
Pools and hot tubs are barred from front and street-side yards (MMC 11.19.060), and a pool needs a barrier at least 5 feet high with openings under 4 inches and self-closing, self-latching gates (MMC 10.48.020), so a pool deck slab is drawn around the barrier line. The City asks for a call to (909) 625-9447 before pool water is discharged to the street, and the water must be dechlorinated with a pH of 6.5 to 8.5.
What do dust rules, Burrtec hauling and Monday to Thursday inspections mean for a Montclair pour?
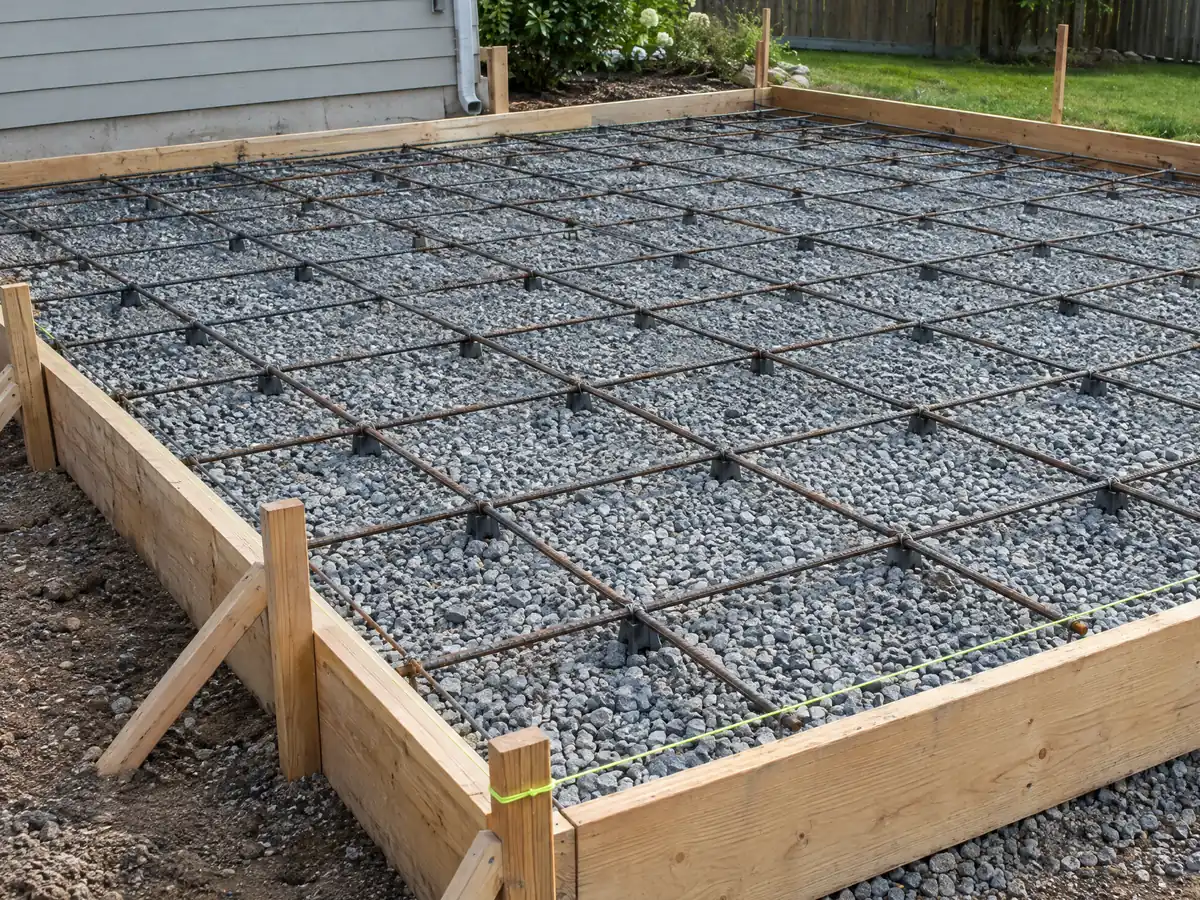
Inspection prep is specific. Forms must be clean, braced and set back correctly, rebar must be the specified grade with the manufacturer's certificate, and anchor bolts and hold-downs must be in before the foundation inspection. A request made before 5:00 p.m. is scheduled for the next business day, and a Thursday call becomes Monday because City Hall is closed Fridays.
Dust is a regional rule. South Coast AQMD Rule 403, amended June 3, 2005, says dust may not remain visible beyond the property line or exceed 20 percent opacity, and mud tracked onto the street may not extend 25 feet or more and has to be removed at the end of each workday.
Demolition debris has a route. A permit application needs a Construction Waste Management Plan showing 65 percent diversion, and hauling from demolition goes through Burrtec Waste Industries unless a residential project self-hauls to a facility (MMC 6.16.025). Washout stays on the lot, since the City tells crews not to send wash water onto paved areas or into the street, and work runs 7:00 a.m. to 8:00 p.m.
What does concrete work cost in Montclair, and who needs which license?
No Montclair price study with a stated method turned up, so these are Angi's Los Angeles figures, medium confidence for plain flatwork and lower for decorative work and driveways with grading. Angi's August 4, 2026 patio page lists $4 to $13 per square foot, a 20 by 20 patio at $1,600 to $5,200 and a $5,248 average. Its May 5, 2026 driveway page lists $8 to $20 per square foot and a $7,270 average, and its July 20, 2026 stamped page lists $15 to $30.
Small jobs usually price above the per-foot figures because of minimum charges, and retaining walls are priced by height and drainage, so we print no per-foot number for walls; Angi's Los Angeles average is $7,140 with a very wide spread. Federal data put cement masons in the Los Angeles metro at a mean $33.67 an hour in May 2025.
CSLB's C-8 class covers forming, pouring, placing and finishing concrete, while block walls fall under C-29 masonry, and placing rebar alone is a separate class. Business and Professions Code 7048 exempts only jobs under $1,000 in total and never work that needs a permit. Our subcontractor guide shows how the handoff to the pour crew works.
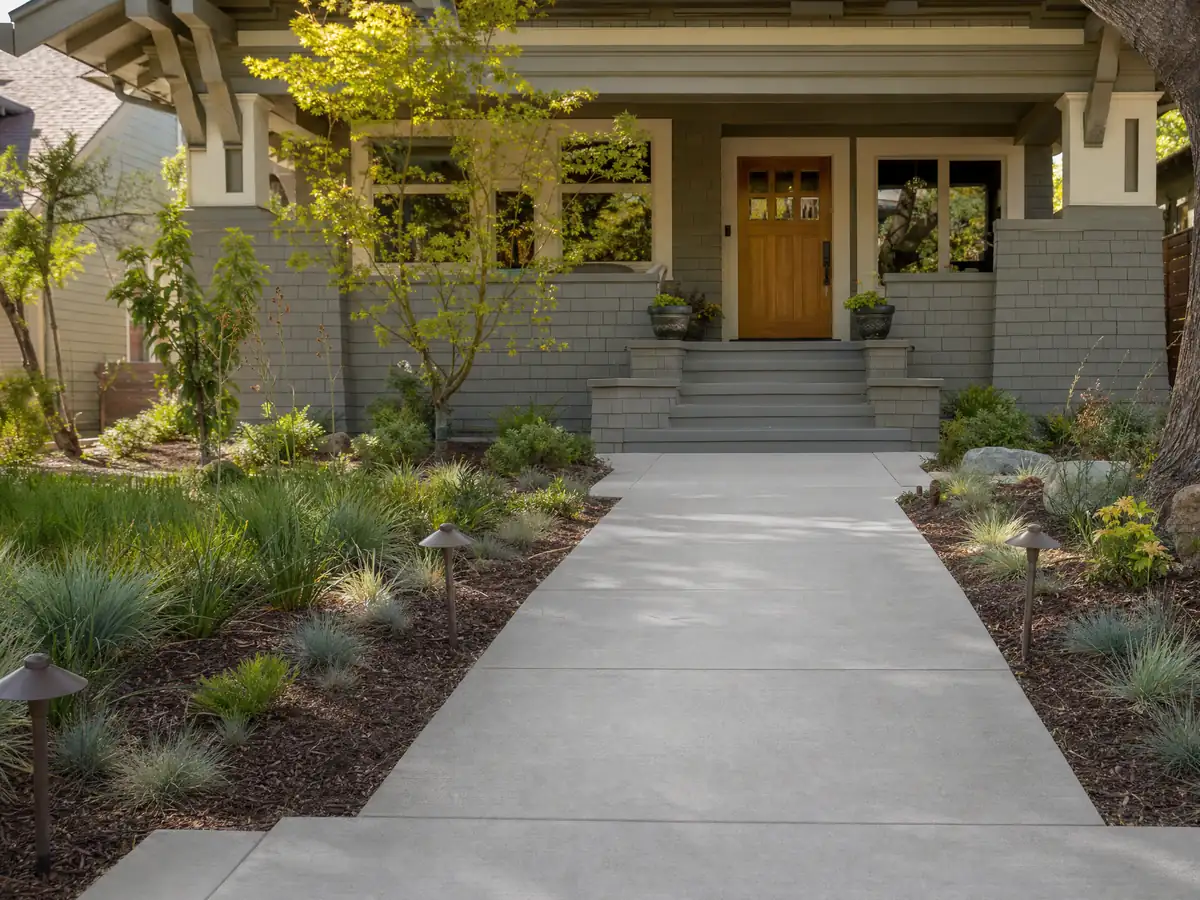
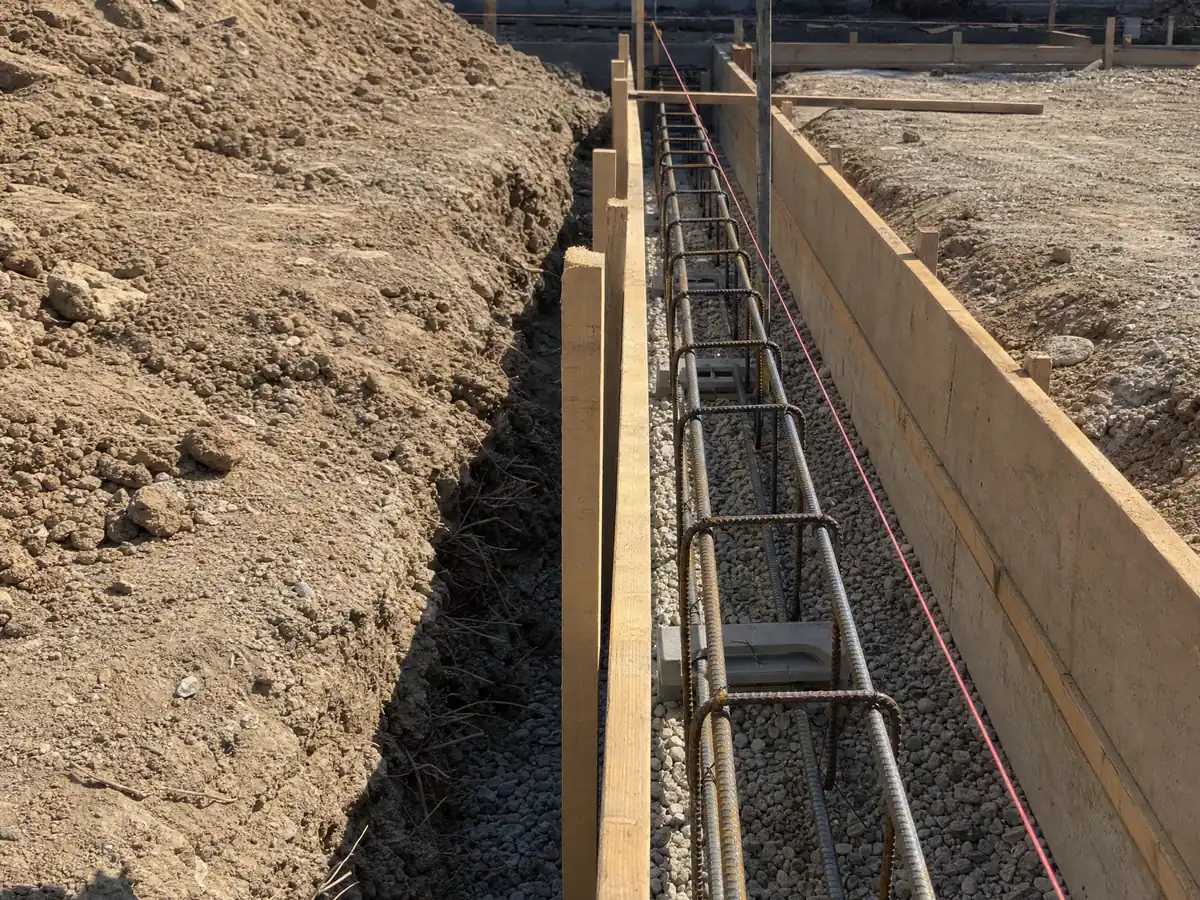
Concrete photos from Montclair and nearby communities
Forms, rebar, screeded slabs and finished walks and patios from Montclair and the neighborhoods around it, shown at the steps where local rules bite. Tap any photo to enlarge it.
What concrete costs around Montclair
Dollar figures here are Los Angeles planning ranges and not a Montclair bid, so demolition, haul-off, rebar, grading and any wall permit belong on separate proposal lines. Next door, concrete in Upland, concrete in Ontario and concrete in Chino show how neighboring San Bernardino County cities write their rules. Claremont and Pomona follow Los Angeles County practice, as concrete in Claremont and concrete in Pomona explain, and concrete in Los Angeles is the big-city benchmark. A patio often comes with a deck in Montclair, and the license check guide shows how to verify a crew before the pour.
| What it covers | Typical range |
|---|---|
| Patio, walkway or slab, broom finish, 300 sq ft or more | $8 to $14 per square foot |
| Decorative: stained, stamped or exposed aggregate | $15 to $30 per square foot |
| Driveway replacement, with demolition of the old slab | $9 to $20 per square foot |
| 20 by 20 foot plain patio (400 sq ft) | About $3,200 to $5,600 |
| 20 by 20 foot decorative patio (400 sq ft) | About $6,000 to $12,000 |
| Small jobs under 300 sq ft | Usually above the per-foot range |
| Retaining walls | Set by the written proposal |
Montclair concrete questions, answered
Can I pour a concrete patio without a permit in Montclair?
No, the City's Block Wall, Patios and Other Plan Submittals page says all patios require building permits and provides a sample patio plan. A patio also has to fit the rule for 1,000 square feet of outdoor living space, so bring the lot dimensions to the Building Division counter, (909) 625-9477.
How much should a 20x20 concrete patio cost?
Angi's Los Angeles patio page, updated August 4, 2026, shows $1,600 to $5,200 for a 20 by 20 patio at $4 to $13 per square foot. These are medium confidence Los Angeles figures, not a Montclair bid, and demolition, grading, rebar and stamping or staining move the price toward the high end.
Can I expand my driveway without a permit in Montclair?
Not safely, because two rules apply. At least 60 percent of the front and street-side yard must stay landscaped, so hard surfaces are capped at 40 percent, and the City's pages do not say whether a flatwork pour needs a permit. Call the Building Division with a sketch of the new width before ordering concrete.
What is the maximum height of a retaining wall without a permit in Montclair?
Three feet, measured from the bottom of the footing to the top of the wall, unless the wall carries a surcharge or impounds liquids (MMC 10.08.020, read in a third-party copy). Taller walls need a permit and usually an engineered design, and the City's standard wall handouts date from 2010.
Do I need a permit to build a block wall or fence in Montclair?
Assume yes. MMC 10.24.010 requires a permit from the Building Official for any fence or block or masonry wall, and the City's Block Wall page sets the threshold for masonry at 24 inches or more. Confirm small garden walls at the counter before ordering block, and ask Planning about corner lots.
How tall can a front yard fence or wall be in Montclair?
Forty-eight inches in a required front yard or the street side of a corner lot (MMC 11.38.050.N, third-party copy). Masonry pilasters may reach 54 inches if the open fencing between them passes at least 75 percent of light and air, and new chain-link is banned in front setbacks. Rear and side lines allow 6 feet.
Is 4 inches of concrete thick enough for a driveway?
It clears Montclair's floor, since flat concrete must be at least 3 and a half inches thick, but the City does not set a driveway design. Whether 4 inches suits your use depends on base, reinforcing and whether delivery or heavy trucks will park there, so get the thickness written into the proposal.
How much do contractors charge for concrete?
Angi's Los Angeles pages list $4 to $13 per square foot for a plain patio and $8 to $20 for a driveway, with stamped work at $15 to $30. Small jobs often exceed those averages because of minimum charges. These are Los Angeles ranges, not a Montclair quote, so ask for demolition and haul-off as separate lines.
What license does a concrete company need for concrete work in Montclair?
A concrete subcontractor needs a current California license, normally C-8 for poured concrete or C-29 for block walls. The City lets a licensed contractor, the owner or an agent pull a permit with a workers' compensation certificate on file. Verify the number on the CSLB site and ask for a certificate of insurance.
When can a concrete crew work in Montclair?
From 7:00 a.m. to 8:00 p.m., according to the City's inspection procedures, and the noise ordinance exempts construction only outside those hours. Inspections called in before 5:00 p.m. happen the next business day, but City Hall is closed Fridays, so a Thursday request is scheduled for Monday.
Tell us the lot, the slab size and which walls or yard areas are involved
Describe what you want poured, roughly how many square feet, how much of the front yard it covers and whether it touches a wall, the curb or the sidewalk. We bring the yard-coverage count and the wall permit questions to the first visit.