
Flooring Installationin Montclair, CA
Flooring installation in Montclair starts with what lies under the old floor: 65.9 percent of the city's homes predate 1980, so test old tile and adhesive for asbestos before anything is scraped. The City's pages do not say whether a covering swap needs a permit, so call the Building Division with the full scope first.
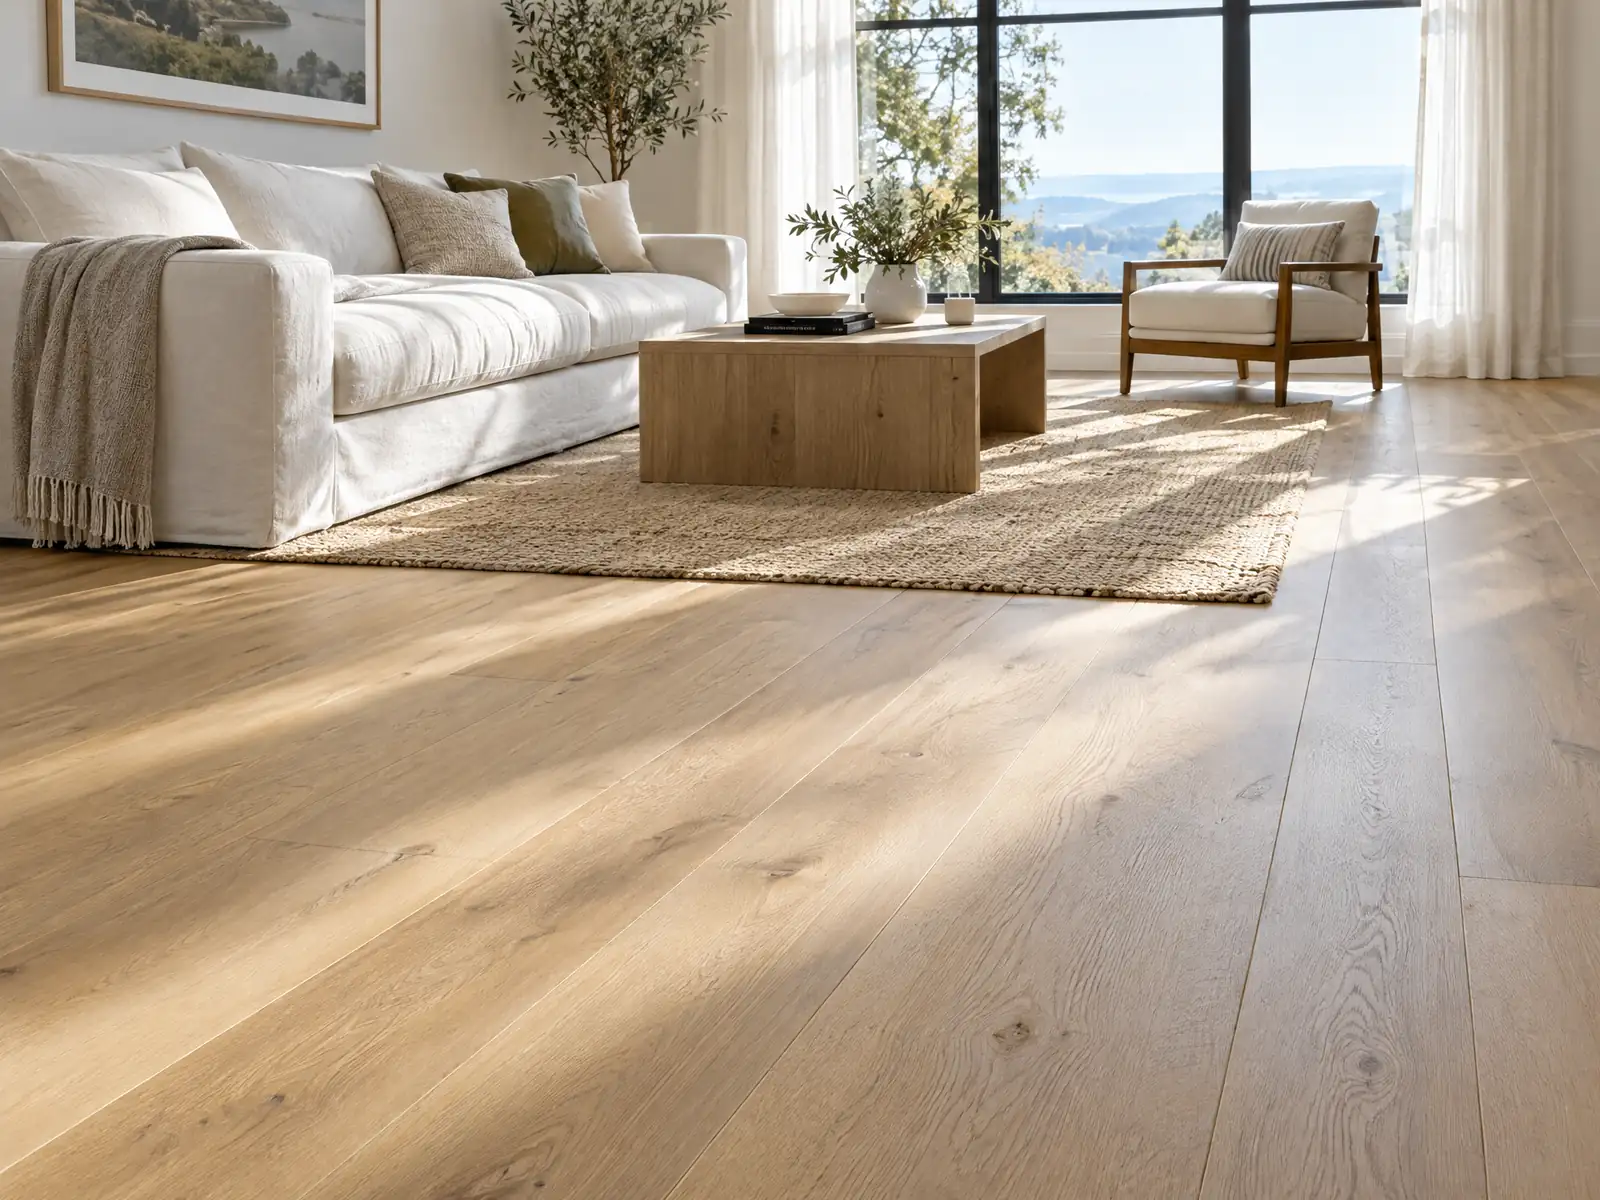
Montclair's floors follow its history. The City's 2025 General Plan and Housing Element say Los Angeles developer Emil Firth paid a reported $250,000 in 1907 for a 1,000 acre tract he named Monte Vista, and that after World War II landowners cleared the citrus and avocado groves for tracts of modest one-story Ranch homes. Residents voted to incorporate in 1956 and renamed the city Montclair in 1958. The Census Bureau's 2020 to 2024 estimates count 10,974 homes with a median year built of 1969, and the 1950s are the largest decade at about 26 percent.
MDG Builders (CSLB #1040337) is a Tarzana general contractor, not a flooring crew. We write the scope, put the permit questions to Montclair's Building Division and hire licensed flooring and tile subcontractors for the laying. The flooring page covers materials, the Montclair overview lists our other trades in the city, and a floor job often travels with concrete work in Montclair or a deck in Montclair.
What Montclair's Building Division, South Coast AQMD and California law mean for a floor job
Where flooring permits come from in Montclair: City of Montclair Community Development Department, Building Division.
- Floor coatings: Rule 1113 defines floor coatings to include opaque coatings for garage, deck and porch floors and clear coatings for concrete floors, and applies to anyone who applies, stores or solicits application of architectural coatings in the South Coast District (rule amended February 5, 2016); the District's jurisdiction page lists Montclair.
- Garage floors have a legal size in Montclair: each required garage parking space must keep clear interior dimensions of 9 feet wide, 20 feet long and 8 feet high, so a build-up or storage build-out that reduces those dimensions can put a garage out of compliance (MMC 11.66.015). (read in GoCodebook's third-party code mirror, text as of 2026-10-04)
- Garage conversions to living space are a code-enforcement priority: Code Enforcement says illegal garage conversions can cause life-safety hazards such as improper construction and insufficient exits, and the City's Master User Fee Schedule has a separate 'Enclosure Walls Under Existing Roof - Garage Conversion' inspection fee line.
- Permit status: no flooring-specific permit category was found in the Master User Fee Schedule excerpt read (it lists insulation, drywall, acoustical ceiling and framed wall under Interior Improvements); replacing floor finishes alone is not described on the City's pages, so ask Building before assuming no permit if structural, plumbing or electrical work is involved.
- Foundations: new single-family homes not built on a concrete slab must have a continuous masonry foundation or enclosure (MMC 11.18.050.E). (read in GoCodebook's third-party code mirror, text as of 2026-10-04)
- Plans for raised-floor houses must show foundation vents and crawl-space access, and slabs, patios and footings are drawn with reinforcing steel size and location (Single Family Plan Submittal, foundation plan item).
- Moisture and drainage context: the City's design criteria call for 2 inches per hour of rainfall, and accessory structures must be located and designed so they do not drain onto another property (MMC 11.19.030).
Sources for these rules
- aqmd.gov: r1113
- gocodebook.com: chapter 11.66 parking requirements
- cityofmontclair.org: code enforcement division
- storage.googleapis.com: Master User Fee Revision 2022 Update 8.10.2022
- gocodebook.com: chapter 11.18 zones r 1 single family residential
- cityofmontclair.org: single family plan submittal
- cityofmontclair.org: building design criteria
Do you need a permit to replace flooring in Montclair?
The City's pages do not say, so treat the answer as a phone call. We read the Building Division's FAQ, its plan submittal pages and the code chapters that deal with permits, and none names flooring or floor coverings on an exempt list or a permit list. The 2022 fee schedule excerpt we read has no flooring line either, but silence is not an exemption.
Describe the scope when you call. Swapping plank for plank is one question; opening the subfloor, moving a drain or adding a circuit is another. The counter at City Hall takes walk-ins Monday through Thursday, 7:00 to 9:00 a.m. and 4:00 to 5:30 p.m., (909) 625-9477 books appointments for other hours, and the building is closed every Friday.
If a permit is issued, two paperwork items surprise people. The application needs a Construction Waste Management Plan showing at least 65 percent diversion, and hauling from demolition goes through the City's franchise hauler, Burrtec Waste Industries, unless a residential project self-hauls to a recycling or disposal facility. Records of earlier permits at an address come through a Public Records Request.
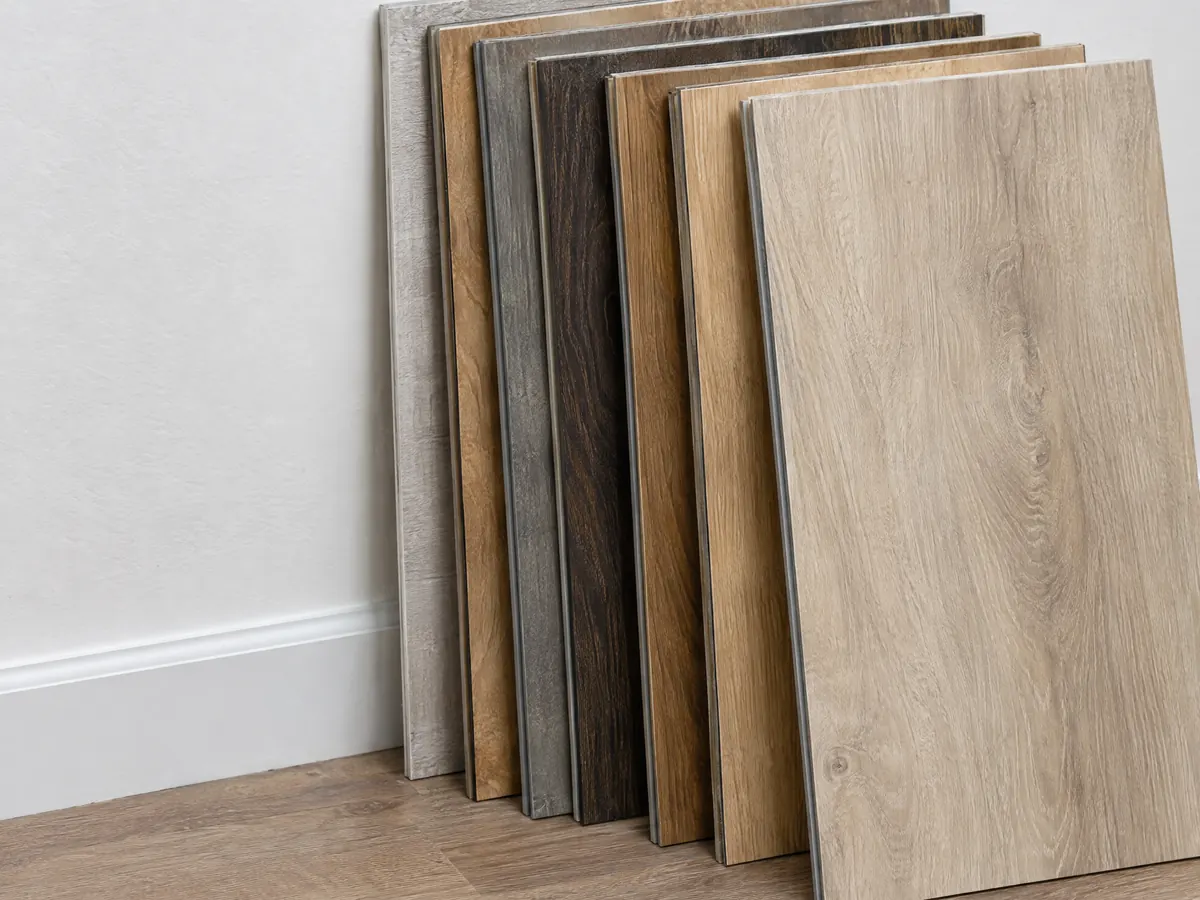
What is under the floors of a 1950s Ranch house in Montclair, and does Rule 1403 apply?
Often more than one layer, and some of it may contain asbestos. The Census Bureau's 2020 to 2024 file counts 2,848 homes from the 1950s, 2,217 from the 1960s and 1,632 from the 1970s, all with wide margins of error, which is how 65.9 percent of the city's 10,974 units come to predate 1980. Floors of that age can carry carpet over sheet vinyl over resilient tile, and nobody identifies asbestos in the black mastic underneath by eye.
Sample before anything is scraped. South Coast AQMD Rule 1403, amended October 5, 2007, governs asbestos emissions from demolition and renovation, and the District's jurisdiction page lists Montclair among its San Bernardino County cities. Whether a given one-house tear-out triggers the rule's survey duty is not something we settled from the text, so a paid crew should assume it might and write down who samples, who pays and where waste goes.
Old trim can carry old paint as well. We did not read the federal lead-safe rule for this page, so ask any crew that will sand baseboards or casings in a pre-1978 house whether it holds the EPA renovation certification.
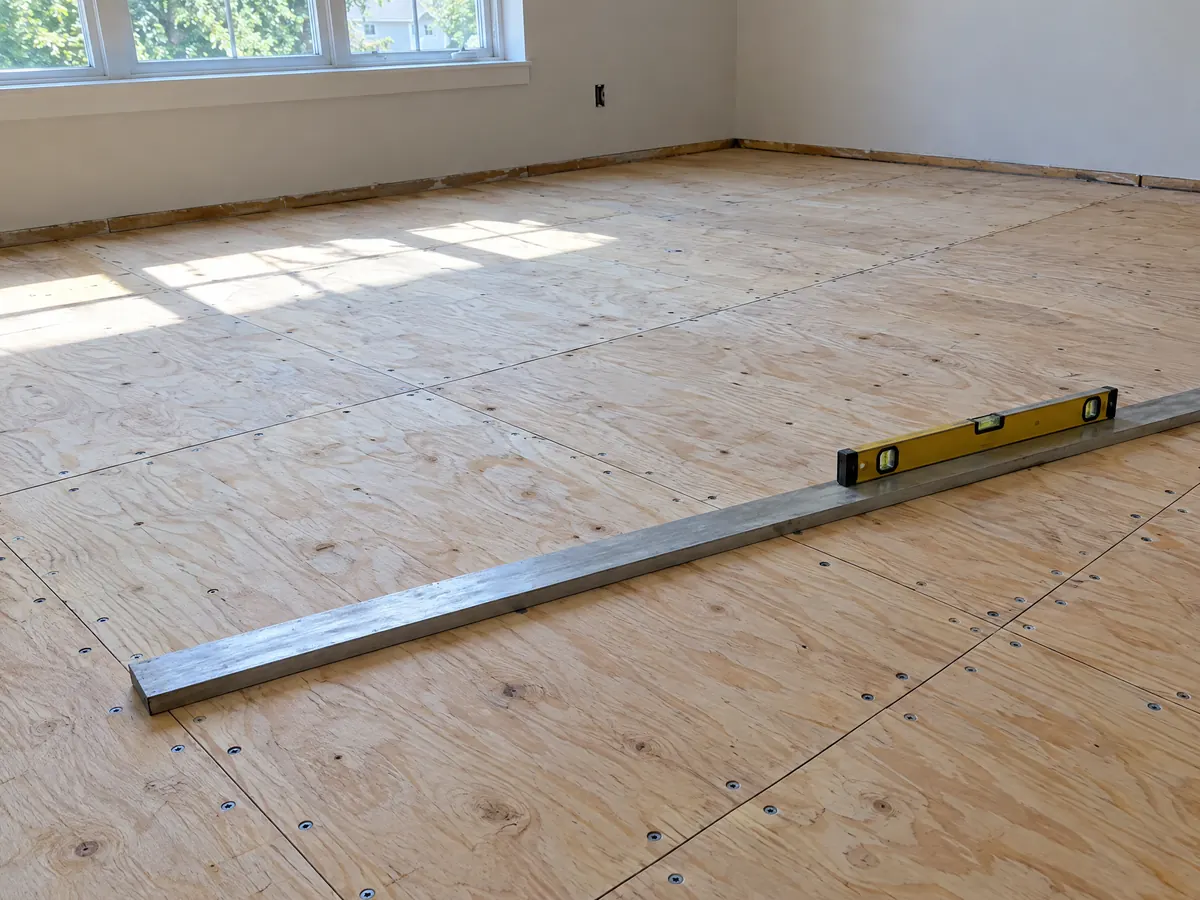
Is a Montclair floor on a slab or over a crawl space, and does that change what goes down?
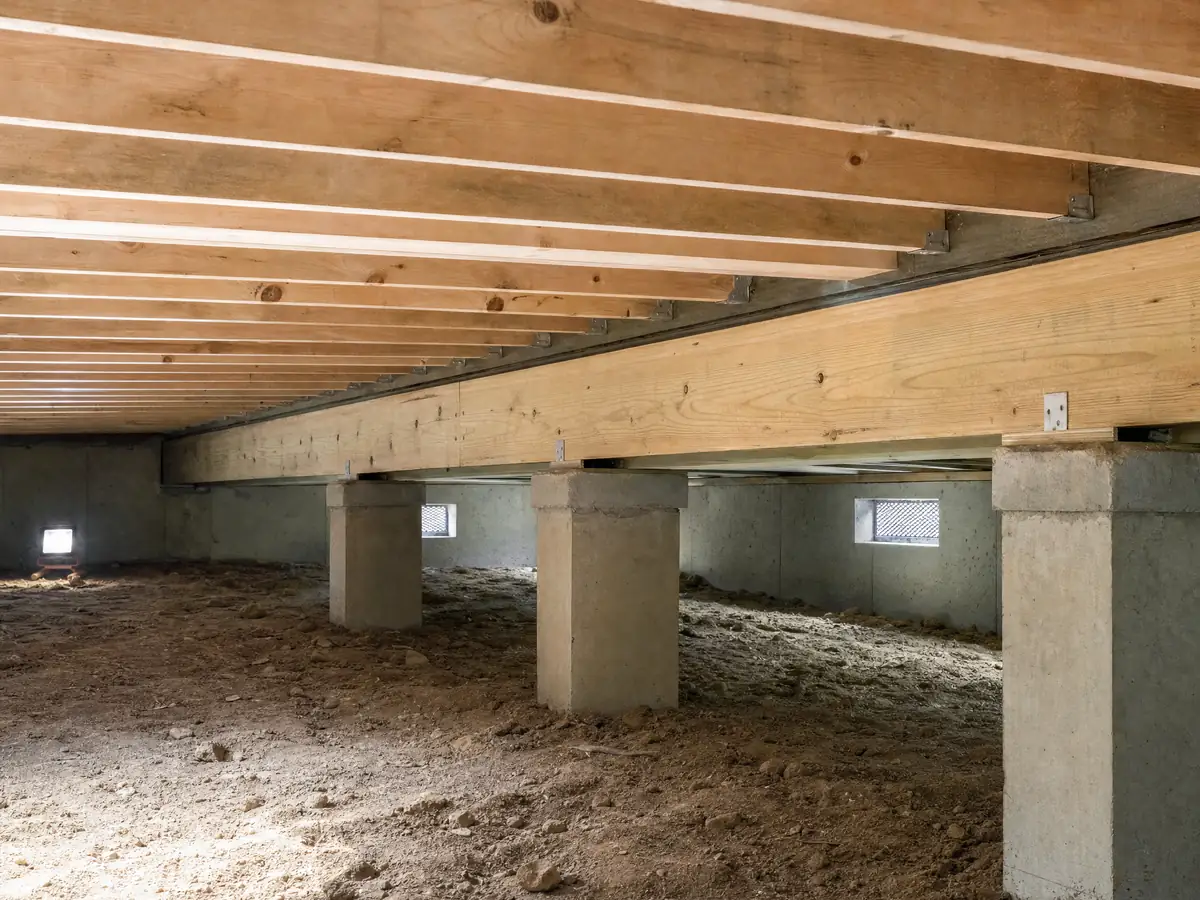
Both exist, and the City's own checklist shows it. The Single Family Plan Submittal page asks raised-floor plans to show foundation vents and crawl-space access and asks slab plans to show the size and location of reinforcing steel, and new houses must have a slab or a continuous masonry foundation (MMC 11.18.050.E, read in GoCodebook's third-party copy). We found no count of Montclair homes by foundation type, so a look under the house settles it.
A raised floor gets its own inspection before planks go on. Check for clear vents, dry soil and sagging joists, because a damp crawl space moves wood whatever sits on top, and fix squeaks and soft spots before the finish floor, as a separate line in the proposal.
Pull the permit history first. Earlier remodels can explain a step at a doorway or a patched section of slab, and the records come through a Public Records Request, so ask early in the week.
Does moisture come up through a Montclair slab, and what do the weather numbers say?
It can, mostly after winter storms. NOAA's 1991 to 2020 normals for Pomona/Fairplex, the closest station at about 3.9 miles west of the city center point in our data, show 14.47 inches of rain a year, a figure flagged partial because it rests on 11 years, with 11.47 inches from December through March and almost none in July. The City's design criteria call for 2 inches an hour of rainfall, and accessory structures may not drain onto another property (MMC 11.19.030).
Heat is the other half. The same station records 70.5 days a year at or above 90 degrees Fahrenheit and 10.7 at or above 100, and Ontario International Airport, 5.7 miles away, runs hotter at 93.2 and 19.0. A slab that bakes for months and then takes a few storms deserves a measurement, not an assumption.
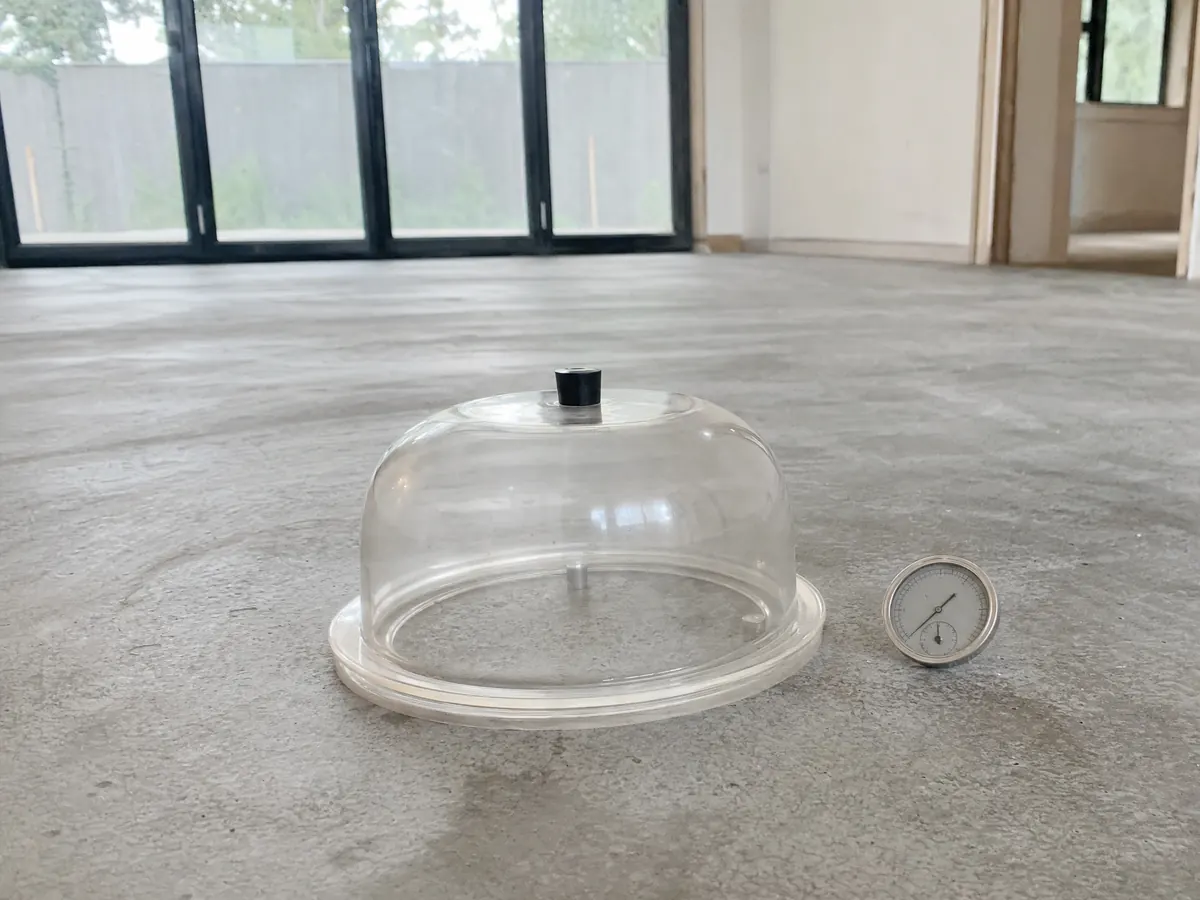
Ask for dated readings taken at marked spots. In-slab probes (ASTM F2170) and calcium chloride kits (F1869) are the usual tests, but the pass mark comes from the maker of the flooring and adhesive, not from the test standard. For wood over concrete, the National Wood Flooring Association recommends a vapor retarder rated 0.13 perms or less, with 6-mil polyethylene given as an example.
What do Rule 1113 and Montclair's garage size rule mean for a garage floor coating?
A garage floor is a parking space first. Montclair requires two spaces in a private garage for a single-family home, each at least 9 feet wide and 20 feet long with 8 feet of clear height inside (MMC 11.66.015, third-party copy). Thick build-ups, shelving runs and cabinets eat that clearance, so measure the bay before ordering a system.
Coatings answer to the air district. South Coast AQMD Rule 1113, amended February 5, 2016, covers architectural coatings applied in the district, and its definition of floor coatings includes opaque coatings for garages, decks and porches and clear coatings for concrete floors. The limits table came out scrambled in the PDF text, so we print no VOC number; ask the installer for the product data sheet.
A coating does not make a garage a room. Code Enforcement lists illegal garage conversions among its common violations and names improper construction and too few exits as the hazards. The legal route is the ADU chapter rewritten in 2026, which lets an owner convert an existing garage without replacing the lost parking (MMC 11.23.070.F).
Who approves new flooring in a Montclair rental, apartment or owners association building?
The owner, the lease or the association documents, and the City only where a permit is involved. The Census Bureau's 2020 to 2024 file shows 4,813 of 10,652 occupied units, 45.2 percent, are renter-occupied, with 1,974 homes in buildings of five or more units and 1,104 in buildings of two to four. The margins of error are wide, so read those as ranges.
Some apartment neighborhoods have owners associations. The former Redevelopment Agency's Housing Improvement Task Force, created in 1986, rehabilitated apartment Foundation Areas and set up associations such as Helena Gardens, Cobblestone Village and Montclair Meadows. We did not find the share of single-family homes in HOAs, so ask the management company about hard floors; Davis-Stirling guidance says the recorded documents and field sound tests control.
The City sets the working day. Its inspection procedures bar work before 7:00 a.m. or past 8:00 p.m., and the noise ordinance (MMC 6.12) exempts construction only outside 8:00 p.m. to 7:00 a.m., so give tenants those hours in writing. Water-resistant vinyl plank or tile suits kitchens and baths where leaks happen.
What does a flooring contractor charge in Montclair, and who needs which license?
We found no Montclair price study with a stated method, so these figures borrow Angi's Los Angeles pages and carry medium to low confidence. The July 8, 2026 flooring page puts labor at $3 to $9 per square foot, engineered hardwood at $10 to $18 installed, solid hardwood at $12 to $22 and refinishing at $4 to $8, and the September 15, 2026 laminate page lists $455 to $685 to remove an old floor of 200 square feet. Federal wage data show floor layers in the Los Angeles metro averaging $33.48 an hour in May 2025.
Make the proposal itemize the pieces: demolition, asbestos sampling, moisture readings, leveling, stairs, transitions and baseboards. Under Business and Professions Code 7159.5 a home improvement down payment is capped at $1,000 or 10 percent of the contract price, whichever is less.
CSLB's C-15 class covers preparing a surface and installing carpet, resilient sheet goods, resilient tile and wood floors, with ceramic tile left out and handled by class C-54. Montclair lets a properly licensed contractor, the owner or an agent of either pull a permit, and a valid workers' compensation certificate must be on file first. Our license check guide shows how to read a CSLB record.
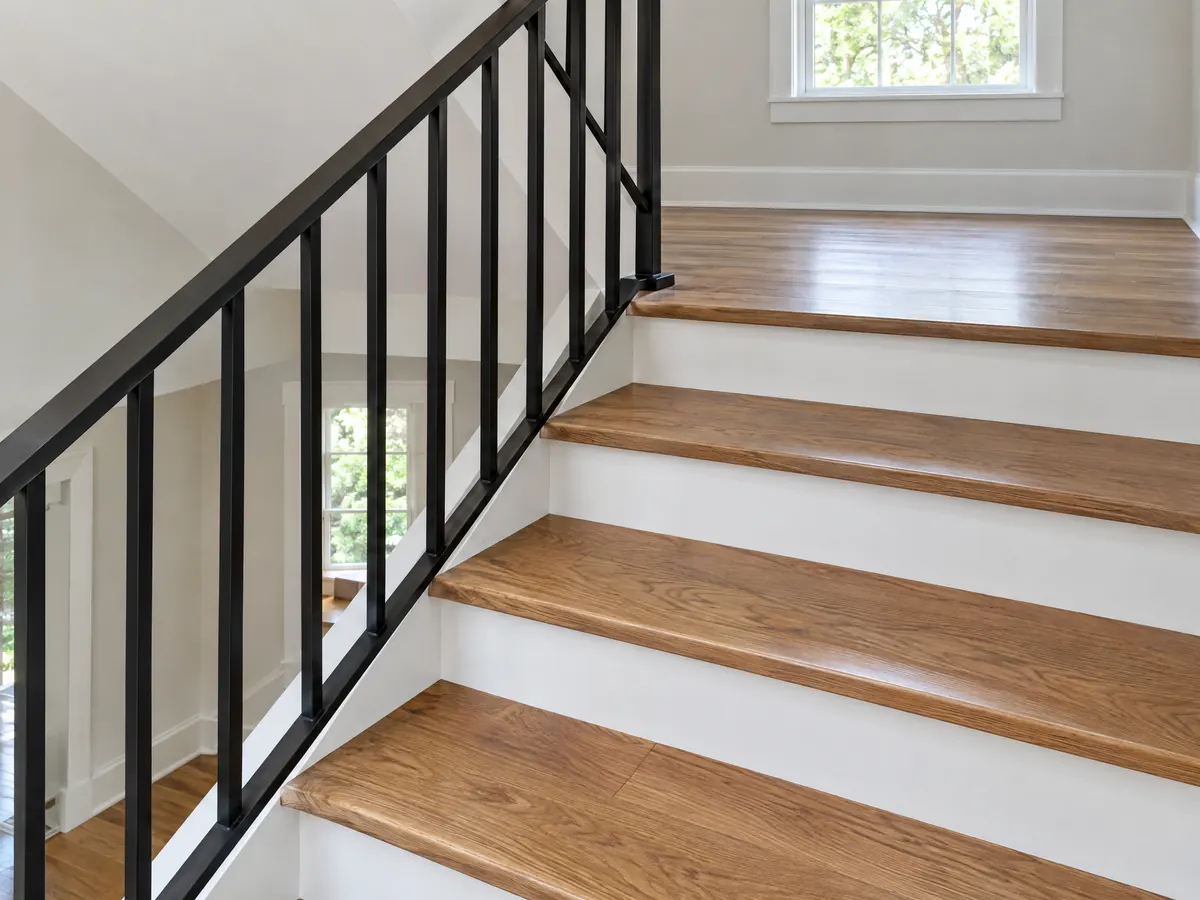
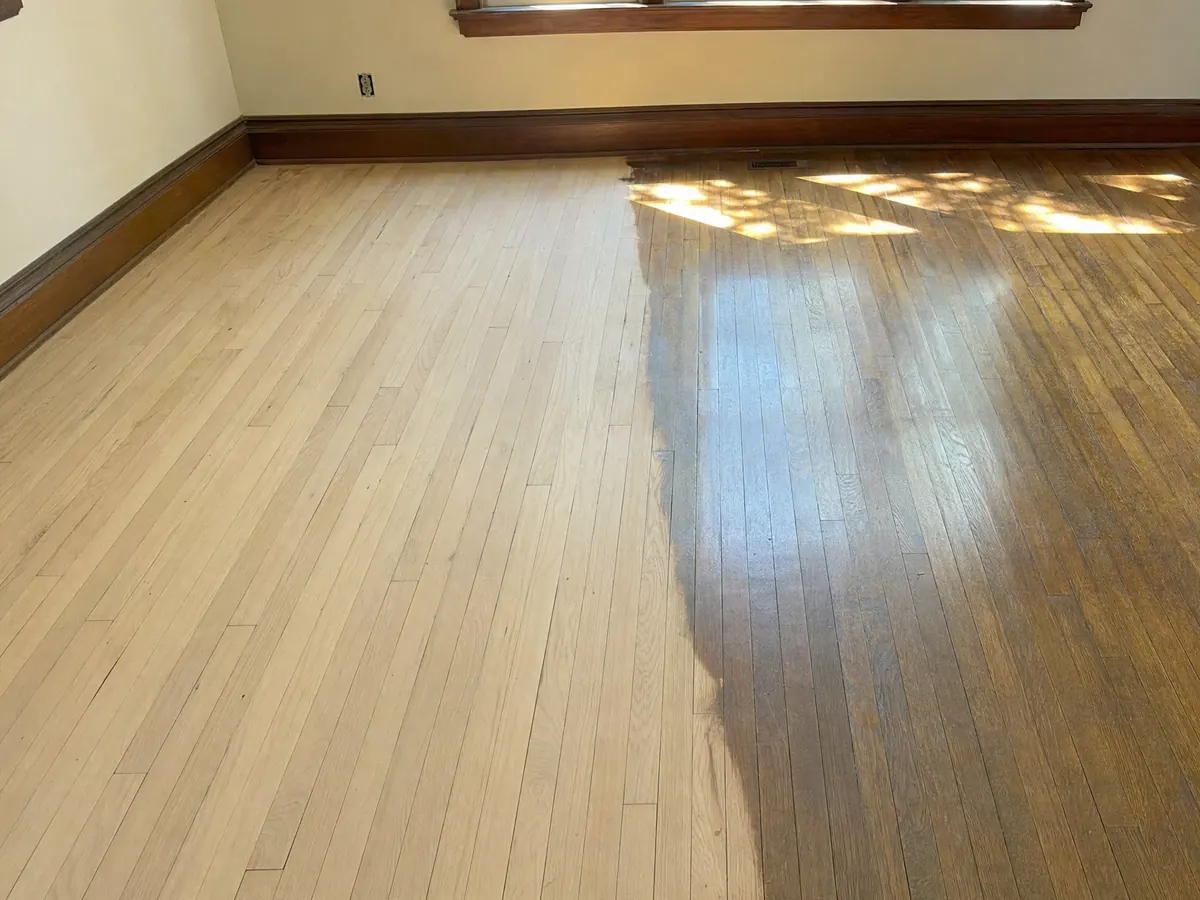
Flooring photos from Montclair and nearby communities
Subfloor prep, slab tests, plank samples and finished rooms from Montclair and the neighborhoods around it, shown at the steps where the decisions get made. Tap any photo to enlarge it.
What flooring costs around Montclair
These dollar figures are Los Angeles planning ranges and not a Montclair bid, so ask for asbestos sampling, tear-out, moisture readings and subfloor repair as separate proposal lines. Neighboring San Bernardino County cities write their own rules, which you can compare in flooring in Upland, flooring in Ontario and flooring in Chino. Claremont and Pomona lie across the county line in Los Angeles County, as flooring in Claremont and flooring in Pomona explain, and flooring in Los Angeles is the big-city benchmark. The flooring cost guide weighs refinishing against replacement, and the subcontractor guide shows who lays each layer.
| What it covers | Typical range |
|---|---|
| Installation labor only | $3 to $9 per sq ft |
| Solid hardwood, installed | $12 to $22 per sq ft |
| Engineered hardwood, installed | $10 to $18 per sq ft |
| Refinishing existing hardwood | $4 to $8 per sq ft |
| Laminate, whole project | $2,000 to $5,500 |
| Hardwood, whole project | $3,153 to $8,496 |
| Removing the old floor | $455 to $685 per 200 sq ft |
| Tile | No sourced Los Angeles range |
Montclair flooring questions, answered
Do I need a permit to replace flooring in Montclair?
The City's pages do not say, so call before you order. We found no flooring entry on any exempt or permit list we read, and work that opens the subfloor, moves a drain or adds a circuit is a separate question. The Building Division counter, (909) 625-9477, takes walk-ins Monday through Thursday in two short windows and is closed Fridays.
How much does it cost to have flooring professionally installed?
Angi's Los Angeles flooring page, updated July 8, 2026, lists installation labor at $3 to $9 per square foot and an average project of $4,011. Those are medium to low confidence Los Angeles figures, not a Montclair quote, and tear-out, sampling for asbestos and leveling usually appear as their own lines on the proposal.
How much does it cost to install 1000 sq. ft of hardwood flooring?
Angi's Los Angeles rates work out to $12,000 to $22,000 for 1,000 square feet of installed solid hardwood and $10,000 to $18,000 for engineered. These are Los Angeles ranges, not a Montclair bid. Stairs, removing the old floor and subfloor repair all move the total, so get each one itemized.
Can you put flooring over concrete?
Yes, after the slab has a dated moisture reading, a flat surface and the right underlayment. The flooring maker's limit decides what counts as dry. With 65.9 percent of Montclair homes built before 1980, old adhesive or tile on the slab may also need a lab test for asbestos before anything is ground or scraped.
Why does moisture come through a concrete floor?
Vapor rises from damp ground below the slab, and irrigation, roof runoff and winter storms keep that ground wet. NOAA's normals for Pomona/Fairplex show 14.47 inches of rain a year, mostly from December through March, so a dry July proves little. A probe or calcium chloride reading is the real answer.
Is there asbestos in old floor tile in Montclair homes built before 1980?
Possibly, and no one can tell by looking. Old resilient tile, sheet vinyl and the black mastic under them are the usual suspects, and the Census Bureau's 2020 to 2024 file counts 7,236 Montclair homes built before 1980. Send a sample to a lab first, and have the proposal say who pays to remove a layer that tests positive.
Can I refinish hardwood floors instead of replacing them?
Often, if the boards can take another sanding, which a vent opening or a cut threshold will show. Angi's Los Angeles page puts refinishing at $4 to $8 per square foot against $12 to $22 for new solid hardwood installed. Ask the refinisher to check the wear layer in a closet or at a vent before quoting.
What license does a flooring contractor need in Montclair?
A crew laying floors needs a current California license: C-15 covers carpet, resilient flooring and wood, and C-54 covers ceramic and stone tile. The City says a permit may be pulled by a licensed contractor, the owner or an agent, with a workers' compensation certificate on file. Check the number on the CSLB site and ask each subcontractor for a license and certificate of insurance.
When can a flooring crew work in Montclair?
Between 7:00 a.m. and 8:00 p.m., according to the City's inspection procedures, and the noise ordinance exempts construction only outside those hours. Inspections requested before 5:00 p.m. are scheduled the next business day, and because City Hall is closed Fridays a Thursday request becomes Monday, so a permitted job needs that slack.
Can you put a floor coating on a Montclair garage floor?
Yes, but ask the Building Division about permit status first, since the City's pages do not address coatings. The coating falls under South Coast AQMD Rule 1113, which defines floor coatings to include those for garages, and each of the two required parking spaces must keep clear interior dimensions of 9 by 20 feet with 8 feet of height.
Tell us the house's age, the rooms and what is on the floor now
Mention whether this is a 1950s Ranch house, a rental unit or an apartment with an association, which rooms need new floors and what covers them today. Sampling for asbestos, the slab reading and the call to the Building Division all come with us to the first visit.