
Flooring Installationin Ontario, CA
Flooring installation in Ontario needs no permit for a like-for-like swap, since the City's kitchen bulletin says so, but we found no City list for other rooms, so ask the Building Department. About 48 percent of Ontario homes predate 1980, and new Ontario Ranch slabs sit over methane barriers, so test before anything is pulled or glued.
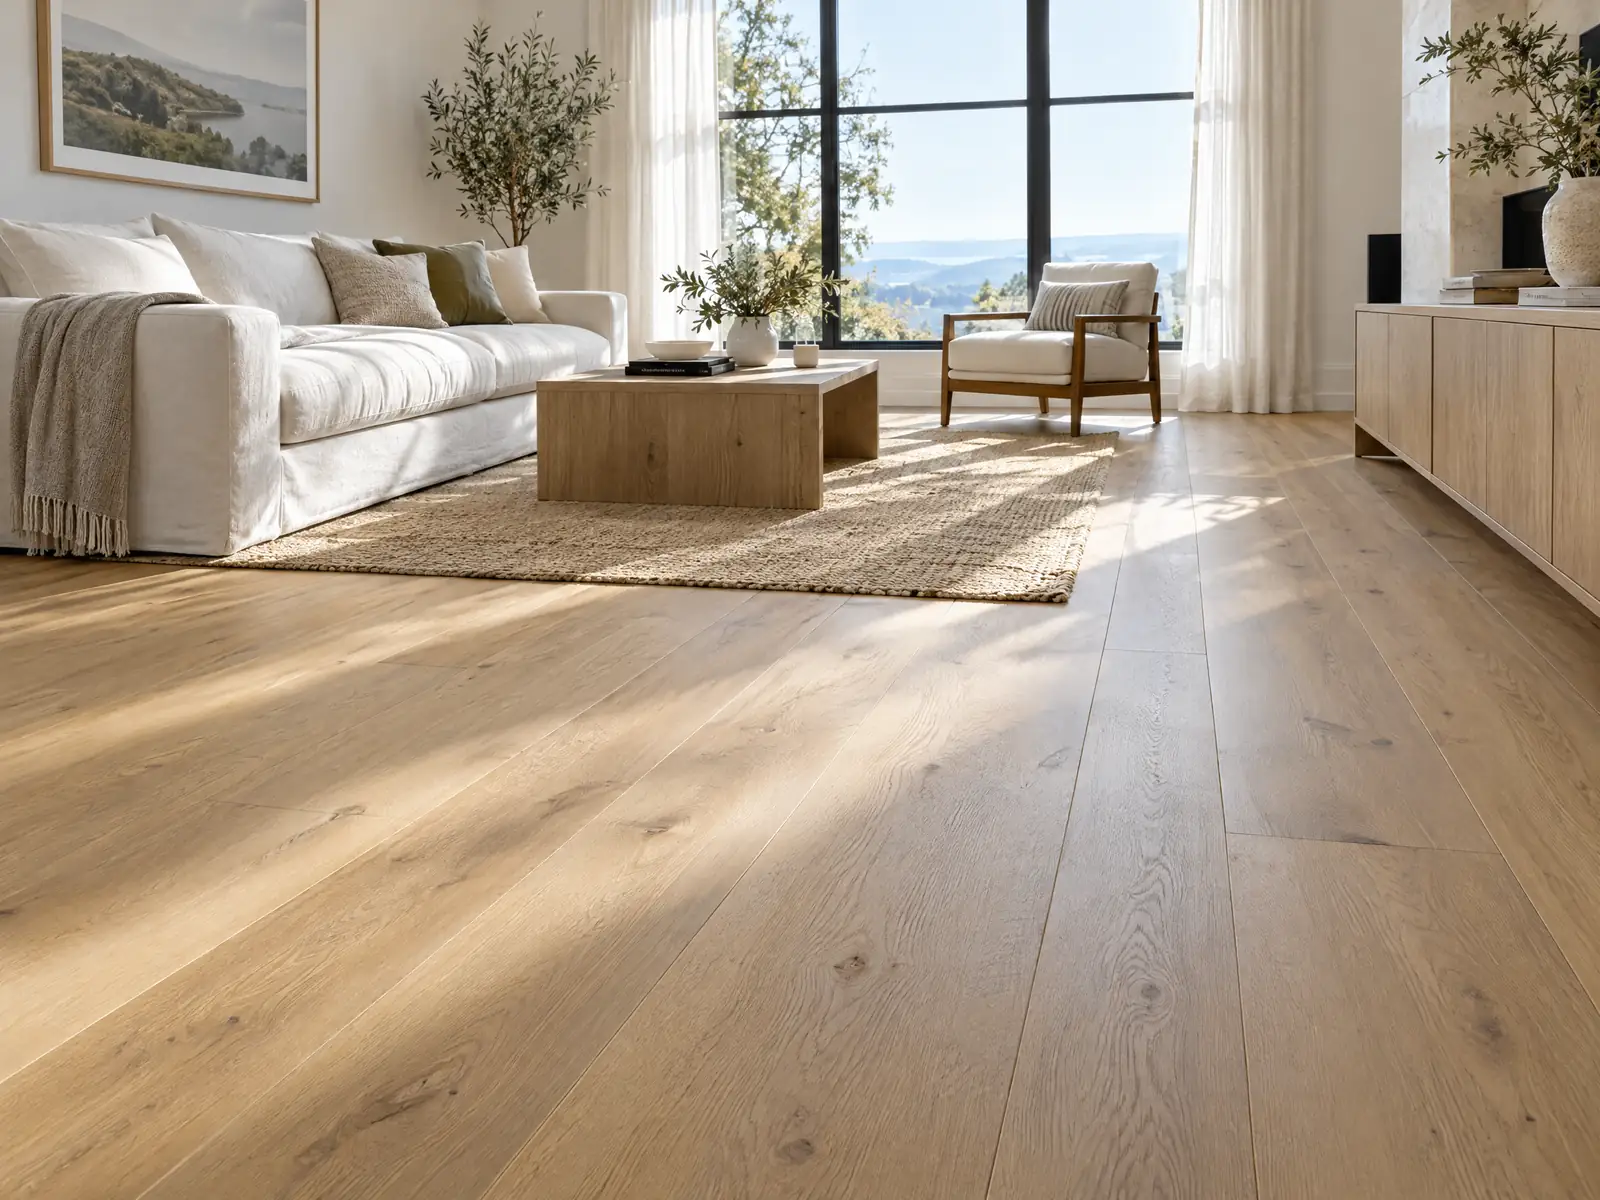
Ontario began in 1882 as a colony founded by George and William B. Chaffey on a mutual water company, a grand thoroughfare and an agricultural college, according to the City's historic preservation page. Its floors tell that story in layers: raised wood framing in the 1920s houses near Euclid Avenue, slabs in the postwar and 1980s tracts, and fresh slabs in Ontario Ranch, the former dairy land the City annexed in 1999. The Census Bureau's 2024 estimates count 58,170 homes with a median build year of 1981.
MDG Builders, CSLB #1040337, is a general contractor in Tarzana. For an Ontario floor we write the scope, take the permit questions to the City's Building Department and run the schedule, while licensed flooring and tile subcontractors lay the material. The flooring page covers products, and the Ontario overview lists the other trades we manage here.
What Ontario's Building Department, South Coast AQMD and state law say about flooring work
Where flooring permits come from in Ontario: City of Ontario Community Development Agency, Building Department.
- Flooring permits: Bulletin 203 treats like-for-like kitchen flooring replacement as a job that needs no permit, and CALGreen requires VOC-compliant adhesives and sealants and resilient flooring (80 percent of the floor area that receives resilient flooring must meet the VOC criteria).
- Floor coatings: SCAQMD Rule 1113 defines floor coatings as opaque coatings formulated for or applied to floors, including clear coatings for concrete flooring, and its table limits them to 50 grams of VOC per liter.
- Garage floors: the Residential Correction List requires parking-area floors to slope to a drain or the main vehicle door and to use an approved noncombustible surface, so a coating or overlay should not disturb that slope.
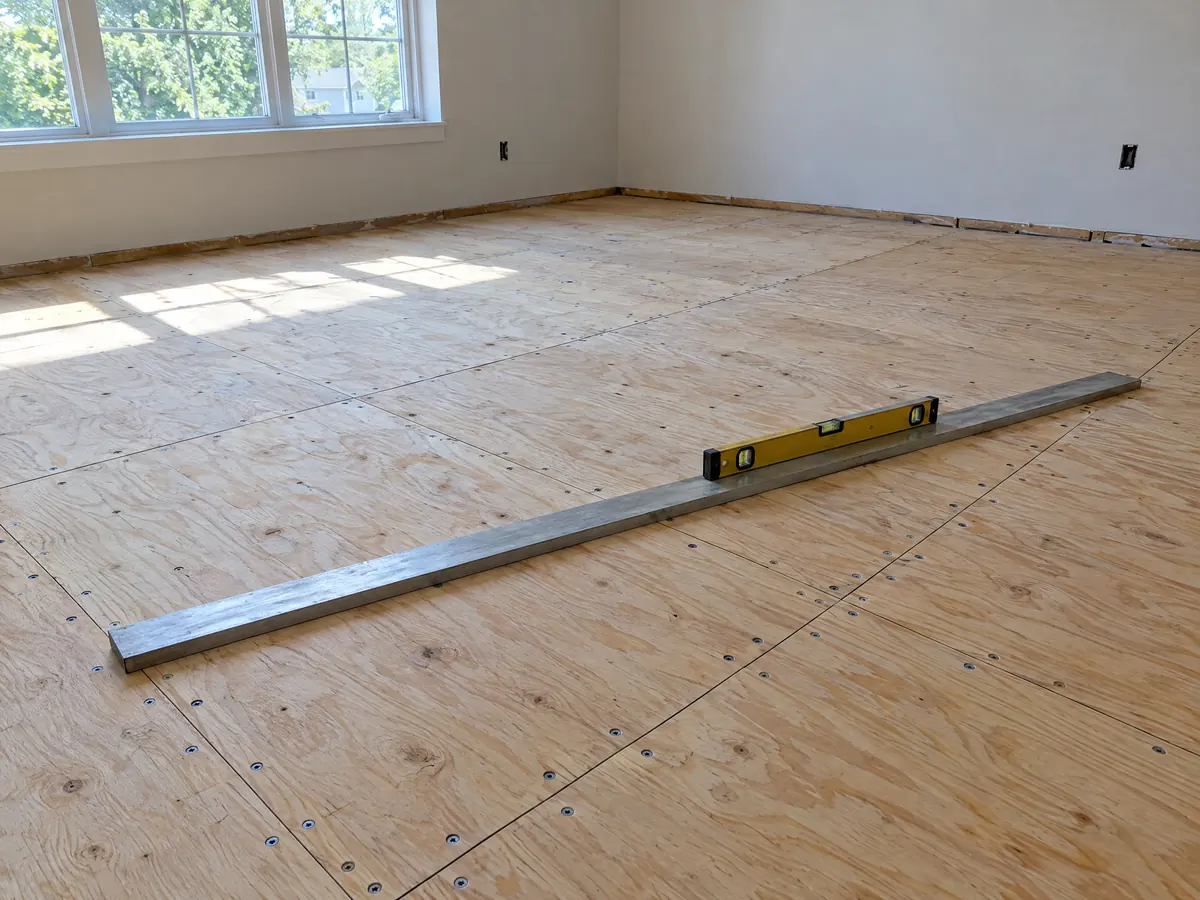
- Slab moisture in Ontario Ranch: Bulletin 110's minimum mitigation for lots where methane is measured is a 10-mil moisture barrier with sealed utility conduits and penetrations, so flooring over a new Ontario Ranch slab should be planned with the engineer's methane report.
Do you need a permit to replace flooring in Ontario?
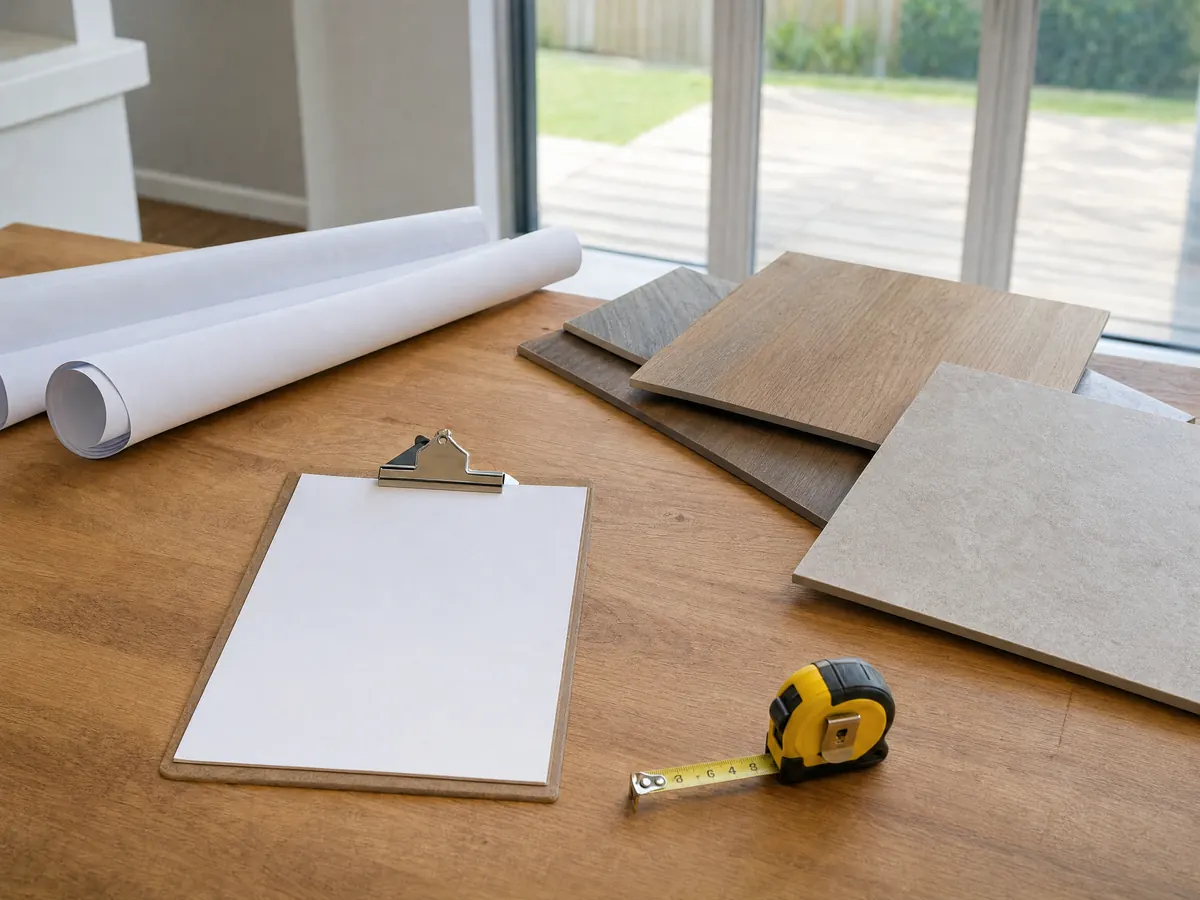
Not for a like-for-like swap, if the City's kitchen remodel bulletin is the guide. Bulletin 203 treats replacing kitchen flooring with the same kind of flooring as work that needs no permit. We found no City page that settles floors in other rooms, so send the room, the old material and the new one to the Building Department in writing. Moved plumbing, a new circuit or repaired framing is a separate permit question.
Applications are digital only, through Citizen Portal Access. For a permitted remodel the clocks are confusing: the City's permit FAQ says a plan check expires 12 months after the plan check fee is paid, while its Residential Correction List prints one year from submittal. A permit lapses after six months with no start or a six month stall, and the first extension request has been free since January 3, 2024. Ask the counter which date it will use.
Rules ride along with a permitted job. Bulletin 112 asks for smoke and carbon monoxide alarms once alterations pass $1,000 in valuation, and for low-flow fixtures when alterations are performed. Noise hours in Municipal Code 5-29.09, read in GoCodebook's third-party mirror, run 7 a.m. to 6 p.m. on weekdays and 9 a.m. to 6 p.m. on weekends, so confirm with the City.
Does a new Ontario Ranch slab need a methane barrier before the floor goes down?
Where methane is measured, yes, and the flooring crew does not decide that. Bulletin 110 requires a methane assessment by a licensed engineer or geologist for projects in Ontario Ranch, covering past dairy, poultry and hog use. Lots in potential methane areas are tested 30 days after the pads are graded, no building permit issues until the report is approved, and the minimum fix is a 10-mil moisture barrier with sealed utility penetrations. Above 15,000 ppm the engineer designs more.
The City is not of one mind about it. The 2023 Local Hazard Mitigation Plan says Ontario has no methane-containing soils that threaten public health, yet the bulletin and Safety Element Policy S-6.9 still govern permits, so treat the bulletin as the rule. The history explains why: the County set aside a 14,000 acre dairy preserve in the Chino Valley in 1967, and parcels there averaged more than nine acres.
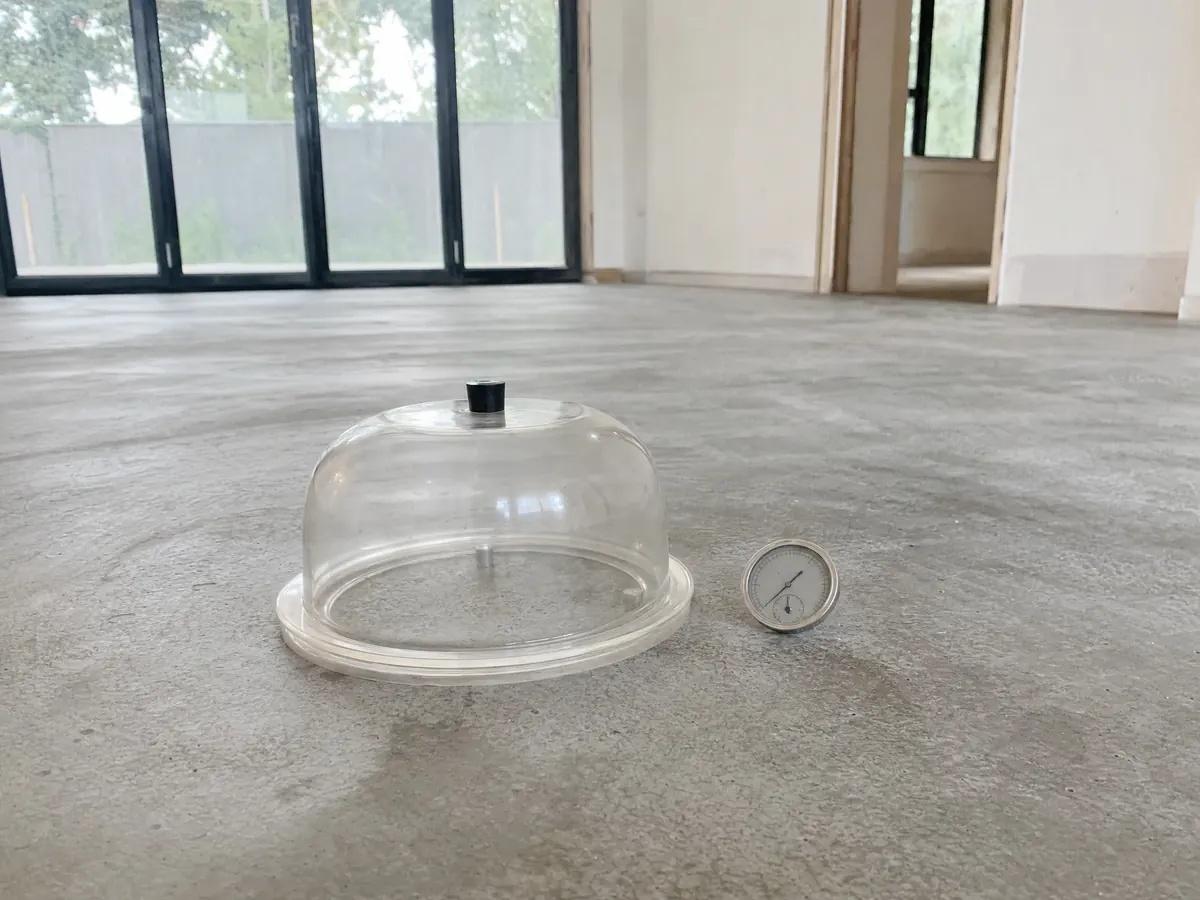
For floors, ask the builder or seller for the methane report and the barrier detail before choosing boards or adhesive. That barrier is not a moisture test of the finished slab. Probes under ASTM F2170 or a calcium chloride dish under F1869 give the reading, and the flooring maker sets the pass mark.
Is there asbestos under old floor tile in Ontario homes built before 1980?
It cannot be ruled out by eye. The ACS counts 27,987 Ontario homes built before 1980, 48.1 percent of all units, including 6,117 from the 1950s, 6,584 from the 1960s and 8,791 from the 1970s. Wikipedia's census table shows the city doubling from 22,872 residents in 1950 to 46,617 in 1960, and houses from that boom can carry carpet over vinyl over old resilient tile, with mastic that may contain asbestos.
Sampling comes first. South Coast AQMD Rule 1403 requires notifying the District before demolition or renovation work that may disturb asbestos, and owner-occupants doing their own work are exempt. A paid crew is not. Have a lab test the tile and the black adhesive, and make the proposal say who removes a positive layer and who pays.
Paint is the other old material. The Census table cannot separate 1978 from 1979, so we do not give a pre-1978 count, but baseboards pulled in a house this age are painted surfaces. The City's CALGreen checklist also asks for low-VOC adhesives, so the new glue is regulated too.
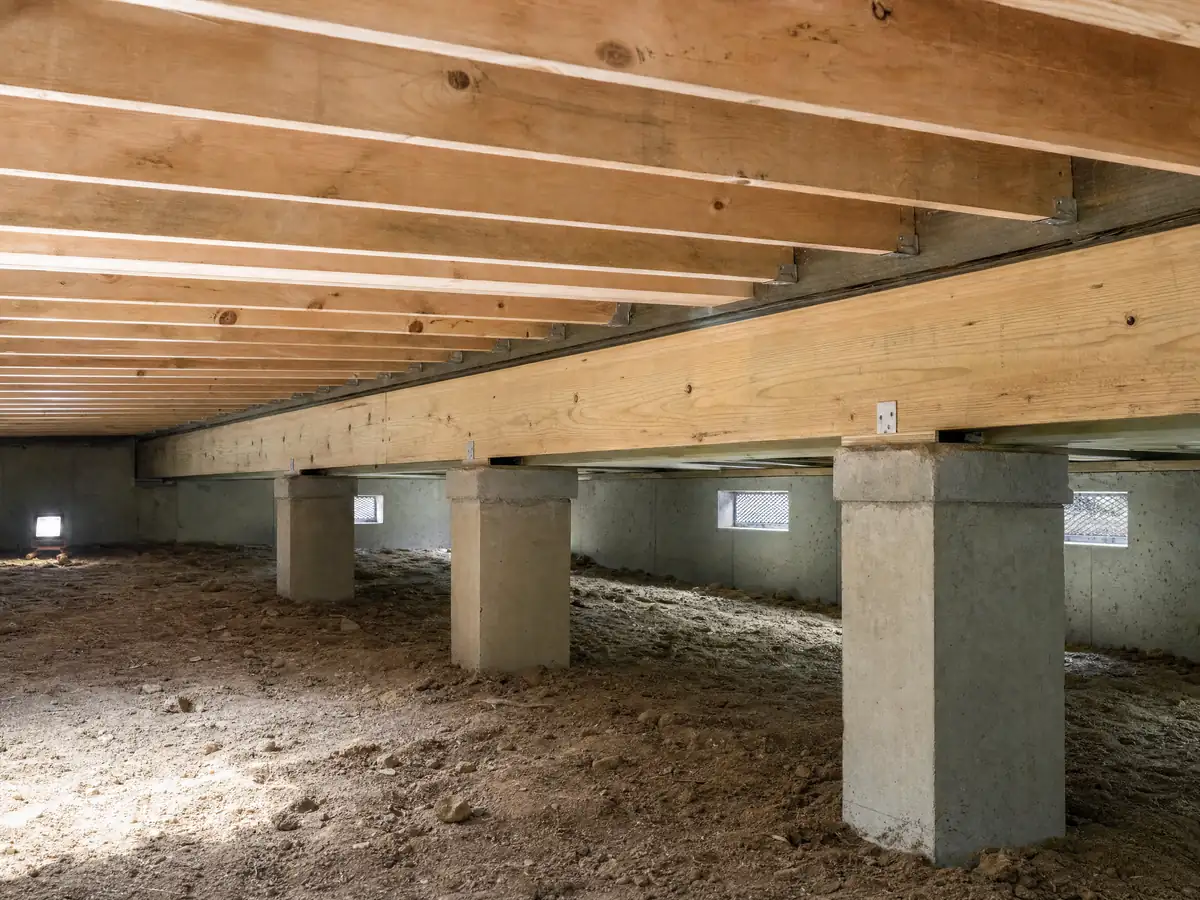
What is under the floors of an Ontario house from the 1920s?
Raised wood framing, usually. The City's Euclid Avenue profile lists Craftsman homes from 1901 to 1920, French Eclectic and Spanish Revival houses in the 1920s boom and modest bungalows from 1930 to 1936. The Census Bureau counts 3,592 homes from 1939 or earlier, 6.2 percent of the stock. College Park was subdivided in 1914 and holds mostly 1920s homes, and Armsley Square was laid out in 1924 with houses built from 1925 to 1940.
Look below before you choose the finish. Ask the crew to photograph joists, sills and soil from the crawlspace, and to stop if they find damage. We found no Ontario source on termites or soil moisture under old floors, so this is our advice, not a City finding. Repairing framing is structural work, so describe it to the Building Department before a subfloor goes back on.
Old boards also pass through a city of wind and sand. The Safety Element says the alluvial sand under most of Ontario erodes and blows, and fine dust finds its way into a floor job that leaves doors open. Ask the installer how the house will be sealed off during sanding.
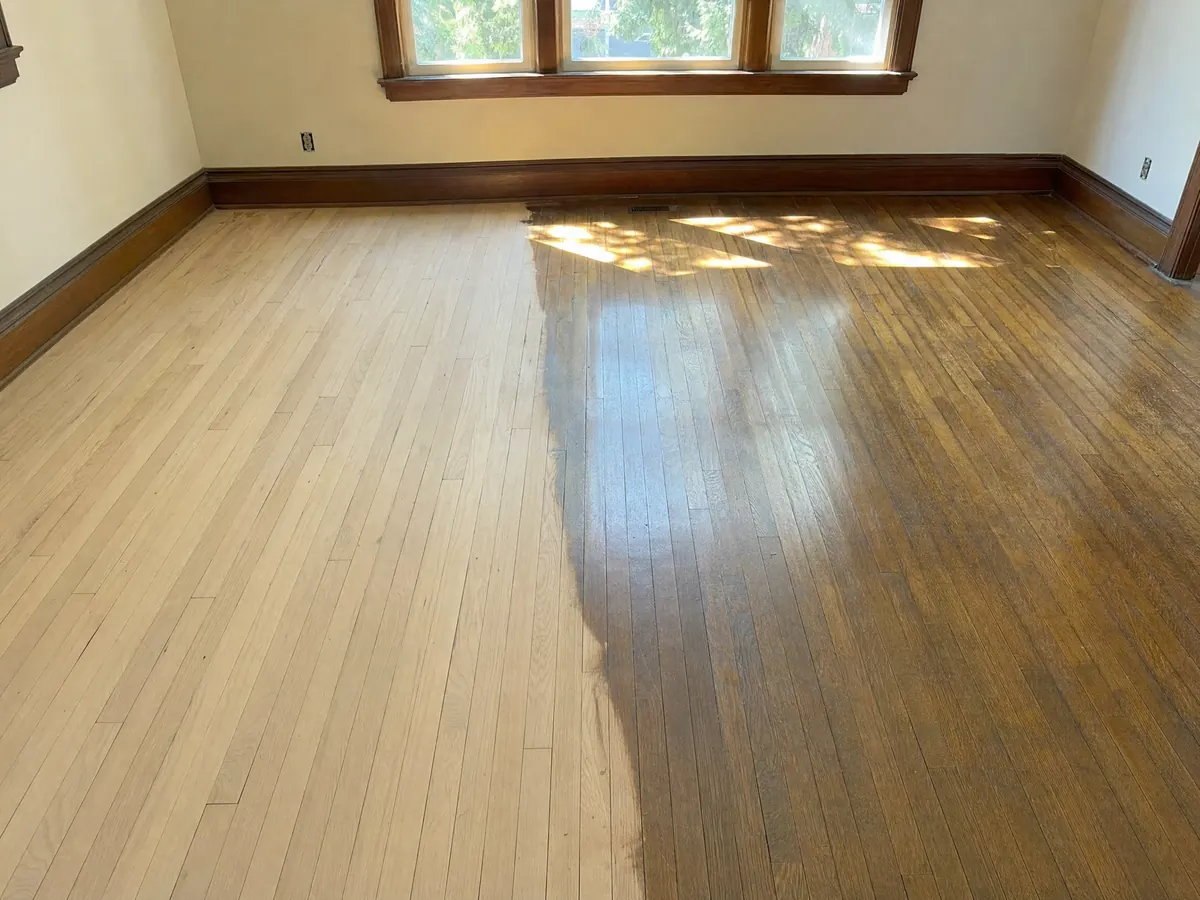
Can you refinish a hardwood floor in an Ontario historic district?
Probably, but the City's review language speaks about exteriors. Ontario has been a State-designated Certified Local Government since 2003, and a Certificate of Appropriateness or Waiver is required for exterior work on a historic resource, repainting and resurfacing included, even when no other permit is needed. The Euclid Avenue Overlay covers remodels inside its boundary whether or not a permit is required. We found no sentence on interior floors, so ask Planning at (909) 395-2036 and request a written zoning and land use verification.
Treat porch boards, thresholds and entry steps as exterior features. The City's map names Euclid Avenue, College Park, Armsley Square, La Deney Drive, Rosewood Court, El Morado Court and Guasti Village, but its legend separates Designated, Potential and Proposed districts and the text layer does not say which is which. Do not assume your street is or is not one.
Whether to refinish comes down to the wear layer. Check it through a floor register, then weigh a refinishing range of $4 to $8 per square foot on Angi's Los Angeles pages against $12 to $22 for new solid hardwood.
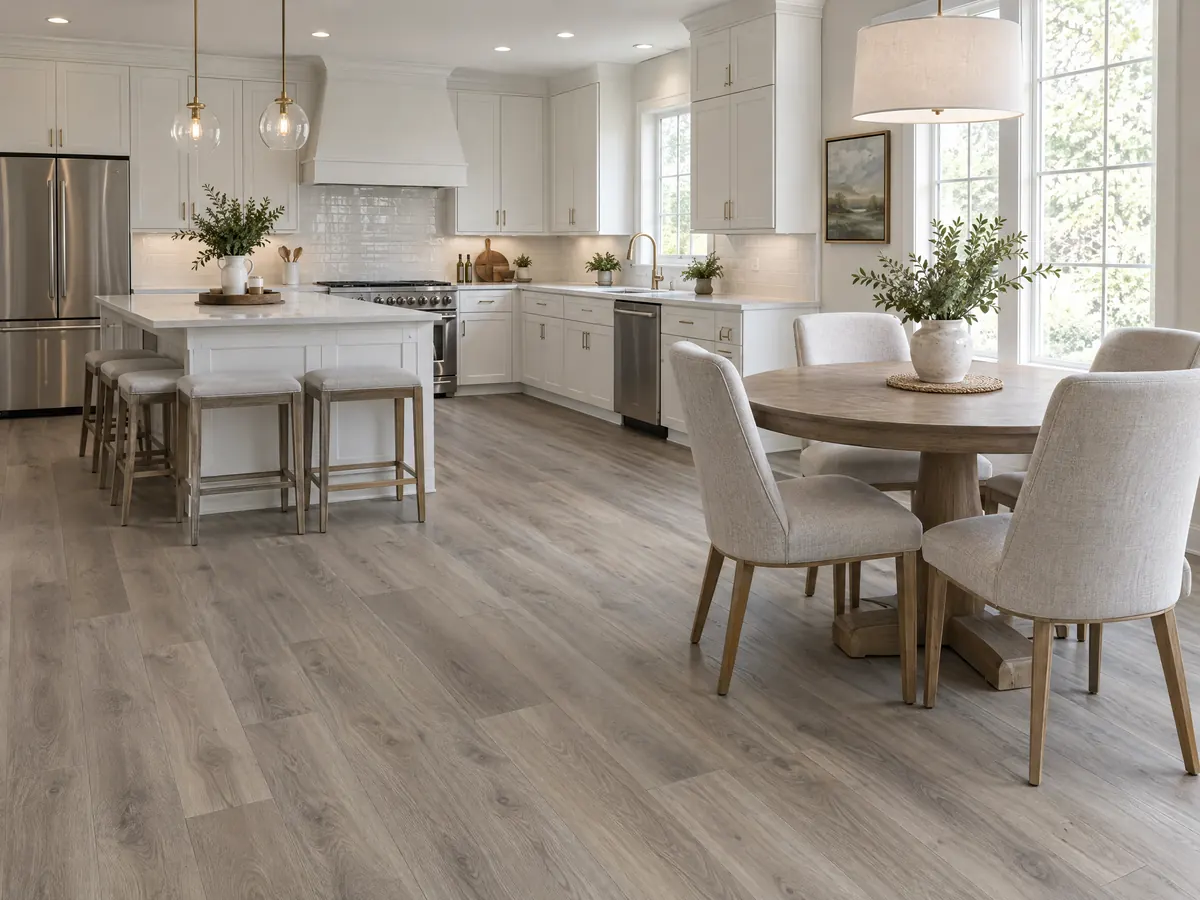
Which rules apply to LVP, kitchens and garage floor coatings in Ontario?
The City's residential CALGreen checklist, effective January 1, 2026, asks for recycling or salvaging at least 65 percent of nonhazardous construction waste, low-VOC adhesives and sealants, and VOC-limited resilient flooring on at least 80 percent of the floor area that receives it. Plank vinyl and sheet goods are the usual resilient products, so keep the product data sheets for the permit file.
Garage coatings answer to the air district. South Coast AQMD Rule 1113 defines floor coatings to include clear coatings for concrete flooring and limits them to 50 grams of VOC per liter. A garage also has a drainage rule: the Residential Correction List wants parking floors to slope to a drain or the main vehicle door and to use an approved noncombustible surface, so a coat or overlay should not flatten that slope.
Heat matters here. Ontario's airport station records about 93 days a year at or above 90 F and 19 at or above 100 F. We found no City rule on heat and flooring, so follow the maker's installation sheet and ask when the air conditioning must be running.
What does a flooring contractor charge in Ontario, and who needs which license?
No Ontario price study with a stated method turned up, so the anchor is Angi's Los Angeles pages, which we rate medium to low in confidence. Its July 8, 2026 flooring page puts labor at $3 to $9 a square foot, engineered hardwood at $10 to $18 installed and solid hardwood at $12 to $22. Its September 15, 2026 laminate page lists $455 to $685 to remove an old floor from 200 square feet. Federal data show floor layers in the Los Angeles area averaged $33.48 an hour in May 2025.
A fair proposal prices tear-out, slab testing, leveling, stairs and thresholds on their own lines. Business and Professions Code 7159.5 caps a home improvement down payment at $1,000 or 10 percent, whichever is less. An owner who lives in the house may pull a permit for work on it, but a hired contractor must be licensed.
CSLB's C-15 class covers carpet, resilient flooring and wood floors, and ceramic tile is C-54. The City's business license application asks contractors for their state license number, and our license check guide shows how to read a CSLB record.
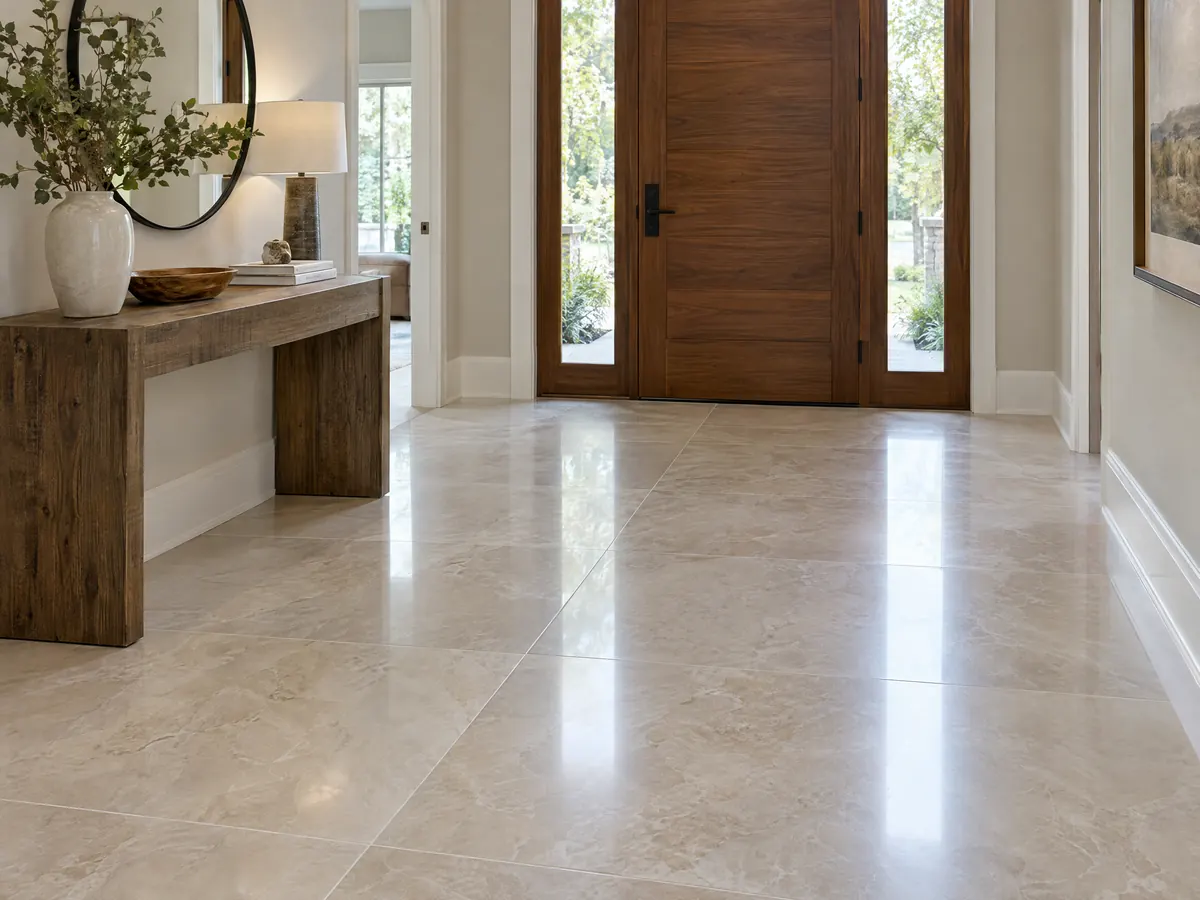
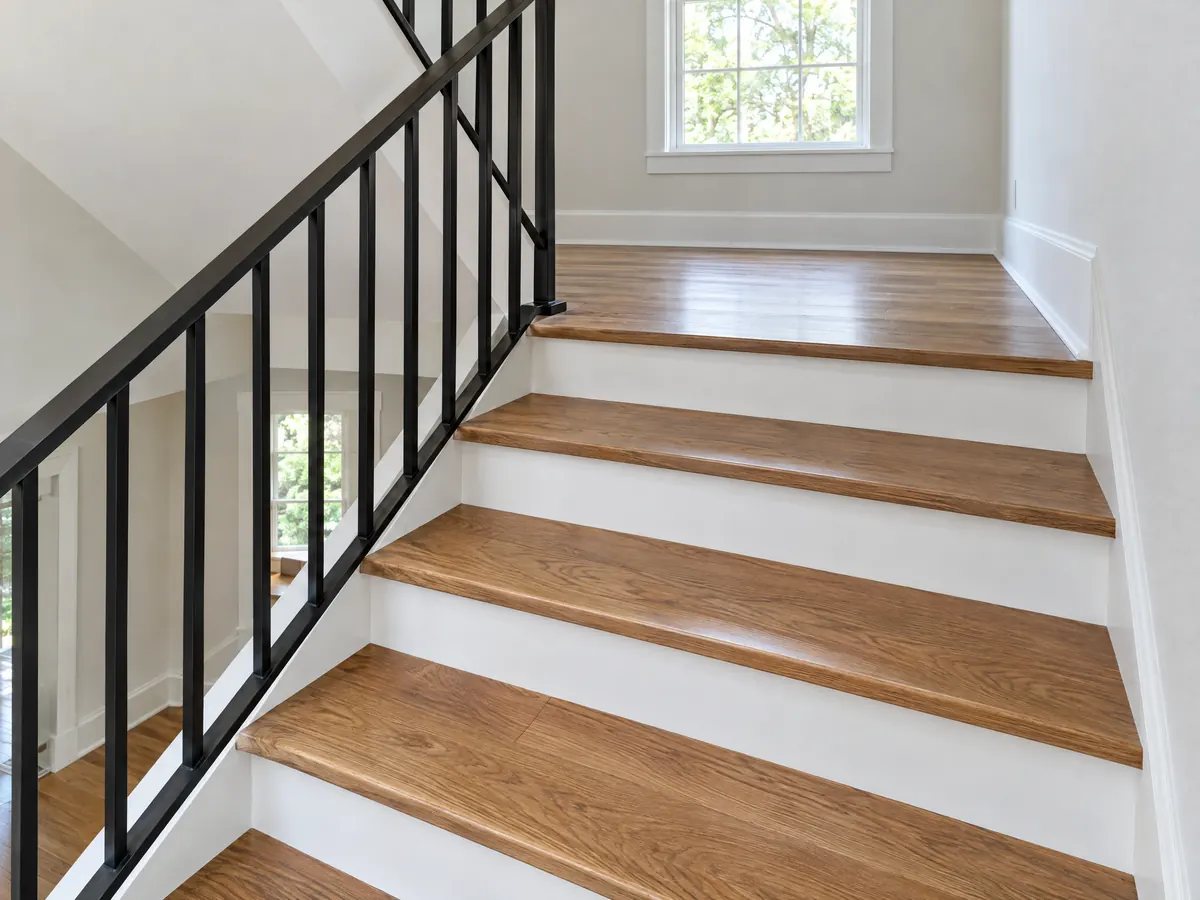
Flooring photos from Ontario and nearby communities
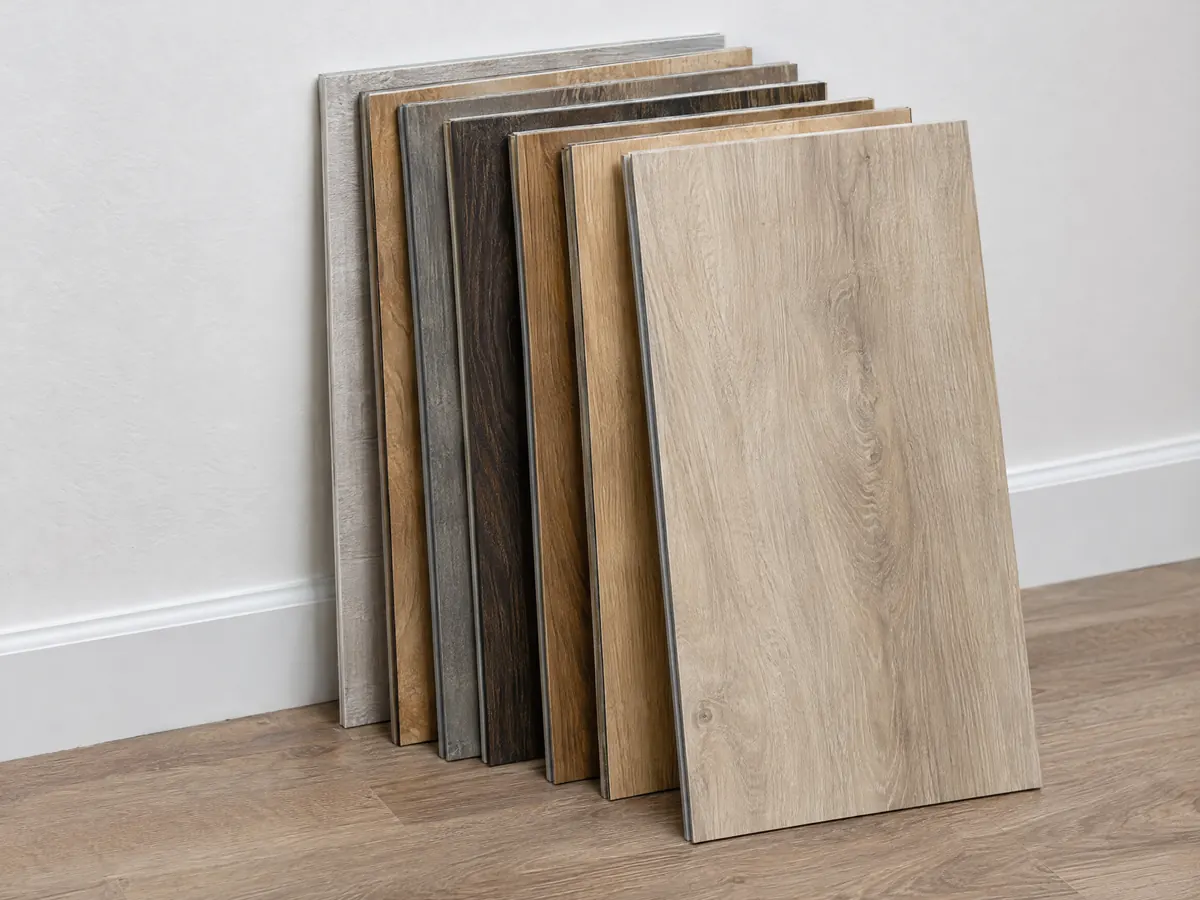
Plank samples, moisture tests, tile and finished rooms from Ontario and the neighborhoods around it, shown at the steps where the decisions get made. Tap any photo to enlarge it.
What flooring costs around Ontario
The dollar figures here are Los Angeles planning ranges, not an Ontario bid, so make demolition, drying, testing and subfloor repair separate lines on the written proposal. The same property may need concrete work in Ontario or a deck in Ontario. For nearby cities, read flooring in Eastvale, flooring in Rancho Cucamonga and flooring in Pomona, with flooring in Los Angeles as the big-city benchmark. Refinishing and replacement are priced side by side in our flooring cost guide, and the subcontractor guide shows who lays which layer.
| What it covers | Typical range |
|---|---|
| Installation labor only | $3 to $9 per sq ft |
| Solid hardwood, installed | $12 to $22 per sq ft |
| Engineered hardwood, installed | $10 to $18 per sq ft |
| Refinishing existing hardwood | $4 to $8 per sq ft |
| Laminate, whole project | $2,000 to $5,500 |
| Hardwood, whole project | $3,153 to $8,496 |
| Removing the old floor | $455 to $685 per 200 sq ft |
| Tile | No sourced Los Angeles range |
Ontario flooring questions, answered
Do I need a permit to replace flooring in Ontario?
Not for a like-for-like swap, according to the City's kitchen remodel bulletin, which treats replacing kitchen flooring with the same kind as permit-free. We found no City list for floors in other rooms, and structural, plumbing or electrical changes need their own permits. Send the scope to the Building Department in writing.
How much does it cost to have flooring professionally installed?
Labor runs $3 to $9 a square foot on Angi's Los Angeles flooring page, dated July 8, 2026, with engineered hardwood at $10 to $18 installed and solid hardwood at $12 to $22. No Ontario study with a stated method turned up, so treat these as medium to low confidence. Tear-out, leveling and stairs usually add lines.
How much does it cost to install 1000 sq. ft of hardwood flooring?
At Angi's Los Angeles rates, 1,000 square feet of solid hardwood runs about $12,000 to $22,000 installed and engineered hardwood about $10,000 to $18,000. Labor alone is $3,000 to $9,000. These are Los Angeles ranges, not an Ontario bid, and stairs, removal and subfloor repair change the total.
Can you put flooring over concrete?
Yes, once the slab is tested and prepared. The moisture limit comes from the maker of the floor or its adhesive, so the installer should take ASTM F2170 probe readings or set an F1869 dish before any patching or leveling. In an Ontario Ranch home, also request the methane report and barrier detail filed for the slab.
Why does moisture come through a concrete floor?
Water vapor rises from damp soil under the slab and passes through the concrete. Ontario gets about 11.6 inches of rain a year, mostly from December through March, so a dry August says little about slab moisture. Irrigation and downspouts also wet the soil, and only a slab test gives the real reading.
Is there asbestos in old floor tile in Ontario homes built before 1980?
It is possible and cannot be seen. The ACS counts 27,987 Ontario homes built before 1980, and old resilient tile and black mastic are the usual suspects. Have a lab test a sample before any layer is sanded, and write into the proposal who removes and pays for a layer that tests positive.
Can I refinish hardwood floors instead of replacing them?
Often, if the wear layer can take one more sanding, which a floor register or a cut edge will show. Refinishing is $4 to $8 per square foot on Angi's Los Angeles pages, while new solid hardwood is $12 to $22. On a landmark or historic district street, ask Planning first.
Does an Ontario Ranch methane barrier change which flooring I can choose?
It does not pick the floor, but it belongs in the plan. Bulletin 110's minimum is a 10-mil moisture barrier with sealed utility penetrations on lots where methane is measured. The barrier is no substitute for a moisture test of the slab surface, so ask the engineer's report and the flooring maker's limits to be read together.
How long does an Ontario permit last if a flooring job stalls?
Six months, per the City's permit FAQ: a permit expires if work does not start within six months or stops for more than six. The first extension request is free and later ones cost $150 for residential permits. Plan check separately expires 12 months after the fee is paid, though one City checklist says one year from submittal.
What license does a flooring contractor need in Ontario?
A current California license, usually C-15 for carpet, resilient flooring and wood or C-54 for ceramic and stone tile, plus a City of Ontario business license on file. Check the number on the CSLB site, and ask each subcontractor for a license number and a certificate of insurance.
Tell us the age of the house, the rooms and what is under the floor now
Say whether it is a 1920s house, a postwar tract home, an Ontario Ranch slab or a rental, which rooms you want done and what the floor is today. The slab test, old tile and permit questions come with us to the first visit.