
Deck Builderin Ontario, CA
A deck builder in Ontario has no published deck exemption to lean on: the City's checklist requires a permit for detached structures over 120 square feet but names no deck size, so ask first. Pool decks add a conflict, because one City bulletin puts the gate latch at 60 inches or higher and two newer ones say 54.
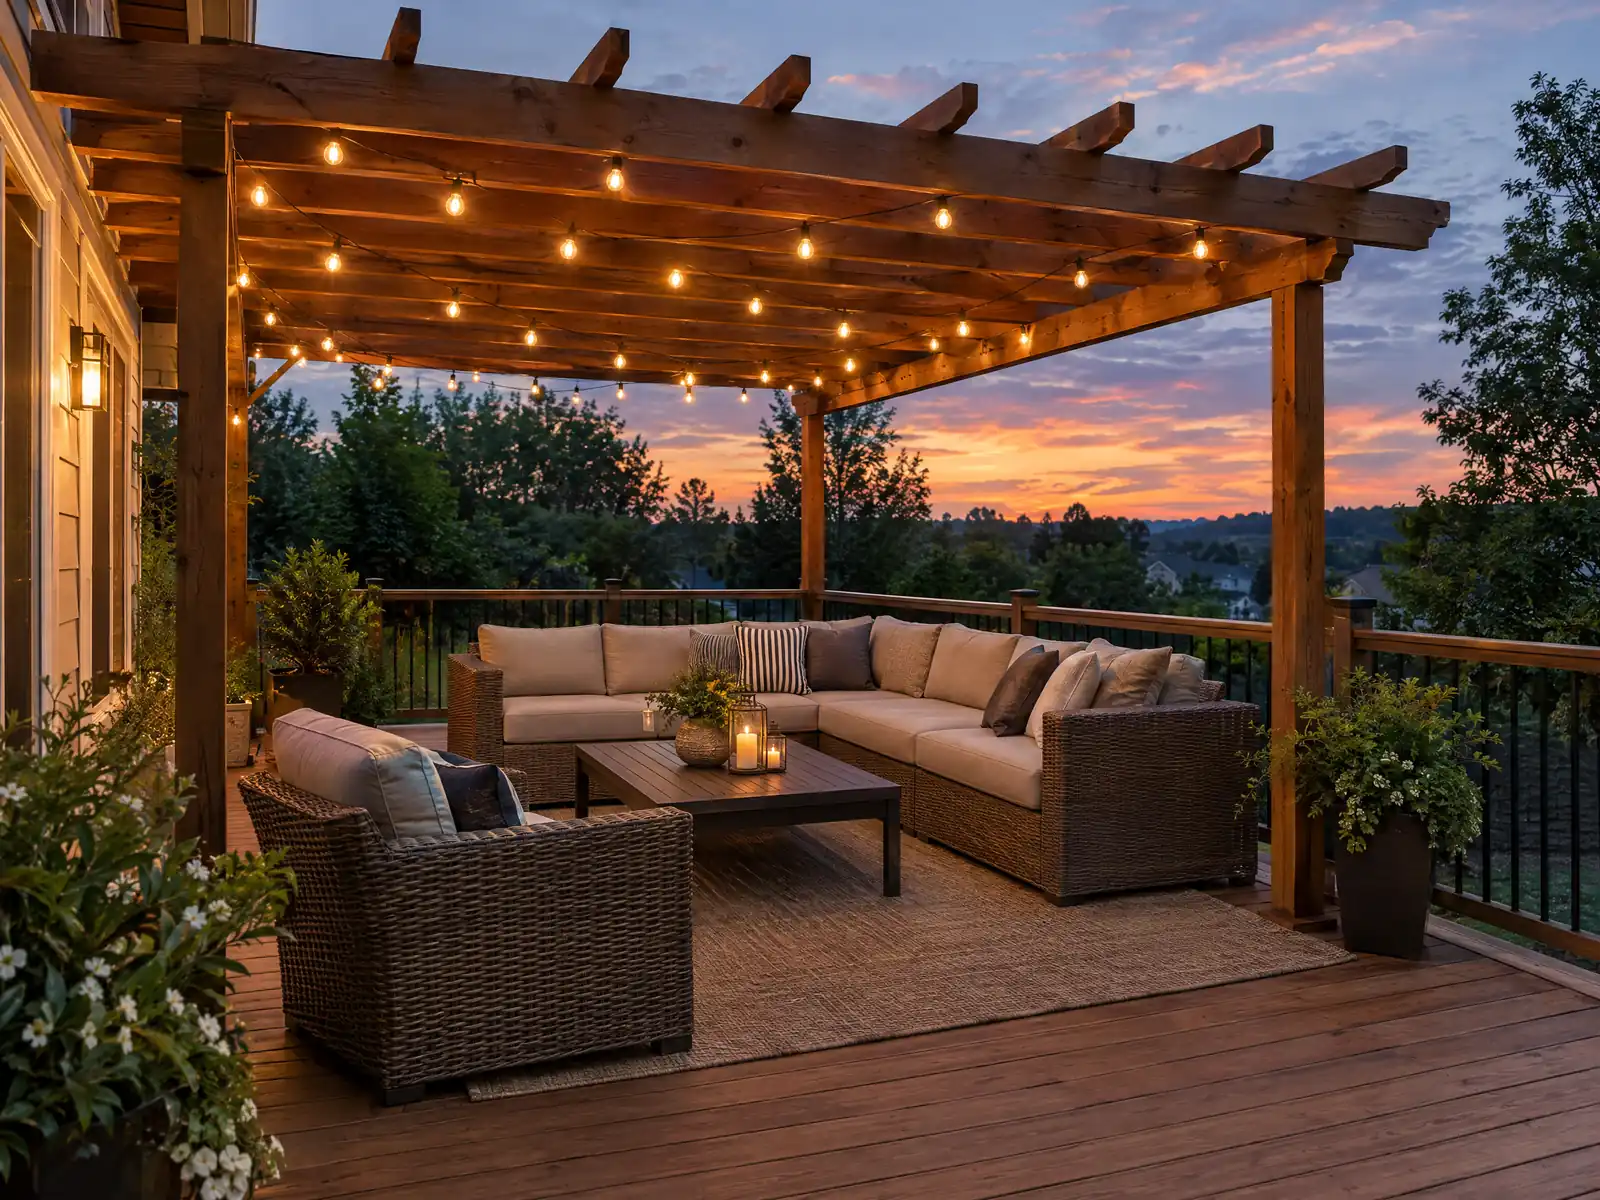
Most Ontario decks are retrofits. The Census Bureau's 2024 estimates count 34,892 single-family detached homes, 60.0 percent of 58,170 units, and 48.1 percent of all units were built before 1980, so a typical backyard deck is an addition to a tract house or an aging deck whose boards, stairs and ledger need a hard look. Pools add another layer, because the City writes its barrier rules into both its Development Code and its bulletins and the two do not agree on every number.
MDG Builders, CSLB #1040337, is a general contractor based in Tarzana. On an Ontario deck we draw the design, bring the permit and barrier questions to the City's Building Department and hire a licensed carpentry subcontractor to build it. The decks page covers materials, the Ontario overview lists our other trades here, and concrete work in Ontario covers the slab or footing side of a backyard.
What Ontario's Building Department, Planning and state law say about decks
Where decks permits come from in Ontario: City of Ontario Community Development Agency, Building Department.
- Deck framing items checked in plan check (CRC R507): No. 2 or better preservative-treated or naturally durable lumber, positive anchorage to the house (no toenails or nails in withdrawal), a ledger of at least 2x8 pressure-treated southern pine, incised hem-fir or decay-resistant wood that does not carry beams or girders, hot-dipped galvanized or stainless fasteners, lag and bolt patterns from the CRC tables, and a rim board of 2x solid-sawn or 1 inch engineered wood.
- Decks and balconies need an approved weatherproof walking surface (with an ICC or UL number), roof and deck drains with secondary overflow where applicable, and guards at least 42 inches high on open sides more than 30 inches above grade with openings under 4 inches (34 inches on stair sides) under CRC R321, and the correction list requires those guards to resist a 200-pound concentrated load applied at the top.
- Detached accessory structures over 120 square feet need a separate permit (CRC R105.2 as applied in the Residential Correction List), and in the AG (Agricultural) Overlay, which still covers some rural land, accessory buildings have no maximum size and those over 650 square feet do not need a Conditional Use Permit (Development Code 6.01.035).
- Patio covers: the City publishes a Patio Cover Standard Plan (revised November 5, 2024) designed for 110 mph, Exposure C, Risk Category II, Douglas fir-larch No. 2 lumber, 2,500 psi concrete, 1,500 psf soil bearing and a 10 psf live load, with header, rafter and footing tables, a knee brace where patio depth exceeds width, a 2 percent slope on solid roofs and a maximum 24-inch overhang; submittals are two site plans, two copies of the form and the building permit application.
Does a deck in Ontario need a permit?
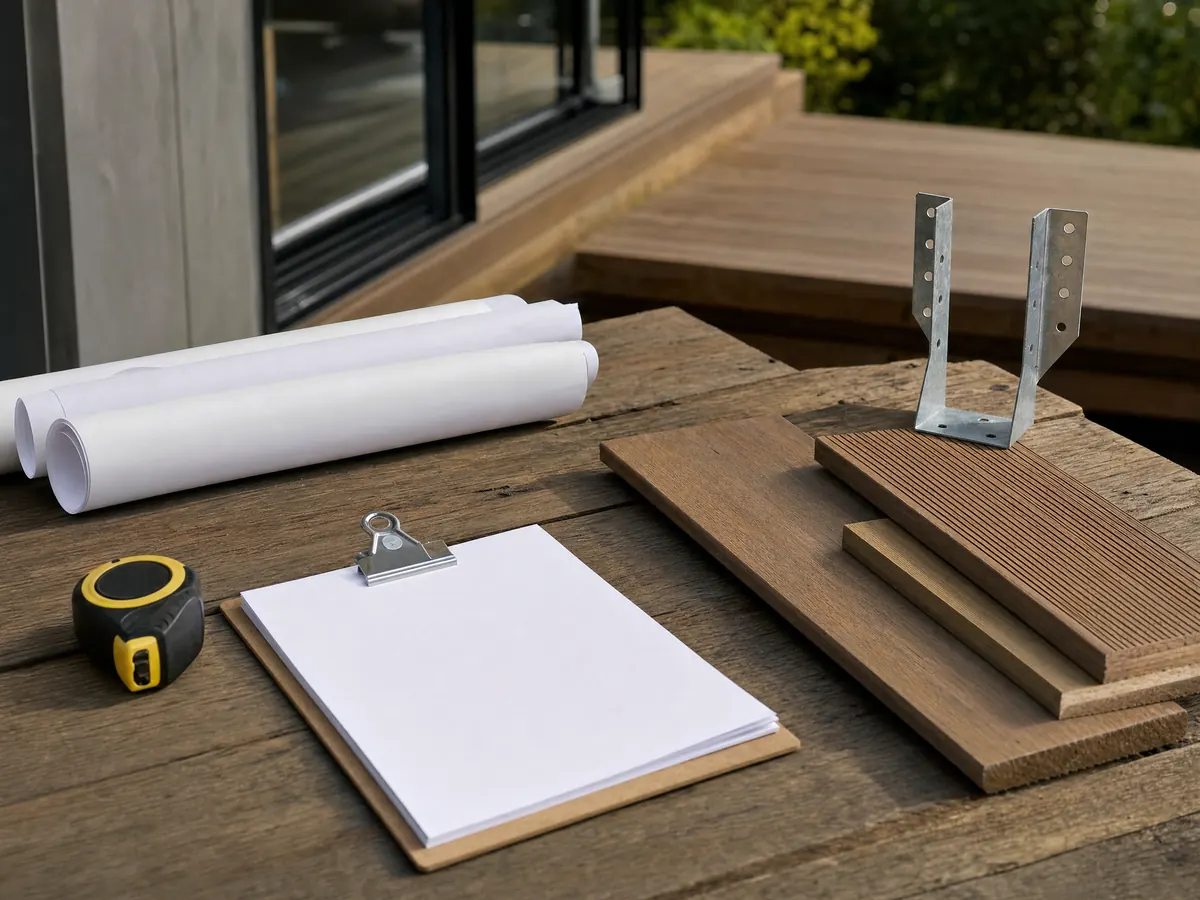
Assume yes until the City says otherwise, because we found no Ontario deck exemption. The Residential Correction List asks for separate permits for detached accessory structures over 120 square feet, fences over 3 feet, retaining walls over 2 feet and site walls over 3 feet, and it does not name decks. The model residential code, as copied by ICC, exempts a deck of 200 square feet or less, no more than 30 inches above grade, detached from the dwelling and not serving an exit door. The pages we read do not say whether Ontario kept that line in its 2025 adoption.
Filing is digital through Citizen Portal Access, with plans on sheets of at least 18 by 24 inches that Planning, Engineering and Fire all approve. Mechanical, electrical and plumbing plans may come from an unlicensed preparer, but a truss package for a covered deck cannot be deferred. An owner who lives in the house may pull the permit and build.
Time limits are worth knowing before a weekend build drags. The City's permit FAQ ends a permit after six months without a start or a six month stoppage, and ends a plan check 12 months after its fee is paid, while the correction list says one year from submittal. A first extension request is free, and later residential ones cost $150.
What fence and gate rules apply around a pool deck in Ontario?
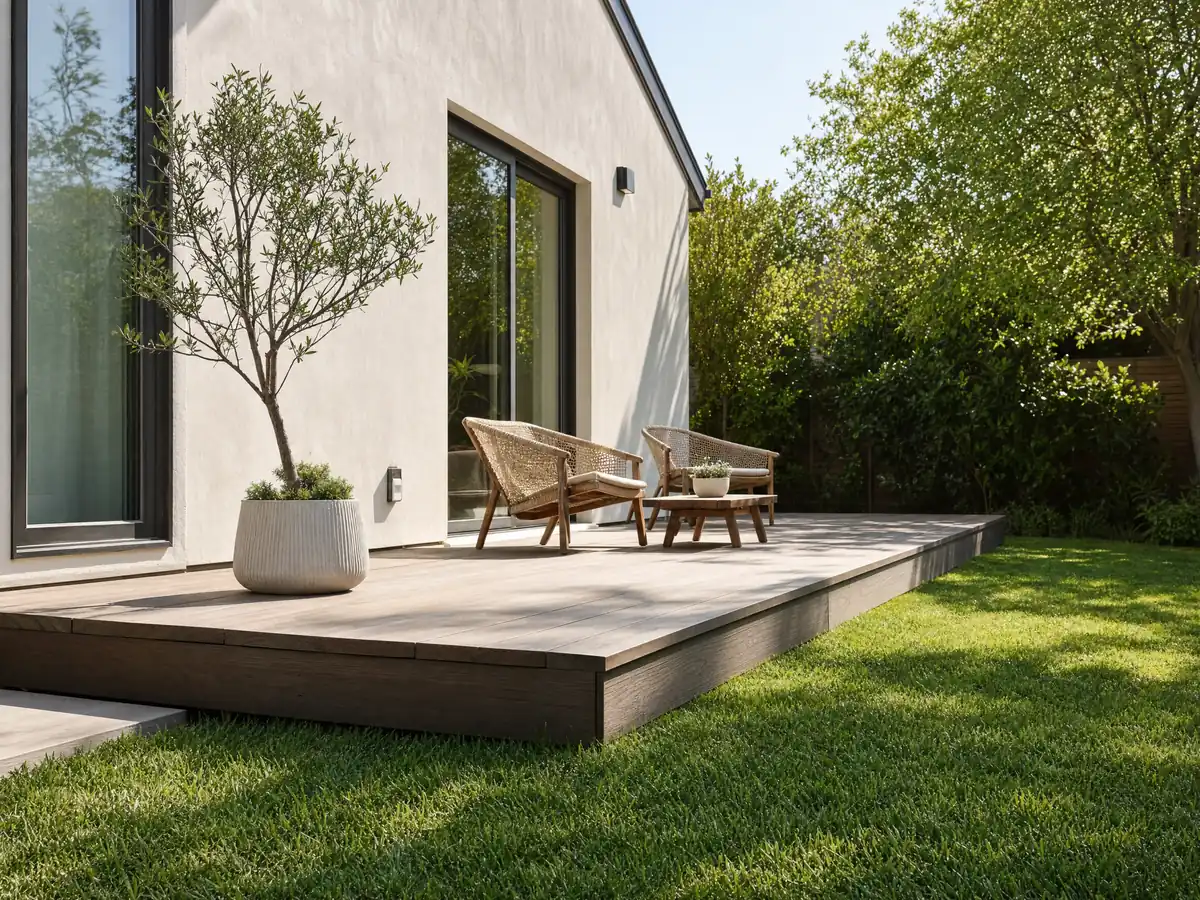
Anything holding water deeper than 1.5 feet, whether pool, spa, pond or fountain, must be ringed by a decorative wall or fence that cannot be climbed, with decorative gates and a minimum height of 5 feet, under Development Code 6.02.020.A.3. The permit side is Bulletin 114: a private single-family pool or spa permit must include at least two of seven drowning-prevention features, listed as a 60-inch enclosure with self-closing gates and a 4-inch gap limit, mesh fencing, a safety cover, door exit alarms, self-latching door devices, a pool alarm, or an independently verified equivalent. They must be in place by the pre-plaster inspection.
The bulletins conflict on the latch. Bulletin 114, dated November 2024, says a self-latching device must be no lower than 60 inches above the ground, while Bulletins 204 and 206, revised January 2026, say no lower than 54 inches on the pool side. We cannot tell you which prevails. Bulletin 204's steel picket pool version adds a gate that opens away from the pool, no more than 2 inches of ground clearance and no gap that passes a 4-inch sphere.
Until the Building Department answers in writing, a latch at 60 inches or higher meets both numbers. Put the answer on the plans.
What do plan checkers look for in a deck's ledger and railing?
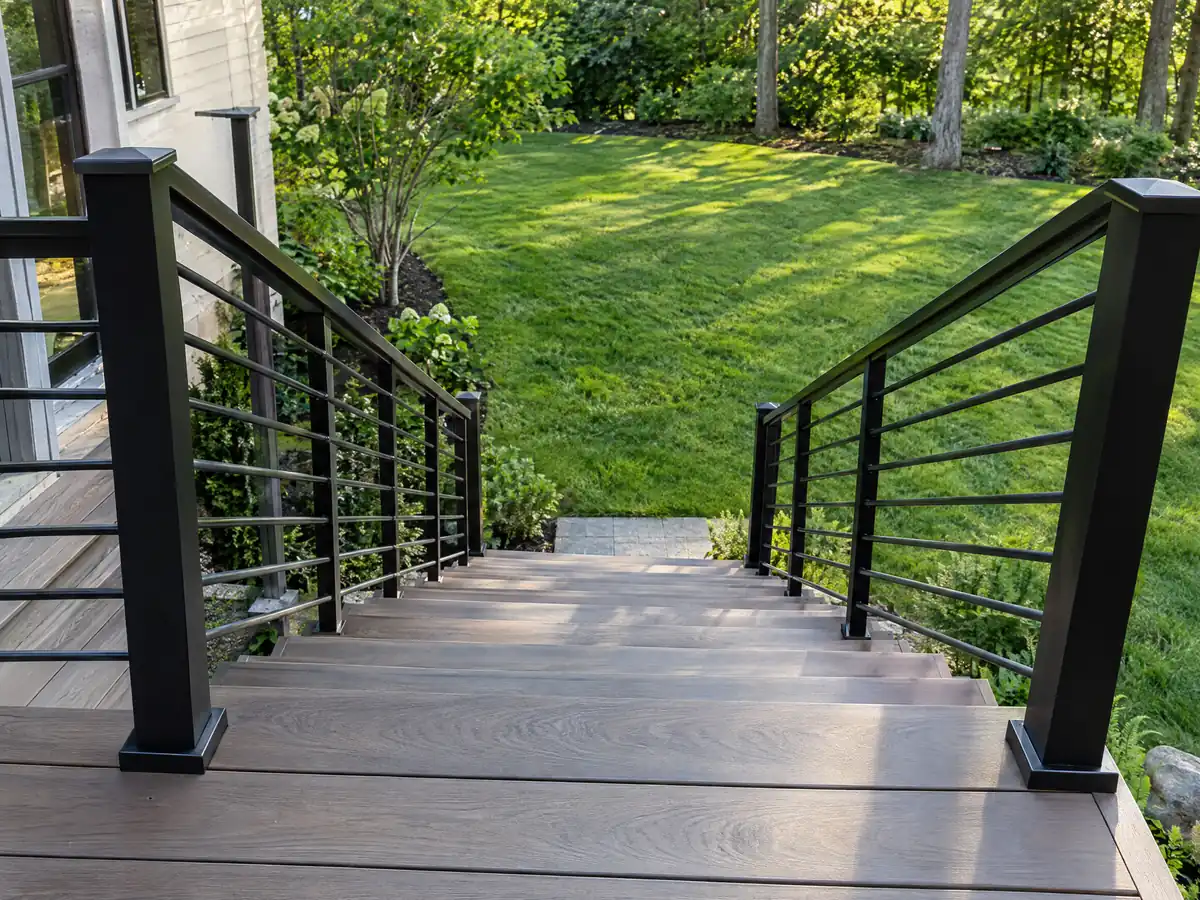
The correction list is specific. Framing lumber must be No. 2 or better and preservative-treated or naturally durable, and the deck must be positively anchored to the house, with no toenails or nails in withdrawal. A ledger is at least 2x8 pressure-treated southern pine, incised hem-fir or decay-resistant wood, carries no beams or girders, and is fastened with hot-dipped galvanized or stainless hardware from the code's lag and bolt tables. The model code also asks for two 1,500-pound hold-downs within 24 inches of each end, but that is the 2022 text, so check the 2025 edition.
Surfaces and rails come next. The City wants an approved weatherproof walking surface with an ICC or UL number on decks and balconies, and deck drains with an overflow where they apply. Guards must be at least 42 inches high on open sides more than 30 inches above grade, with openings under 4 inches (34 inches on stair sides) and strength for a 200-pound load at the top rail.
A deck 3 feet off the ground is therefore over the 30 inch line and needs a guard.
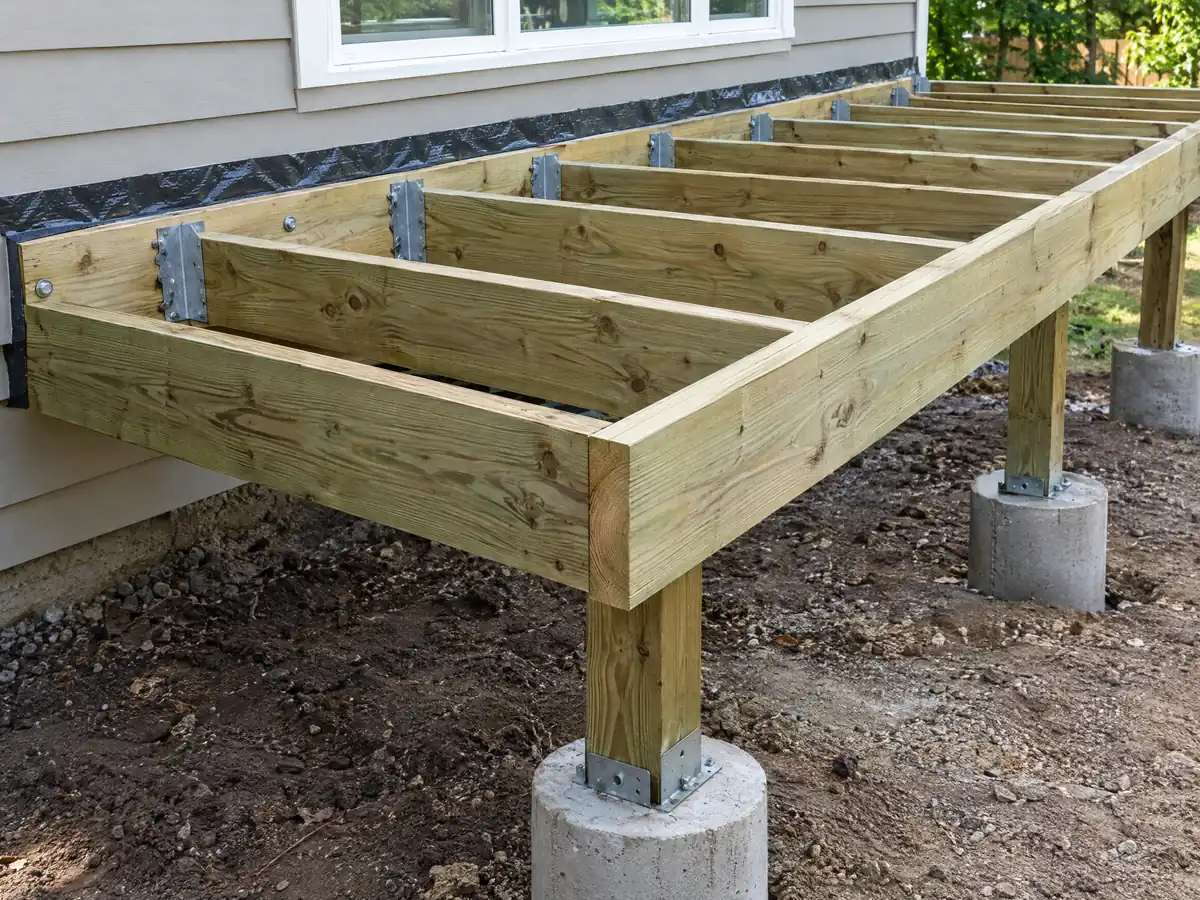
What do deck footings need in Ontario's sandy, fault-bound ground?
The City's design bulletin sets Seismic Design Category D, 110 mph Exposure C wind for Risk Category II, default soil bearing of 1,500 psf and lateral bearing of 100 psf per foot unless a soil report says otherwise. It lists no snow load. Footings for a deck are sized to those numbers or to an engineer's note, and the City's detached ADUs and room additions use a compaction certificate instead of a soil report, which tells you how closely it watches the soil under a slab.
The ground has quirks. The 2023 hazard plan reports 0.8 to 2.5 feet of subsidence from historic groundwater pumping and places the city outside liquefaction-prone areas on state maps, while Municipal Code 8-1.06, in the third-party mirror, requires underground pipe and conduit to be bedded in clean sand or dirt, 6 inches below and 12 above. That covers deck lighting and gas lines in a trench.
In Ontario Ranch, Bulletin 110 holds back building permits on lots in potential methane areas until a test report is approved. Ask whether a new-build lot's report also covers the backyard deck. FEMA flood zones touch the city too, so check the address.
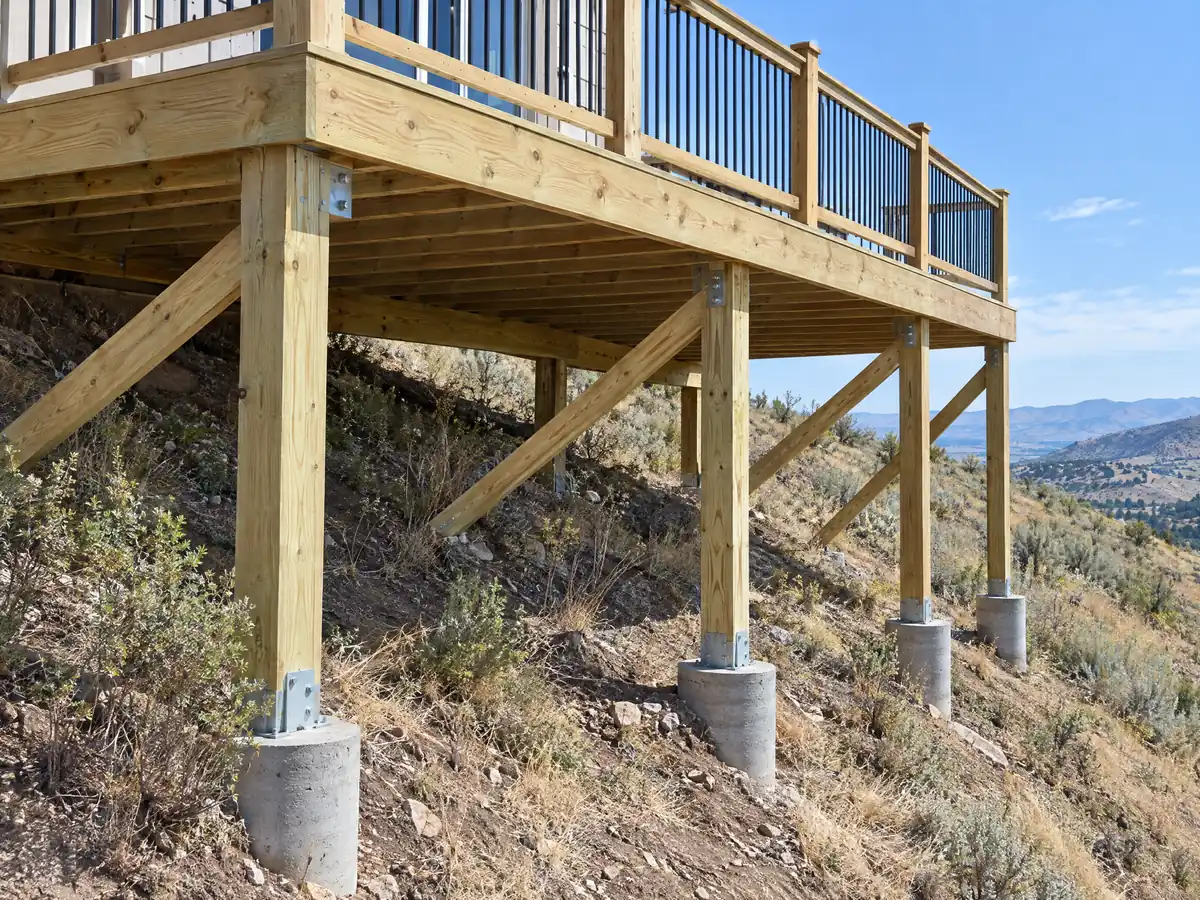
Does Ontario have a standard plan for a patio cover or pergola?
Yes, and it can save an engineer's fee. The City's Patio Cover Standard Plan, revised November 5, 2024, is designed for 110 mph wind, Exposure C, Risk Category II, Douglas fir-larch No. 2 lumber, 2,500 psi concrete, 1,500 psf soil bearing and a 10 psf live load. It carries header, rafter and footing tables, calls for a knee brace where the patio is deeper than wide, a 2 percent slope on solid roofs and no more than a 24-inch overhang. A submittal is two site plans, two copies of the form and the building permit application.
A cover that does not fit the tables needs its own design. Detached structures over 120 square feet also need a separate permit, and Planning decides where they may sit on the lot. The City's setback table could not be read reliably from its text, so we do not state setbacks here.
Rural parcels differ. In the AG Overlay that still covers land in the south, accessory buildings have no maximum size and those over 650 square feet need no Conditional Use Permit.
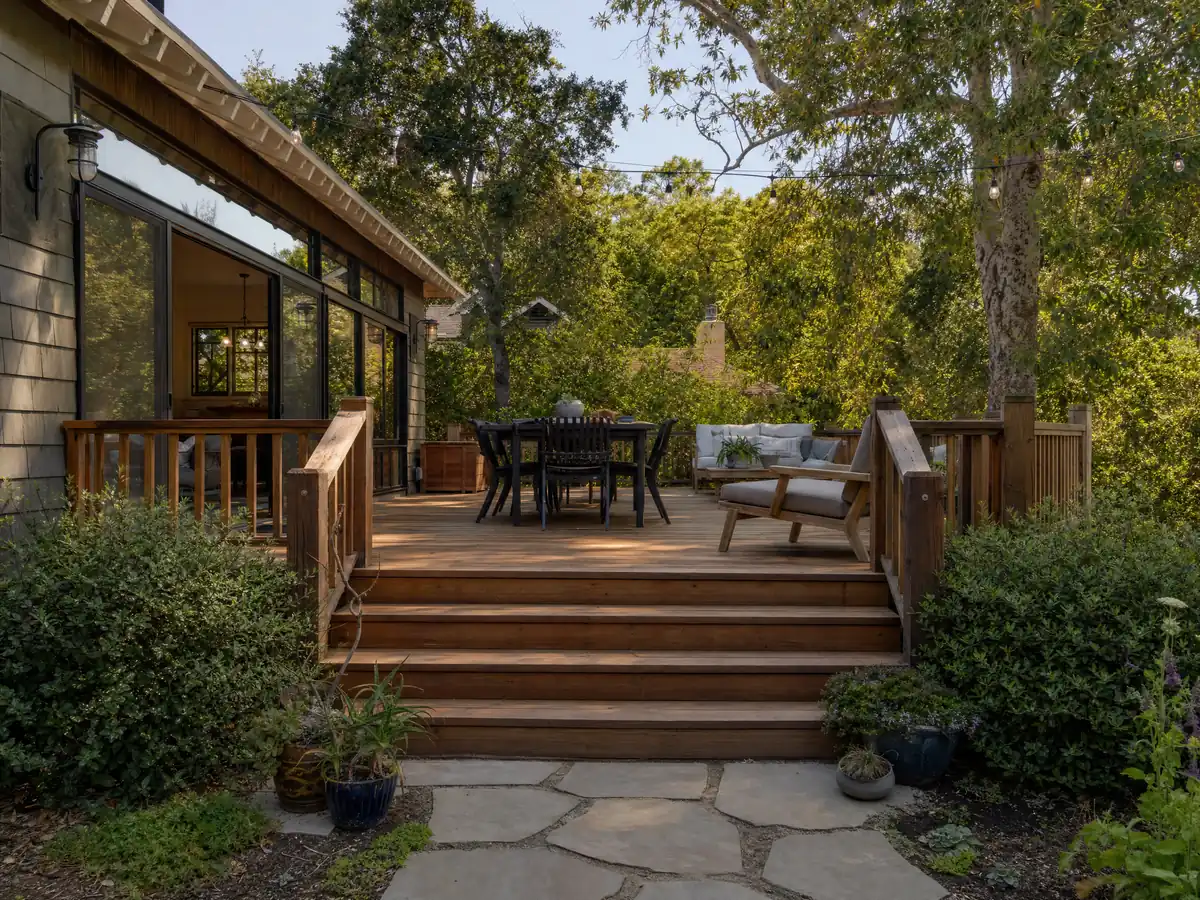
Can you repair an old deck in Ontario, and do Santa Ana winds change the plan?
Nothing we read says whether swapping boards needs a permit, so ask. Replacing a few boards is usually maintenance, but ledgers, posts and stairs are structural, and the City's pages list no deck repair line. Decks behind 1950s to 1970s tract houses, 21,492 homes by the Census count, are the likeliest to need it, along with older yards in College Park and Armsley Square. UC Integrated Pest Management says drywood termites are most common in southern California and infest decks, and advises fixing moisture and sealing exterior wood.
Wind is the local factor. The Safety Element calls Santa Ana winds the greatest fire hazard, with extra risk in older, dense parts of the city, and the City's design wind is 110 mph. The 2023 hazard plan says Cal Fire places the city outside a fire hazard severity zone, but Cal Fire's 2025 maps were released from February 10 to March 24, 2025 and we could not verify Ontario's result. We found no Ontario decking-material rule, so ask the Building Department and the Fire Prevention Bureau.
Historic homes add review. Exterior work on a historic resource needs a Certificate of Appropriateness or Waiver, and we found no sentence naming decks.
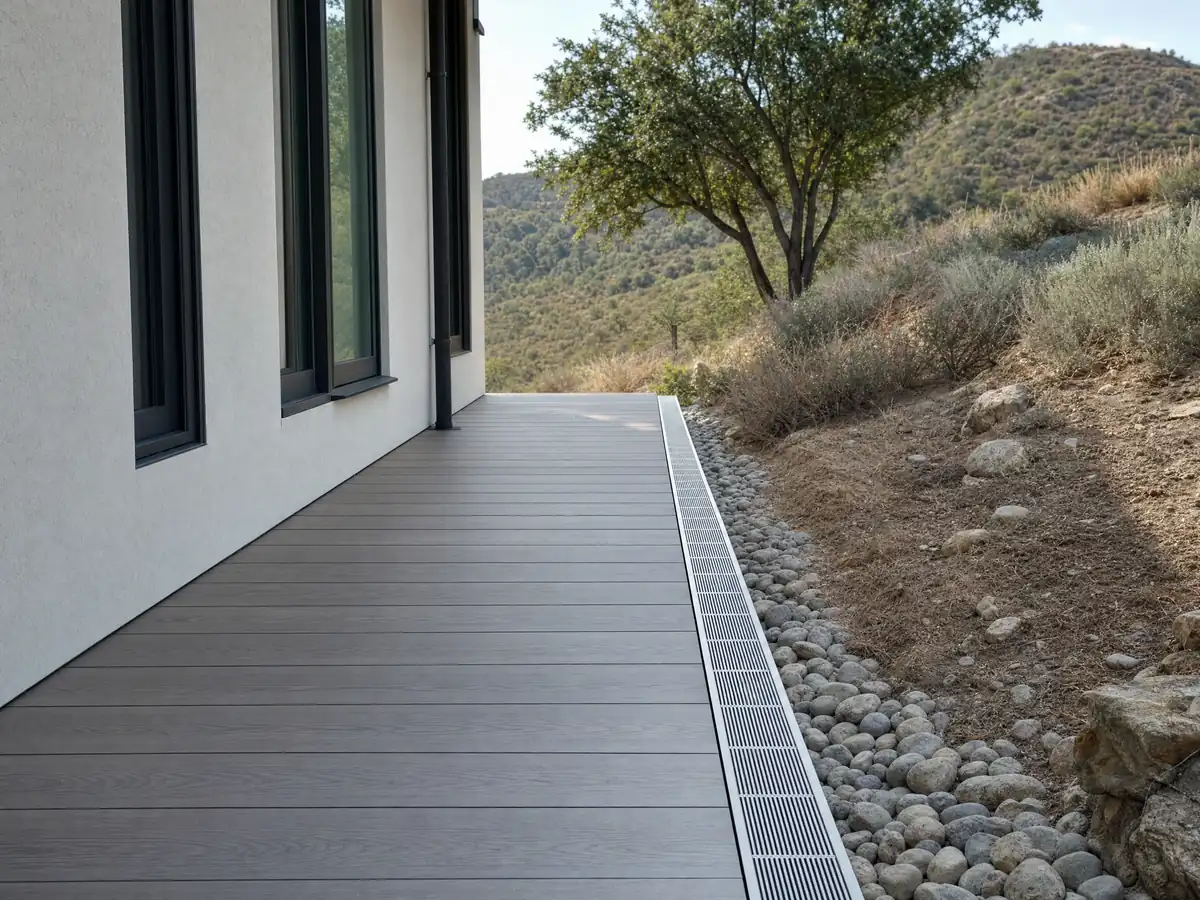
What does a deck builder charge in Ontario, wood or composite?
No Ontario deck study with a stated method turned up, so the anchors are Los Angeles sources, medium confidence for wood and medium to low for composite. The 2025 Cost vs. Value report prices a 16 by 20 deck with a bench, planter, three steps and full railing at $18,419 in wood, recouping 99.6 percent at resale, and $26,872 in composite, recouping 73.9 percent. Angi's page, updated October 28, 2025, shows an average of $13,570 and $45 to $90 per square foot.
Our planning ranges for a plain attached deck on a flat lot are $45 to $75 per square foot in pressure-treated wood and $65 to $110 in composite, about $14,500 to $24,000 and $21,000 to $35,000 for a 16 by 20. Permits, engineering and soils work come extra. Carpenters averaged $37.79 an hour in the Los Angeles area in May 2025.
CSLB's C-5 class covers form work, framing and rough carpentry, and the pages we read do not say which class covers composite surfacing. Business and Professions Code 7159.5 limits a down payment to $1,000 or 10 percent of the price, whichever is smaller.
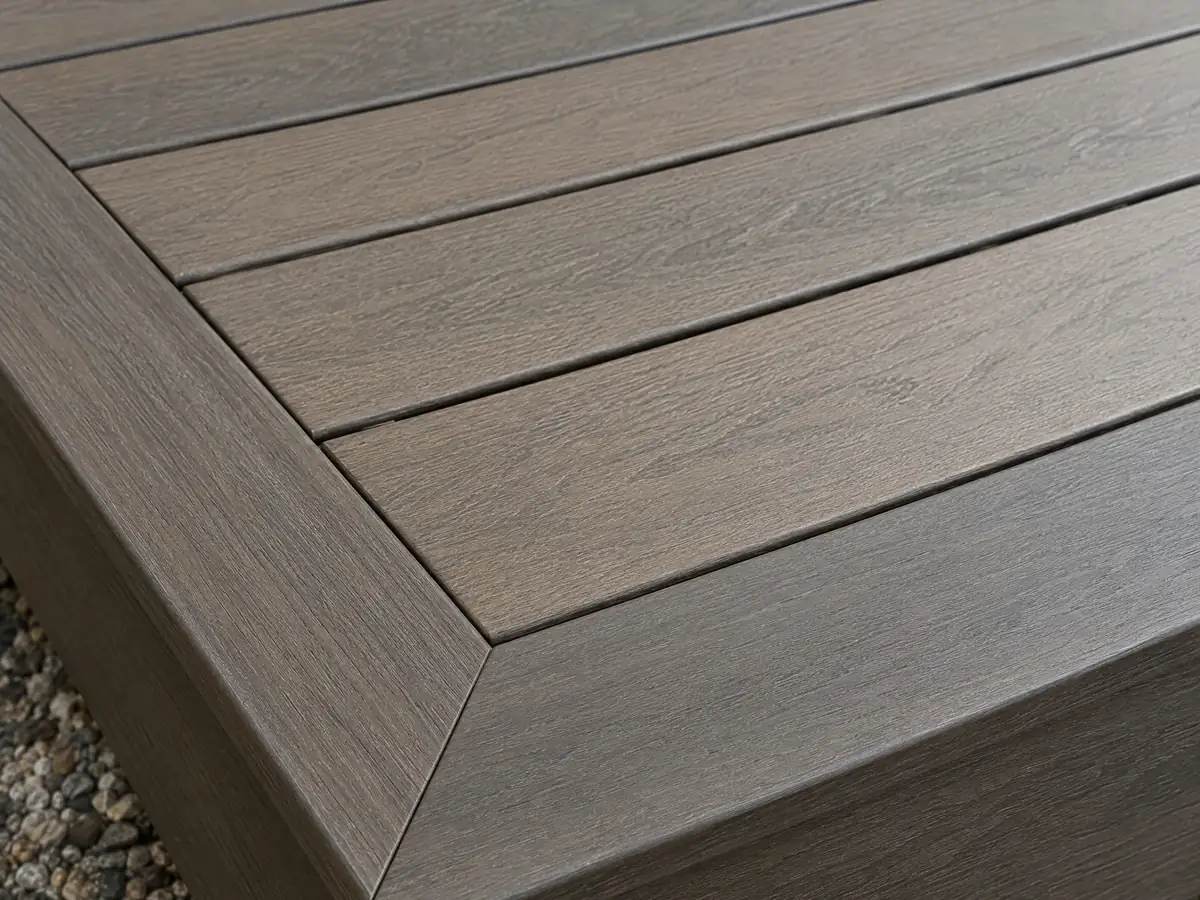
Deck photos from Ontario and nearby communities
Framing, footings, railings, pergolas and finished decks from Ontario and the neighborhoods around it, shown at the steps where the rules bite. Tap any photo to enlarge it.
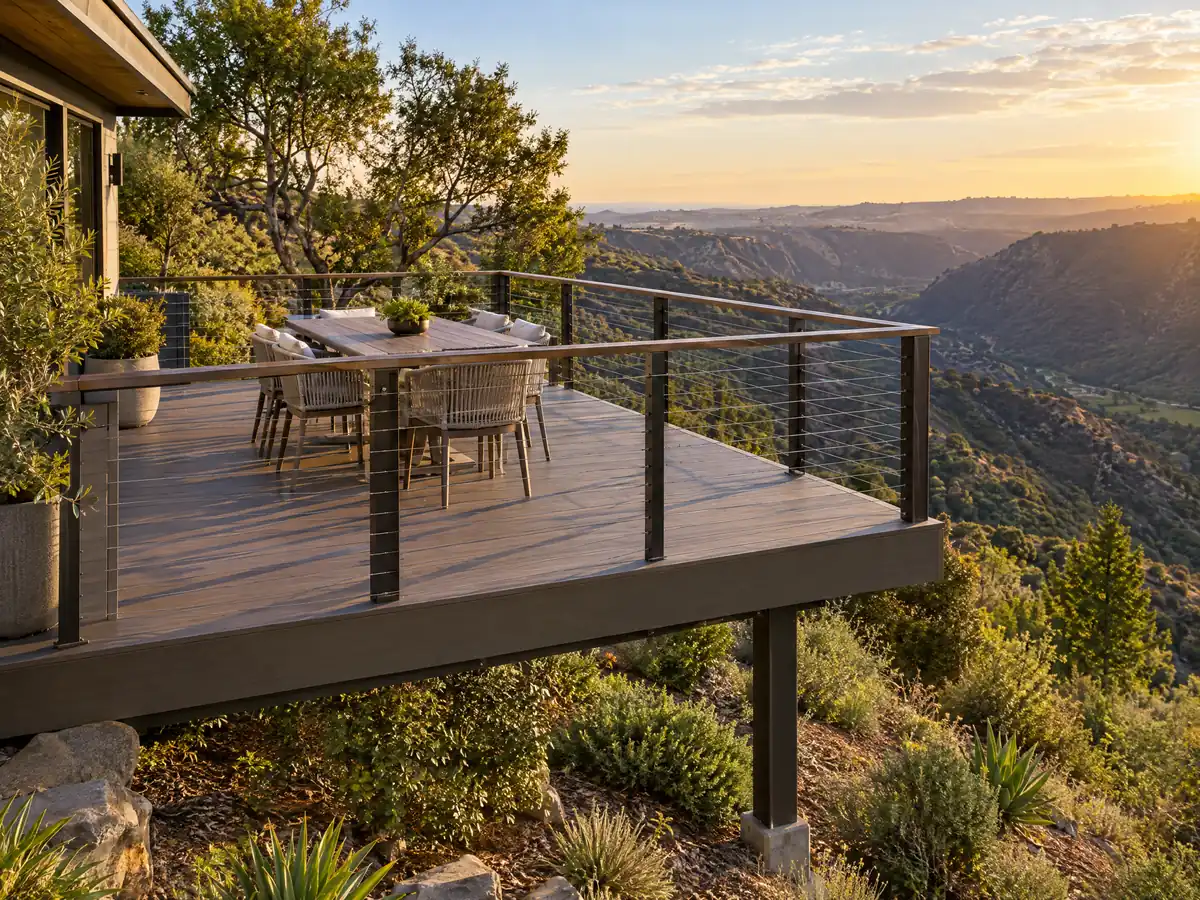
What decks costs around Ontario
These dollar figures are Los Angeles planning ranges, not an Ontario bid, so permits, engineering, soils work and any pool barrier changes belong on their own proposal lines. For neighboring cities, read decks in Eastvale, decks in Rancho Cucamonga and decks in Pomona, with decks in Los Angeles as the big-city benchmark. A deck often travels with flooring in Ontario. The subcontractor guide explains who frames and who finishes, and our license check guide shows how to read a CSLB record.
| What it covers | Typical range |
|---|---|
| Pressure-treated wood deck | $45 to $75 per square foot |
| Composite deck | $65 to $110 per square foot |
| 16 by 20 foot wood deck (320 sq ft) | About $14,500 to $24,000 |
| 16 by 20 foot composite deck | About $21,000 to $35,000 |
| Hillside, second-story, rooftop and ipe decks | Priced by site visit |
| Permits and engineering | Quoted as separate lines |
Ontario deck questions, answered
Do you need a permit to build a deck in Ontario?
Assume yes. We found no Ontario deck exemption, and the City's checklist asks for permits on detached structures over 120 square feet without naming a deck size. The model residential code exempts small, low, detached decks of 200 square feet, but the pages we read do not say Ontario adopted that. Ask the Building Department in writing.
Is railing height 36 or 42 for decks?
Forty-two inches. The City's correction list requires guards at least 42 inches high on open sides more than 30 inches above grade, with openings under 4 inches, and 34 inches on stair sides. The guard must also resist a 200-pound concentrated load at the top. The old 36 inch figure does not apply to decks.
Does a 3 foot high deck need a railing?
Yes. Three feet is 36 inches, which is above the 30 inch trigger for a guard on an open side, and the City's checklist asks for a 42 inch guard with openings under 4 inches. A deck at that height is also above the model code's 30 inch permit line, so plan for a permit.
How much should a 16x20 deck cost?
The 2025 Cost vs. Value report for Los Angeles prices a 16 by 20 deck with bench, planter, steps and railing at $18,419 in wood and $26,872 in composite. Our planning ranges are about $14,500 to $24,000 in treated wood and $21,000 to $35,000 in composite, with permits and engineering extra.
Is it cheaper to build a wood deck or composite deck?
Wood costs less upfront. Los Angeles Cost vs. Value figures are $18,419 for wood, which recoups 99.6 percent at resale, against $26,872 for composite at 73.9 percent. Composite spares you staining. Whichever you pick, the City's checklist wants a weatherproof walking surface with an ICC or UL number on decks and balconies.
How high must a pool gate latch be in Ontario?
The City's bulletins disagree. Bulletin 114 says no lower than 60 inches above the ground, while Bulletins 204 and 206 say no lower than 54 inches on the pool side. We cannot say which controls. A latch at 60 inches or higher meets both numbers, and the Building Department can confirm it in writing.
How tall must the fence around an Ontario pool be?
At least 5 feet. Development Code 6.02.020.A.3 requires a nonclimbable decorative fence or wall that high, with decorative gates, around any pool, spa, pond or water feature deeper than 1.5 feet. Bulletin 114 separately asks a pool permit to include two of seven drowning-prevention features, installed by the pre-plaster inspection.
Can I repair a deck in Ontario without a permit?
Ask before starting, because we found no Ontario deck repair rule. Swapping a few boards often reads as maintenance, but ledgers, posts and stairs are structural. If the home is a historic resource, exterior work needs a Certificate of Appropriateness or Waiver even when no permit is required.
What happens if a deck is built without a permit?
We found no Ontario penalty schedule or after-the-fact process for decks, so ask the Building Department what it requires before applying. Business and Professions Code 7048 never allows unlicensed work where a permit is required, so verify the contractor's CSLB license first, and an unpermitted deck can surface at a home sale.
What license does a deck builder need in Ontario?
A current California license, usually a general building license or C-5 for framing and rough carpentry, plus a City of Ontario business license on file. Check the number on the CSLB site and ask each subcontractor for a license number and certificate of insurance.
Tell us the size, the height off the ground and whether a pool is nearby
Describe the deck you want or the one you have, roughly how big and how high it is, whether it touches the house and whether a pool or spa is nearby. The permit, barrier and ledger questions come with us to the first visit.