
Deck Builderin Rancho Cucamonga, CA
A deck builder in Rancho Cucamonga should check the Fire District's Wildland-Urban Interface Fire Area map first. Under the state list, a deck of 200 square feet or less, no higher than 30 inches, detached from the house and not serving an exit door needs no permit; attached decks do. The City's wind figures differ, 96 or 110 mph.
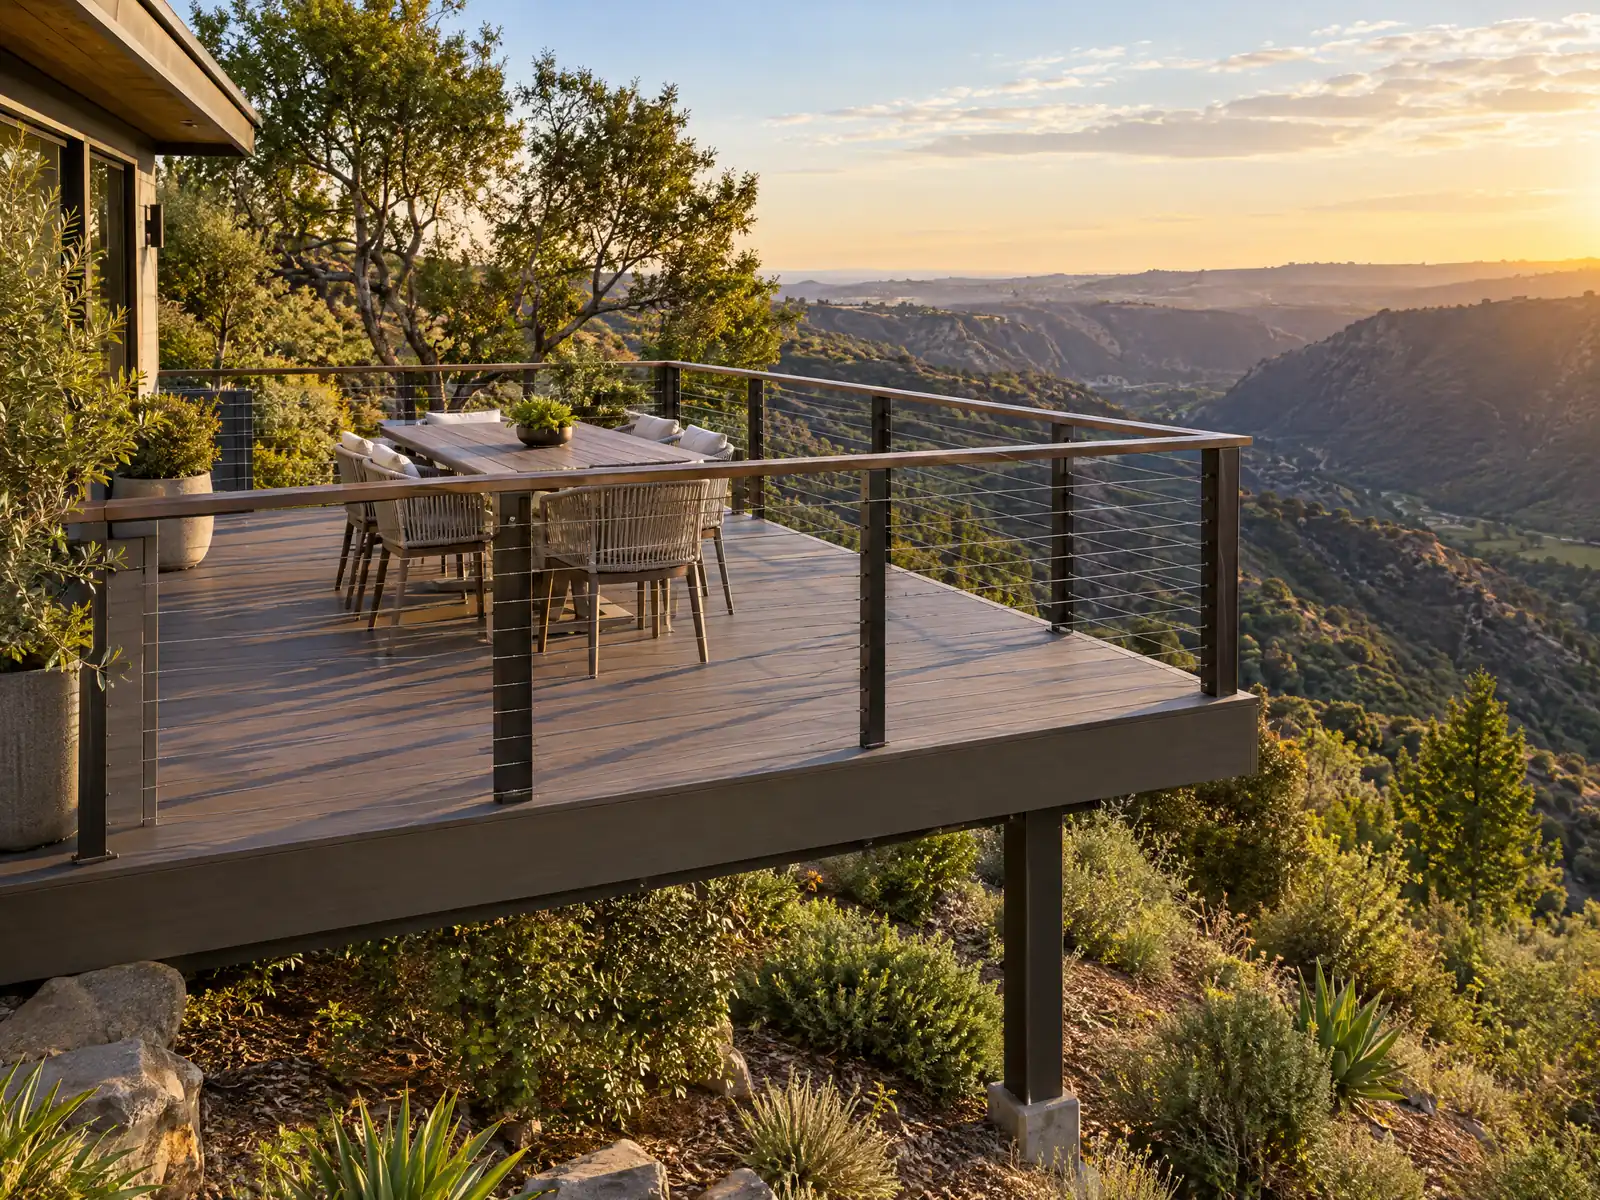
Rancho Cucamonga is a foothill city with suburban backyards. The Census Bureau's 2024 estimates count 37,757 single-family detached homes, 60.9 percent of its 62,033 units, and the 1980s alone built 25.7 percent of all homes, so a typical deck here is a retrofit onto a house that came with a slab patio, or a wood deck now 25 to 40 years old. The north edge of town meets the San Gabriel Mountains below Cucamonga Peak, nearly 8,900 feet high, which is why fire shapes the rules.
MDG Builders (CSLB #1040337), a Tarzana general contractor, plans the deck, brings the permit and fire questions to Building & Safety and the Fire District, and hires a licensed carpentry subcontractor to frame it. The decks page covers materials, and the Rancho Cucamonga overview lists the other trades we manage here.
What Rancho Cucamonga's Building & Safety Department, Fire Protection District, Planning and state law say about decks
Where decks permits come from in Rancho Cucamonga: City of Rancho Cucamonga Community Development, Building & Safety Department.
- Exemption (state base text, 2025 CRC R105.2): no permit is required for decks not exceeding 200 square feet that are not more than 30 inches above grade at any point, are not attached to a dwelling and do not serve the required exit door; Rancho Cucamonga did not amend that item in Ordinance 1048, and its fee schedule lists a balcony/deck permit (price not quoted because the table is scrambled). (state text read in GoCodebook's third-party mirror of the 2025 CRC)
- Zoning still applies to exempt decks: the Planning handout defines accessory structures to include decks, trellises, gazebos, enclosed and unenclosed patios and real or artificial rockscapes whether or not a permit is needed, applies a maximum 30 percent coverage of the required rear yard to solid-roof structures and decks over 3 feet high, requires a 5-foot rear setback, caps accessory structures at 16 feet, and requires pools, spas and equipment to sit at least 5 feet from the property line.
- Attached decks and covers: a deck or cover attached to the house is an addition that follows the zone's setbacks and needs a building permit; patio covers use the City's standard (one story, 12 feet maximum, not a carport or habitable space, 65 percent open wall area when enclosed, footings at least 7 feet to daylight).
- Wildfire area decks: Fire District Standard 49-1 names decks and patio covers as accessory structures, allows non-combustible accessory structures (except sheds) within 5 feet of a building, requires accessory structures between 5 and 50 feet to meet the wildfire construction and vegetation rules, and excludes combustible outdoor furniture, firewood, wood fences and artificial turf from the 5 foot zone around the house.
- Hillside decks: decks and other accessory structures on slopes of 8 percent or more or in the Hillside Overlay go through Hillside Development Review or, for accessory structures under 960 square feet, Minor Design Review (not for ADUs), and RMC 17.52 slope zones push toward stem walls and stepped foundations. (read in GoCodebook's third-party code mirror, text as of 2026-10-22)
- Pool decks and barriers: pool and spa equipment must stay 5 feet from the property line, and a pool enclosure and added safety measures are part of the pool permit (Ordinance 1048 requires three measures), so a new pool deck or gate usually rides with that permit.
Sources for these rules
- gocodebook.com: section r105 permits
- cityofrc.us: HANDOUT%20 %20Residential%20Accessory%20Structures%2004.2025
- cityofrc.us: BSF XXXX Patio%20Covers A
- testweb.cityofrc.us: Landscaping Guidelines WUIFA Planning Application
- gocodebook.com: chapter 17.52 hillside development
- cityofrc.us: BSF 0024 Residential%20Pools%20and%20Spas G
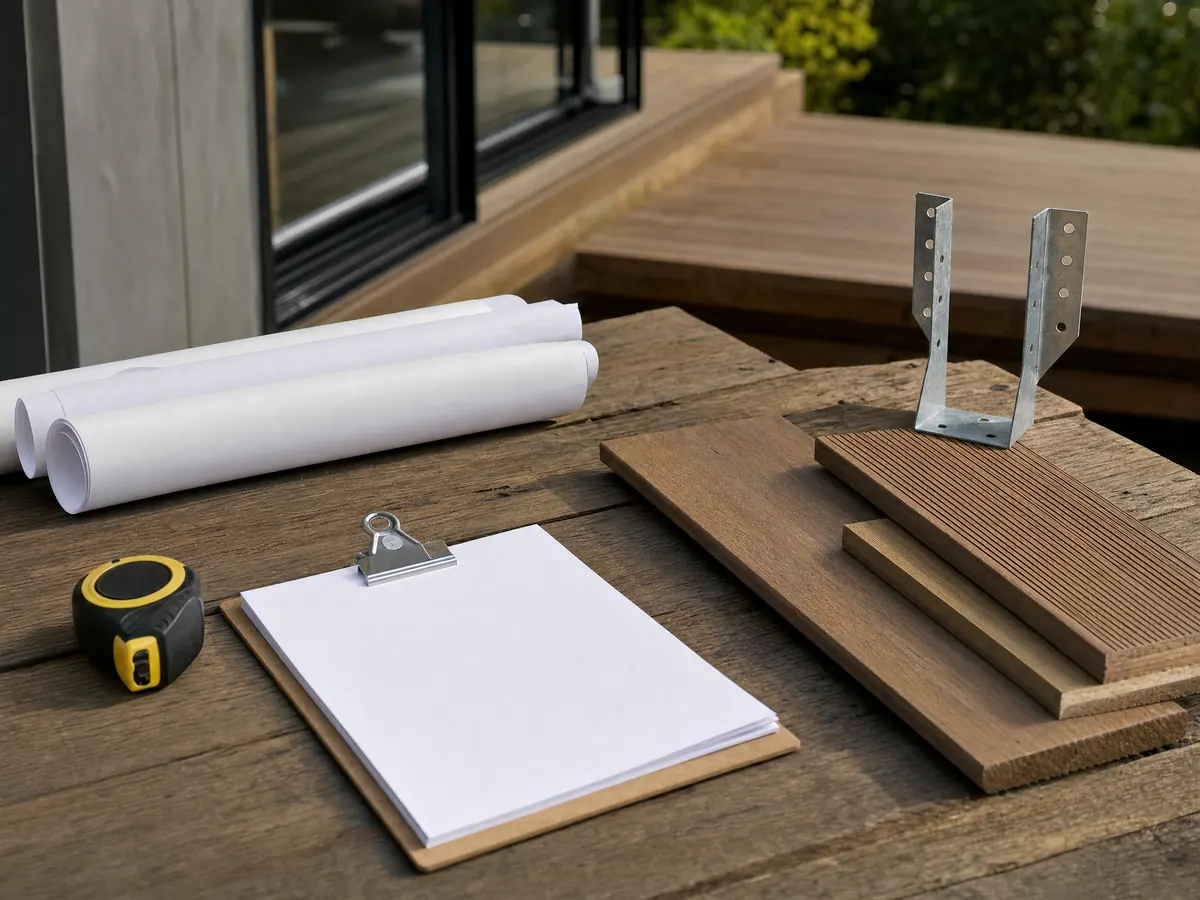
What does Fire District Standard 49-1 mean for a deck in Rancho Cucamonga?
On the north side, a deck is a wildfire question before it is a carpentry one. The Rancho Cucamonga Fire Protection District, not the City's Building Department, adopted the Wildland-Urban Interface Fire Area in 2012, and its Standard 49-1 names decks and patio covers as accessory structures. New buildings, additions and accessory structures in the area must follow it: a non-combustible Zone 0 within 5 feet, defensible space out to 100 feet, self-closing doors and ember-resistant construction.
Within 5 feet of the house the standard allows non-combustible accessory structures other than sheds, and it keeps combustible outdoor furniture, firewood, wood fences and gates and artificial turf out of that zone. Accessory structures from 5 to 50 feet away must meet the wildfire construction and vegetation rules. The 2025 state code moved its wildfire provisions into Part 7, the California Wildland-Urban Interface Code, although the City's own handouts still cite R337, so ask which section the plan checker uses.
We could not read which parcels are mapped, and the copy of the standard we read is dated December 2022, so confirm with the Fire Prevention Bureau at (909) 477-2770 and the City's wildland fire area page before choosing boards. The Community Wildfire Protection Plan lists the 2003 Grand Prix Fire, which destroyed 15 homes in Rancho Cucamonga, and the April 30, 2014 Etiwanda Fire, which burned more than 2,000 acres.
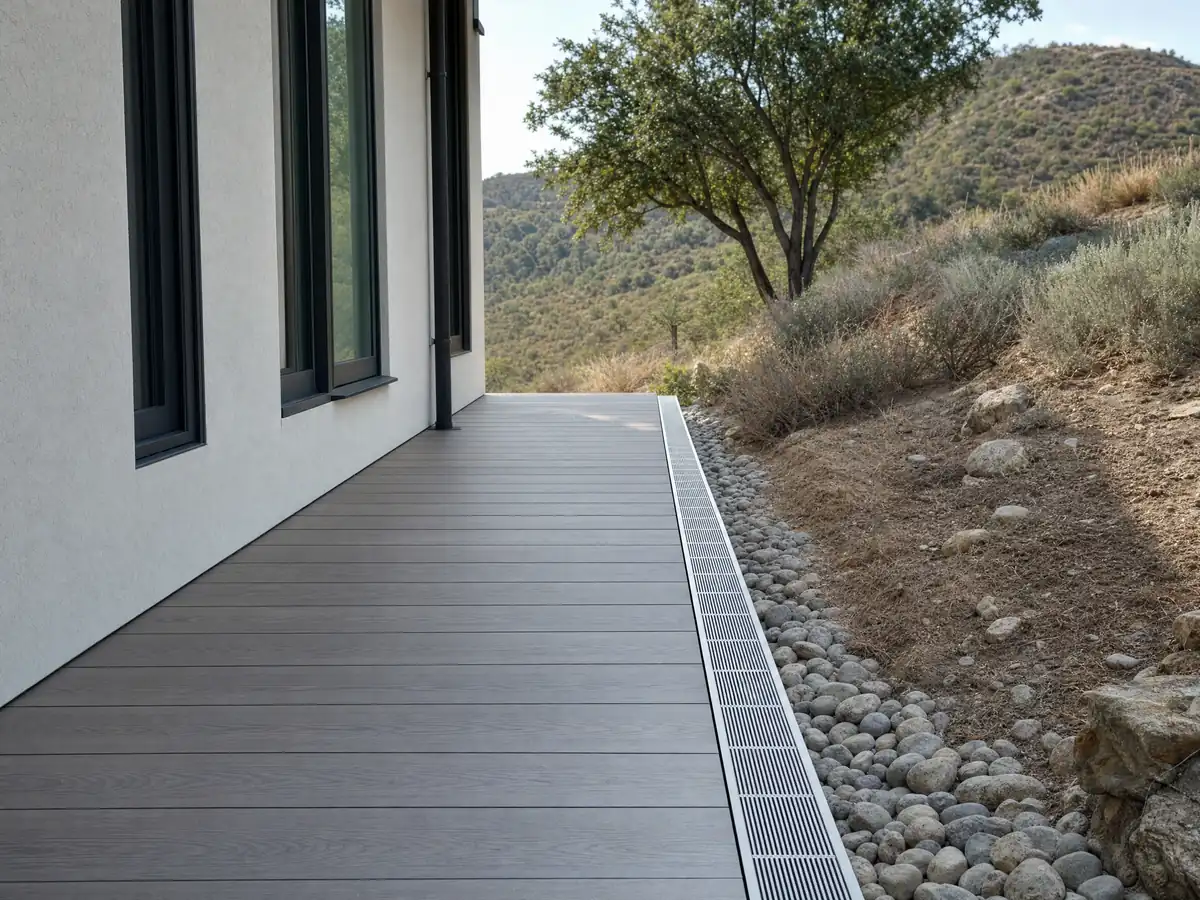
Do you need a permit to build a deck in Rancho Cucamonga?
Sometimes not, but the exemption is narrow. The 2025 California Residential Code, read in GoCodebook's third-party mirror, exempts decks of no more than 200 square feet that are not more than 30 inches above grade at any point, are not attached to a dwelling and do not serve the required exit door. Ordinance 1048 did not amend that item. A deck bolted to the house, over 200 square feet or higher than 30 inches is permit work, and the City's fee schedule lists a balcony and deck category whose table is scrambled in the PDF, so we quote no fee.
We found no City page that says how Building & Safety treats a low freestanding deck in practice, so send the size, height and distance from the house before you build. Every permit is requested in the Online Permit Center because the department issues none over the counter, and patio cover permits go through CDtech@CityofRC.us. An unpermitted structure follows the owner, since RMC 15.12.030 bars owning, using or occupying one.
Lighting or an outlet on a deck is electrical work. An electrical permit needs a California contractor license of the right class unless the owner of a single-family home takes an owner-builder permit, and Planning and Engineering approvals can come before any permit issues.
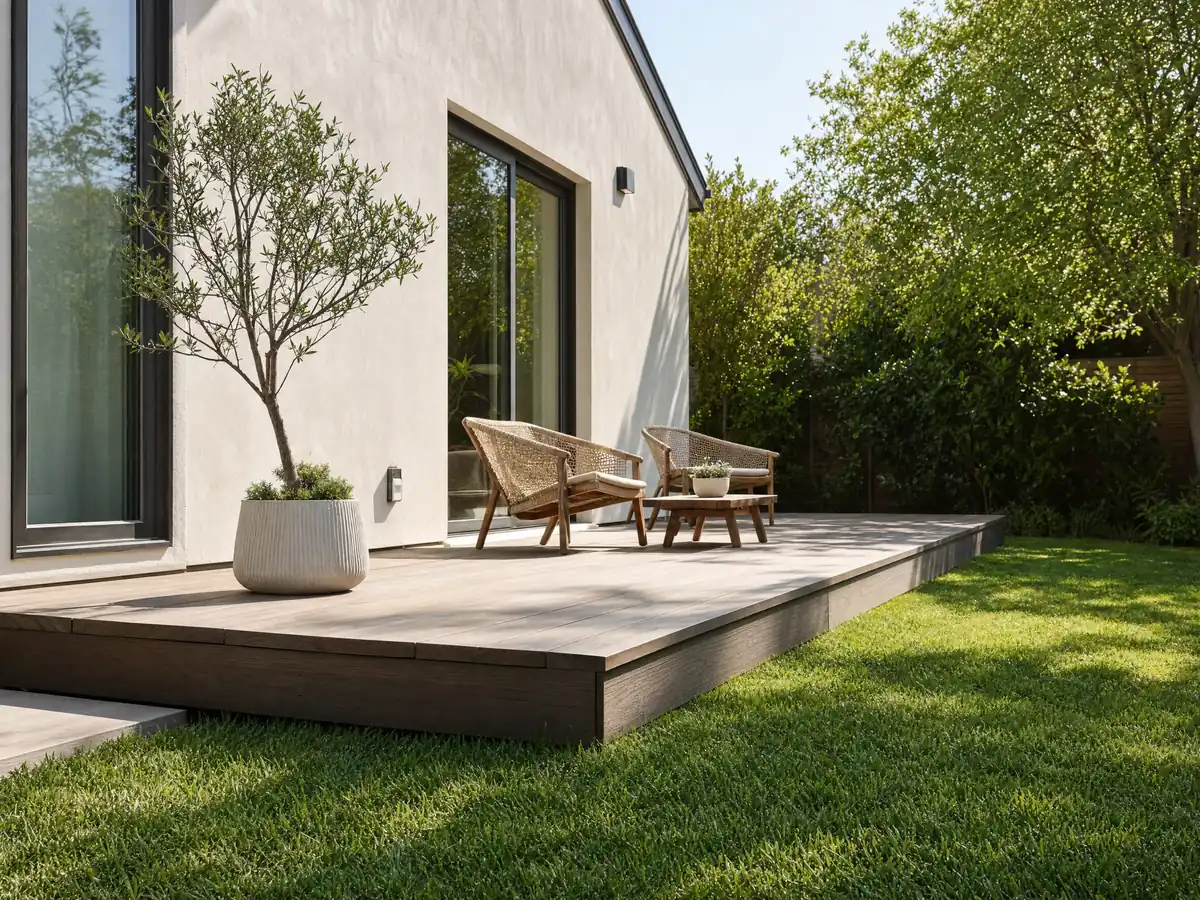
Is the design wind 96 or 110 mph for a Rancho Cucamonga deck, and how are guards and ledgers set?
The City's code gives both numbers. RMC 15.12.060, the Building Code amendment, sets a basic 96 mph with Vasd 75 mph, RMC 15.14.040, the Residential Code amendment, sets Vult 110 mph with Vasd 85 mph, and the City's 2020 design criteria page lists 110 mph ultimate with Exposure C, no design snow load and Seismic Zone IV. A deck on a one-family house is a Residential Code item, which points to 110, but ask the plan checker which table applies. Santa Ana gusts have passed 80 mph, and the Hazard Mitigation Plan records gusts above 100 mph on April 30, 2014.
Guards and ledgers come from the state code. The 2022 California Residential Code asks for a guard where the walking surface is more than 30 inches above grade, at least 42 inches high, with openings that stop a 4 inch sphere (R312.1), and for a pressure-treated ledger of at least 2 by 8, flashed, with hot-dipped galvanized or stainless fasteners and never fastened to stone or masonry veneer (R507.9.1). For lateral loads, R507.9.2 calls for either two 1,500 pound hold-down devices placed within 24 inches of each end of the deck or four 750 pound devices. The City checks plans filed since January 1, 2026 against the 2025 edition, so confirm the numbers.
Wind, a hot tub or a crowd of guests and the seismic zone size the footings, not frost. The Cucamonga Fault and the Etiwanda Avenue Fault Scarp are mapped Alquist-Priolo zones, so ask who sizes the beams and who answers the soil question.
How big can a deck, patio cover or pergola be on a Rancho Cucamonga lot?
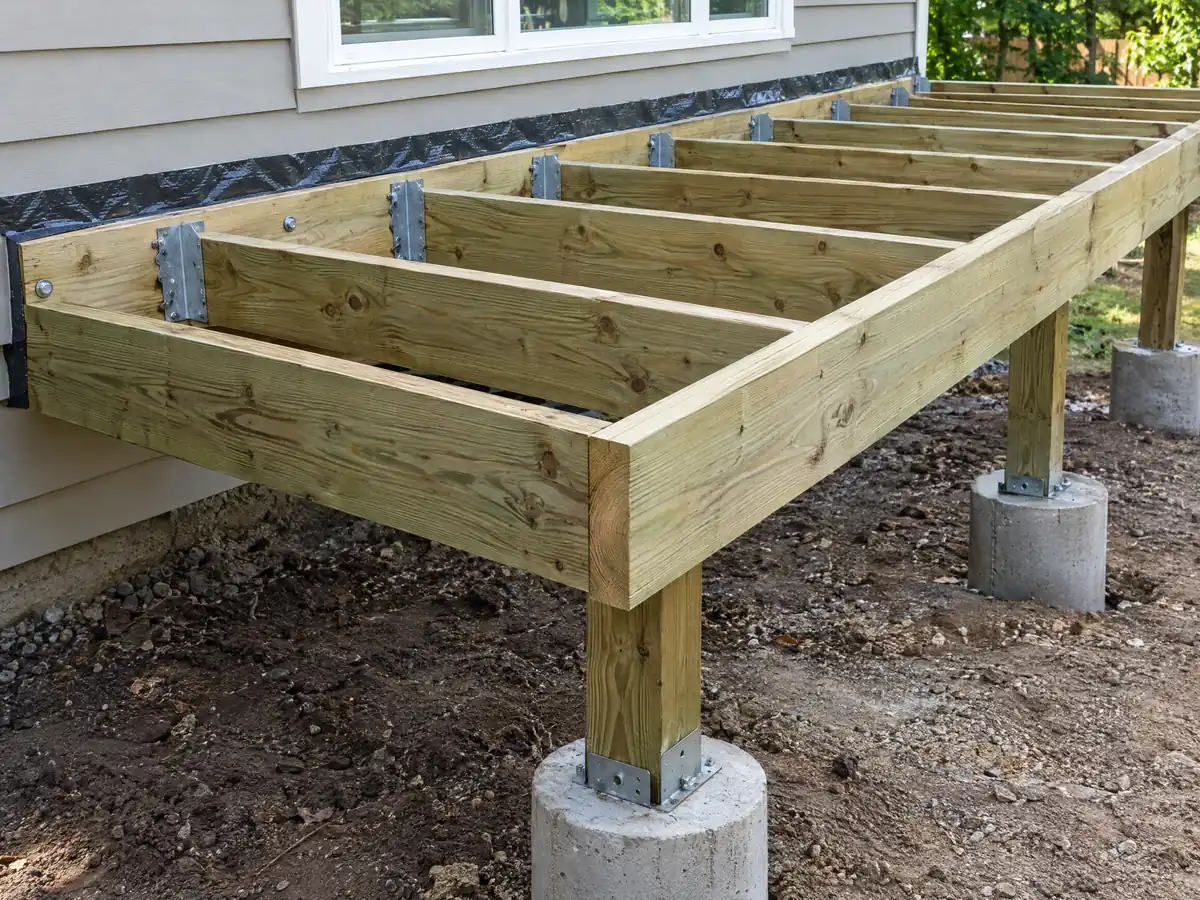
The Planning handout sets the yard limits. Solid-roof structures and decks over 3 feet high may cover no more than 30 percent of the required rear yard, accessory structures keep a 5 foot rear setback and top out at 16 feet, and pool and spa equipment stays at least 5 feet from the property line. The handout counts decks, trellises, gazebos and patios as accessory structures whether or not a permit is needed, and a deck or cover attached to the house becomes an addition that follows the zone's setbacks.
The City's patio cover standard calls for one story, a 12 foot maximum height, no carport or habitable use and at least 65 percent open wall area when enclosed. Pools change the layout, because Ordinance 1048 requires three drowning-protection measures for a new or remodeled pool, an enclosure that isolates it from the home plus two of six others, and a new pool deck or gate usually rides with that permit. A pre-inspection comes before the pool permit.
Fences meet decks at the property line. In the fire area, a fence or gate within 5 feet of a building must be non-combustible under Standard 49-1, so a wood privacy screen at the house wall needs a design conversation, and the City posts a Common Property Line Fence or Wall Agreement form for shared lines.
What do hillside and equestrian lots mean for deck footings and approvals in Rancho Cucamonga?
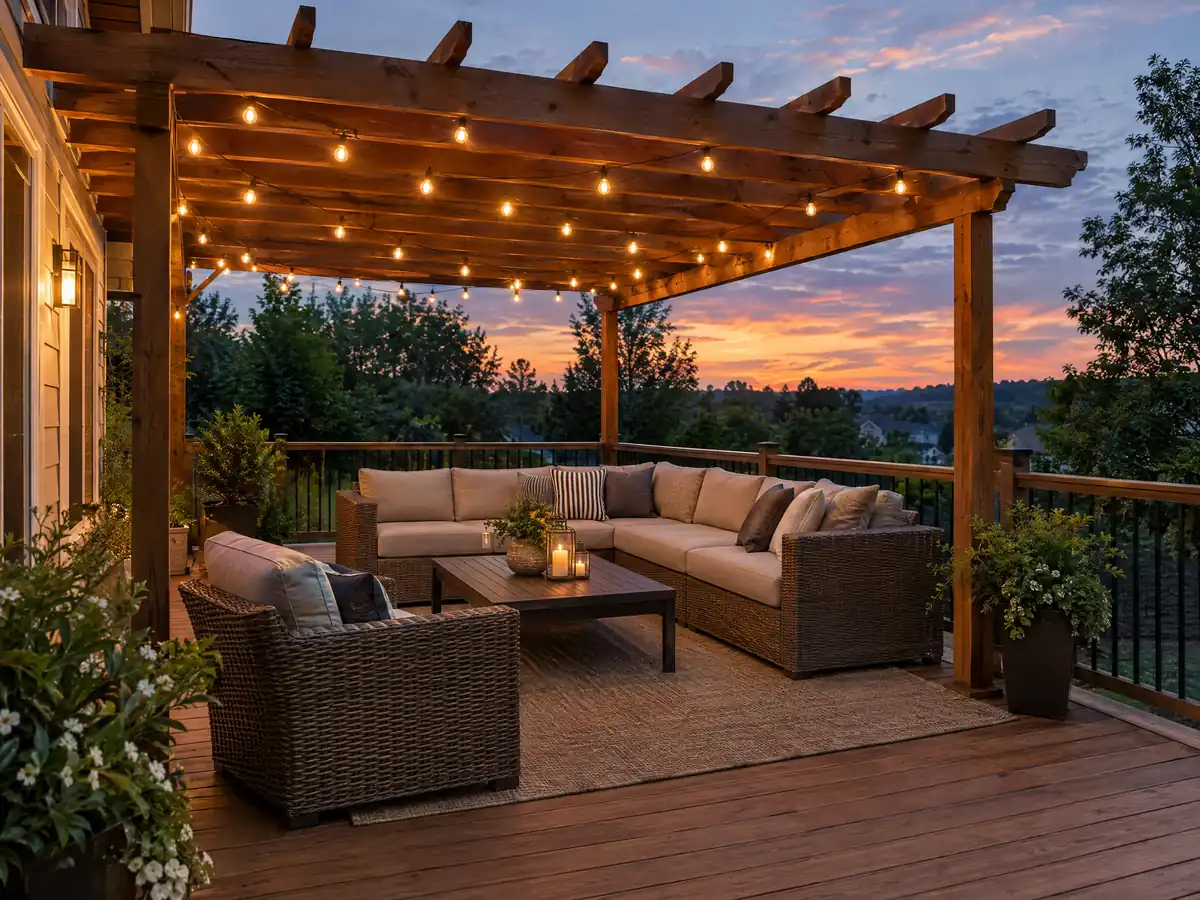
More review, and more thought about the ground. Hillside Development Review applies in the Hillside Overlay Zone, generally north of Hillside Avenue plus the Red Hill and Beryl Hill areas, and on any property with a slope of 8 percent or more. Accessory structures under 960 square feet can apply for Minor Design Review instead, though ADUs cannot, and the Chapter 17.52 slope zones steer designs toward stem walls and stepped foundations. A slope of 30 percent or more is development-prohibited unless the lot passes several tests, one of which is lying south of Banyan Street.
Soil questions follow. The Hazard Mitigation Plan puts landslide risk in the undeveloped north, the foothills and the Red Hill area and describes a City-designated Red Hill Fault Zone, while Ordinance 1048 requires a geotechnical report for new structures and for additions of more than 50 percent of floor area. A retaining wall holding up the deck pad needs a building permit at 3 feet from footing bottom to top under the City's Planning handout, one foot below the state's exemption.
Large lots in Alta Loma and Etiwanda add the Equestrian Overlay, bounded by Banyan Street, Milliken Avenue, State Route 210 and Interstate 15, which keeps a rural character and requires trails with new development. We read nothing that sets a deck rule inside it, but check trails and easements before drilling footings, and fence any saved trees first, because fill may not go within 6 feet of a trunk.
Can you do deck repair in Rancho Cucamonga without a permit?
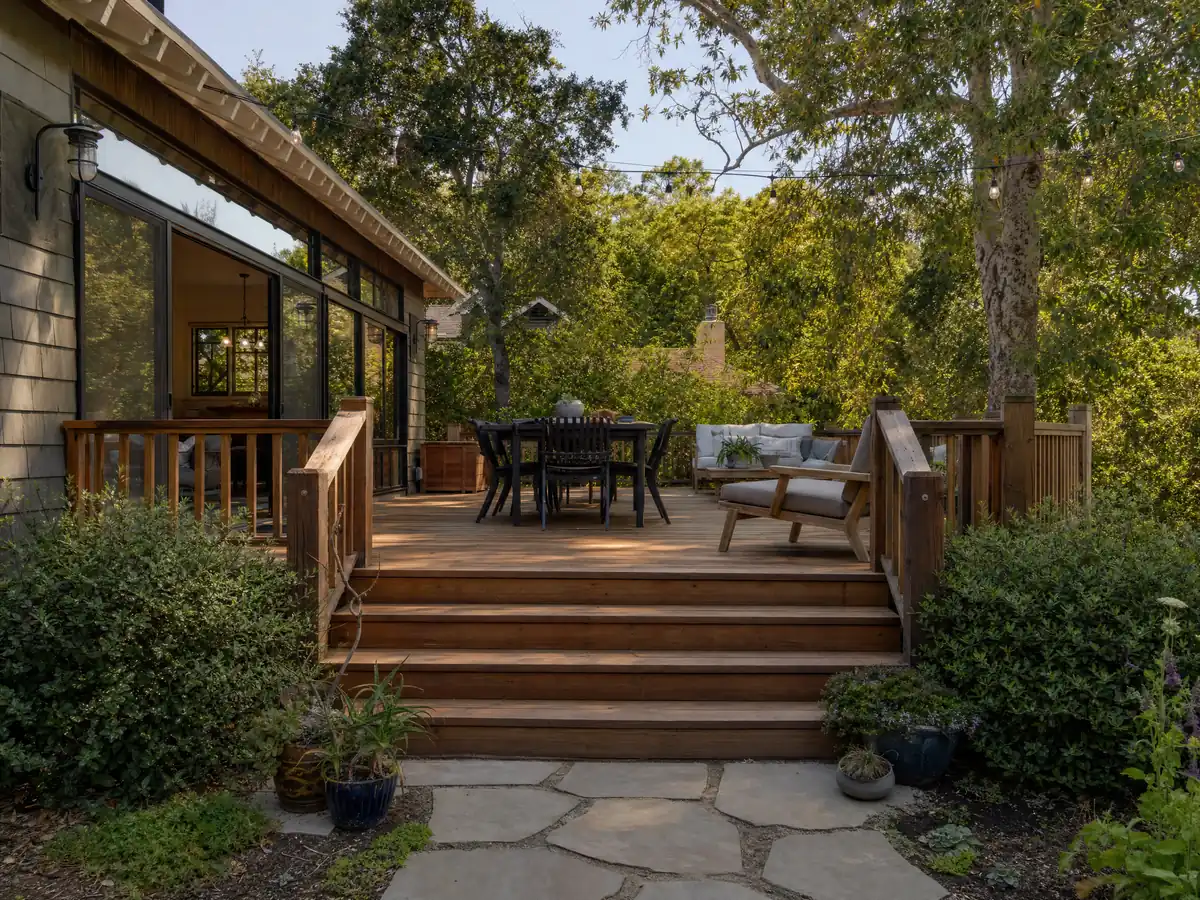
Probably for swapped boards, but we found no City sentence that says so. The City relies on the state exemption text, and its fee schedule has a balcony and deck category, so photograph the damage and send it to Building & Safety before the crew arrives. Treat new framing, a new ledger, stairs, a taller guard or a larger footprint as permit work. Many decks here are old enough that the ledger connection, stair stringers and posts at grade deserve a close look.
Older homes bring older paint. Only 29.2 percent of the city's homes, 18,110 units, predate 1980, and the Census table cannot isolate 1978, so we give no count, but painted rails or trim on an older house bring in EPA's lead-safe renovation rule for paid work. In a landmark or contributing resource, a Certificate of Appropriateness covers changes of design, material or appearance, and the Planning Director can approve like-for-like repairs.
Finishes are regulated. SCAQMD Rule 1113 limits volatile organic compounds in field-applied coatings by category, so check the District's table for any stain or sealer before it goes on, and keep the label.
What does a deck builder charge in Rancho Cucamonga, wood or composite?
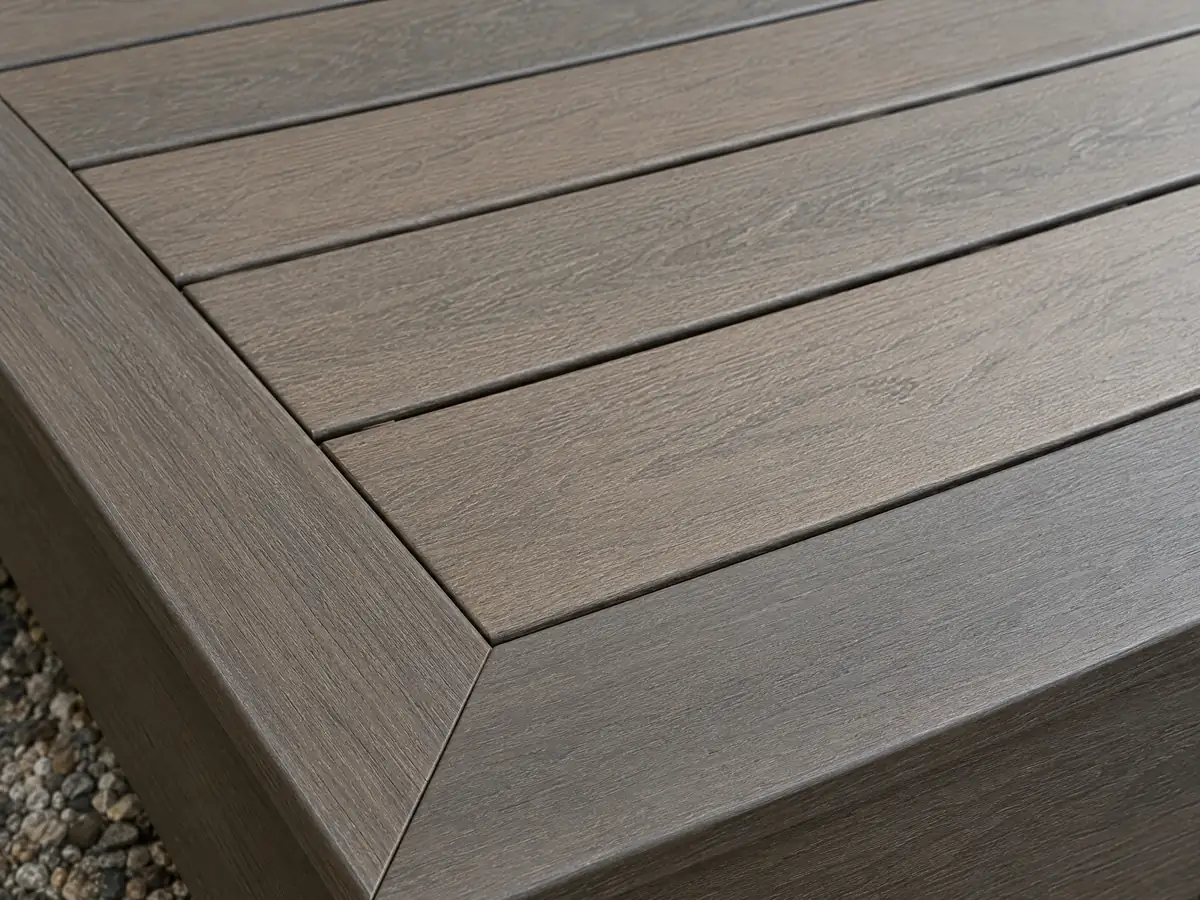
No Rancho Cucamonga deck price study turned up, so the anchor is Remodeling magazine's 2025 Cost vs. Value report for Los Angeles. Its 16 by 20 foot deck with bench, planter, three steps and railing costs $18,419 in wood and recoups 99.6 percent, or $26,872 in composite and recoups 73.9 percent, while Angi's Los Angeles page, updated October 28, 2025, shows a $13,570 average inside $6,335 to $20,871. Those resale figures belong to Los Angeles and may not carry to the Inland Empire.
Our planning figures are $45 to $75 a square foot for pressure-treated wood and $65 to $110 for composite, which puts a 16 by 20 deck near $14,500 to $24,000 or $21,000 to $35,000 before permits and engineering. Nothing independent prices hillside, fire-area or engineered decks, so those wait for a visit. Carpenters in the Los Angeles metro area averaged $37.79 an hour in the federal May 2025 wage survey.
A deck is framing and rough carpentry under CSLB's C-5 class, so a general building contractor can take the job and hire the framer, and permit work needs a contractor license at any price. The down payment on a home improvement contract may not exceed $1,000 or 10 percent of the price, whichever is less, under Business and Professions Code 7159.5. Our license check guide shows how to verify a number.
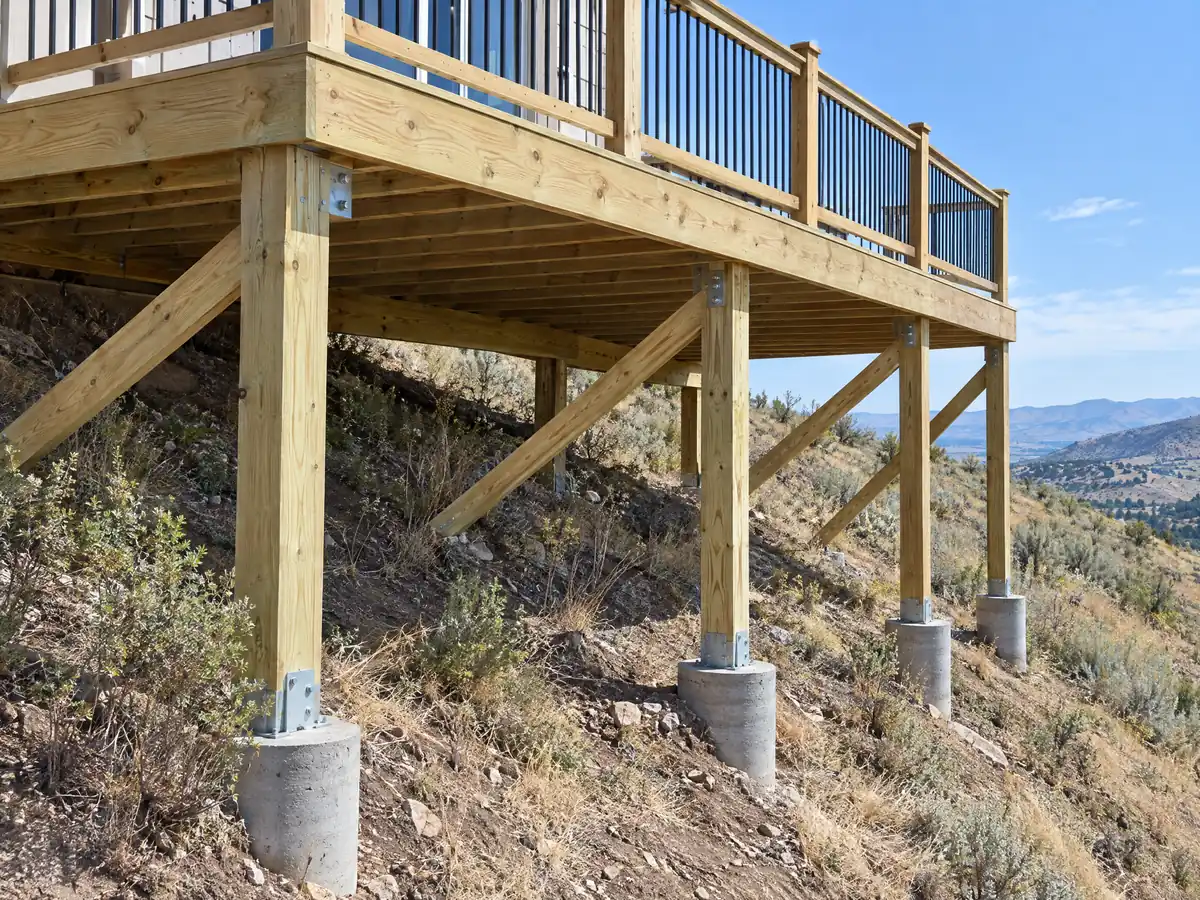
Deck photos from Rancho Cucamonga and nearby communities
Framing, footings, guards and finished decks from Rancho Cucamonga and the cities around it, shown at the steps where the rules matter. Tap any photo to enlarge it.
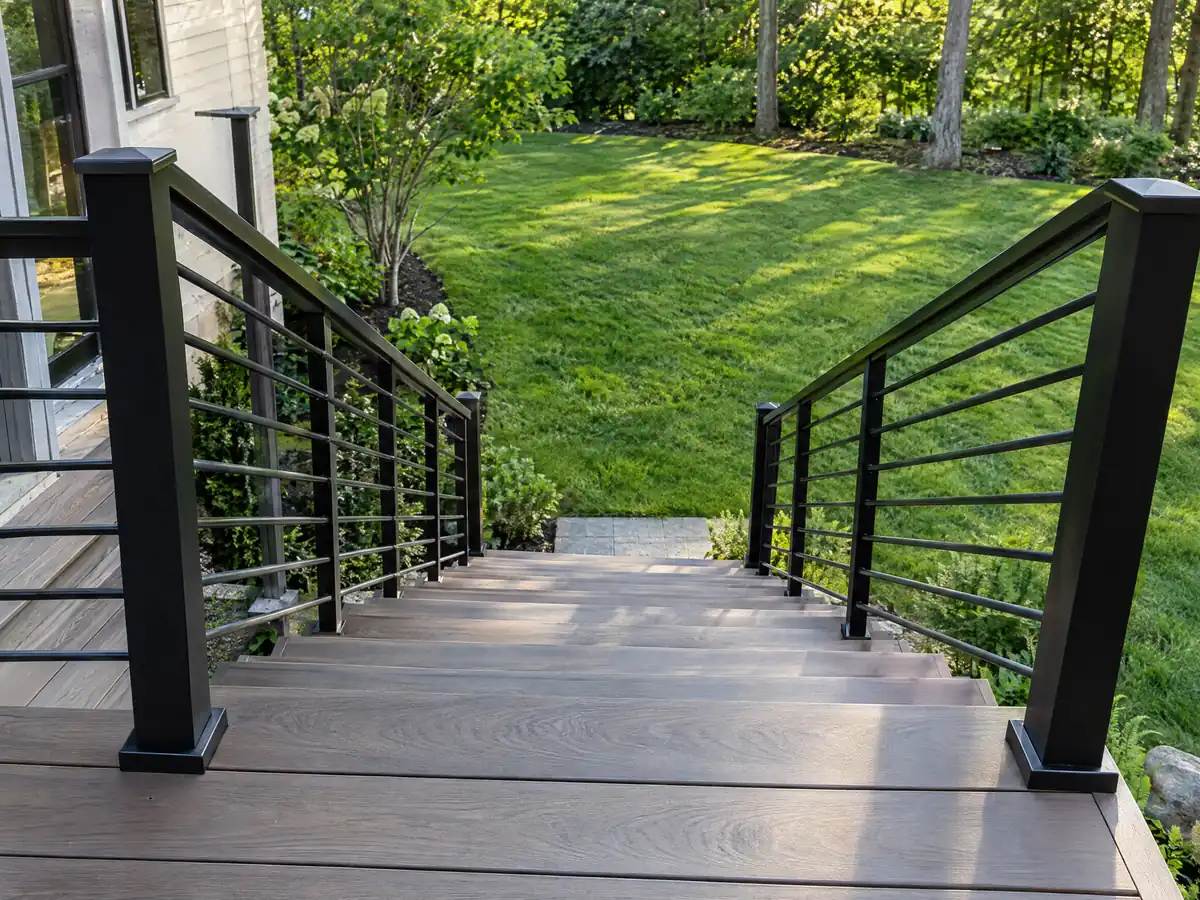
What decks costs around Rancho Cucamonga
Dollar figures here are Los Angeles planning ranges from our decks page, not a Rancho Cucamonga bid, and permits, engineering, soil work and any Fire District review belong on separate lines of the written proposal. The same property may need flooring in Rancho Cucamonga or concrete in Rancho Cucamonga. For nearby cities, read decks in Claremont, decks in Pomona and decks in La Verne, and decks in Los Angeles for the big-city benchmark. The subcontractor guide explains who frames and who finishes.
| What it covers | Typical range |
|---|---|
| Pressure-treated wood deck | $45 to $75 per square foot |
| Composite deck | $65 to $110 per square foot |
| 16 by 20 foot wood deck (320 sq ft) | About $14,500 to $24,000 |
| 16 by 20 foot composite deck | About $21,000 to $35,000 |
| Hillside, second-story, rooftop and ipe decks | Priced by site visit |
| Permits and engineering | Quoted as separate lines |
Other work we manage in Rancho Cucamonga
Rancho Cucamonga deck questions, answered
Can I build a deck without a permit in California?
In Rancho Cucamonga, only a small one. The state exemption covers decks of 200 square feet or less that are no more than 30 inches above grade, are not attached to a dwelling and do not serve the required exit door, and the City did not change it. Attached, larger or taller decks need a permit, so send Building & Safety the specifics.
What is the largest deck without a permit?
Under the state list the City follows, 200 square feet, provided no point is more than 30 inches above grade, the deck is not attached to the house and it does not serve the required exit door. Zoning still applies, including the 30 percent coverage limit on the required rear yard for decks over 3 feet high.
Can I build a wood deck in Rancho Cucamonga's fire area?
Possibly, but check first. Fire District Standard 49-1 applies to new buildings, additions and accessory structures in the Wildland-Urban Interface Fire Area and keeps combustibles out of the first 5 feet from the house. We could not read which parcels are mapped, so ask the Fire Prevention Bureau at (909) 477-2770 which rules govern your address.
Is railing height 36 or 42 for decks?
Forty-two inches in the 2022 California Residential Code, which asks for a guard wherever the walking surface is more than 30 inches above grade, with openings that stop a 4 inch sphere. The City checks plans filed since January 1, 2026 against the 2025 edition, so confirm the numbers with Building & Safety before ordering rails.
How much would a 20x20 deck cost?
Multiply 400 square feet by our Los Angeles planning range and a 20 by 20 deck comes to $18,000 to $30,000 in treated wood at $45 to $75 a foot, or $26,000 to $44,000 in composite at $65 to $110. Permits and engineering are extra, this is not a Rancho Cucamonga bid, and hillside or fire-area decks cost more.
Is it cheaper to build a wood deck or composite deck?
Wood costs less up front. Remodeling magazine's Los Angeles report prices a 16 by 20 foot deck at $18,419 in wood and $26,872 in composite. In the north-side fire area, settle Standard 49-1 and the state decking rules before price, because we could not confirm that any composite brand qualifies.
What happens if a deck is built without a permit?
We did not find the City's penalty schedule. RMC 15.12.030 bars anyone from owning, using, occupying or maintaining an unpermitted structure, so the problem follows the owner into a sale or an insurance claim. Ask Building & Safety how an after-the-fact permit would proceed before you list the house.
Can I repair a deck in Rancho Cucamonga without a permit?
A few new boards look like upkeep, yet no City sentence we read confirms an exemption, so email Building & Safety a photo first. New framing, a ledger, stairs or a taller guard are likelier to need a permit, and a landmark property may also need a Certificate of Appropriateness.
What license does a deck builder need in Rancho Cucamonga?
A deck is framing and rough carpentry under CSLB's C-5 class, and a general building contractor can take the job and hire the framer. Permit work cannot use the $1,000 unlicensed limit. We did not confirm a City business license rule, so ask Building & Safety, check the CSLB number and ask each subcontractor for a license.
Tell us the lot, the height and the fire area question
Say how high the deck will sit, whether it touches the house, whether the lot is flat or sloped or on the north side of town, and what the deck or repair should do. We bring the permit, fire and soil questions to the first visit.