
Room Additionin Rancho Cucamonga, CA
A room addition in Rancho Cucamonga needs a building permit filed online, plus Planning and Engineering approvals. Additions over 50 percent of the existing floor area need a soils report, and homes in the north-side Wildland-Urban Interface Fire Area must follow Fire District Standard 49-1. Plans need a registered designer or a licensed contractor in responsible charge.
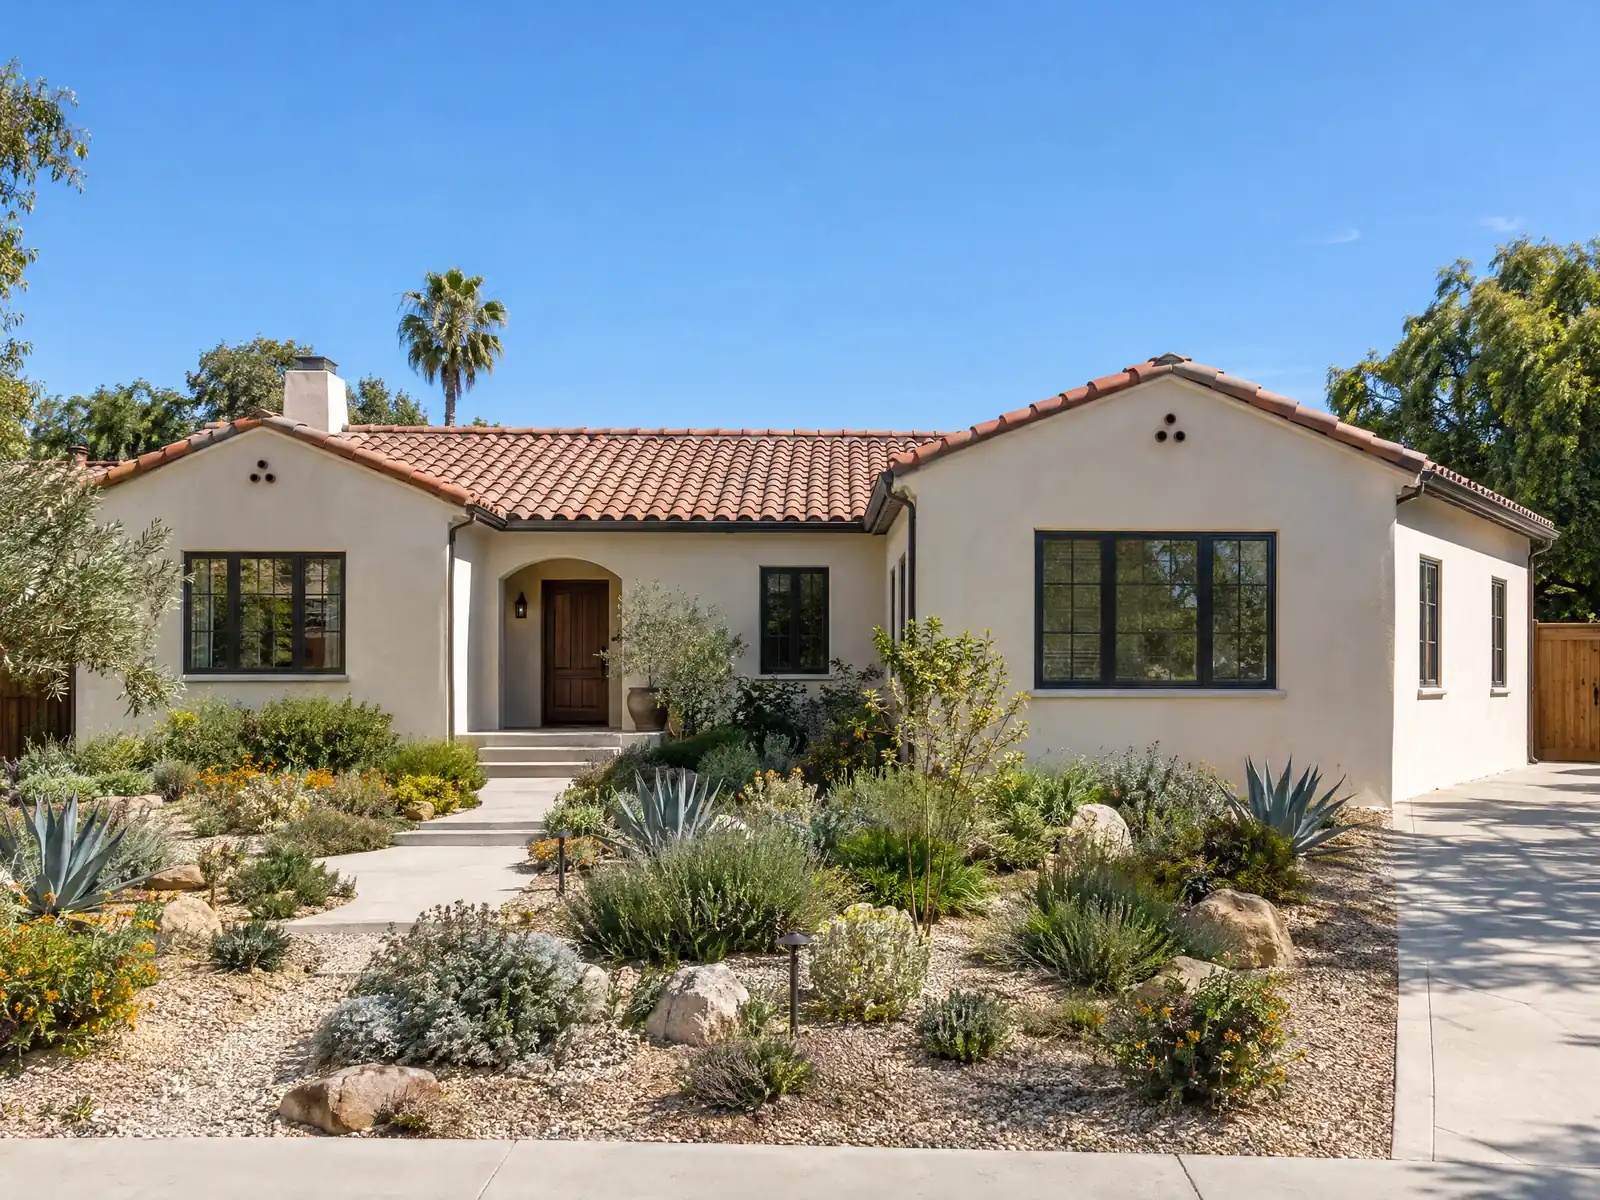
Rancho Cucamonga's houses grew out of vineyard country, and additions here meet rules that a flat inland suburb never writes. The Victoria Gardens Master Plan says the region held one of the largest vineyards in the world in the 1920s, over 6,000 acres, and the City's cultural resources report says eucalyptus windrows went in around Alta Loma and Etiwanda in the late 1800s to break severe winds. Today the Census Bureau counts 62,033 homes, with the 1980s the biggest decade at 15,927 units, and a median owner-occupied value of $766,300, plus or minus $32,014.
This page covers the fire area, the plan set, soils and faults, zoning for attached and detached rooms, hillside and large-lot review, wind and older houses, and the schedule. Municipal Code text here comes from GoCodebook, a third-party mirror, because the City's own code host blocked our tools, so check every section with the Building & Safety Department. Our room addition page has the price formula and the phases.
Rancho Cucamonga Building and Planning rules that apply to a room addition
Where room additions permits come from in Rancho Cucamonga: City of Rancho Cucamonga Community Development, Building & Safety Department.
- Residential plan check for room additions (BSF-0002, revision C, 2/11/2026): a site plan with all four property lines and fire sprinkler status, floor plan, foundation plan and details, framing, roof framing, elevations and sections, electrical, mechanical and plumbing plans, stamped structural and truss calculations, Title 24 energy calculations, and a soils report for additions of more than 50 percent of the existing floor area; plus approvals from Planning and Engineering, school fees over 500 square feet, and grading plans at 50 cubic yards.
- Soils and grading triggers: RMC 15.14.050 requires a geotechnical or soil report when an addition exceeds 50 percent of the existing floor area, and a report older than 3 years needs an update or a soil letter. (read in GoCodebook's third-party code mirror, text as of 2026-10-22)
- Attached versus detached: the Planning handout says a structure attached to the main building (or whose roof continues the main roof) is an addition and meets the zone's setbacks, while a detached accessory structure larger than 120 square feet or taller than 6 feet follows RMC 17.42: 5-foot rear setback, maximum 16 feet high, 30 percent coverage of the required rear yard, no accessory structures in street side yards unless under 6 feet tall and 120 square feet, no indoor cooking facilities and roofing that matches the house.
- Plan check and streetscape setbacks: RMC 17.42.030 says accessory structures in single-family and multi-family zones go through plan check or zoning clearance, and a 35-foot (arterial) or 45-foot (boulevard) streetscape setback applies along arterial roadways and boulevards to structures that need a building permit. (read in GoCodebook's third-party code mirror, text as of 2026-10-22)
- Small sheds: Ord. 1048 (RMC 15.14.010) exempts a one-story detached storage shed or playhouse of no more than 120 square feet and 8 feet high from a building permit if it is not in a required setback, while the Planning handout says a building permit is needed for an accessory structure over 120 square feet or taller than 6 feet; electrical, mechanical and plumbing work in any accessory structure needs permits regardless of size.
- Patio covers: the City's standard patio cover details limit a patio cover to one story and 12 feet, bar use as a carport, garage, storage or habitable room, require footing edges at least 7 feet from daylight and 2,500 psi concrete, limit openings under a cover attached to the house to 6 feet wide unless justified, and send zoning and setbacks to Planning.
- Parking in the zone: RMC 17.64.050 requires 2 spaces for a single-family detached home (1 in a garage or carport and 1 in the driveway), and garage spaces must be at least 10 feet wide by 20 feet deep free and clear of obstructions, so an addition that eats the garage or driveway has a parking consequence. (read in GoCodebook's third-party code mirror, text as of 2026-10-22)
- Hillside additions: additions under 1,000 square feet in the Hillside Overlay or on slopes of 8 percent or more may use Minor Design Review, larger ones need Hillside Development Review (RMC 17.16.140), and RMC 17.52 slope zones can force split-level foundations of greater than 18 inches, stem walls and other grading-minimizing designs. (read in GoCodebook's third-party code mirror, text as of 2026-10-22)
Sources for these rules
- cityofrc.us: BSF 0002 Residential%20Submittal%20Requirements E
- gocodebook.com: chapter 15.14 residential code
- cityofrc.us: HANDOUT%20 %20Residential%20Accessory%20Structures%2004.2025
- gocodebook.com: chapter 17.42 accessory structures
- cityofrc.us: BSF XXXX Patio%20Covers A
- gocodebook.com: chapter 17.64 parking and loading standards
- gocodebook.com: chapter 17.52 hillside development
Does the Wildland-Urban Interface Fire Area change a room addition in Rancho Cucamonga?
Yes, inside the area. The Fire Protection District's board designated it by ordinance in 2012 after CAL FIRE's 2008 mapping, and the Community Wildfire Protection Plan says it covers nearly one-third of the District's service area. Fire District Standard 49-1 applies to new buildings, additions and accessory structures there. It asks for a site-specific fire protection or vegetation management plan recorded on the parcel, defensible space, and residential sprinkler design through Standard 9-3. Construction follows the wildfire chapters, CBC Chapter 7A and CRC R337, which the 2025 residential code now carries in Part 7, the California Wildland-Urban Interface Code, though the City's March 2026 guidelines still cite R337 by name.
The history explains the rule. The wildfire plan lists the 2003 Grand Prix Fire, which destroyed 15 homes in Rancho Cucamonga, and the April 30, 2014 Etiwanda Fire, more than 2,000 acres stopped at Banyan with 1,500 homes and four schools evacuated. Defensible space is also triggered by a home sale under Civil Code 1102. Which parcels are inside the area is answered by the City's Search For My Property map, which we did not open, and we found no sprinkler threshold for additions because RMC 15.12.040 points to Fire District amendments we could not read.
Standard 49-1 text we found is dated December 2022. Ask the Fire Prevention Bureau at (909) 477-2770 whether a newer version applies.
What does a Rancho Cucamonga room addition permit require, and who draws the plans?
The City's residential submittal guidelines (BSF-0002, revision C, February 2026) list the set: a site plan with all four property lines and the sprinkler status, floor, foundation, framing and roof framing plans, elevations and sections, electrical, mechanical and plumbing plans, stamped structural and truss calculations, Title 24 energy calculations and, past a size line, a soils report. Planning and Engineering approvals can be required before the permit issues, school fees apply to new habitable space over 500 square feet, and everything goes up through the Online Permit Center because no permit is issued over the counter.
RMC 15.12.075 asks a residential applicant to name a registered design professional or a California-licensed contractor acting as designer in responsible charge. Some work needs Planning first: Minor Design Review covers residential construction of four or fewer units under RMC 17.16.130, with a checklist filed as one PDF of up to 100 MB and a signed owner declaration. An owner-builder can pull an electrical permit for a single-family home with the Building Official's approval, but a licensed contractor otherwise has to show a license. Alarms follow the money: an addition or alteration over $1,000 brings smoke alarms, and carbon monoxide alarms where the house lacked them.
Do you need a soils report, and what do the fault zones mean for an addition?
Past a size line, yes. Ordinance 1048 amends the codes to require a geotechnical or soil report for new construction and for any addition of more than 50 percent of the existing floor area, and a report more than 3 years old needs an update or a soil letter. The Local Hazard Mitigation Plan explains why the City is careful: it holds two State Alquist-Priolo Special Study Zones, the Cucamonga Fault and the Etiwanda Avenue Fault Scarp, plus a City-designated Red Hill Fault Zone, and puts the Cucamonga Fault's rupture interval at roughly 600 to 700 years.
Smaller risks sit in pockets. The plan says small areas near Hellman Avenue and Base Line Road, and west of Vineyard Avenue south of Base Line Road, may be susceptible to liquefaction, though none has occurred in the city. Dirt moving is its own trigger: a separate grading plan check, signed by a registered civil engineer, applies once improvements generate 50 cubic yards of combined cut and fill, and Engineering approves the compaction report and pad certification before the permit issues. Dust rules apply on every site, including a posted contact sign.
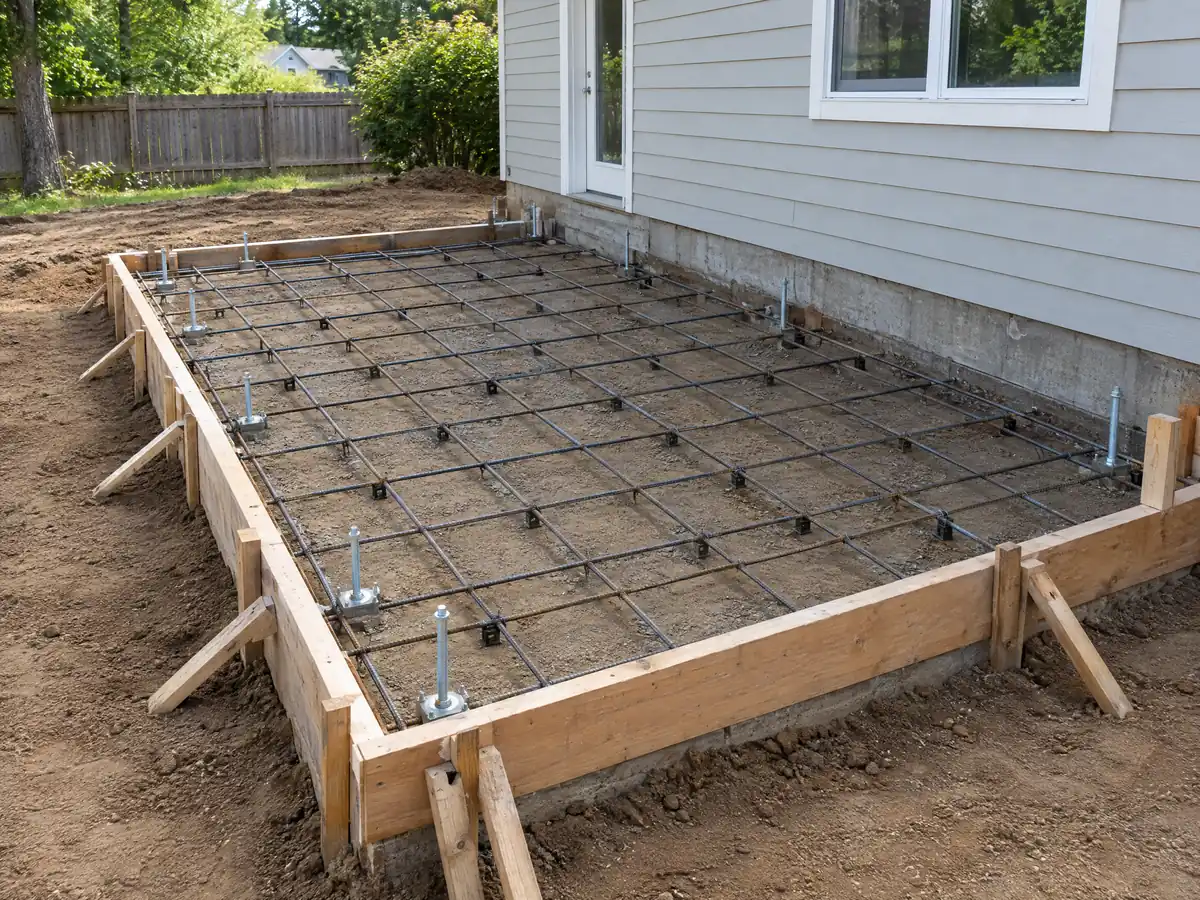
Is it an addition or a detached structure, and how close to the street can it sit?
The distinction drives the rules. The Planning handout says a structure attached to the house, or whose roof continues the main roof, is an addition that meets the zone's setbacks. A detached structure over 120 square feet or taller than 6 feet follows RMC 17.42: a 5 foot rear setback, a 16 foot height cap, coverage of no more than 30 percent of the required rear yard, no indoor cooking facilities and roofing that matches the house. Along arterials and boulevards, a 35 or 45 foot streetscape setback applies to structures that need a building permit. We did not read the base zone standards in Chapter 17.36, so setback numbers for your zone come from Planning.
Two traps are worth knowing. The code exempts a one-story shed of 120 square feet and 8 feet high from a permit, while the Planning handout says a permit is needed over 120 square feet or taller than 6 feet, a conflict we leave to Building & Safety. Parking also moves: a single-family home needs two spaces, one in a garage or carport and one in the driveway, and garage spaces are 10 by 20 feet clear, so an addition that eats the garage has a parking consequence. Patio covers use the City's standard: one story, 12 feet, never habitable.
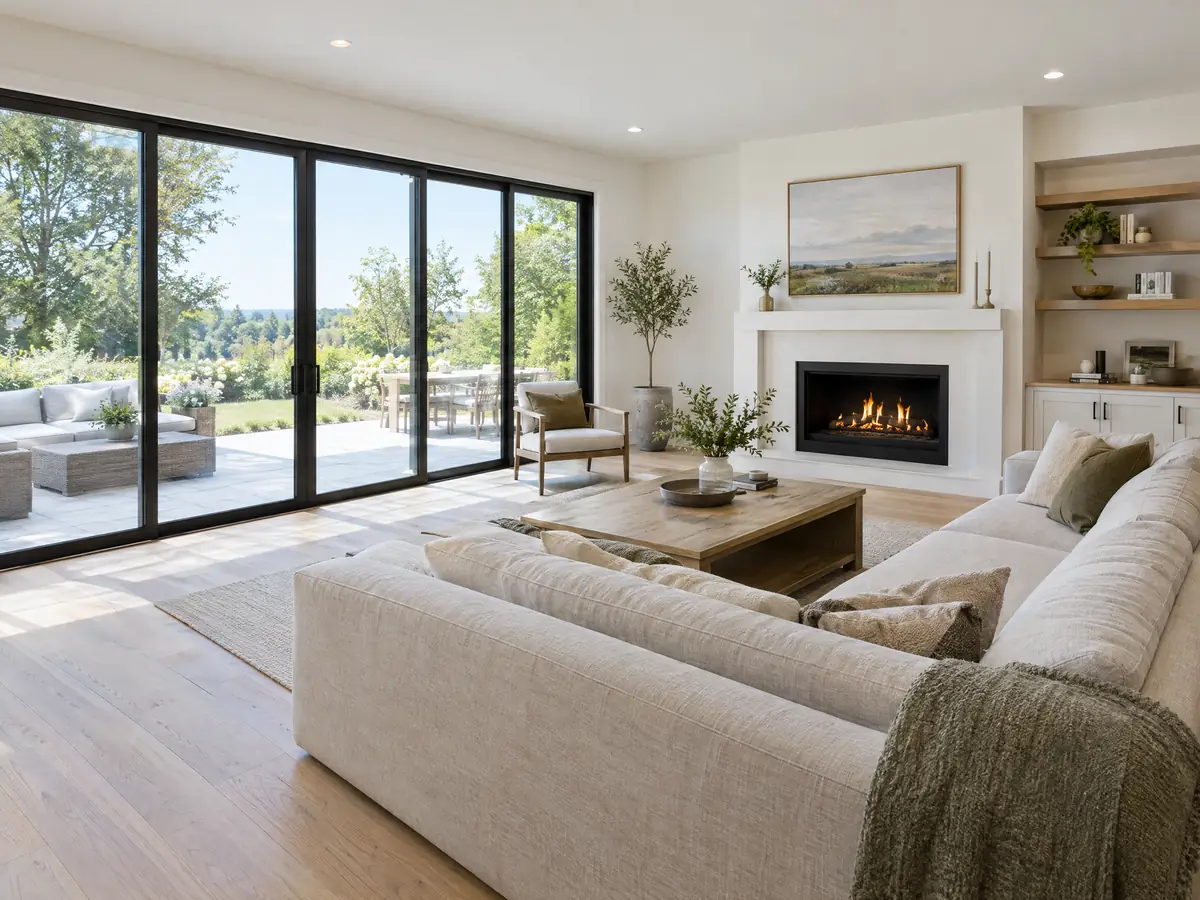
What changes for an addition on a hillside or an Alta Loma or Etiwanda large lot?
Slope decides the review. Chapter 17.52 sorts parcels into five slope zones: under 5 percent is not hillside, 8 to 14.9 percent calls for special design to minimize grading, and 30 percent and over is prohibited unless the lot is south of Banyan Street and several tests are met. Additions under 1,000 square feet in the Hillside Overlay or on slopes of 8 percent or more can use Minor Design Review, and larger ones need Hillside Development Review. Applicants need will-serve letters from Southern California Edison, Rancho Cucamonga Municipal Utility, SoCalGas, Cucamonga Valley Water District and Burrtec. Slope zones can also push a design toward stem walls and stepped foundations.
Large lots carry local character. The City's cultural resources report describes half-acre equestrian-oriented lots in northern Alta Loma and one-acre, half-acre and quarter-acre lots in Etiwanda, where the Etiwanda Specific Plan aims to keep a rural, equestrian feel. The Equestrian Overlay Zone runs from Banyan Street between the west city limit and Milliken Avenue, then south to State Route 210 and east to Interstate 15. A separate unit for family belongs on our Rancho Cucamonga ADU page, and our room addition versus ADU guide compares the choice.
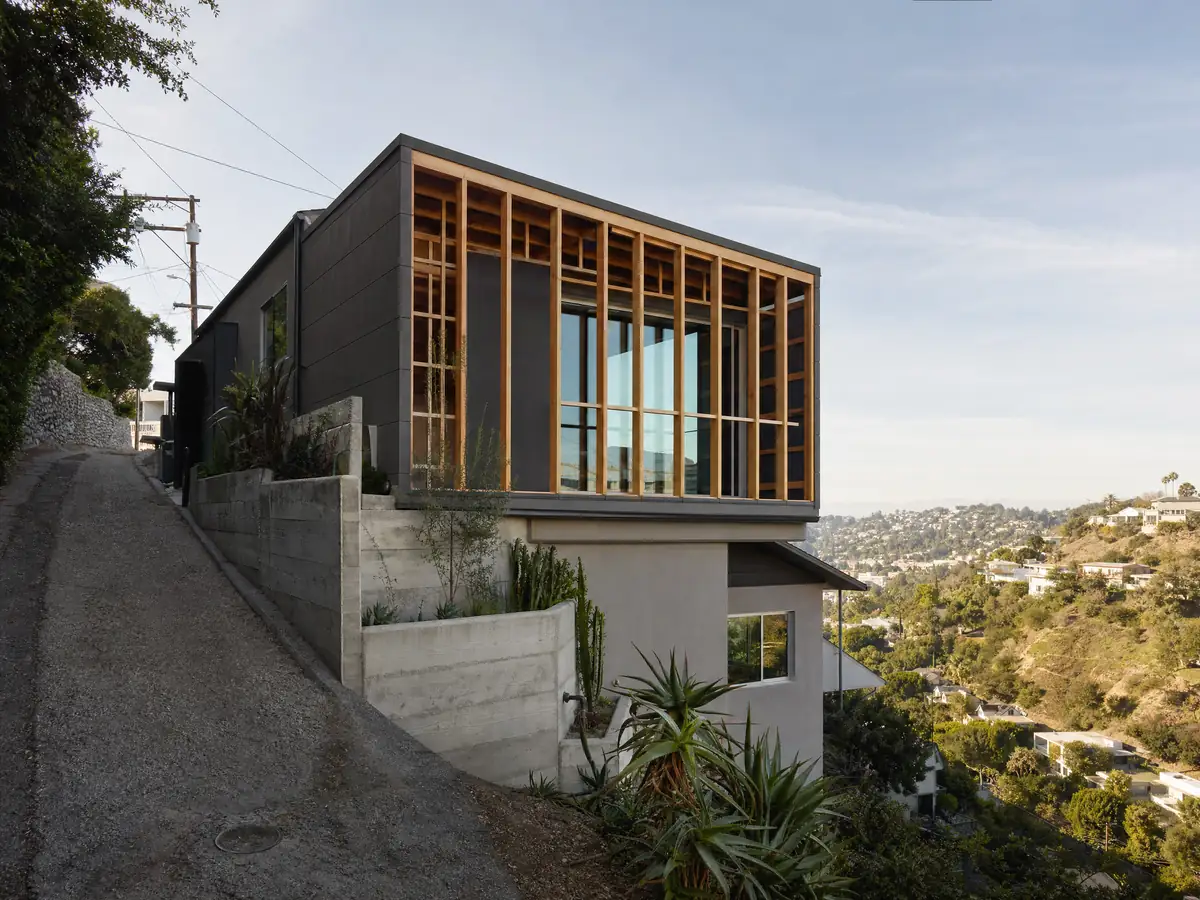
How do Santa Ana winds, a 1980s house and historic status affect the design?
The City's own wind numbers disagree, which matters to roof framing. The Residential Code amendment sets 110 mph ultimate design wind (Vasd 85 mph), while the Building Code amendment uses a basic 96 mph (Vasd 75 mph), both with Exposure C. A single-family addition is built under the Residential Code, which carries the higher number, and we plan to it and ask the plan checker to confirm. The wildfire plan notes Santa Ana gusts past 80 miles per hour, and the hazard plan records gusts above 100 mph during the 2014 Etiwanda Fire. The City reviews plans submitted from January 1, 2026 forward under the 2025 California codes adopted in Ordinance 1048.
Most tie-ins meet a house from 1970 through 1999, about 59 percent of the stock, with about 31 percent built since 2000. Roofing must match the house, and a change of material is a Planning matter before a permit matter. Historic properties add a layer: Chapter 17.18 requires a Certificate of Appropriateness for alterations to a landmark or contributing resource, decided by the Planning Director for like-for-like work and by the Historic Preservation Commission otherwise. The City counts 77 Designated Local Landmarks and asks owners to confirm status with Planning.
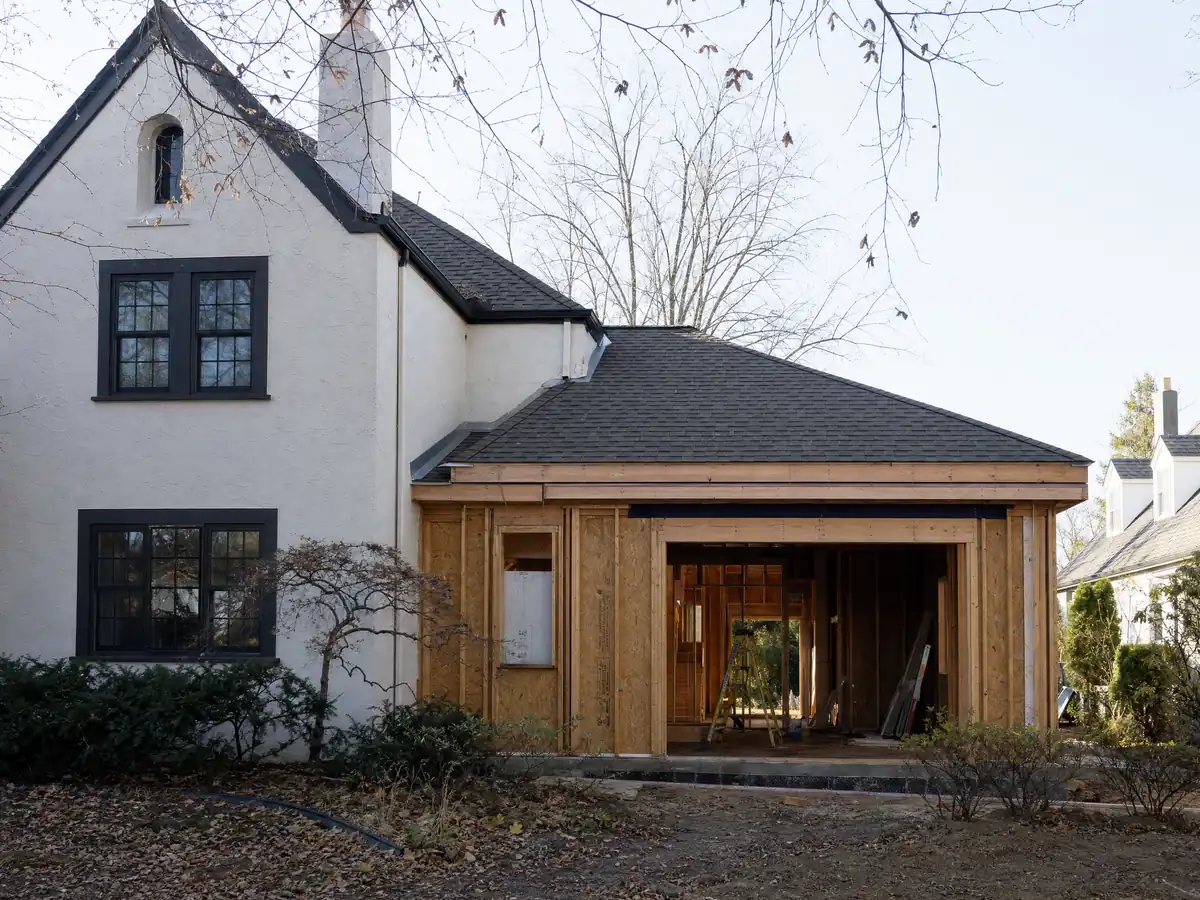
How long does a room addition take in Rancho Cucamonga, and what does the City inspect?
Plan on weeks to months of design, structural engineering and review before the permit, then a build that runs through foundation, framing, roofing, rough utilities, insulation, drywall and finishes, each with an inspection booked by text at (909) 303-1786 or by phone at (909) 477-2710. Our room addition page gives typical phase lengths. The noise chapter lets construction beside a residence run between 7 a.m. and 8 p.m. Monday through Saturday and not on Sundays or national holidays, and a permit brings the City's 65 percent waste diversion rule, a recycling plan and a refundable deposit.
MDG Builders, CSLB #1040337, is the general contractor that designs with the engineer, files the application and orders the trades, while separately licensed firms pour the foundation, frame, wire, plumb and finish. Property tax is a planning question too: the Board of Equalization says new construction is reassessed only on the new portion, at the market value it adds, and our license check guide helps you verify each firm.
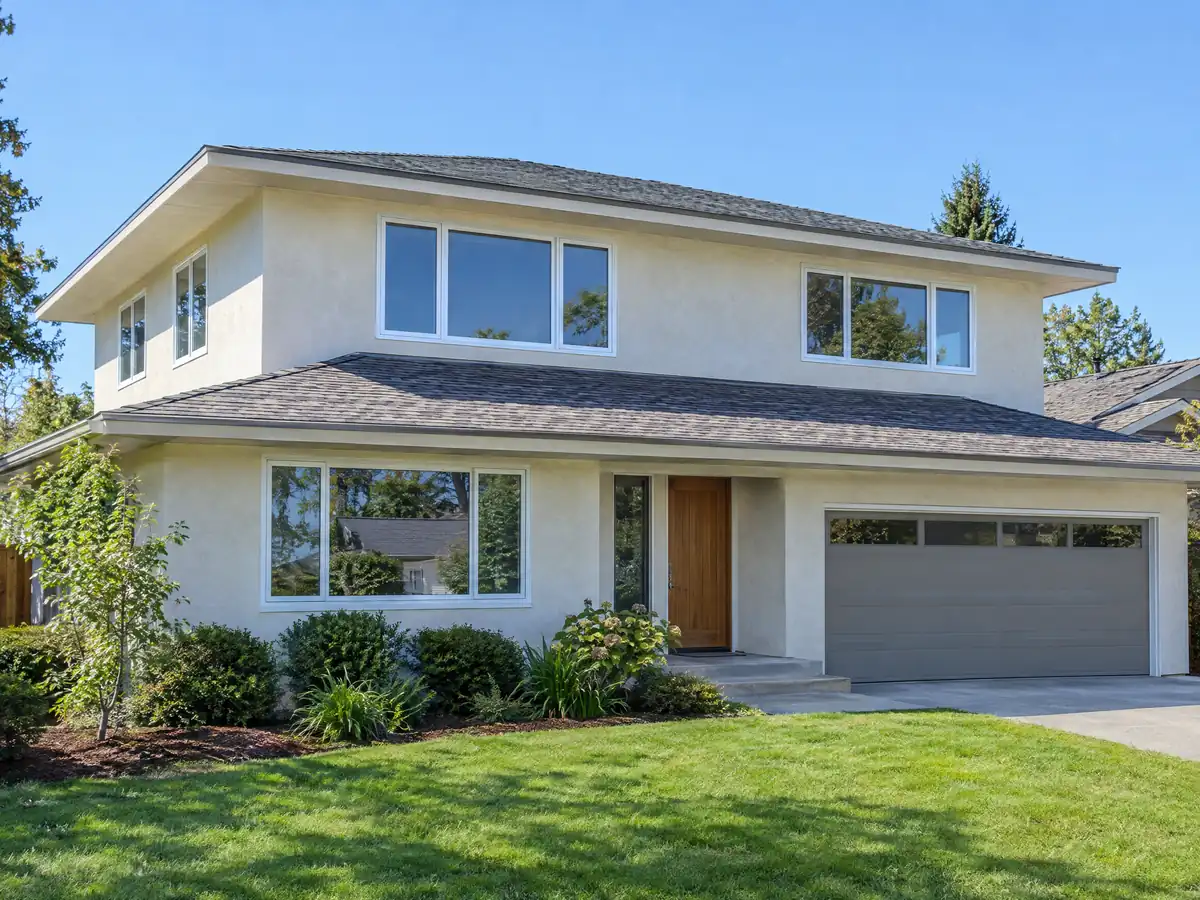
Room addition photos from Rancho Cucamonga and nearby homes
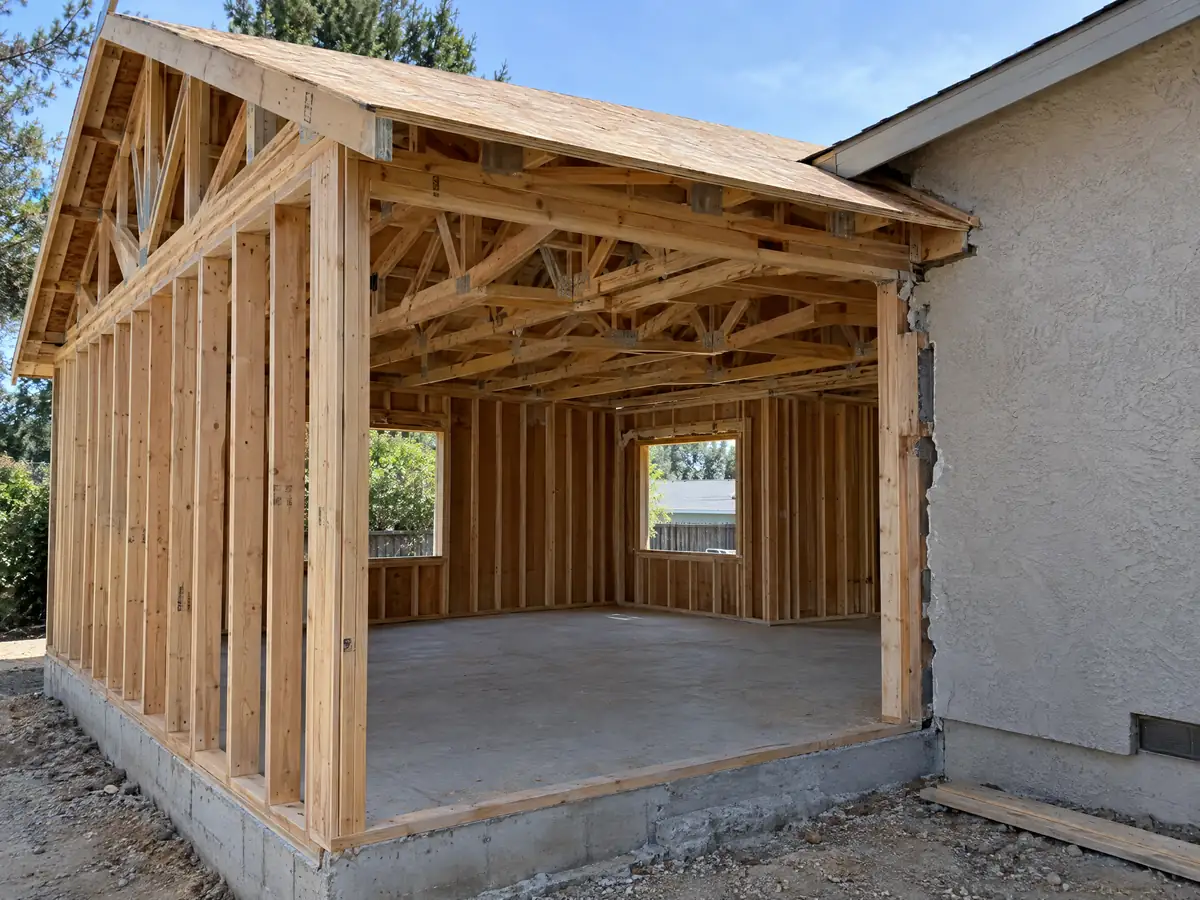
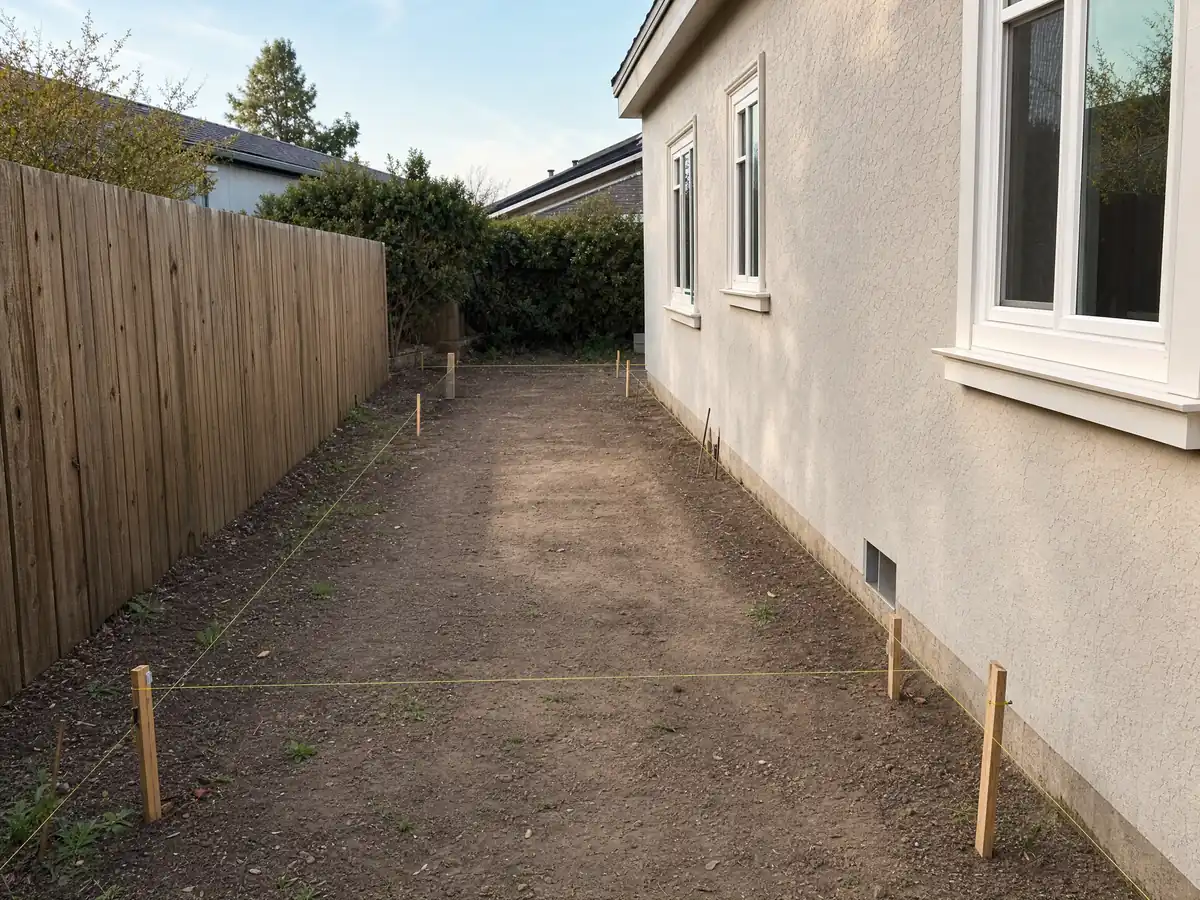
Addition scenes tied to Rancho Cucamonga, from foundations and framing to finished tie-ins, on the tract lots of Terra Vista and the larger parcels of Alta Loma. Tap a photo to enlarge it.
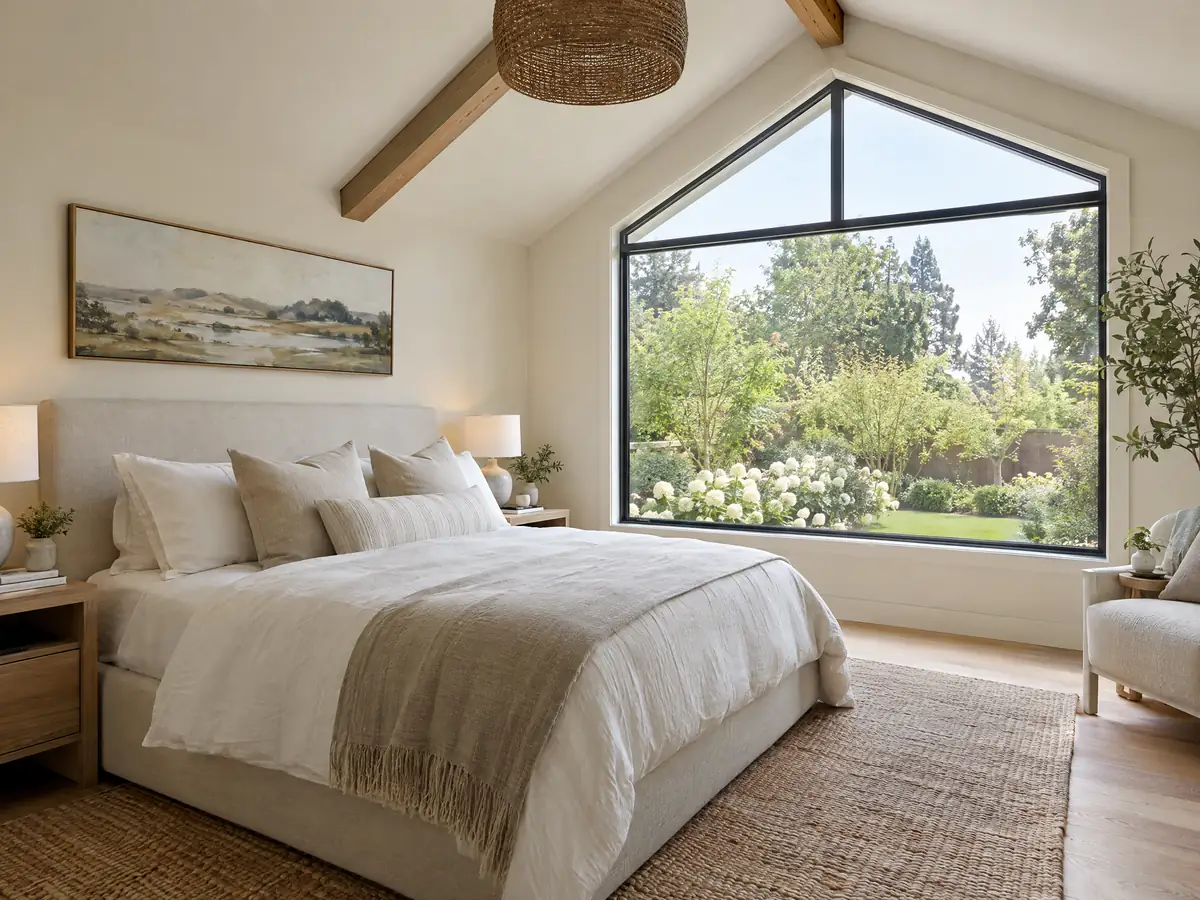
What room additions costs around Rancho Cucamonga
The room addition page prices an addition with a formula, not one number: about $300 to $550 per square foot for a ground-level room, and $200 to $700 per square foot for a second story that usually passes $100,000. Design fees, engineering, plan check charges and a soils report each get their own line. Two Los Angeles sources frame it. Remodeling magazine's 2025 Cost vs. Value report lists $182,518 for a midrange primary suite and $63,595 for a midrange bath addition. Neither is a Rancho Cucamonga quote. Fire-area details, grading beyond 50 cubic yards, hillside design and a geotechnical report can raise costs that a regional formula misses, and the City's permit fees, which we could not read in a clean table, appear as separate lines in a written proposal. For nearby comparisons, see Claremont and Corona. A bath that comes with the addition is on the Rancho Cucamonga bathroom page, new windows on the Rancho Cucamonga window page, and the Rancho Cucamonga area page lists every trade we cover in the city.
| What it covers | Typical range |
|---|---|
| Ground-level addition (family room, bedroom), construction only | $300 to $550 per sq ft |
| Second-story addition over an existing house | $200 to $700 per sq ft, usually over $100,000 |
| Primary suite addition (bedroom, bath, closet) | $182,518 midrange, $387,485 upscale |
| Bathroom addition | $63,595 midrange, $119,034 upscale |
| Architect, structural engineer, plan check and soils report | Separate lines in your proposal |
Other work we manage in Rancho Cucamonga
Rancho Cucamonga room addition questions, answered
Do I need a permit for a room addition in Rancho Cucamonga?
Yes, a habitable addition always needs a building permit, filed online through the Online Permit Center, with Planning and Engineering approvals possible beforehand. Plans come from a registered design professional or a California-licensed contractor acting as designer in responsible charge. Electrical, mechanical and plumbing work carries its own permits.
How big of an addition can I build without a permit?
None for a habitable room. Only small accessory structures escape a permit, and the sources conflict: Ordinance 1048 exempts a one-story shed to 120 square feet and 8 feet high, while the Planning handout asks for a permit above 120 square feet or 6 feet tall. Zoning rules still apply, so ask Building & Safety.
How much does a room addition cost in California?
Our formula runs about $300 to $550 per square foot for a ground-level addition and $200 to $700 per square foot for a second story, which usually passes $100,000. It leans on Los Angeles sources, not a Rancho Cucamonga survey. Soils, engineering and permit lines come on top, and a written proposal sets the real price.
How long does a room addition take?
Design, engineering and City review come first and take weeks to months, then construction runs through foundation, framing, roofing, rough utilities, drywall and finishes with inspections along the way. Plan-check corrections and outside reports are common sources of delay. Our room addition page lists typical phase lengths for each step.
Does adding a room increase property taxes?
Yes, but only on the new construction. The Board of Equalization says new construction is reassessed at the market value it adds, on the new portion, and the rest of the home keeps its existing base value. Your assessor's office decides the figure, so ask early before you settle a budget.
Do I need a soils report for an addition?
Yes, when the addition is more than 50 percent of the existing floor area. Ordinance 1048 requires a geotechnical or soil report for those additions, and a report older than 3 years needs an update or a soil letter. Ask the plan checker about anything near that line.
Do I need a permit for a second floor addition?
Yes, a second story is a major structural addition with the full plan set, stamped structural calculations and Planning and Engineering review. Where the lot slopes or sits in the fire area, extra review and Standard 49-1 can apply. The 50 percent floor area line can also trigger a soils report.
Is an addition or an ADU the better use of my back yard?
It depends on what the space is for. An addition joins the house and meets the zone's setbacks, while an ADU is a separate unit with its own rules, 4 foot side and rear setbacks and no replacement parking for a garage conversion. Our comparison guide walks through the choice.
What happens if you build an addition without a permit?
The problem follows the owner. RMC 15.12.030 says no one may own, use, occupy or maintain a structure built or altered without the required permit, so a buyer inherits it. Legalizing it starts with permit plans and an inspection, and the City sets the fees.
Tell us about your Rancho Cucamonga addition
Tell us which part of town the house is in, roughly what year it went up, whether the lot slopes or sits north near the foothills, and what you want to add, and the first visit will open with the fire area, soils and zoning questions.