
Room Additionin Fontana, CA
A room addition in Fontana needs a building permit, a pre-alteration inspection before plans go in, and 129 mph wind design when the framing is not conventional. Two different 50 percent rules matter: one can trigger sprinklers in the whole house, the other pulls the whole house under the Fire Hazard Overlay. Plan review takes three to four weeks.
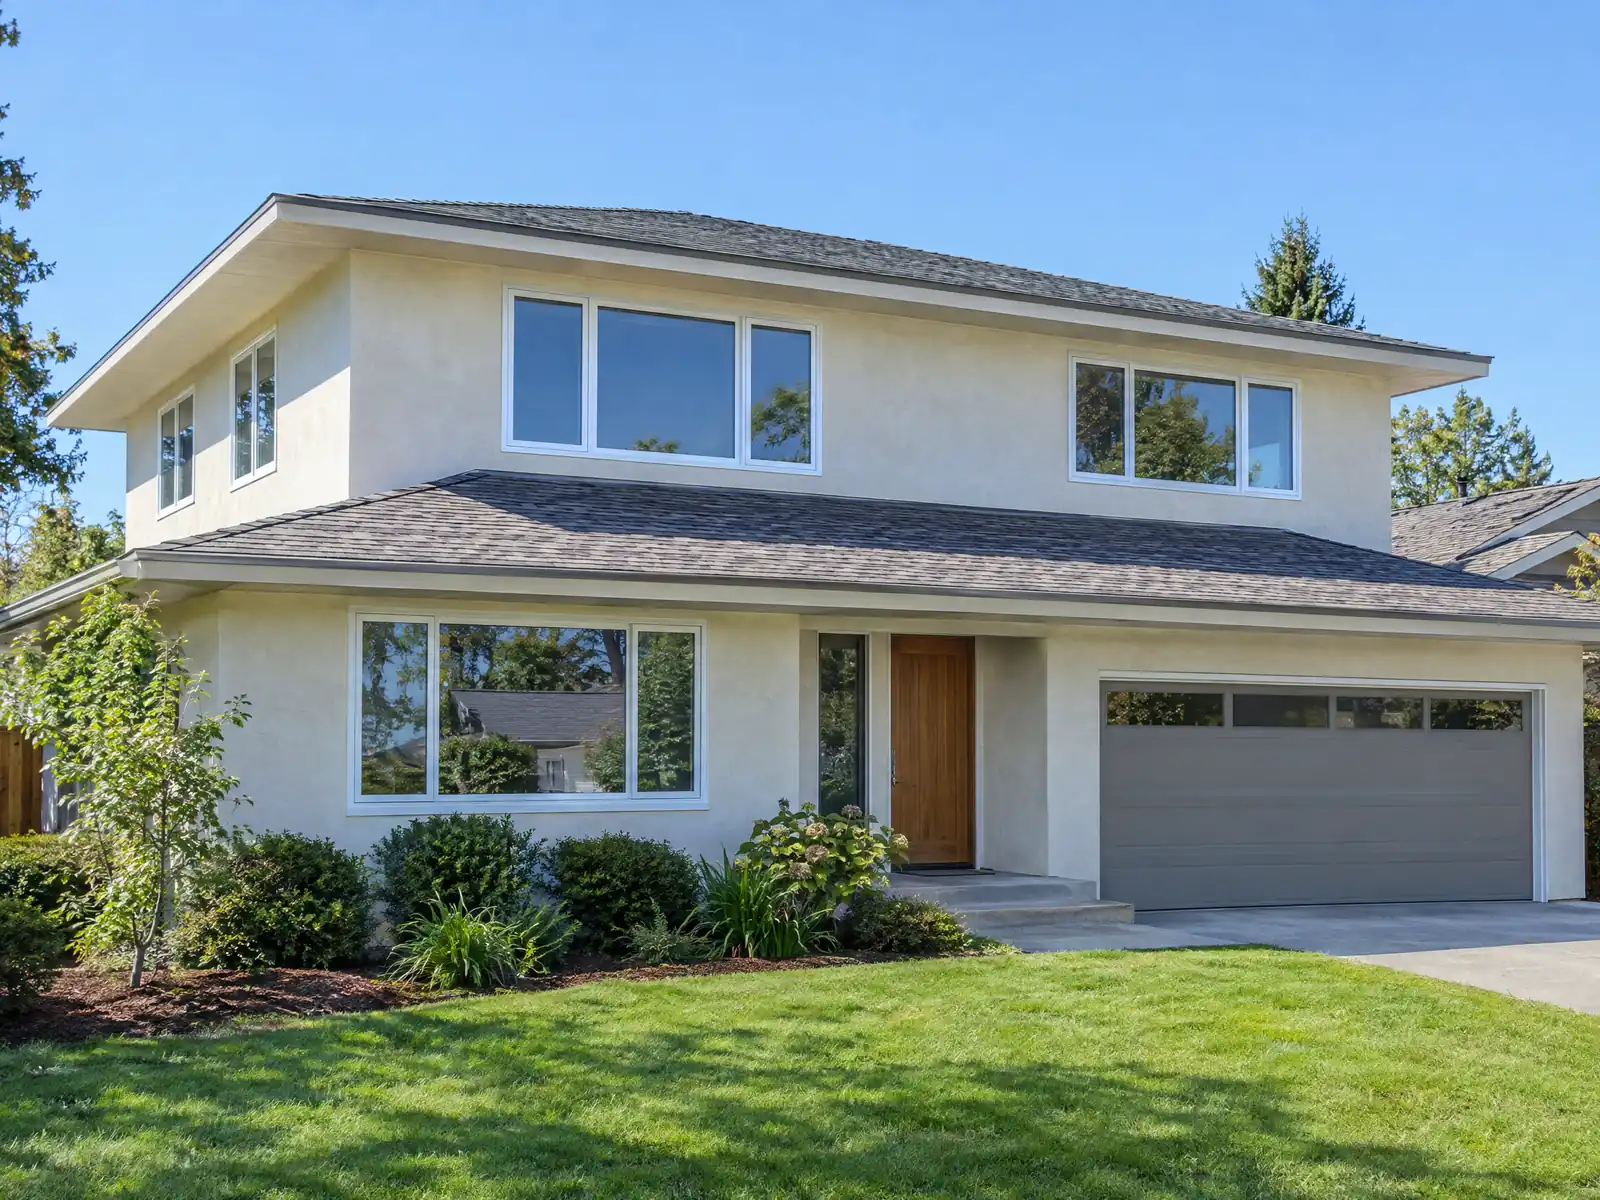
Fontana grew by tract, and additions are how those tracts keep up. The Census Bureau's 2024 one-year estimates count 61,759 homes, 74.6 percent of them single-family detached, and about 77 percent went up in 1980 or later, after the city's population jumped from 36,804 in 1980 to 87,535 in 1990. With the median owner-occupied home at $615,800, plus or minus $13,248, adding space often beats moving. The city itself began in 1905, when A.B. Miller bought 17,000 acres of Rosena for citrus and poultry, and incorporated on June 25, 1952.
This page covers the two 50 percent rules, the permit and what the City asks for, setbacks and second stories, wind and structure, energy, hillside and soil questions, and the schedule. Municipal Code text here comes from GoCodebook, a third-party mirror, so confirm each rule with Building & Safety and Planning. Price formulas and phases are on our room addition page.
Fontana Building, Planning and Fire rules that apply to a room addition
Where room additions permits come from in Fontana: City of Fontana Building & Safety Division (Development Services, Community Development).
- The alterations and additions handout requires plans that show wind design of 129 mph ultimate, Risk Category II and Exposure C per Municipal Code Chapter 5 whenever the structure is not conventional light-frame; foundation details including base preparation, sand layers and moisture barrier; two sets of wet-stamped structural calculations; two copies of a geotechnical report where expansive, compressible or shifting soils or a special soil study zone are verifiable; and says grading is a separate plan review and permit. Street dedication and improvements and school fees may also apply.
- The room addition handout sets the Energy Code path for Climate Zone 10 (2025 Energy Code): Package B (R-38 ceiling plus R-19 below the roof deck) or Package C (R-38 ceiling with a radiant barrier), R-13 walls, R-19 raised floors, dual glazing capped at 20 percent of floor area (plus any removed glazing) and 5 percent west-facing, new windows labeled 0.23 SHGC or lower and 0.30 U-factor or lower, and a HERS rater to certify the insulation; additions that cannot meet the package must use the computer point-system method.
- A Fontana room addition must show the roof covering installed per manufacturer specifications for 'High Wind' areas, include a complete truss package if conventional framing is not used, and pass the sprinkler rule: if the house has sprinklers the addition gets them too, and if it has none but the addition exceeds 50 percent of the existing floor area, the addition and the existing house both must be sprinklered, with plans approved by the Fontana Fire Protection District at (909) 428-8890.
- Municipal Code 30-462 says single-story additions (including enclosed patios) need side and rear setbacks at least equal to the existing side setback of the main structure and roofing of the same style and material as the house (open and enclosed patio covers excepted), and two-story additions are reviewed by Community Development with findings that all single-family zoning rules are met and that second-floor windows do not look directly into neighbors' windows or yards (high windows, wing walls or obscure treatments are the listed fixes).
- The City's Residential Pre-Inspections page recommends a pre-inspection before an addition so an inspector can flag problems such as setbacks, separation, lighting and ventilation before plans are drawn (Building & Safety 909-350-7640); the plan submittal handouts go further and require a pre-alteration inspection before plans are accepted.
- Accessory buildings, detached garages and similar structures on the lot follow Section 30-461: on lots under one net acre the combined area of detached accessory structures may not exceed 1,000 square feet or 25 percent of the living area of the home, whichever is greater, with required setbacks of 25 feet front, 5 feet side (15 feet aggregate) and 10 feet rear, a distance of at least 6 feet from the house, no two-story accessory building inside the rear setback, and metal or aluminum sided or roofed buildings prohibited.
- On hillside overlay lots with slopes of 10 percent or more an addition's grading and building permits also need the Hillside Development Permit described in Section 30-631, and the Planning Commission, not staff, reviews it when average slope is 15 percent or more.
What are Fontana's 50 percent rules for a home addition, and how do they differ?
The sprinkler rule comes first. Section 11-26 of the code requires automatic sprinklers in all buildings and additions built or moved onto a property, and Section 11-28 excuses an addition under 5,000 square feet only while the total added over five years stays within 50 percent of the existing floor area. If sprinklers are required, the whole existing building must be sprinklered too. The City's room addition handout puts it plainly: a sprinklered house gives its addition sprinklers, and an unsprinklered house past the 50 percent line gets them in both the addition and the old house, on plans approved by the Fire District at (909) 428-8890.
The overlay rule is a different test. The Fire Hazard Overlay District, Section 30-656 as amended by Ordinance 1972, says that when an addition, alteration, enlargement or reconstruction equals or exceeds 50 percent of the existing square footage, the overlay's construction provisions apply to the entire structure. In the text we read, the sprinkler test counts additions over five years and the overlay test counts a single project.
Which homes sit inside the overlay is a map question. The 2025 recommended maps put 4,088 acres in Very High zones, and the City's Fire Hazard Severity Zones page links an address-searchable map.
Both rules come from GoCodebook's mirror of the code, so ask the Fire District which test applies before pricing a large addition.
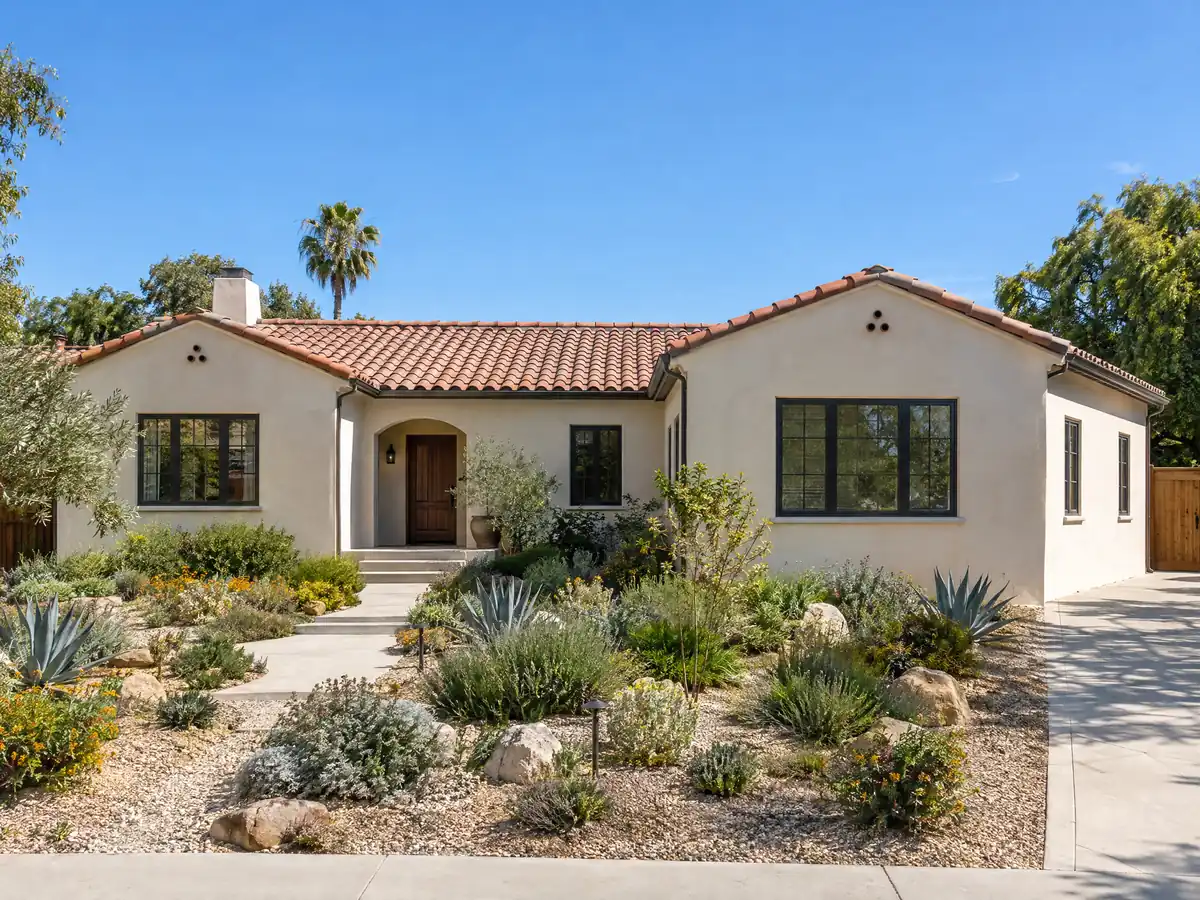
Do I need a permit for a room addition in Fontana, and what plans does the City require?
Yes, and the City asks for more than for a remodel. Its handout requires a pre-alteration inspection before plans are accepted, then four complete sets of plans, five when the work is over 250 square feet, and the Plan Check page says room additions need extra sets beyond a basic submittal. A first review takes about three to four weeks and later reviews about two. Planning must also confirm that the project meets the Development Code and any Specific Plan, and Fontana has 27 of those, most residential.
The permit issues only after fees are paid to the City and to other agencies such as the Inland Empire Utilities Agency for sewer and the school district. Street dedication and improvements may also apply. Applications go to the counter at 8353 Sierra Avenue or through the Build Fontana portal, and the office is closed every Friday.
Every application carries a Construction Waste Management Plan with at least 65 percent of debris diverted, hauled through Burrtec, and the code allows building work from 7 a.m. to 6 p.m. on weekdays and 8 a.m. to 5 p.m. on Saturdays, with no Sunday hours listed.
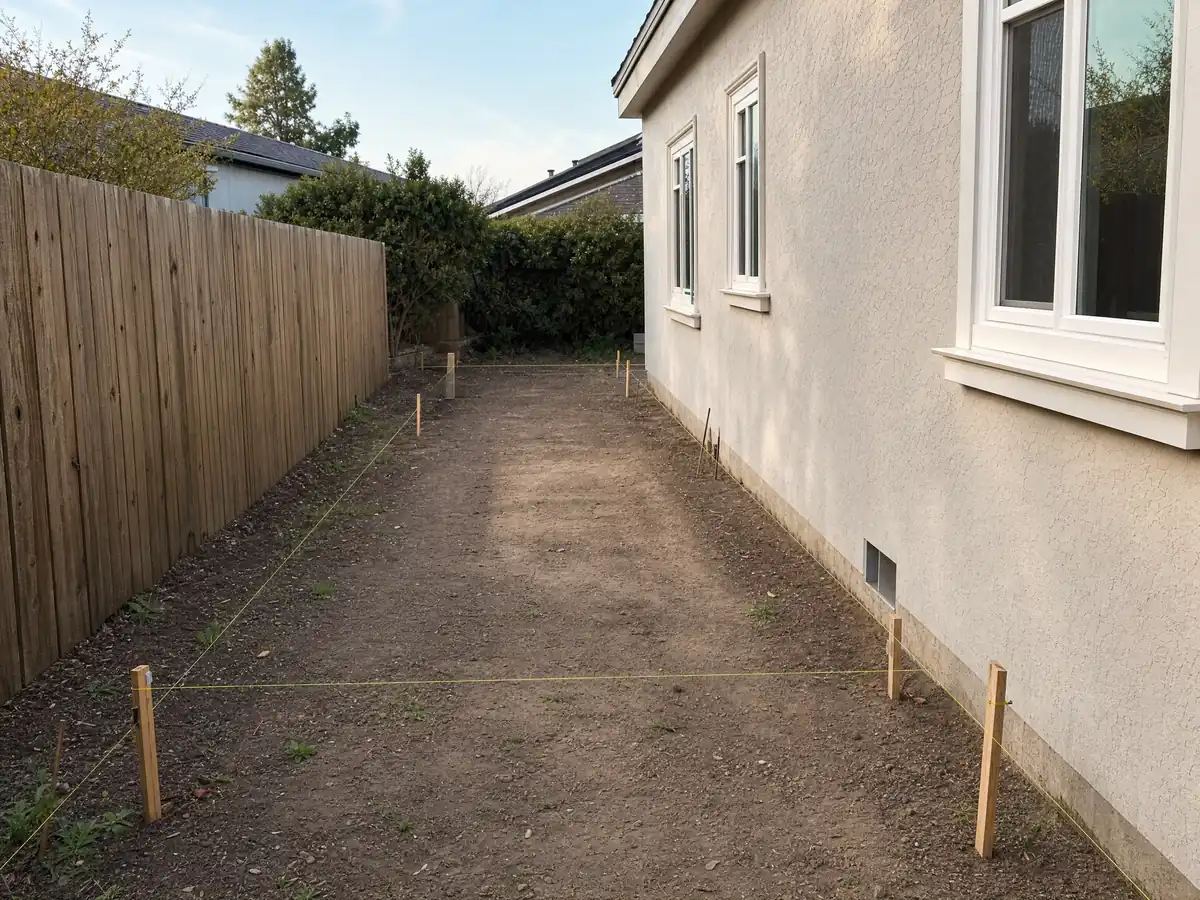
How close to the property line can a Fontana addition go, and can I build a second story?
A single-story addition, including an enclosed patio, needs side and rear setbacks at least equal to the existing side setback of the main house, and roofing of the same style and material as the house, under Section 30-462. Two-story additions go to Community Development, which must find that all single-family zoning rules are met and that second-floor windows do not look directly into neighbors' windows or yards. High windows, wing walls and obscure treatments are the listed fixes.
A detached room is a different path. On lots under one net acre, Section 30-461 caps detached accessory structures at 1,000 square feet or 25 percent of the home's living area, whichever is greater, with setbacks of 25 feet front, 5 feet side (15 feet aggregate) and 10 feet rear and at least 6 feet from the house. Metal or aluminum siding and roofing are prohibited. Variances exist, but only for a physical hardship of the lot, never a financial one.
How do Santa Ana winds and the 129 mph wind region change the structure of an addition?
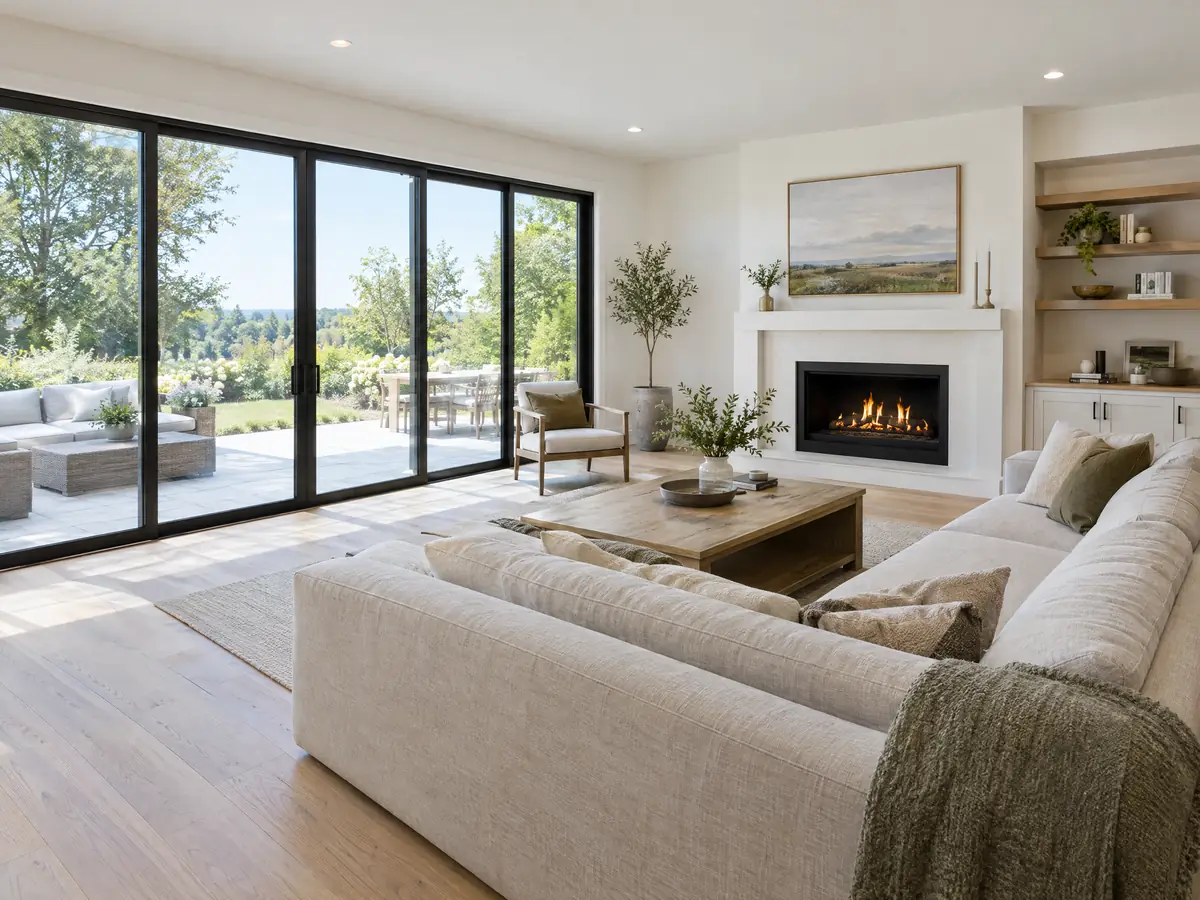
Wind sets the engineering. The City's handout requires plans showing 129 mph ultimate wind, Risk Category II and Exposure C whenever the structure is not conventional light-frame, against 96 mph in ordinary areas of the city, and it asks for the roof covering to follow the manufacturer's 'High Wind' specification. Non-classified roofing is not approved anywhere in Fontana. A complete truss package is required if conventional framing is not used.
The ground sets the rest. Plans must include foundation details with base preparation, sand layers and a moisture barrier, and two sets of wet-stamped structural calculations, and the City designs for Seismic Design Category D2 or E. The Cucamonga fault crosses the northern part of the city and the draft hazard plan calls out liquefaction potential along the Lytle Creek wash. Santa Ana gusts through the Cajon Pass regularly top 60 mph, so the shear nailing and roof tie-downs on the engineer's drawings deserve a close read.
What insulation and window rules apply to a room addition in Climate Zone 10?
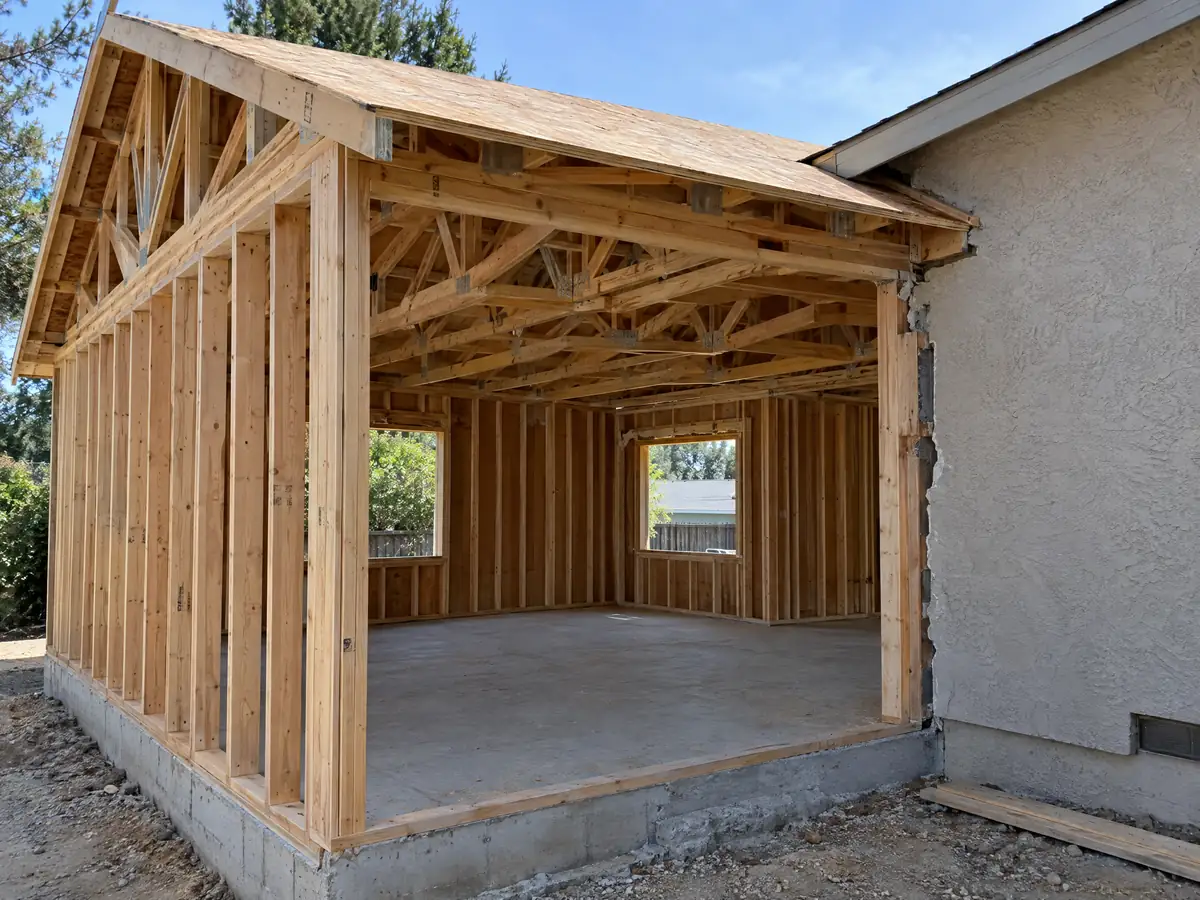
The City's room addition handout places Fontana in Climate Zone 10 and sets two prescriptive packages under the 2025 Energy Code. Package B calls for R-38 in the ceiling plus R-19 below the roof deck, and Package C for R-38 with a radiant barrier. Both call for R-13 walls and R-19 raised floors. New windows must be factory labeled at 0.23 SHGC or lower and 0.30 U-factor or lower, glazing is capped at 20 percent of the addition's floor area plus any glazing removed, and west-facing glass at 5 percent.
A HERS rater must certify the insulation, and an addition that cannot meet a package must use the computer point-system method instead. The heat explains the numbers: NOAA's normals for Ontario International Airport, the nearest station we found, show about 93 days a year at or above 90 F and about 19 at or above 100 F, and Redlands, east of the city, counts 104 and 26.
Does a hillside lot, soft soil, a heritage tree or a historic overlay change a Fontana addition?
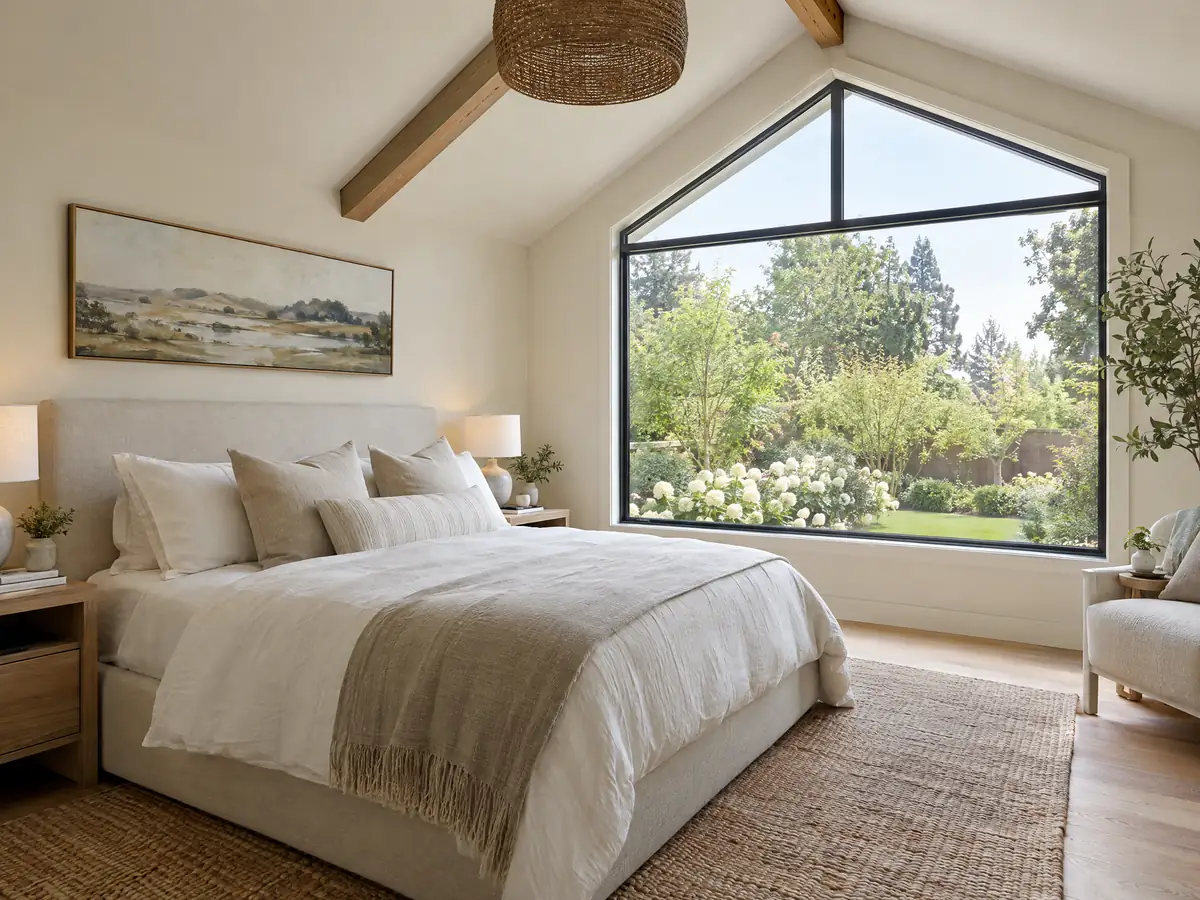
On the slopes it does. A lot sloped 10 percent or more in the Hillside Overlay needs a Hillside Development Permit before grading and building permits, and the Planning Commission, not staff, reviews it at a 15 percent average slope, 5 feet of cut or fill or 2,500 cubic yards. Section 30-607 bars grading on hill slopes over 15 percent in the San Gabriel Mountains and Jurupa Hills without detailed geologic studies. Grading is also a separate plan review and permit.
The City asks for two copies of a geotechnical report where expansive, compressible or shifting soils or a special soil study zone can be verified, and the city sits on a young alluvial fan from Lytle Creek. Its design table rates termite damage Very Heavy. Heritage trees, which include windrow trees and European olives from the farming era, need a removal permit on projects involving a subdivision or design review, and paving the root zone or changing the grade counts as removal.
Historic review is a smaller question here. Municipal Code Chapter 5 Article XIII allows designated resources and overlay districts, work without the required certificate bars building permits on the property for five years, and we found no list of designated properties, so ask Planning about older downtown homes.
How long does a room addition take in Fontana, and who does the work?
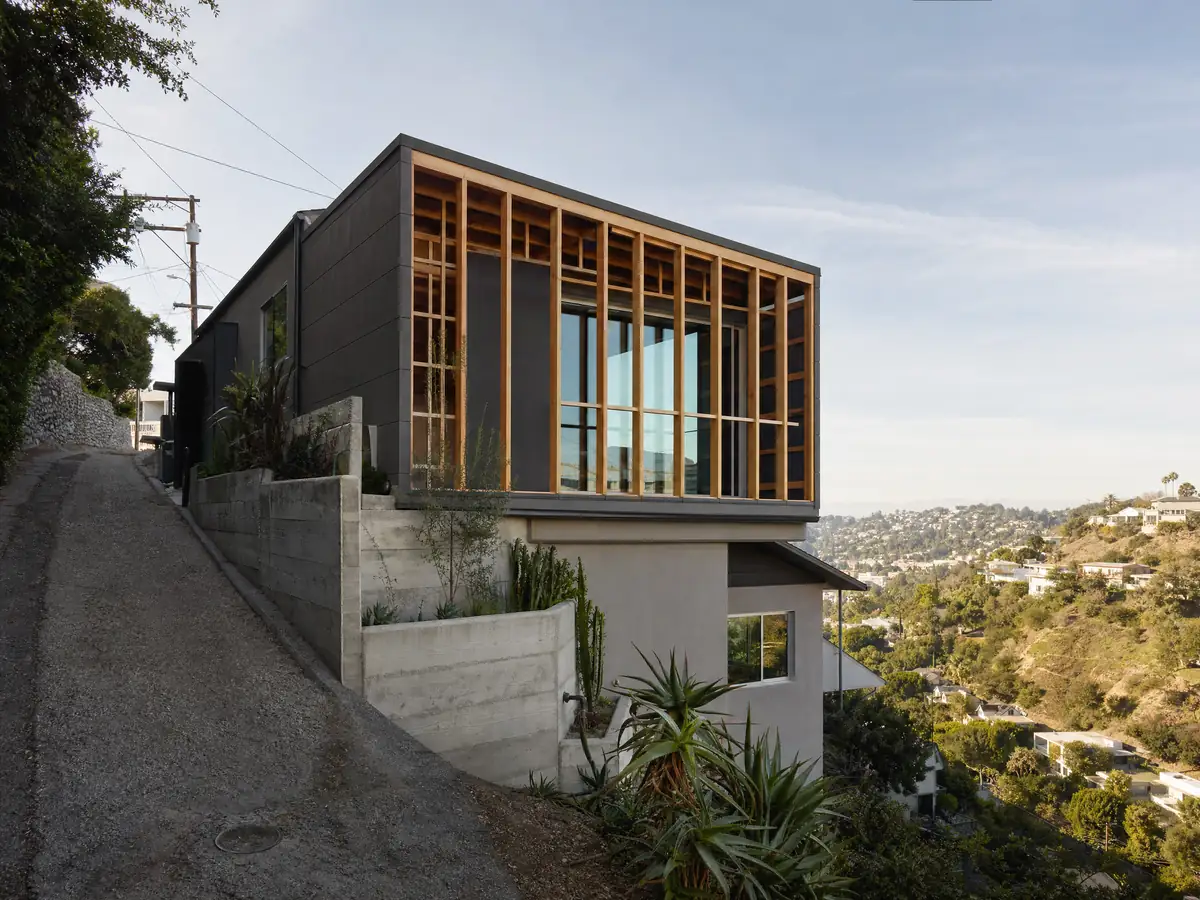
Plan on 4 to 12 weeks for the zoning check and design, then the City's review, which the Plan Check page puts at three to four weeks for a first look and two for later ones. The Fire District's separate sprinkler and access review has a 15 working day goal, closes on Fridays and does no expedited reviews. After permit, expect 1 to 3 weeks of foundation, 3 to 6 weeks of framing, roof and dry-in, 3 to 5 weeks of rough utilities, insulation and drywall, and 4 to 8 weeks of finishes and final inspection. Those build phases are our planning ranges, not City figures.
MDG Builders, CSLB #1040337, is the general contractor that designs, permits and schedules an addition, and licensed subcontractors pour, frame, wire, plumb and finish it, each able to show a license number and a certificate of insurance on request. Payments should follow finished work, and a down payment may not top $1,000 or 10 percent of the price, whichever is less.
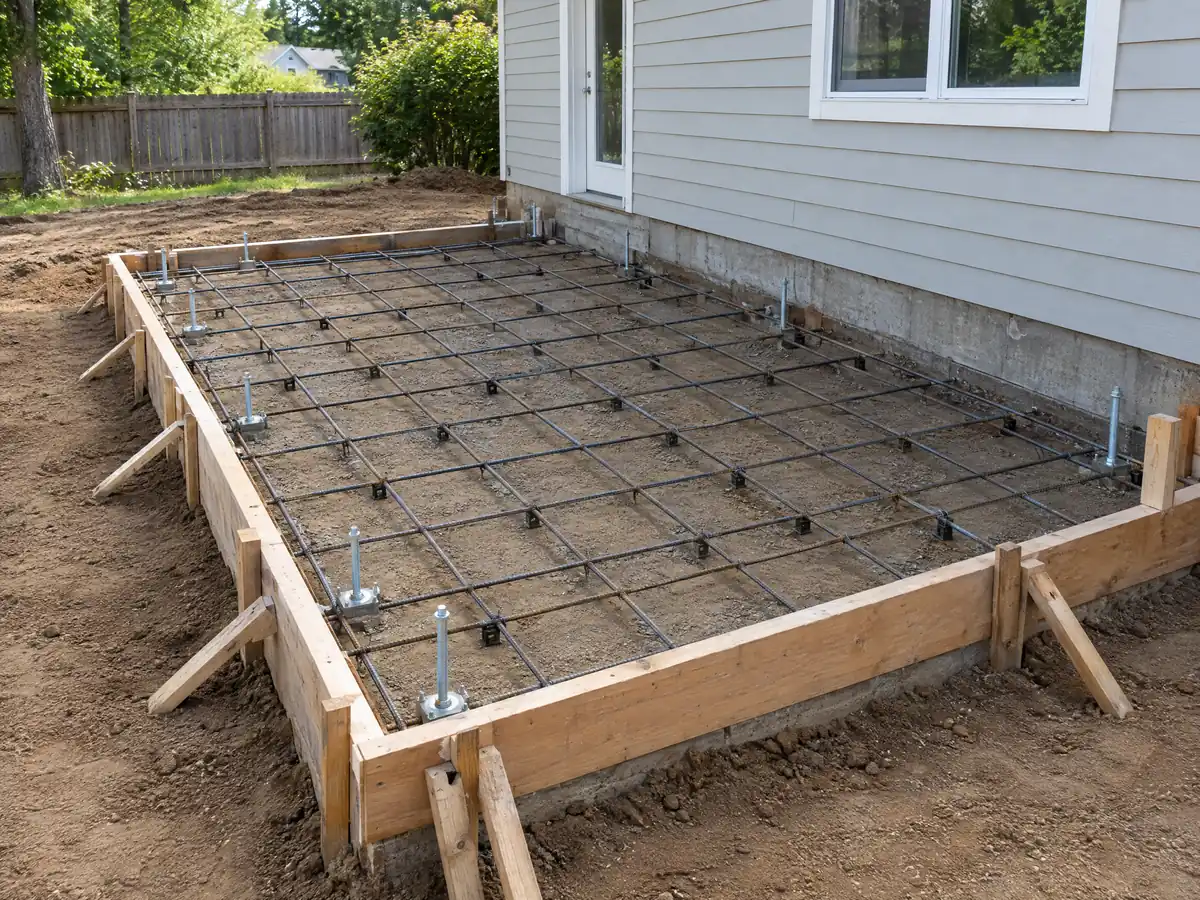
Room addition photos from Fontana and nearby homes
Addition scenes tied to Fontana, from survey stakes and foundation forms to framing and finished exteriors, on tract lots from the boom years and sloped sites near the foothills. Tap a photo to enlarge it.
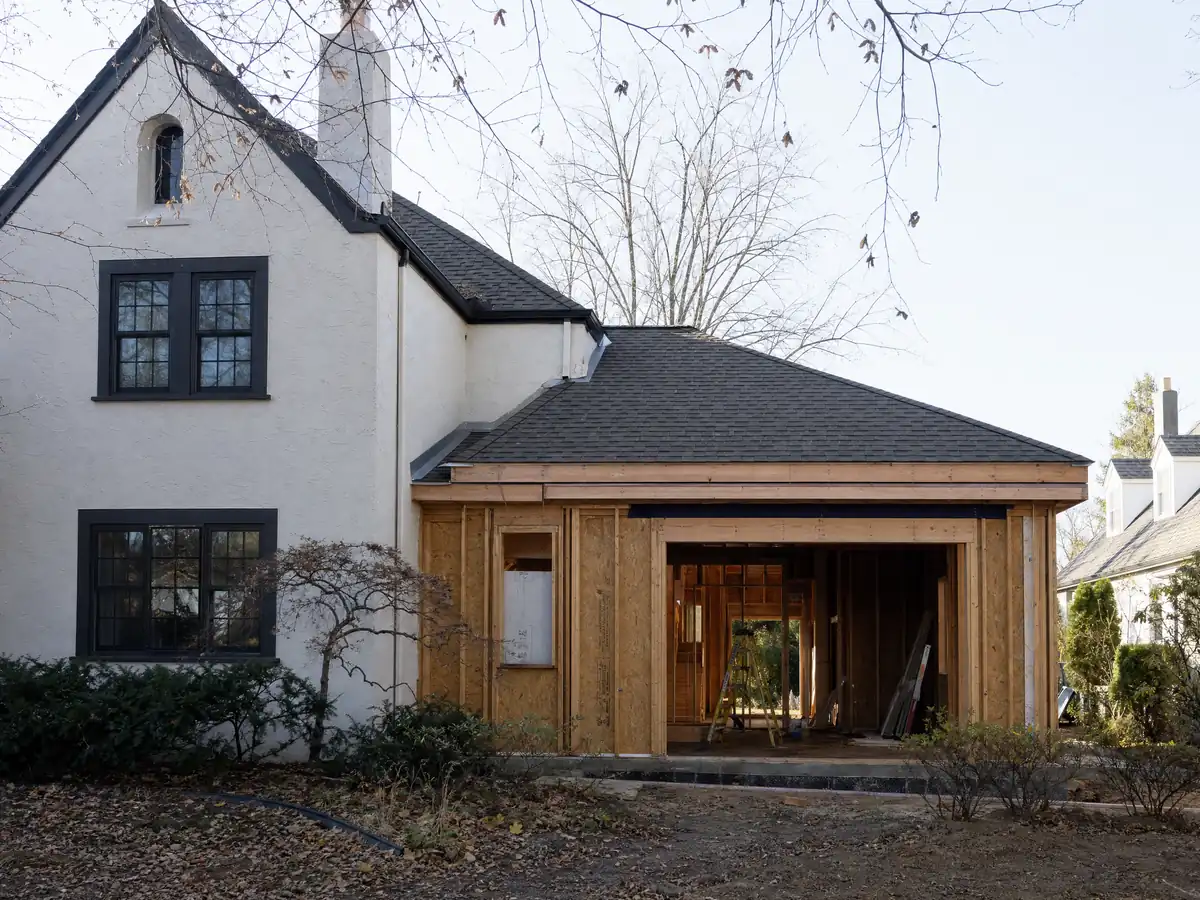
What room additions costs around Fontana
On our room addition page, ground-level space runs about $300 to $550 per square foot and a second story about $200 to $700 per square foot, usually past $100,000, with the architect, engineer, soils report, plan check charges and any sprinkler system on separate lines. Two sources anchor the formula. Remodeling magazine's 2025 Cost vs. Value report lists a midrange primary suite addition in Los Angeles at $182,518 and a midrange bath addition at $63,595, and Sweeten's Los Angeles guide quotes $550 per square foot, or $220,000, for a mid-grade 24 by 16 foot suite. Neither is a Fontana quote, and the median owner-occupied home here is worth $615,800, plus or minus $13,248. Wind-rated framing, a fuel modification plan, hillside grading and a sprinkler line can each add cost a regional formula misses, and the Board of Equalization assesses only the new construction for property tax. Whether to add a room or a separate unit is covered in the room addition versus ADU guide. For nearby work, see room additions in San Bernardino, Jurupa Valley and Los Angeles. A bath that comes with the addition is on our Fontana bathroom page, a separate unit on the Fontana ADU page, new windows on the Fontana window page, and the Fontana area page lists every trade we cover in the city.
| What it covers | Typical range |
|---|---|
| Ground-level addition (family room, bedroom), construction only | $300 to $550 per sq ft |
| Second-story addition over an existing house | $200 to $700 per sq ft, usually over $100,000 |
| Primary suite addition (bedroom, bath, closet) | $182,518 midrange, $387,485 upscale |
| Bathroom addition | $63,595 midrange, $119,034 upscale |
| Architect, structural engineer, plan check and soils report | Separate lines in your proposal |
Fontana room addition questions, answered
Do I need a permit for a room addition in Fontana?
Yes. Fontana requires a building permit and plans for an addition, a pre-alteration inspection before plans are accepted, a Construction Waste Management Plan and fire sprinkler review by the Fire District. Plans need four sets, or five when the work is over 250 square feet, and a first review takes about three to four weeks.
Can you add a room to your house without a permit?
Not lawfully in Fontana, and the City's online lookup shows whether a property has permits on record, so a buyer or inspector can find the gap. We found no exemption that covers a habitable room. Ask Building & Safety at (909) 350-7640 before treating any small structure as permit-free, and keep every approved plan.
How much does a room addition cost in California?
By formula, about $300 to $550 per square foot for ground-level space and $200 to $700 for a second story, which usually passes $100,000, plus the architect, engineer and plan check as separate lines. Those figures lean on Los Angeles sources, not a Fontana survey, so a site visit and written proposal set the price.
How long does a room addition take?
Plan on 4 to 12 weeks of design, three to four weeks of City review, then roughly 11 to 22 weeks of building from foundation through final inspection. The build phases are our planning ranges, and the Fire District's separate review has a 15 working day goal, so the calendar is mostly set by submittals and corrections.
Does adding a room increase property taxes?
Yes, but only on the new space. The California Board of Equalization says new construction is reassessed at the market value it adds, not its cost, while the rest of the property keeps its existing base year value. Ask the San Bernardino County Assessor how it values your project before you sign.
Is a room addition worth it?
It can be when moving would cost more than the space is worth to you. Fontana's median owner-occupied home is $615,800, and an addition keeps the lot, the schools and the existing mortgage. The case weakens if wind design, sprinklers or hillside work push the price per square foot beyond what the lot supports.
What is the difference between a room addition and a home addition?
Almost none. A room addition usually means one new room, such as a bedroom or family room, while a home addition can mean a larger wing or a second story. Fontana treats both as additions that need plans, wind design where required and the sprinkler and overlay tests, whatever the label.
Do I need a soils report for an addition?
Sometimes. The City asks for two copies of a geotechnical report where expansive, compressible or shifting soils, or a special soil study zone, can be verified. Fontana sits on a young alluvial fan, and liquefaction potential is mapped along the Lytle Creek wash, so ask the counter whether your address is flagged.
Will my Fontana addition need fire sprinklers?
Probably, if the house has them, since the addition then gets them too. An unsprinklered house needs them in the addition and the old house when the addition exceeds 50 percent of the existing floor area. Smaller additions, structures of 500 square feet or less and open patio covers are excused, and the Fire District decides.
Room addition versus ADU: which should I build?
Build an addition when you want more room inside the same household and kitchen, and an ADU when you want a separate unit with its own entrance. Fontana lets an ADU be rented on terms longer than 30 days but not sold separately. The cost, sprinkler and wind rules differ, so we compare both on your lot.
Tell us about your Fontana room addition
Share the neighborhood, roughly how many square feet you want to add, whether the house has sprinklers and a second story already, and whether the lot is flat or sloped, and we will begin the first visit with the 50 percent tests and the wind design question.