
Room Additionin Colton, CA
A room addition in Colton needs plans filed through eTRAKiT and a soils report for any addition over 400 square feet or a new second floor. Sprinklers are required once an addition is 33 percent of the house and over 1,000 square feet, though an old handout says 50 percent. The City's own electric utility reviews service upgrades.
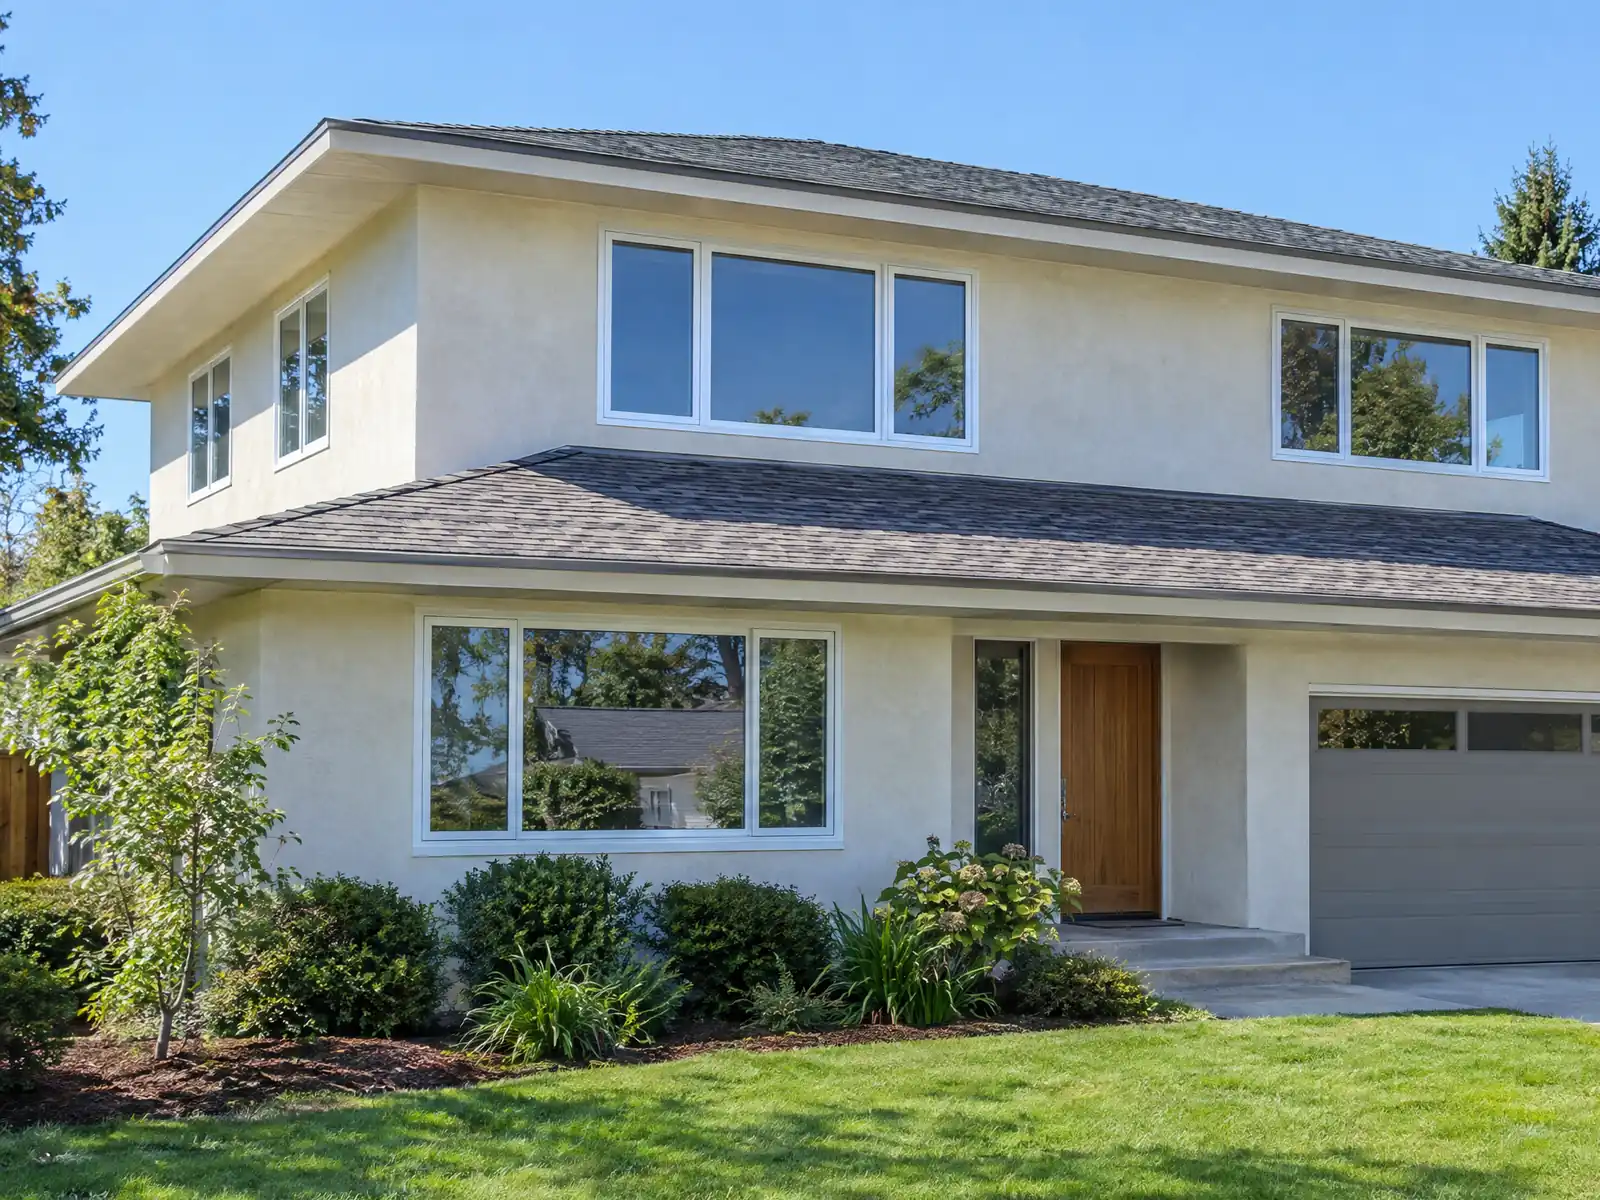
Colton grew in layers, and an addition has to join one of them. The City's History page says the Southern Pacific Railway arrived in 1875 and the first town was laid out on a grid, with railroad workers in south Colton building homes from the wooden crates used for rail shipping. After the 1920s and the Depression came what the City calls a post-war building frenzy, and explosive subdivision growth 30 to 40 years later. In the census estimate for 2020 to 2024, 29.7 percent of Colton's 17,856 homes predate 1960, the 1980s are the biggest decade at 25.4 percent, and the median owner-occupied home is worth $443,800, plus or minus $8,259.
Municode refused our tools, so the Municipal Code sections below come from GoCodebook's third-party mirror, and the City's pages and PDF handouts were read directly. The room addition handouts date from January 2015, while the City says the 2025 codes apply to applications from January 1, 2026, so treat every number as a question for Building & Safety at 909-370-5079. We do not give zoning setbacks or fire zone status for any parcel, because we did not confirm them. Price formulas and phases are on our room addition page.
How Colton codes and overlays shape an addition
Where room additions permits come from in Colton: City of Colton Development Services Department, Building & Safety Division.
- The room addition plan check handouts (dated January 2015) ask for five sets of plans, two sets of structural calculations, a plot plan, foundation, floor, roof and framing plans and elevations, and say school fees apply to new habitable space over 500 square feet and street dedication or improvements may be required depending on size (Engineering 909-370-5065); eTRAKiT now requires online uploads, so the handout counts need to be confirmed with the counter.
- Because the City says its topography, development history and soil and geologic conditions can be challenging, a soils or geology report is required for single-family additions over 400 square feet, a new second floor, or an increase of 50 percent or more in floor area (soils handout, Rev. 6/28/2017).
- The Building Division's room addition handout says additions to a house that has fire sprinklers must also be sprinklered, and sends sprinkler plans to the Fire Marshal at the Colton Fire Department, 909-370-5100; the current code trigger is 33 percent and more than 1,000 square feet within two years (15.06.175).
Sources for these rules
What does Colton need to see before it reviews a room addition?
The eTRAKiT permit list names a residential room addition as its own building permit, and the City's Residential Submittal Requirements, dated January 2015, ask for five sets of plans, two sets of structural calculations, a plot plan, foundation, floor, roof and framing plans and elevations. The portal now requires online uploads, so confirm the counts with the counter. The same handouts say school fees apply to new habitable space over 500 square feet and that street dedication or improvements may be required, with Engineering at 909-370-5065 as the contact.
Planning comes into play for many projects, and the City's planning page tells owners to use its Property Viewer to see whether an address lies in a historic district. Under Municipal Code 15.06.030 a permit can go to a contractor holding a state license for the specialty or to the owner. The counter is open Monday through Thursday, 7:30 am to 5 pm, and closed on Friday.
When does a Colton addition need a soils report, and what do the faults add?
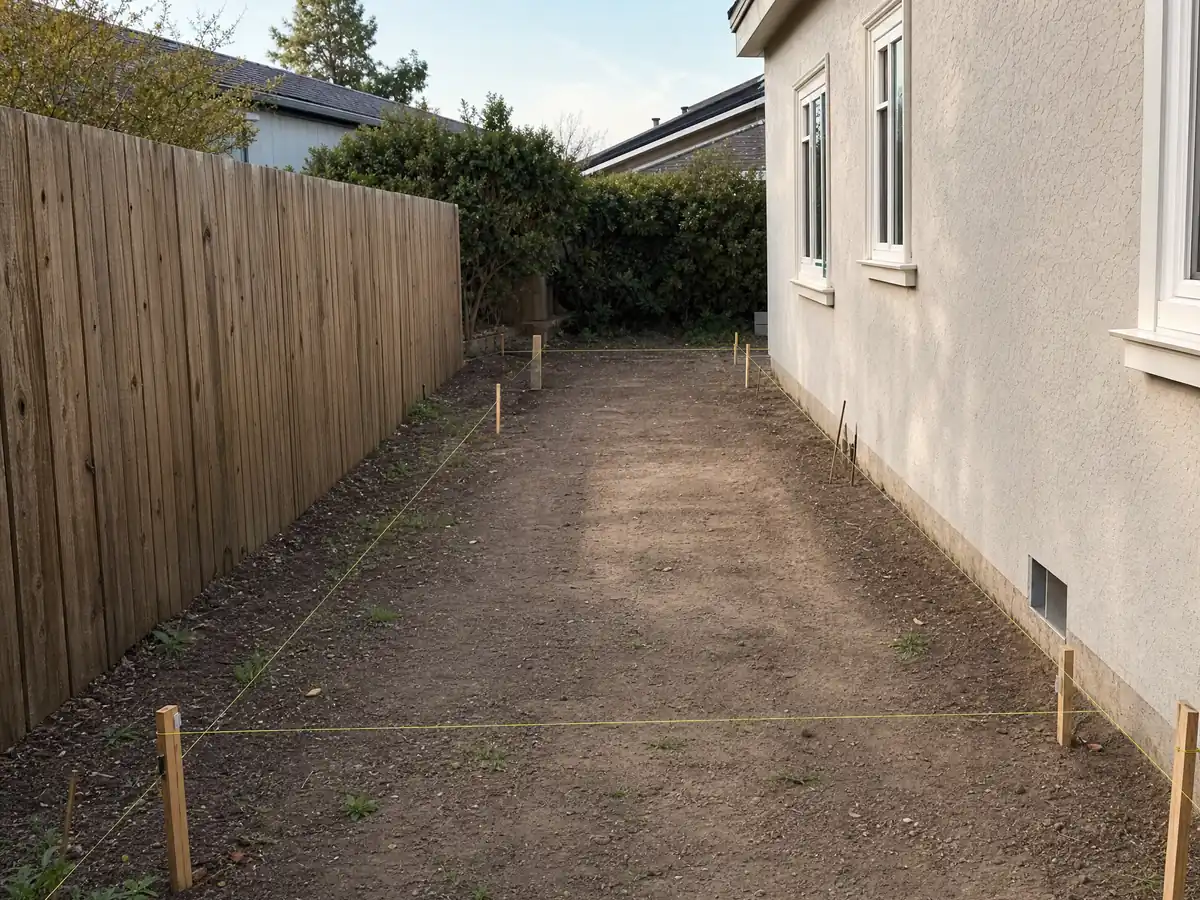
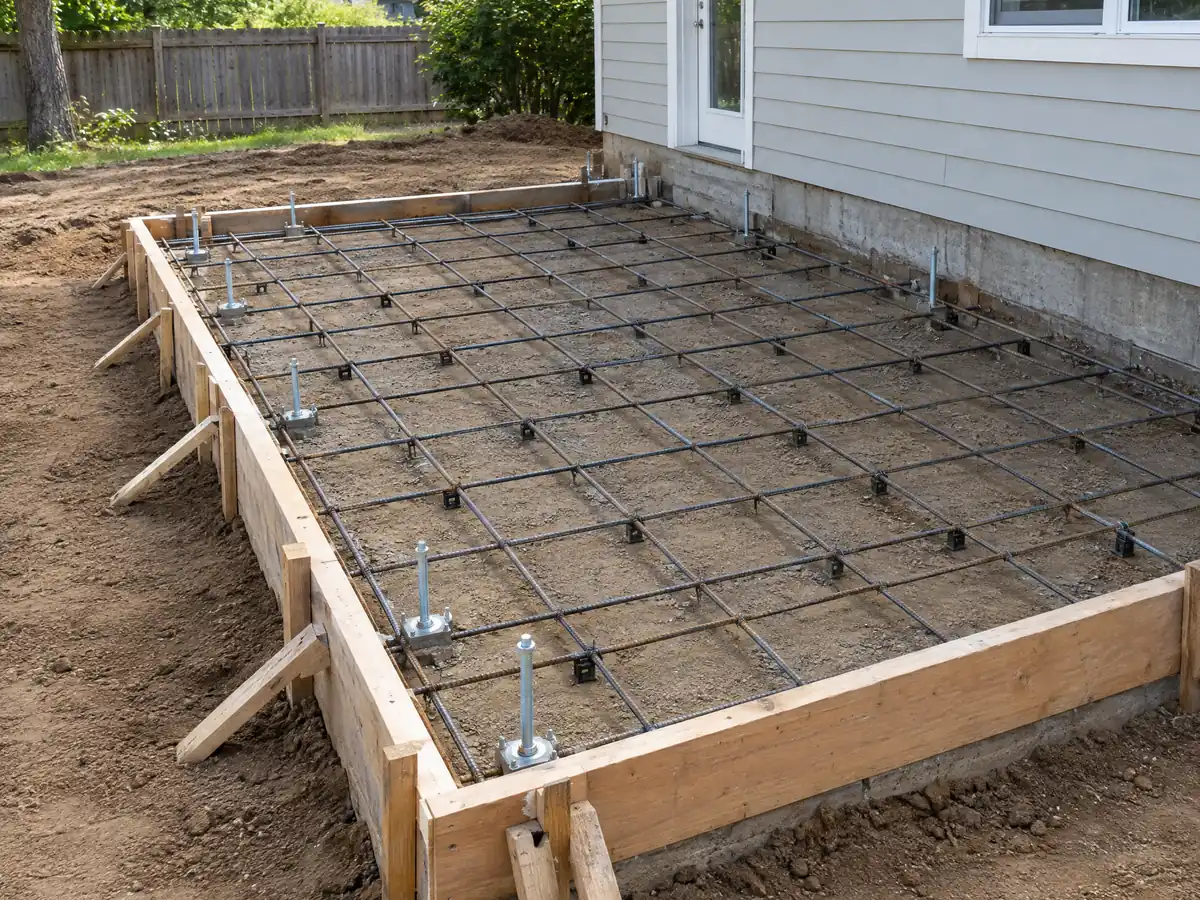
The City's soils handout, revised June 28, 2017, says Colton's topography, development history and soil conditions can be challenging. It lists single-family additions over 400 square feet, a new second floor and a floor area increase of 50 percent or more among the triggers for a soils or geology report. Where no report is required, the handout allows minimums instead: foundations at least 12 inches below grade with two continuous #4 bars, slabs at least 4 inches thick with #3 bars at 18 inches each way over sand or gravel and a 6-mil vapor barrier, and #3 dowels at 18 inches tying new concrete to old.
The 2025 Hazard Mitigation Plan puts the San Jacinto Fault along the east edge and the Rialto-Colton Fault diagonally through the city, and rates liquefaction highest along the Santa Ana River between South La Cadena Drive and South Mount Vernon Avenue. The plan also shows an Alquist-Priolo special study zone map whose boundaries we did not read. Ask whether your lot sits on it, and use the report to design footings, not to decorate the file.
Will my Colton addition need fire sprinklers, the 50 percent rule or the 33 percent rule?
Two numbers circulate. The City's room addition handout from 2015 speaks of an addition over 50 percent of the existing floor area, while Municipal Code 15.06.175, adopted by Ordinance O-12-25, calls for sprinklers throughout an existing residential building when an addition is 33 percent or more of its area and over 1,000 square feet within two years. The code controls the handout. Reading the code literally, both tests must be met, so on a 2,400 square foot house the line is just over 1,000 square feet, while the handout's 50 percent would be 1,200.
Other triggers apply regardless. An addition to a house that already has sprinklers must be sprinklered too, and a substantial renovation about as complex as new construction can set them off. Section 15.06.180 requires NFPA 13D systems in one and two family dwellings, attached garages included. The Colton Fire Department, 303 East E Street, reviews them and asks for 72 hours' notice for inspections, with piping left uncovered until inspected and ceilings finished before the final.
Does a Colton addition need a bigger electric service or an energy review?
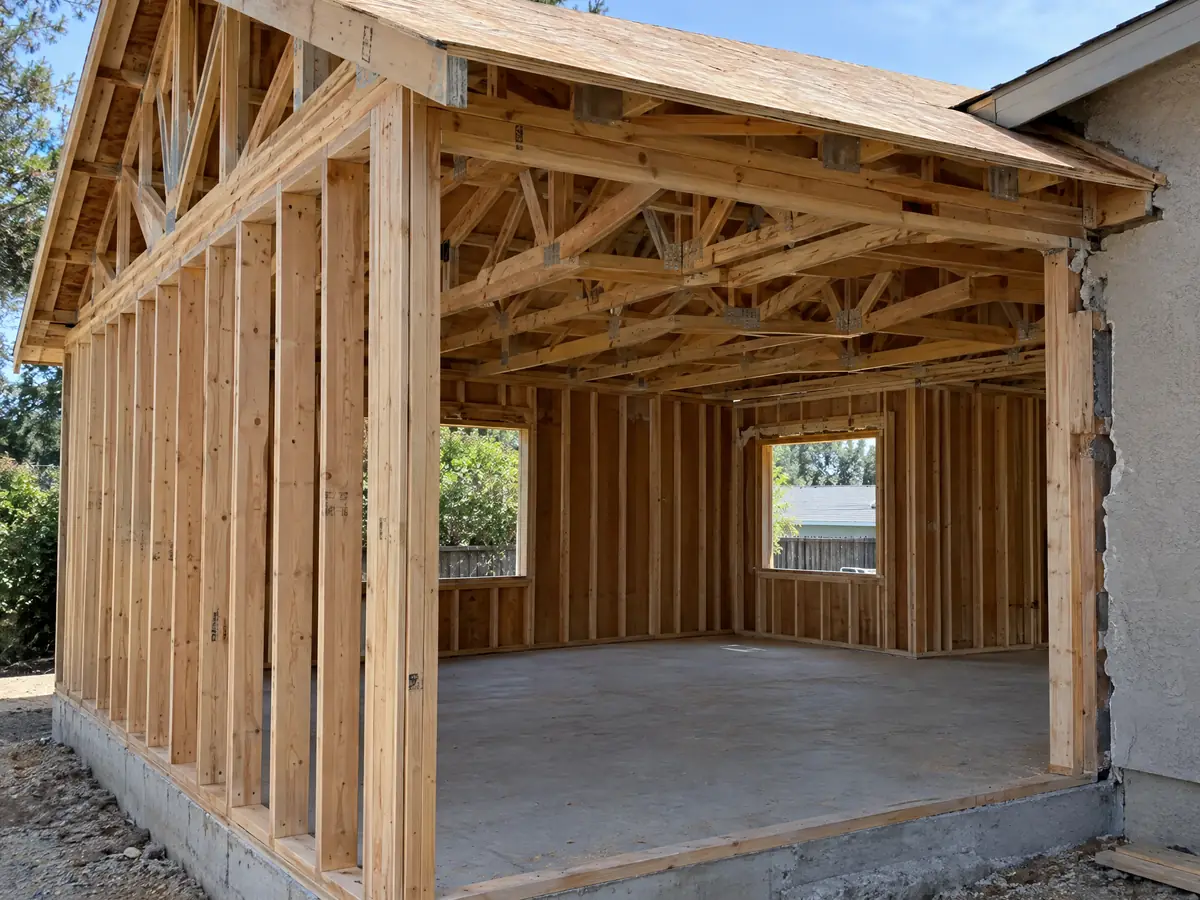
Quite possibly, and the City utility sets the route. Colton owns its electric utility, so the permit list includes a Main Service Panel Change Out/Upgrade and an Electric Load Questionnaire that the City describes as required for all electric upgrades. A new bedroom suite with its own air conditioning and a larger bath adds loads, so we file the questionnaire alongside the building permit, because expediting is available through Building, Engineering and Fire but not through Electric Utilities or Water.
Energy rules add their own sheet. The City's fenestration and re-roof handouts require energy compliance forms, and the California Energy Commission's summary of the 2025 Energy Code says additions fall under section 150.2, with limits on heating and cooling capacity, a 0.40 weighted average window U-factor with an exception for fire hazard zones, and a preference for heat pumps. We cite that summary, not the adopted text. Colton sits in California Climate Zone 10, per the City's re-roof handout, and the City's residential code sets 110 mph design wind.
How do I tie an addition into an older or historic Colton house?
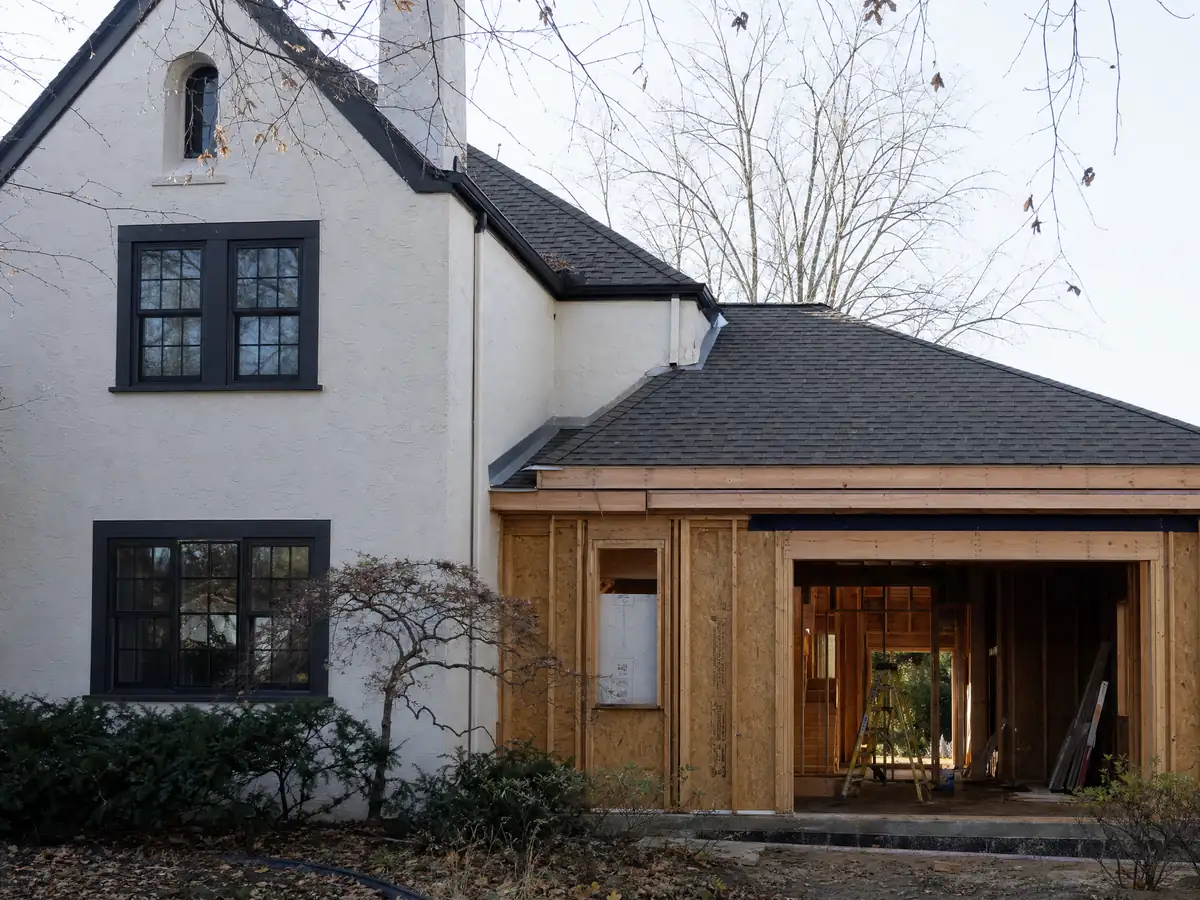
Start by finding out what you own. The City maps 53 landmarks and six historic districts, and Chapter 15.40 requires a Certificate of Appropriateness for exterior alterations to a designated resource and for new construction in a district. A minor project can be approved by the Preservation Officer, a major one goes to the Planning Commission, and a certificate lapses if construction does not start within 18 months. A house 50 years or older that is not designated is still reviewed before alteration, and the State Historic Building Code may apply to designated buildings. We leave application fees out because the form is undated.
The tie-in itself is a site-survey job. About 15.3 percent of Colton homes predate 1950 and the City says railroad workers built homes from shipping crates, so we do not assume what lies behind plaster or siding. Lead-safe work applies to paid work that disturbs paint in pre-1978 homes, and South Coast AQMD Rule 1403 asks for 10 working days' notice before renovation that may involve asbestos. Match to what exists only after those answers.
What do the hills, fire zones and flood maps add to a Colton addition?
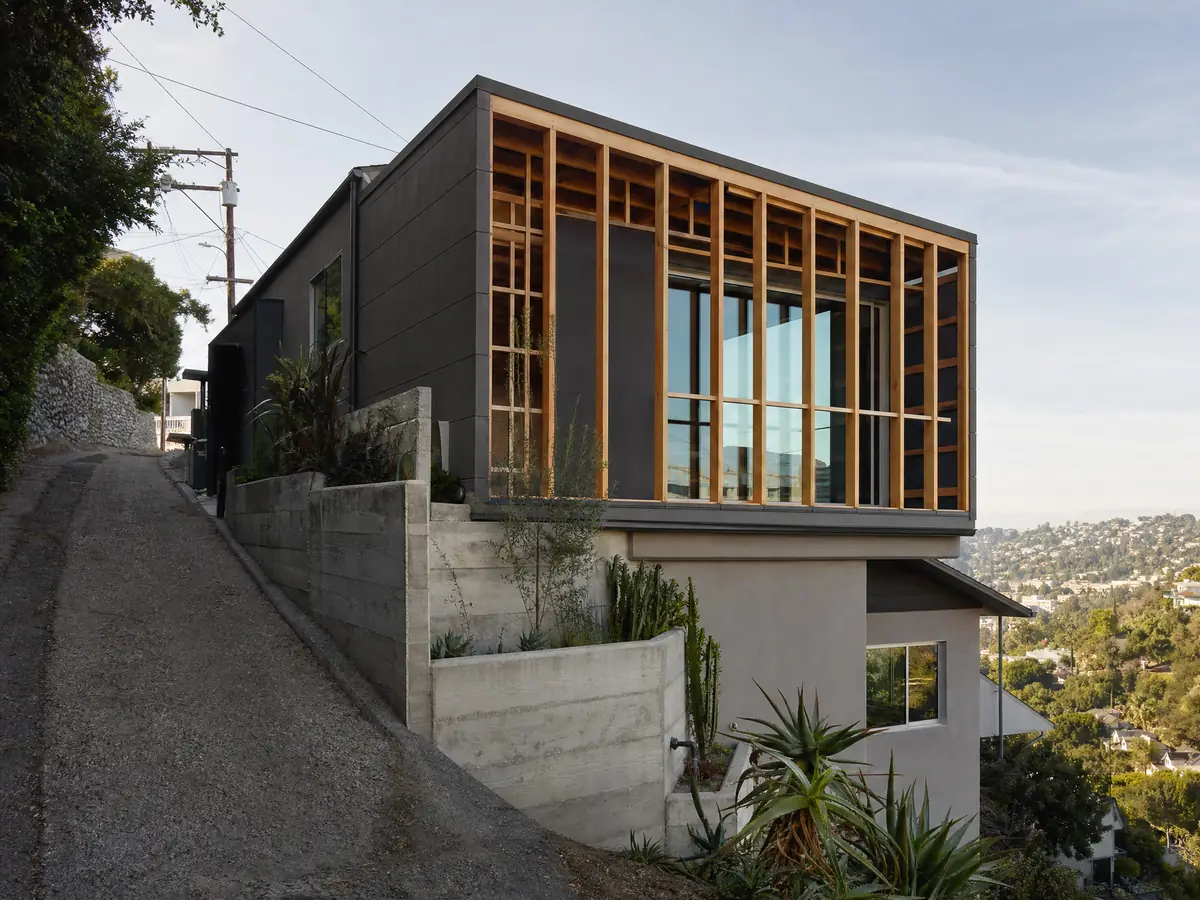
The hills carry the heaviest rules. The Hazard Mitigation Plan lists the La Loma Hills and Box Springs Mountains as Very High Fire Hazard Severity Zones, and the City's code sets a Class A roof minimum there. Municipal Code 18.41 applies where natural slope is 15 percent or more over the graded area, and a lot in the City Engineer's Hillside Building Area needs a full soils and geology report, grading plans and drainage review by Public Works. We could not confirm how Colton adopted the State Fire Marshal's 2025 map, so parcel fire zones stay a question for the counter.
Water matters on the flats. Municipal Code 15.22 applies flood rules to any improvement costing 50 percent or more of the structure's market value inside a mapped special flood hazard area, and the plan shows the 100-year floodplain along the Santa Ana River, Reche Canyon Creek and Warm Creek, plus parts of Reche Canyon Mobile Estates. Cooley Ranch sits in the failure zone of Seven Oaks Dam. Reche Canyon Road is the only way in or out of that canyon, which affects deliveries.
How long does a second-story or ground-level room addition take in Colton?
A second floor triggers the soils report on its own, and it adds structural calculations and wind design on top of them. We plan 4 to 12 weeks for survey and design, then the City's review, which has no published turnaround by trade, then roughly 3 to 9 months of building depending on size and floor count. Those are our planning estimates, not City figures. Ask the counter how long a permit stays valid under the 2025 code, so a stalled job does not lapse.
MDG Builders, CSLB #1040337, works as the general contractor that draws, permits and runs an addition, and licensed subcontractors pour, frame, roof, wire, plumb and finish it. Every one of them can hand over a license number and an insurance certificate when asked. Payments should follow finished work, and our room addition versus ADU guide helps decide whether a separate unit would suit the lot better.
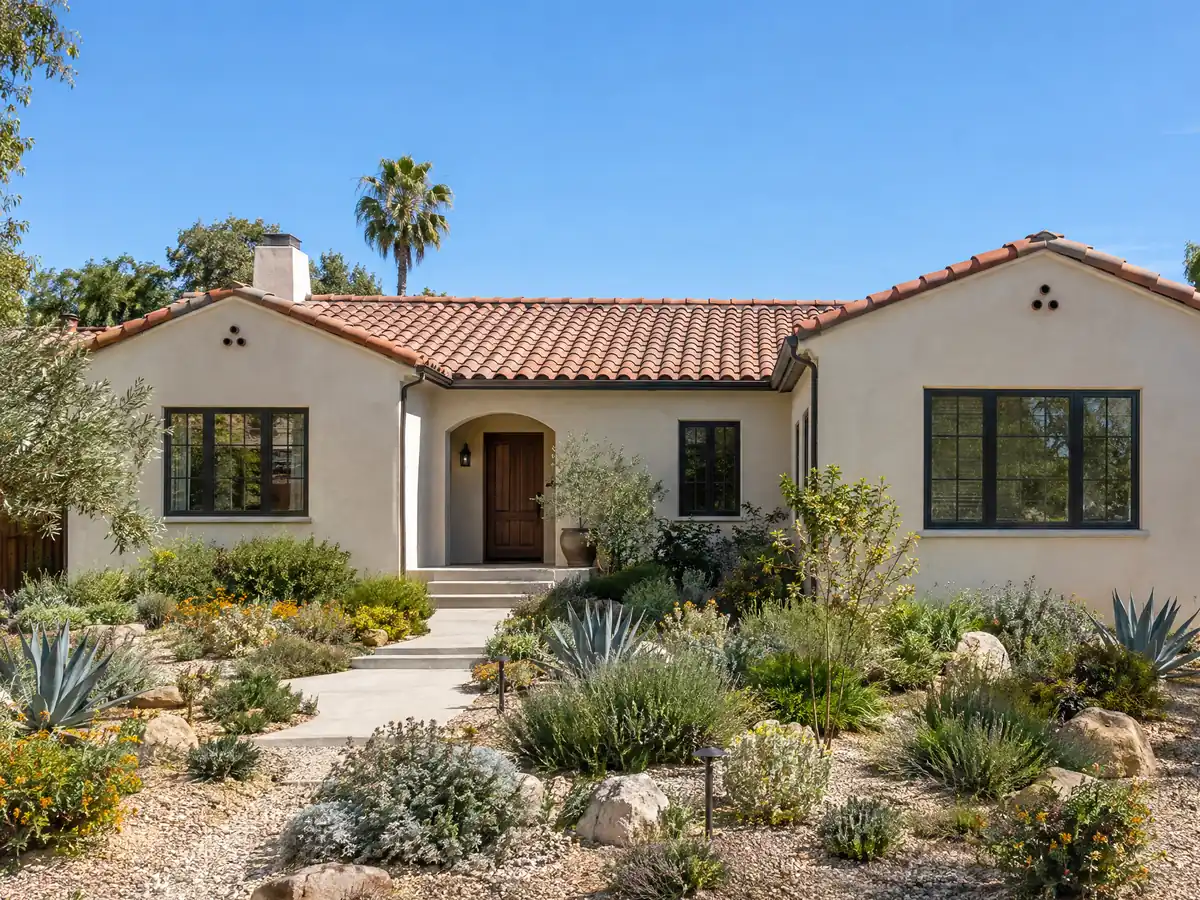
Room addition photos from Colton and nearby homes
Addition scenes tied to Colton, from survey stakes and foundation forms to framing, second stories and tie-ins to older houses, on railroad-era lots and in the hills. Tap a photo to enlarge it.
What room additions costs around Colton
On the room addition page, an addition is priced by formula, not a single figure: about $300 to $550 per square foot for a ground-level room, and $200 to $700 per square foot for a second story that usually passes $100,000. The architect, the structural engineer, plan check and any soils report are each written as separate lines. Two sources anchor the formula, because the 2025 Cost vs. Value report from Remodeling magazine shows $182,518 for a midrange primary suite in Los Angeles and $63,595 for a midrange bath addition there. Neither is a Colton quote, and the median owner-occupied home here is worth $443,800, so the budget for a big addition should be weighed against what the street supports. Hillside grading, a sprinkler system, a service upgrade through the City utility and a liquefaction or soils study can add costs a regional formula misses, and fees stay out of this page because we could not confirm a current City schedule. For comparison, see San Bernardino, Rialto, Fontana and Los Angeles. A bath that comes with the addition is on the Colton bathroom page, new windows on the Colton window page, a separate backyard unit on the Colton ADU page, and the Colton area page lists every trade we cover here.
| What it covers | Typical range |
|---|---|
| Ground-level addition (family room, bedroom), construction only | $300 to $550 per sq ft |
| Second-story addition over an existing house | $200 to $700 per sq ft, usually over $100,000 |
| Primary suite addition (bedroom, bath, closet) | $182,518 midrange, $387,485 upscale |
| Bathroom addition | $63,595 midrange, $119,034 upscale |
| Architect, structural engineer, plan check and soils report | Separate lines in your proposal |
Colton room addition questions, answered
Do I need a permit for a room addition in Colton?
Yes. Colton's permit handout lists additions among the work that needs a building permit, and the eTRAKiT list names a residential room addition permit. Plans, structural calculations and often Planning approval come first, and the sprinkler and soils tests are applied at review. Call 909-370-5079 before you design.
How much does a room addition cost in California?
By formula, about $300 to $550 per square foot for a ground-level room and $200 to $700 for a second story, which usually passes $100,000, plus the architect, engineer and plan check as separate lines. Those figures lean on Los Angeles sources, not a Colton survey, so a site visit sets the real price.
How long does a room addition take?
We plan 4 to 12 weeks of design, then the City's review, then roughly 3 to 9 months of building for ground-level or second-story work. Those are our estimates, not City figures. Colton publishes no turnaround by trade, so the calendar is mostly set by submittals, a soils report and plan corrections.
Does adding a room increase property taxes?
Yes, but only on the new space. The California Board of Equalization says new construction is reassessed at the market value it adds, not what it cost, while the rest of the property keeps its base year value. Ask the San Bernardino County Assessor how it will value your project.
Is a room addition worth it?
It can be when moving would cost more than the space is worth to you. Colton's median owner-occupied home is $443,800, and an addition keeps your lot and your street. The case weakens if sprinklers, a soils report or hillside work push the cost per square foot past what the lot can support.
What is the difference between a home addition and an ADU?
A home addition enlarges the house you share, while an ADU is a separate dwelling with its own entrance, kitchen and bath. Colton treats an ADU as a ministerial permit with state-law clocks and an addition as a plan-checked project with sprinkler, soils and electric reviews.
Do I need a soils report?
Often. The City's soils handout, revised in 2017, lists single-family additions over 400 square feet, a new second floor or a 50 percent floor area increase as triggers, and a 2026 waiver form exists for small R-3 structures when every screening answer is 'No'. Ask the counter which applies to your lot.
What happens if you build an addition without a permit?
In Colton it is a misdemeanor, with each day counted as a separate offense under the code that adopts the building codes. Unpermitted space also surfaces when a buyer or lender asks for records. The fix is a permit and an inspection of what is built, so ask the counter before you sell.
Can I build a room addition in a hillside fire zone?
Possibly, with more rules. Colton's southern hills are mapped Very High Fire Hazard Severity Zones, the code asks for Class A roofing there, and Municipal Code 18.41 adds grading and geotechnical review on slopes of 15 percent or more. Ask the City which fire map covers your parcel.
Tell us about your Colton addition
Tell us the neighborhood, whether the lot is flat or in the hills, how many square feet you picture and roughly when the house was built, and the first visit starts with the sprinkler test, the soils line and the City electric question.