
Concrete Companyin Colton, CA
A concrete company in Colton works to a City soils handout that asks for a soils report on any retaining wall over 3 feet, and it offers minimum slab standards when no report is needed. A patio slab with no overhead structure needs no building permit, but every fence, block wall and retaining wall does.
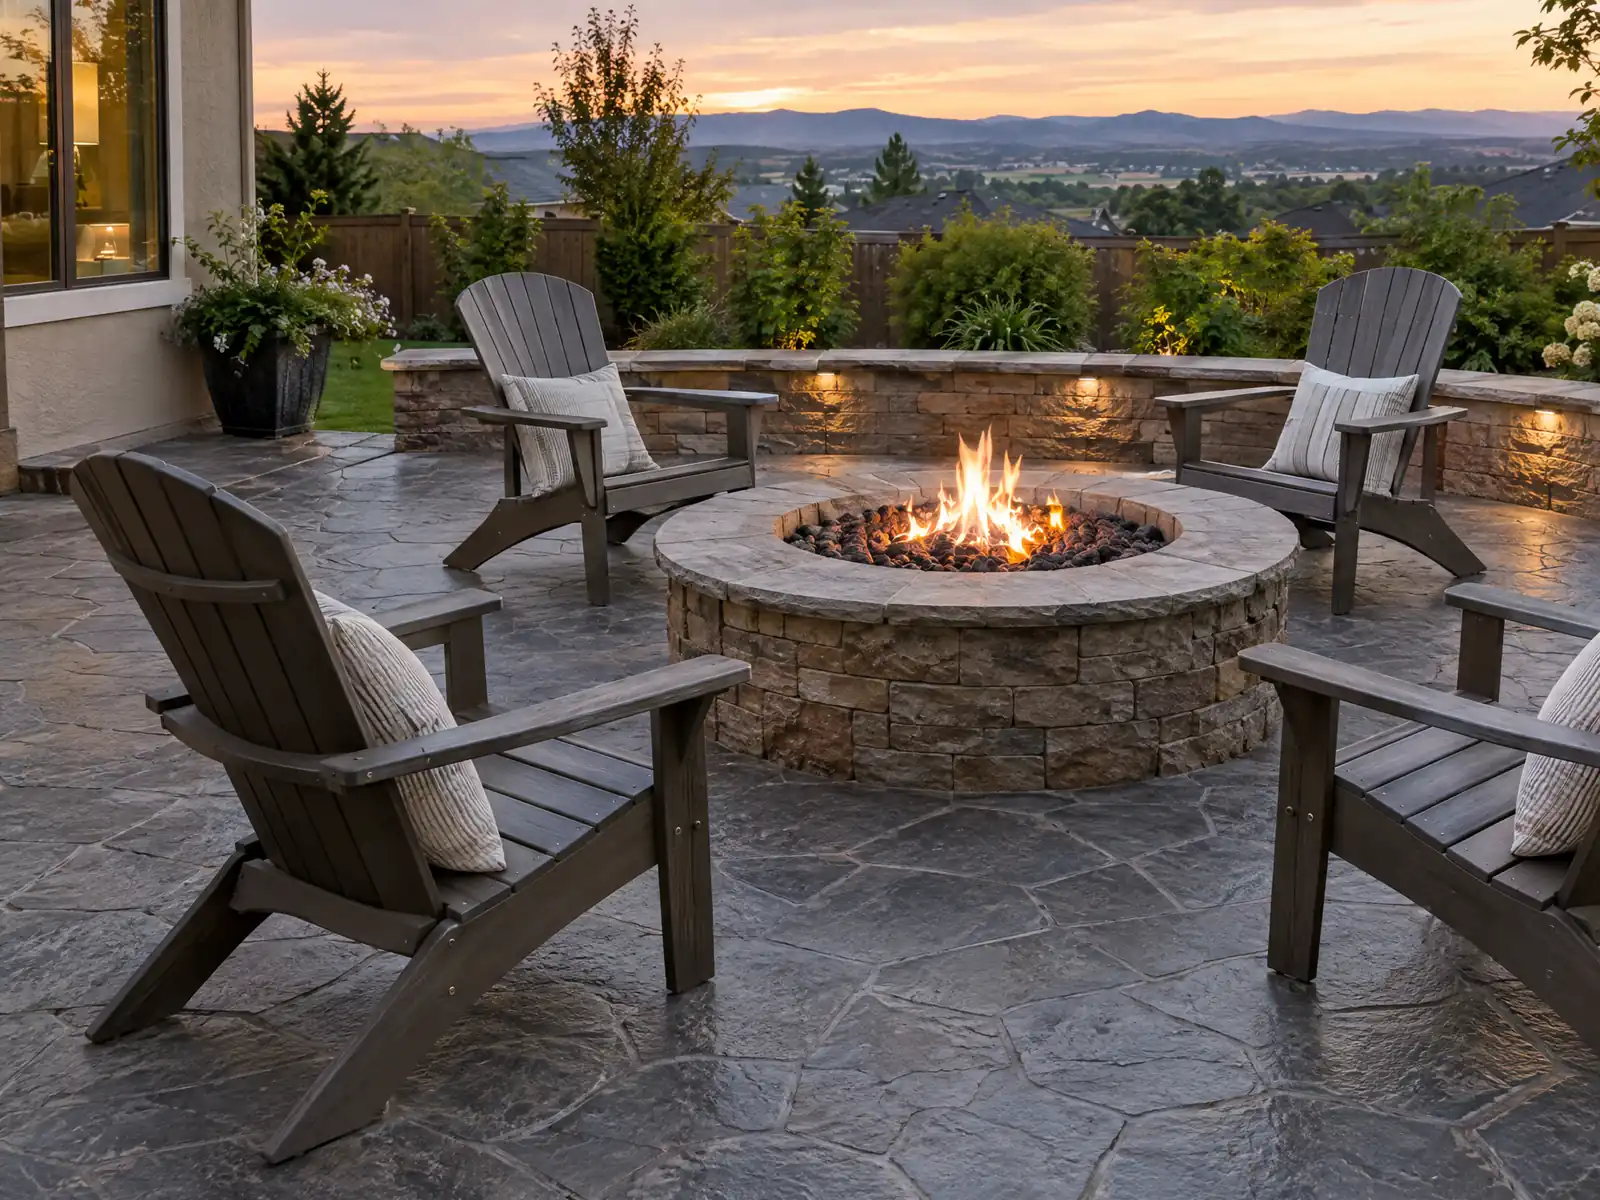
Colton's concrete sits on moving ground and old railroad streets. The Hazard Mitigation Plan puts the Rialto-Colton Fault through the middle of the city and the San Jacinto Fault along its eastern edge, and the City's own soils handout says Colton's topography, development history and soil and geologic conditions can create challenging conditions. Add a grid laid out after the Southern Pacific arrived in 1875, with 2,732 homes (15.3 percent) built before 1950 and 4,539 (25.4 percent) in the 1980s, and many slabs, walks and walls are decades old.
MDG Builders, CSLB #1040337, is a Tarzana general contractor that plans, permits and manages the work while a licensed concrete subcontractor forms, places and finishes. For a Colton pour we write the scope, take the permit and soils questions to the Building & Safety Division and schedule around the issues below. The concrete page explains finishes, and the Colton overview lists our other trades here.
What Colton's Building & Safety Division, Public Works, South Coast AQMD and state law say about concrete work
Where concrete permits come from in Colton: City of Colton Development Services Department, Building & Safety Division.
- Patio slabs without an overhead structure do not need a building permit; if footings are poured inside the slab for a future patio cover, a 'foundation only permit' is required (patio cover handout, rev. 07-20-16).
- The City's soils handout (Rev. 6/28/2017, written for the 2016 codes) says Colton's topography, development history and soil and geologic conditions can create challenging conditions and lists when a soils or geology report is required: any new construction; single-family additions over 400 square feet, adding a second floor, or increasing floor area 50 percent or more; retaining walls over 3 feet measured from the bottom of the footing; slopes steeper than 5:1 in the building footprint or graded area; any grading plan; and pools on ungraded lots or in a flood plain.
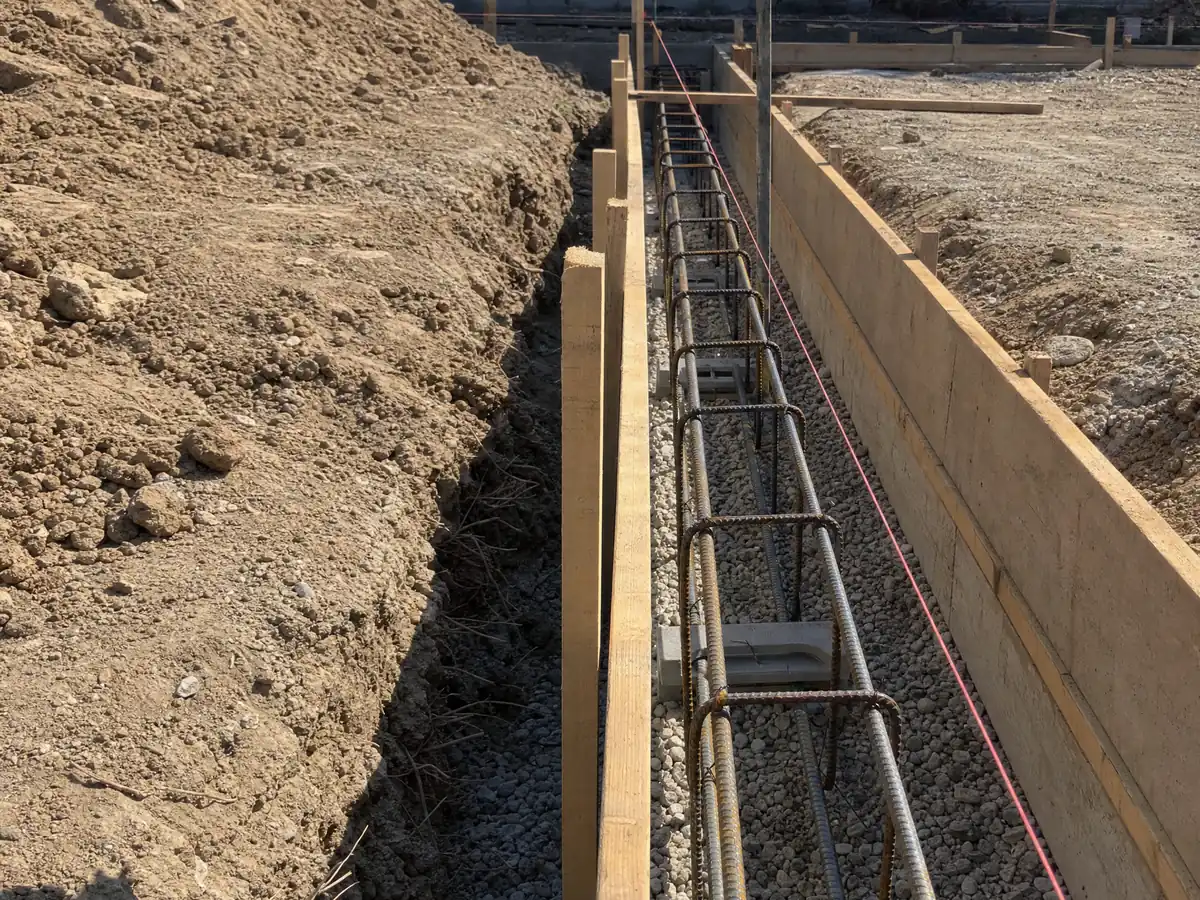
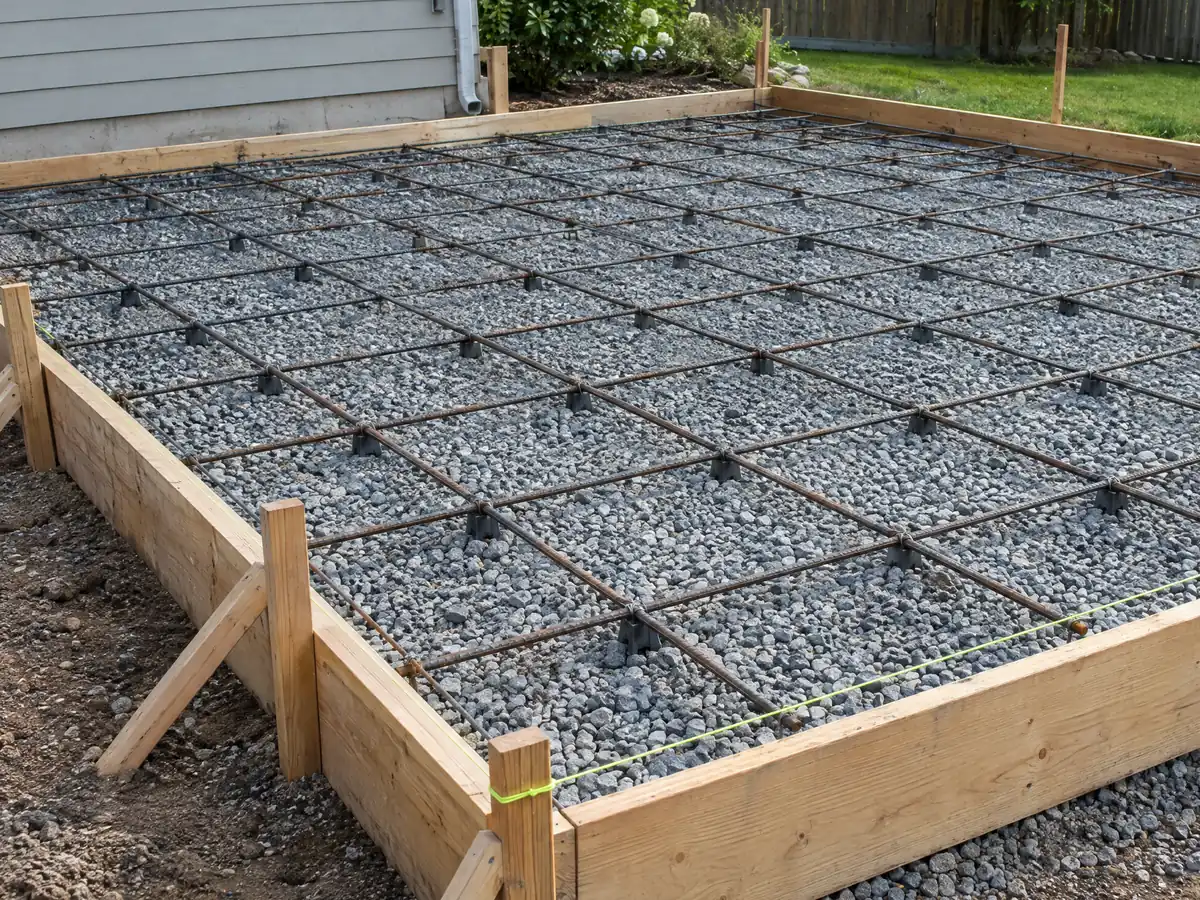
- When a soils report is not required, the same handout allows minimum standards instead: foundations at least 12 inches below grade, two continuous #4 bars, slabs at least 4 inches thick with #3 bars at 18 inches each way over 4 inches of sand or gravel over a 6-mil vapor barrier, Type V cement with a 0.45 water/cement ratio and f'c of 2,500 psi for concrete in contact with soil, and dowels (#3 at 18 inches, 6 inches into existing and 24 inches into new concrete) tying new slabs and foundations to old ones against expansive soil movement. Deputy inspection is waived at 2,500 psi or less if the batch plant trip ticket is provided.
- Concrete and asphalt are targeted materials in the Chapter 15.58 construction and demolition recycling plan, which also requires a loading and collection area drawing and says how materials will be separated; demolition of any structure needs a recycling plan unless the project is under $100,000. (read in GoCodebook's third-party mirror, text as of 2026-10-04)
- New or widened driveway curb cuts need approval from the City Engineer under the ADU parking rules (18.48.150(g)(7)(D)), and a construction permit from the City Engineer is required for any new or widened curb cut. (read in GoCodebook's third-party mirror, text as of 2026-10-04)
When does the City of Colton require a soils report for concrete work?
The list is long. The City's soils handout, revised June 28, 2017 for the 2016 codes, lists any new construction, single-family additions over 400 square feet, a new second floor, a 50 percent increase in floor area, retaining walls over 3 feet measured from the bottom of the footing, slopes steeper than 5:1 in the building or graded area, any grading plan, and pools on ungraded lots or in a flood plain.
A newer form offers a way out for small houses. The City's Soils Report Waiver, dated July 14, 2026 and citing the 2025 code, lets the designer of record request a waiver for a residential structure with a footprint of 1,200 square feet or less when every screening answer is no, including liquefaction, surface rupture, expansive soil and tall retaining walls. A project in the City Engineer's Hillside Building Area still needs a full soils and geology report.
Why it matters here: the Plan says liquefaction risk is highest beside the Santa Ana River between South La Cadena Drive and South Mount Vernon Avenue, and that the Rialto-Colton Fault acts as a groundwater barrier. Hillside Standards in Chapter 18.41 apply at 15 percent natural slope.
What slab thickness, steel and cement does Colton accept when no soils report is needed?
The same handout lists minimums, written for the 2016 codes, so confirm each one against the 2025 edition now in force for applications from January 1, 2026. Those minimums are the baseline a Colton inspector knows, and a good proposal names them line by line:
- Foundations at least 12 inches below grade with two continuous #4 bars
- Slabs at least 4 inches thick with #3 bars at 18 inches each way
- Four inches of sand or gravel under a 6-mil vapor barrier
- Type V cement, a 0.45 water to cement ratio and 2,500 psi for concrete touching soil
- Dowels of #3 bars at 18 inches, 6 inches into old concrete and 24 into new
Deputy inspection is waived at 2,500 psi or less when the batch plant trip ticket is provided.
Do I need a permit to pour a concrete patio in Colton?
Not for a slab with nothing over it. The City's patio cover handout, revised July 20, 2016, says a patio slab without an overhead structure needs no building permit, but footings poured into the slab for a future cover require a foundation-only permit. If a cover is coming, tell the counter now so the slab is not poured twice.
Floodplain maps come first on some lots. The Plan shows the 100-year floodplain along the Santa Ana River, Reche Canyon Creek and Warm Creek, and the 500-year zone covers much of Cooley Ranch and parts of downtown, some behind levees. Municipal Code 15.22, read in GoCodebook's third-party mirror, applies flood rules to new construction and to improvements costing 50 percent or more of a structure's value, and Public Works posts the FEMA map panels.
A permitted job goes through eTRAKiT, and the City says processing time depends on the permit type without publishing a turnaround by trade. Expediting is offered for Building, Engineering and Fire review.
What do block walls and retaining walls need in Colton?
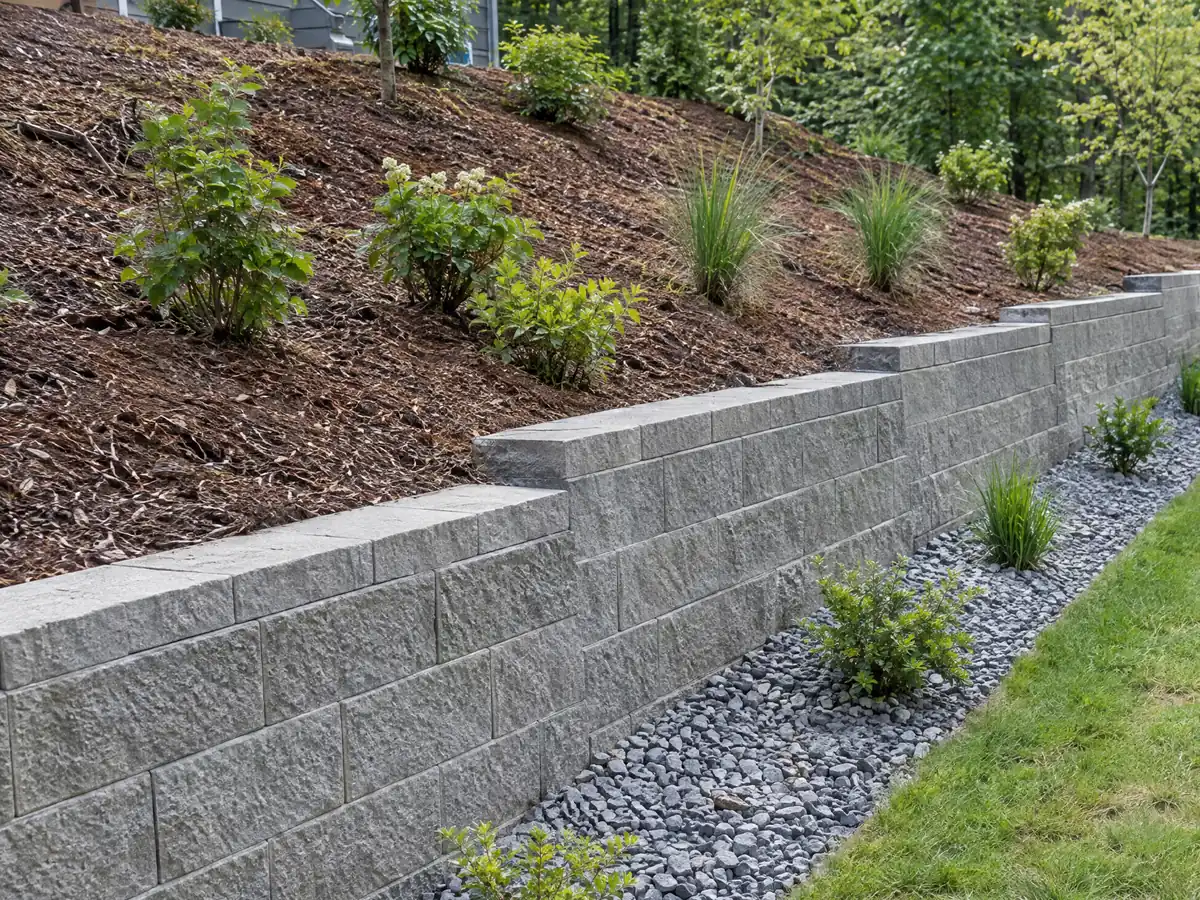
A permit, whatever the height. The permit handout lists all fences and walls and all retaining walls, and the block wall handout adds Planning approval before issuance, a site plan, a Common Wall Agreement for a wall on the property line, right-of-way verification from Public Works at 909-370-5065, and footing, pre-grout and final inspections. The City's undated fee schedule shows a block wall of 0 to 300 square feet at $73.25 plan check plus $65.33 permit, and a retaining wall of that size at $91.56 plus $81.66; the sheet has formula errors elsewhere, so only those rows are quoted.
Height limits come from two chapters that overlap. Under Zoning Code 18.38, read in the GoCodebook mirror, walls in side and rear setbacks may reach 6 feet and a masonry wall in a front setback 3 feet, retaining walls may be 3 feet in a front yard and 8 feet elsewhere, and block over 4 feet must follow City standards or an engineer's design. The older Chapter 15.24 sets its own front-yard limits, and neither chapter says it replaces the other, so ask Planning which governs your address.
Both chapters keep fences and walls clear of the City Electric Department's meter reader.
Can you replace an old concrete walk, steps or wall at a historic Colton home?
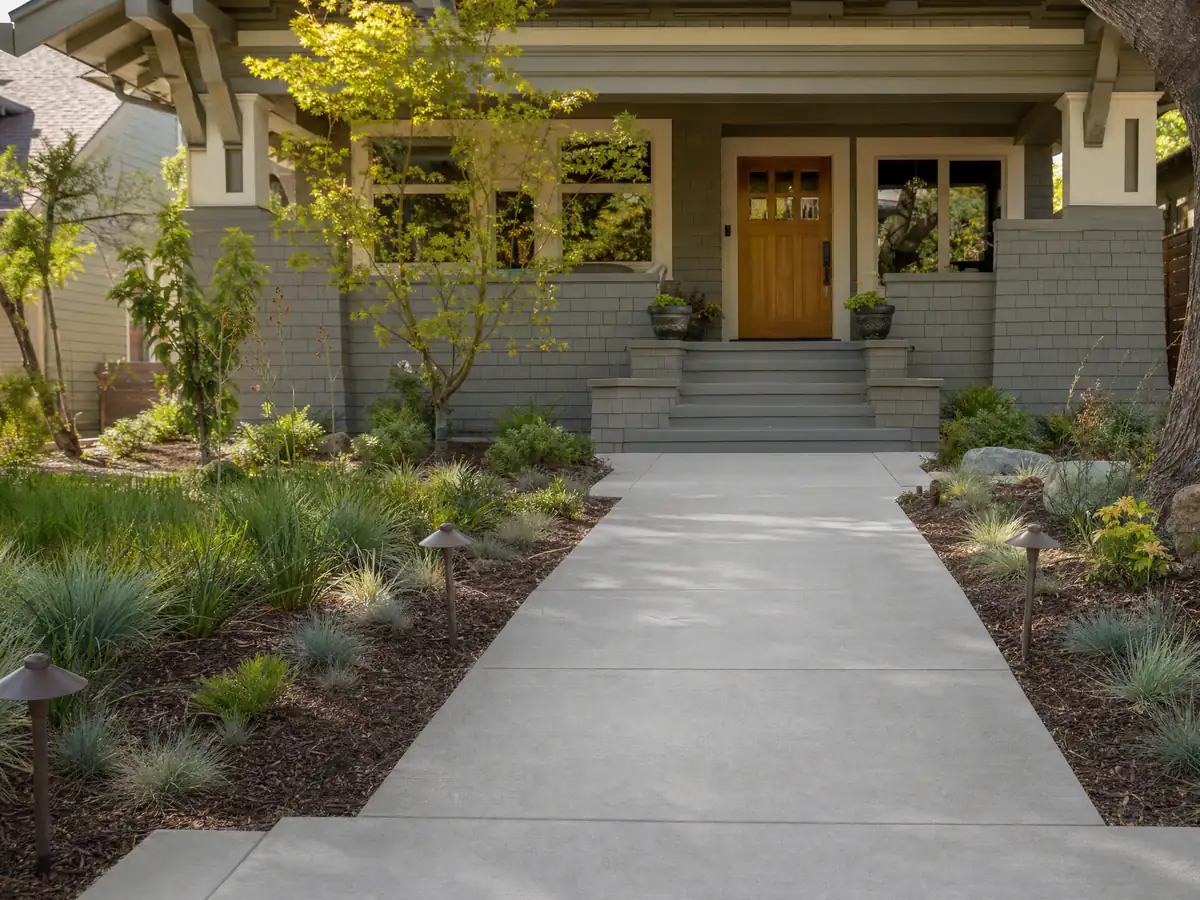
Check the address before ordering a saw. The historic ordinance, Chapter 15.40, counts exterior changes to walls, fences and steps as alterations, so work on a designated landmark or inside a designated district needs a Certificate of Appropriateness. The City's Planning page posts the ordinance, the district map and a lookup for addresses, and the map shows six districts and 53 landmarks including Fleming Park and Hermosa Cemetery.
Fees are on the City's certificate application: $1,026 for a Major certificate and $806 for a Minor one, on a form that carries no date. A certificate lapses if construction does not start within 18 months.
Even where no district applies, a house 50 years or older that is not designated may need a Historic Preservation Officer review before alteration or demolition under Section 15.40.090. The City's history says downtown and south Colton hold many of the earliest buildings.
What do curb cuts, truck access and dust rules add to a Colton pour?
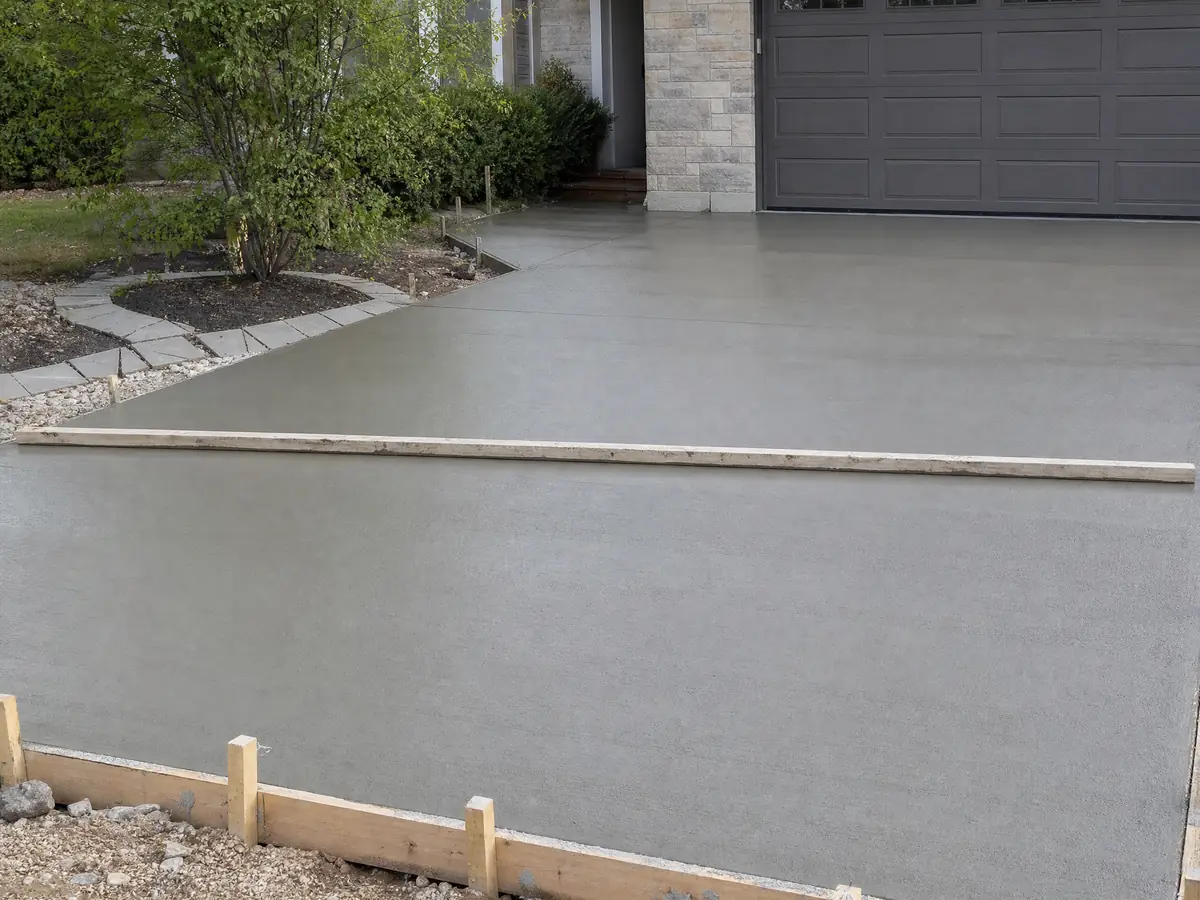
A new or widened driveway opening is its own approval. Municipal Code 18.48.150, read in the GoCodebook mirror, says a new or widened curb cut needs a construction permit from the City Engineer, so a wider driveway is more than a bigger slab. Two rail lines divide Colton into four parts, and in Reche Canyon the Plan says one road is the only way in or out, so dumpster, pump and mixer deliveries there should be planned with the supplier.
Dust is regulated. South Coast AQMD Rule 403 bars dust visible past the property line or above 20 percent opacity, so cutting, breaking and grading need water or other controls.
Broken concrete is a targeted material in Chapter 15.58, which asks projects under $100,000 to divert at least 50 percent of debris without requiring a plan; covered projects must use CR&R haulers under the City's diversion handout.
What does a concrete company charge in Colton, and which license applies?
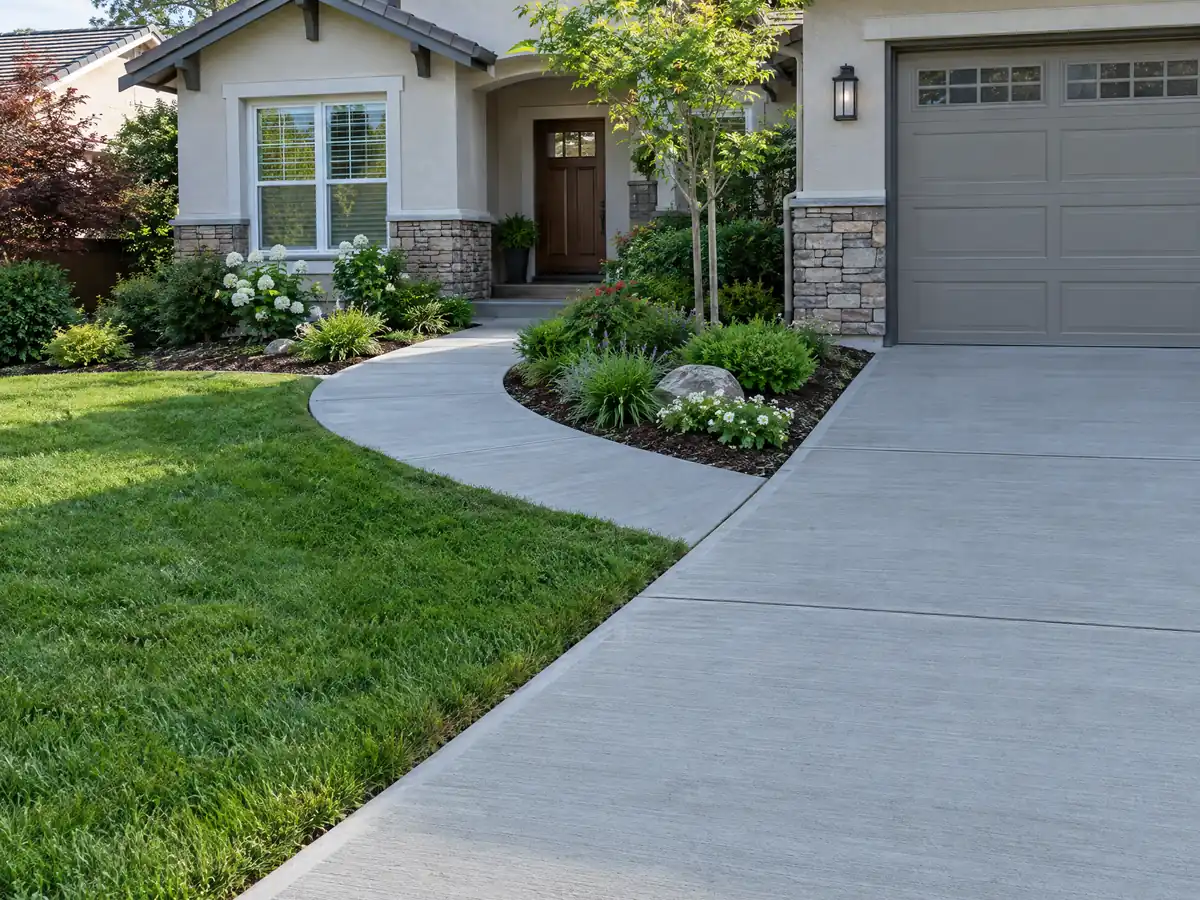
No Colton price study showed its method, so our anchor is Angi's Los Angeles pages, which we rate medium confidence for plain flatwork. Angi's patio page of August 4, 2026 shows $4 to $13 per square foot and an average of $5,248, with $200 to $500 for a permit, and its stamped page of July 20, 2026 shows $15 to $30. Our working range for patios, walks and slabs of 300 square feet or more is $8 to $14 per square foot, and $9 to $20 for a driveway replacement including demolition. Small jobs run higher because of minimum charges.
Retaining walls get no per-foot price from us because engineering and drainage decide it. Under Business and Professions Code 7159.5, a down payment may not exceed $1,000 or 10 percent of the price, whichever is less.
CSLB's C-8 class covers forming, pouring and finishing concrete, and its C-29 class covers concrete block walls. Federal wage data put cement masons in the Los Angeles area at a mean $33.67 an hour in May 2025.
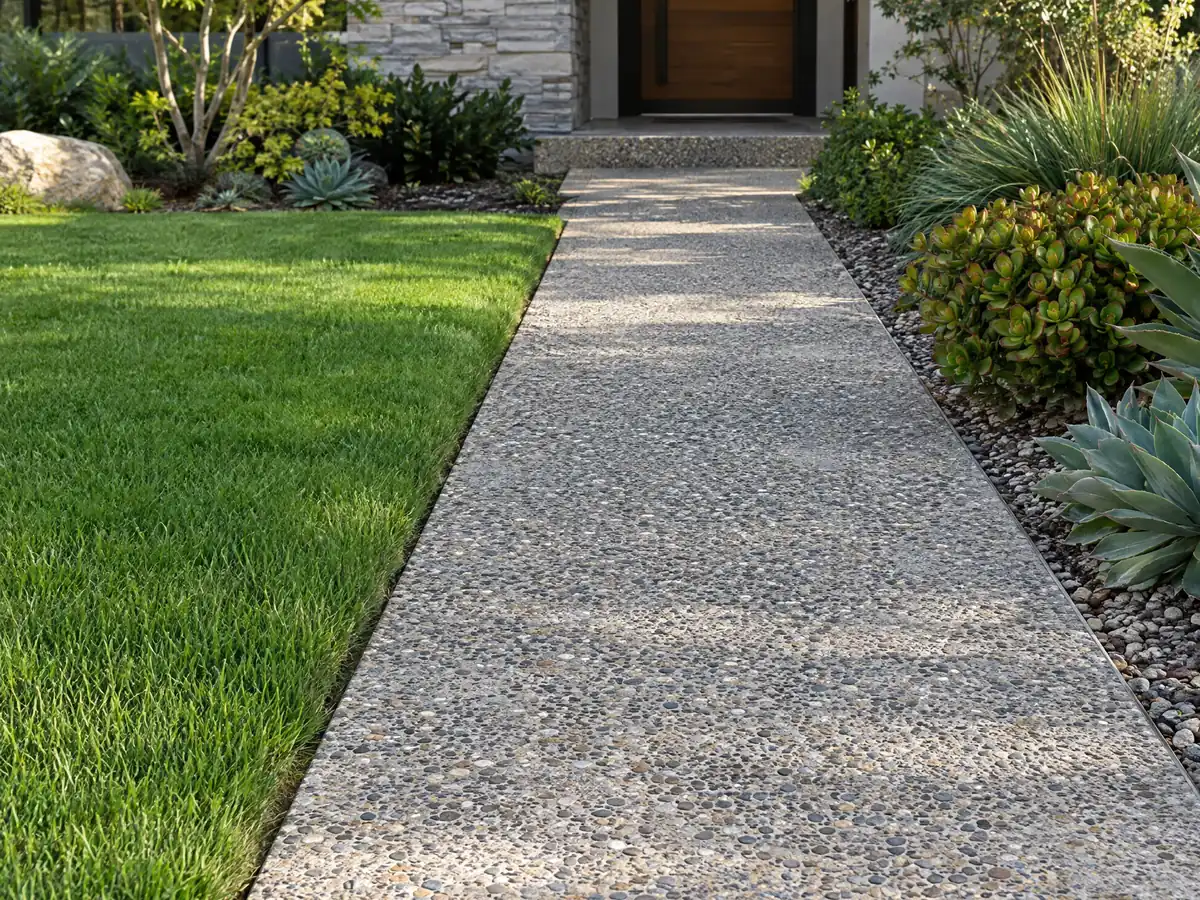
Concrete photos from Colton and nearby communities
Forms, rebar, finished flatwork and block walls from Colton and the neighborhoods around it, shown at the steps where the permit lines matter. Tap any photo to enlarge it.
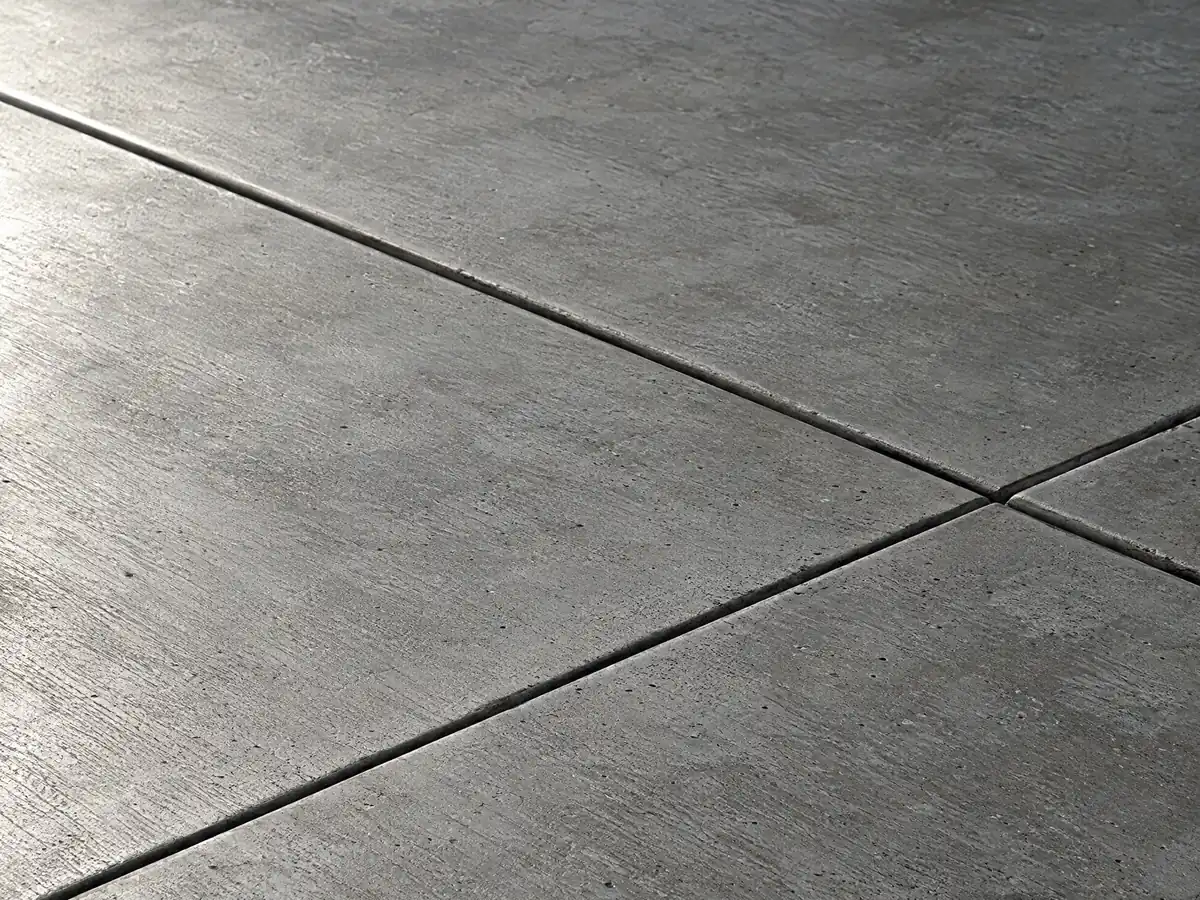
What concrete costs around Colton
The dollar figures here are Los Angeles planning ranges from our concrete page, not a Colton bid, so ask the proposal to list demolition, hauling, base, steel, engineering and any curb cut permit as separate lines. A new slab often goes with flooring in Colton or decks in Colton. To compare neighbors, read concrete in San Bernardino, concrete in Rialto, concrete in Fontana and concrete in Riverside, with concrete in Los Angeles as the large-city benchmark. The subcontractor guide explains who forms and who finishes, and the license check guide shows how to read a CSLB record.
| What it covers | Typical range |
|---|---|
| Patio, walkway or slab, broom finish, 300 sq ft or more | $8 to $14 per square foot |
| Decorative: stained, stamped or exposed aggregate | $15 to $30 per square foot |
| Driveway replacement, with demolition of the old slab | $9 to $20 per square foot |
| 20 by 20 foot plain patio (400 sq ft) | About $3,200 to $5,600 |
| 20 by 20 foot decorative patio (400 sq ft) | About $6,000 to $12,000 |
| Small jobs under 300 sq ft | Usually above the per-foot range |
| Retaining walls | Set by the written proposal |
Colton concrete questions, answered
Can I pour a concrete patio without a permit?
In Colton, yes for a slab with no overhead structure, according to the City's patio cover handout (revised July 20, 2016). If footings are poured inside the slab for a future cover, a foundation-only permit is required. Fences, block walls and retaining walls are different and always need a permit, so call 909-370-5079 with your sketch.
How much should a 20x20 concrete patio cost?
Angi's Los Angeles page (August 2026) shows $1,600 to $5,200 for a 20 by 20 patio, and our working range of $8 to $14 per square foot gives $3,200 to $5,600 for 400 square feet. These are not Colton bids. Demolition, haul-off, grade, steel and finish each move the total.
How much does a 300 sq ft stamped concrete patio cost?
Angi's Los Angeles page for stamped patios (July 2026) shows $15 to $30 per square foot, which is $4,500 to $9,000 for 300 square feet, and an average project of $5,948. We rate this medium to low in confidence and it is not a Colton bid. Pattern, color and sealer change the price.
What is the maximum height of a retaining wall without a permit in California?
Model codes often exempt walls of 4 feet or less, but in Colton the City's permit handout lists all retaining walls as needing a permit. A wall over 3 feet, measured from the bottom of the footing, also triggers the City's soils report request. Ask the counter before you order block or forms.
Is 4 inches of concrete thick enough for a driveway?
Four inches is the minimum slab thickness in Colton's soils handout, but we found no Colton rule that sets driveway thickness for trucks. Whether a driveway needs more, steel or a thicker edge depends on the soil and the loads, so ask the installer to write thickness and reinforcement into the proposal.
Can I expand my driveway without a permit?
Probably not if the curb opening changes. Municipal Code 18.48.150 says a new or widened curb cut needs a construction permit from the City Engineer. A wider slab inside your own lot is a separate question, so describe the plan to the Building & Safety counter and to Public Works at 909-370-5065 before forming.
Do I need a soils report for a retaining wall or slab in Colton?
For a retaining wall over 3 feet measured from the bottom of the footing, yes. The handout also lists additions over 400 square feet, slopes steeper than 5:1 and any grading plan. A small slab may be built to the handout's minimum standards instead, and a waiver form exists for small houses.
Who can haul away broken concrete in Colton?
For projects covered by the City's diversion handout, only CR&R franchised haulers, and the City contracts exclusively with CR&R for trash and recycling. Chapter 15.58 asks smaller jobs under $100,000 to divert at least 50 percent of debris. Ask the City whether your breakout is covered before you book a dump truck.
What license does a concrete company need in Colton?
A current California contractor license, usually C-8 for concrete work or C-29 for concrete block walls. Look the number up on the CSLB site and ask every subcontractor for a license number and certificate of insurance. Colton issues a permit to a contractor licensed in the specialty of the work or to the property owner.
Tell us what you want poured, its size and where the lot sits
Describe the patio, driveway, walk or wall, the rough size, and whether the lot is flat, on a slope, near the river or in an older neighborhood. Soils report, wall height and curb cut questions come with us to the first visit.