
Room Additionin San Bernardino, CA
A room addition in San Bernardino needs plans filed in person with Building & Safety, a zoning check against standards such as 35 percent lot coverage and a 5 foot side setback, and extra review on foothill, flood or liquefaction lots. Which fire map covers your lot, the County's 2025 one or the City's 2008 one, drives the materials.
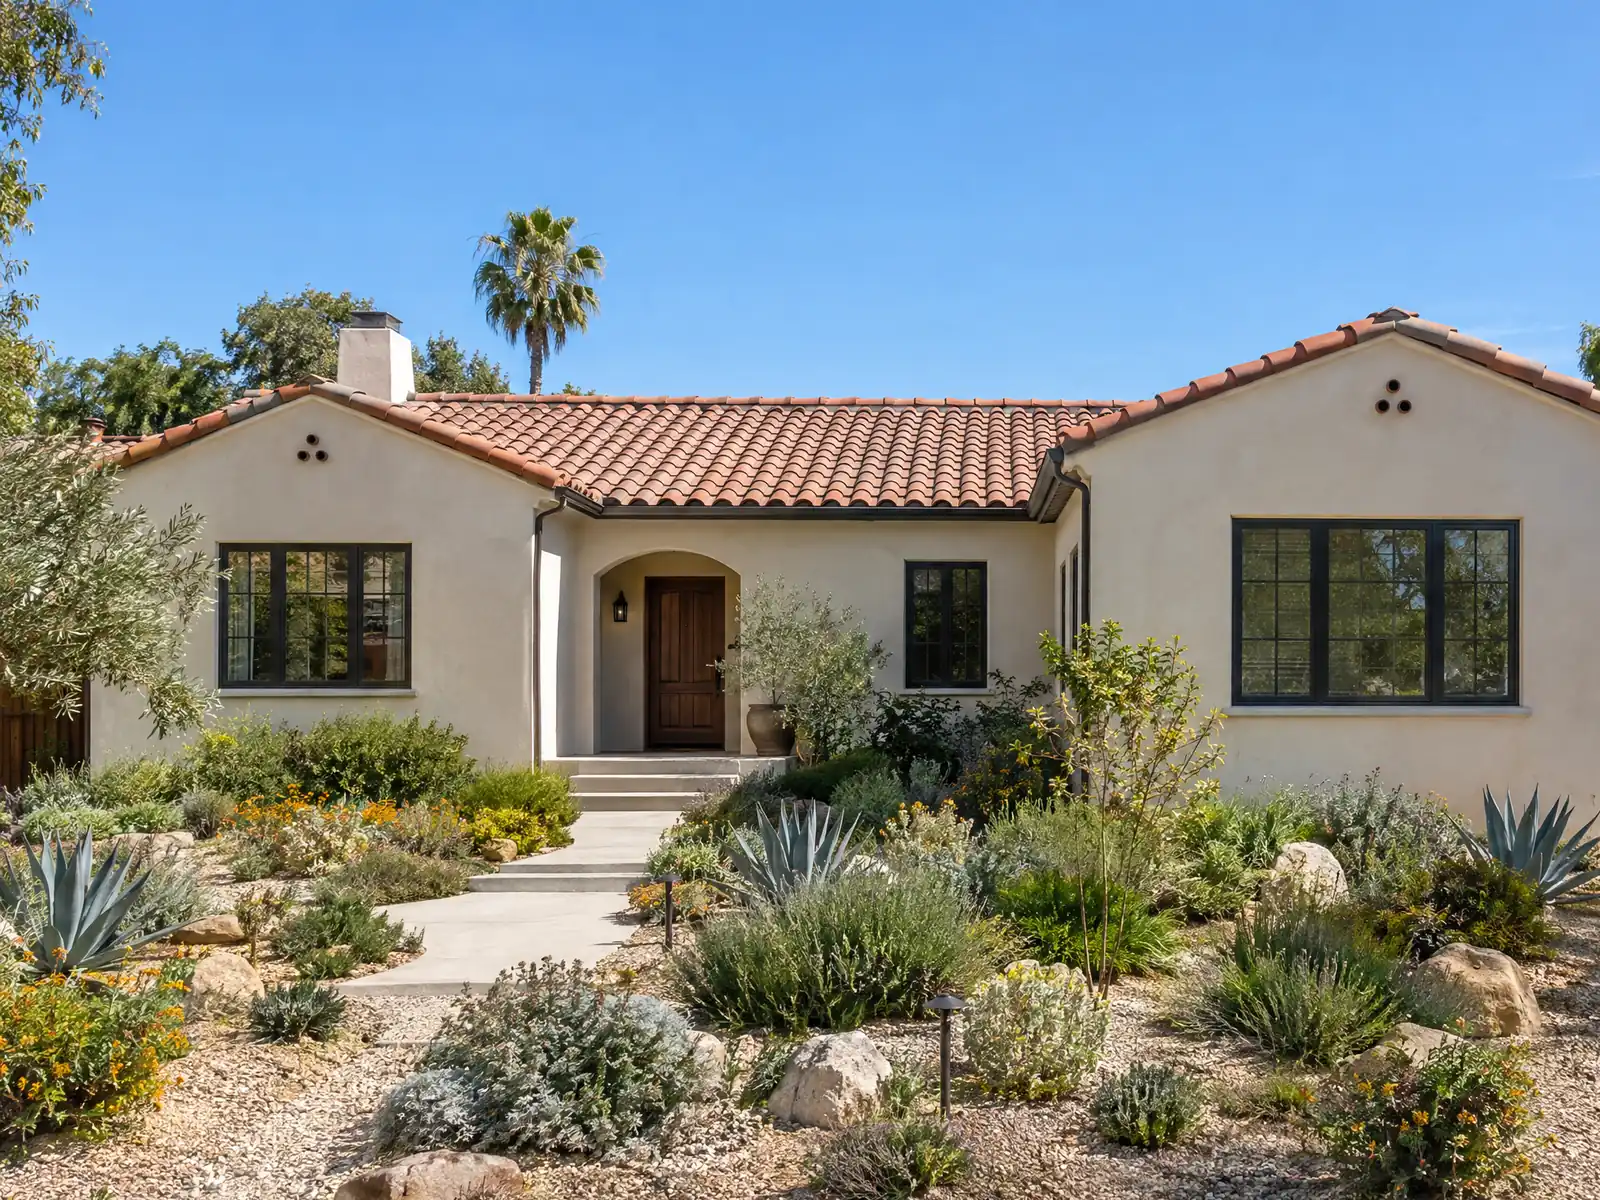
San Bernardino grew in two big waves, and most additions attach to what those waves built. Wikipedia's census table shows 63,058 residents in 1950, 91,922 in 1960, 106,869 in 1970 and 118,794 in 1980, and the Census Bureau's 2024 estimates line up with it: 14,038 homes date from the 1950s and 12,745 from the 1980s. The Housing Element says at least half of the stock is 50 years old or more, and the median owner-occupied home is worth $461,400, plus or minus $16,338, so many owners add space instead of moving.
This page follows the order a San Bernardino addition tends to hit questions: the fire map, the foothill rules, zoning numbers, the age of the house, the ground and water, fees and the schedule. Code from Title 15 was read in GoCodebook's third-party mirror, while Development Code chapters came from the City's own PDFs, so confirm each rule with the Building & Safety Division. Our room addition page has the general process and price formula.
How San Bernardino codes and overlays shape an addition
Where room additions permits come from in San Bernardino: City of San Bernardino Community Development & Housing Department, Building & Safety Division.
- Addition fees in the 07/2020 schedule: additions without a bath or kitchen are $1.74 per square foot and with a bath or kitchen $1.92 per square foot, with a $375.00 minimum and a $1,459.00 maximum for additions up to 1,200 square feet, plus plan review at 3 hours of the $122.37 hourly rate and issuance and surcharge fees; the schedule excludes impact, school, engineering, planning and water fees.
- RS zone standards in Table 04.02 (February 2025): minimum lot 7,200 square feet, 25 foot front setback, 5 foot side setback, 15 foot street side setback, 35 percent building lot coverage and 2.5 stories (35 feet); the table's rear setback entry is garbled in the PDF, so it should be confirmed with Planning. Accessory structures may be built to the side and rear lot lines if at least 10 feet from other structures, up to 16 feet high and 50 percent of the main structure's footprint, and need development review.
- Sprinklers for additions: Municipal Code 15.04.250 says the authority to require fire sprinklers for residential additions is determined by the acting fire authority (the County Fire District) based on water availability and fire flow from existing hydrants near the addition, so the requirement is decided case by case rather than by a City square-foot trigger. (read in GoCodebook's mirror, text as of 2026-10-04)
- Foothill and liquefaction overlays on additions: in the foothill zones an addition of up to 60 percent of the existing floor area need not meet the new fire standards only if the existing structure did not have to meet them when built (15.10.040), and a structural modification of more than 25 percent of the building area in a high liquefaction area can trigger a liquefaction report for the listed building types (15.08.030 and 15.08.050). (read in GoCodebook's mirror, text as of 2026-10-04)
- Flood and hillside limits on additions: in a FEMA flood area the lowest floor of new construction or a substantial improvement (50 percent of market value) must be at or above base flood elevation, and in the Hillside Management overlay an in-fill home with a grade separation of 8 to 20 feet from the uphill lot may not rise above the midpoint of the uphill structure; setbacks there follow the precise development plan and the foothill fire overlay.
- Setback projections (Development Code 19.20): roof overhangs, pools, patio covers, gazebos and awnings may project into a rear setback only if nothing comes within 10 feet of the property line, and only roof overhangs, fireplace chimneys, awnings and canopies may project into front and side setbacks; the code adds that the Building Code may require more distance from lines and other structures.
Sources for these rules
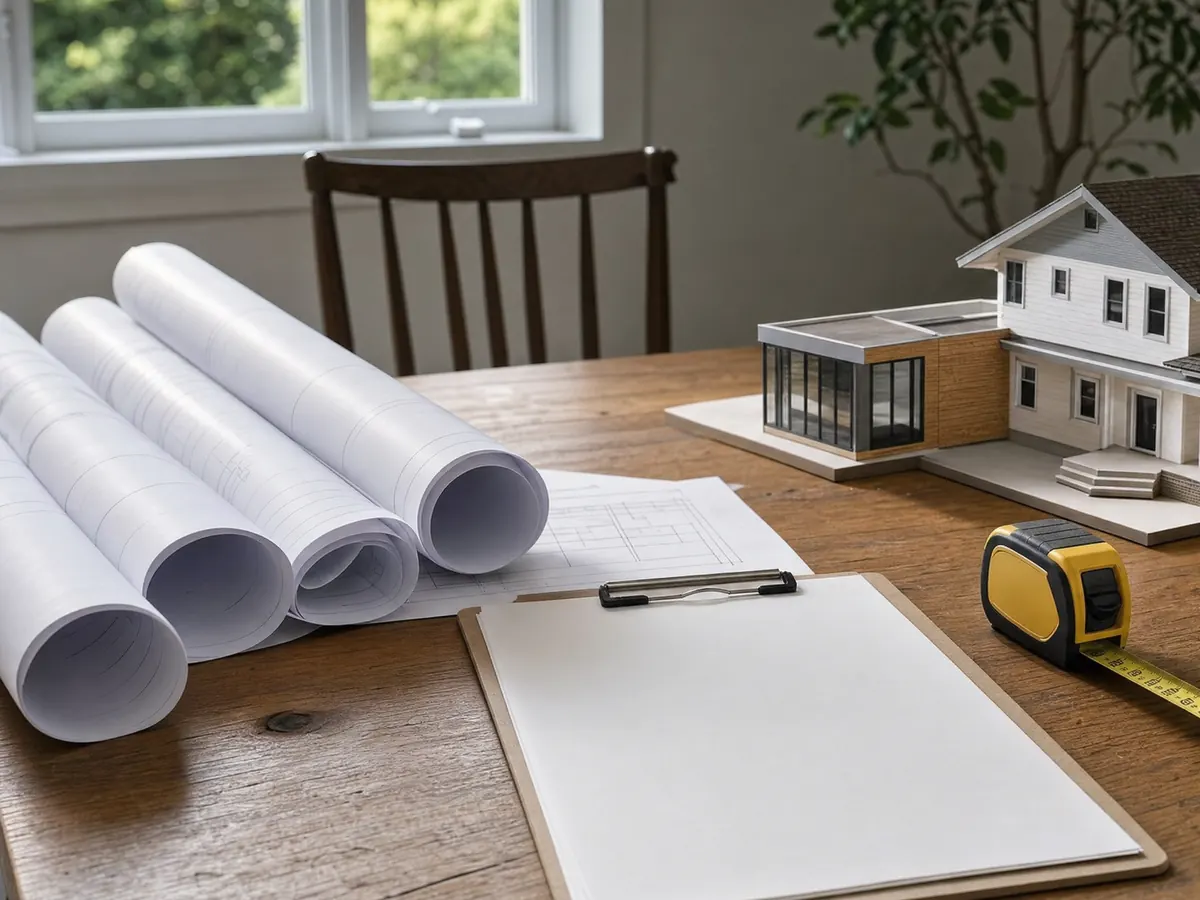
Which fire hazard map applies to my addition, the County's 2025 ordinance or the City's 2008 map?
The answer is not clear from the text, and it matters. San Bernardino has had no City fire department since July 1, 2016, when the San Bernardino County Fire District took over fire protection, and that District's Board adopted Ordinance 4489 on June 10, 2025, designating Moderate, High and Very High zones in its Local Responsibility Areas. The City's Municipal Code 15.10.030 still names the Very High zones on a City map dated October 29, 2008, and 15.10.060 applies the foothill building standards to lots in Foothill Fire Zones A, B or C or in a state-designated very high zone.
We could not tell which parcels each map covers, and the City code we read has not been updated to cite the 2025 ordinance. State law bars the District from assigning a zone less restrictive than the State Fire Marshal's recommendation, so a parcel the state map flags will not be relaxed locally. Check your address in the District's fire hazard severity zone map viewer and ask the Building counter which map it applies. The District's Fire Marshal community safety line is 909-386-8400.
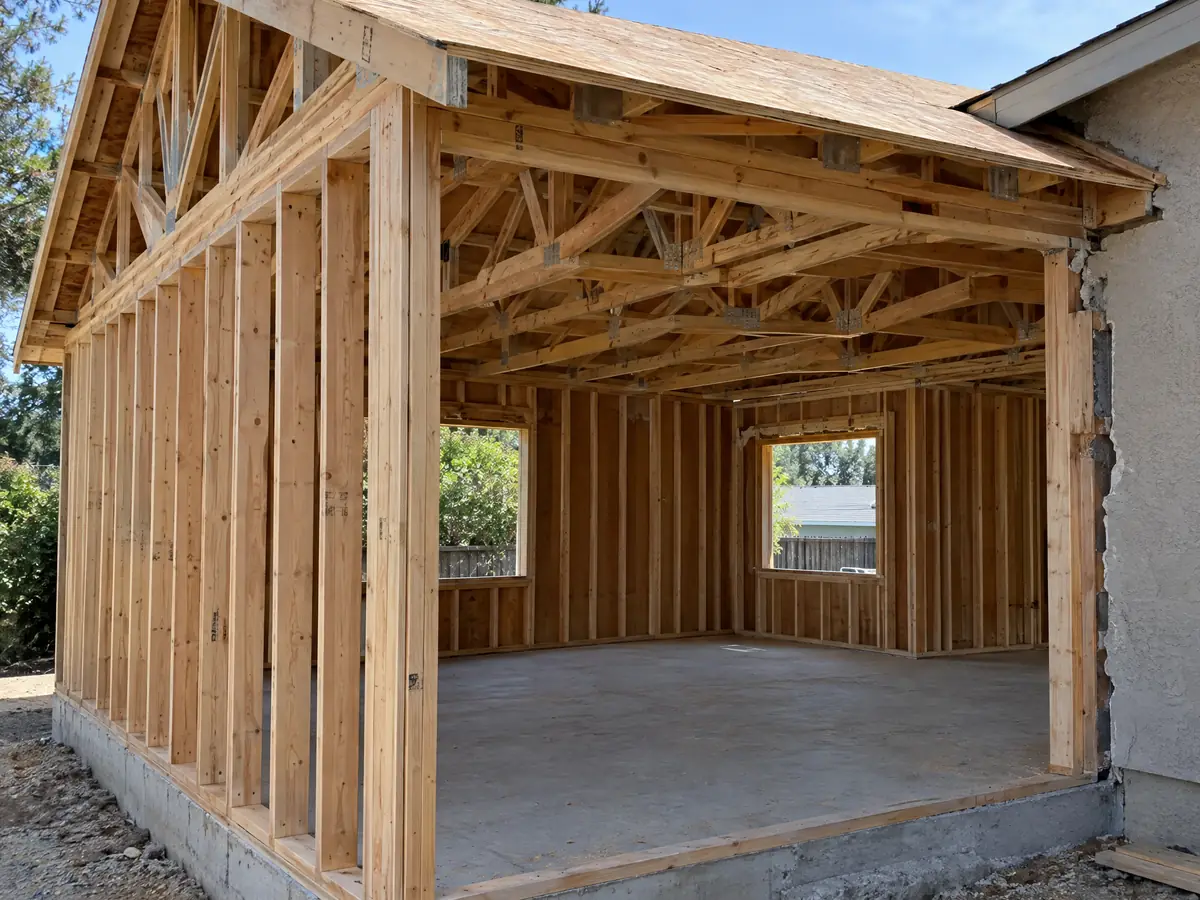
What do the foothill fire rules require when I add onto an existing house?
Materials and a retrofit question. Municipal Code 15.10.080 requires approved noncombustible or ignition-resistant fencing, non-wood roofs rated at least Class A, no roof turbine vents, no paper-faced insulation in attics and ventilated spaces, and, for vinyl windows, welded corners, metal-reinforced interlocks, dual-pane glass with one tempered pane and AAMA lineal certification. Development Code 19.15.040 adds that walls, garage doors and fences must be free of exposed wood in Zones A and B and in Zone C where it abuts wildlands.
The retrofit threshold is where the two texts disagree. Municipal Code 15.10.040 says an element of an existing building must be brought up when more than 60 percent of it is replaced, and the whole structure when repairs reach 60 percent of replacement cost, while the Development Code says an element must be retrofitted when more than 25 percent is replaced. An addition of up to 60 percent of the existing floor area escapes the new standards only if the existing structure did not have to meet them when built. Whether sprinklers are required is decided case by case by the County Fire District, based on water availability and fire flow from nearby hydrants.
Until the Building Division confirms which threshold it applies, we plan a foothill addition to the stricter 25 percent reading.
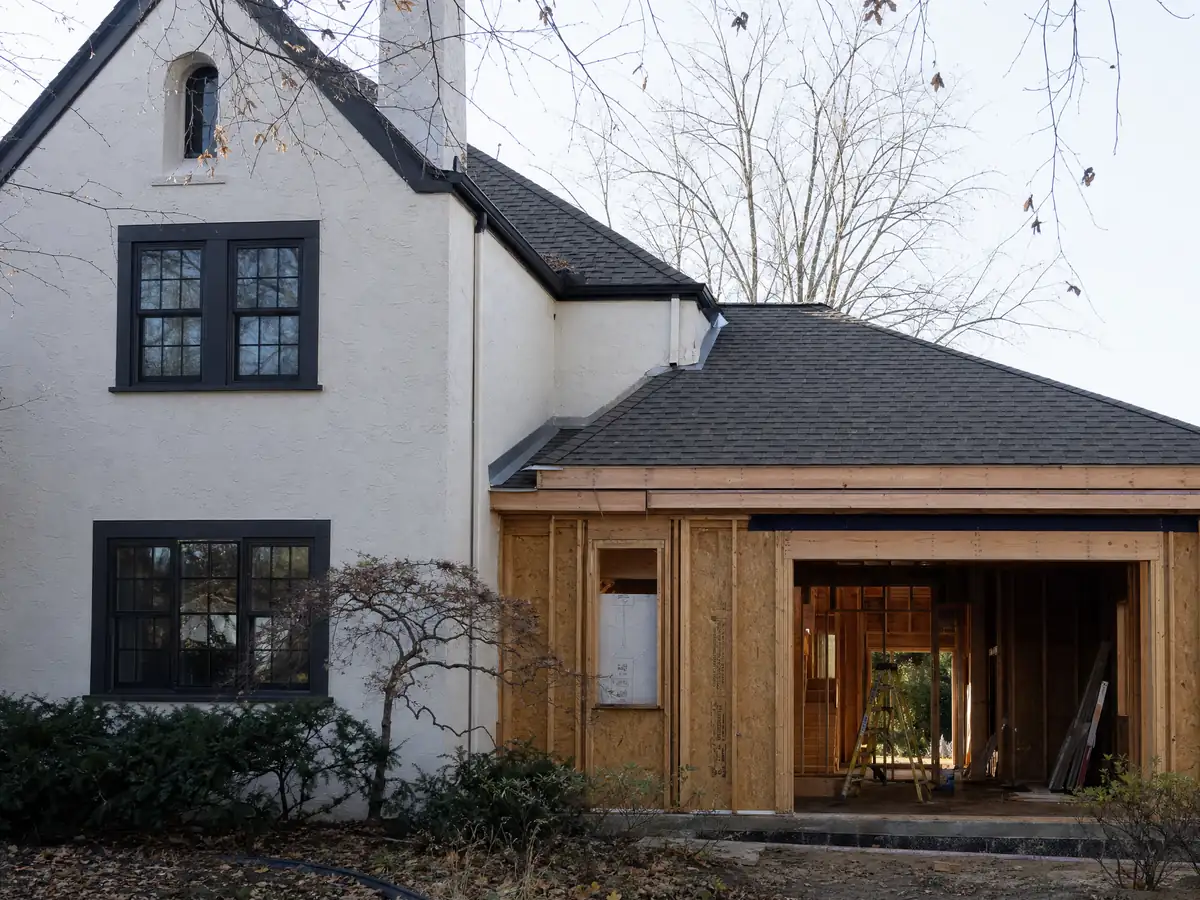
How close to the property line can I build a room addition in San Bernardino?
In the RS single-family zone, Table 04.02 of the Development Code, February 2025 edition, gives a 7,200 square foot minimum lot, a 25 foot front setback, a 5 foot side setback, a 15 foot street side setback, 35 percent building lot coverage and 2.5 stories or 35 feet. The rear setback cell is garbled in the City's PDF, so confirm it with Planning before you draw. We also read those columns by order, so treat them as a starting point, not a survey result.
Roof overhangs, pools, patio covers, gazebos and awnings may project into a rear setback only if nothing comes within 10 feet of the property line, and only overhangs, fireplace chimneys, awnings and canopies may project into front and side setbacks (Chapter 19.20). A separate accessory room can run to the side and rear lot lines if it stays at least 10 feet from other structures, up to 16 feet high and 50 percent of the main structure's footprint, and it needs development review. Planning is at the same 201 North E Street counter, and a bath added with the room is covered on the San Bernardino bathroom page.
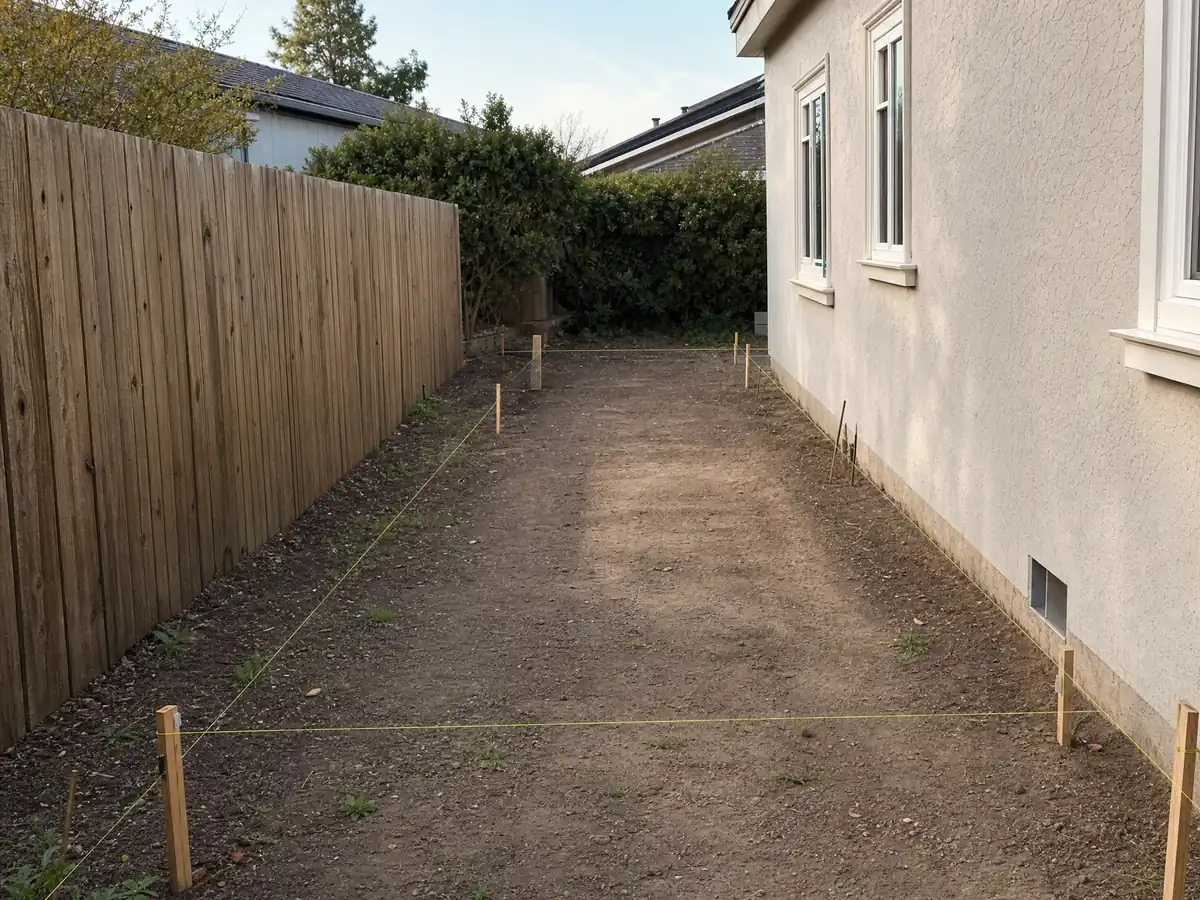
What happens when a room addition ties into a 1950s or 1920s San Bernardino house?
The new work meets today's code and the old house sets the limits. About 36.9 percent of homes were built before 1960 and about 9 percent in 1939 or earlier, and the Housing Element describes vast postwar tracts in the north central and Del Rosa areas. We found no City or state source on framing or foundation types by decade, so a structural engineer looks at the footing and the roof before we promise a second story.
Old paint and old materials come with the territory. EPA's lead rule covers paid work that disturbs paint in homes built before 1978, and South Coast AQMD Rule 1403 sets asbestos practices for renovation and demolition, so opening an old wall to connect a new one needs testing first. Municipal Code 15.37 requires a permit and a Planning Commission process to demolish a building 50 years old or older, with a historic report for buildings on the City's 1991 survey, which covers those built before December 31, 1941. We read nothing that treats an addition as a demolition, but if the plan removes a wall or a wing, ask Planning first.
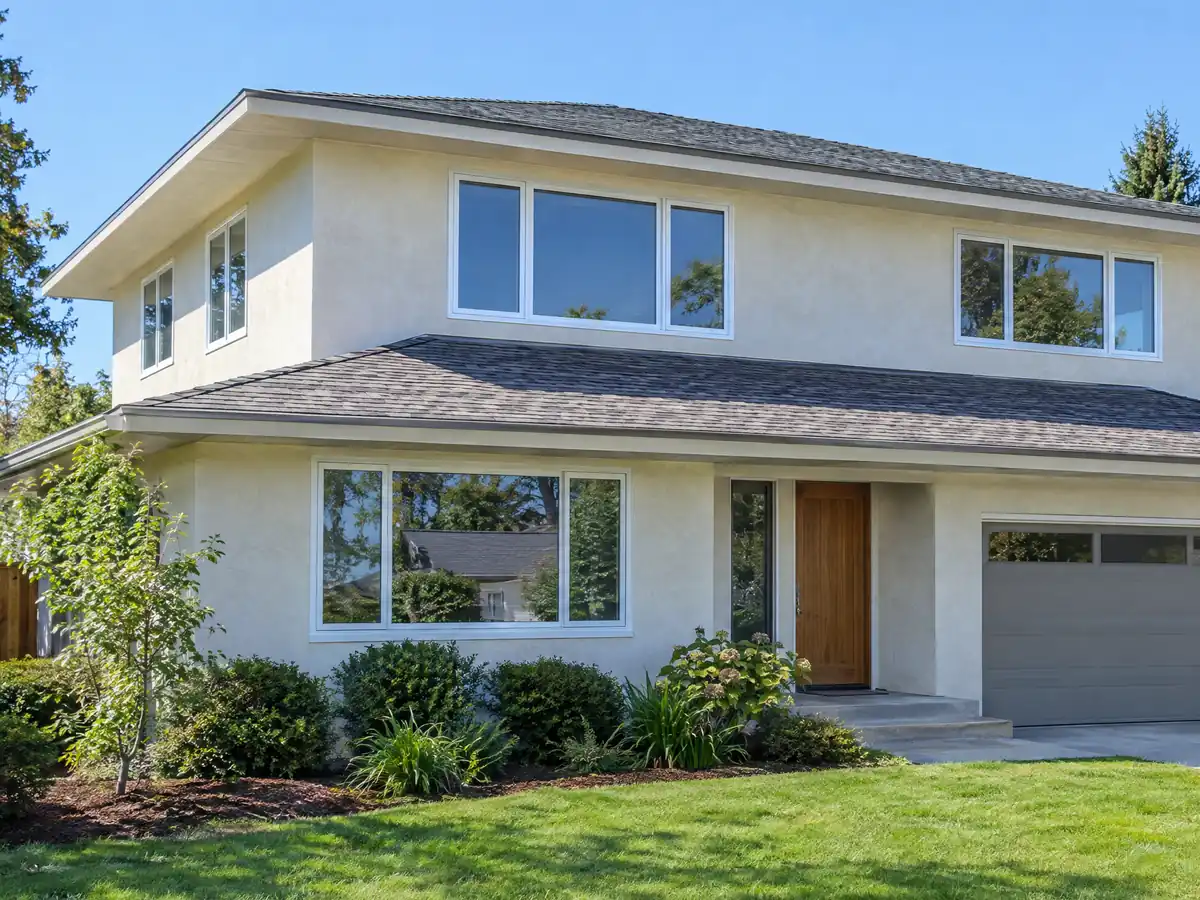
How do hillside, liquefaction and flood rules limit a room addition here?
Several overlays touch the ground. The Hillside Management overlay (19.17) covers slopes of 15 percent or more, and an in-fill home with an 8 to 20 foot grade difference from an uphill lot may not rise above the midpoint of the uphill structure. Municipal Code 15.04 requires a civil engineer's grading plan for more than 50 cubic yards and puts slopes on the downhill lot unless the City Engineer waives it. In a FEMA flood area, a substantial improvement, meaning work costing 50 percent or more of the structure's market value, must put the lowest floor at or above base flood elevation.
Liquefaction is next. Municipal Code 15.08 asks for an engineer's report for listed building types and for structural modifications above 25 percent of the building area in mapped high-susceptibility areas, and a house is not on the list we read. Downtown is in the high zone and almost the whole south is susceptible, so ask the counter, and the San Andreas and San Jacinto faults carry Alquist-Priolo zones, so an address-level check against State maps is wise. Removing more than five trees in 36 months from a parcel also needs a City permit.
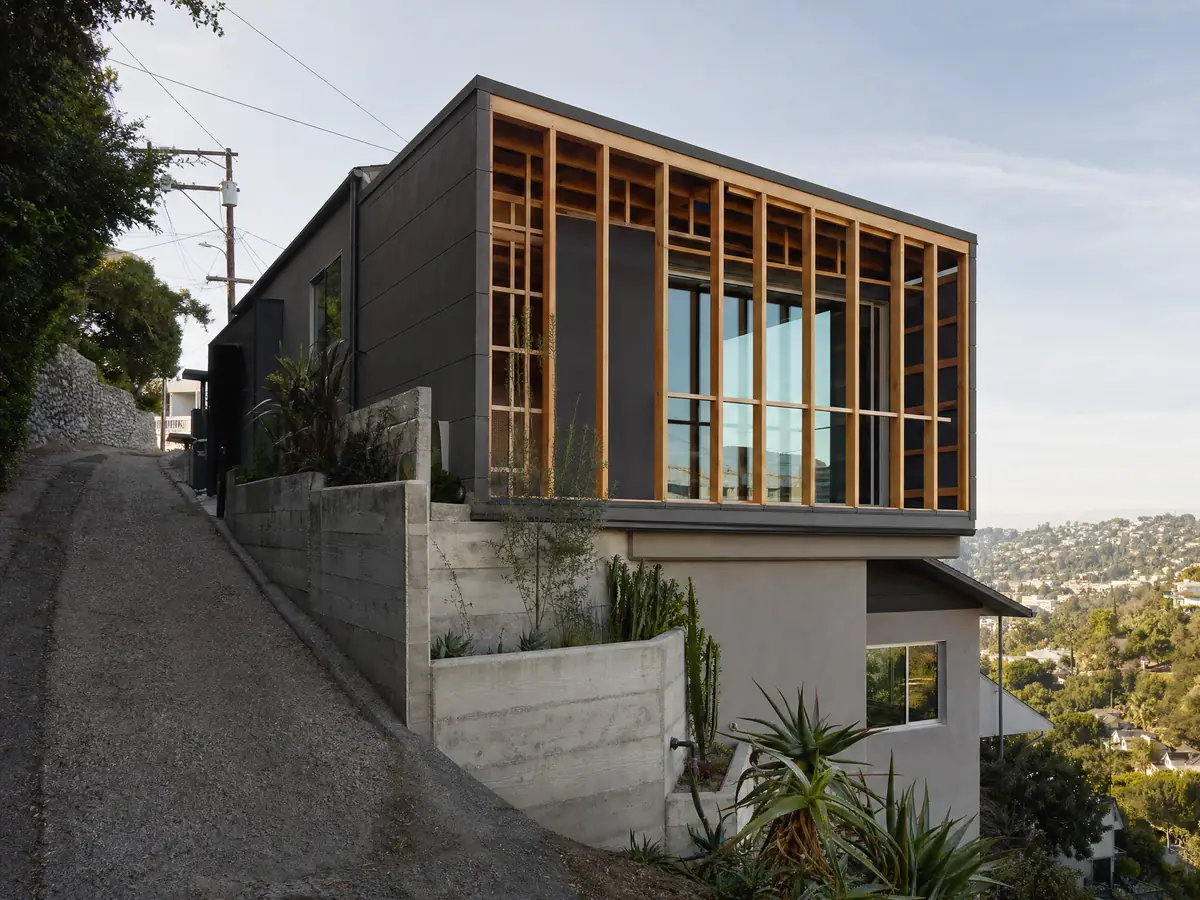
What do permit and plan check fees look like for a home addition in San Bernardino?
The City's fee schedule is dated 07/2020 even though its page calls it updated, so confirm every figure. It prices additions without a bath or kitchen at $1.74 per square foot and with a bath or kitchen at $1.92, with a $375.00 minimum and a $1,459.00 maximum for additions up to 1,200 square feet. Plan review for an addition is billed at 3 hours of the $122.37 hourly rate, and issuance and surcharge fees come on top, including a $60.00 permit issuance fee and a strong-motion fee of 2 percent of plan review and permit fees. Impact, school, engineering, planning and water fees are excluded.
The submittal is physical. Plan check is in person, with three printed sets at least 24 by 36 inches, two copies of supporting documents such as structural or energy calculations and geotechnical reports, and a wet stamp on the cover sheet of architect or engineer plans. The City publishes no first-review turnaround on the pages we read, so schedule the design around corrections, not a promised week count.
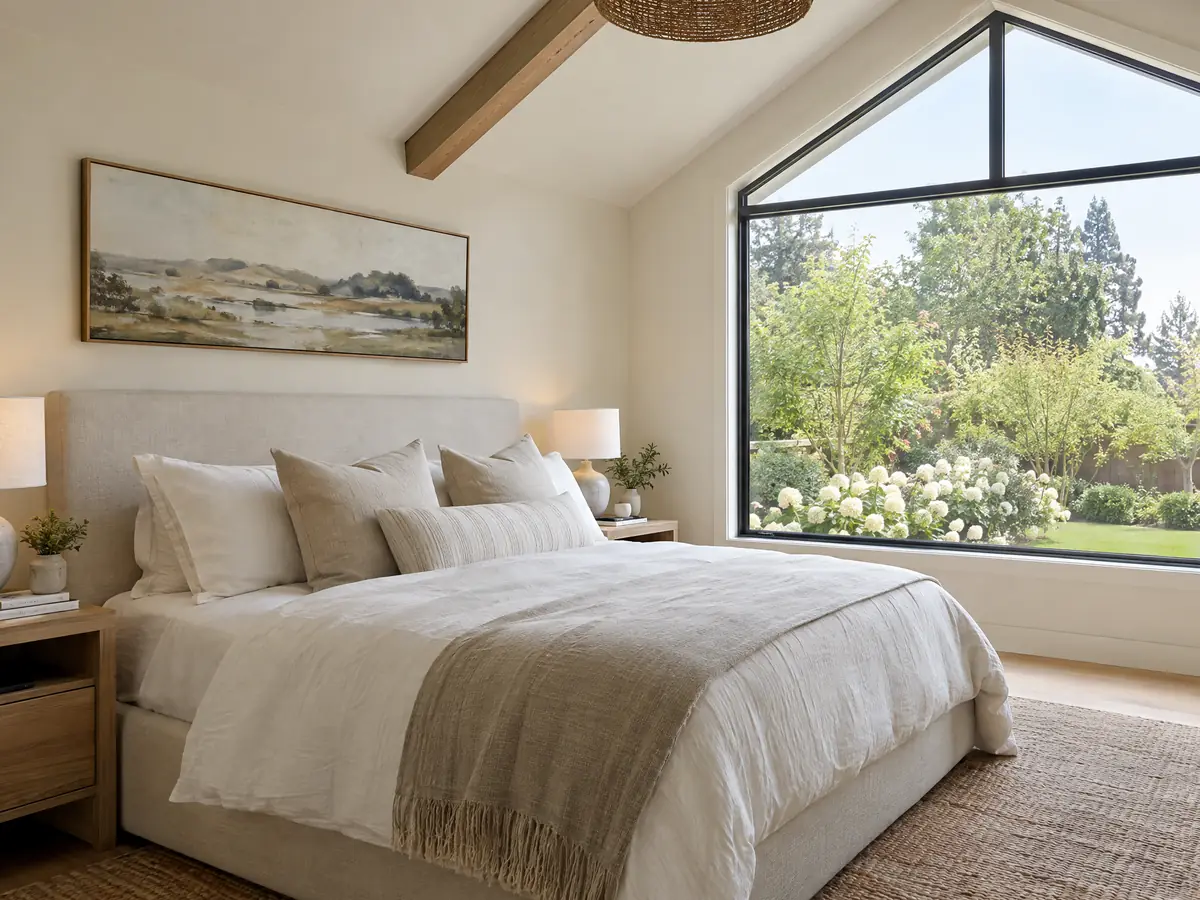
How long does a room addition take in San Bernardino, and who builds it?
Our planning ranges are 4 to 12 weeks for the zoning check and design, then the City's review, 1 to 3 weeks of foundation, 3 to 6 weeks of framing, roof and dry-in, 3 to 5 weeks of rough utilities, insulation and drywall, and 4 to 8 weeks of finishes and the final inspection. Those build phases are our estimates, not City figures. A permit with no inspection and no substantial progress in any 180-day period is treated as abandoned under Municipal Code 15.04.050, and construction work is barred before 7 a.m. and after 8 p.m. The Board of Equalization assesses only the new construction, not the whole house, so raise property tax early.
MDG Builders, CSLB #1040337, is the general contractor that designs, permits and schedules the addition, and licensed subcontractors pour, frame, wire and finish it, each able to show a license number and certificate of insurance, as the subcontractor chain explained describes and the license check guide helps you verify. Whether a separate unit fits your yard better is the subject of our room addition versus ADU guide, and the San Bernardino ADU page shows that path.
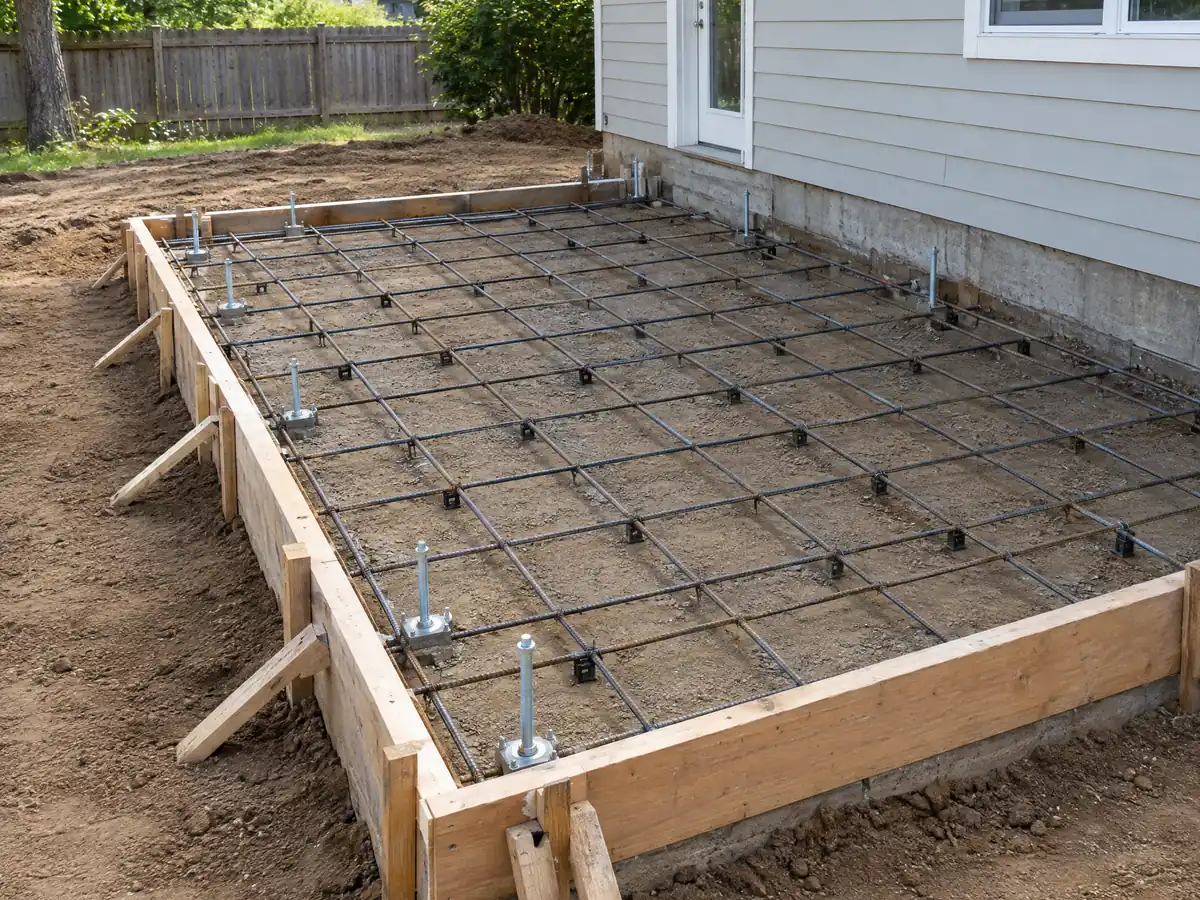
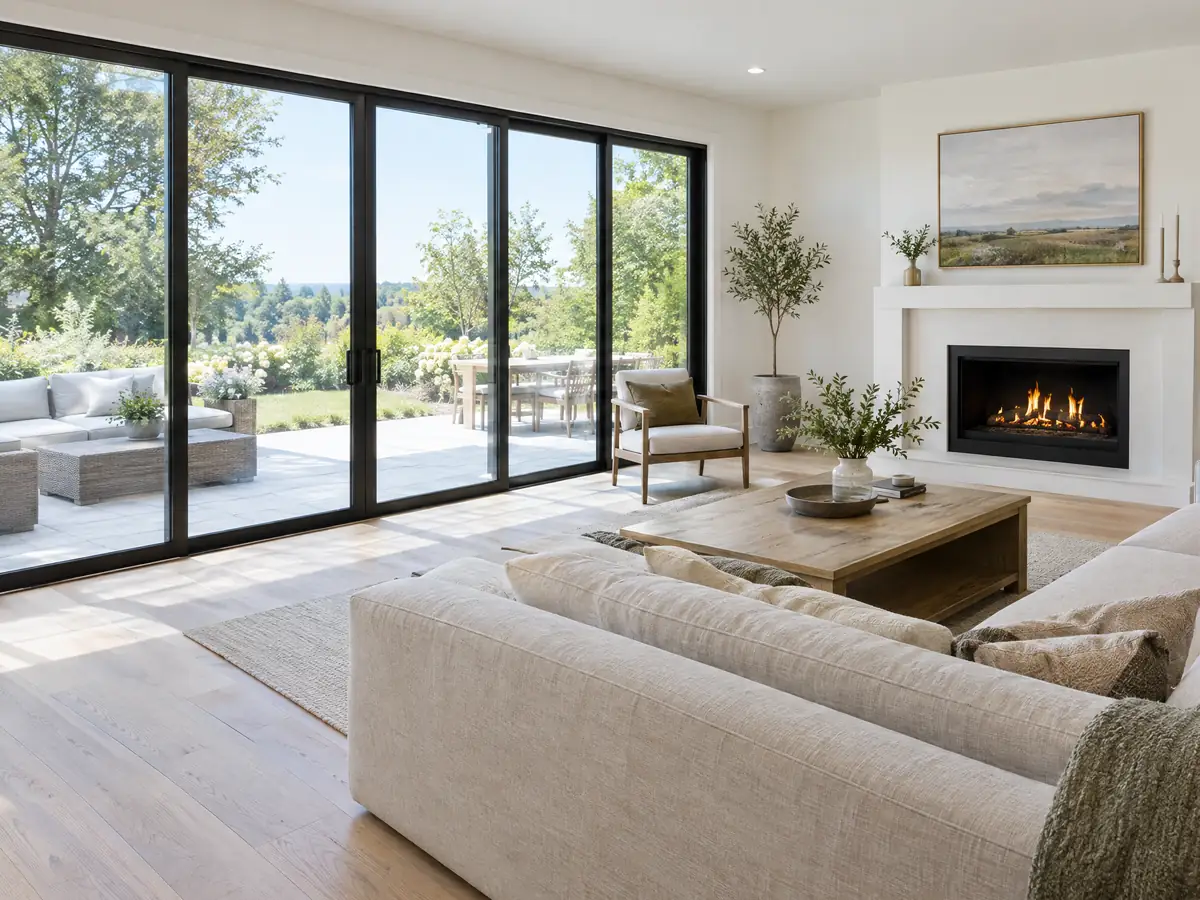
Room addition photos from San Bernardino and nearby homes
Addition scenes tied to San Bernardino, from survey stakes and foundation forms to framing, second stories and tie-ins to older houses, on flat valley lots and hillside sites. Tap a photo to enlarge it.
What room additions costs around San Bernardino
On the room addition page, an addition is priced by formula, not one figure: about $300 to $550 per square foot for a ground-level room, and $200 to $700 per square foot for a second story that usually passes $100,000. Design, structural engineering, plan check and any soils report each get a line of their own. Two sources anchor it. Remodeling magazine's 2025 Cost vs. Value report for Los Angeles shows $182,518 for a midrange primary suite and $63,595 for a midrange bath addition. Neither is a San Bernardino quote, and the median owner-occupied home here is worth $461,400. Foothill fire materials, grading, liquefaction studies and flood elevation can add costs a regional formula misses. For comparison, see Riverside, Corona, Jurupa Valley, Moreno Valley and Los Angeles. A bath that comes with the addition is on the San Bernardino bathroom page, new windows on the San Bernardino window page, and the San Bernardino area page lists every trade we cover here.
| What it covers | Typical range |
|---|---|
| Ground-level addition (family room, bedroom), construction only | $300 to $550 per sq ft |
| Second-story addition over an existing house | $200 to $700 per sq ft, usually over $100,000 |
| Primary suite addition (bedroom, bath, closet) | $182,518 midrange, $387,485 upscale |
| Bathroom addition | $63,595 midrange, $119,034 upscale |
| Architect, structural engineer, plan check and soils report | Separate lines in your proposal |
Other work we manage in San Bernardino
San Bernardino room addition questions, answered
Do I need a permit for a room addition in San Bernardino?
Yes, an addition needs a building permit with plans. They are filed in person at the Building & Safety counter, and Planning checks zoning first. Painting, tiling, cabinets and countertops are exempt finish work, but framing, a foundation, wiring and plumbing for new space are not. The City publishes no first-review turnaround.
How much does a room addition cost in California?
Our formula runs about $300 to $550 per square foot for a ground-level room and $200 to $700 per square foot for a second story, which usually passes $100,000. It rests on Los Angeles sources, not a San Bernardino survey, and soft costs such as engineering and plan check get separate lines in a written proposal.
How long does a room addition take?
Allow 4 to 12 weeks of design, the City's review, then roughly 3 to 5 months of building on our planning ranges, which are not City figures. Foundation, framing, rough utilities and finishes each take weeks. Review corrections and a foothill or liquefaction question can add time before construction begins.
Does adding a room increase property taxes?
Usually somewhat, but only the new construction is assessed. The state Board of Equalization values the added space at what it adds to market value and leaves the rest of the house at its base-year value, so a new bedroom or bath raises the bill by the new part, not the whole house.
Is a room addition worth it?
Often, if the lot allows it and you plan to stay. Remodeling magazine's 2025 Cost vs. Value report for Los Angeles prices a midrange primary suite at $182,518, but we found no San Bernardino resale study. The median home here is worth $461,400, so compare an addition's cost with that figure before you commit.
What is the difference between a home addition and an ADU?
A home addition enlarges the main house and shares its kitchen and entry, while an ADU is a separate small home with its own kitchen and bath. San Bernardino reviews ADUs ministerially with a 60-day clock. An addition goes through standard plan check and zoning review, so the paths differ.
Do I need a soils report?
Sometimes. In mapped high-liquefaction areas, Municipal Code 15.08 requires an engineer's report for listed building types and large structural changes, and the Building Official may ask for one for other work. Hillside lots need a civil engineer's grading plan above 50 cubic yards. Ask the counter about your address.
Can I build a room addition in a foothill fire zone?
Yes, with stricter materials. In Zones A and B the City asks for walls, garage doors and fences free of exposed wood, non-wood Class A roofs and certified windows, plus fuel modification and fire flow rules. Confirm which fire map covers your lot and which retrofit threshold the Building Division applies.
Tell us about your San Bernardino addition
Tell us the neighborhood, whether the lot is flat or in the foothills, how big a room you picture and roughly when the house was built, and the first visit starts with the zoning numbers and the fire map question.