
Room Additionin Redlands, CA
A room addition in Redlands needs a building permit and a full plan check: five 24 by 36 inch sets and two sets of Title 24 calculations, submitted in person. R-1 lots cap structures at 30 percent coverage with a 25 foot rear yard. Visible additions in historic districts, slopes of 15 percent and flood zones add review.
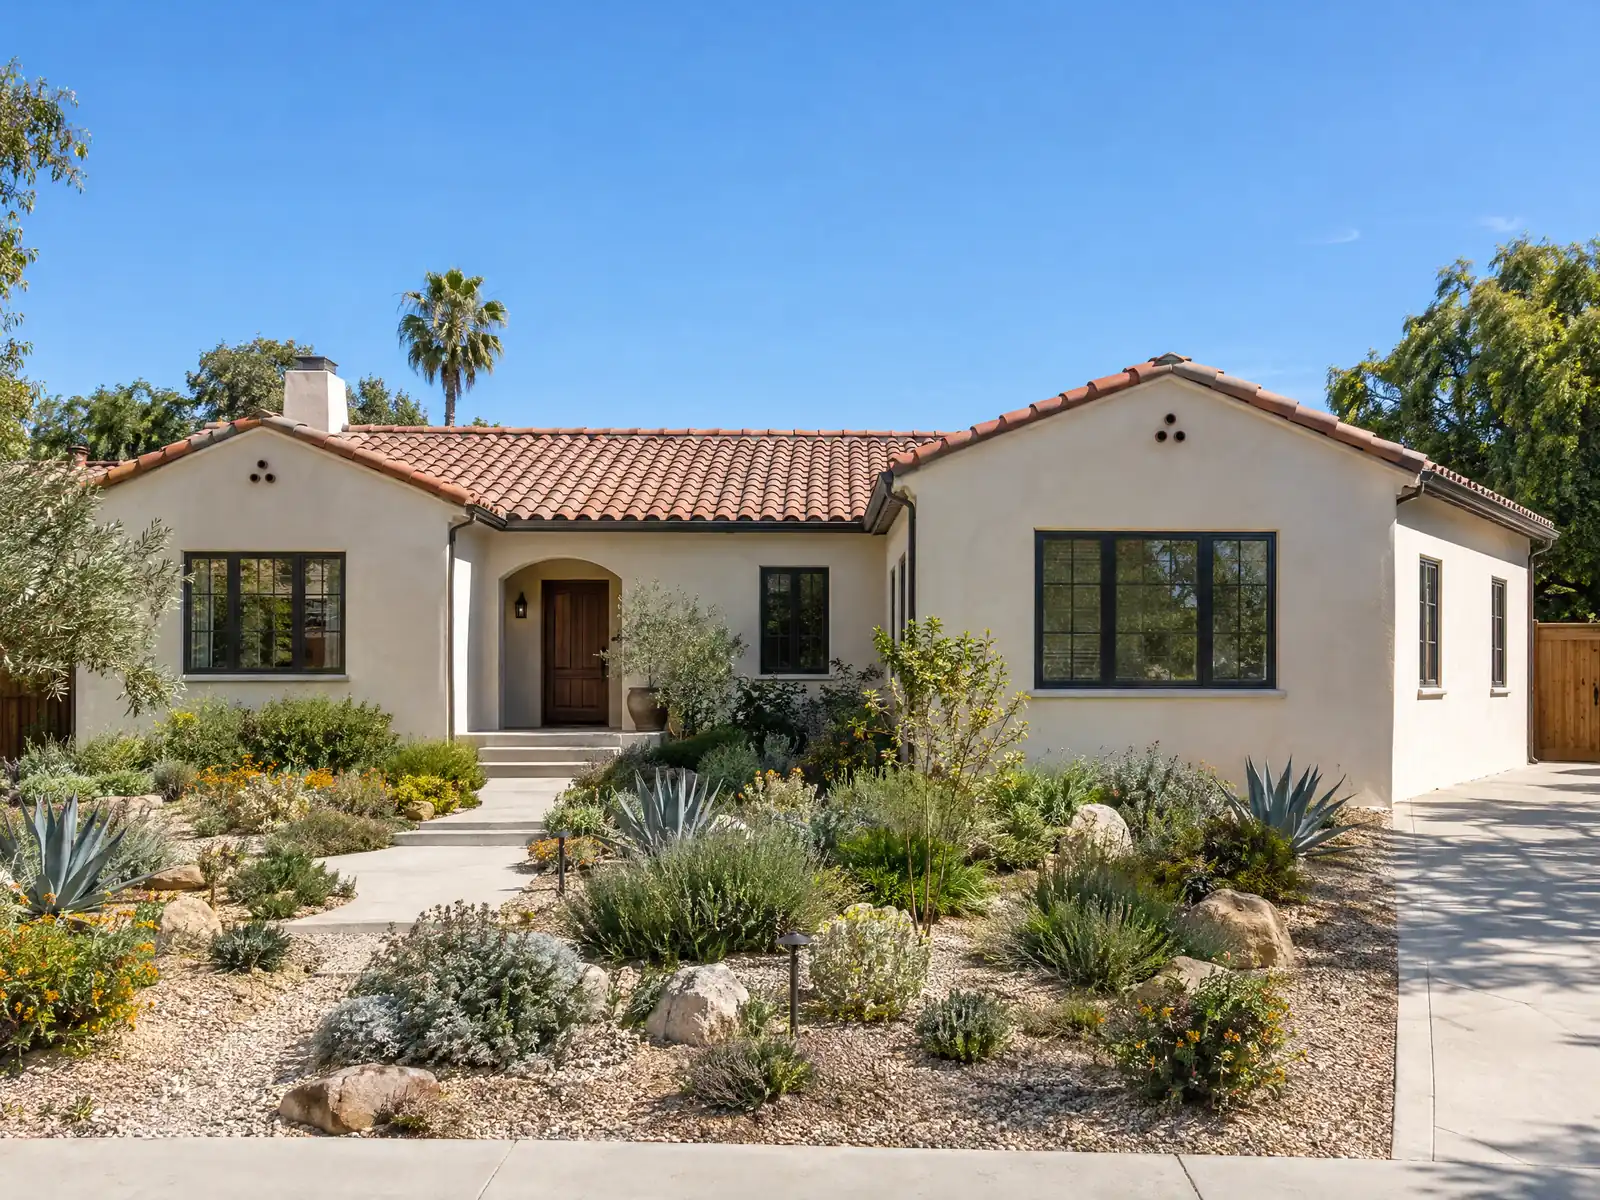
An addition in Redlands usually starts from a house with some age on it. The Census Bureau's 2024 one-year estimates count 27,483 homes, 56.8 percent of them single-family detached, and about 56.0 percent were built before 1980 (the Housing Element's older table says 65.8 percent), with about 21.8 percent before 1960. The City says it was founded in 1881 and incorporated in 1888, and the Housing Element ties post-1950 growth to subdividing citrus groves. The median owner-occupied home is worth $613,600, plus or minus $29,608, which is why many owners weigh an addition against moving.
This page walks through the plan set, the R-1 numbers, historic review, the age of the houses, hillsides and soils, flood and fire, and the schedule. The City's pages answered our tools, but Municipal Code text came from GoCodebook's third-party mirror, so confirm each number with the Building & Safety Division. Price formulas are on our room addition page, and the Redlands area page lists every trade we cover here.
City of Redlands rules for a room addition
Where room additions permits come from in Redlands: City of Redlands Development Services Department, Building & Safety Division.
- Additions and alterations need a building permit and plan check (the 'Do I Need a Permit?' handout lists additions, alterations and patio covers), and the fee study lists single-story additions up to 500 square feet at $733 full cost (current $574.65), 501 to 1,000 square feet at $1,099 full cost (current $766.20) and a residential remodel of 500 square feet at $733 full cost (current $638.50), with a $293 fee for each added 500 square feet of remodel.
- Addition limits that Redlands applies: R-1 lots allow structures to cover 30 percent of the lot with a 25 foot rear yard (Municipal Code 18.44), a geotechnical report is required once additions exceed 50 percent of the original structure (15.06.050), projections into rear yards are limited (covered patios to within 5 feet of the rear line, stairways and balconies 4 feet, porches and landings 6 feet, per the ADU page citing 18.152.070), and the Residential Plan Check handout asks for a roof plan noting a Class A assembly where the fire area rule applies.
- Flood and substantial improvement: an addition or remodel whose cost reaches 50 percent of the structure's market value is a 'substantial improvement' under Municipal Code 15.32 and must bring the structure into compliance with the flood chapter, where residential construction in Zone AE or AH must have its lowest floor at least 2 feet above base flood elevation (the City's Building page links the FEMA flood maps, the October 30, 2025 Flood Insurance Study and a Substantial Improvement Worksheet).
- Hillside additions: the HD Hillside Development District (Municipal Code 18.138) covers any parcel with a 15 percent average cross slope or any slope of 15 percent or more, requires a slope analysis and slope plan certified by a registered civil engineer before clearing, grading or a building permit, and does not treat an addition of up to 1,000 square feet or 25 percent of the existing structure (whichever is greater) to a structure built before December 11, 1987 as 'development'.
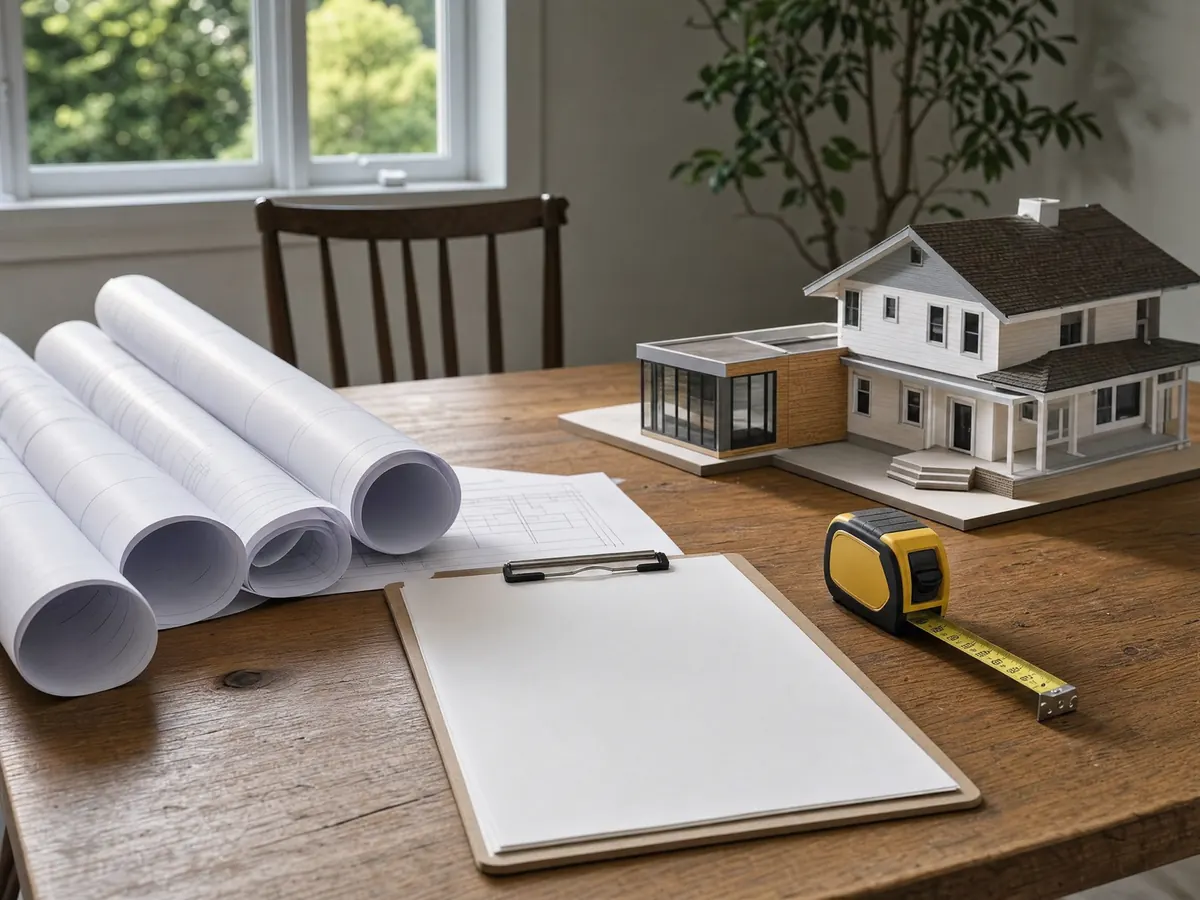
Do you need a permit for a room addition in Redlands, and what goes in the plan set?
Yes. The City's permit handout lists additions, alterations and patio covers as permit-required, and its residential plan check handout (2019) asks for five full sets of 24 by 36 inch drawings: plot, foundation, floor, framing, elevation, roof and structural plans. Add two sets of Title 24 energy calculations, truss plans if trusses are used and plan check fees paid at submittal. The handout warns that Planning, Fire, Quality of Life and Municipal Utilities and Engineering may each need to approve.
Additions are not among the permit types the online portal accepts, so the package goes to the One Stop Permit Center in person, at 909-798-7536 for questions. The City publishes no plan check turnaround on the pages we read, so we do not promise one. Redlands will withhold a permit when it finds existing Title 15 or other code violations on the site, which is why an old unpermitted patio enclosure should surface before design, not at counter review. Our license check guide helps with vetting bids.
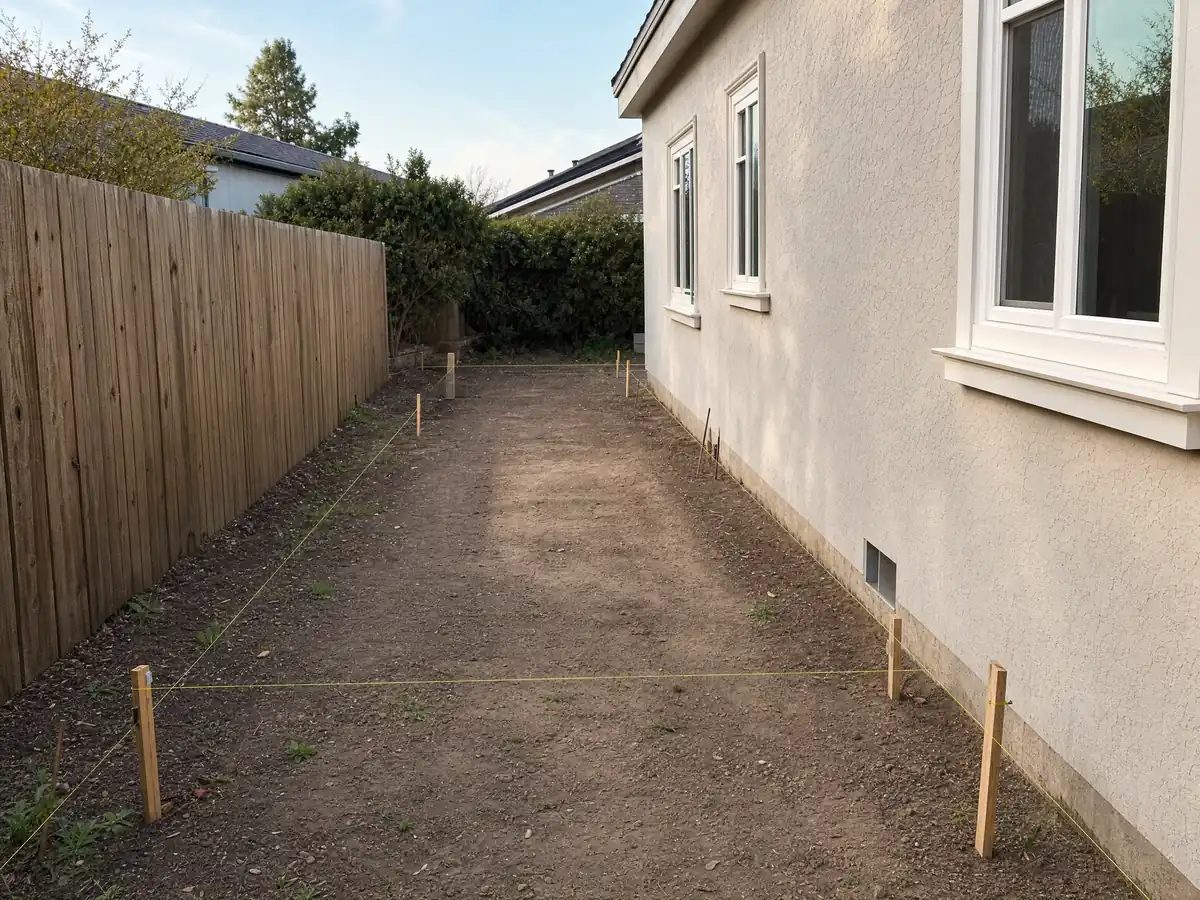
How big can a Redlands home addition get on an R-1 lot?
The R-1 standards cap structures at 30 percent of the lot and 2.5 stories or 35 feet. The minimum lot is 7,200 square feet, 60 by 100 feet. Front yards run 25 to 40 feet, side yards are 5 feet on one side and 10 feet on the other, with 10 feet on the garage side, the rear yard is 25 feet, and accessory buildings may cover no more than 30 percent of the rear yard. Covered patios may come within 5 feet of the rear line, stairways and balconies 4 feet and porches and landings 6 feet, per the City's citation of section 18.152.070.
Treat those numbers as a starting point. They come from GoCodebook's mirror, Ordinance 2985 changed residential and some commercial districts on August 15, 2025 while the online code was still being updated, and many Redlands parcels sit in a specific plan, marked SP on the zone map, with no Title 18 zoning at all. Planning staff and the zone map decide which standards apply, so we pull the zone before drawing a footprint.
Does a home addition in a Redlands historic district need a Certificate of Appropriateness?
If it shows from the street or changes the front, yes, and it goes to a hearing. The Planning checklist treats additions visible from the street, additions that close in a front porch and additions over 200 square feet as major items for the Historic and Scenic Preservation Commission, along with new window or door openings visible from the street and changes of major wall material. Minor rear additions up to 200 square feet and matching openings on side and rear elevations are minor, approved by staff.
The review covers exterior work only. The Planning Permits page lists $1,016.00 for a major certificate and $539.00 for a minor one, while the 2022 Housing Element quoted $615 and $356, so the fee is a moving target. The Housing Element puts a major certificate at about 45 days from a complete application to a hearing. The eight local districts include Eureka Street, East Fern Avenue, Garden Hill, La Verne Street and Smiley Park Neighborhood, and the City directs permit applicants for designated resources to apply for the certificate first. Our Redlands window page covers the window side.
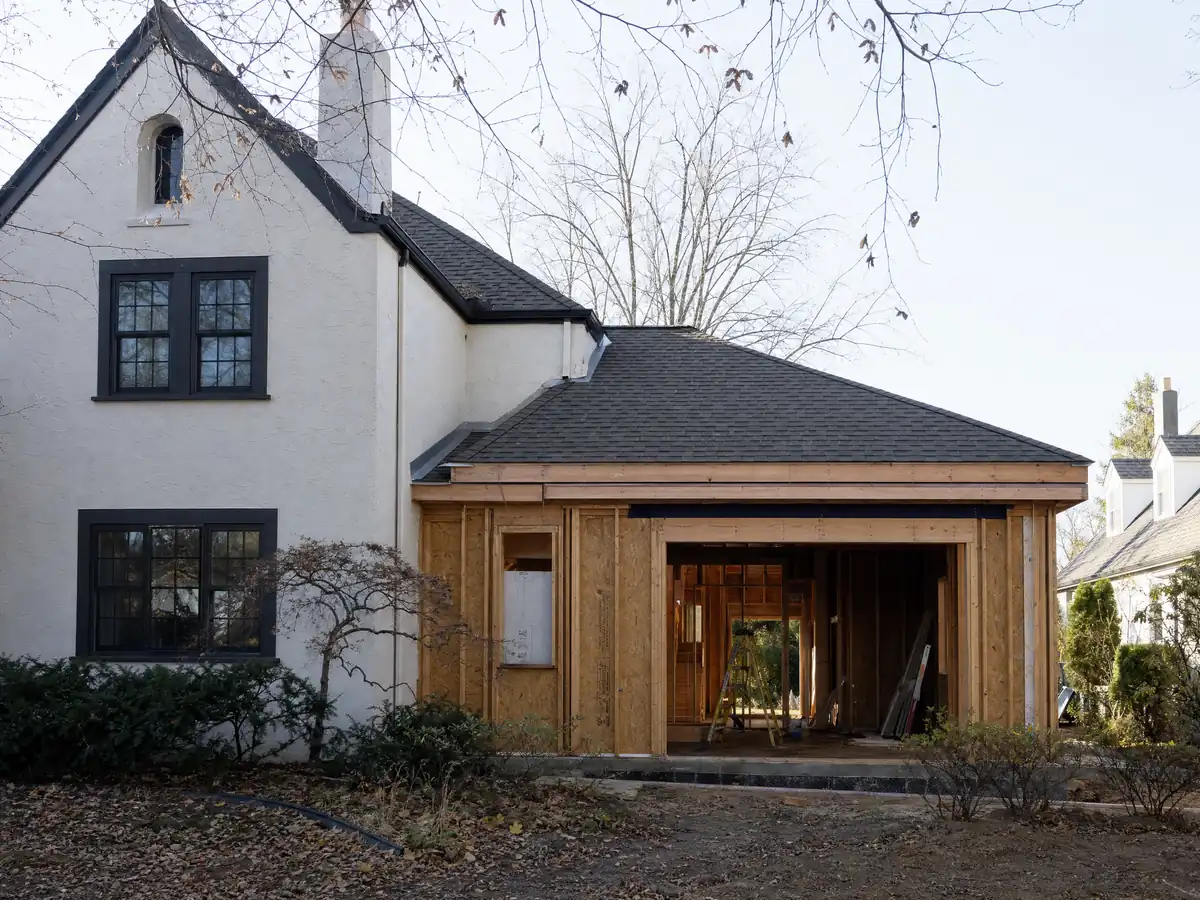
What do Redlands' older and postwar houses mean for an addition or a second story?
The mix is wide. About 8.1 percent of homes, 2,217, date from 1939 or earlier, and the Census counts 4,427 from the 1960s, 4,980 from the 1970s and 4,826 from the 1980s, which together make up about 52 percent of the stock. The Housing Element says North Redlands has many homes over 50 years old but no historic districts, while South Redlands holds the Victorian and Craftsman blocks. Whether a 1960s foundation can carry a second floor is an engineer's call, and no City source gives a rule of thumb.
That is also where matching matters. A Queen Anne near Olive Avenue and a post-war tract on former citrus land call for different rooflines, stucco textures and window proportions, and the City asks ADUs to match the main house, which is a fair guide for additions. Once an addition passes 50 percent of the original structure, Municipal Code 15.06.050 requires a geotechnical or soil report. For a separate backyard unit, see the Redlands ADU page and our room addition versus ADU guide.
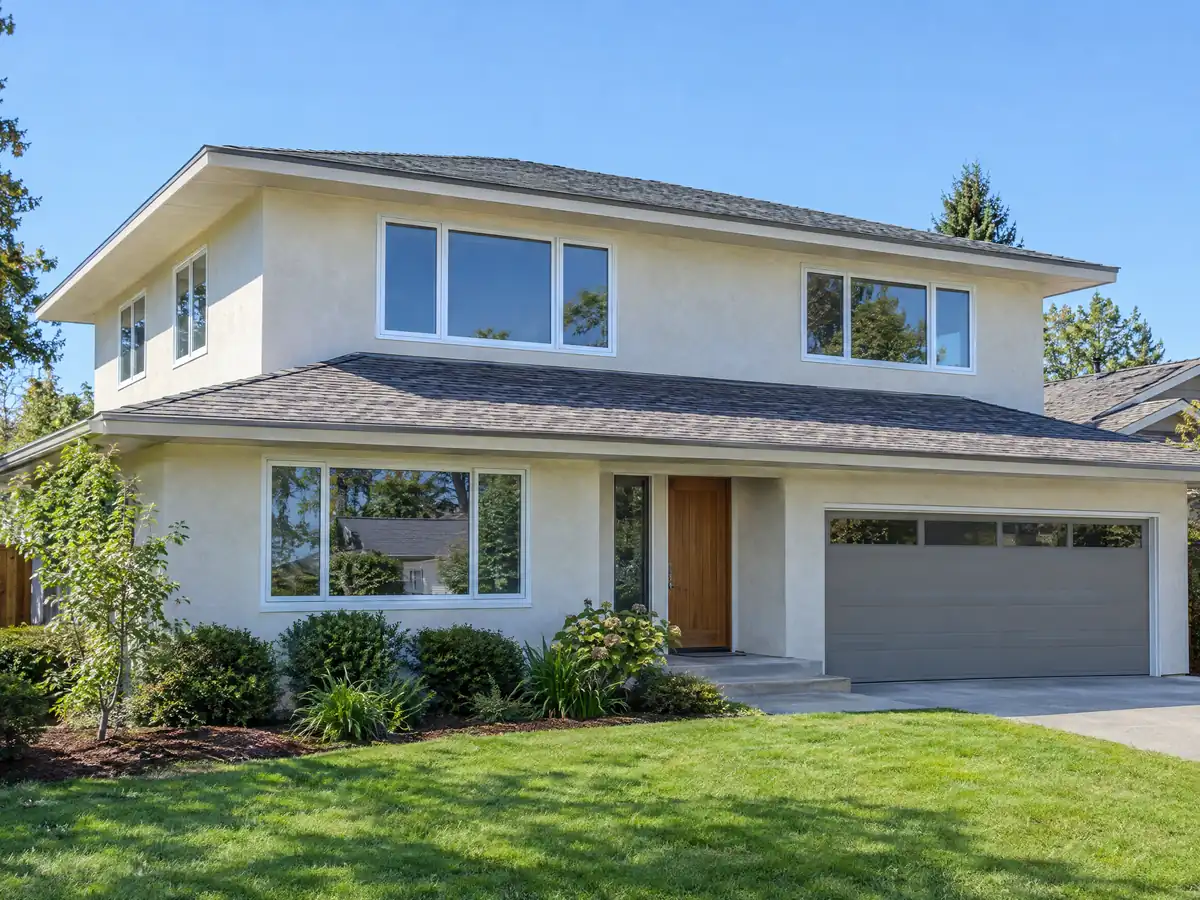
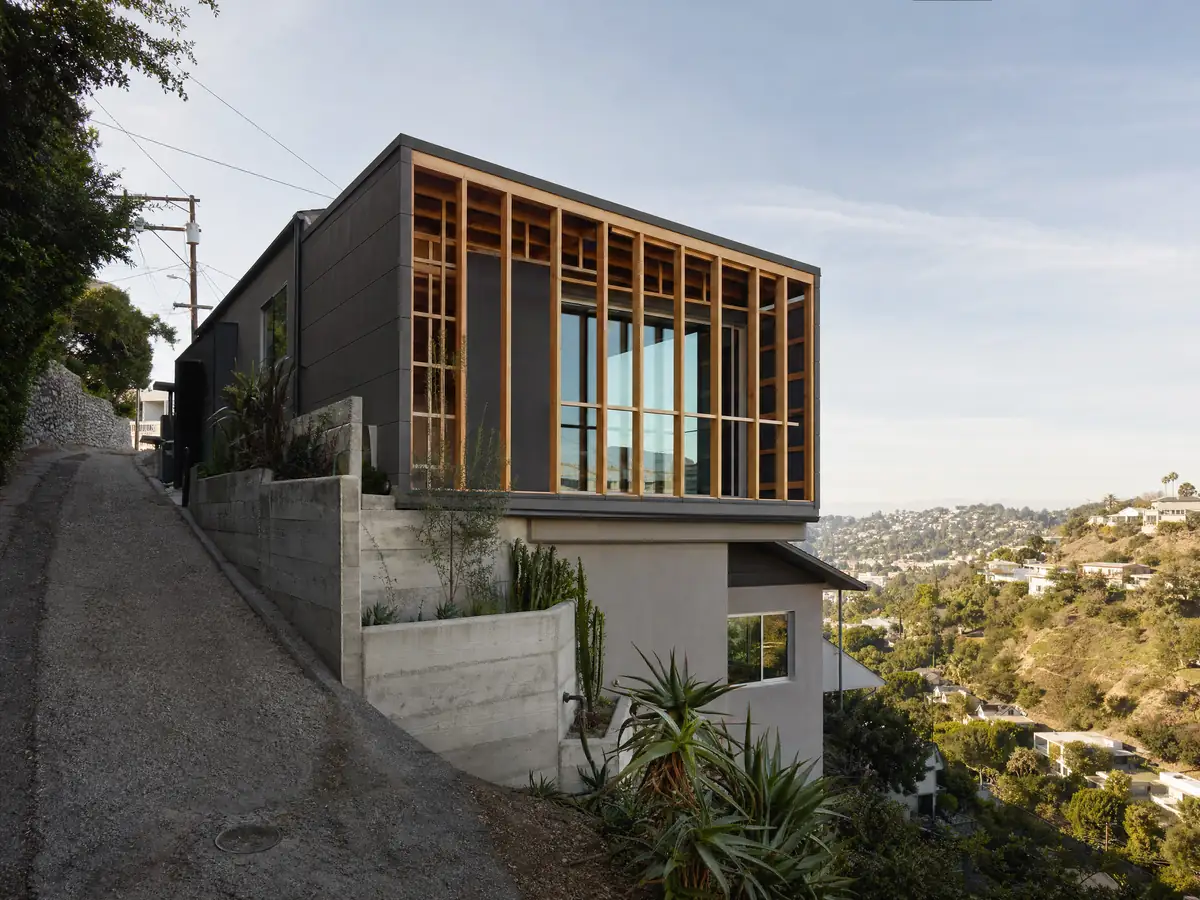
Do Redlands hillside and soil rules change an addition?
On a slope they do. The HD Hillside Development District applies to any parcel averaging 15 percent slope or with any slope of 15 percent or more, and the City calculates the average cross slope before an application is complete. It requires a slope analysis and slope plan certified by a registered civil engineer before clearing, grading or a building permit. An addition of up to 1,000 square feet or 25 percent of the existing structure, whichever is greater, to a structure built before December 11, 1987 is not treated as development.
Ground shaking and soil are the other layer. The City's design criteria handout assigns seismic design category D, or E where a residential SDS exceeds 1.25, and presumes 1,500 psf soil bearing unless a soils report says otherwise. The 2021 hazard plan shows very high and high liquefaction susceptibility in sandy soils along the Santa Ana River, the Mission Zanja and San Timoteo Creek, with low landslide susceptibility citywide. Smiley Heights, Live Oak Canyon and San Timoteo Canyon are the steeper edges.
How do Redlands' wildfire code and 2 foot flood rule affect an addition?
The 2025 California Wildland-Urban Interface Code applies in all areas of the city, and about 30 percent of Redlands sits in a high fire hazard zone, according to the 2025 Community Wildfire Protection Plan. Municipal Code 15.06.060 requires at least a Class B roof covering on every new roof and Class A in Moderate, High and Very High zones, and the plan check handout wants a roof plan that notes a Class A assembly where the rule applies. The City's own Fire Department, not the county, reviews plans. We could not confirm which parcels are mapped, and whether the sprinkler amendment in 15.20.380 reaches an addition is a question for the Fire Department.
Flood is simpler to state. In zones AE and AH, residential lowest floors must sit 2 feet above base flood elevation, and an addition or remodel costing 50 percent of the structure's market value is a substantial improvement that brings the whole structure under the flood chapter. The City's Building page links the FEMA maps, an October 30, 2025 flood insurance study and a Substantial Improvement Worksheet. Raised slabs and stem walls change the foundation, so flood status is checked before design, not after.
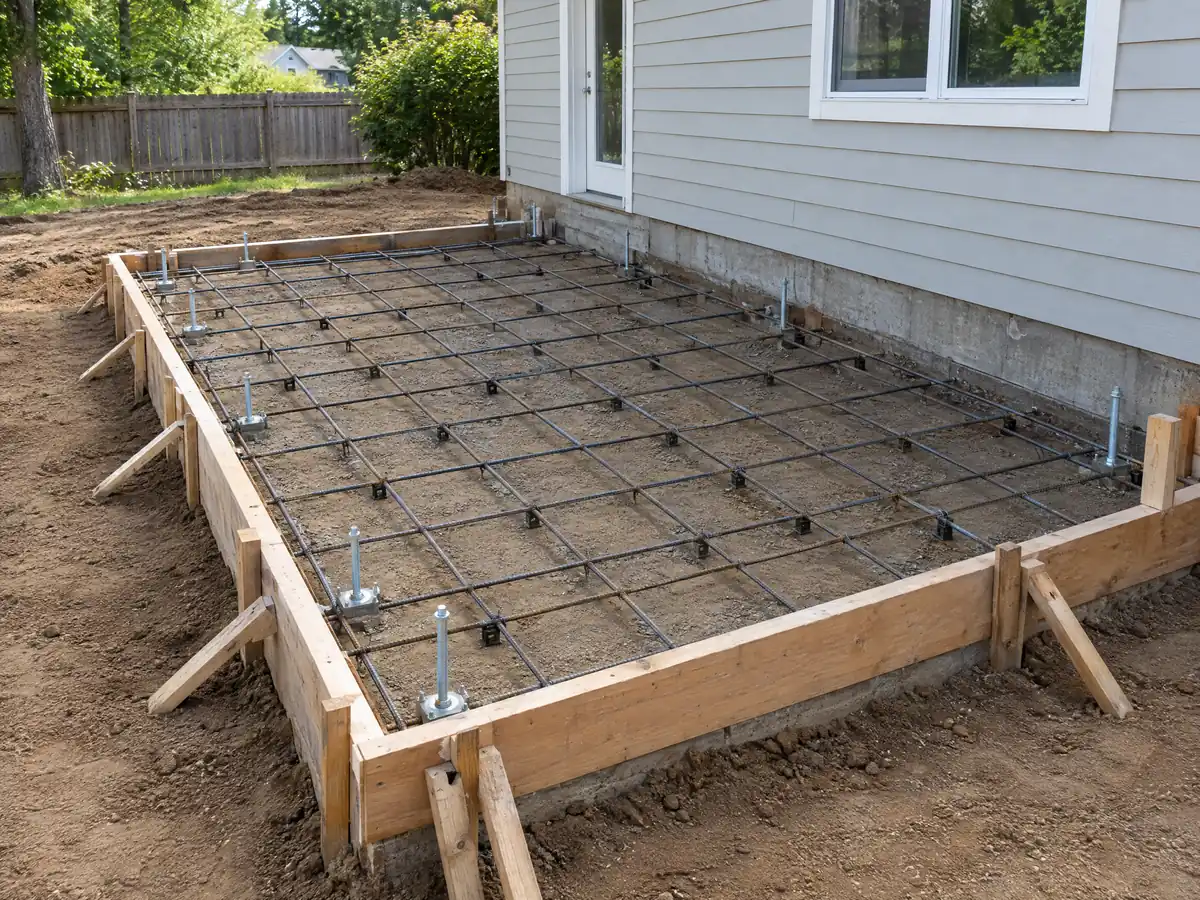
How long does a room addition take in Redlands, and who builds it?
Our planning estimates, not City figures, are 6 to 12 weeks for design and engineering, then the City's plan check, then about 3 to 6 months of building for a ground-level room and longer for a second story. A job under construction must be fenced and screened under Municipal Code 15.56.020, and crews may not use public streets without City Engineer clearance. Redlands' voter growth caps, 400 dwelling units a year under Title 19, are suspended by Resolution 8082 while SB 330 applies, and an addition that adds no unit sits outside what we read in that chapter.
MDG Builders, CSLB #1040337, serves as the general contractor on an addition: it coordinates the architect and engineer, files the permit and runs the schedule, and licensed subcontractors frame, pour and wire. Ask each for a license number and proof of insurance. Our guide to how contractors use subcontractors explains the chain, and a state-law cap holds any down payment to $1,000 or 10 percent of the price, whichever is smaller.
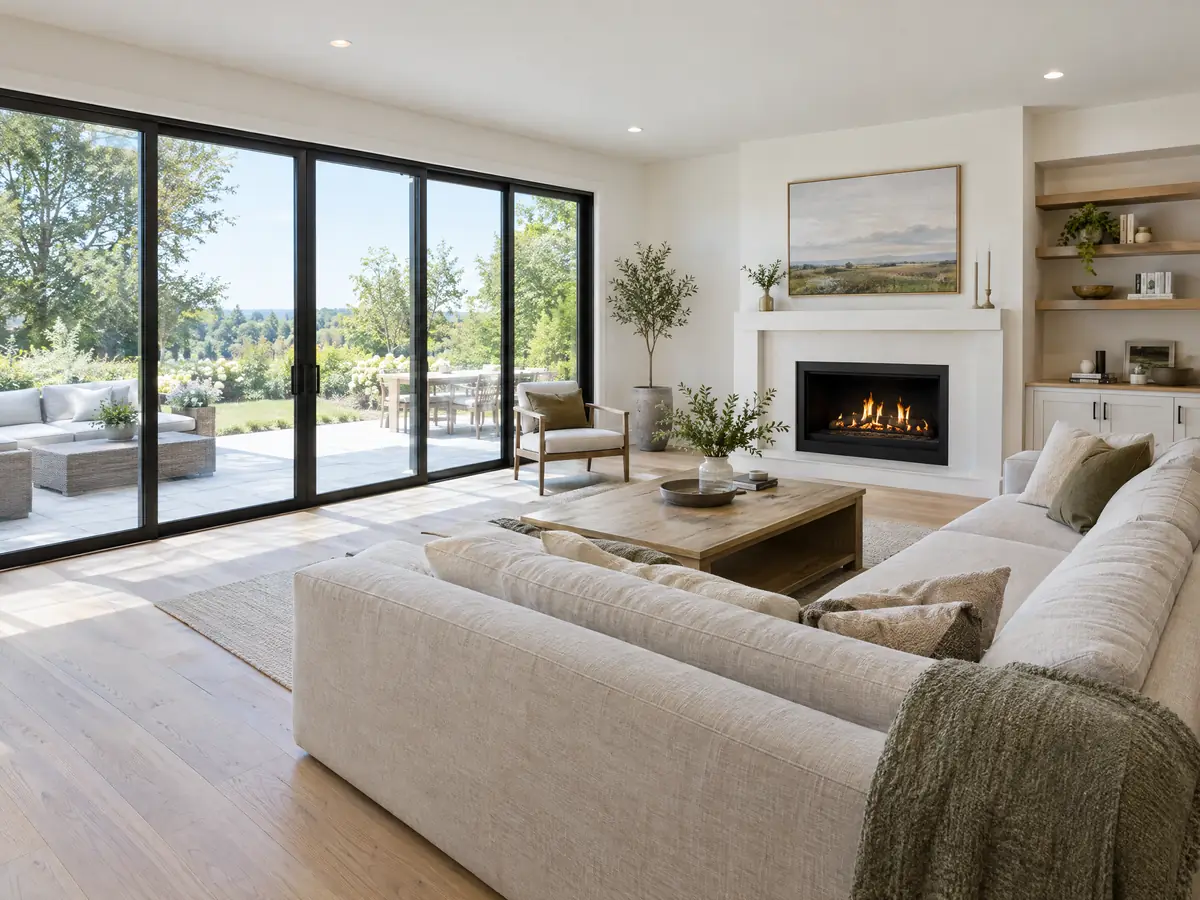
Room addition photos from Redlands and nearby homes
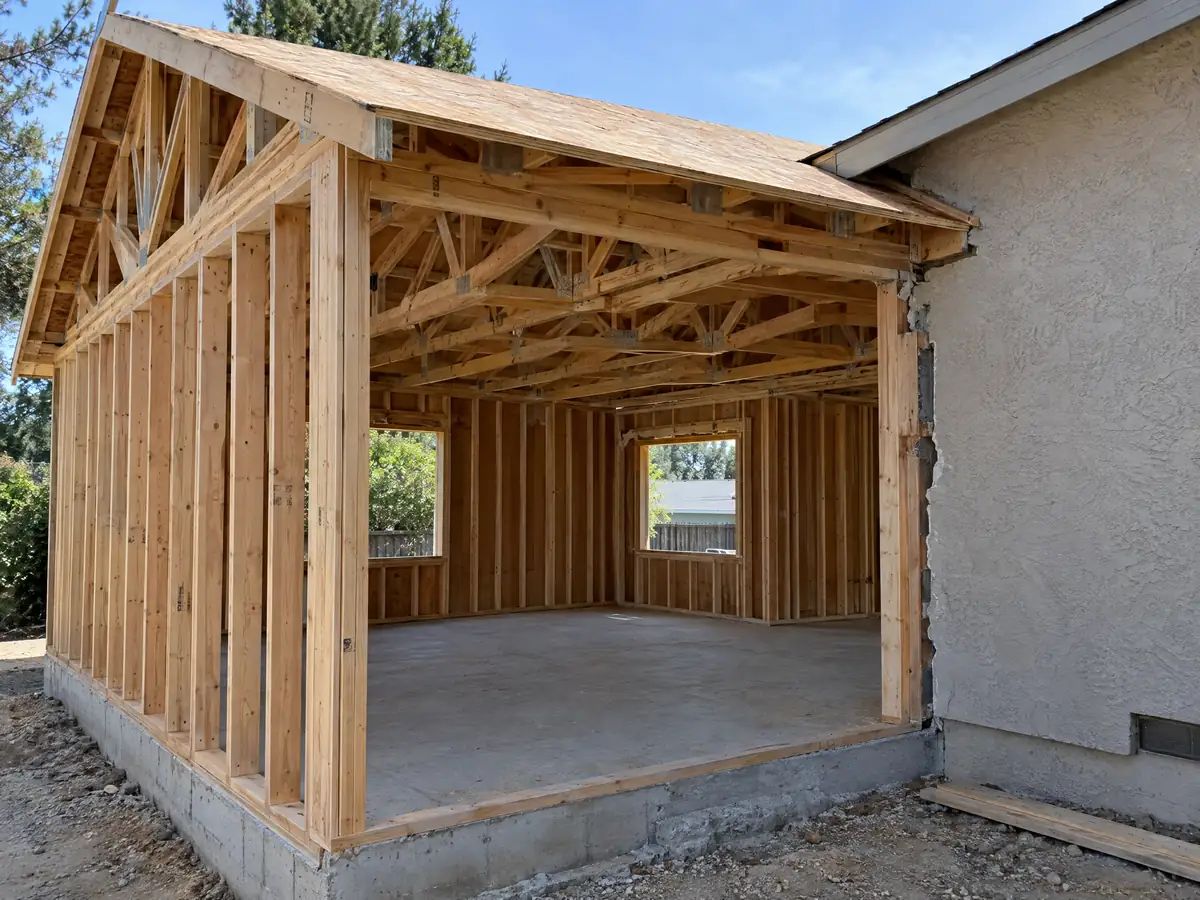
Addition scenes tied to Redlands, from survey stakes and foundation forms to framing and finished rooms, on older lots near the historic core and tract lots farther north. Tap a photo to enlarge it.
What room additions costs around Redlands
Our room addition page prices an addition with a formula: about $300 to $550 per square foot all in for a ground-level room, and $200 to $700 per square foot for a second story, which usually passes $100,000, with architect, engineer, plan check and soils work shown as separate lines. Outside figures frame it. Remodeling magazine's 2025 Cost vs. Value report prices a midrange primary suite addition in Los Angeles at $182,518 and a midrange bath addition at $63,595, while Sweeten's Los Angeles guide cites $550 per square foot for a mid-grade suite and a Burbank general contractor's page claims $260 to $520 per square foot at ground level. None is a Redlands quote. Historic review, a slope plan, a raised floor in a flood zone or a Class A roof can add costs the formula misses, and the City's building fee schedule has Current, Full Cost and Year 1 to 3 columns, so permit charges stay separate lines in a proposal. California generally reassesses only the new construction for property tax, which matters when comparing an addition with moving. Additions in the cities around Redlands are covered for San Bernardino, Fontana, Ontario and Los Angeles. A new bath is on the Redlands bathroom page.
| What it covers | Typical range |
|---|---|
| Ground-level addition (family room, bedroom), construction only | $300 to $550 per sq ft |
| Second-story addition over an existing house | $200 to $700 per sq ft, usually over $100,000 |
| Primary suite addition (bedroom, bath, closet) | $182,518 midrange, $387,485 upscale |
| Bathroom addition | $63,595 midrange, $119,034 upscale |
| Architect, structural engineer, plan check and soils report | Separate lines in your proposal |
Redlands room addition questions, answered
Do I need a permit for a room addition in Redlands?
Yes. The City lists additions, alterations and patio covers as permit-required, and an addition needs a full plan check with five sets of 24 by 36 inch plans and two sets of Title 24 calculations. The package is submitted in person at the One Stop Permit Center, since the online portal does not take additions.
How big of an addition can I build without a permit?
None that we could confirm. The City's handout lists additions as permit-required without a size exemption, and accessory buildings over 120 square feet need one too. Redlands states no exempt addition size on the pages we read, so ask the One Stop Permit Center before building anything attached to the house.
How much does a room addition cost in California?
Our formula is about $300 to $550 per square foot for a ground-level room, with second stories at $200 to $700 per square foot and usually over $100,000. Those figures rest on Los Angeles-area sources, not a Redlands survey, and design, engineering, plan check and soils work are extra lines.
How long does a room addition take?
Roughly 6 to 12 weeks of design and engineering, then plan check, then 3 to 6 months of building for a ground-level room, with second stories longer. These are our planning estimates, because Redlands publishes no plan check turnaround on the pages we read, and a historic hearing adds about 45 days.
Does adding a room increase property taxes?
Yes, on the new part. California generally assesses only the new construction at market value and leaves the rest of the home at its existing base value. Your county assessor sets the figure, so ask the San Bernardino County Assessor how an addition of your size will be treated.
What is the difference between a room addition and a home addition?
Contractors use the two terms loosely. A room addition usually means one new space, such as a bedroom or family room, while a home addition can cover a second story, a primary suite or several rooms. Redlands' permit and plan check rules treat both as additions.
Do I need a soils report for an addition?
Sometimes. Redlands Municipal Code 15.06.050 requires a geotechnical report for new construction or when additions pass 50 percent of the original structure. On slopes, a certified slope plan is also required, and the City's design criteria presume 1,500 psf soil bearing unless a report says otherwise.
Is an addition or an ADU the better use of my back yard?
It depends on who will use the space. An addition shares the house's kitchen and entry, while an ADU is a separate home that can be rented for more than 30 days. State law and the City treat ADUs ministerially, but an addition in a historic district may face a hearing.
Tell us about your Redlands addition
Tell us the street, whether the house is in a historic district, roughly how many square feet you want to add and whether the lot slopes, and the first visit starts from the plan set and the zone map.