
Room Additionin Loma Linda, CA
A room addition in Loma Linda needs a building permit and plan check on the online portal, and a large one can require sprinklers throughout the house: Ordinance 793 sets that at 33 percent of the existing area and over 1,000 square feet within two years. Additions over 500 square feet also go through a Minor Precise Plan of Design.
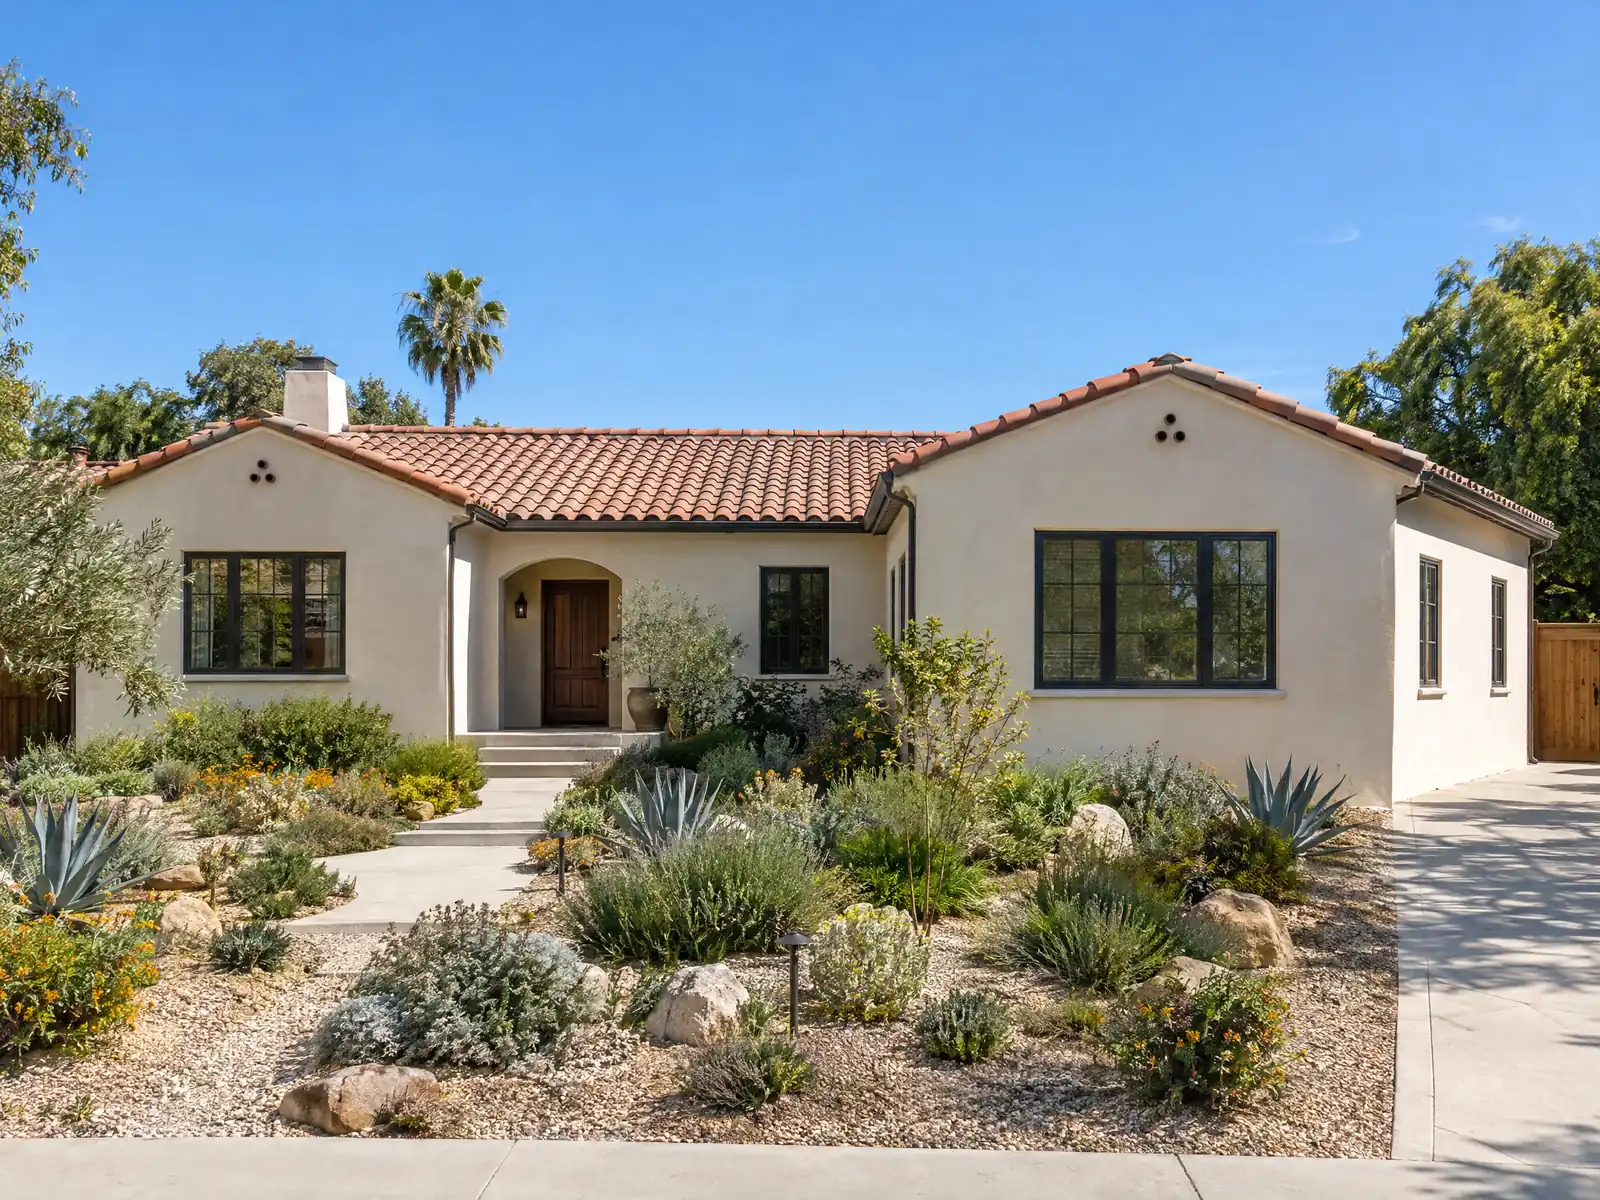
Additions here are mostly an owner's project in a renter city. The Census Bureau's ACS 2024 five-year estimates count 3,556 owner households against 5,830 renters, and 4,673 single-family detached homes among 10,181 units. The median owner-occupied home is worth $596,900, plus or minus $29,323, and the median build year is 1984, with 42.5 percent of homes built before 1980. Loma Linda incorporated in 1970 and grew from 10,694 residents in 1980 to 17,400 in 1990 and 24,791 in 2020, so a large share of its houses are 1970s and 1980s homes that owners may want to enlarge.
We start with the sprinkler rule because it can change the budget of a large addition, then walk through the plan set, the R-1 numbers, older houses, the Mission Road overlay, hillside and fault rules and the schedule. Municipal Code text came from GoCodebook's third-party mirror, so confirm each number with the Building and Safety Division. Price formulas are on our room addition page, and the Loma Linda area page lists every trade we cover here.
City of Loma Linda rules for a room addition
Where room additions permits come from in Loma Linda: City of Loma Linda Community Development Department, Building and Safety Division.
- Fire sprinklers in additions: Loma Linda amended CFC 903.2.8 (Ordinance 793, June 9, 2026) so a sprinkler system is required throughout an existing residence when an addition is 33 percent or more of the existing building area and greater than 1,000 square feet within a two-year period, when an addition is made to a building that already has sprinklers, or when a substantial renovation is judged similar in complexity to new construction; CFC 903.7 also requires sprinklers for additions or remodels exceeding 50 percent of the original area, and 903.2 requires them in all new buildings over 200 square feet. This is stricter than the state baseline and is an early cost question on any large addition. (Read in GoCodebook's third-party mirror of the Municipal Code, text as of 2026-10-04; the City's own code pages returned a Cloudflare 403, so confirm this addition rule with the City.)
- R-1 development standards for additions: the residential zone table sets a 7,200 square foot minimum parcel, 40 percent maximum footprint coverage for standard R-1 parcels, 25 foot front setback, side setbacks of 15 feet on one side and 5 feet on the other (plus 5 feet for each story above the first), 15 foot rear setback, 10 feet between structures and a 35 foot height limit; no habitable or accessory structure may sit in the required front setback. (Read in GoCodebook's third-party mirror of the Municipal Code, text as of 2026-10-04; the City's own code pages returned a Cloudflare 403, so confirm this addition rule with the City.)
- Measure V (Municipal Code 19.16) holds new development to a 7,200 square foot minimum single-family lot and a 35 foot height cap; the Housing Element says rehabilitation, remodeling and additions to existing single-family homes are exempt from Measure V's traffic mitigation standard. (Read in GoCodebook's third-party mirror of the Municipal Code, text as of 2026-10-04; the City's own code pages returned a Cloudflare 403, so confirm this addition rule with the City.)
- Garage and parking standards an addition must keep: single-family dwellings must have two garage spaces, spaces must be graded, drained and surfaced to City standards, R-1 garages must face side lot lines when front setbacks are under 25 feet and sit 20 feet from the property line, and portable storage containers cannot stay in the front setback more than 30 days. (Read in GoCodebook's third-party mirror of the Municipal Code, text as of 2026-10-04; the City's own code pages returned a Cloudflare 403, so confirm this addition rule with the City.)
- Accessory buildings: a detached garage or accessory building may not be closer to the street than the main wall of the house and is limited to two stories and 35 feet; the Building FAQ says tool sheds and playhouses under 120 square feet designed as portable buildings generally do not need a building permit but must still meet development standards. (Read in GoCodebook's third-party mirror of the Municipal Code, text as of 2026-10-04; the City's own code pages returned a Cloudflare 403, so confirm this addition rule with the City.)
- Grading for additions: Municipal Code 15.08.020(D) exempts grading from a permit only in an isolated, self-contained area of 50 cubic yards or less with less than 12 inches of fill or 2 feet of cut and no danger to others; the City's new-house plan check sheet says more than one foot of fill or more than 50 cubic yards moved needs a grading permit. (Read in GoCodebook's third-party mirror of the Municipal Code, text as of 2026-10-04; the City's own code pages returned a Cloudflare 403, so confirm this addition rule with the City.)
- Hillside review for additions: in the (H) suffix zone, development plans with grading, drainage, erosion control and three-dimensional drawings go to the Planning Commission, and every use is subject to a precise plan of design, although the detailed standards do not apply to not more than one single-family dwelling and accessory buildings on a parcel of record when the chapter was adopted (1974). (Read in GoCodebook's third-party mirror of the Municipal Code, text as of 2026-10-04; the City's own code pages returned a Cloudflare 403, so confirm this addition rule with the City.)
- Geologic review for additions: in the Alquist-Priolo zone along the San Jacinto Fault the Safety Element requires a geologic report before approval and bars habitable structures across an active trace, and the GH overlay lets the City exercise the state's approval authority within the special study zones.
Sources for these rules
- gocodebook.com: chapter 15.28 fire code
- gocodebook.com: chapter 17.32 residential zones r 1 r 2 r 3 and r 4
- gocodebook.com: chapter 19.16 residential and hillside development control m
- gocodebook.com: chapter 17.24 parking regulations
- gocodebook.com: chapter 17.10 accessory buildings
- gocodebook.com: chapter 15.08 building code and building code standards
- gocodebook.com: chapter 17.54 h hillside development suffix zone
- lomalinda-ca.gov: Chapter%2010%20 %20Safety Element Adopted 2 8 2022
Does a Loma Linda room addition need fire sprinklers under Ordinance 793?
Sometimes, and size is the trigger. Ordinance 793, dated June 9, 2026, amended Fire Code section 903.2.8 so a sprinkler system is required throughout an existing residence when an addition is 33 percent or more of the existing building area and greater than 1,000 square feet within a two-year period. It is also required when an addition is made to a building that already has sprinklers, or when a substantial renovation is judged similar in complexity to new construction. Section 903.7 adds sprinklers for additions or remodels exceeding 50 percent of the original area, and 903.2 requires them in all new buildings over 200 square feet.
The sections overlap, and the mirrored text does not tell us which controls in a given case, so a large addition gets a written answer from the Fire Marshal before drawings, not after. The Ordinance 793 date comes from the mirror's history line. A whole-house system is its own line in our budget, priced by a sprinkler subcontractor, not a rule of thumb.
The two-year wording suggests that phased additions may be added together, which is one more reason to ask before splitting a project into stages.
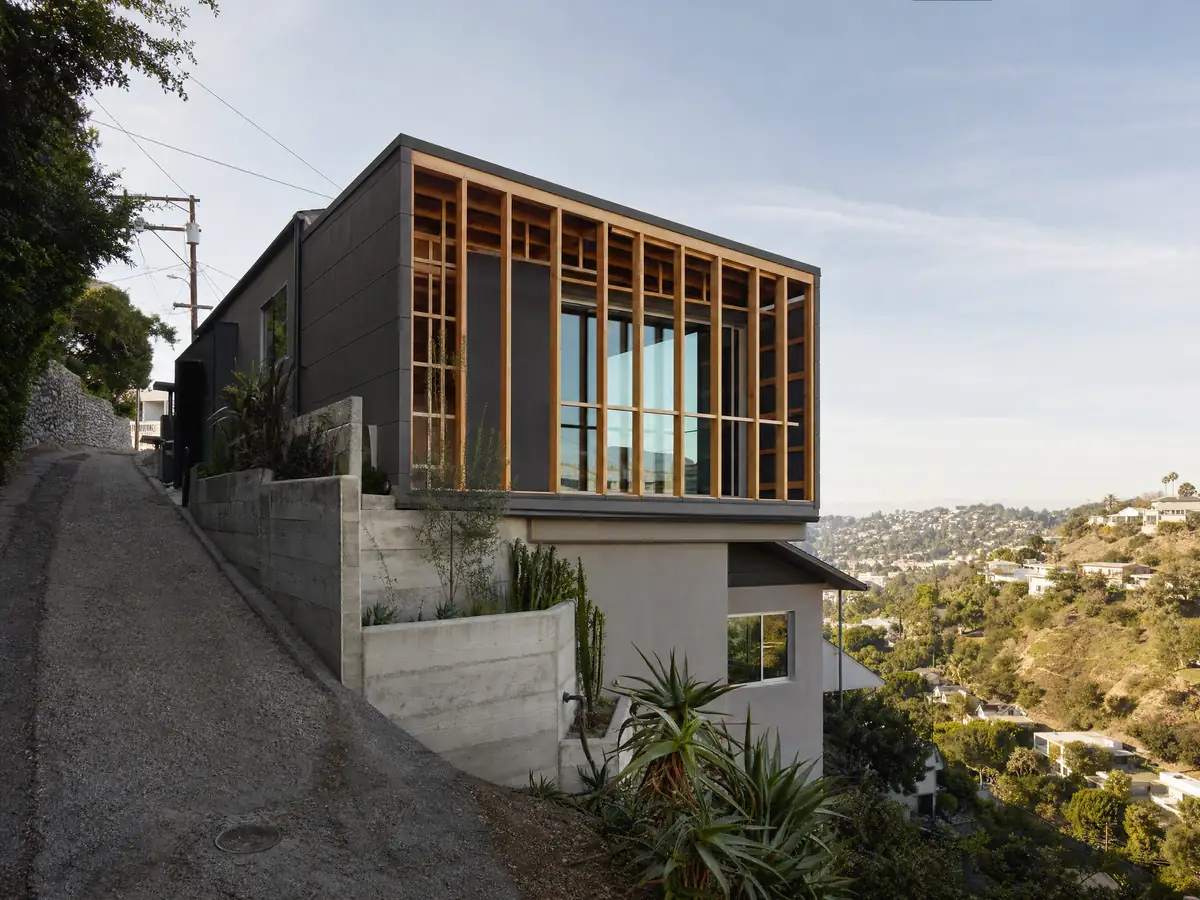
What permits and drawings does a Loma Linda home addition need?
Every addition needs a building permit, plus separate plumbing, electrical and mechanical permits for that work, all filed on the City's Online Permit Portal. For an addition under 500 square feet the City's checklist lists a site plan with legal description, foundation, floor and roof plans, four elevations, door and window schedules with glazing percentages, Title 24 energy calculations and wet-signed structural calculations, on sheets at least 24 by 36 inches. That checklist predates the portal and counts three paper sets, so ask how electronic plans map to it.
Above 500 square feet, planning review starts. A Minor Precise Plan of Design, decided by the Community Development Director, is required for residential additions over 500 square feet, with mailed notice within 300 feet, an on-site sign and a hearing only if someone asks in writing at least five days before the decision. The November 2025 fee schedule lists that plan at $2,140, and bigger projects go to the Planning Commission, which meets the third Wednesday of each month at 6:00 p.m.
First-submittal plans go to the Administrative Review Committee, and the checklist requires a Fire Department Access Plan for all new construction at separate fees. Municipal Code 15.44 also lets the City require right-of-way dedication and street improvements as a permit condition, so ask whether your frontage has any.
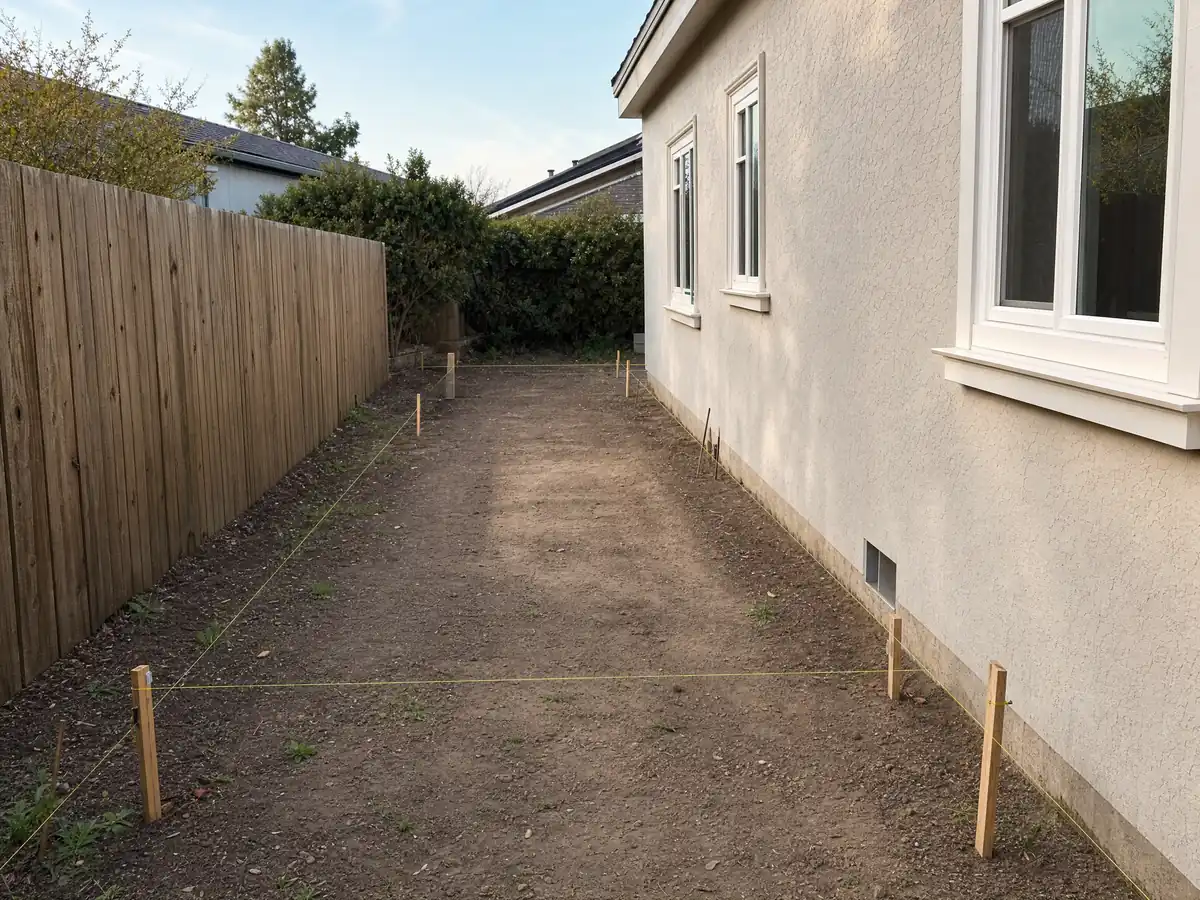
How big can an addition get on a Loma Linda R-1 lot?
The R-1 zone table sets a 7,200 square foot minimum parcel, 40 percent maximum footprint coverage on standard parcels, a 25 foot front setback, side setbacks of 15 feet on one side and 5 feet on the other plus 5 feet for each story above the first, a 15 foot rear setback, 10 feet between structures and a 35 foot height limit. No habitable or accessory structure may sit in the required front setback. On a 7,200 square foot lot, 40 percent is 2,880 square feet of footprint, and the counter can say what counts toward it.
Two other rules shape the plan. A single-family home must keep two garage spaces, graded, drained and surfaced to City standards, so turning the garage into a bedroom is a zoning question, not only a building one. Measure V holds new development to the same 7,200 square foot lot and 35 foot height, but the Housing Element says additions to existing single-family homes are exempt from its traffic mitigation standard.
Grading counts too. The code exempts grading from a permit only in an isolated area of 50 cubic yards or less with under 12 inches of fill or 2 feet of cut, and the City's new-house sheet says more than one foot of fill or more than 50 cubic yards moved needs a grading permit. An unenclosed rear patio may reach 5 feet from the rear line.
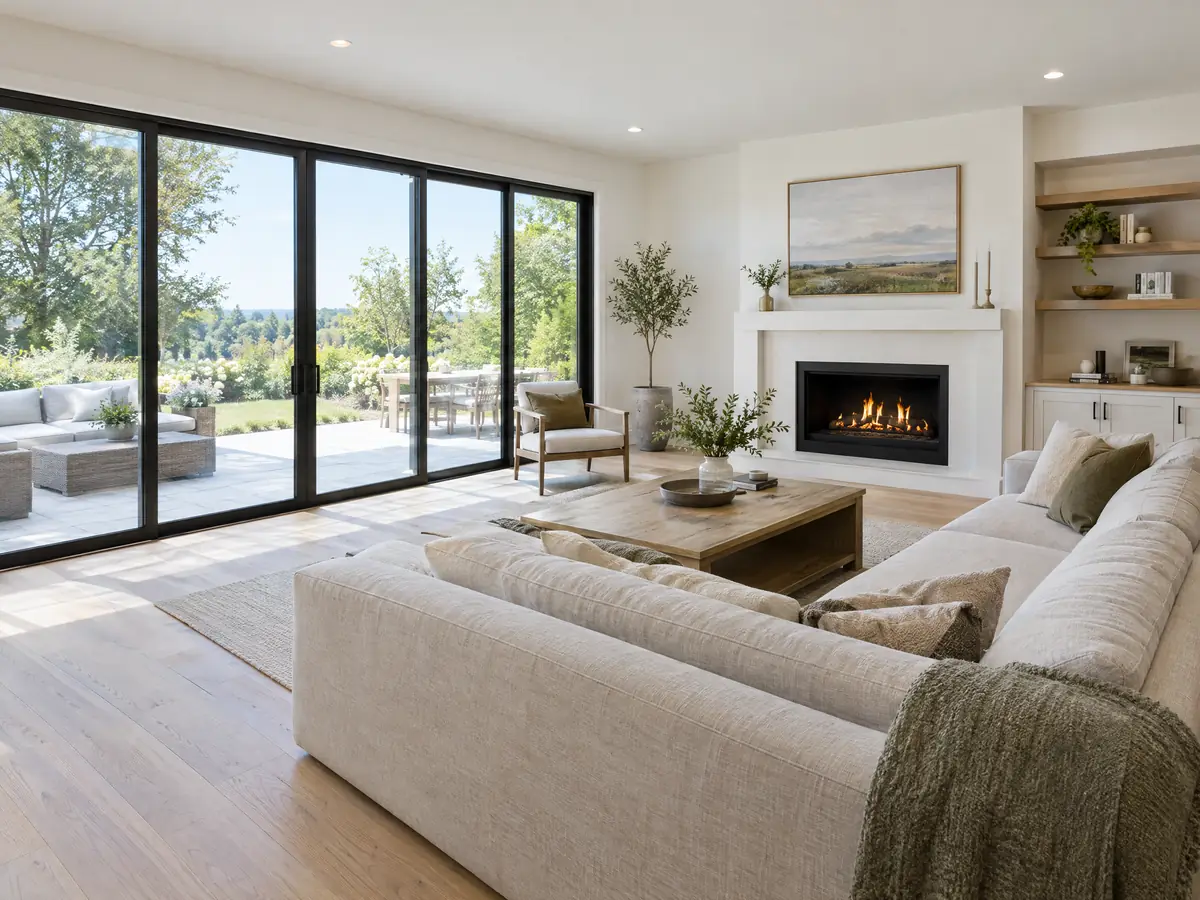
What does a 1970s or 1980s Loma Linda house mean for adding a room or a second story?
A lot of framing and foundation from one boom. The Census Bureau counts 2,134 homes from the 1970s and 1,851 from the 1980s, about 39 percent of the stock together, against 1,240 from the 1990s and 2,768 from 2000 on. Population jumped 62.7 percent in the 1980s alone, which suggests whole streets were built within a few years of each other.
A second story asks more of an old structure than a ground-level room. The City requires wet-signed structural calculations, and its new-house sheet limits allowable soil pressure to 1,000 psf without a soil report, so an engineer decides whether footings and walls can carry a floor above. Matching stucco, roof pitch and windows is a design call, while the 35 foot height limit and the side setback that grows 5 feet per extra story are fixed numbers.
Plenty of owners also weigh a second story against a backyard unit. Our room addition versus ADU guide sets out how the two differ on cost, rent and permits, and the Loma Linda ADU page has the City's ADU numbers.
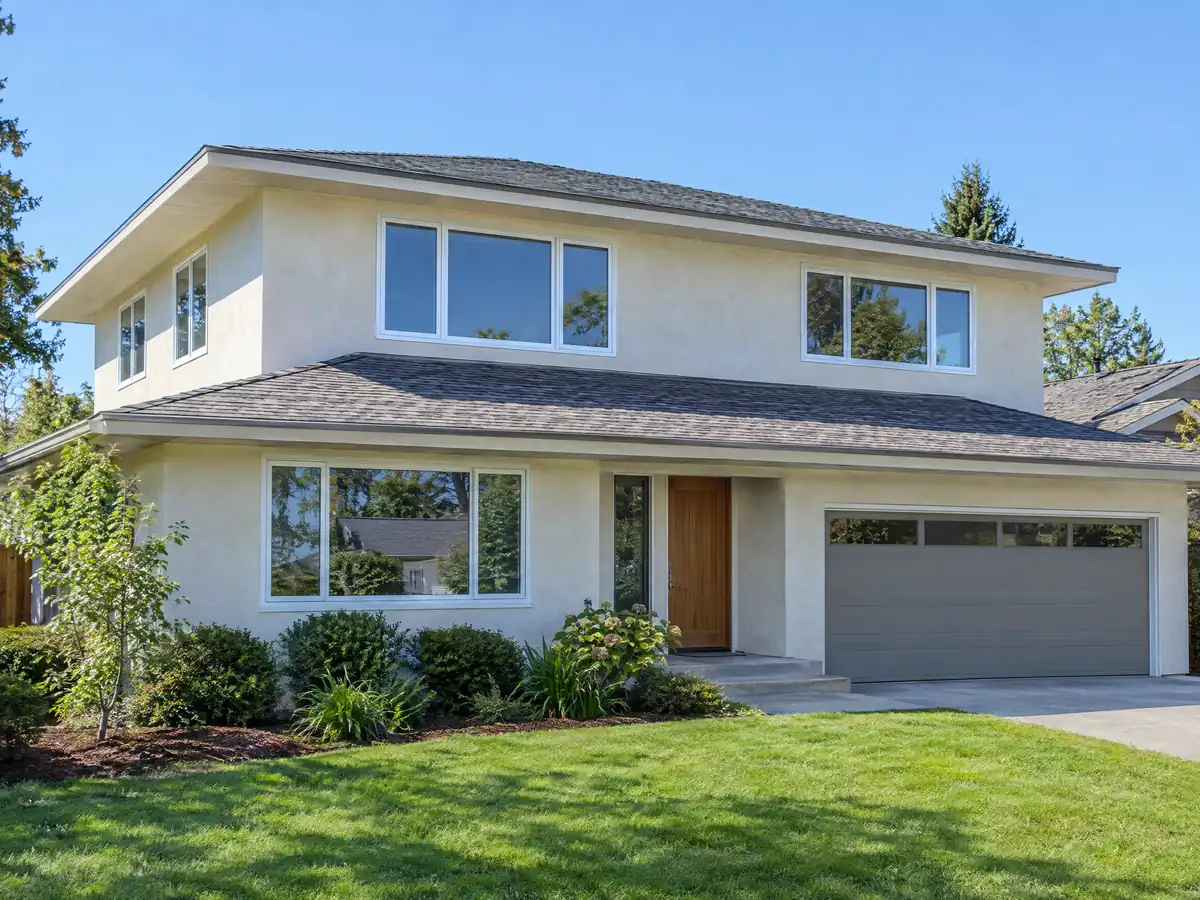
Does a Mission Road area addition need a Certificate of Appropriateness?
If the house is a designated resource or sits inside the Historic Mission Overlay District, yes. Chapter 17.80 requires a certificate from the commission and council for alteration, restoration, addition, remodeling, change of use, demolition or relocation of designated cultural resources and properties in historic districts. A certificate becomes void if no building permit is obtained within 12 months, renewable once, and the director inspects approved work and can issue a stop-work order.
The overlay runs between Redlands Boulevard, San Timoteo Creek, California Street and Mountain View Avenue, with extensions, and its chapter covers cultural resources more than 50 years old. A historic resource evaluation report is required when 50-year-old buildings may be affected, deteriorated features must be repaired rather than replaced, and replacements must match in design, color and texture. The certificate fee is $645.
Planning at (909) 799-2899 can say whether a parcel is inside or on the edge. Trees matter in the old grove areas: Chapter 17.74 requires a Public Works permit to excavate within the drip line or 10 feet, whichever is greater, of a street or landmark tree, and the urban forestry committee can advise on removing orange or grapefruit groves.
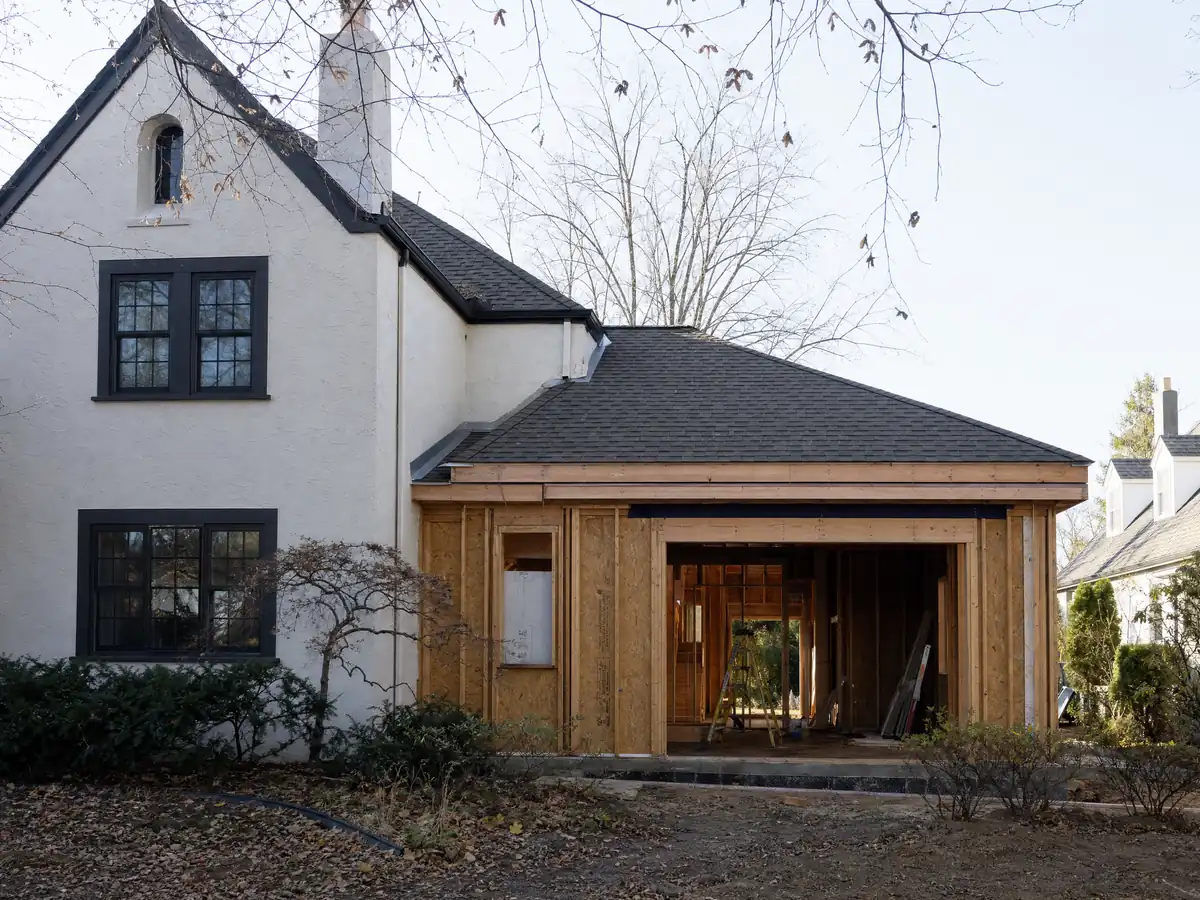
How do the South Hills, the San Jacinto fault and soil rules affect an addition?
The southern third of the city is the South Hills. Chapter 19.08 defines a hillside area as grade of 10 percent or more on the hillside map and requires a slope analysis by a civil engineer. In the (H) suffix zone, used above an average slope ratio of five to one, plans with grading, drainage, erosion control and three-dimensional drawings go to the Planning Commission, although the detailed standards skip one single-family dwelling and its accessory buildings on a parcel of record when the chapter was adopted in 1974. Measure V and Chapter 20.12 cap hillside density at one unit per 10 acres.
An Alquist-Priolo zone follows the San Jacinto Fault in the south, where the Safety Element requires a geologic report before approval and bars habitable structures across an active trace, and the Reche Canyon fault is potentially active. The Safety Element also maps moderate to moderately high liquefaction susceptibility in the northwest and north-central parts of the planning area, and Municipal Code 15.04.060 ties a permit to corrective measures where a lot has defective soils.
Fire adds a layer: homes in the hazardous fire areas the fire chief maps must have fire-retardant roof coverings and quarter-inch screened vents, unless the building director waives them where water supply and access are adequate. We found no Class A roof rule specific to Loma Linda, so ask the Building Division what roofing an addition must carry.
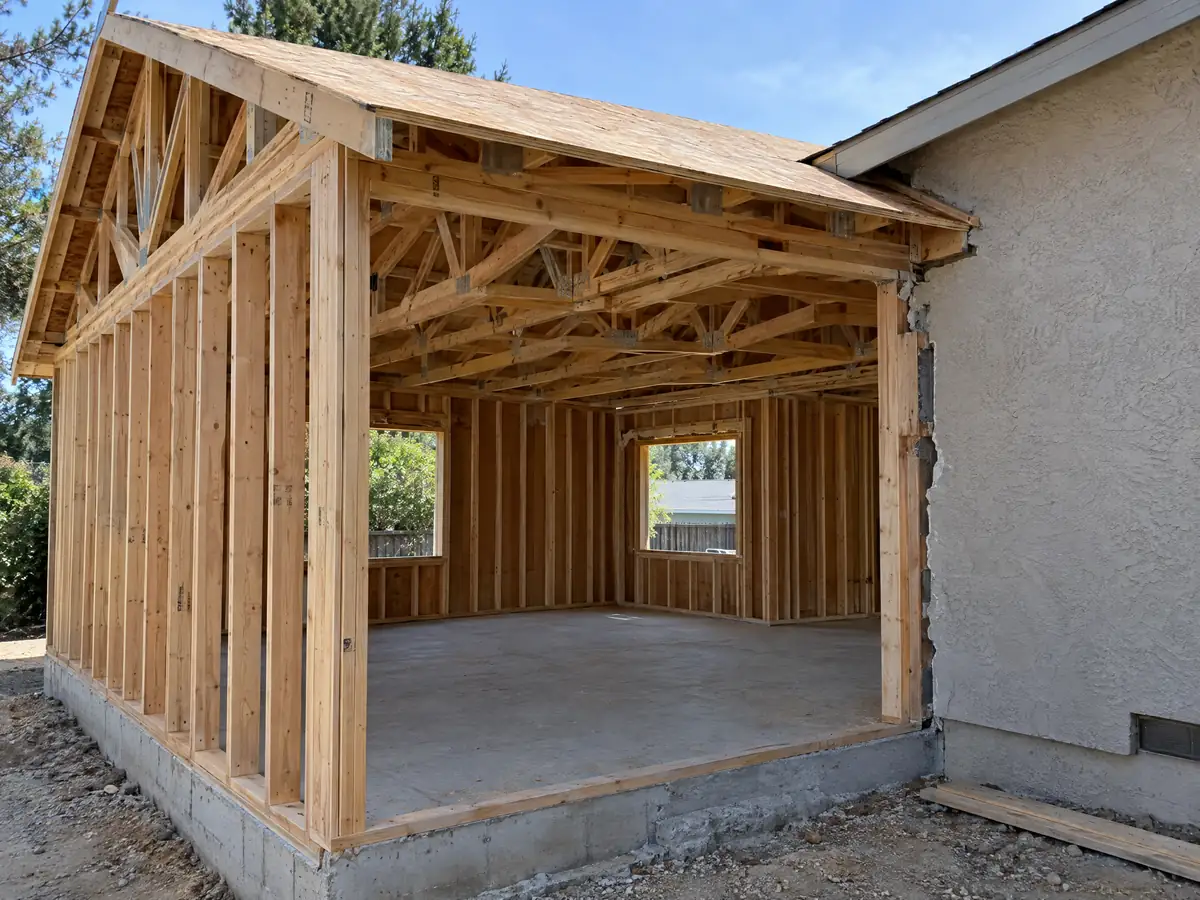
How long does a room addition take in Loma Linda, and who builds it?
Our planning estimates, not City figures, are 4 to 12 weeks for the zoning check and design, then plan check, then 1 to 3 weeks for the foundation, 3 to 6 for framing and dry-in, 3 to 5 for rough utilities and drywall and 4 to 8 for finishes. The City's undated FAQ expects complex projects to take 15 to 30 working days in plan check, and a permit expires if work stops for more than 180 days. An addition of 500 square feet or more also needs a waste management plan that diverts 60 percent of the debris, and weekday work runs 7 a.m. to 8 p.m. under the noise chapter.
MDG Builders, CSLB #1040337, runs an addition as the general contractor: it coordinates the architect and engineer, files the portal application and sequences the trades, while licensed subcontractors frame, pour concrete and wire, each able to show a license number and proof of insurance. A state-law cap keeps a deposit at $1,000 or 10 percent of the price, whichever is smaller. The subcontractor chain explained shows who does what.
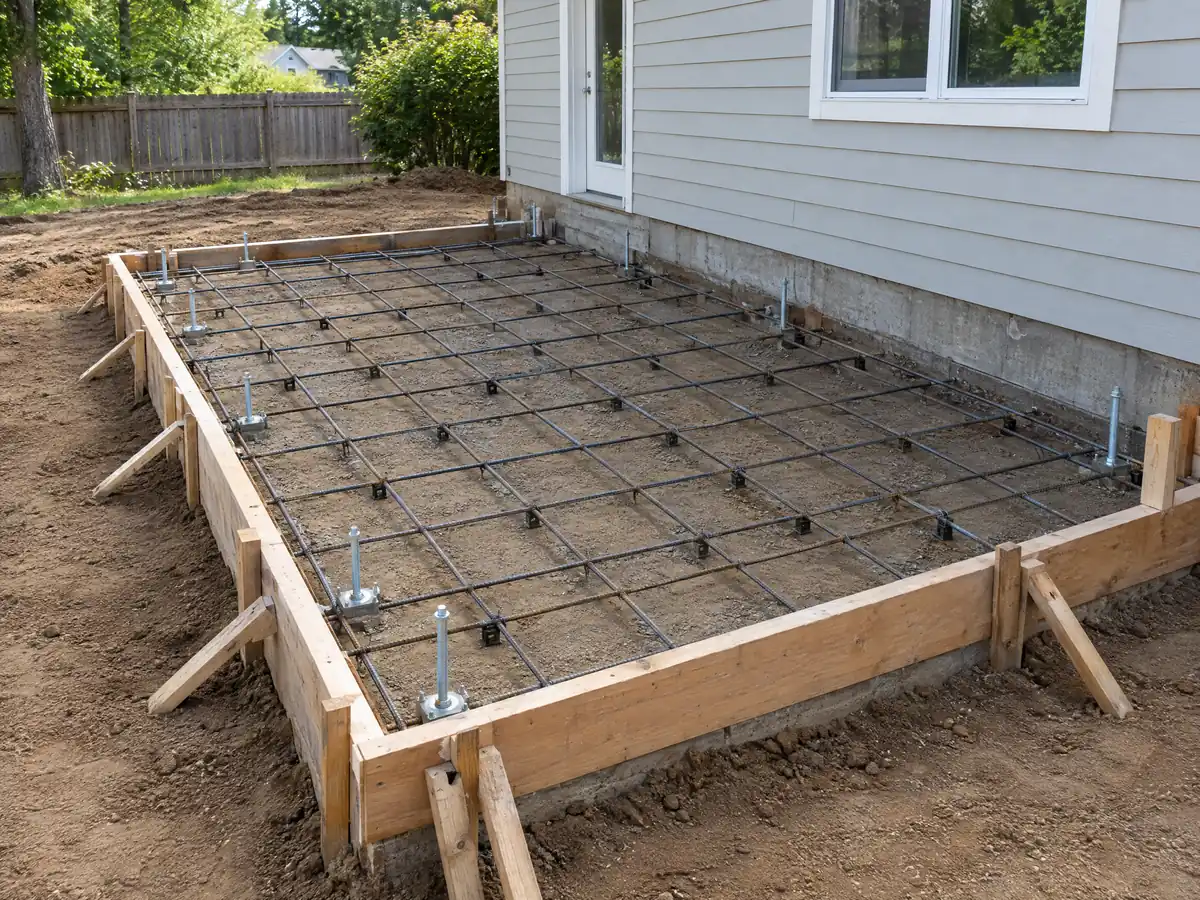
Room addition photos from Loma Linda and nearby homes
Addition scenes tied to Loma Linda, from survey stakes and foundation forms to framing and finished rooms, on older lots near Mission Road and 1970s and 1980s tract lots across the city. Tap a photo to enlarge it.
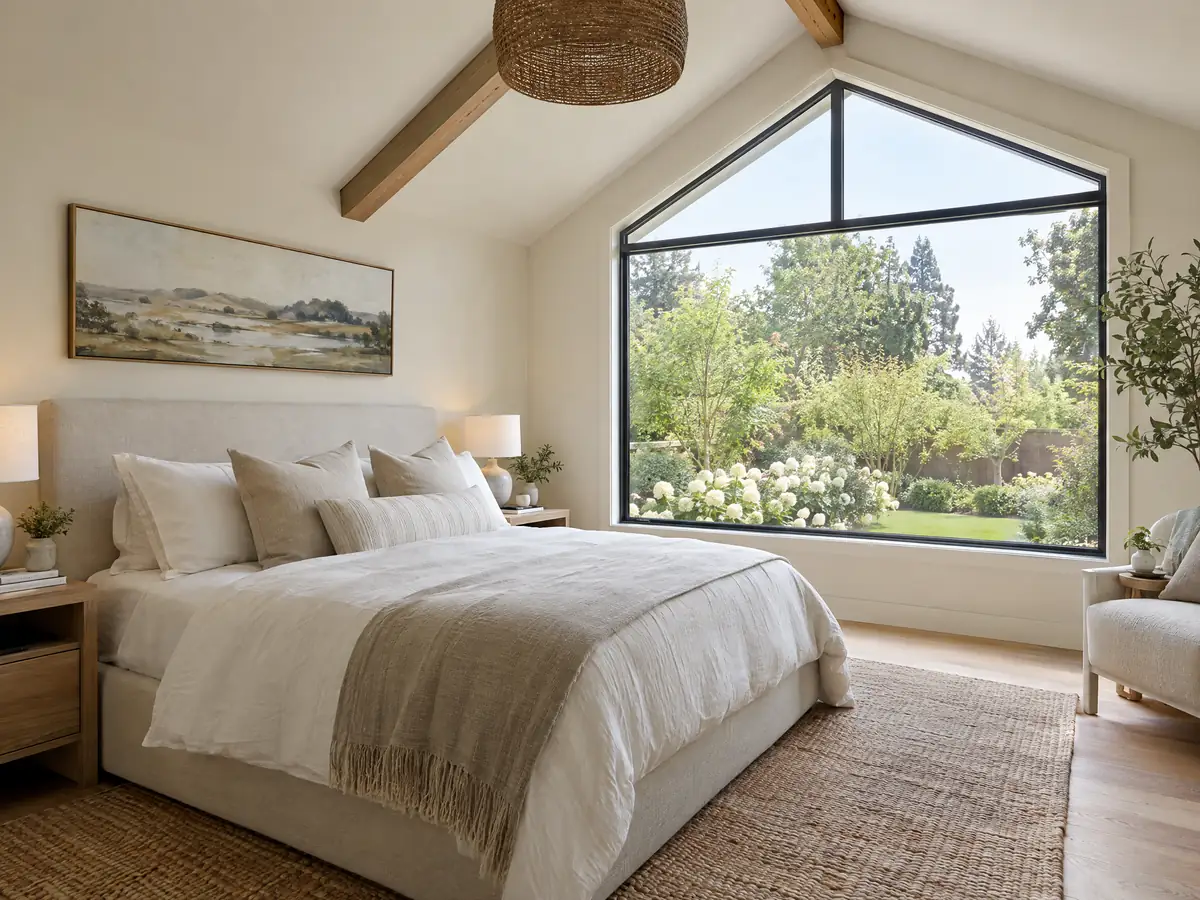
What room additions costs around Loma Linda
Our room addition page prices an addition with a formula: about $300 to $550 per square foot all in for a ground-level room and $200 to $700 per square foot for a second story, which usually passes $100,000, with architect, engineer, plan check and soils work as separate lines. Outside figures frame it. Remodeling magazine's 2025 Cost vs. Value report prices a midrange primary suite addition in Los Angeles at $182,518 and a midrange bath addition at $63,595, Sweeten's Los Angeles guide cites $550 per square foot, or $220,000 for a 24 by 16 foot suite, and Angi's Los Angeles page shows an average of $54,528 for adding a room. None is a Loma Linda quote. A whole-house sprinkler system, a slope plan, a geologic report or a historic certificate can add lines the formula misses, and the City's fees follow the valuation of the work, so permit charges stay separate. For property tax, only the new construction is generally reassessed, a point worth weighing against the cost of selling and moving. Additions nearby are covered for Redlands, Colton, San Bernardino, Highland and Los Angeles. A new bath is on the Loma Linda bathroom page and windows on the Loma Linda window page.
| What it covers | Typical range |
|---|---|
| Ground-level addition (family room, bedroom), construction only | $300 to $550 per sq ft |
| Second-story addition over an existing house | $200 to $700 per sq ft, usually over $100,000 |
| Primary suite addition (bedroom, bath, closet) | $182,518 midrange, $387,485 upscale |
| Bathroom addition | $63,595 midrange, $119,034 upscale |
| Architect, structural engineer, plan check and soils report | Separate lines in your proposal |
Loma Linda room addition questions, answered
Do I need a permit for a room addition in Loma Linda?
Yes, a building permit with plan check, plus separate plumbing, electrical and mechanical permits, all filed on the City's online portal. Additions over 500 square feet also need a Minor Precise Plan of Design from the Community Development Director, with mailed notice within 300 feet and an on-site sign.
How big of an addition can I build without a permit?
None that the City lists for a room. Loma Linda says most buildings and structures need a permit and mentions only items such as portable tool sheds and playhouses under 120 square feet as generally exempt, and even those must meet development standards. Starting work before the permit doubles the fee.
How much does a room addition cost in California?
We use a formula: about $300 to $550 per square foot all in for a ground-level room and $200 to $700 per square foot for a second story, which usually passes $100,000. Those rest on Los Angeles sources, not a Loma Linda quote, and a sprinkler system or soils work is priced as its own line.
How long does a room addition take?
Plan on 4 to 12 weeks of design, then plan check, then roughly 3 to 6 months of building for a ground-level room, longer for a second story. Loma Linda's undated FAQ says complex projects take 15 to 30 working days to plan check, and a permit expires if work stops for more than 180 days.
Does adding a room increase property taxes?
Usually only on the new part. California generally reassesses only the new construction at the market value it adds, and the rest of the home keeps its existing base year value. We found no Loma Linda tax rule specific to additions, so the County Assessor confirms the number after the work is permitted.
What is the difference between a room addition and a home addition?
The words overlap. A room addition usually means one new room such as a bedroom or family room, while a home addition can mean any enlargement, including a second story or a suite. Loma Linda's rules turn on square footage, not the name: 500 square feet triggers planning review and 1,000 square feet can trigger sprinklers.
Do I need a soils report for an addition?
Often, yes. The City's new-house sheet caps allowable soil pressure at 1,000 psf without a soil report, and the Safety Element requires geologic and soil reports for development sites, with a fault zone in the south and liquefaction concerns in parts of the city. Ask the Building Division whether your lot needs one.
Do additions in Loma Linda need fire sprinklers?
They can. Ordinance 793 requires sprinklers throughout the house when an addition is 33 percent or more of the existing area and over 1,000 square feet within two years, or when the building already has sprinklers. Smaller additions may avoid it, but the Fire Marshal should confirm in writing.
Is an addition or an ADU the better use of my back yard?
An ADU suits a second household or rental income, while an addition suits more room for the same household. Loma Linda approves an ADU ministerially within 60 days and the City offers four pre-approved plans, while an addition over 500 square feet goes through planning review and may need whole-house sprinklers.
Tell us about your Loma Linda addition
Tell us the street, whether the house is near Mission Road or in the South Hills, roughly how many square feet you want to add and what year the house was built, and the first visit starts from the plan set and the sprinkler question.