
Room Additionin Rialto, CA
A room addition in Rialto needs plans through the Online Permitting Center, a zoning check against standards such as 30 percent coverage and a 25 foot front yard, and extra review in D zones, fault zones and flood zones. North of the 210 Freeway the roof must be Class A and design wind is 120 mph.
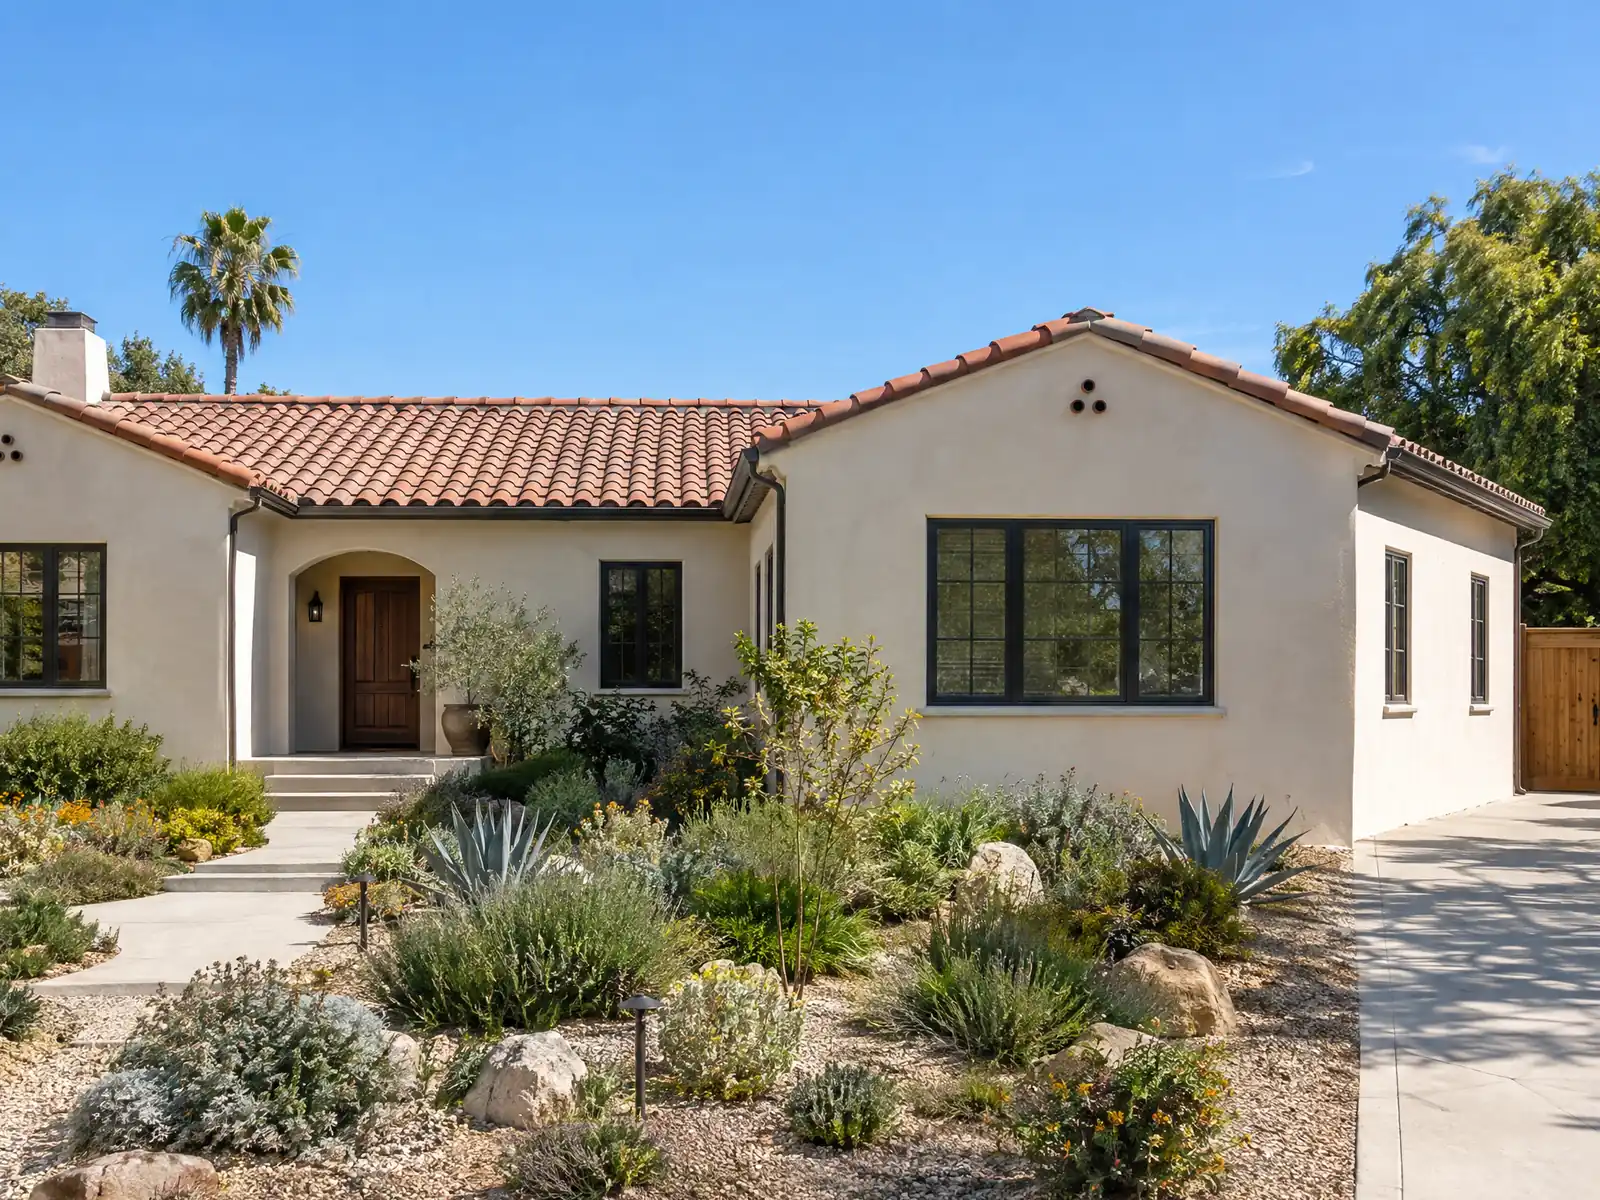
Rialto's additions attach to three eras of homes. The City counts 3,156 residents in 1950, 15,359 in 1956 and 33,500 in 1978, and the Census Bureau's 2024 one-year estimates show the result: 14.4 percent of the 27,511 homes date from the 1950s and 35.0 percent from the 1980s, with 43.3 percent before 1980 overall. The median owner-occupied home is worth $543,300, plus or minus $22,508, and 72.3 percent of homes are single-family detached, so adding space is a common alternative to moving.
This page follows the order a Rialto addition runs into rules: the 210 Freeway line, zoning numbers, planning overlays, ground and water, the age and permit history of the house, plan check, and the schedule. Municipal Code text comes from GoCodebook, a third-party mirror, so confirm each rule with Building & Safety and Planning. Our room addition page has the general process and price formula.
How Rialto's code, overlays and the 210 line shape an addition
Where room additions permits come from in Rialto: City of Rialto Community Development Department, Building & Safety Division.
- Single-family (R-1) standards in Municipal Code 18.10.030: 8,400 square foot minimum lot, 80 foot width, 25 foot front yard, rear yard 20 feet, interior side yards of 10 percent of lot width (at least 3, at most 5 feet), 2.5 stories and 35 feet, 30 percent building coverage, and a minimum dwelling size of 1,440 square feet (average 1,600). Rialto has other R-1 variants with their own chapters that were not read. (GoCodebook mirror)
- Line and grade: CBC 110.3.1.1 (Municipal Code 15.08.030) requires a Foundation Line and Grade Certification by a California licensed surveyor or registered engineer for every new structure, and the City publishes the form. (GoCodebook mirror)
- Alquist-Priolo: Municipal Code 18.74 requires a registered geologist's report for structures for human occupancy inside a State special studies (fault) zone, but alterations or additions worth 50 percent or less of the structure's value, and single-family wood-frame homes of two stories or less outside developments of four or more, are not 'projects'; the City notifies the applicant of findings within 30 days of a report. (GoCodebook mirror)
- Flood: Municipal Code 18.75 adopts the FEMA Flood Insurance Study for San Bernardino County dated May 8, 2024, requires a development permit in any special flood hazard area, and requires residential substantial improvements (cost of 50 percent or more of market value) to raise the lowest floor 1 foot above base flood elevation in A zones, with a registered engineer or surveyor certifying the elevation. (GoCodebook mirror)
- D (architectural design) zones: where a parcel carries the D overlay, Municipal Code 18.46.020 sends plans for any building, structure, sign, landscaping or change of use to the Planning Commission before construction or alteration, so an addition there needs design approval beyond the building permit. (GoCodebook mirror)
Sources for these rules

Does the 210 Freeway change the rules for a room addition in Rialto?
Yes, and it changes the roof and the frame. The City's design criteria sheet, effective January 1, 2026, splits basic wind speed at the freeway: 96 mph south of the 210 and 120 mph north of it for Risk Category II, with the north side a Special Wind Region. Municipal Code 15.08 requires a Class A roof assembly north of the 210 and Class A, B or C south of it, and a Class A, B or C roof wherever a roof edge sits within 3 feet of a lot line.
Mapped fire zones add more. The City's handout lists WUI vents, ignition resistant eaves, tempered multipane windows and noncombustible gutters, and it places the interface on the north end of Rialto. The same criteria sheet lists seismic design category E and California Energy climate zone 10 with no north and south split, so the engineer starts from one set of shaking assumptions on both sides. We confirm a parcel's side of the line and its fire zone before sketching a roofline.
Whether a given parcel sits in a mapped fire zone is not something we could confirm, so check the State's map or ask Rialto Fire.
How close to the property line can I build a room addition in Rialto?
On a standard R-1 lot, Municipal Code 18.10.030 asks for a 25 foot front yard, a 20 foot rear yard and interior side yards of 10 percent of the lot width, no less than 3 feet and no more than 5. The minimum lot is 8,400 square feet and 80 feet wide, buildings may reach 2.5 stories and 35 feet, and building coverage is capped at 30 percent. The same section sets a minimum dwelling size of 1,440 square feet, averaging 1,600.
Rialto has other R-1 variants with their own chapters that we did not read, so the first step is asking Planning which zone your lot is in. Patio covers and enclosures may sit no closer than 5 feet to a side lot line or 10 feet to the rear line, and a detached accessory building may cover no more than 25 percent of the rear yard. Along Foothill Boulevard, the old Route 66, Municipal Code 18.62 bans new buildings within 55 feet of the centerline in the planned right of way.
These numbers are GoCodebook's mirror text for the standard R-1 zone, and your lot's zone may differ.
Which Rialto overlays and specific plans add review to an addition?
Planning approval sits on top of the building permit. Where a parcel carries a D (architectural design) overlay, Municipal Code 18.46.020 sends plans for any building, structure or change of use to the Planning Commission before construction, so an addition there needs design approval first. On the City's list of nine specific plans, which are Agua Mansa, Elm Park, Foothill Central, Gateway, Lytle Creek Ranch, Northwest Rialto, Pepper Avenue, Renaissance and Rialto Airport, a parcel inside one can be governed by that plan instead of the base zone.
Two more layers deserve a question. Municipal Code 18.50 governs structures and trees near any public airport whose boundary or two-mile area reaches into the City, and the Rialto Airport Specific Plan is still on the City's list. In 2026 the City also adopted a Housing Opportunity District with a searchable site inventory, so an owner planning a major project should ask whether the lot sits inside it. The Title 15 and 18 chapters we read contain no historic preservation rule, so we state no historic district review for Rialto.
How do fault, flood and alluvial fan rules limit a room addition in Rialto?
Rialto sits on a broad alluvial plain at the base of the Cajon Pass, with Lytle Creek and the Santa Ana River as the main watercourses, according to the City's hazard mitigation plan, which has errors elsewhere and is used here only for that description. Municipal Code 18.75 adopts the FEMA study dated May 8, 2024, and in a special flood hazard area an improvement worth 50 percent or more of a home's market value must raise the lowest floor 1 foot above base flood elevation, with an engineer's or surveyor's elevation certificate.
Faults are the other check. Municipal Code 18.74 requires a registered geologist's report for occupied structures inside a State special studies zone, but alterations or additions worth 50 percent or less of a structure's value are not treated as projects, and neither are single-family wood-frame homes of two stories or less outside developments of four or more. Code 15.08.030 also calls for a Foundation Line and Grade Certification from a California licensed surveyor or registered engineer for every new structure, and we ask whether an addition counts before the footing forms go in.
FEMA's map, not the City's code text, decides which parcels sit in a special flood hazard area.
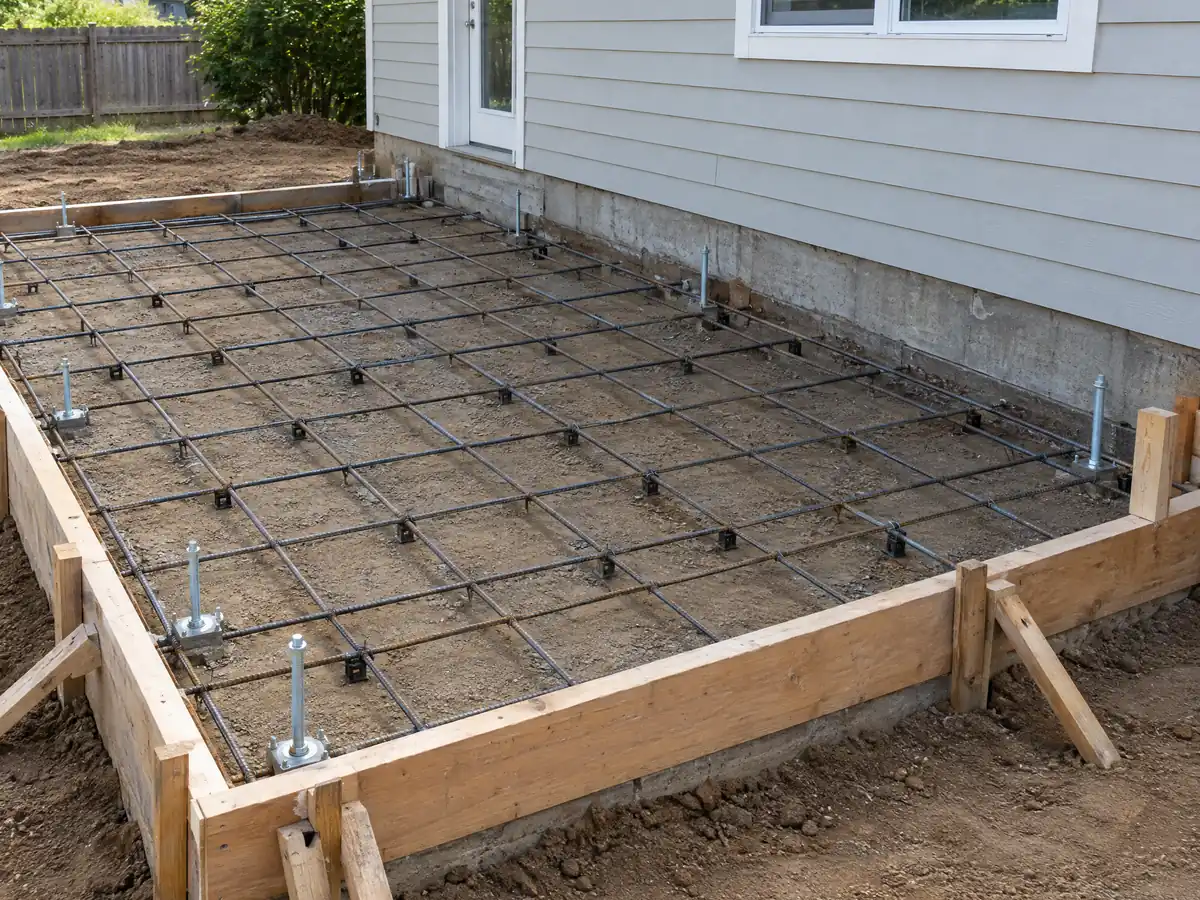
What happens when an addition ties into a 1980s house, or an unpermitted room is already there?
A 1980s house is the usual host, and 9,638 Rialto homes, 35.0 percent, qualify. Its roof, walls and wiring were built to rules four decades old, and the new work must meet the 2025 codes, which the City applies to any plan submitted after midnight on December 31, 2025. Where the house predates 1978, EPA's lead-safe rule applies to paid work that disturbs paint, and South Coast AQMD Rule 1403 requires an asbestos survey and 10 working days' notice before renovation or demolition.
Permit history is the Rialto-specific risk. Municipal Code 15.08.030 treats anything built or altered without a required permit, or with an expired one, as an unpermitted structure that is unlawful to own or use, and the City's Re-Roof handout says an unpermitted addition or patio cover can block a re-roof permit. That handout also says a roof material change within a neighborhood needs Planning approval, so ask whether a new roof section must match the old one before choosing tile or shingles.
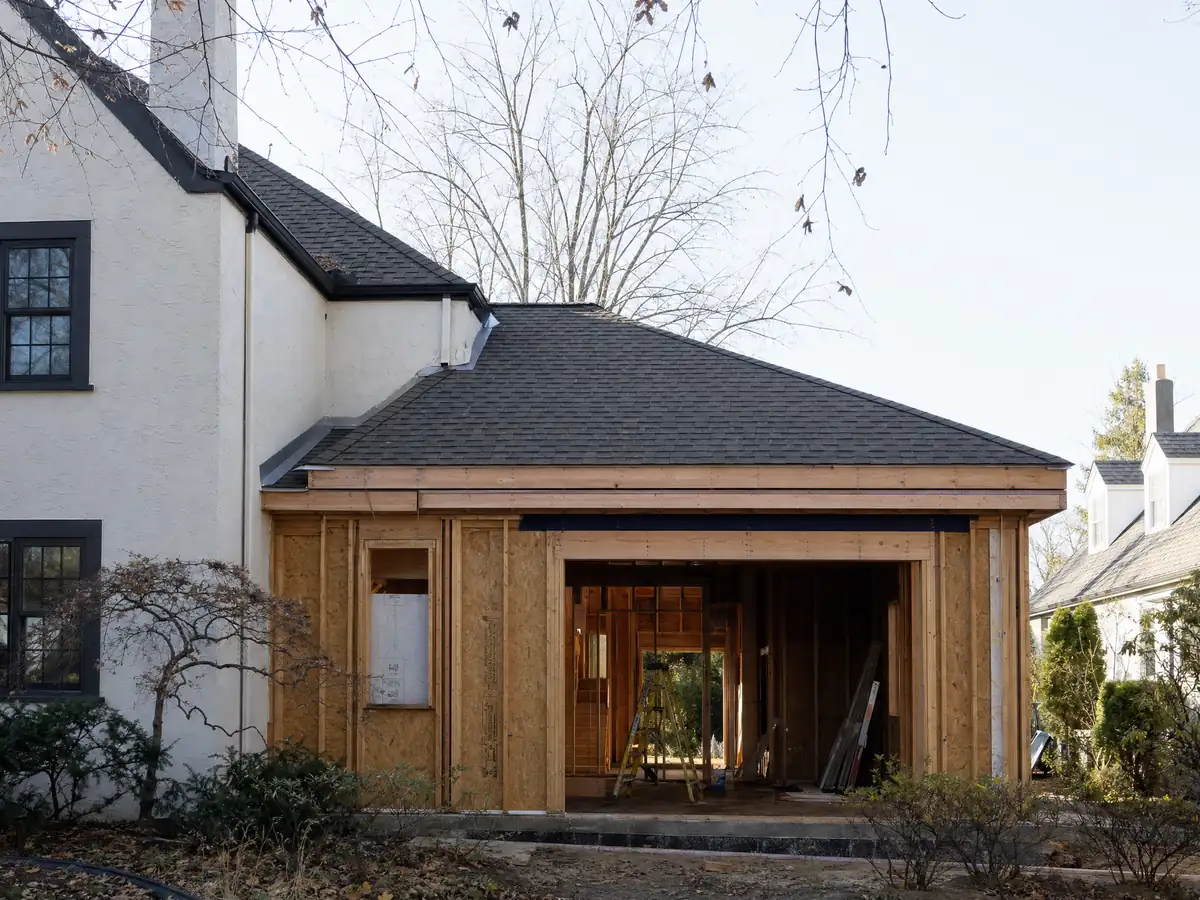
What does plan check for a Rialto home addition involve, and what does it cost?
The minimum plan is a site plan on 11 by 17 paper showing the work, the owner, the parcel number and the contractor's license, with CalGreen and Energy mandatory measures sheets and the City's construction specification sheet. An addition needs a larger set, and the City's handout of September 1, 2026 lists solar, EV charging, retaining walls, freestanding walls, pools and spas, detached carports and main panel upgrades as separate permits even when drawn on the building plan. Plans in review take 30 days on the City's permitting page, and an application expires after 180 days without resubmittal.
Fees are the part we cannot print. The City's fee schedule is a fiscal year 2023 PDF that bases building permit fees on a 1997 valuation table and predates the 2025 codes, so we quote no amounts, and your proposal lists the figures the City gives for your project. Renewals cost 25 percent of the original plan check fee inside a year and 50 percent after. A pool on the lot adds a wrinkle: under CRC Appendix CI as adopted in Municipal Code 15.08.040, a pool without a compliant barrier must meet it when the property gets an addition, so a 5 foot fence with self-latching gates may join the scope.
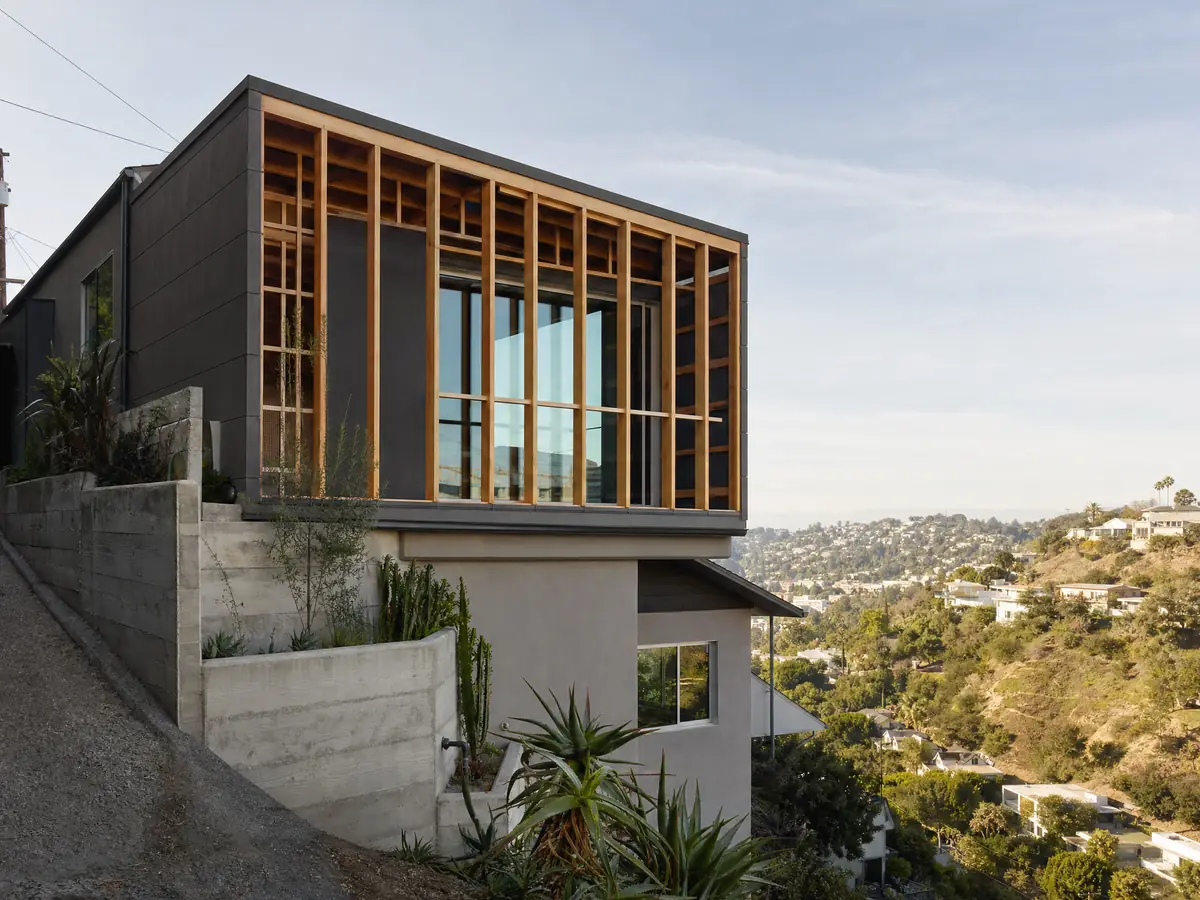
How long does a room addition take in Rialto, and who builds it?
Plan on 4 to 12 weeks for the zoning check and design, then the City's review, 1 to 3 weeks of foundation, 3 to 6 weeks of framing, roof and dry-in, 3 to 5 weeks of rough utilities, insulation and drywall, and 4 to 8 weeks of finishes and the final inspection. Those build phases are our planning ranges, not City figures. Crews work under Municipal Code 9.50.070, which allows no work on Sundays or state holidays, and Rule 403 limits visible dust at the property line, which matters on an open foundation on a windy day.
MDG Builders, CSLB #1040337, is the general contractor that designs, permits and schedules an addition, and licensed framing, concrete, electrical, plumbing and roofing subcontractors do the field work, each able to show a license number and a certificate of insurance on request. The subcontractor chain explained walks through which trade does which part of an addition.
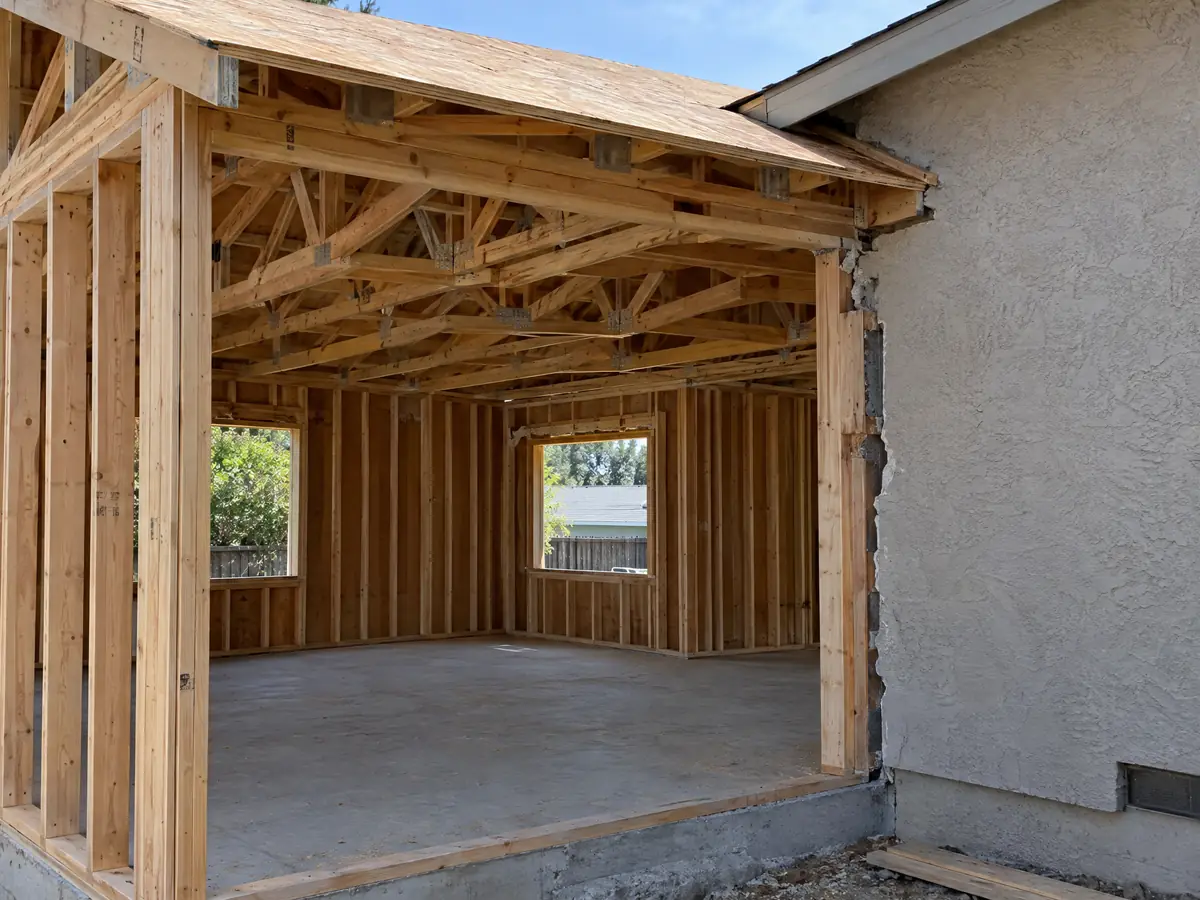
Room addition photos from Rialto and nearby homes
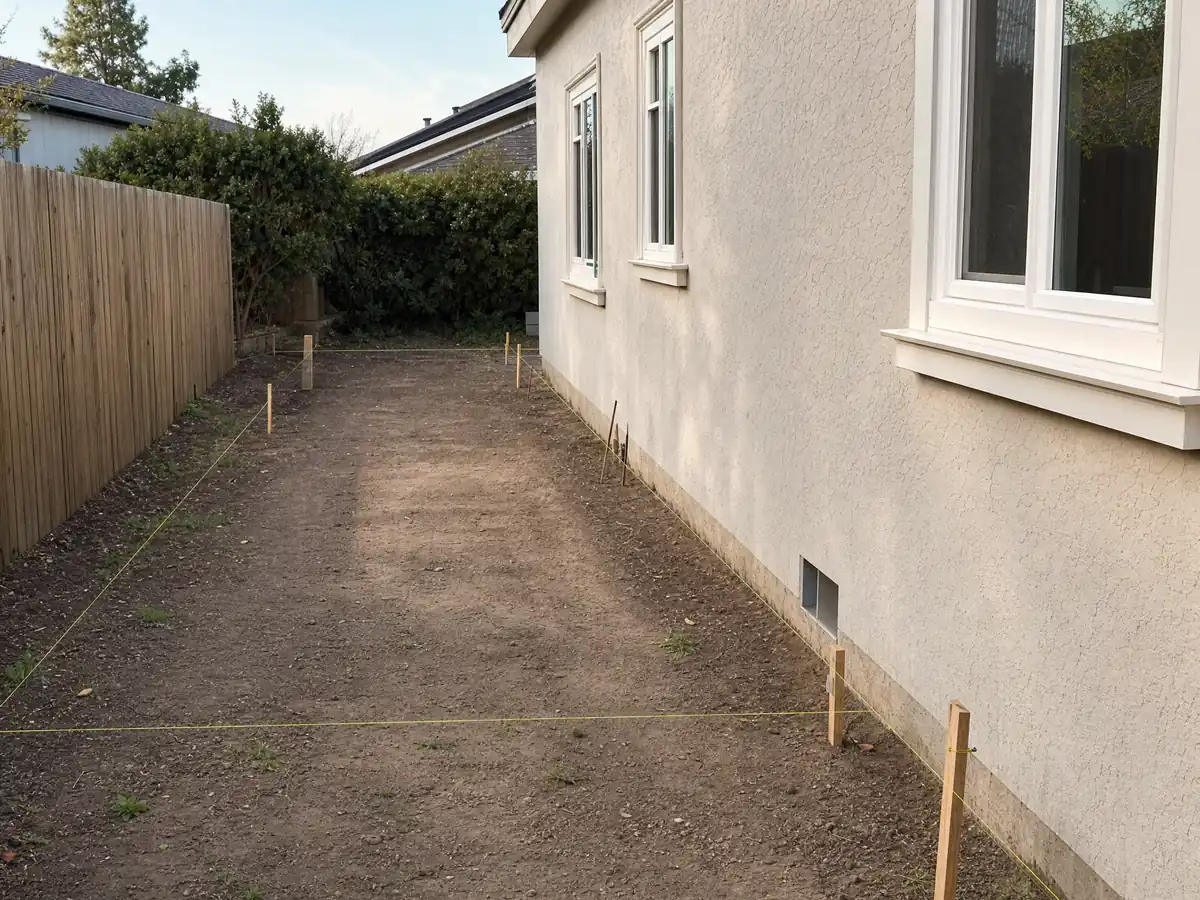
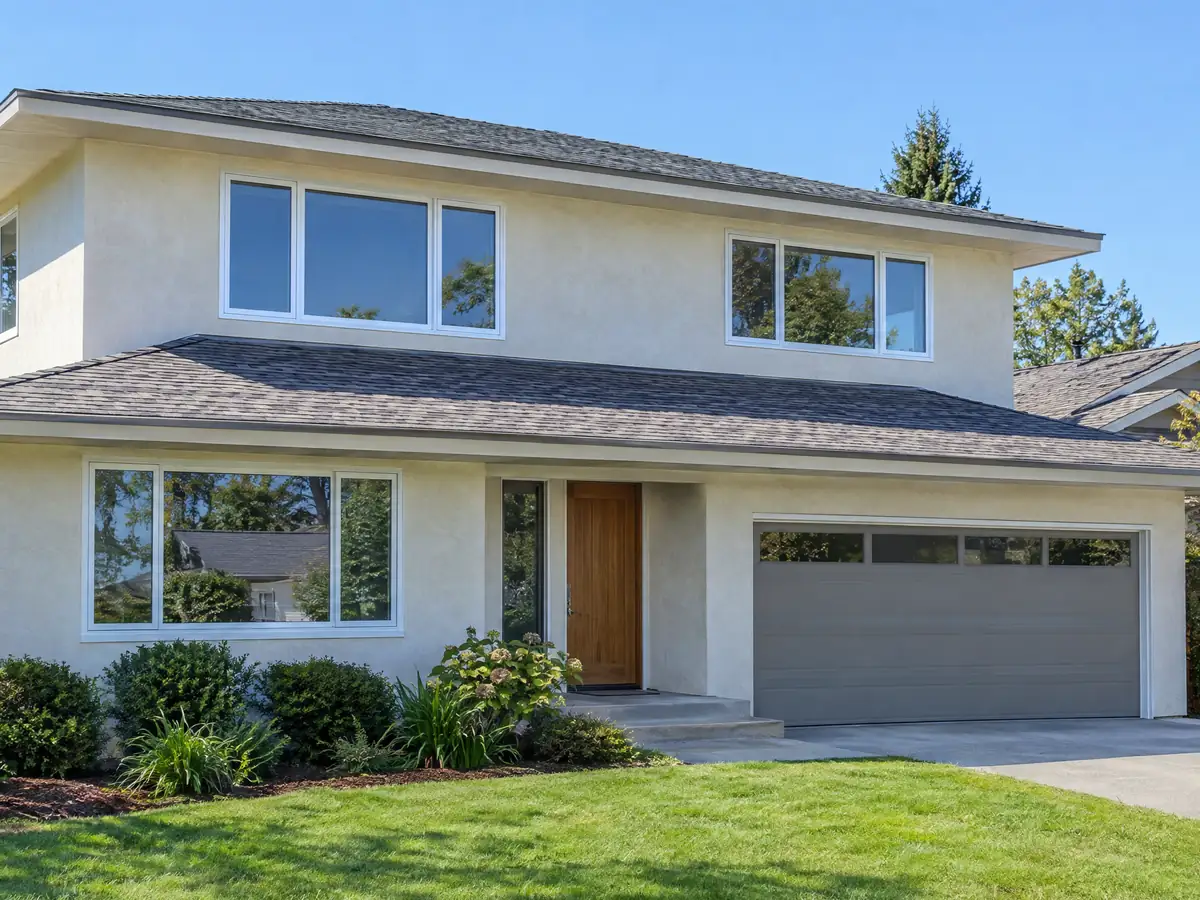
Addition scenes tied to Rialto, from survey stakes and foundation forms to framing, second stories and tie-ins to older houses, on flat lots south of the 210 and hillside sites north of it. Tap a photo to enlarge it.
What room additions costs around Rialto
Our room addition page prices ground-level space at roughly $300 to $550 per square foot and a second story at roughly $200 to $700, usually above $100,000, with design, engineering, any soils report and City fees as separate lines. We found no Rialto study, so Los Angeles gives two anchors: Remodeling magazine's 2025 Cost vs. Value report puts a midrange primary suite addition at $182,518 and a midrange bath addition at $63,595, and Sweeten's guide for the city quotes $550 per square foot for a mid-grade 24 by 16 foot suite, about $220,000. Wind design and a Class A roof north of the 210, a flood-elevated floor or a pool barrier upgrade can each add lines that a regional formula misses. Whether a separate unit would serve you better is covered in the room addition versus ADU guide. For nearby work, see room additions in Fontana, San Bernardino and Los Angeles. A bath that comes with the addition is on our Rialto bathroom page, a separate unit on the Rialto ADU page, new windows on the Rialto window page, and the Rialto area page lists every trade we cover in the city.
| What it covers | Typical range |
|---|---|
| Ground-level addition (family room, bedroom), construction only | $300 to $550 per sq ft |
| Second-story addition over an existing house | $200 to $700 per sq ft, usually over $100,000 |
| Primary suite addition (bedroom, bath, closet) | $182,518 midrange, $387,485 upscale |
| Bathroom addition | $63,595 midrange, $119,034 upscale |
| Architect, structural engineer, plan check and soils report | Separate lines in your proposal |
Rialto room addition questions, answered
Do I need a permit for a room addition in Rialto?
Yes. An addition needs a building permit through Rialto's Online Permitting Center, a zoning check and plans that show the new work, and the City treats solar, pools, retaining walls and main panel upgrades as separate permits. Plans in review take 30 days, and an application expires if plans are not resubmitted within 180 days.
Can you add a room to your house without a permit?
You can try, but in Rialto it creates a legal problem. Municipal Code 15.08.030 makes it unlawful to own or use an unpermitted structure, and the City requires a special investigation before issuing a permit for work already started. An unpermitted addition can also block later permits, such as a re-roof, on the same house.
How much does a room addition cost in California?
Expect about $300 to $550 per square foot for a ground-level addition and $200 to $700 per square foot for a second story, usually above $100,000, with design, engineering and City fees on separate lines. These formulas lean on Los Angeles data, since we found no Rialto study, so a written proposal after a site visit sets the real figure.
How long does a room addition take?
A single ground-level room takes roughly 4 to 12 weeks of design, the City's review, then about 11 to 22 weeks of foundation, framing, rough utilities and finishes, by our planning ranges. A second story takes longer. The City's own figure for plans in review is 30 days, and waiting on corrections is the usual source of delay.
Does adding a room increase property taxes?
Yes, but only for the new part. California's Board of Equalization assesses new construction at the market value it adds, and the rest of the house keeps its existing base-year value. The county assessor sets the actual bill after the permit is finaled, so ask the San Bernardino County assessor how the addition will be valued.
Is a room addition worth it?
Often, when the alternative is moving. Remodeling magazine's 2025 Cost vs. Value report for Los Angeles shows a midrange primary suite addition costing $182,518, while the median owner-occupied Rialto home is worth $543,300. An addition costs less than a move in many cases, but resale value rarely returns the full cost, so size it for how you will use it.
What is the difference between a room addition and a home addition?
Nothing in code. Both mean new conditioned floor area attached to the house, whether a bedroom, a family room, a suite or a second story. A home addition is the broader phrase that also covers a second story. Rialto's rules follow what you build, such as lot coverage, yards, roof class and design overlays, not the label.
Do I need a soils report for an addition?
Not necessarily. The Rialto pages we could open do not state a soils report threshold for additions, so your engineer and the plan checker decide. A geologist's report applies only inside a State special studies zone for projects over the 50 percent line, and a flood zone brings elevation rules. Ask Building & Safety what your lot needs.
Does a room addition in Rialto need a Class A roof?
North of the 210 Freeway, yes: Municipal Code 15.08 requires a minimum Class A roof assembly. South of the freeway the code allows Class A, B or C, and a Class A, B or C roof is also required where a roof edge sits within 3 feet of a lot line. Your parcel's side of the line sets the answer.
Room addition versus ADU: which should I build?
Build an addition when the space should connect to the house, and an ADU when you want a separate home with its own entrance, kitchen and bath. State law makes an ADU ministerial, with a 60 day decision clock, while an addition follows Rialto's zoning standards, so lot coverage and overlays can limit one more than the other.
Tell us about your Rialto addition
Tell us which side of the 210 Freeway the lot is on, how big a room you picture, roughly when the house was built and whether any part of it was added without a permit, and our first visit starts with the zoning numbers and the roof class question.