
Room Additionin Highland, CA
A room addition in Highland needs Planning clearance first, then three plan sets with reports, a fire flow test from East Valley Water District and R-1 limits such as 40 percent lot coverage and 5 and 10 foot side yards. In very high fire zones the 2025 WUI Code, with Highland's additions, bars eave-type attic vents.
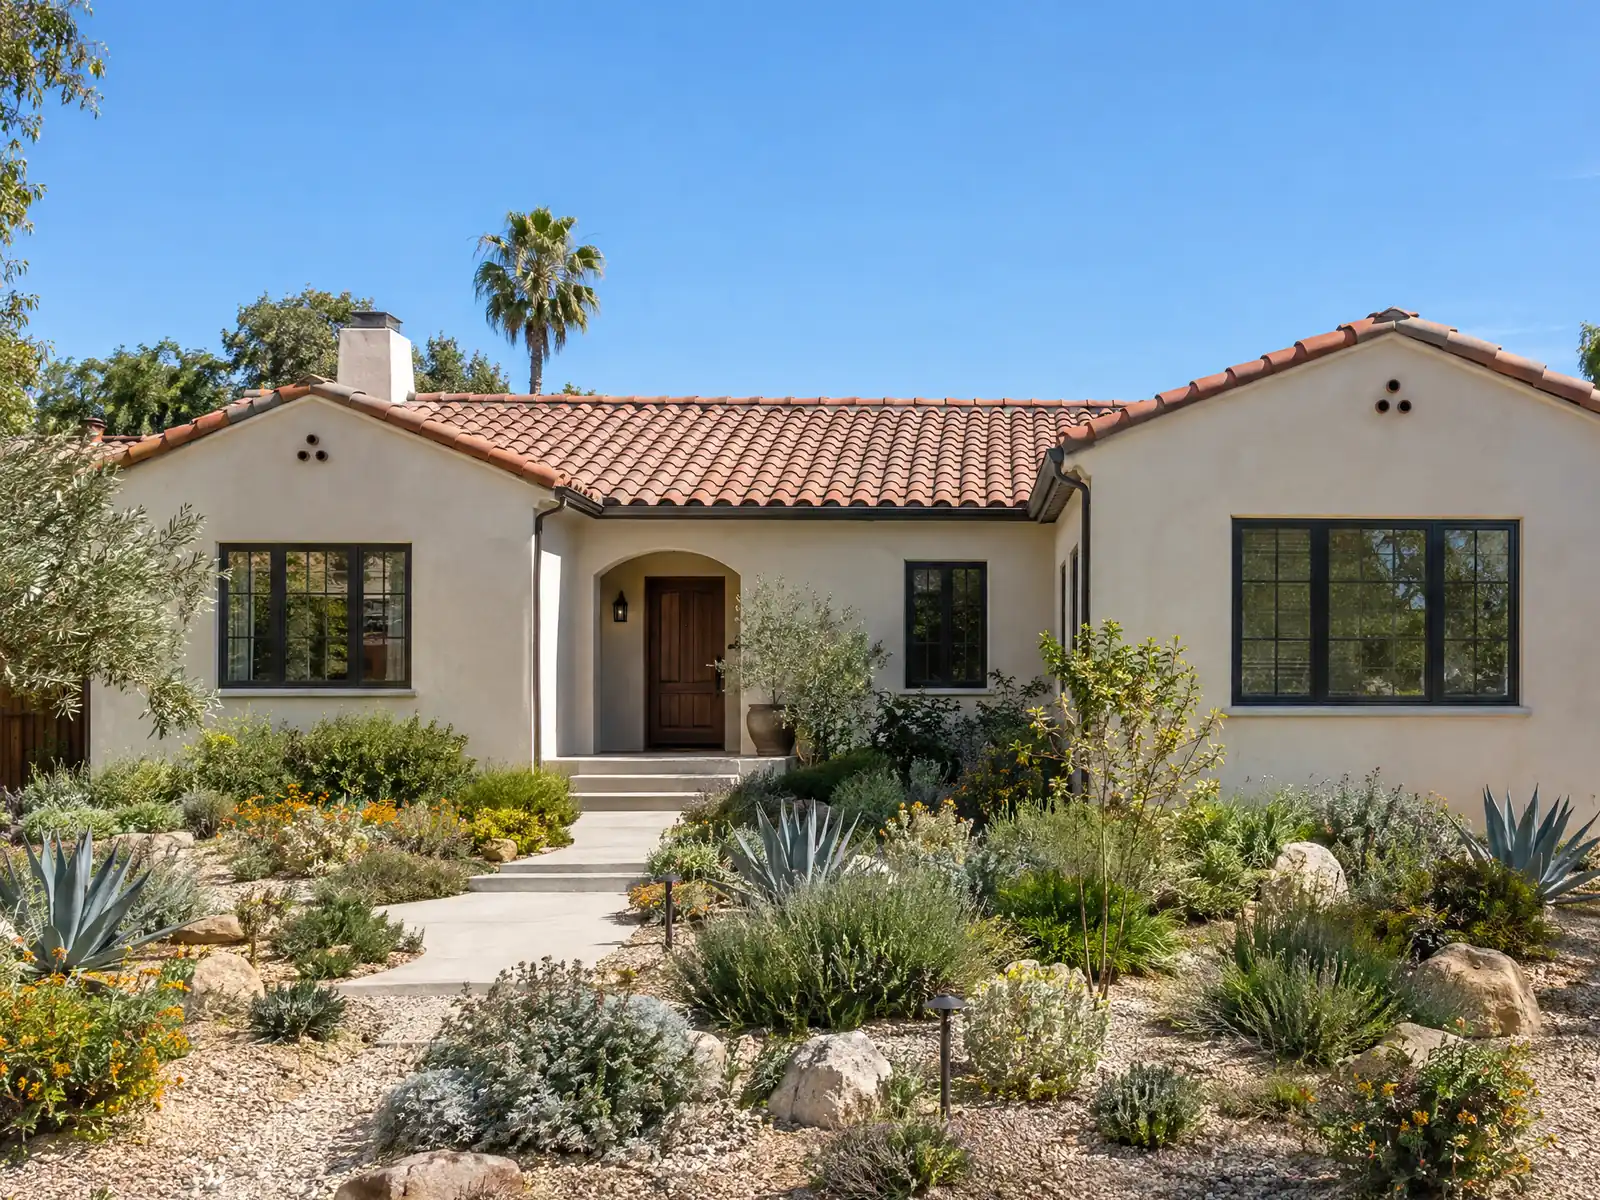
Most Highland additions attach to a house built during a long suburban boom. The Census Bureau's 2020 to 2024 estimates show 22.6 percent of homes from the 1980s, 17.0 percent from the 1990s and 14.0 percent from 2000 to 2009, against 43.8 percent before 1980. Only 445 homes, 2.6 percent, went up after 2010, so nearly every addition ties into a house that is already 17 or more years old. The median owner-occupied home is worth $485,600, plus or minus $15,010.
This page follows the order a Highland addition meets its questions: zoning numbers, the fire zone, plan check, ground and water, the age of the house, unpermitted rooms and the schedule. Code from Titles 15 and 16 was read in GoCodebook's third-party mirror, so confirm each rule with the Planning Division and Building & Safety. The general process and price formula are on our room addition page.
How Highland codes and overlays shape an addition
Where room additions permits come from in Highland: City of Highland Building & Safety Division.
- R-1 single-family standards (Table 16.16.040.B): 7,200 square foot minimum building site (with 10,000, 15,000 and 20,000 square foot areas on the zoning map), 25 foot front setback, 5 and 10 foot interior side yards (note h also requires a 10 foot setback for two-story elements outside the R-2C and EHV districts), 15 foot street side, 20 foot rear, 40 percent maximum lot coverage, 35 feet or 2-1/2 stories, 10 feet between buildings and an 800 square foot minimum dwelling. (read in GoCodebook's third-party mirror of the Municipal Code, checked for zoning and addition rules, text as of 2026-10-04).
- Accessory structures and projections (16.40.030): detached accessory buildings are capped at 1,000 square feet and 20 feet and may sit as close as 1 foot to a lot line only with one-hour fire walls inside 5 feet; larger buildings need a staff review permit approved by the Planning Commission; porches, steps, eaves and bay windows may project 3 feet into a front or rear yard; ground equipment may project 4 feet into the rear and 2 feet into the side yard. (read in GoCodebook's third-party mirror of the Municipal Code, checked for zoning and addition rules, text as of 2026-10-04).
- Seismic and geologic limits on additions: a geologic investigation is required for structures for human occupancy in the San Andreas Alquist-Priolo special study zone, with exemptions for a single-family wood-frame home up to two stories that is not part of a development of four or more homes and for an addition or alteration that does not exceed 50 percent of the structure's value; the building official can also grant a waiver (16.40.300). (read in GoCodebook's third-party mirror of the Municipal Code, checked for zoning and addition rules, text as of 2026-10-04).
- Additions in the fire zones: the 2025 WUI Code and Highland's local additions apply in very high zones, including the ban on eave-type attic ventilators, a fire protection plan and fuel modification area at the fire authority's discretion, and extra rules for slopes over 30 percent and 30 feet high (fuel modification within 200 feet of such slopes and a 30-foot structure setback from graded edges next to them). (read in GoCodebook's third-party mirror of the Municipal Code, checked for zoning and addition rules, text as of 2026-10-04).
- As-built and unpermitted work: the City's As-Built Structures bulletin (January 2018) requires Planning clearance first, three plan sets, foundation reinforcement verification by an ultrasonic testing report or equivalent approved in advance, and exposure of framing, wiring and plumbing for inspection, which can mean removing flooring, wall or ceiling coverings.
- Water supply and fire flow: a fire flow test report from East Valley Water District is required for new construction and additions, with the nearest hydrant shown 'as the hose lays' to the furthest point of the structure, and the ADU sheet warns that an inadequate flow or a distant hydrant can add requirements.
How close to the property line can I build a room addition in Highland?
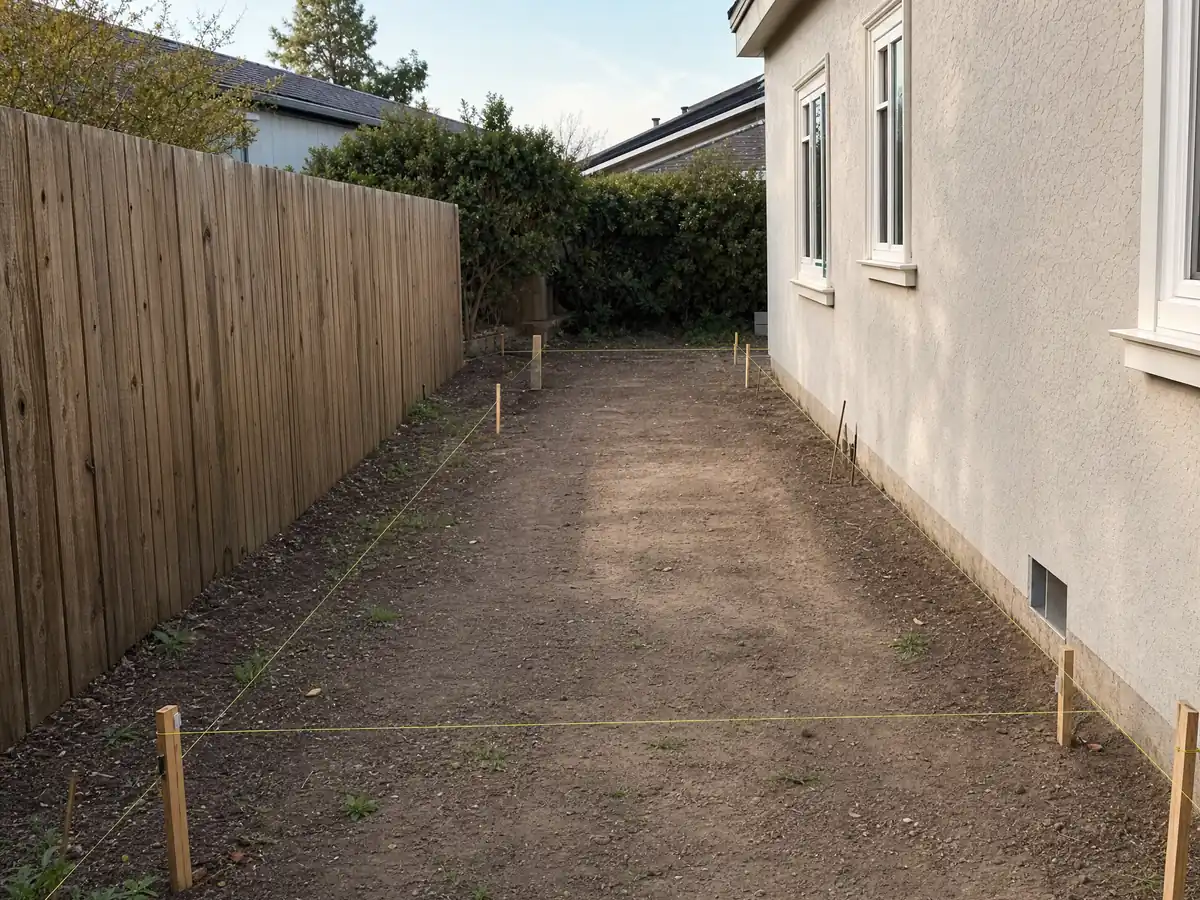
R-1 single-family standards in Table 16.16.040.B set the first limits: a 7,200 square foot minimum site (the zoning map also shows 10,000, 15,000 and 20,000 square foot areas), a 25 foot front setback, interior side yards of 5 and 10 feet, 15 feet on a street side, 20 feet at the rear, 40 percent maximum lot coverage, a height limit of 35 feet or 2-1/2 stories, and 10 feet between buildings. A note adds a 10 foot setback for two-story elements outside the R-2C and East Highland Village districts.
Porches, steps, eaves and bay windows may reach 3 feet into a front or rear yard, and ground equipment may reach 4 feet into the rear and 2 feet into the side yard. A detached accessory building is capped at 1,000 square feet and 20 feet, and may sit as close as 1 foot to a lot line only with one-hour fire walls inside 5 feet. In the Village Residential district lot coverage drops to 30 percent, and East Highland Village carries design guidelines for two-story additions.
What does the 2025 WUI Code require when I add onto a house near Highland's foothills?
Where a lot sits in the very high fire hazard severity zone, the northeastern corner and everything east of Weaver Street and north of Greenspot Road, the 2025 Wildland-Urban Interface Code applies with Highland additions in Municipal Code 15.16. Those additions ban eave-type attic ventilators, require 12-foot-wide vehicle access to within 10 feet of any static water source, including pools and tanks, and let the fire authority require a final fire protection plan and a fuel modification area never less than 100 feet wide, measured from the development perimeter.
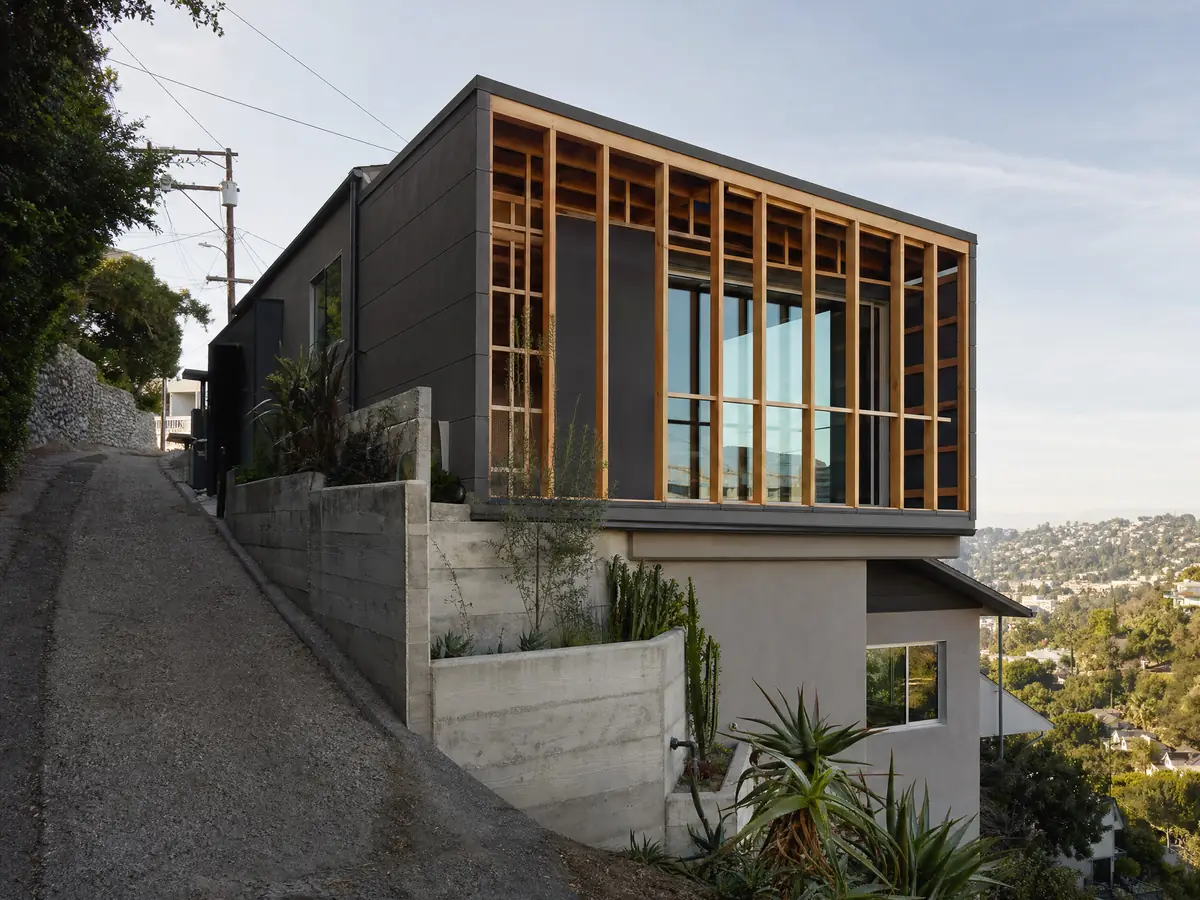
Slopes add more. Where a slope is over 30 percent and 30 feet high, fuel modification reaches 200 feet and structures sit 30 feet back from the graded edge. Section 16.40.450 adds two hose-bib faucets per structure in the very high zone, noncombustible fences inside fuel modification areas, and firewood or flammables at least 30 feet from structures. Fire service comes from CAL FIRE under a City contract. The City posts the State Fire Marshal's March 25, 2025 map for adoption without saying whether it has been adopted, so ask Planning about your parcel.
What do Highland plan check and fire flow tests require for an addition?
Planning comes first. Every new structure goes through a Planning Division process, and the approval goes in with the plans. A residential submittal needs three plan sets plus two sets of reports such as soils, structural and truss calculations, fire sets and Title 24, along with a fire flow test report from East Valley Water District, which shows the nearest hydrant as the hose lays to the farthest point of the structure. Deferred truss and sprinkler submittals must be in before the permit issues.
Building & Safety does the grading plan review for residential additions. The City requires sprinklers in all new structures and some additions but does not say which additions, so ask. Its December 2021 flow chart targets 10 business days for a first review and 5 for later ones, with hourly fees after the third review, and the 2023 Housing Element promises a first plan check in no more than two weeks. Treat both as targets from older papers. Applications can go through the iWorQ portal, and fee amounts are left out because the City's pages show no schedule.
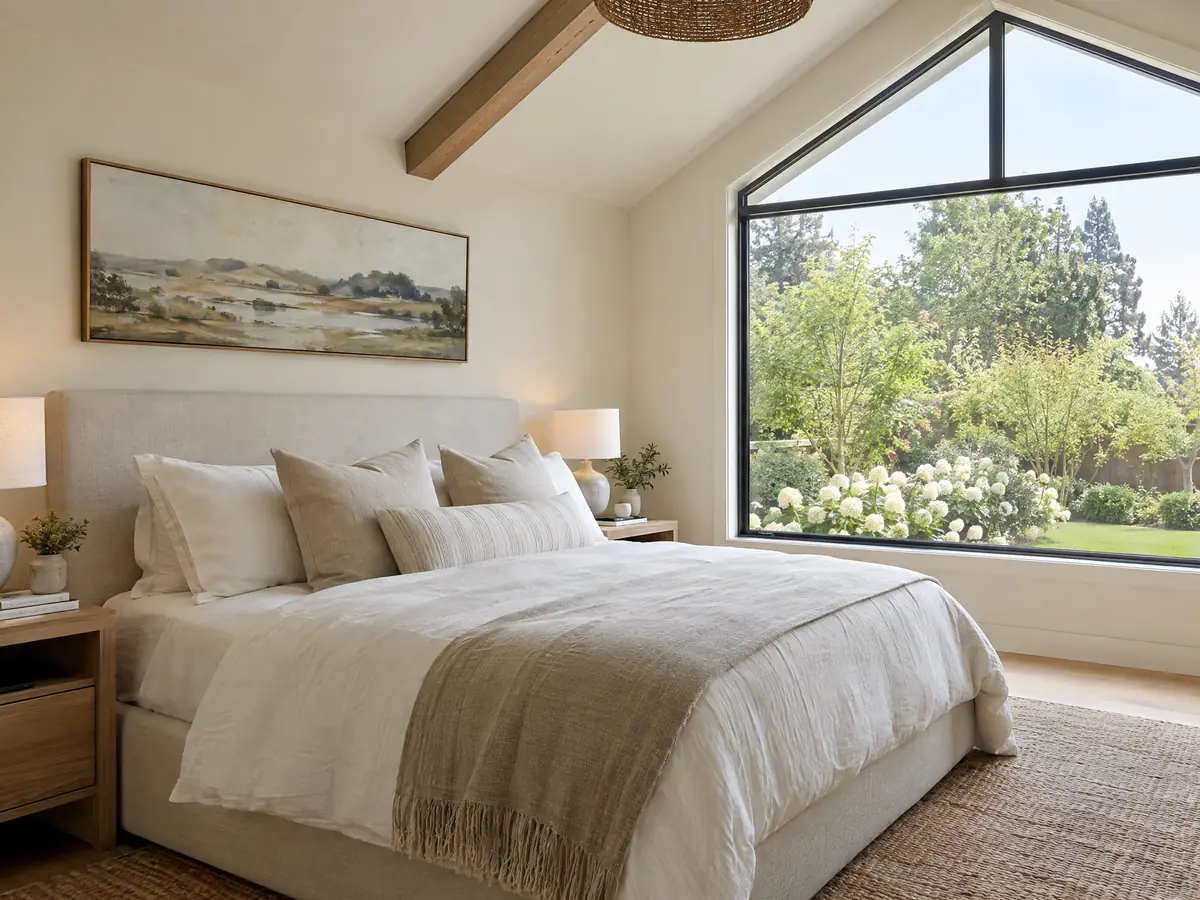
How do fault, hillside, liquefaction and flood limits affect a room addition here?
North and south branches of the San Andreas Fault run through Highland, and Alquist-Priolo zones cross the northeast. Municipal Code 16.40.300 requires a geologic investigation for occupied structures in that special study zone, with exemptions for a single-family wood-frame home up to two stories outside a development of four or more homes and for an addition that does not exceed 50 percent of the structure's value; the building official can also grant a waiver. The Safety Element puts liquefaction risk across nearly all of southeastern and western Highland, and the City keeps requiring soil, fill and foundation reports where those conditions apply.
Hillside rules start at a lot averaging a 10 percent slope, with natural open space of 30, 45 or 65 percent by slope class and erosion and sediment control plans under 16.64.070. Water is the other force. The Safety Element places the main 100-year flood risk just south of Greenspot Road in East Highlands, and a mud and debris flood hit several neighborhoods on December 22, 2010. Policy 355 requires every residential retaining wall, permitted or exempt, to be reinforced. We did not read a FEMA map, so ask the counter about flood zone status.
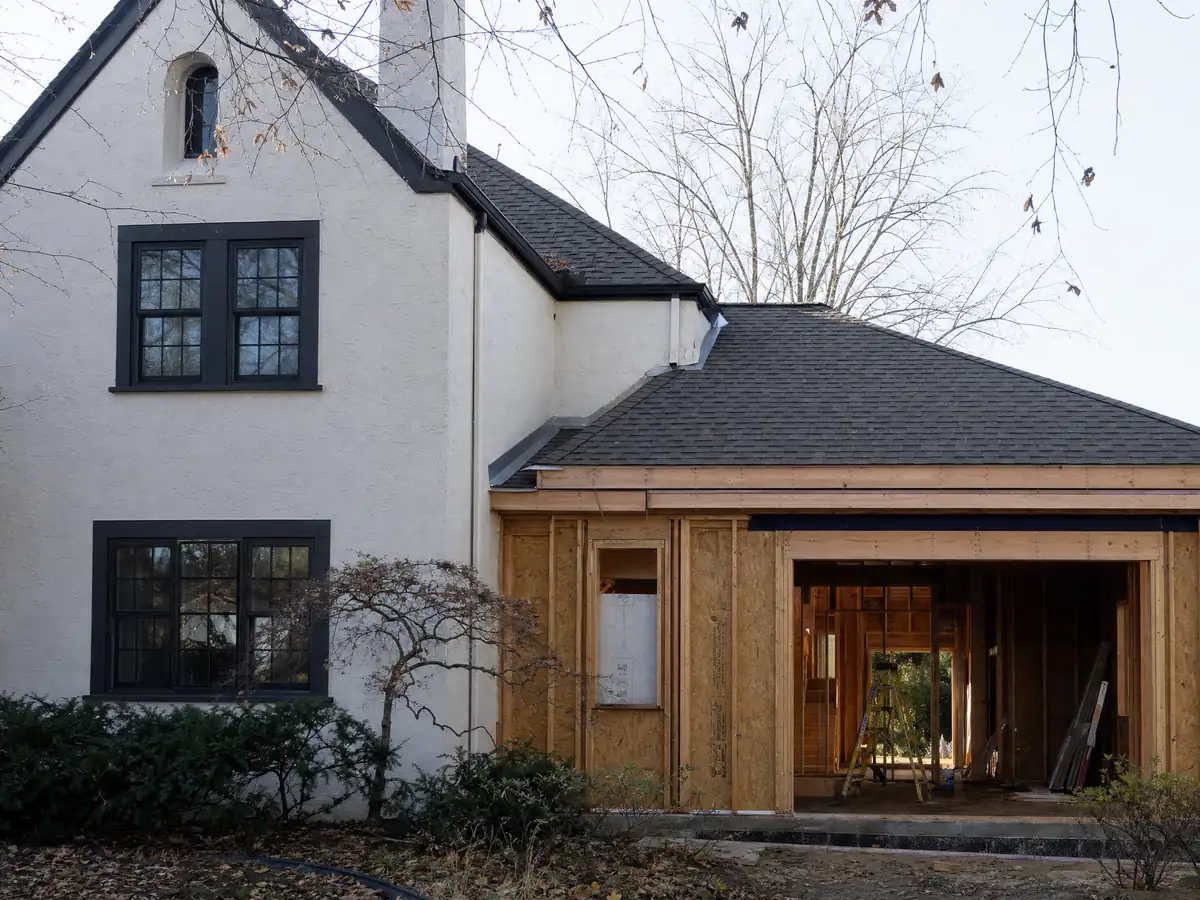
What happens when an addition ties into a 1980s or townsite house in Highland?
Highland was a citrus and railroad town long before it was a suburb. The townsite was surveyed in 1891 and recorded in 1893, suburban building began in 1943 with the San Bernardino Army Air Depot, later Norton Air Force Base, and east of City Creek the large-scale work came with the East Highlands Ranch community in the 1980s. The city itself incorporated in November 1987. That history sorts the stock: 1,842 homes from the 1950s, 1,969 from the 1970s, 3,789 from the 1980s and 2,849 from the 1990s.
Pre-1980 homes, 43.8 percent of the total, bring extra questions. Policy 230 notes that buildings from before 1979 were not designed to modern seismic criteria, EPA's lead rule covers paid work on homes built before 1978, and South Coast AQMD Rule 1403 applies if demolition disturbs asbestos-containing material. In the Historic Village District, additions to designated resources and properties in historic districts need a certificate of appropriateness: the Board must act within 90 days, an appeal to Council must be filed within 10 days, and the certificate lapses if construction does not start within 12 months.
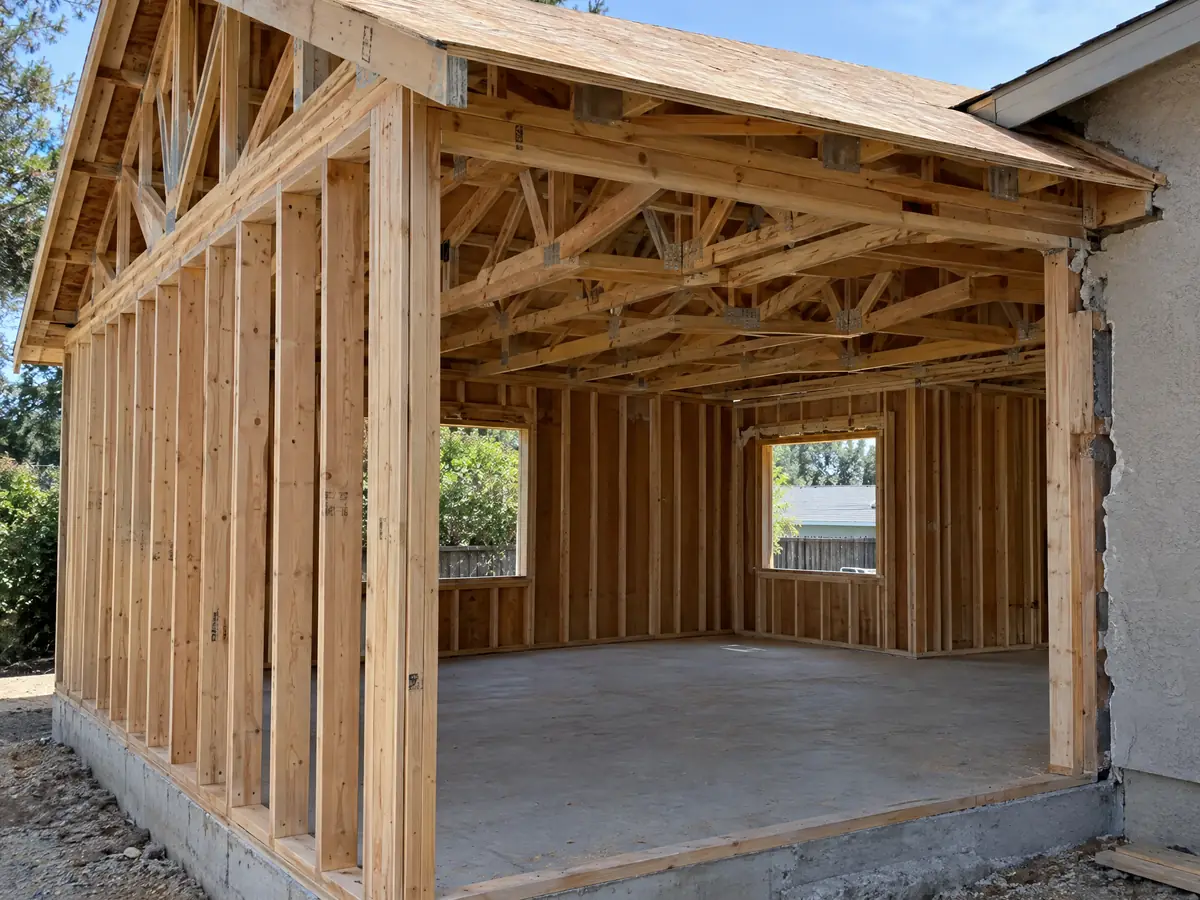
Can I legalize an unpermitted room or garage conversion in Highland?
The City has a path, and it is demanding. Its As-Built Structures bulletin of January 2018 requires Planning clearance first, three plan sets, verification of foundation reinforcement by an ultrasonic testing report or an equivalent approved in advance, and exposure of framing, wiring and plumbing for inspection, which can mean removing flooring, wall or ceiling coverings. The bulletin predates the 2025 codes, so confirm it still applies.
Plan on opening walls. Work done without a permit adds an investigation fee equal to the permit fee under Municipal Code 15.04.030(D), and a re-inspection fee can follow if the job card or plans are not on site. If the unpermitted space is a former garage, comparing an ADU conversion is worthwhile, which our room addition versus ADU guide weighs and the Highland ADU page covers.
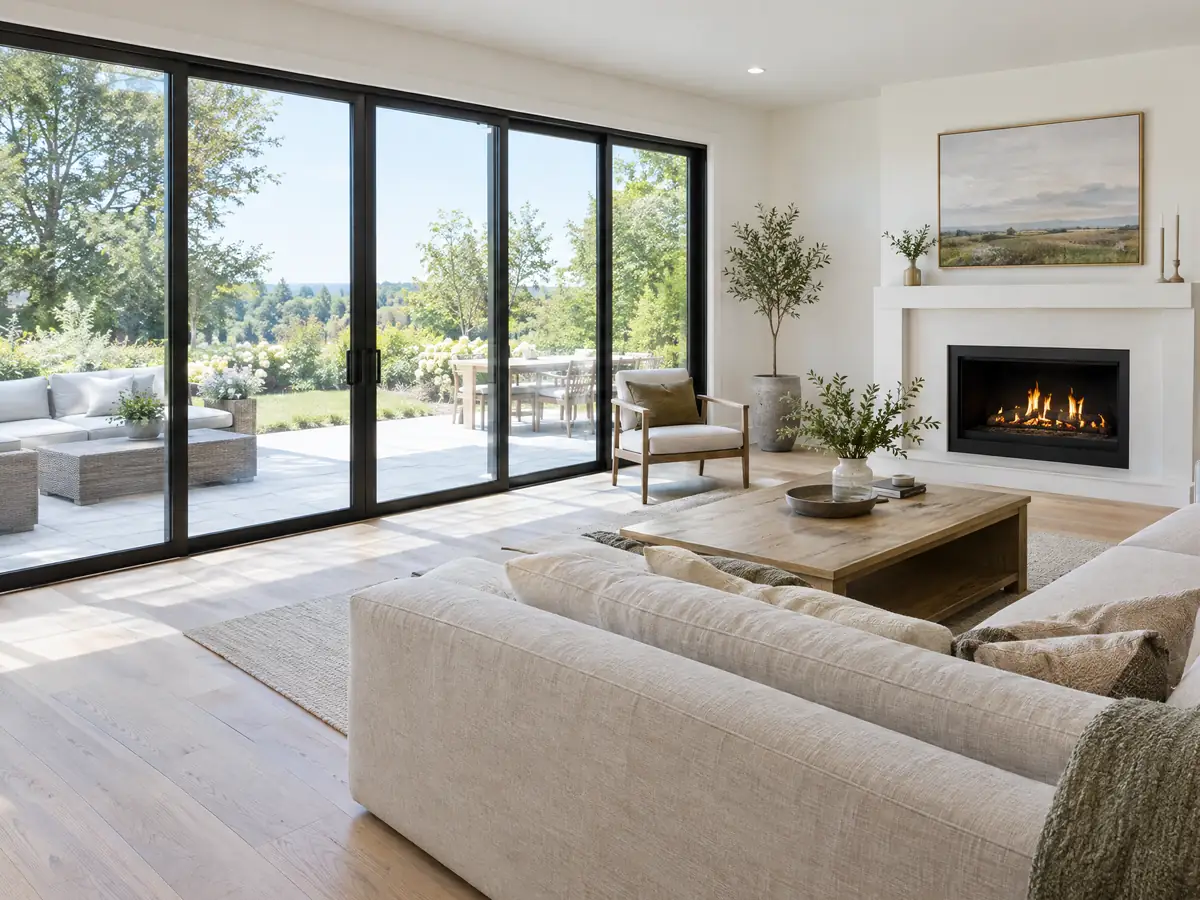
How long does a home addition take in Highland, and who builds it?
Our planning ranges run 4 to 12 weeks for the zoning check and design, then the City's review, 1 to 3 weeks for the foundation, 3 to 6 weeks for framing and dry-in, 3 to 5 weeks of rough utilities, insulation and drywall, and 4 to 8 weeks of finishes and final inspection. Those phases are our estimates, not City figures. A residential permit lapses if work does not start within 365 days or stalls for 180 days between inspections, and a separate grading permit is needed if more than 50 cubic yards move, a foot of fill goes in or a cut reaches 2 feet. Work hours are 7 a.m. to 7 p.m. Monday through Saturday.
MDG Builders, CSLB #1040337, is the general contractor that designs, permits and schedules the addition, while licensed subcontractors pour, frame, wire and finish it, each able to show a license number and a certificate of insurance. The subcontractor chain explained describes the arrangement, and the license check guide shows how to verify one. The Board of Equalization taxes only the new construction, not the whole house, so ask the Assessor early.
Room addition photos from Highland and nearby homes
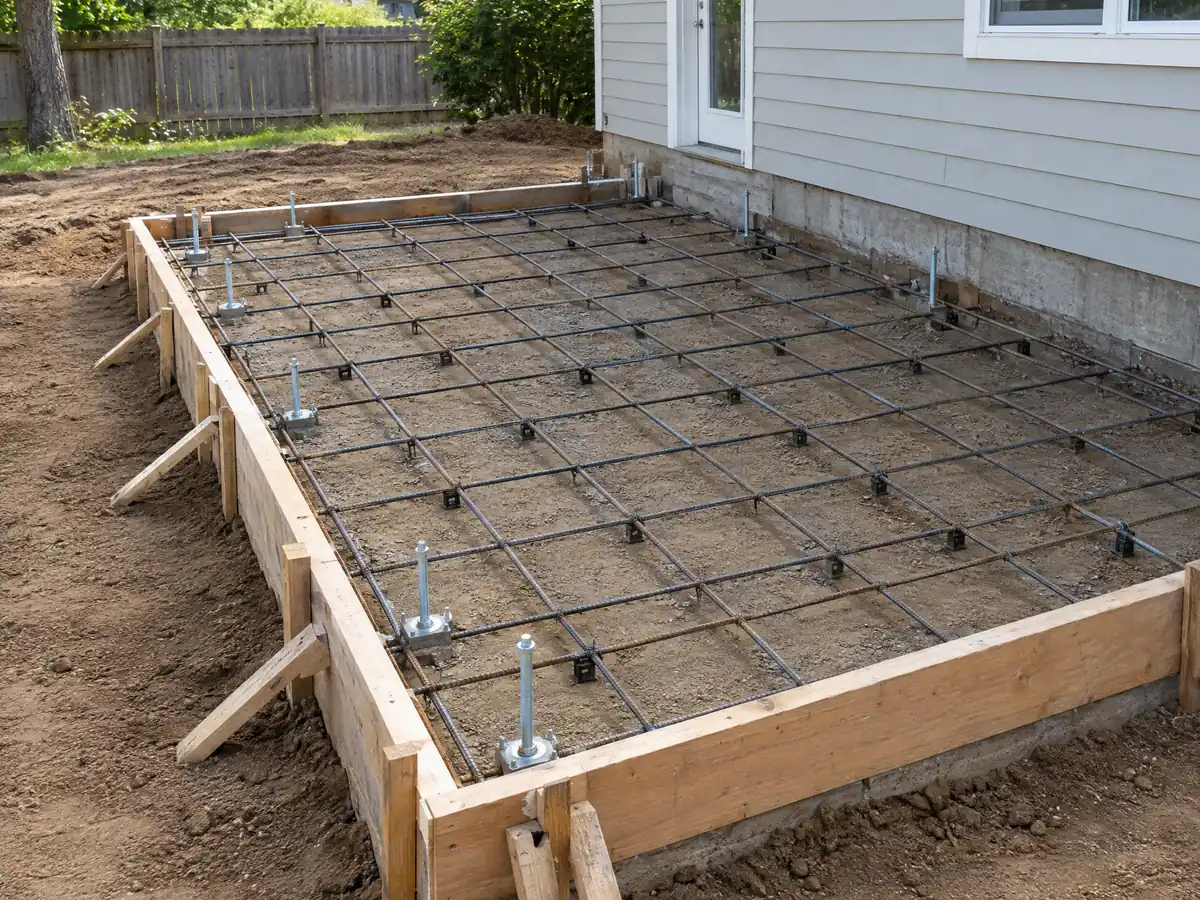
Addition scenes tied to Highland, from survey stakes and foundation forms to framing, second stories and tie-ins to older houses, on flat lots near the townsite and hillside sites toward the foothills. Tap a photo to enlarge it.
What room additions costs around Highland
On the room addition page, an addition is priced by formula: about $300 to $550 per square foot for a ground-level room, and $200 to $700 per square foot for a second story that usually passes $100,000. Design, structural engineering, plan check and any soils report get their own lines. Two sources anchor the formula. Remodeling magazine's 2025 Cost vs. Value report for Los Angeles shows $182,518 for a midrange primary suite and $63,595 for a midrange bath addition, and neither is a Highland quote. The median owner-occupied home here is worth $485,600. Fire zone requirements, grading, a geologic or soils report and flood questions can add costs a regional formula misses. For comparison see San Bernardino, Rialto, Fontana and Los Angeles. A bath that comes with the addition is on the Highland bathroom page, new windows on the Highland window page, and the Highland area page lists every trade we cover here.
| What it covers | Typical range |
|---|---|
| Ground-level addition (family room, bedroom), construction only | $300 to $550 per sq ft |
| Second-story addition over an existing house | $200 to $700 per sq ft, usually over $100,000 |
| Primary suite addition (bedroom, bath, closet) | $182,518 midrange, $387,485 upscale |
| Bathroom addition | $63,595 midrange, $119,034 upscale |
| Architect, structural engineer, plan check and soils report | Separate lines in your proposal |
Highland room addition questions, answered
Do I need a permit for a room addition in Highland?
Yes. An addition needs Planning clearance, a building permit with plans, and a fire flow test report from East Valley Water District. The City lists additions among work that needs a permit, and only finish work such as painting, tile and cabinets is exempt. Apply through the iWorQ portal or at the Building & Safety counter.
How much does a room addition cost in California?
Plan on about $300 to $550 per square foot for a room built at ground level and $200 to $700 per square foot for a second story, which usually runs past $100,000. Los Angeles sources sit underneath those figures, since no Highland study turned up, and design, engineering, plan check and reports show as separate lines in a written proposal.
How long does a room addition take?
On our planning ranges, 4 to 12 weeks for zoning and design, the City's review, then roughly 3 to 5 months of building from foundation through finishes. Those are our estimates, not City figures. A geologic report, fire protection plan or plan corrections can add time before construction starts.
Does adding a room increase property taxes?
Yes, on the new space. The Board of Equalization says new construction is reassessed only on the new portion, at the market value it adds, not at what it cost. The rest of the house keeps its existing assessed value. Ask the San Bernardino County Assessor how your specific addition will be valued.
Is a room addition worth it?
It depends on cost per square foot against the house's value and how long you will stay. With the median Highland home at $485,600, a 400 square foot room at our $300 to $550 formula is roughly $120,000 to $220,000 before soft costs. Run that against your needs and the alternatives before committing.
What is the difference between a home addition and an ADU?
A home addition extends the main house and shares its entrance and utilities, while an ADU is a separate dwelling with its own kitchen and bath. Highland reviews them differently: an addition goes through Planning clearance and plan check, and an ADU follows a ministerial 60-day review with its own fire zone and septic limits.
Do I need a soils report for a room addition in Highland?
Often. Highland's plan check lists soils among the reports that accompany plans, and it keeps requiring soil and foundation reports in liquefaction areas. A geologic investigation applies inside the San Andreas special study zone unless the addition is exempt, such as one under 50 percent of the structure's value.
Can I build a room addition in a Highland fire zone?
Yes, with added requirements. The 2025 Wildland-Urban Interface Code applies with Highland's additions: no eave-type attic vents, 12-foot access to static water, and a fuel modification area of at least 100 feet where the fire authority requires one. Ask Planning whether your parcel sits east of Weaver Street and north of Greenspot Road.
Can I add a second story to my house in Highland?
Often, within the R-1 height limit of 35 feet or 2-1/2 stories and a 10 foot setback for two-story elements outside the R-2C and East Highland Village districts. East Highland Village has design guidelines for two-story additions. Older houses may need structural review, since pre-1979 buildings were not designed to modern seismic criteria.
Do room additions in Highland need fire sprinklers?
Some do. The City says it requires a fire sprinkler system in all new structures and some additions, but its page does not define which additions. Sprinkler plans go to the fire department for review before installation, and deferred sprinkler submittals must be in before the permit issues. Ask Building & Safety early.
Tell us about your Highland addition
Say which part of Highland the lot is in, whether it is flat or near the foothills, how big a room you picture and about when the house was built, and the first visit starts with the zoning numbers and the fire zone question.