
Roof Repairin Highland, CA
Roof repair in Highland needs no permit only when it covers less than 10 percent of the roof or 100 square feet, whichever is smaller. Anything larger needs a permit from Building & Safety, and a job over 50 percent brings the whole roof up to current code. Heavy tile over a shingle-era roof needs an engineer under Policy 230.
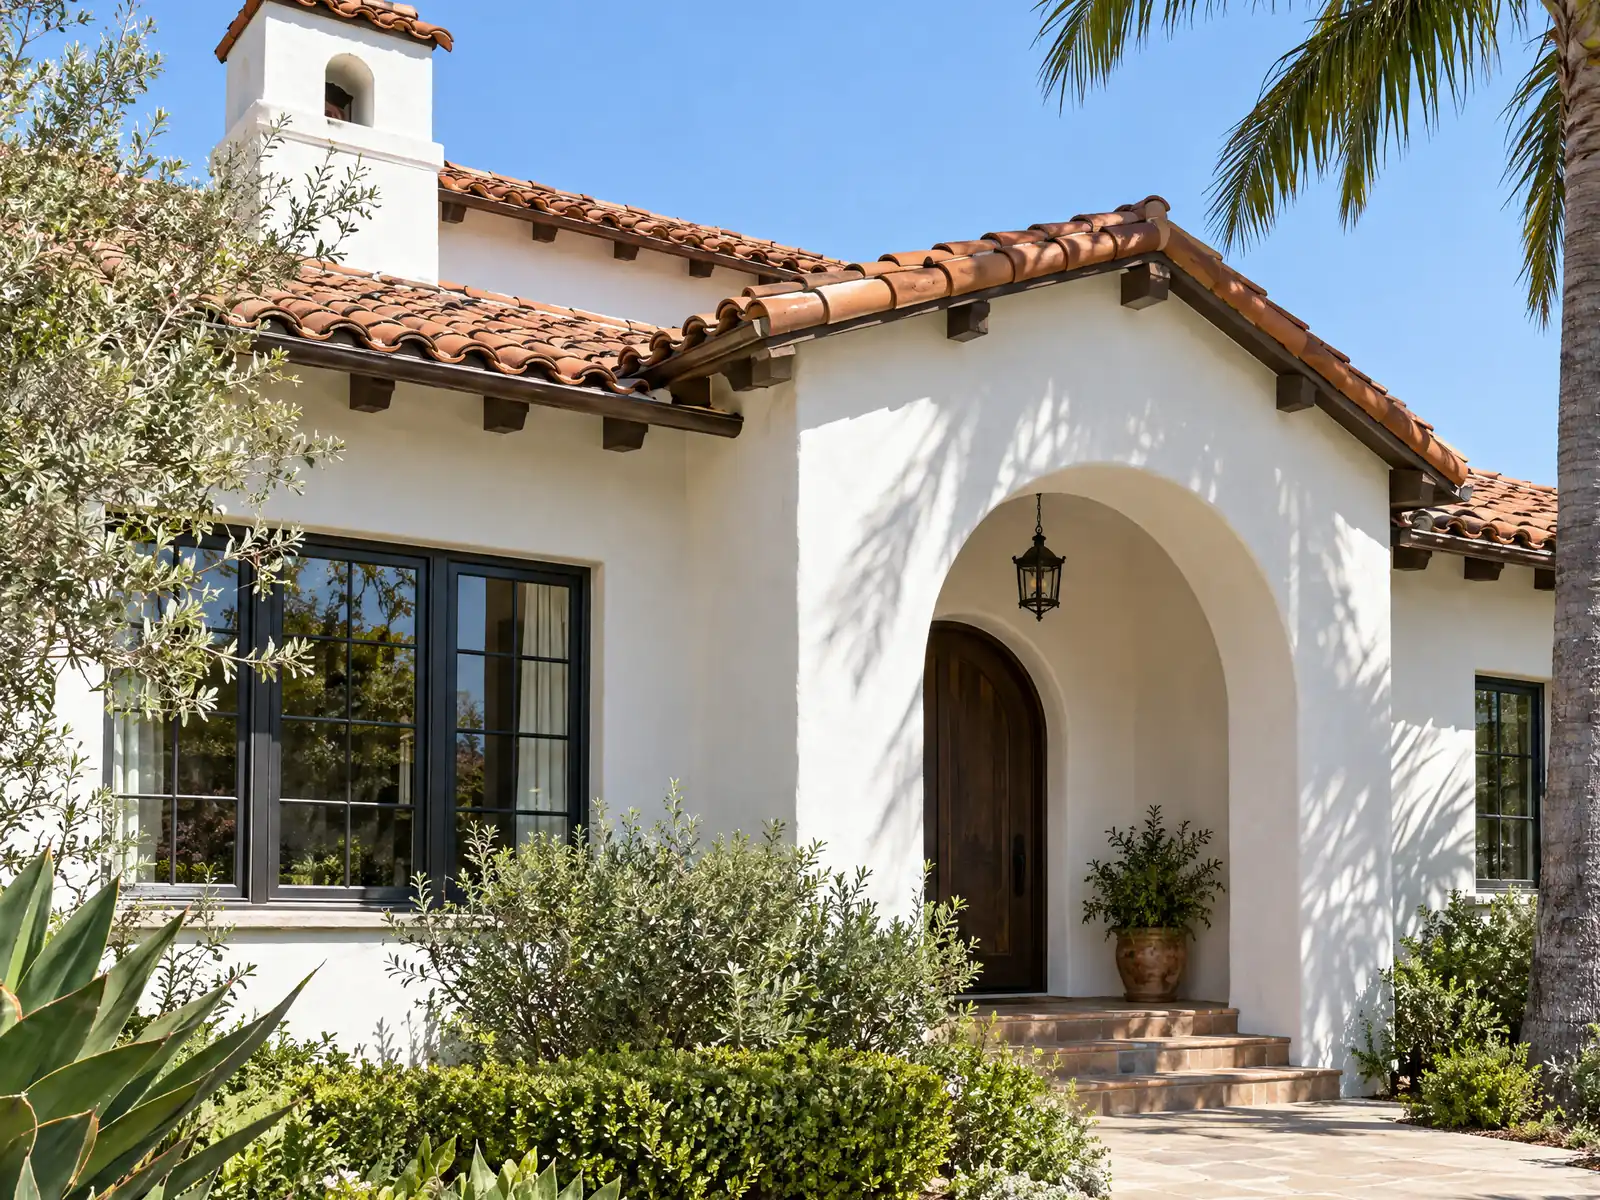
Highland is a young city on an old townsite. The General Plan's Land Use Element says the townsite was surveyed in 1891 and recorded in 1893 on citrus and the railroad, that suburban building began in 1943 beside the San Bernardino Army Air Depot and that the large tracts east of City Creek came with the East Highlands Ranch planned community in the 1980s. Highland incorporated in November 1987, San Bernardino County's eighteenth city, after residents reacted to San Bernardino's eastward growth. Census Bureau ACS 2020 to 2024 estimates count 16,795 housing units, with 8,992 (53.5 percent) built from 1980 through 2009 and 7,358 (43.8 percent) before 1980, and the median owner-occupied home is worth $485,600.
On a re-roof, MDG Builders (CSLB #1040337) manages the job as general contractor: we write the scope, ask Building & Safety what the plan needs and keep the schedule, and a licensed C-39 roofing subcontractor does the tear-off and the installation. The roofing page has our sourced prices, the Highland overview lists the other trades, and the San Bernardino and Fontana roofing guides show how two neighbors in the same county treat the same questions. Permits come from the City's Building & Safety Division. The City's own pages opened for us, but its Municipal Code link returned an access error, so the code sections below come from GoCodebook, a third-party mirror with text as of October 4, 2026, and several City handouts still cite 2019 or 2021 code editions. Confirm each point with the City.
What Highland's roofing handout, Policy 230 and Title 15 say about roofs
Where roofing permits come from in Highland: City of Highland Building & Safety Division.
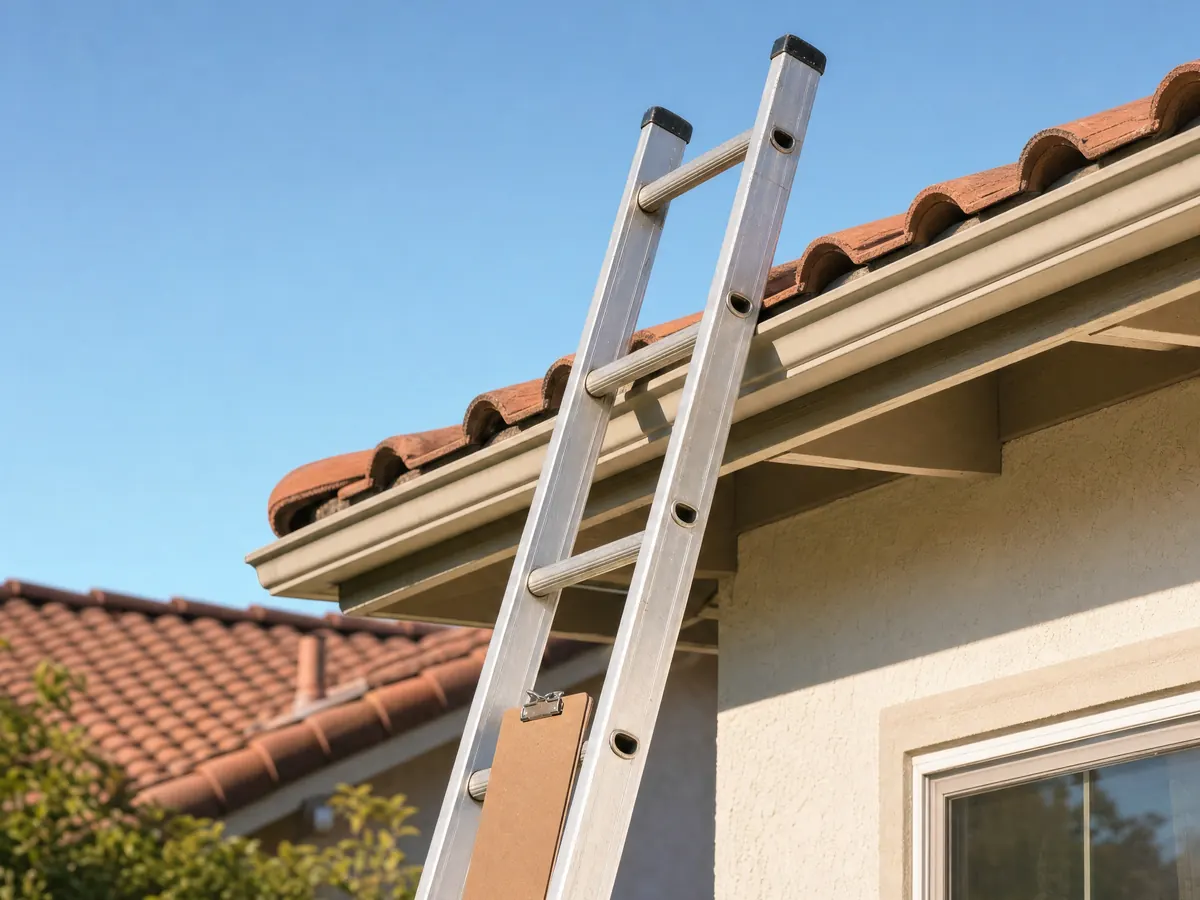
- Roof permits (City handout 'Roof Recovering and Replacement' dated June 2021): repairs under 10 percent of the roof or 100 square feet, whichever is less, need no permit; work over 10 and up to 50 percent needs a permit and the new portion meets current code; work over 50 percent needs a permit and the whole roof must meet current code. A roof sheathing inspection is required before re-covering and a final inspection after, and a Type IA ladder long enough to extend 3 feet above the roofline must be on site. The handout cites the 2019 codes.
- Fire rating: the same handout says roof coverings in the City's fire zone must be at least Class A and that open profiles must be firestopped against flame and ember intrusion, and in the very high zone the WUI Code additions bar eave-type attic ventilators (Municipal Code 15.16.030(D)). (GoCodebook mirror, text as of 2026-10-04).
- Re-cover limits and ventilation: re-covering is not allowed over water-soaked or deteriorated decks, slate, clay, cement or asbestos-cement tile, or a roof with two or more layers, attic ventilation of at least 1:150 of the attic area (1:300 with high and low vents) is required, and where spaced board decking is exposed new 15/32 inch structural panel sheathing must be added, nailed with 10d at 6/6/12 inches over 1x boards and 16d over 2x boards.
- Heavy roofing: Policy 230 (revised April 2019) requires an engineer's load calculations, stamped and wet-signed, for any patio cover or roof carrying 6 pounds per square foot or more of roofing, and when a roof designed for wood shake or asphalt shingles (about 4 pounds per square foot or less) is replaced with a heavier product such as clay or concrete tile; the policy's analysis says structures built before 1979 were not designed to modern seismic criteria.
- Cool roofs: re-roofing more than 50 percent of a low-rise residential roof triggers the Energy Code's cool roof requirements (for steep slopes in Climate Zone 10, aged solar reflectance of 0.20 and thermal emittance of 0.75, or an SRI of 16) unless an exception such as R-38 ceiling insulation, a radiant barrier or no attic ducts applies, with form CF1R-ALT-05-E at permit and CF2R-ALT-05-E at final; the City's sheet cites the 2019 Energy Code and Highland has since adopted the 2025 Energy Code (Ordinance 477), so current values should be confirmed.
- Historic roofs: the City's roofing handout says projects in the historic district need Planning approval before the permit is issued, and Municipal Code 16.32.070 requires a certificate of appropriateness for exterior alterations to designated resources and properties in historic districts. (GoCodebook mirror, text as of 2026-10-04).
- Heat and wind: the Public Health, Safety and Environmental Justice Element defines a Highland extreme heat day as one above 103 F, reports about four a year historically and a projected 28 a year by 2050, and ties Santa Ana winds to most wildfires in the region; the City's plan check page publishes Climate Zone 10, 2 inches per hour design rainfall, zero ground snow load, seismic design category D at minimum, and wind speed to be taken from the ATC Hazards tool under CBC 1609 and ASCE 7.
Sources for these rules

How old are Highland roofs, and which ones come due first?
A roof's age follows the house, and Highland's houses cluster in three waves. ACS 2020 to 2024 counts 3,789 units from the 1980s, 2,849 from the 1990s and 2,354 from the 2000s, so a roof original to a 1980s home is at least 37 years old and one original to a 2000s home is between 17 and 26. The older tail is long too: 1,969 homes from the 1970s, 1,667 from the 1960s, 1,842 from the 1950s, 1,167 from the 1940s and 713 from 1939 or earlier. Only 445 units date from 2010 on.
The old core sits around Palm Avenue and Base Line, where the zoning code protects the Historic Village District through its Village Residential district. The City's roofing handout says projects in a historic district need Planning approval before a permit issues, and Municipal Code 16.32.070 requires a certificate of appropriateness from the Historic and Cultural Preservation Board for exterior alterations to designated resources and to properties in historic districts. We found no Highland roof survey and no local service-life figure, so we print no lifespan in years; what the roof looks like underneath tells you more than its birth date.
- Brown rings or soft patches on a ceiling
- Tile that has slipped, cracked or gone missing
- Shingle granules collecting in the gutters
- Damp insulation or pinholes of light in the attic
Ask for dated photos of the roof before a quote is written.
Does roof repair in Highland need a permit, and where is the 10 percent line?
It depends on how much roof you touch. The City's June 2021 handout, Roof Recovering and Replacement, says a repair of less than 10 percent of the roof or 100 square feet, whichever is less, needs no permit. Work over 10 percent and up to 50 percent needs a permit, and the new portion must meet current code. Work over 50 percent needs a permit, and the whole roof must meet current code. The handout cites the 2019 codes, while Title 15 now adopts the 2025 editions through Ordinance 477, so read the percentages as the City's published rule and confirm them at the counter.
Inspections shape the schedule. The handout calls for a roof sheathing inspection before the new covering goes on and a final inspection afterward, with a Type IA ladder long enough to reach 3 feet above the roofline left on site. The City's inspection page adds that the job card and approved plans must be on site, and inspections run Monday through Thursday plus alternate Friday mornings.
Permit paperwork has teeth. Municipal Code 15.04.030(B) lets a residential permit lapse if work does not start within 365 days of issuance or stops for 180 days between required inspections, and the Building Official may grant one written 180-day extension. Starting before the permit issues adds an investigation fee equal to the permit fee under 15.04.030(D). We print no fee amounts, because the City's Fees page shows no schedule.
Put the roof area and the permit decision in writing on the proposal.
Why does Highland ask for an engineer before tile goes on a shingle roof?
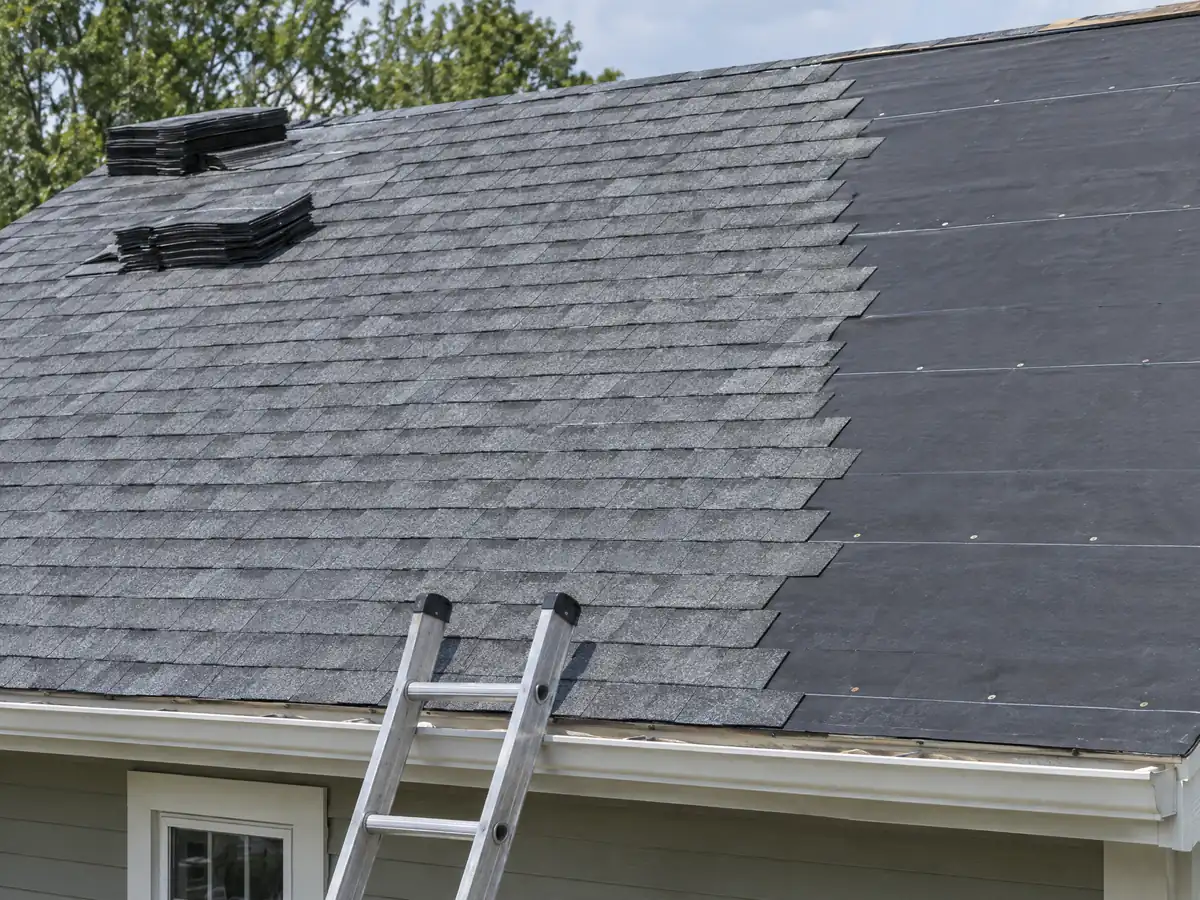
Highland publishes its own numbered Building Division policies, and Policy 230 is the one that changes a re-roof. Revised in April 2019, it requires stamped, wet-signed load calculations from an engineer for any patio cover or roof carrying 6 pounds per square foot or more of roofing. It also applies when a roof designed for wood shake or asphalt shingles, about 4 pounds per square foot or less, gets a heavier product such as clay or concrete tile. The policy's own analysis notes that buildings from before 1979 were not designed to modern seismic criteria. It is posted as the City's Policy 230 PDF.
That matters because 7,358 Highland homes, 43.8 percent, predate 1980, and the City designs to seismic design category D at minimum. A 1960s ranch with shingles on its original framing is the typical case: the tile that looks right from the street may need an engineer's answer before the permit moves. Ask the roofer for the product's installed weight per square foot in writing and check it against the 6 pound line before bids are compared, because the engineering is a cost a shingle bid will not show.
Get the tile's installed weight per square foot before you compare bids.
Is my Highland roof in a very high fire zone, and what does the WUI code ask of it?
The General Plan's Safety Element puts the very high fire hazard severity zone in the northeastern corner and everywhere east of Weaver Street and north of Greenspot Road, and notes that Highland Avenue is the only arterial through it. The State Fire Marshal published a new Local Responsibility Area map on March 25, 2025, and the City's page says the City must adopt it by ordinance, but we found no adoption date, so we cannot place your lot on the 2025 map. The memory is recent: the Old Fire of 2003 burned more than 90,000 acres in and around Highland and destroyed nearly 1,000 homes, and the Line Fire began on September 5, 2024 along Base Line near Alpine Street and led to evacuation orders for more than 9,200 homes.
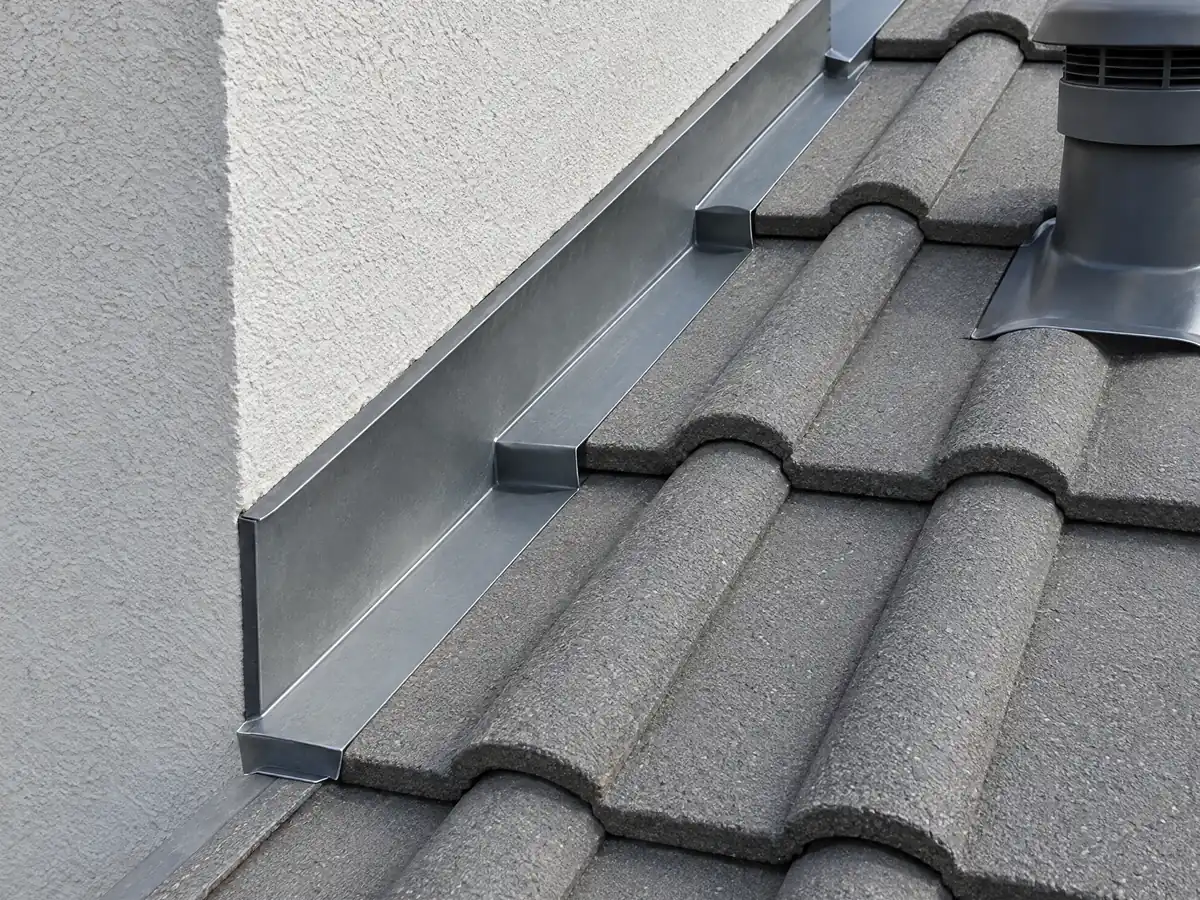
Where the 2025 Wildland-Urban Interface Code applies, Municipal Code 15.16 adds Highland's own rules, and one lands on roofs directly: eave-type attic ventilators are prohibited. The same chapter lets the fire authority require a fuel modification area never narrower than 100 feet. The City's roofing handout says coverings in its fire zone must be at least Class A and that open profiles must be firestopped against flame and ember intrusion. Fire protection comes from CAL FIRE under a City contract, not from the San Bernardino County Fire Protection District, so ask Highland's Fire Marshal which rules reach your address.
Ask the Fire Marshal for the zone, then put the roof class in the contract.
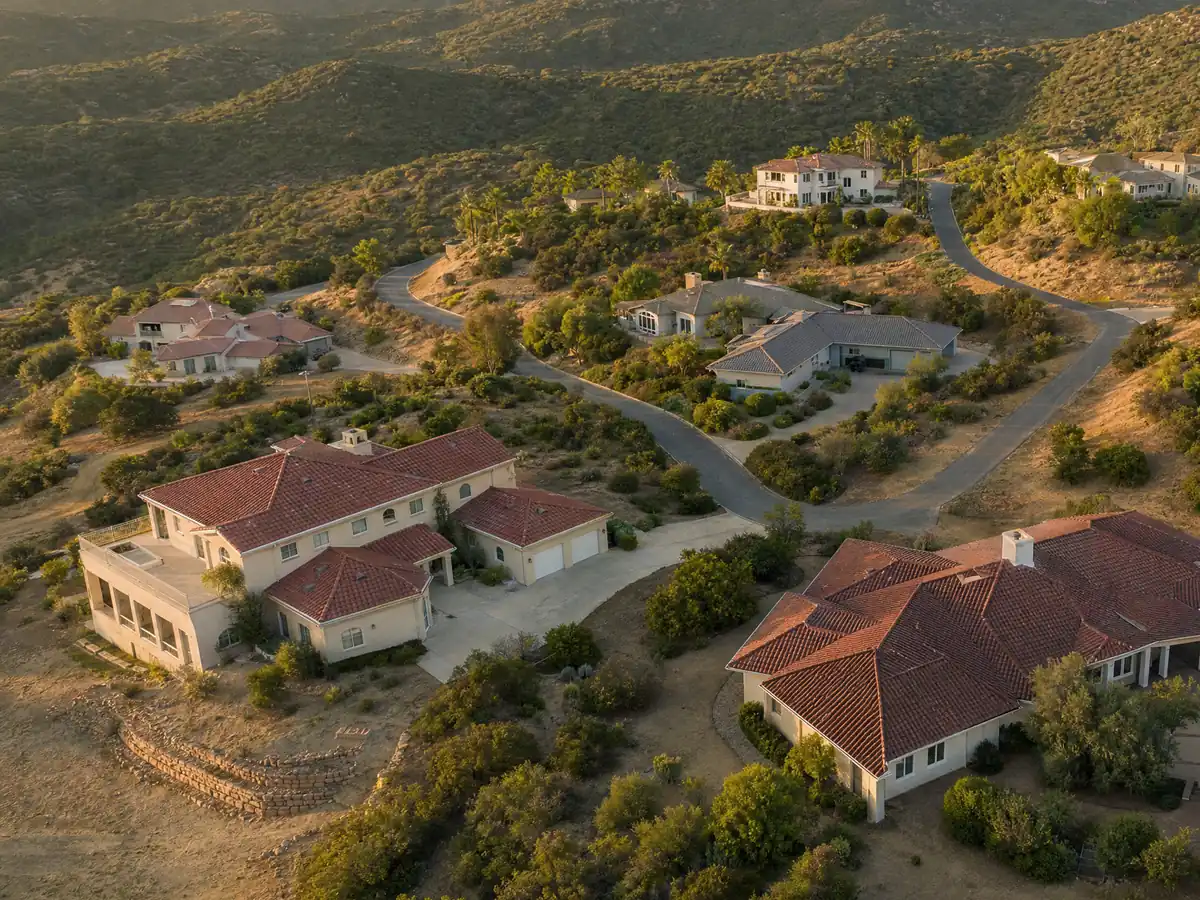
How do cool roof rules, attic vents and 104 hot days shape a Highland re-roof?
Replacing more than 50 percent of a low-rise residential roof triggers the Energy Code's cool roof requirements. For steep-slope roofs in Climate Zone 10, the City's sheet gives an aged solar reflectance of 0.20 and a thermal emittance of 0.75, or an SRI of 16, unless an exception applies, such as R-38 ceiling insulation, a radiant barrier or no ducts in the attic. Form CF1R-ALT-05-E goes in at permit and CF2R-ALT-05-E at final. The sheet cites the 2019 Energy Code and Highland has since adopted the 2025 edition, so confirm the current values.
Ventilation pulls the other way. The handout requires attic ventilation of at least 1:150 of the attic area, or 1:300 when high and low vents are both used, and the ban on eave-type vents in the fire zones means the airflow has to come from somewhere else, so ask the roofer which vents the plan uses. NOAA's 1991 to 2020 normals for Redlands, the nearest full station, show about 104 days a year at or above 90 F and about 26 at or above 100 F, and the Safety Element projects extreme heat days above 103 F rising from four a year to 28 by 2050.
Ask which exception, if any, the cool roof rule uses on your job.
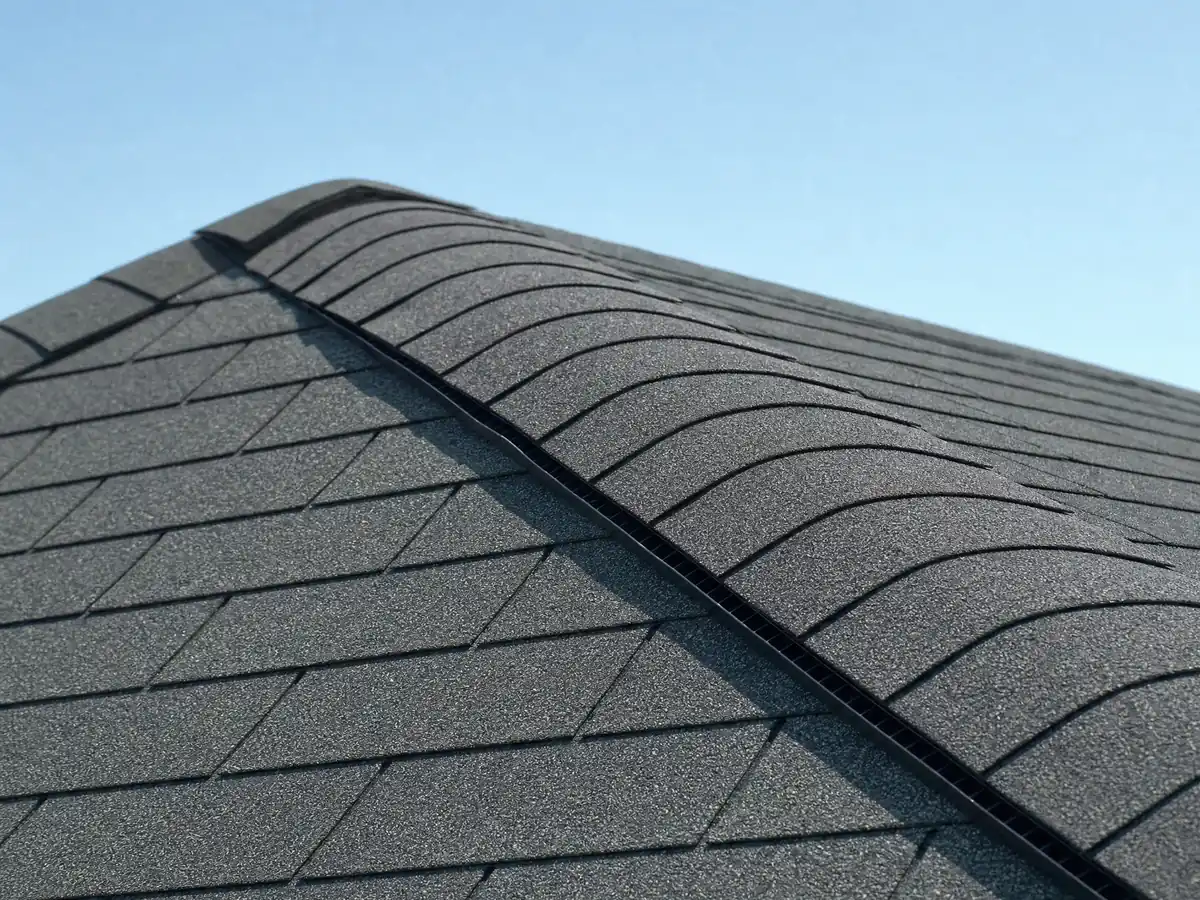
When can a Highland roof be re-covered, and what happens to the old roofing?
A re-cover, new roofing laid over old, has hard limits in the City's handout. It is not allowed over water-soaked or deteriorated decks, over slate, clay, cement or asbestos-cement tile, or on a roof that already has two or more layers. Where spaced board decking is exposed, new 15/32 inch structural panel sheathing must be added, nailed with 10d nails at 6, 6 and 12 inches over 1x boards and with 16d nails over 2x boards. A roof with two layers is a tear-off by rule, not by preference.
Old roofing that may contain asbestos raises a separate question. South Coast AQMD Rule 1403, amended October 5, 2007, sets notification, removal, handling and cleanup rules for renovation that disturbs asbestos-containing material, and Highland sits inside that district. We cannot know what a given roof contains, so ask the roofer whether testing is part of the scope before the crew starts. Municipal Code 15.48.020 bars construction before 7:00 am or after 7:00 pm Monday through Saturday and on City or federal holidays, and it counts deliveries as construction.
Ask who tests, hauls and documents the old roofing.
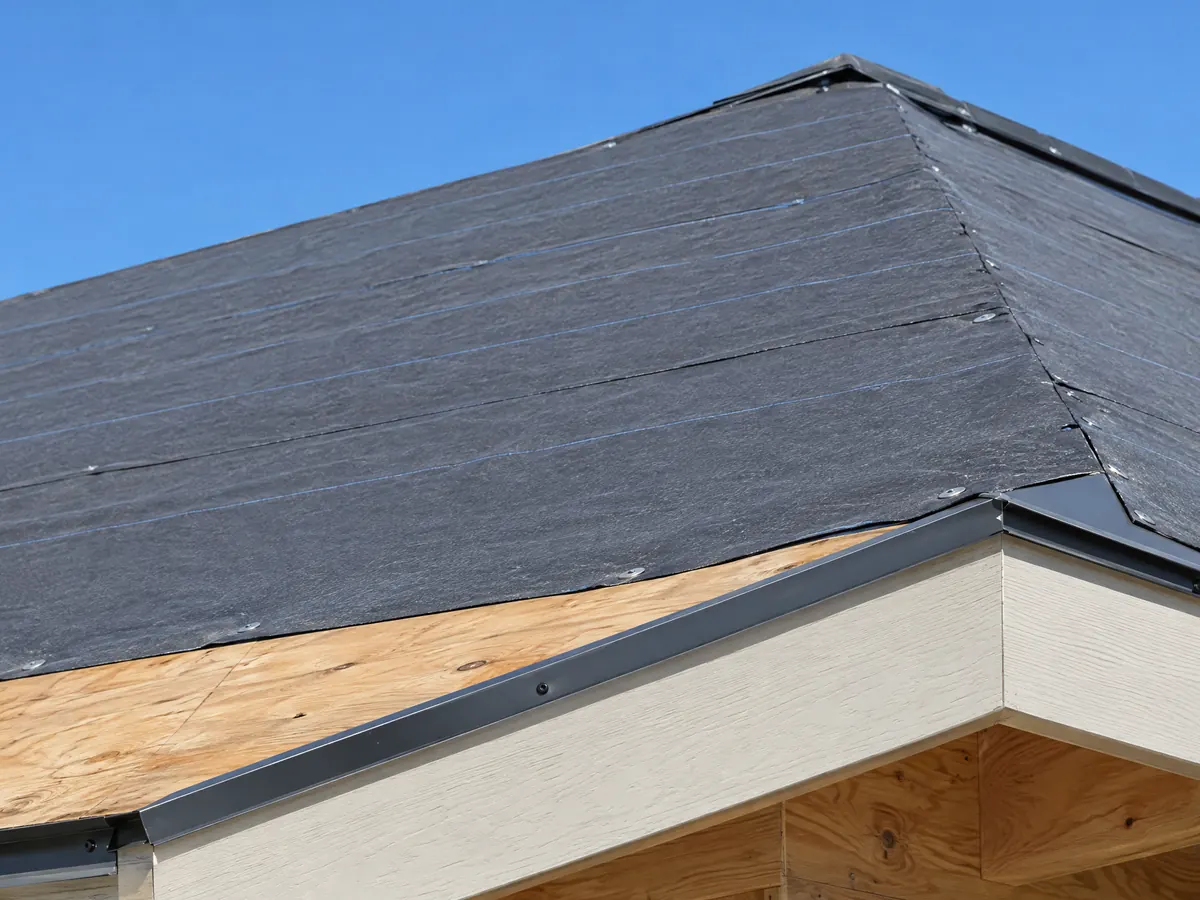
How much does roof replacement cost in Highland, and how do I hire a roofer?
We found no Highland price survey, so these are Los Angeles figures that an Inland Empire bid may beat or miss. Angi's Los Angeles roofing guide, updated July 31, 2026, shows $10,256 to $24,963 as typical and $17,271 as the average, about $8.60 a square foot. It lists asphalt at $4 to $12 a square foot, tile at $7 to $15 and metal at $7 to $16, plus $1,000 to $3,000 for tear-off and $500 to $1,000 to detach and reinstall solar panels. Remodeling magazine's Cost vs. Value 2025 report prices one fixed reference job in Los Angeles at $36,417 for asphalt and $62,069 for metal. Angi averages real jobs of every size while the report prices a single large specification, which explains the gap. For planning we use about $10,000 to $25,000 for a typical asphalt roof, $15,000 to $37,000 for tile and $20,000 and up for metal.
Roofing is Contractors State License Board class C-39. Business and Professions Code 7159 requires a signed written contract before work, limits the down payment to $1,000 or 10 percent of the price, whichever is less, and includes a check box asking whether subcontractors will be used. The lookup steps are in our license guide, and how general contractors use subcontractors explains which party is accountable for which part of a managed job.
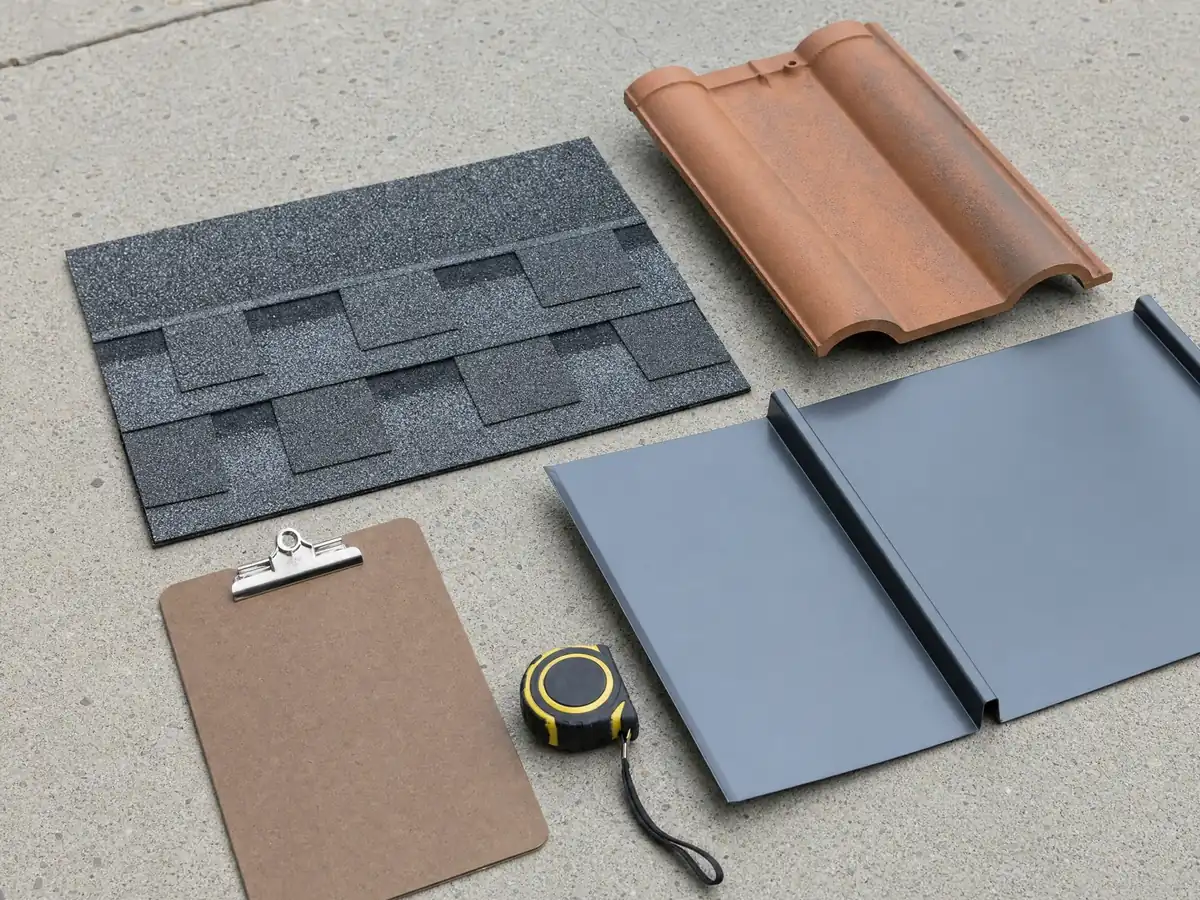
Roofing photos from Highland and nearby communities
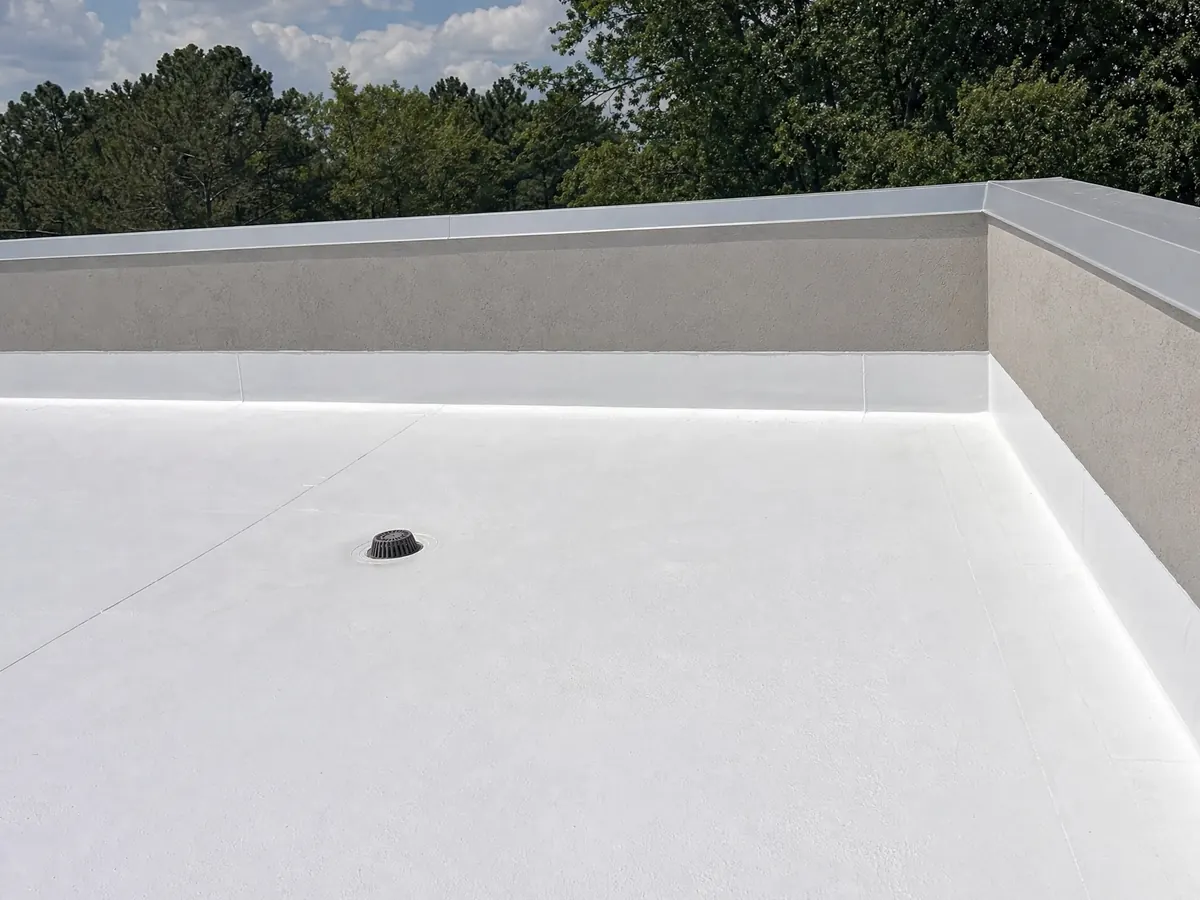
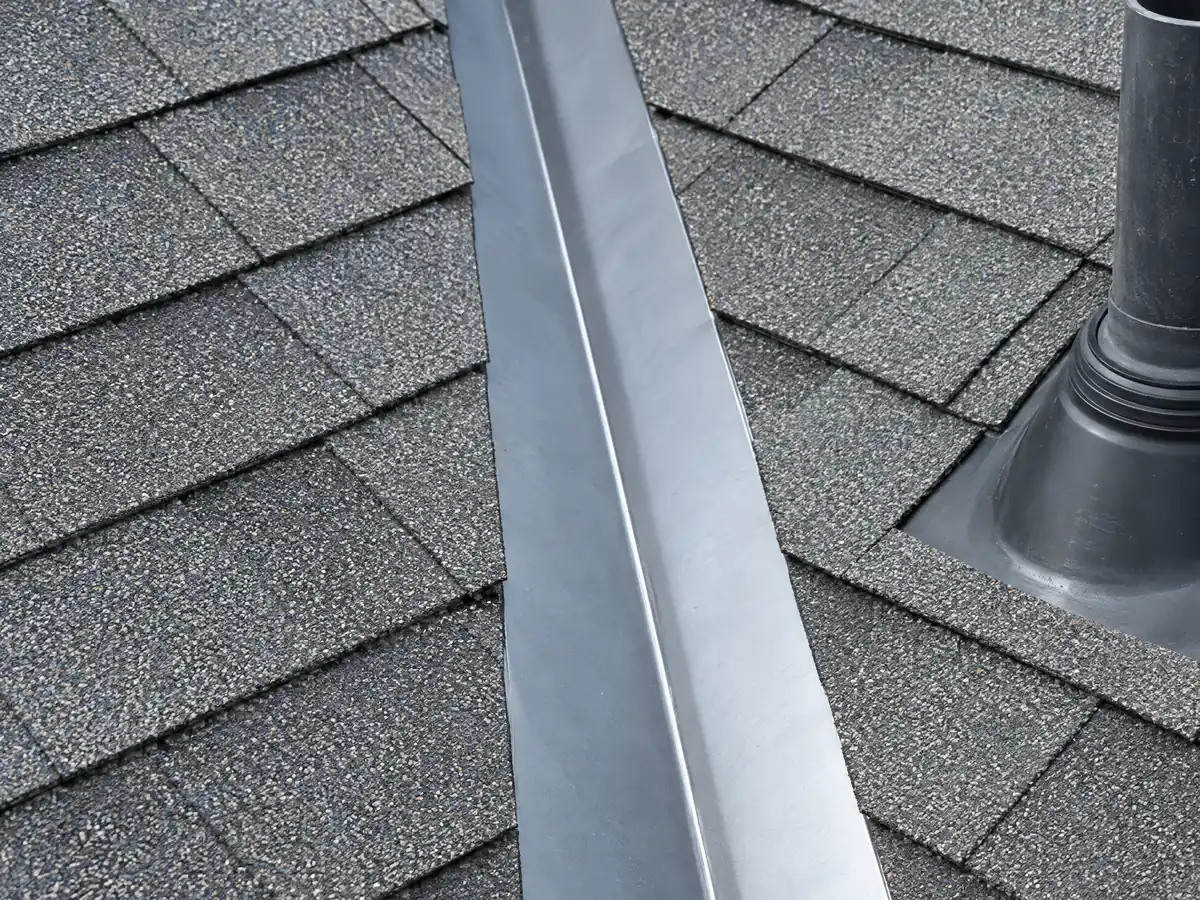
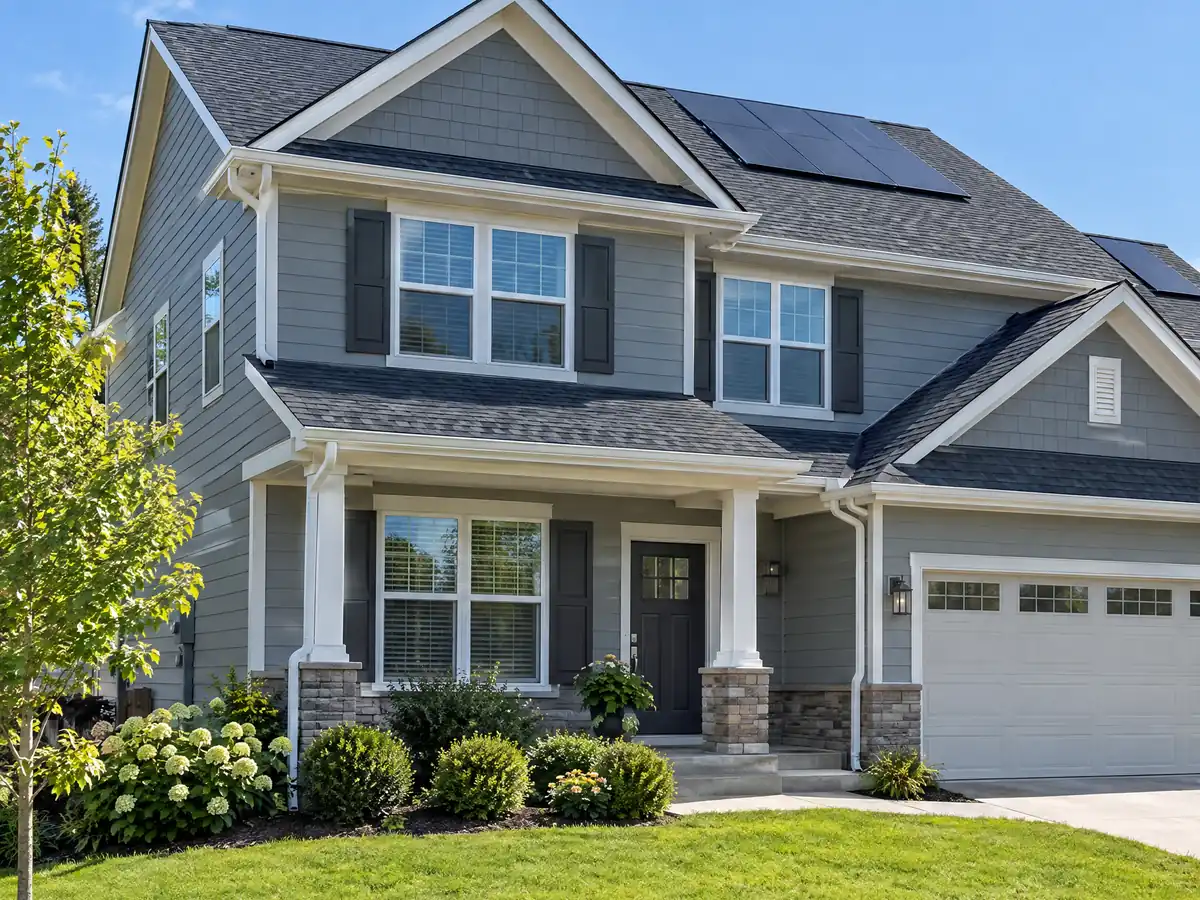
Roofing scenes tied to Highland places such as the Historic Village District, East Highlands, Warm Springs and the Greenspot Road corridor, and to nearby communities such as Redlands, Loma Linda, San Bernardino and Yucaipa, from tear-offs and underlayment to ridge work and solar resets.
Where these Highland roof figures come from
The roofing page sets out every roofing price with its source and date, and the California roofing cost guide explains the gap between the two Los Angeles sources. Roof work often leads to other exterior jobs, and the Highland rules for them are on the fencing page, the painting page and the kitchen remodeling page. For another San Bernardino County city at the foot of the hills, compare the guide for Rialto.
| What it covers | Typical range |
|---|---|
| Asphalt shingle, typical single-family roof | $10,000 to $25,000 |
| Concrete or clay tile | $7 to $15 per sq ft |
| Metal | $7 to $16 per sq ft |
| Remodeling Cost vs. Value 2025, Los Angeles | Asphalt $36,417. metal $62,069. |
| Extras | Tear-off $1,000 to $3,000. solar detach and reset $500 to $1,000. |
Highland roofing questions, answered
Do I need a permit to replace my roof in Highland?
Yes. The City's roofing handout exempts only a repair of less than 10 percent of the roof or 100 square feet, whichever is less. Work over 10 percent needs a permit, and work over 50 percent also brings the whole roof up to current code. Permits go through the City's online portal, and a sheathing inspection comes before the new covering.
Can a roof be repaired instead of replaced?
Yes, when the damage is local and the deck under it is sound. A Highland repair under 10 percent of the roof or 100 square feet needs no permit, while a larger one does, and its new portion must meet current code. Ask the roofer to photograph each problem area and to price repair and replacement as two options.
How much does a new roof cost in Southern California?
Angi's Los Angeles guide puts a typical roof at $10,256 to $24,963, with asphalt at $4 to $12 a square foot, tile at $7 to $15 and metal at $7 to $16, while Remodeling magazine prices a larger reference roof far higher. We found no Highland survey, so a measured written proposal sets the real price.
What is a Class A roof in California?
It is the top fire rating in the ASTM E108 and UL 790 roof tests, and the Wildland-Urban Interface Code points fire-zone roofs toward it. Highland's roofing handout says coverings in the City's fire zone must be at least Class A, so put the product's rating on the contract and ask the counter to confirm it for your address.
Can tile replace shingles on a Highland house?
Sometimes, with engineering. Policy 230 requires stamped load calculations when a roof designed for wood shake or asphalt shingles, about 4 pounds per square foot or less, gets clay or concrete tile, and for any roof carrying 6 pounds per square foot or more. The engineer may call for framing work, which a shingle bid does not include.
Is my Highland roof in a fire hazard severity zone?
The Safety Element puts the very high zone in the northeastern corner and east of Weaver Street and north of Greenspot Road. We cannot place your lot on the State Fire Marshal's 2025 map, because the City says it must adopt that map by ordinance and we found no adoption date. Ask the City's Fire Marshal for your parcel's zone in writing.
How long does it take to get a roofing permit?
The City's sources disagree. A December 2021 plan check flow chart gives 10 business days for a first review and 5 for later ones, while the 2023 Housing Element says a first plan check takes no more than two weeks. Staff say portal applications are checked for completeness in 1 to 3 business days. Ask the counter whether a re-roof goes through plan check at all.
What is a cool roof in California?
It is a roof covering that reflects more sunlight and sheds more heat than a standard one, measured by aged solar reflectance and thermal emittance or by an SRI value. In Highland, re-roofing more than 50 percent of a low-rise residential roof triggers the requirement, with exceptions such as R-38 ceiling insulation or a radiant barrier. The City's sheet cites the 2019 code, so confirm current values.
How many layers of roofing are allowed in California?
We read only Highland's rule: its roofing handout bars a re-cover on a roof that already has two or more layers, so that roof must be torn off. A single-layer roof may be re-covered if the deck is sound and the old covering is not slate, clay, cement or asbestos-cement tile. We did not read a statewide layer limit, so we do not state one.
Can a general contractor do roofing in California?
MDG Builders (CSLB #1040337) manages the job, and the roofing itself is done by a licensed C-39 subcontractor whose license number and certificate of insurance you can ask to see. Whether another contract structure is allowed is a question for the Contractors State License Board, so we do not guess at it here.
Ask for a roof inspection in Highland
Send the neighborhood, the roofing material, the year Highland built your house and the spot where water gets in. Before we call back we check how much of the roof the job touches, whether the lot sits east of Weaver Street and north of Greenspot Road, and whether the framing was built for something lighter than tile.