
ADU Constructionin Highland, CA
ADU construction in Highland starts with state law: a complete application gets a ministerial decision with no hearing within 60 days, or it is deemed approved. Highland's planning-review path then bars ADUs in high fire severity zones or on septic, while building-permit-only types follow state law. Ask Planning which path your lot takes.
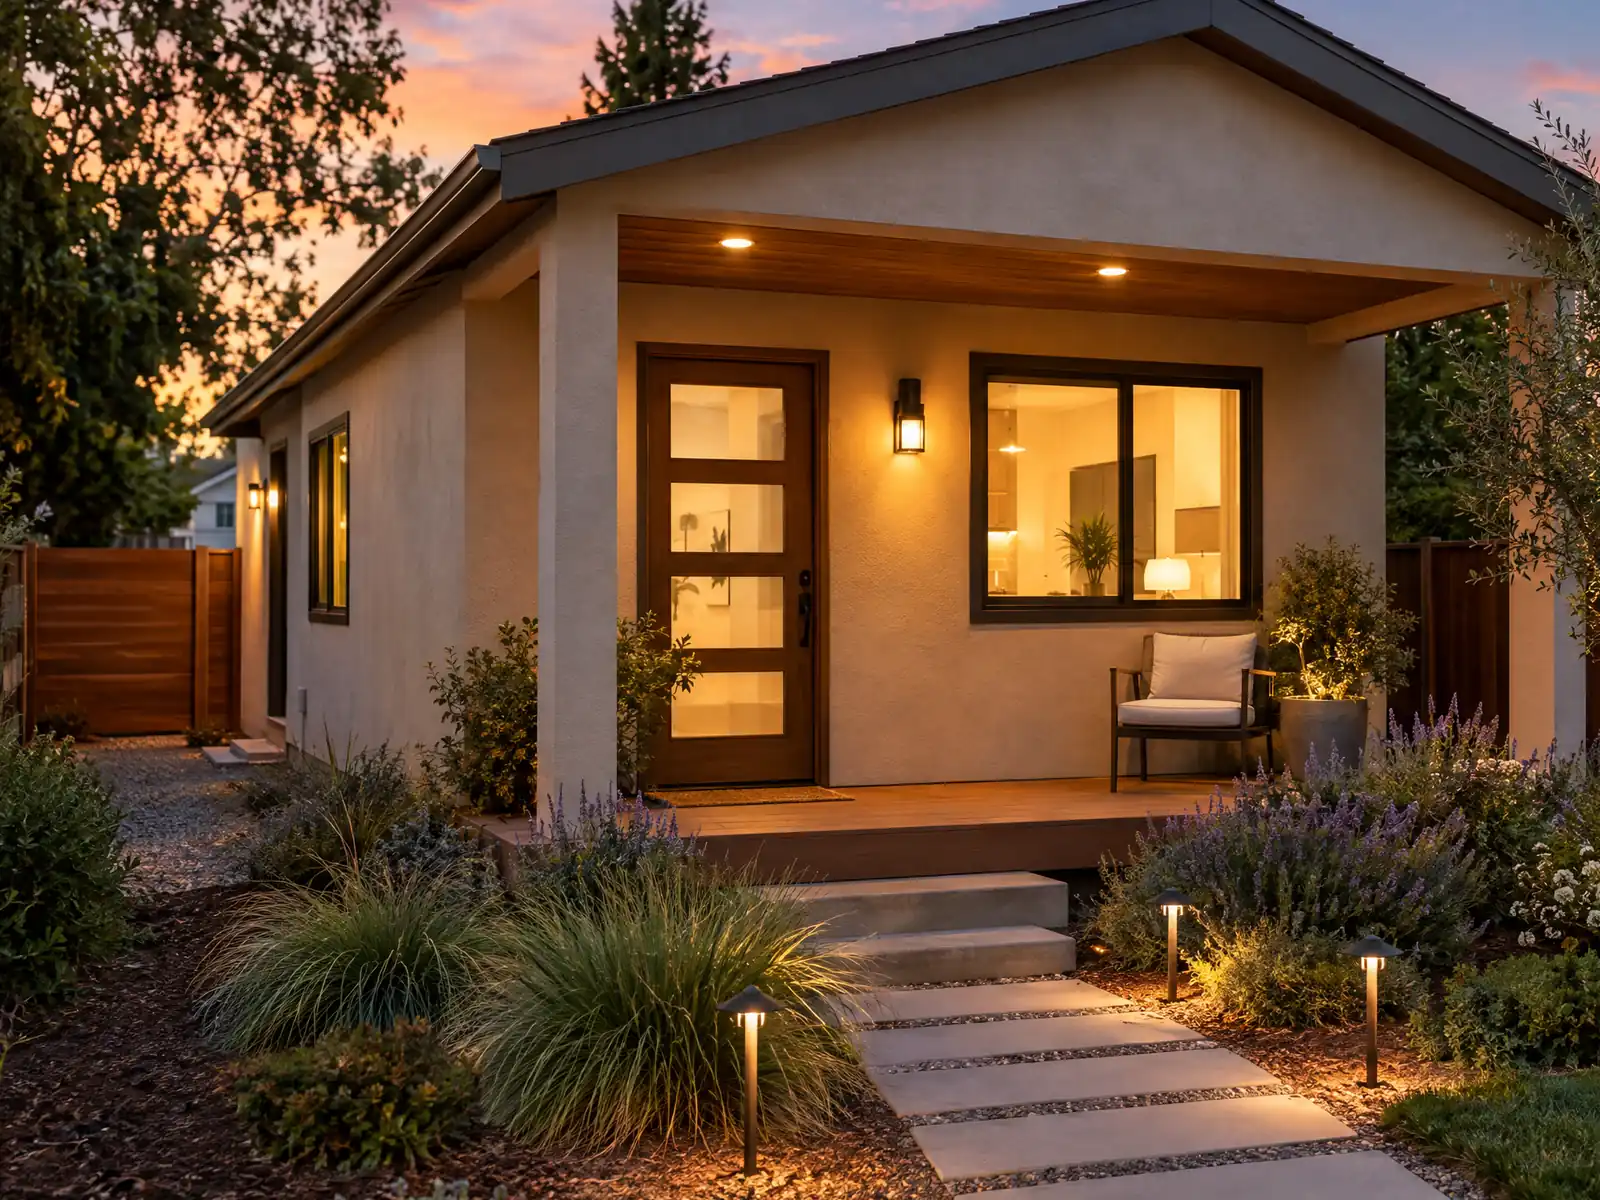
Highland has built very few ADUs, and its own Housing Element says so. The June 2023 plan counts eight ADUs approved from 2015 to 2020, with one more permit on hold and another expired, and it assumes between 2 and 30 a year for the planning period. The raw material is large: 75.2 percent of Highland's 16,795 homes, 12,623, are single-family detached, and 53.5 percent were built from 1980 through 2009, so many backyards and garages are 17 to 46 years old.
State law comes first on this page, then Highland's two review paths, the fire zone, size and parking, utilities and grading, the old townsite and the schedule. The ADU rules are Municipal Code 16.44.180, amended by Ordinance 471 in 2025, which we read in GoCodebook's third-party mirror because the City's own code link refused our tools, so confirm details with the City's Accessory Dwelling Units page. Costs and phases are on our ADU construction page.
What Highland's code says about a backyard or garage unit
Where adu construction permits come from in Highland: City of Highland Building & Safety Division.
- ADU rules are in Municipal Code 16.44.180, last amended by Ordinance 471 in 2025: applications are ministerial with no hearing, under either 'planning review' or 'building permit only' review, and the City must act within 60 days of a complete application when a home already exists on the lot. (read in GoCodebook's third-party mirror of the Municipal Code, checked for the ADU rules, text as of 2026-10-04).
- Planning-review ADUs: the code says one ADU is allowed on a residential lot with a home but that 'no ADUs shall be constructed in an area designated as a high fire severity zone, or in an area without adequate sewer systems (i.e., on septic tank system)', and states the intent is to keep ADUs out of high fire severity zones because of fire risk and evacuation. The building-permit-only path (Government Code 66323 units, such as a conversion or one 800 square foot detached unit with 4-foot setbacks) is a separate subsection that does not repeat that sentence, so a lot in or near the northeastern very high zone should ask Planning which path applies before design. (read in GoCodebook's third-party mirror of the Municipal Code, checked for the ADU rules, text as of 2026-10-04).
- Planning-review standards: an attached ADU is limited to 50 percent of the home's floor area unless that would block an 850 square foot unit (1,000 square feet for more than one bedroom), two-bedroom ADUs may reach 1,200 square feet, side and rear setbacks are 4 feet, the ADU must use the home's colors and materials, and short-term rental under 31 days is barred. One parking space is required unless an exception applies (half a mile from transit, an architecturally and historically significant district, or space within an existing structure), and replacement parking is not required when a garage is converted. (read in GoCodebook's third-party mirror of the Municipal Code, checked for the ADU rules, text as of 2026-10-04).
- ADU fees and utilities: the owner pays sewer, water and impact fees except where state law waives them, must provide letters of service availability for water and sewer before the building permit, and the ADU needs fire sprinklers only if the primary dwelling requires them (an ADU does not trigger sprinklers in the existing home). (read in GoCodebook's third-party mirror of the Municipal Code, checked for the ADU rules, text as of 2026-10-04).
- ADU submittal sheet (dated March 11, 2022): needs a Planning approval letter, a building permit application, a fire flow test, three plan sets at least 24 by 36 inches and two sets of reports with Title 24, a plan check deposit, school district fee receipt or exemption, an approved construction and demolition program application from Public Services, a new address from Planning, a recorded covenant before permits, and septic approval from the Santa Ana Regional Water Quality Control Board where an on-site system is involved; development impact fees are due before final inspection. Some items may have changed with the 2025 ordinance.
- The City runs a Pre-Reviewed ADU Plan Program with two designs by JZY Designs (745 square feet, 2 bedrooms, 2 baths and 497 square feet, 1 bedroom, 1 bath); pre-reviewed plans still get site-specific review and may carry a fee from the designer, and the City tells owners to confirm zoning, setbacks, lot coverage, fire hazard areas and sewage disposal with Planning first (planning@highlandca.gov).
- ADU volume: the 2023 Housing Element (6th cycle) says the City approved eight ADUs from 2015 to 2020, one more permit was put on hold and another expired, and it assumes between 2 and 30 ADUs a year during the planning period; Program 12 commits the City to update the ordinance and create an incentive for affordable-rent ADUs.
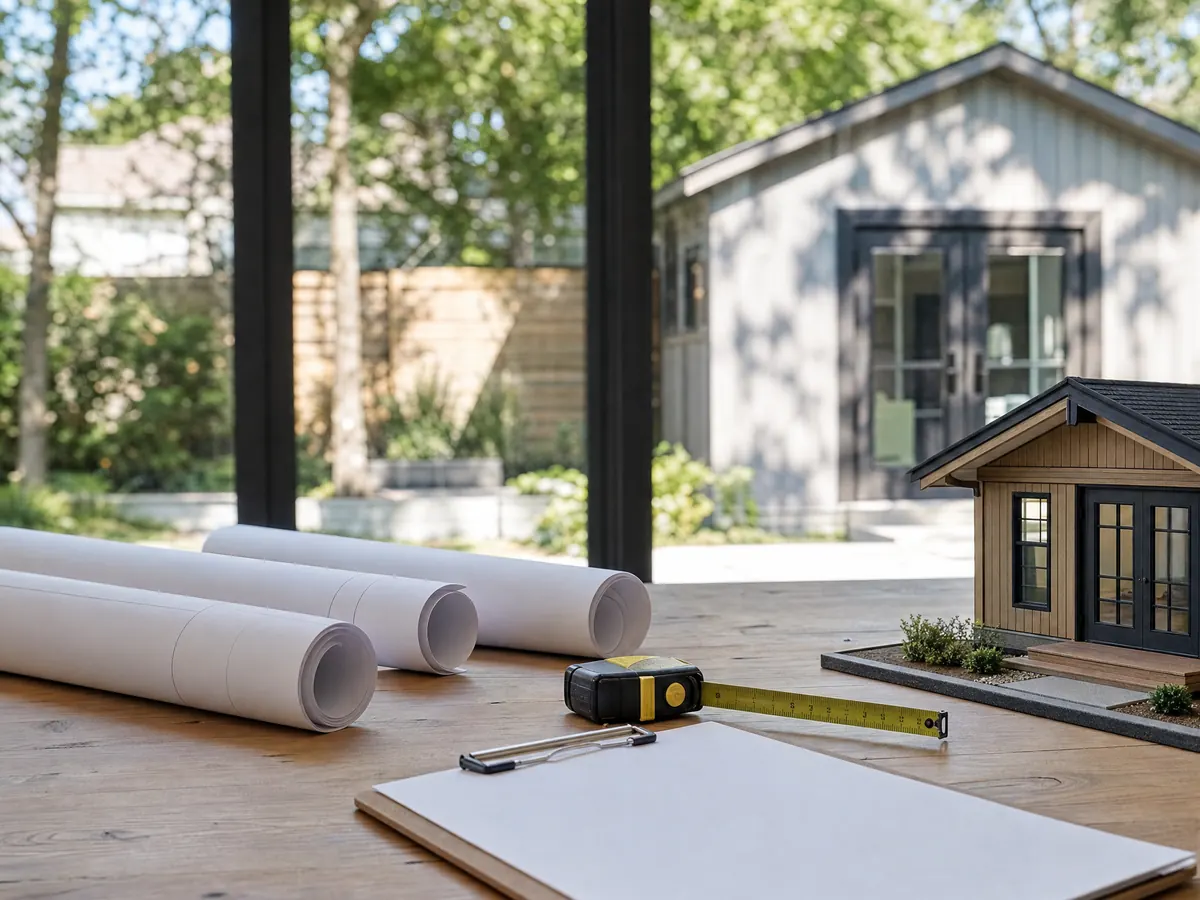
What does California law say about ADU permit time, and does Highland follow it?
Highland's code tracks the state clock. Government Code section 66317 requires a city to consider an ADU permit ministerially, without discretionary review or a hearing. Since January 1, 2026, the city must say within 15 business days whether an application is complete, then approve or deny within 60 days of a completed application when a house already stands on the lot. If it does not act in 60 days, the permit is deemed approved. The Legislature posts the Government Code chapter on ADUs online.
Municipal Code 16.44.180 says Highland ADU applications are ministerial with no hearing, reviewed under either planning review or building permit only, and that the City must act within 60 days of a complete application. A denial under state law must list every defect, and an owner can appeal in writing for an answer within 60 business days. We found no Highland text that restates the 15 business day completeness notice, so ask Planning how it is handled.
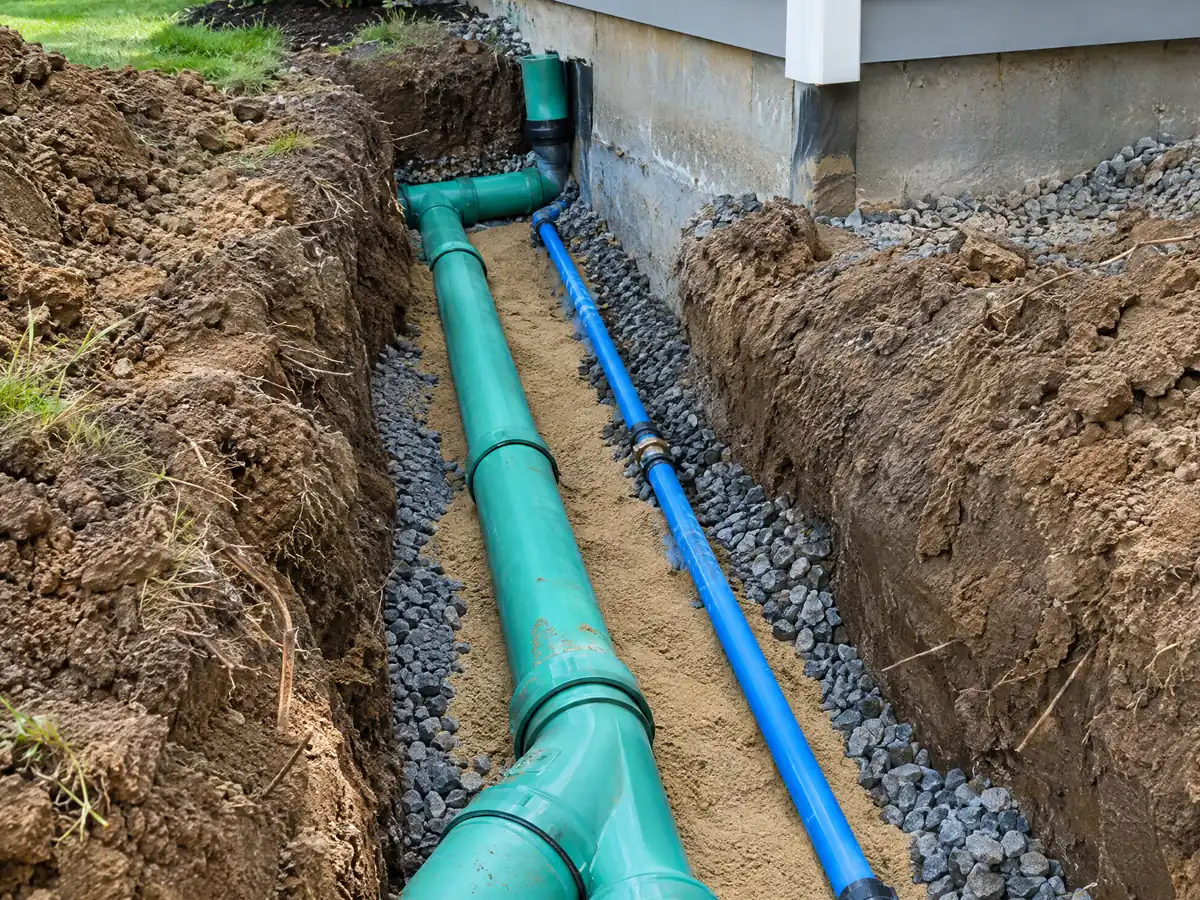
Which Highland ADU path applies to my lot: planning review or building permit only?
Planning review is the path for a conventional ADU, and it carries Highland's hardest sentence. The code allows one ADU on a residential lot with a home but says no ADU shall be built in an area designated as a high fire severity zone, or in an area without adequate sewer, meaning on a septic system. It states the intent plainly: keep ADUs out of high fire zones because of fire risk and evacuation.
The building-permit-only path is a separate subsection that tracks Government Code section 66323 and does not repeat that sentence. Those are the state-protected types: an ADU and a junior unit converted inside an existing house or garage, or one new detached unit of 800 square feet or less with 4-foot side and rear setbacks. A lot in or near the northeastern very high zone, or on septic, should ask Planning in writing which path applies before any design money is spent. We do not read the code as banning ADUs across Highland, and no source we read says how the City treats a septic lot on the second path.
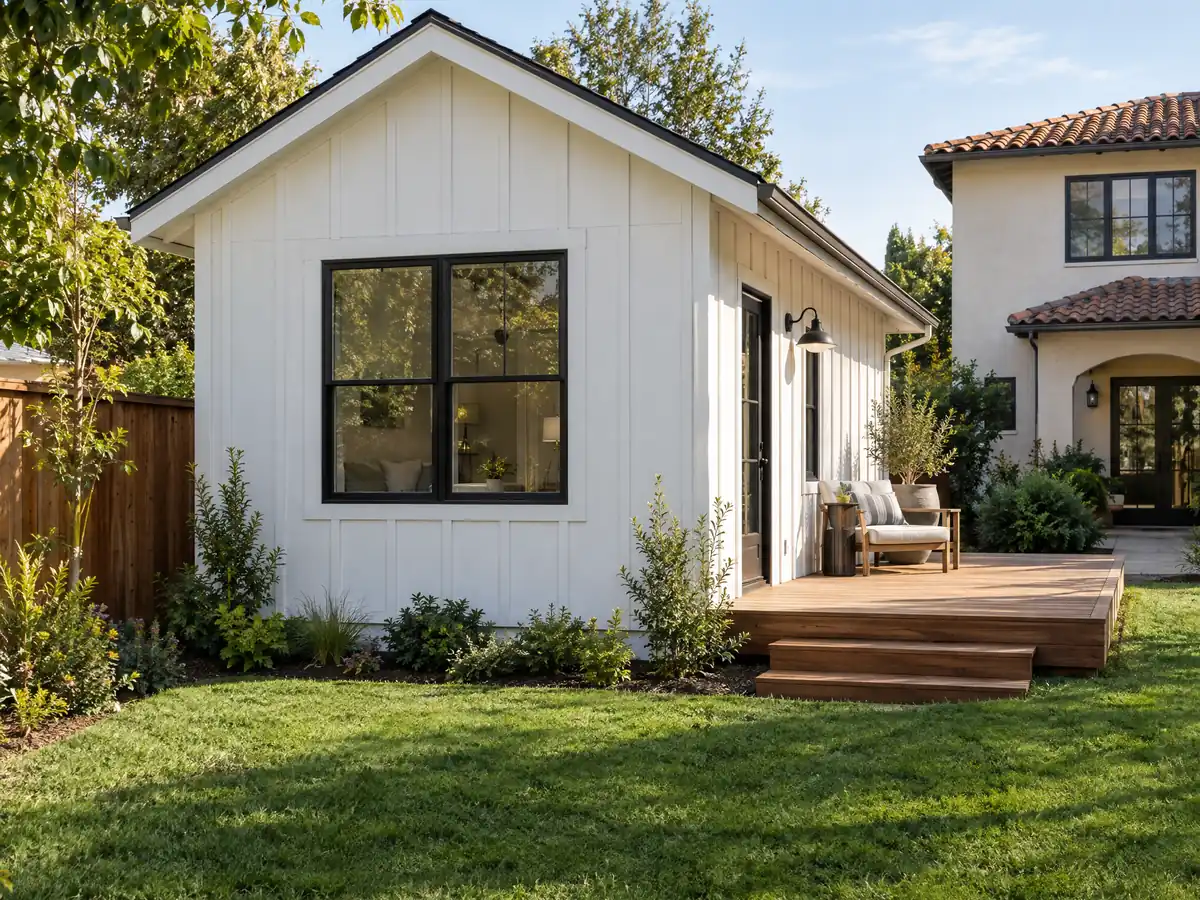
How do Highland's fire zone and CAL FIRE shape an ADU near the foothills?
The Safety Element puts the very high fire hazard severity zone at the northeastern corner and everything east of Weaver Street and north of Greenspot Road. Highland Avenue is the only arterial through it, and the East Highland fire station sits inside it. The same document records the Old Fire of 2003, which burned more than 90,000 acres in and around Highland and destroyed nearly 1,000 homes, and the Line Fire of September 2024, which started along Base Line near Alpine Street and brought evacuation orders for over 9,200 homes.
Highland contracts with CAL FIRE for fire and paramedic service, and fire questions on your plans go to the City's fire marshal. The 2025 Wildland-Urban Interface Code applies with Highland additions in Municipal Code 15.16: no eave-type attic ventilators, 12-foot-wide vehicle access to within 10 feet of any static water source, including pools and tanks, and a fuel modification area never less than 100 feet wide when the fire authority requires one. The City posts the State Fire Marshal's March 25, 2025 map for adoption and we found no adoption date, so confirm your parcel on the Fire Hazard Severity Zone page.
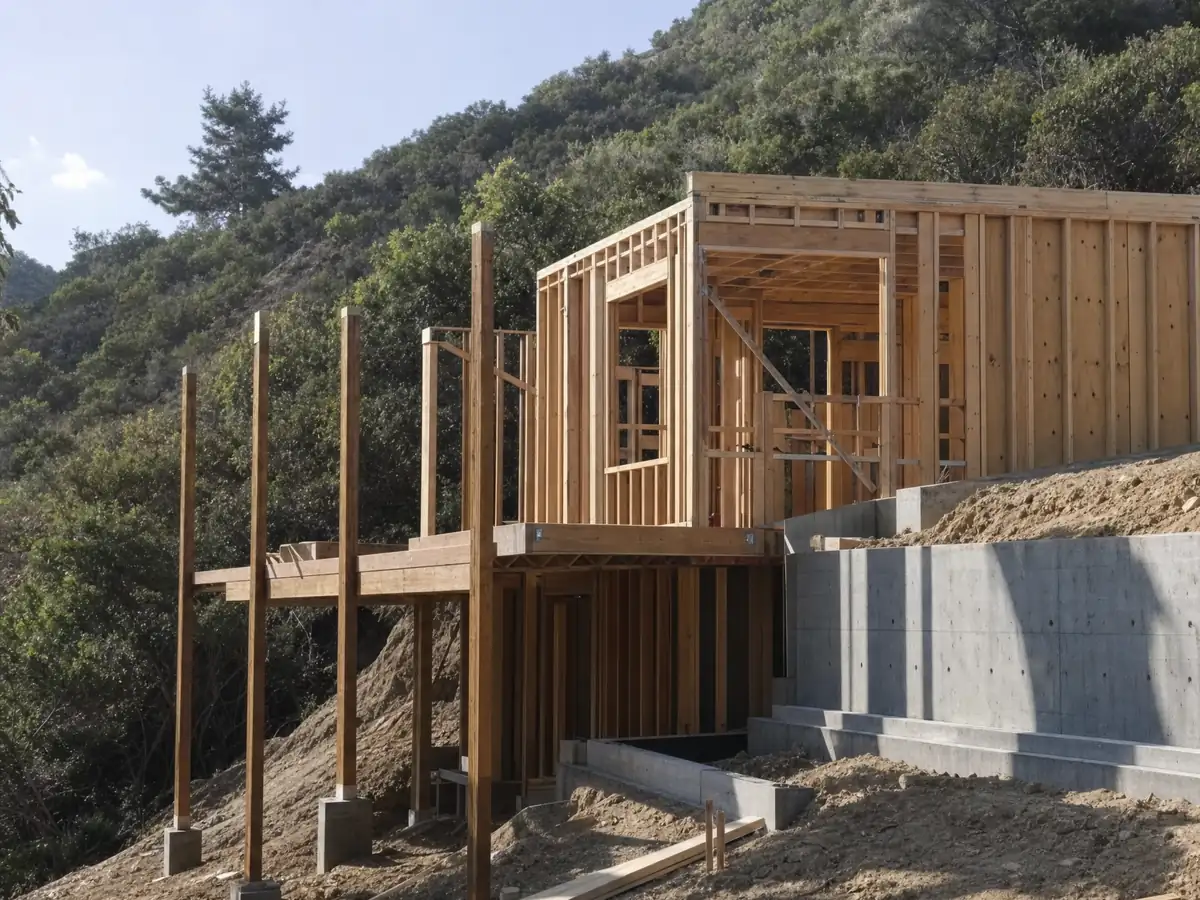
How big can an ADU be in Highland, and do I have to replace garage parking?
On the planning-review path, an attached ADU is limited to 50 percent of the home's floor area unless that would block an 850 square foot unit, or 1,000 square feet with more than one bedroom, and two-bedroom ADUs may reach 1,200 square feet. Setbacks on the sides and rear are 4 feet, the ADU must use the home's colors and materials, and rental under 31 days is barred. The City also runs a Pre-Reviewed ADU Plan Program with two designs by JZY Designs: 745 square feet with two bedrooms and two baths, and 497 square feet with one bedroom and one bath. Pre-reviewed plans still get site review, and the designer may charge.
One parking space is required unless an exception applies: half a mile from transit, an architecturally and historically significant district, or space inside an existing structure. Replacement parking is not required when a garage is converted. The ADU needs fire sprinklers only if the main house requires them, and an ADU does not trigger sprinklers in the existing home. That makes a garage conversion the simplest Highland unit on paper, though its walls, panel and bathroom still have to meet code.
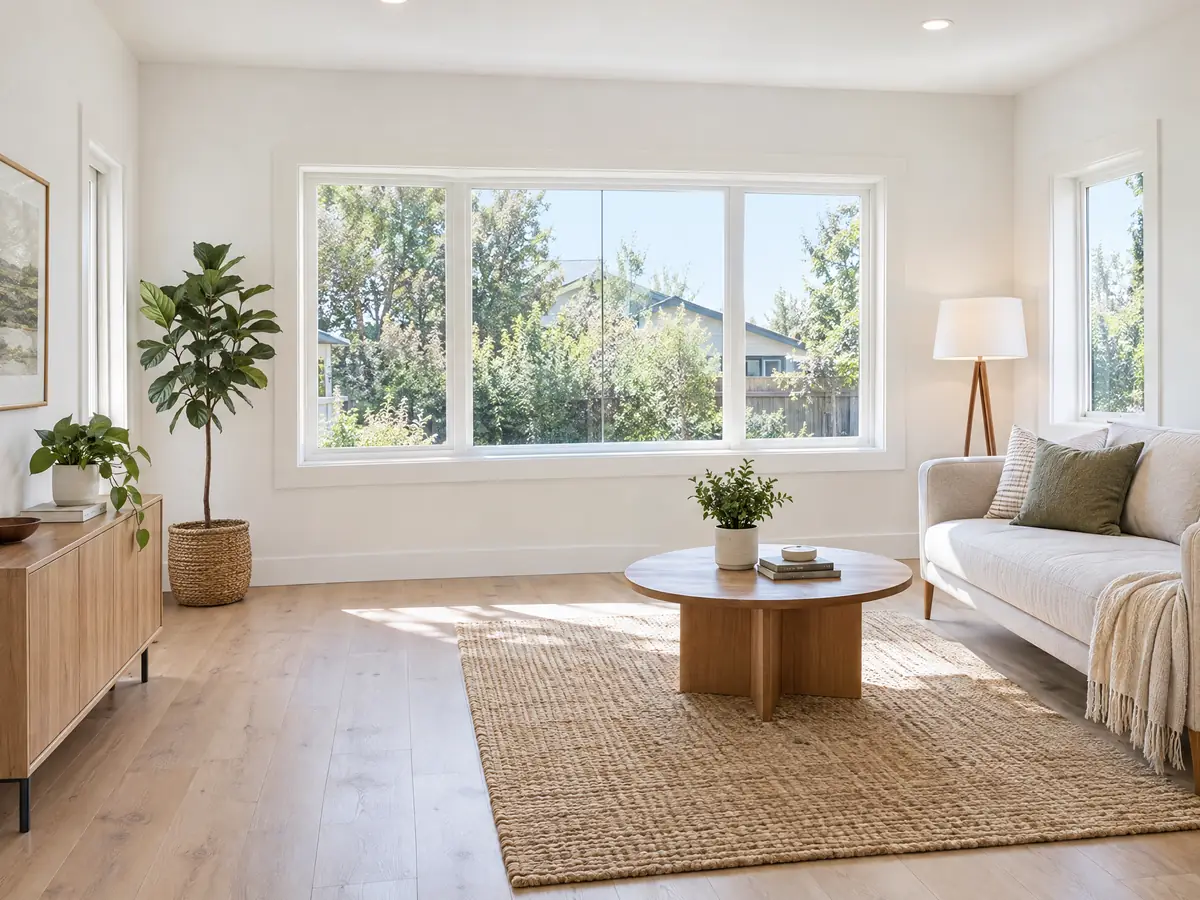
What do water, sewer, septic and grading add to a Highland ADU?
The City's ADU submittal sheet, dated March 11, 2022, may have changed with the 2025 ordinance, but it shows the load. It lists a Planning approval letter, a fire flow test, three plan sets at least 24 by 36 inches with two sets of reports and Title 24, a school district fee receipt or exemption, an approved construction and demolition program application, a new address from Planning and a recorded covenant before permits. The owner pays sewer, water and impact fees except where state law waives them and must supply letters of service availability for water and sewer before the building permit. Fee amounts are left out because the City's pages show no schedule.
State law waives impact fees for an ADU of 750 square feet or less under Government Code section 66311.5, though utility connection charges stay separate. Where an on-site system is involved, the sheet requires septic approval from the Santa Ana Regional Water Quality Control Board. Grading is its own permit when more than 50 cubic yards move, a foot of fill goes in or a cut reaches 2 feet, and Policy 290 asks for a professionally designed grading plan, soils investigation and water quality management plan for a habitable detached accessory building.
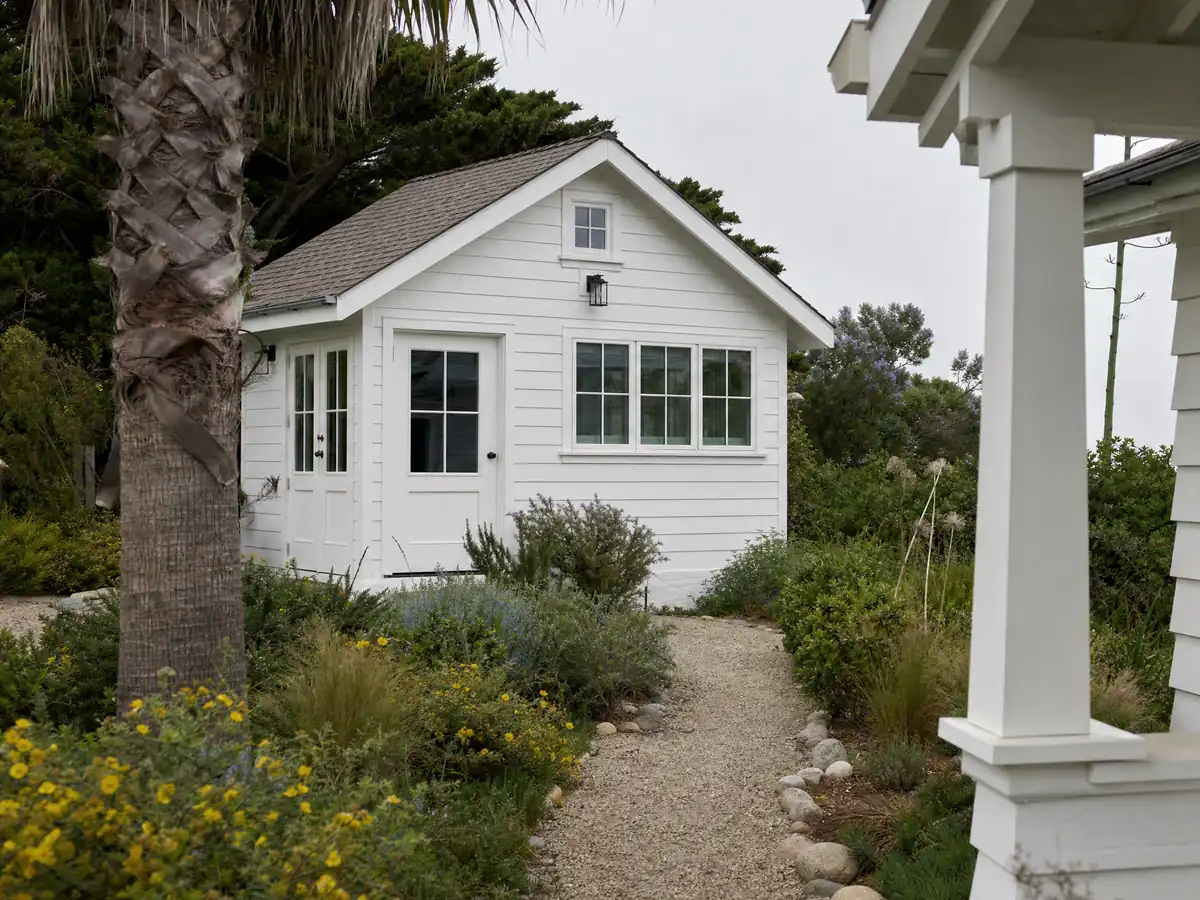
Where do historic districts and 1980s lots change a Highland ADU?
Highland's oldest ground is small. The townsite was surveyed in 1891 and recorded in 1893 on a citrus and railroad economy, and only 4.2 percent of today's homes, 713, date from 1939 or earlier. The Village Residential district protects it with 30 percent lot coverage and 6 dwelling units per acre, East Highland Village keeps 5,000 square foot parcels that may not be subdivided, and a certificate of appropriateness from the Historic and Cultural Preservation Board is needed for additions or alterations to designated resources and properties in historic districts.
Most lots are newer. East of City Creek, large-scale building came with the East Highlands Ranch planned community in the 1980s, and 53.5 percent of homes date from 1980 through 2009. A garage from that era is at least 17 years old, and the conversion rules were written for existing structures like it. Unpermitted units are a separate question: a unit built before 2020 may qualify for relief under Government Code section 66311.7, and the City's As-Built bulletin of January 2018 asks for Planning clearance and exposed framing, wiring and plumbing.
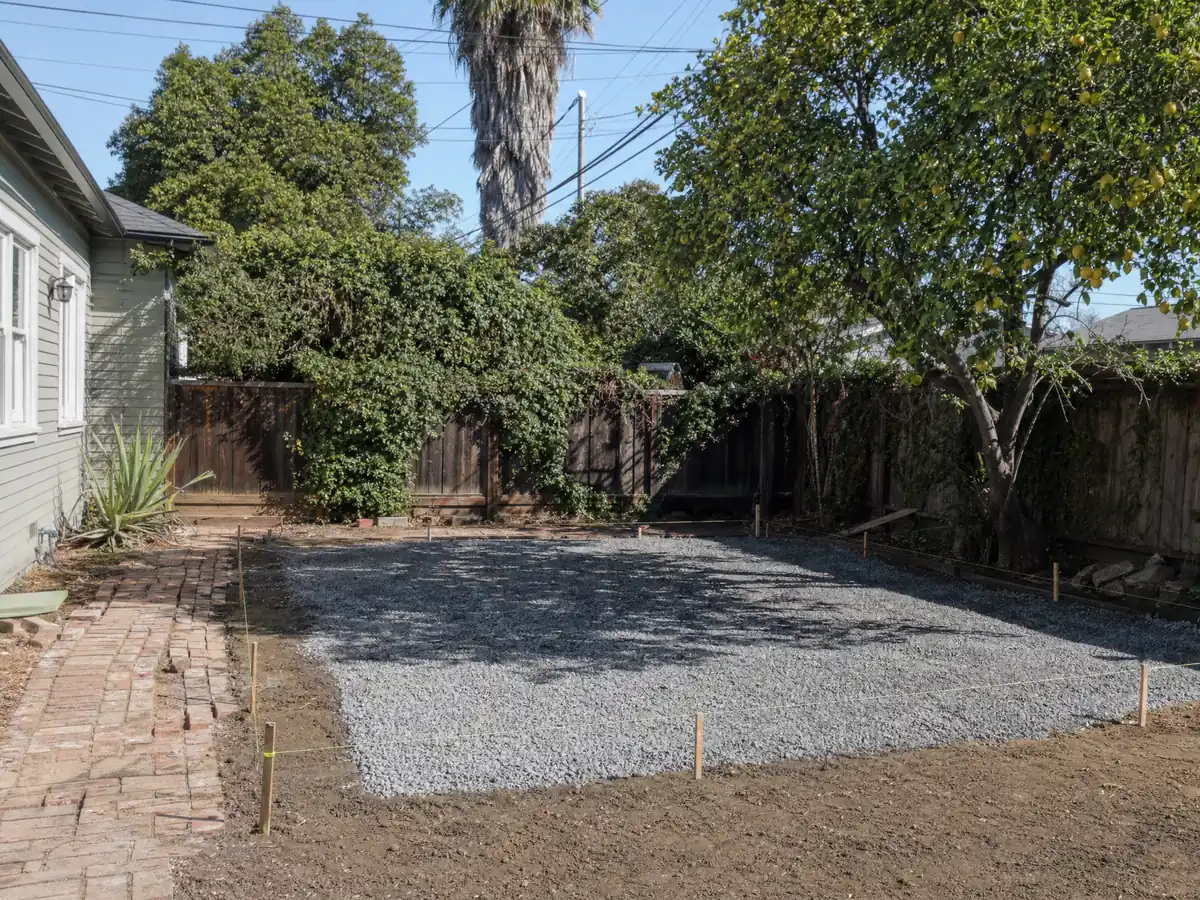
How long does it take to build an ADU in Highland, and can I rent it out?
On our planning ranges, allow 4 to 10 weeks of design and survey, the City's 60-day clock, 2 to 6 weeks to schedule trades and prepare the site, then about 3 to 5 months of building for a garage conversion or 5 to 9 months for a detached unit, plus a few weeks for utilities and the final inspection. Those build times are our estimates, not City figures. The City's plan check flow chart targets 10 business days for a first review, and a permit lapses under Municipal Code 15.04.030(B) if work stalls for 180 days between inspections. Construction is barred before 7 a.m. and after 7 p.m. Monday through Saturday.
Renting is allowed with limits. Highland bars rentals under 31 days on planning-review ADUs, state law lets a city require rentals of 30 days or longer, and an ADU cannot be sold apart from the house except in narrow cases such as a qualified nonprofit sale. MDG Builders, CSLB #1040337, is the general contractor that plans, permits and manages the build, and licensed subcontractors pour, frame, wire and plumb it, each able to show a license number and certificate of insurance. Business and Professions Code section 7159 caps a down payment at $1,000 or 10 percent of the price, whichever is smaller.
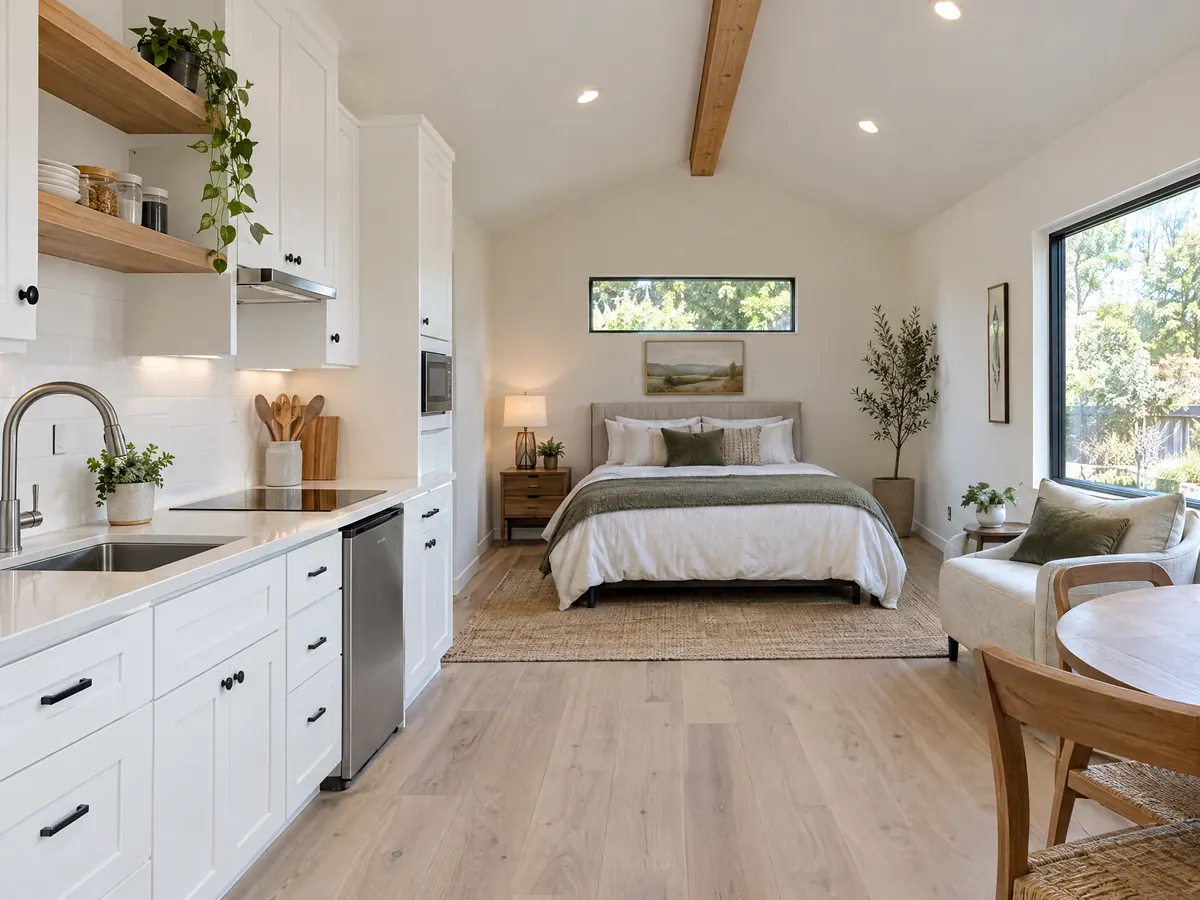
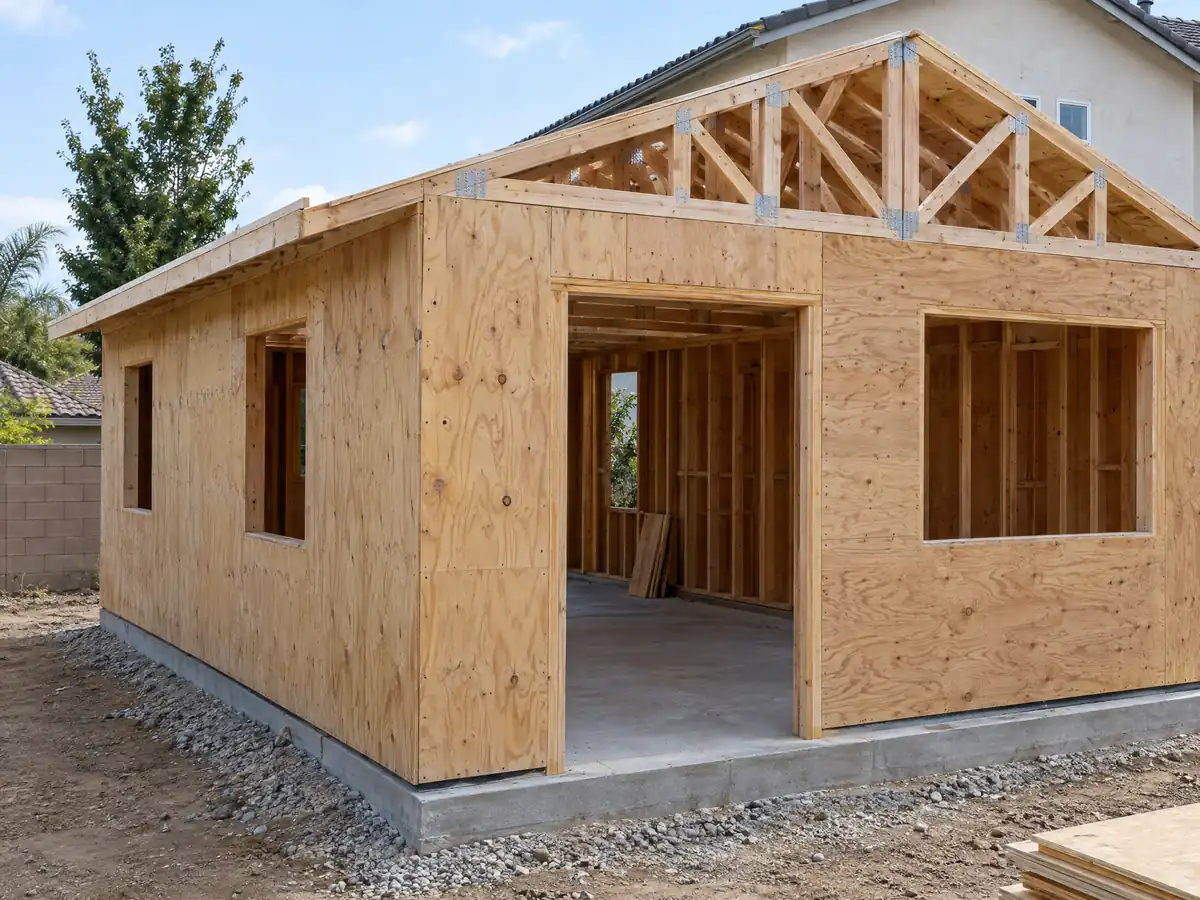
ADU photos from Highland and nearby homes
Backyard cottages, garage conversions and utility work tied to Highland, from flat lots near the old townsite to foothill sites near the fire zone, in neighborhoods where 1980s garages are common. Tap a photo to enlarge it.
What adu construction costs around Highland
Budget with the ranges on our ADU construction page: about $100,000 to $200,000 to turn a garage into a studio or one-bedroom unit, and about $200,000 to $400,000 for a new detached unit of 400 to 800 square feet. Three independent sources stand behind them. UC Berkeley researchers surveyed owners who finished or applied for an ADU in 2018 and 2019 and found a Los Angeles County median of $100,000, the Terner Center's 2020 estimate for the city of Los Angeles was $148,000, and in Remodeling magazine's 2025 Cost vs. Value report an ADU there costs $178,536, of which 39.9 percent comes back at resale. None of them is a quote for a Highland lot, where the median owner-occupied home is worth $485,600. Fire-zone upgrades, a long sewer run, a septic question and a grading plan can each add lines a regional range misses, and permit, plan check and utility charges appear as their own lines in a written proposal. The ADU cost guide shows how the ranges are built and the ADU versus JADU guide covers the junior unit. For nearby work see San Bernardino, Rialto, Fontana and Los Angeles. A bath inside the unit is on our Highland bathroom page, an attached project on the Highland room addition page, windows on the Highland window page, and the Highland area page lists every trade we cover here.
| What it covers | Typical range |
|---|---|
| Garage conversion to a studio or one bedroom | $100,000 to $200,000 |
| New detached ADU, 400 to 800 sq ft | $200,000 to $400,000 |
| UC Berkeley survey, Los Angeles County median, 2018 and 2019 projects | $100,000 overall. $90,000 garage. $180,000 detached. |
| Terner Center and Berkeley CCI, 2020 | $148,000 Los Angeles estimate. $167,000 statewide average. |
| Remodeling Cost vs. Value 2025, Los Angeles | $178,536 job cost |
| Electrical and plumbing, Angi Los Angeles, January 2026 | Electrical $2,600 to $7,800. plumbing $3,900 to $10,400. |
| City permit and plan check fees | Not priced here |
Highland ADU questions, answered
How long does it take to get an ADU permit in Highland?
The City must act within 60 days of a complete application, and state law adds a completeness notice within 15 business days. Highland's older plan check flow chart targets 10 business days for a first review and 5 for later ones. Those are targets, and your schedule also depends on how fast corrections come back.
Do I need a permit to build an ADU in California?
Yes. Every ADU, conversion or new unit, needs a building permit, and in Highland the application is ministerial, with no hearing, under either planning review or building permit only. Planning approval comes first, then plan check and a fire flow test. Ask Planning which path applies before drawings are finished.
Can I build an ADU in Highland if my lot is in a high fire zone or on septic?
On the planning-review path, no: the code says no ADU shall be built in a high fire severity zone or on a septic system. The building-permit-only path for state-protected types is a separate subsection that does not repeat that sentence. Ask Planning in writing which path your address takes before you design.
How big can an ADU be in California?
A city cannot cap an ADU below 850 square feet, or 1,000 with more than one bedroom, and Highland's code allows those sizes and up to 1,200 for two bedrooms. One new detached unit of 800 square feet or less gets 4-foot setbacks. An attached unit is limited to 50 percent of the home's floor area, with a floor of 850.
How much does it cost to convert a garage to an ADU?
Our range is about $100,000 to $200,000 for a studio or one-bedroom conversion. It rests on Los Angeles County and state sources, not a Highland study, and sewer length, panel upgrades and fire-zone requirements can move a quote. A written proposal after a site visit gives the real figure, with City charges on separate lines.
What is the difference between an ADU and a JADU?
A junior ADU is capped at 500 square feet and sits inside the single-family house, including an attached garage, with an efficiency kitchen and a separate entry. An ADU can be detached, converted or attached and is much larger. State law lets one lot combine a converted ADU and a JADU, which Highland handles on its building-permit-only path.
Do I need to replace parking when I convert my garage in Highland?
No. The code says replacement parking is not required when a garage is converted. The unit itself needs one space unless an exception applies, such as half a mile from transit, an architecturally and historically significant district, or space inside an existing structure. Confirm how your lot is treated with Planning.
Can I sell my ADU separately from my main house?
Generally no. State law bars selling an ADU apart from the house, with narrow exceptions such as a sale to a qualified buyer through a qualifying nonprofit or a city-adopted condominium ordinance. Highland's code also bars short-term rental under 31 days on planning-review ADUs. A recorded covenant is part of the City's submittal.
Does Highland offer pre-reviewed ADU plans?
Yes, two: a 745 square foot design with two bedrooms and two baths and a 497 square foot design with one bedroom and one bath, both by JZY Designs. They still get site-specific review, the designer may charge a fee, and Planning should confirm zoning, setbacks, fire zone and sewage disposal first.
How do I build an ADU on a foothill lot in Highland?
Start with Planning: confirm the fire zone and whether the lot is on sewer. If the lot is in a very high zone, expect fire authority review under the 2025 Wildland-Urban Interface Code with Highland's additions, a possible fuel modification area, and hillside grading and erosion rules on lots averaging a 10 percent slope or more. Do this before design money is spent.
Tell us about your Highland ADU
Say which part of Highland the lot is in, whether it is flat or near the foothills, whether it is on sewer or septic, and whether you want a garage conversion or a new unit, and the first visit starts with the review path and the fire zone question.