
ADU Constructionin Redlands, CA
ADU construction in Redlands runs on State law: a permit is approved ministerially, with no hearing, and the agency has 60 days after a complete application or it is deemed approved. The City says one ADU plus one junior unit fits a single-family lot. Historic districts, the 2025 wildfire code and flood rules add steps.
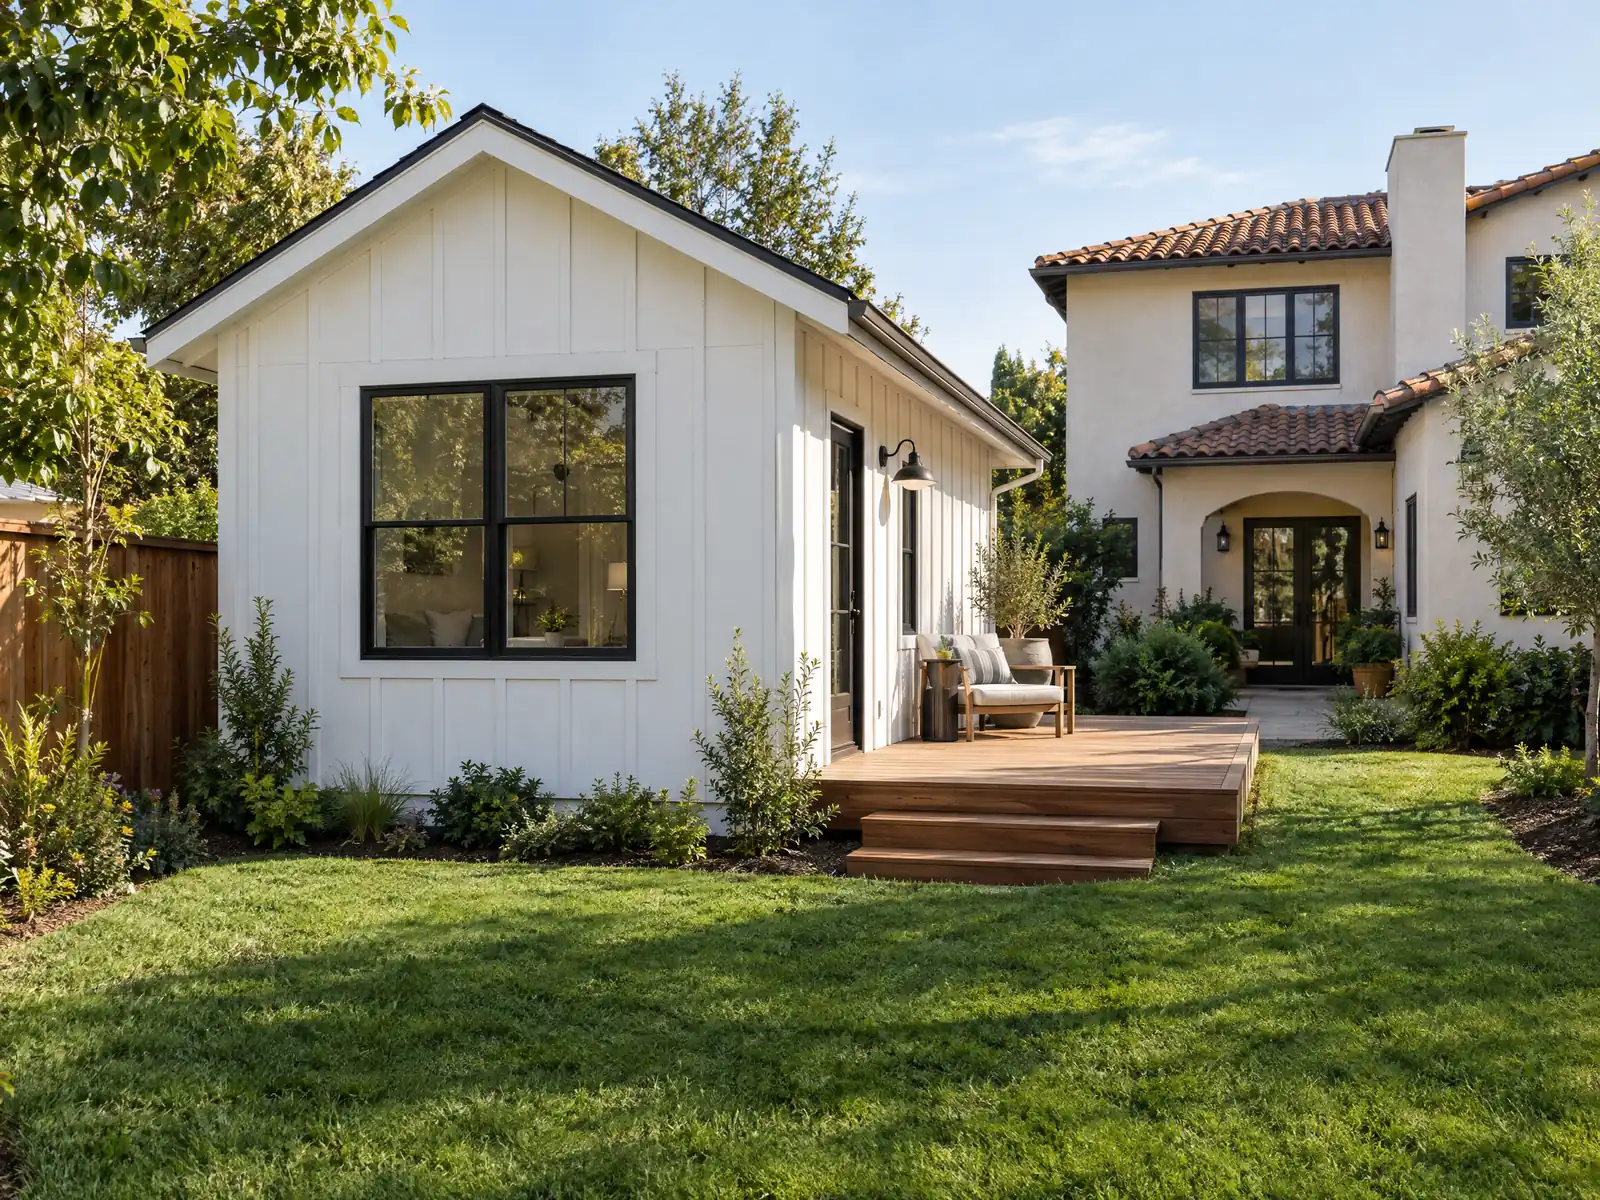
Redlands has grown by subdividing its own past. The City says it was founded in 1881, and the Housing Element ties its post-1950 growth, from 18,429 residents that year to 73,168 in 2020, to the conversion of former citrus groves. The Census Bureau's 2024 one-year estimates count 27,483 homes, 56.8 percent of them single-family detached, which means a lot of backyards, older garages and long rear yards. About 56.0 percent of the homes predate 1980, or 65.8 percent in the Housing Element's older table, so the main house you attach to or sit beside is probably not new.
We lead with the state law because it sets the clock, the sizes and the fees, and the City says it follows it. Then the page covers what Redlands lets you build, setbacks and parking, garage conversions, historic districts, fire, flood and hillside rules, and utilities and schedule. Code text is from GoCodebook's third-party mirror, so confirm each rule with the City's accessory dwelling unit page and the Building & Safety counter. Costs are on our ADU construction page, and the Redlands area page lists every trade we cover here.
What the City of Redlands says about an ADU
Where adu construction permits come from in Redlands: City of Redlands Development Services Department, Building & Safety Division.
- Redlands says it uses current State ADU law: ministerial, building-permit-only approval, one detached, attached or converted ADU plus one Junior ADU on a single-family lot (the page notes AB 956 (2026) lets lots build two detached new ADUs from January 1, 2027), up to two detached ADUs on a lot with a proposed multifamily dwelling and up to eight on an existing multifamily lot (not more than the number of existing units), and no owner-occupancy requirement except for Junior ADUs with shared sanitation.
- ADU size and height: detached ADUs up to 1,200 square feet, attached ADUs up to 50 percent of the existing home (at least 800 square feet), Junior ADUs up to 500 square feet inside the existing walls, 150 square feet of added ingress and egress space allowed on a converted accessory structure, and detached ADU heights of at least 16 feet (18 feet within half a mile of a major transit stop, plus up to 2 more feet to match the main roof pitch).
- ADU setbacks and parking: 4 foot side and rear setbacks, a 25 foot front setback in most single-family districts (R-1, R-E, R-S, R-A, R-A-A, R-R, R-R-A, A-1, A-2) subject to State exceptions, one parking space per unit or bedroom whichever is less (tandem allowed), no replacement of garage parking lost to conversion, and no ADU parking at all within half a mile of transit, inside a historic district, when part of the primary residence or an accessory structure, or where a car share vehicle is within one block.
- ADU design and rentals: the City asks that the ADU match the main house in style, naming Craftsman, Ranch, Spanish and Mid-Century Modern as common Redlands styles, with wood siding, stucco or plaster materials and colors the same or similar; and ADUs must be rented for more than 30 days.
- SB 9 urban lot splits (Municipal Code 17.12, GoCodebook mirror): the lot may not be a historic property or sit inside a historic district on the State Historic Resources Inventory or one designated by ordinance as a city landmark, historic property or district, the application needs an owner-occupancy affidavit for three years from final map recording, and a lot in a fire hazard severity zone must meet the California Fire Code and Redlands amendments.
- ADUs and fire: Redlands' local fire code amendment (15.20.380) requires sprinklers throughout buildings with a Group R fire area, but the City's ADU page does not say whether that applies to an ADU and instead links the State Fire Marshal's bulletin on ADUs and sprinklers (IB 21-005), so confirm with the Fire Department before designing a detached ADU.
What does California law say about building an ADU in Redlands?
That the City must treat it as a building permit, not a hearing. Government Code sections 66310 to 66342 require ADU applications to be approved ministerially, with objective standards only and no minimum lot size. Since January 1, 2026, the agency must tell you within 15 business days whether the application is complete, then approve or deny within 60 days, and silence after 60 days means the permit is deemed approved. A denial has to spell out every defect, and an appeal is answered within 60 business days. You can read the text on the Legislature's code site.
The City of Redlands says it uses current state ADU law, ministerial and building-permit-only. Redlands also has voter-approved growth caps, a limit of 400 new dwelling units a year under Municipal Code Title 19, but the Housing Element says the Council suspended that limit and its point system by Resolution 8082 while SB 330 is in effect. We found no source applying the points competition to ADUs, and state law would override it anyway. Our ADU versus JADU guide explains the junior unit.
How big can an ADU be in Redlands, and how many can a lot have?
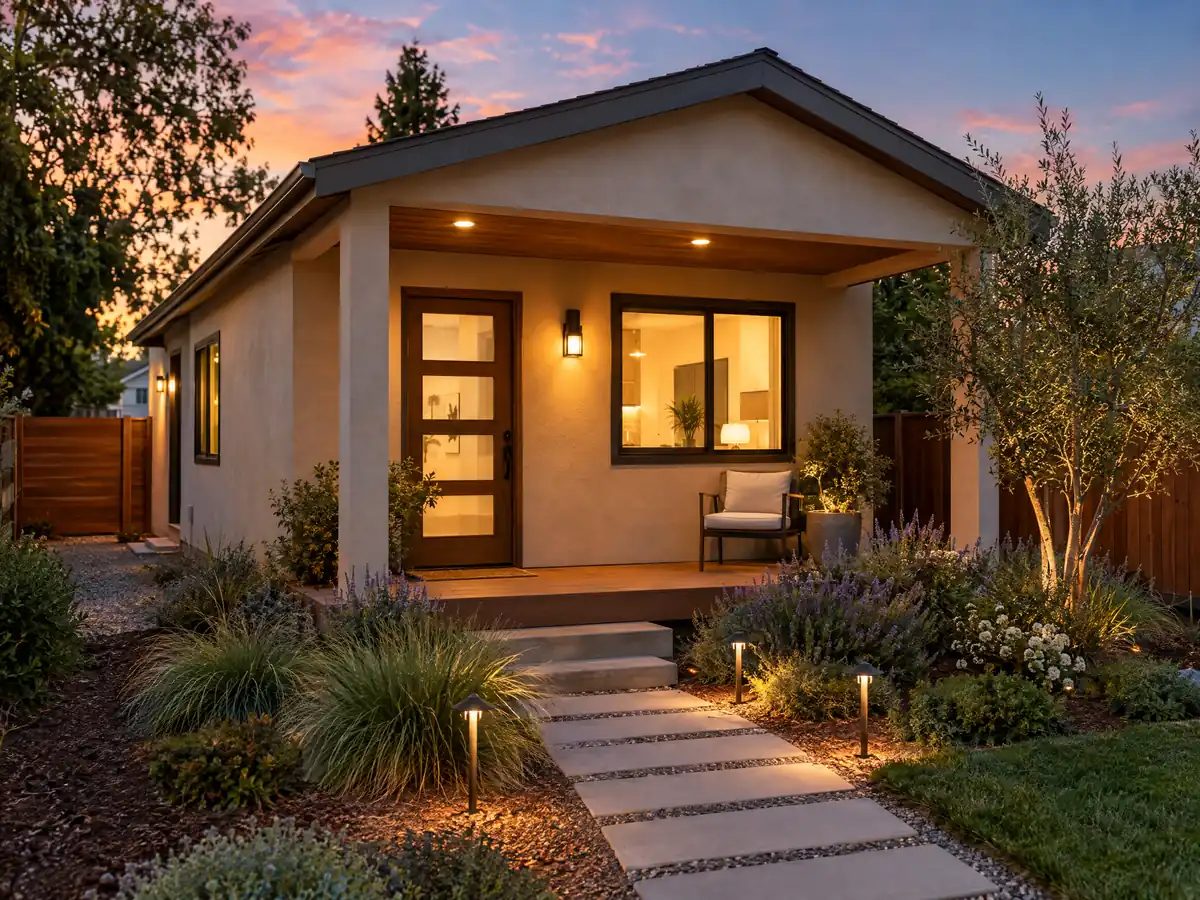
The City's page allows one detached, attached or converted ADU plus one Junior ADU on a single-family lot. Detached units can reach 1,200 square feet, attached units 50 percent of the existing home with at least 800 square feet allowed, and a Junior ADU up to 500 square feet inside the existing walls. A converted accessory structure can add 150 square feet for entry and exit. Detached heights start at 16 feet, with 18 feet within half a mile of a major transit stop and up to 2 more feet to match the main roof pitch.
Multifamily lots get more: up to two detached units on a lot with a proposed multifamily building and up to eight on an existing multifamily lot, never more than the number of existing units. Owner occupancy is not required, except for a Junior ADU that shares sanitation. Rentals must run longer than 30 days. We plan from the City's page as written, and any newer state change to those counts is something we confirm with the counter before each design.
What setbacks, parking and design rules apply to a Redlands ADU?
New detached units need 4 foot side and rear setbacks, and the City lists a 25 foot front setback in most single-family districts, subject to state exceptions. Parking is one space per unit or per bedroom, whichever is less, and tandem spaces count. Garage parking lost to a conversion need not be replaced. No ADU parking is required within half a mile of transit, inside a historic district, when the unit is part of the main house or an accessory structure, or where a car share vehicle is within one block.
The design ask is softer but real. The City wants the ADU to match the house in style, naming Craftsman, Ranch, Spanish and Mid-Century Modern as common here, with wood siding, stucco or plaster in the same or similar colors. The R-1 district caps structures at 30 percent of the lot and sets a 25 foot rear yard, though many parcels sit in a specific plan marked SP on the zone map, so Planning decides which standards apply. Ordinance 2985 changed residential districts on August 15, 2025 while the online code was still being updated.
Can I convert my Redlands garage into an ADU, and must I replace the parking?
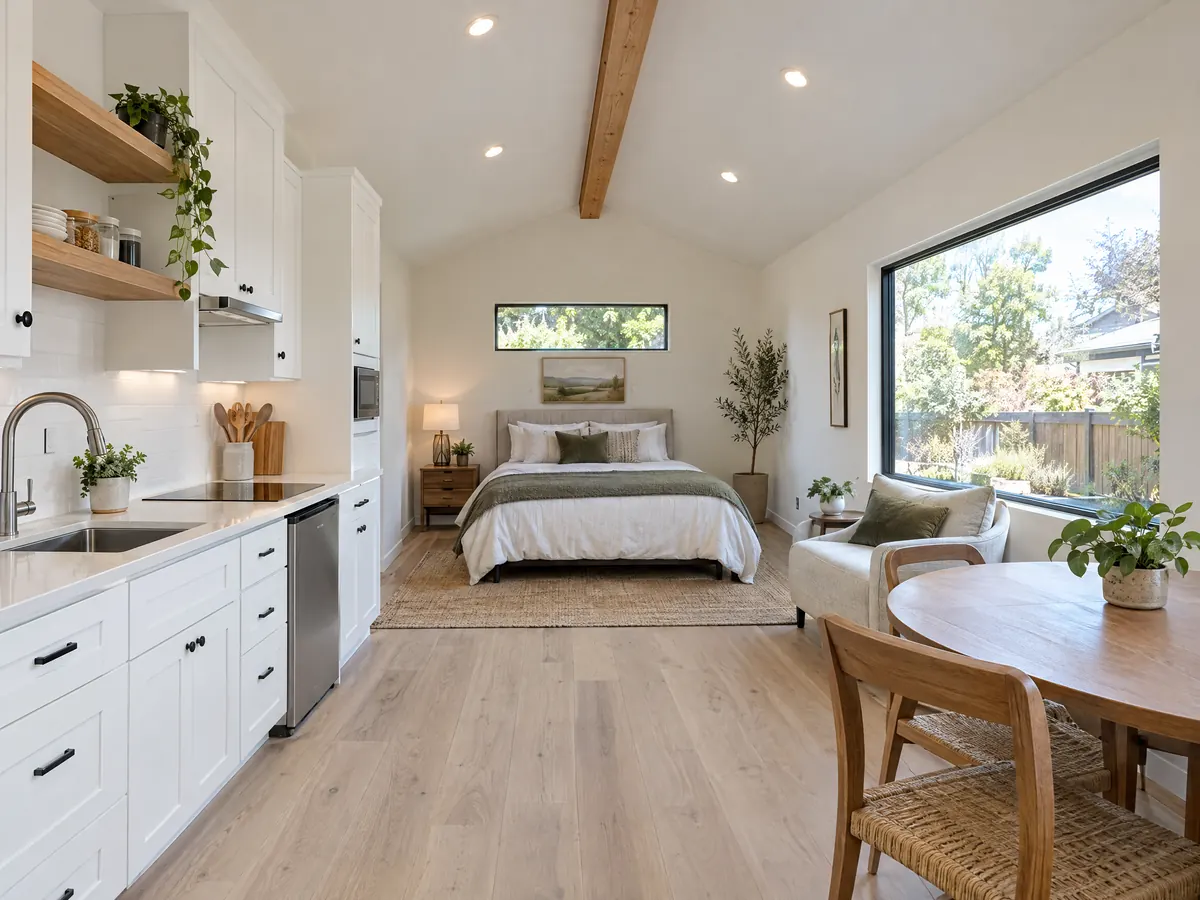
Yes, and no replacement parking is required. Converting an existing garage keeps its footprint, and state law allows an ADU and a Junior ADU together inside the existing house and accessory structures, with up to 150 square feet added only for entry and exit. Setbacks stay what they are for a converted structure. The first checks are the slab, the garage door opening that gets infilled and the electrical panel, and who pulls records on any earlier permit for the garage.
Older garages are the usual question mark. With about 21.8 percent of Redlands homes built before 1960 and the Housing Element noting many North Redlands homes over 50 years old, we judge the slab, walls and wiring on site, because no source tells us how local garages were built. We could not find a Redlands list of garage conversion technical rules, so we use the California codes and the City's plan check handout, which asks for five sets of 24 by 36 inch plans and two sets of Title 24 energy calculations. Conversions move through the same counter as other ADUs, with our garage conversion permit steps guide as a Los Angeles example.
Does an ADU in a Redlands historic district need a Certificate of Appropriateness?
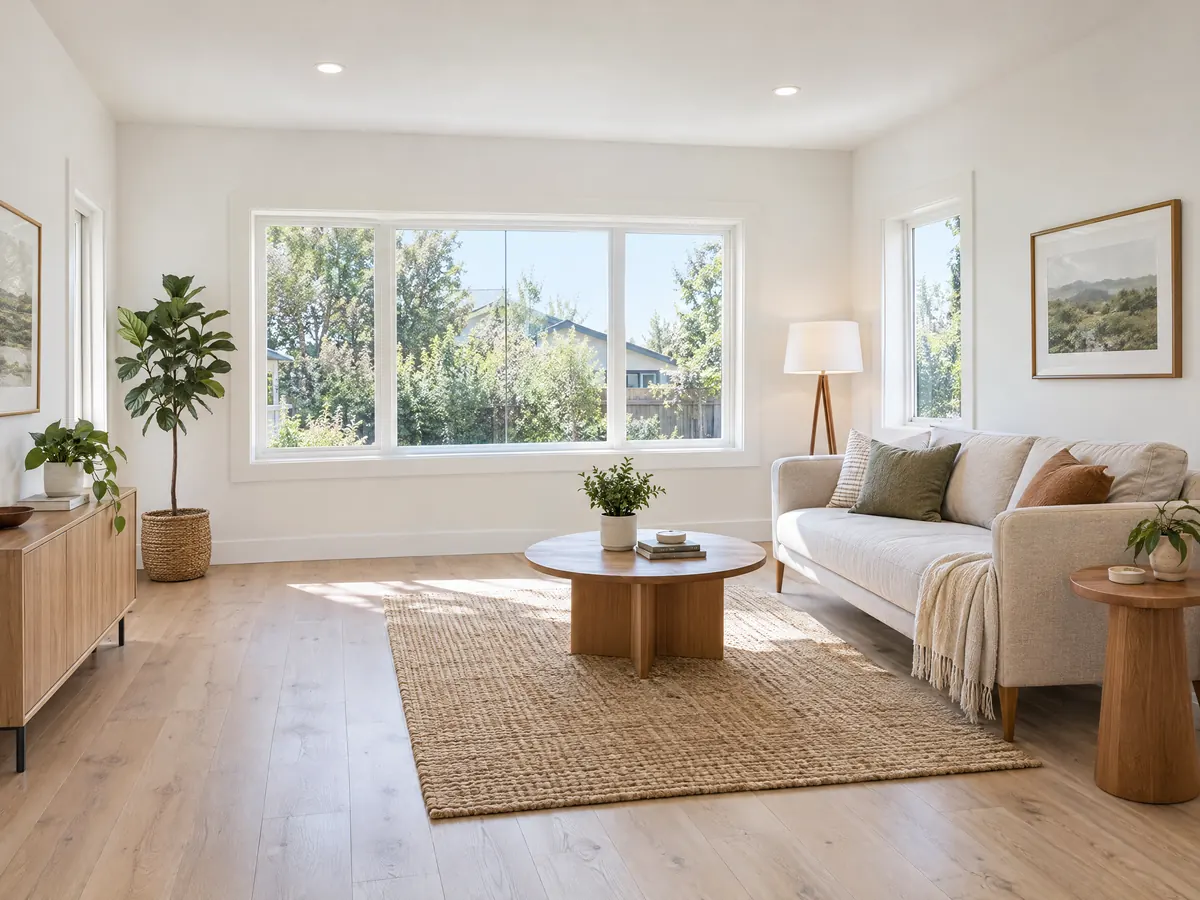
Yes, for new construction on a designated site or in one of the local districts. Municipal Code 2.62.200 requires a Certificate of Appropriateness for new construction in a district, and the Housing Element confirms it covers ADUs. The City lists eight local districts, among them Eureka Street, West Highland Avenue, Early Redlands, Smiley Park Neighborhood and Garden Hill, plus the Santa Fe Depot and Smiley Park National districts. A detached unit visible from the street is a major item for the Historic and Scenic Preservation Commission, and staff can approve minor ones.
Plan on a hearing and a fee. The Planning Permits page lists $1,016.00 for a major certificate and $539.00 for a minor one, while the 2022 Housing Element quoted $615 and $356, so we treat the numbers as in flux and ask Planning at 909-798-7555 ext. 1. The Housing Element puts the path at about 45 days from a complete application to a hearing. A historic lot also cannot be split under SB 9, since Municipal Code 17.12 bars urban lot splits on a historic property or inside a designated district.
Do Redlands' wildfire, flood and hillside rules change where an ADU can go?
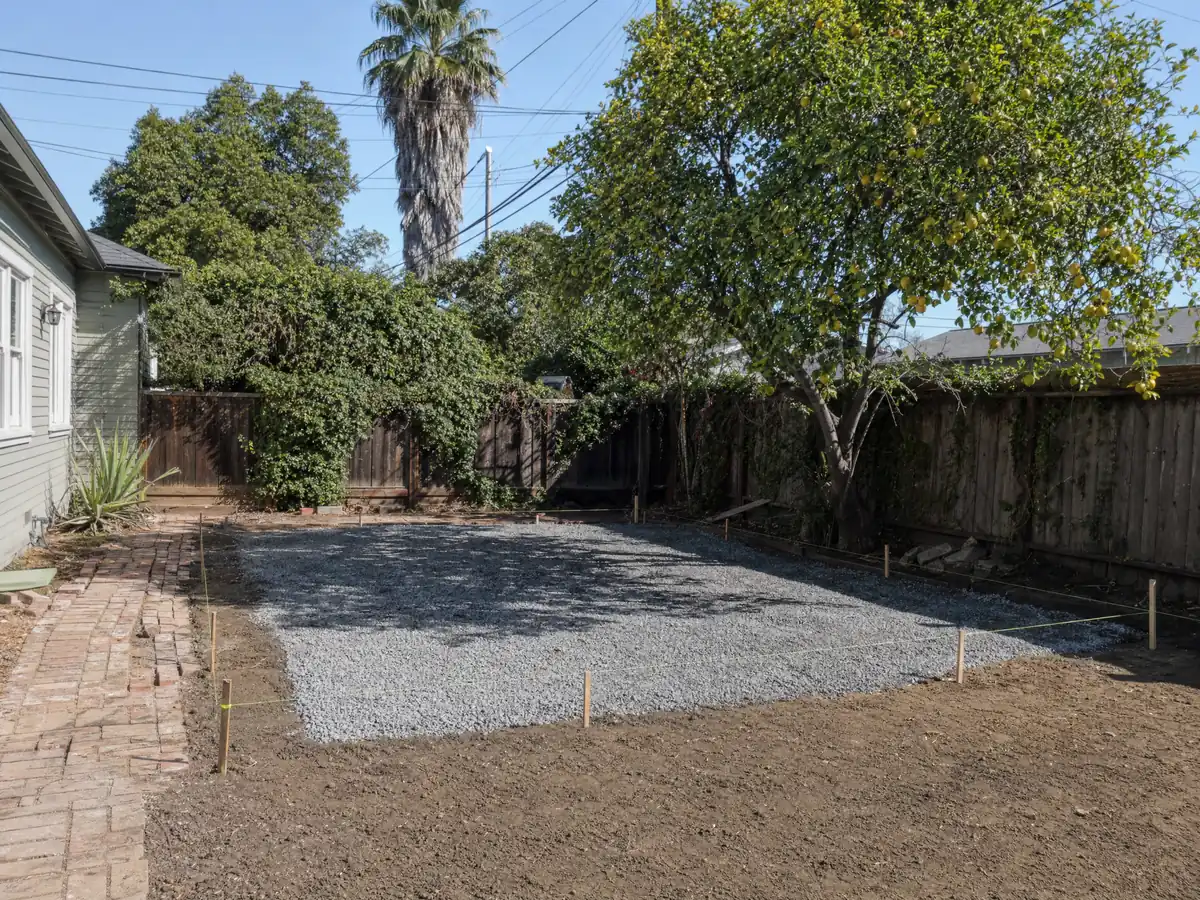
They can. The City adopted the 2025 California Wildland-Urban Interface Code citywide in Chapter 15.30, and the 2025 Community Wildfire Protection Plan says about 30 percent of Redlands sits in a high fire hazard severity zone, mostly south and east near Smiley Heights, Live Oak Canyon, San Timoteo Canyon and the Mentone edge. The code requires a 100 foot fuel modification zone around buildings in hazardous fire areas, reducible to no less than 30 feet with approval for fire-resistive construction. We could not confirm which parcels are in the 2025 map, so check the address with the Fire Department.
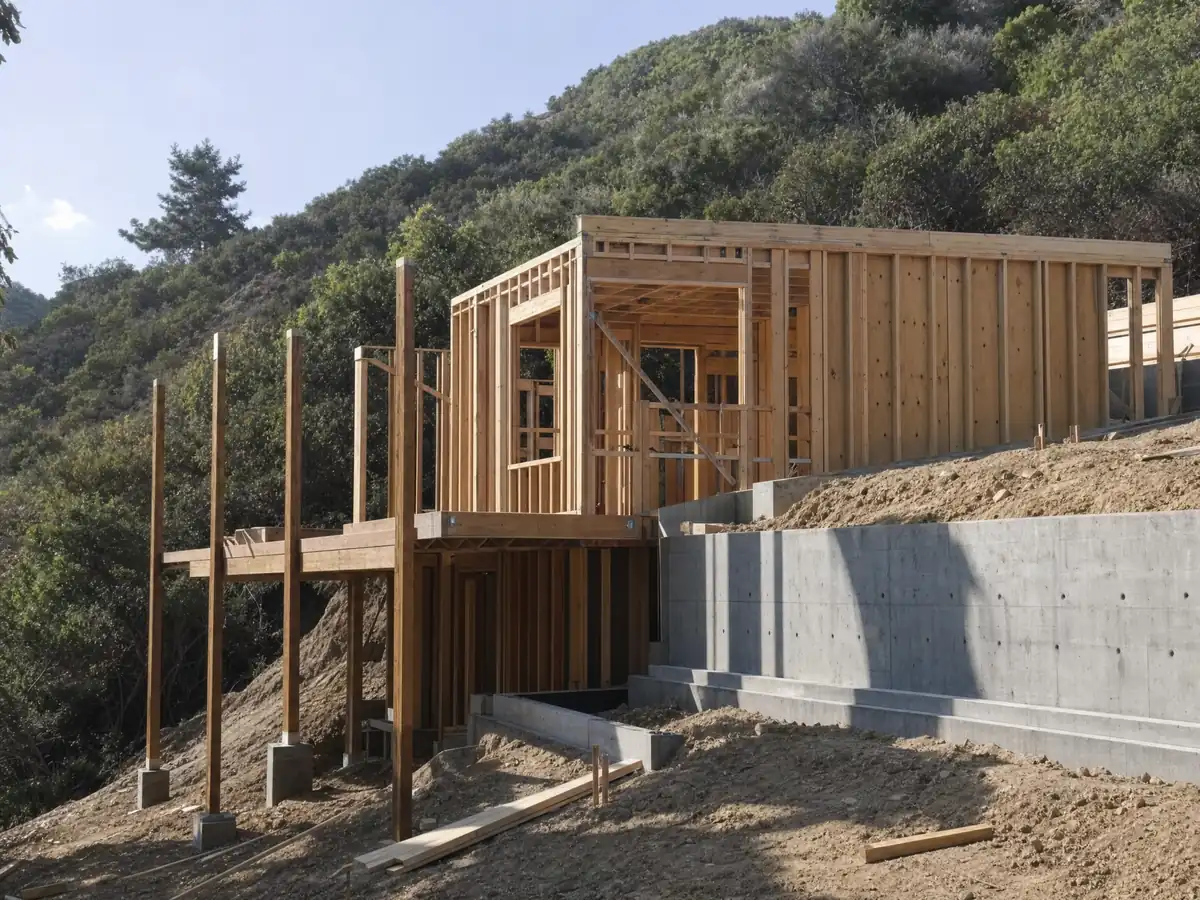
Water and slope matter too. Residential construction in flood zones AE and AH needs its lowest floor 2 feet above base flood elevation under Municipal Code 15.32, and storm flow reaches the city from the Santa Ana River and Mill Creek wash at its north edge, from the Mission Zanja and from San Timoteo and Live Oak creeks. The HD Hillside Development District starts at 15 percent slope and requires a certified slope plan before grading. We found no ADU language in the hillside chapter, so ask Planning whether it limits a unit on a steep lot. The City's sprinkler amendment and the State Fire Marshal's ADU bulletin are the Fire Department's call.
What do utilities, fees and the build schedule look like for a Redlands ADU?
The City runs its own water and wastewater utility, so connections, backflow devices and engineering permits go through Municipal Utilities and Engineering, with inspections scheduled at 909-798-7597 ext. 6. State law (Government Code 66311.5) bars impact fees on an ADU of 750 square feet or less and on a Junior ADU of 500 or less, and larger units pay in proportion to the main house. Utility connection charges are separate. Redlands' local ADU fees are not published on the pages we read and its building fee schedule has several columns, so every fee is an open line in a written proposal.
As our planning estimates, not City figures, expect 4 to 10 weeks of design, the 15 business day check and the 60-day decision, 2 to 6 weeks of site prep, then roughly 3 to 5 months to convert a garage or 5 to 9 months to build a detached unit. MDG Builders, CSLB #1040337, plans, permits and manages the build, and licensed subcontractors do the foundation, framing, plumbing and wiring, each able to show a license number and certificate of insurance. Detached units add solar panels under the Energy Code, and the deposit is capped at $1,000 or 10 percent.
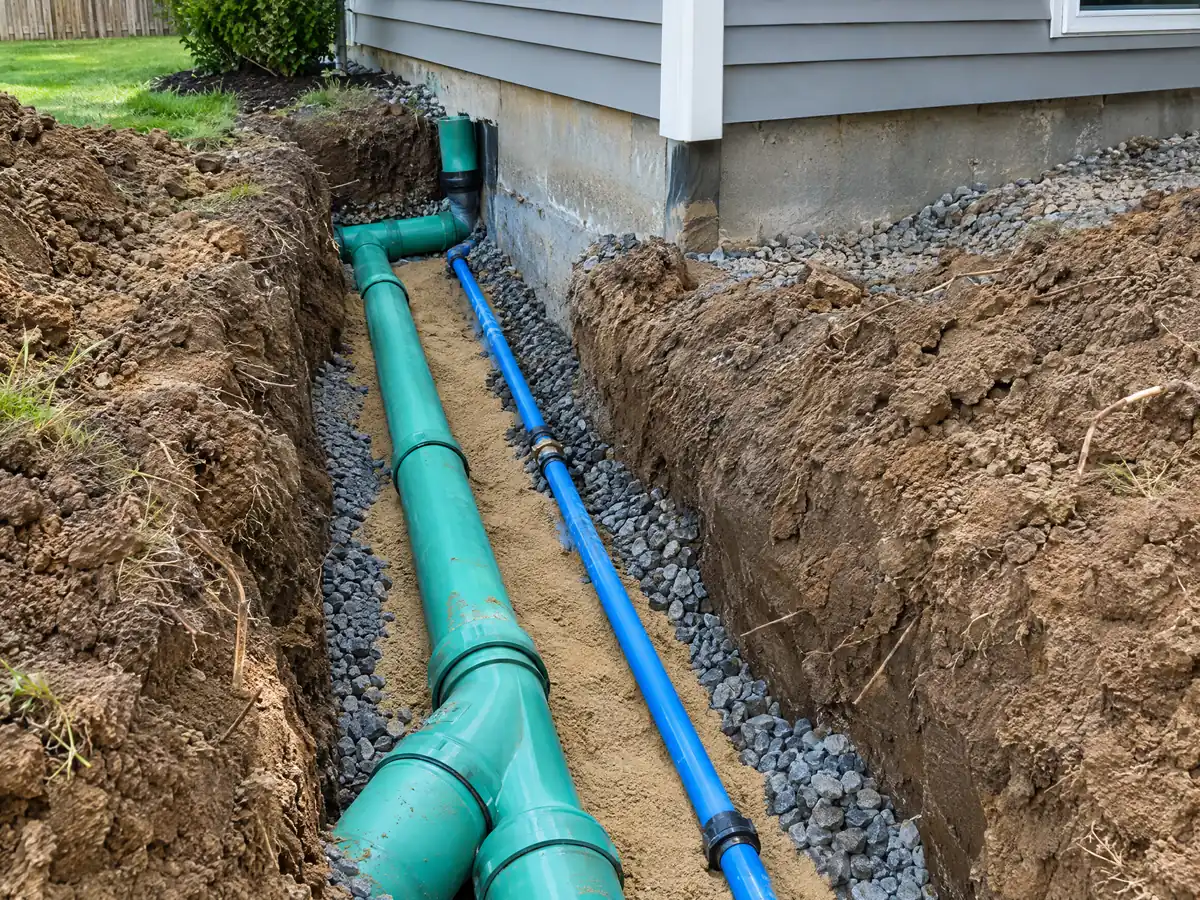
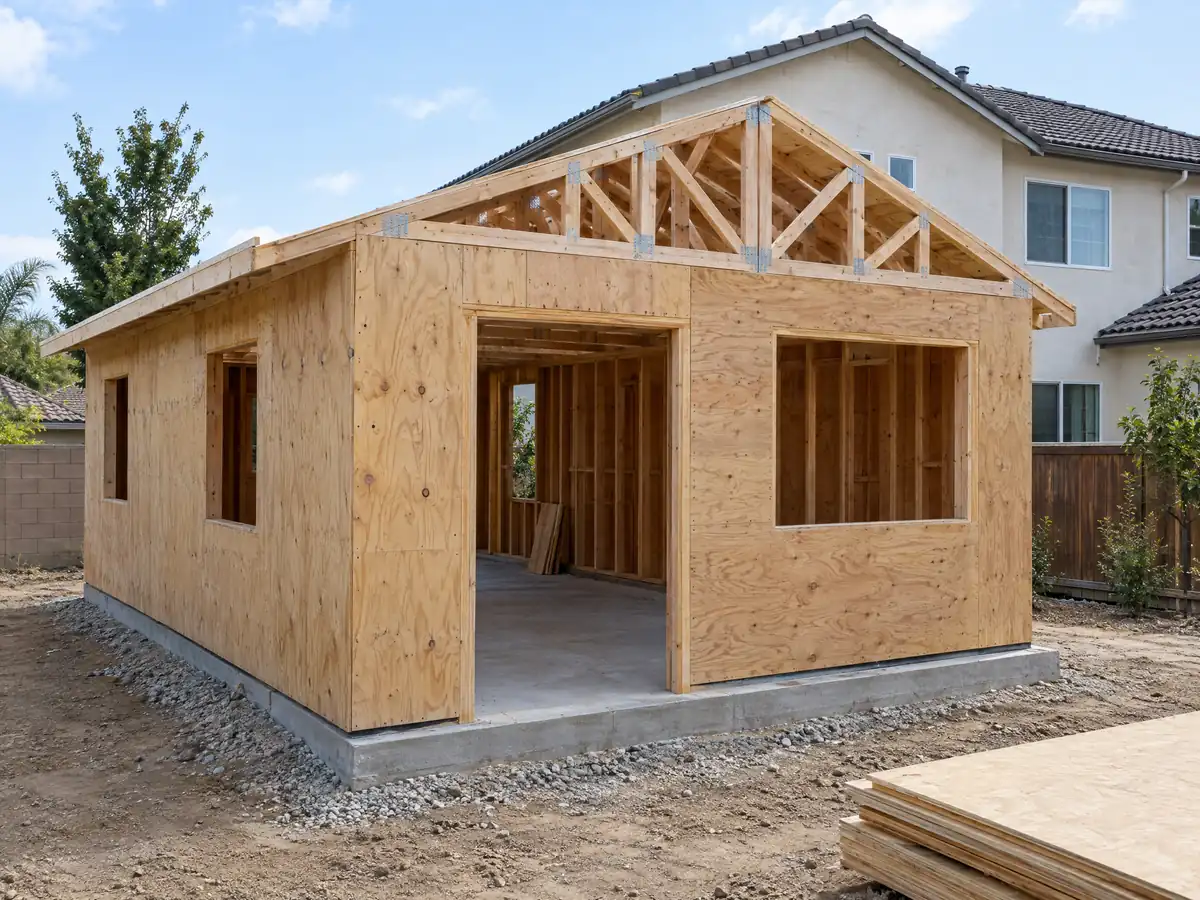
ADU photos from Redlands and nearby homes
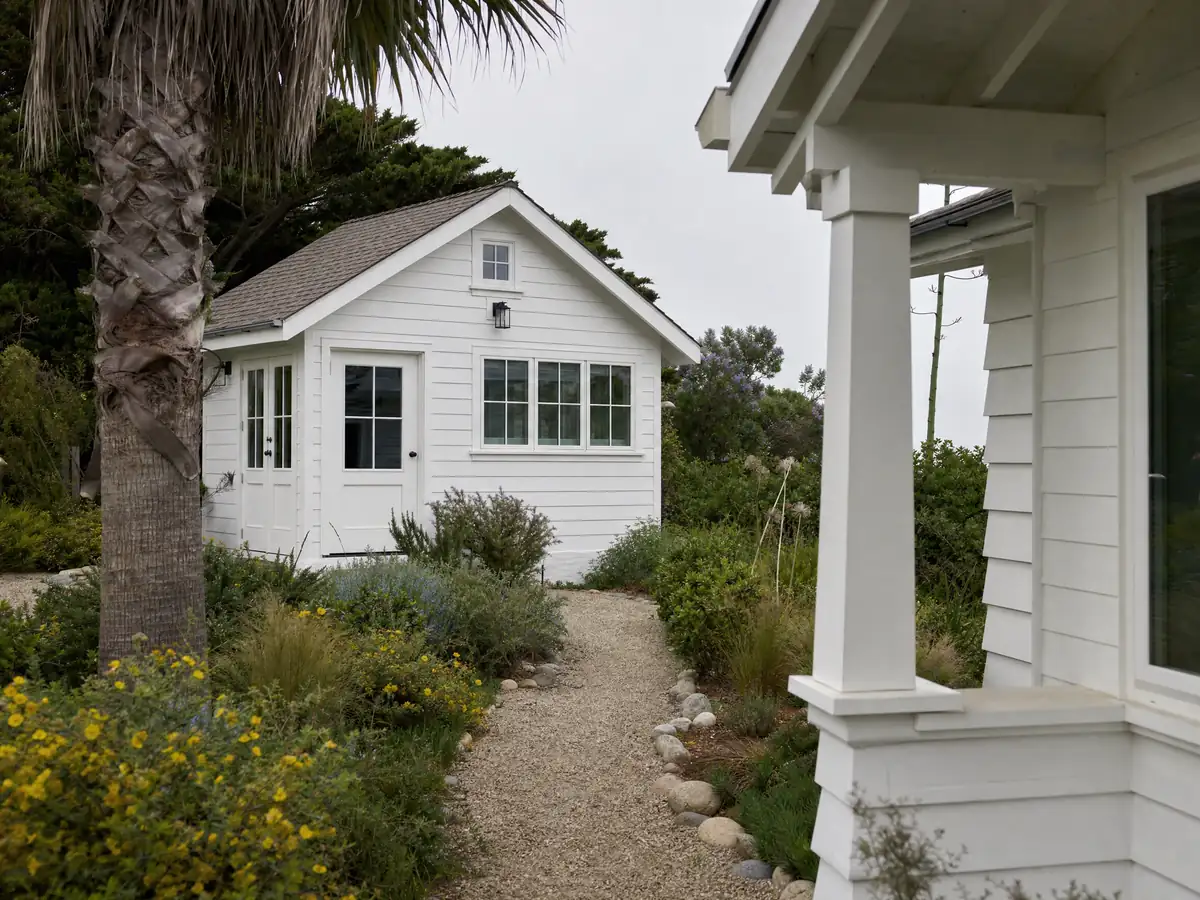
Backyard cottages, garage conversions and utility work tied to Redlands, from older bungalow lots near Smiley Park to canyon-edge sites in the south and east. Tap a photo to enlarge it.
What adu construction costs around Redlands
On our ADU construction page the ranges run about $100,000 to $200,000 to turn a garage into a studio or one bedroom and about $200,000 to $400,000 for a new detached unit of 400 to 800 square feet. Three independent sources point there. Households that finished or applied for an ADU in 2018 and 2019 told UC Berkeley researchers a Los Angeles County median of $100,000, the Terner Center estimated $148,000 for Los Angeles in 2020, and Remodeling magazine's 2025 Cost vs. Value report prices a Los Angeles ADU at $178,536, recouping 39.9 percent at resale. None comes from Redlands, so treat them as a regional frame. With a median owner-occupied home of $613,600, a historic review, a wildfire fuel plan, a raised floor in a flood zone or a long sewer run can each add a line a regional range misses. The ADU cost guide shows how the ranges are built and the room addition versus ADU guide helps you choose. Neighboring ADU pages include San Bernardino, Fontana, Ontario and Los Angeles. A bath inside the unit is on our Redlands bathroom page, windows on the Redlands window page and an attached room on the Redlands room addition page.
| What it covers | Typical range |
|---|---|
| Garage conversion to a studio or one bedroom | $100,000 to $200,000 |
| New detached ADU, 400 to 800 sq ft | $200,000 to $400,000 |
| UC Berkeley survey, Los Angeles County median, 2018 and 2019 projects | $100,000 overall. $90,000 garage. $180,000 detached. |
| Terner Center and Berkeley CCI, 2020 | $148,000 Los Angeles estimate. $167,000 statewide average. |
| Remodeling Cost vs. Value 2025, Los Angeles | $178,536 job cost |
| Electrical and plumbing, Angi Los Angeles, January 2026 | Electrical $2,600 to $7,800. plumbing $3,900 to $10,400. |
| City permit and plan check fees | Not priced here |
Redlands ADU questions, answered
How do I build an ADU in Redlands?
Start with a site visit and a survey, then submit plans for a building permit, because Redlands says it applies current State ADU law with ministerial, building-permit-only approval. The City answers on completeness within 15 business days and decides within 60 days of a complete application. If the lot is in a historic district, a Certificate of Appropriateness comes first.
Do I need a permit to build an ADU in California?
Yes, a building permit, but not a hearing. State law requires ministerial approval using objective standards, and the City must decide within 60 days of a complete application. In Redlands the permit goes through Building & Safety, and a lot in a historic district adds a Certificate of Appropriateness for new construction.
How long does it take to get an ADU permit?
Up to about 60 days after the City calls the application complete, which itself takes up to 15 business days, and a missed deadline means deemed approval. Redlands publishes no plan check turnaround on the pages we read, so budget the statutory clocks plus time to answer comments.
How big can an ADU be in Redlands?
Detached units up to 1,200 square feet, attached units up to 50 percent of the existing home with at least 800 square feet allowed and Junior ADUs up to 500 square feet. Detached heights start at 16 feet, and setbacks are 4 feet at the side and rear for new construction, per the City's page.
What is the difference between an ADU and a JADU?
A JADU is smaller, up to 500 square feet, and sits inside the existing single-family house, with an efficiency kitchen and a separate entry. A full ADU can be detached, attached or converted and has its own kitchen and bath. Owner occupancy applies to a JADU only when it shares sanitation with the main house.
Do I need to provide parking for my ADU in Redlands?
Usually one space per unit or bedroom, whichever is less, but not in several cases. None is required within half a mile of transit, inside a historic district, when the ADU is part of the house or an accessory structure, or near a car share vehicle. Converting a garage does not require replacing the lost parking.
Can I sell my ADU separately from my main house?
Generally no. State law bars selling an ADU apart from the primary home except to a qualified low-income buyer through a nonprofit or under a condominium ordinance a city has adopted. We found no Redlands condominium ordinance on the pages we read, so ask Planning before you plan around a separate sale.
How much does it cost to convert a garage to an ADU?
Our range is about $100,000 to $200,000 for a studio or one bedroom, built from Los Angeles-area sources rather than a Redlands survey. Berkeley researchers found a $90,000 median for garage ADUs in Los Angeles County in 2018 and 2019. Slab work, utilities and fire or historic review can move the number.
Tell us about your Redlands ADU
Share the neighborhood, whether the lot is flat, in a historic district or near the canyons, what you want to build or convert and who lives on the property, and the first visit starts with the permit route and the fire map question.