
ADU Constructionin San Bernardino, CA
ADU construction in San Bernardino is ministerial: no hearing, and the City must approve or deny a complete application within 60 days or it is deemed approved. A garage conversion plus a junior unit, or one detached unit of 800 square feet or less, needs only a building permit. Foothill lots add fire rules.
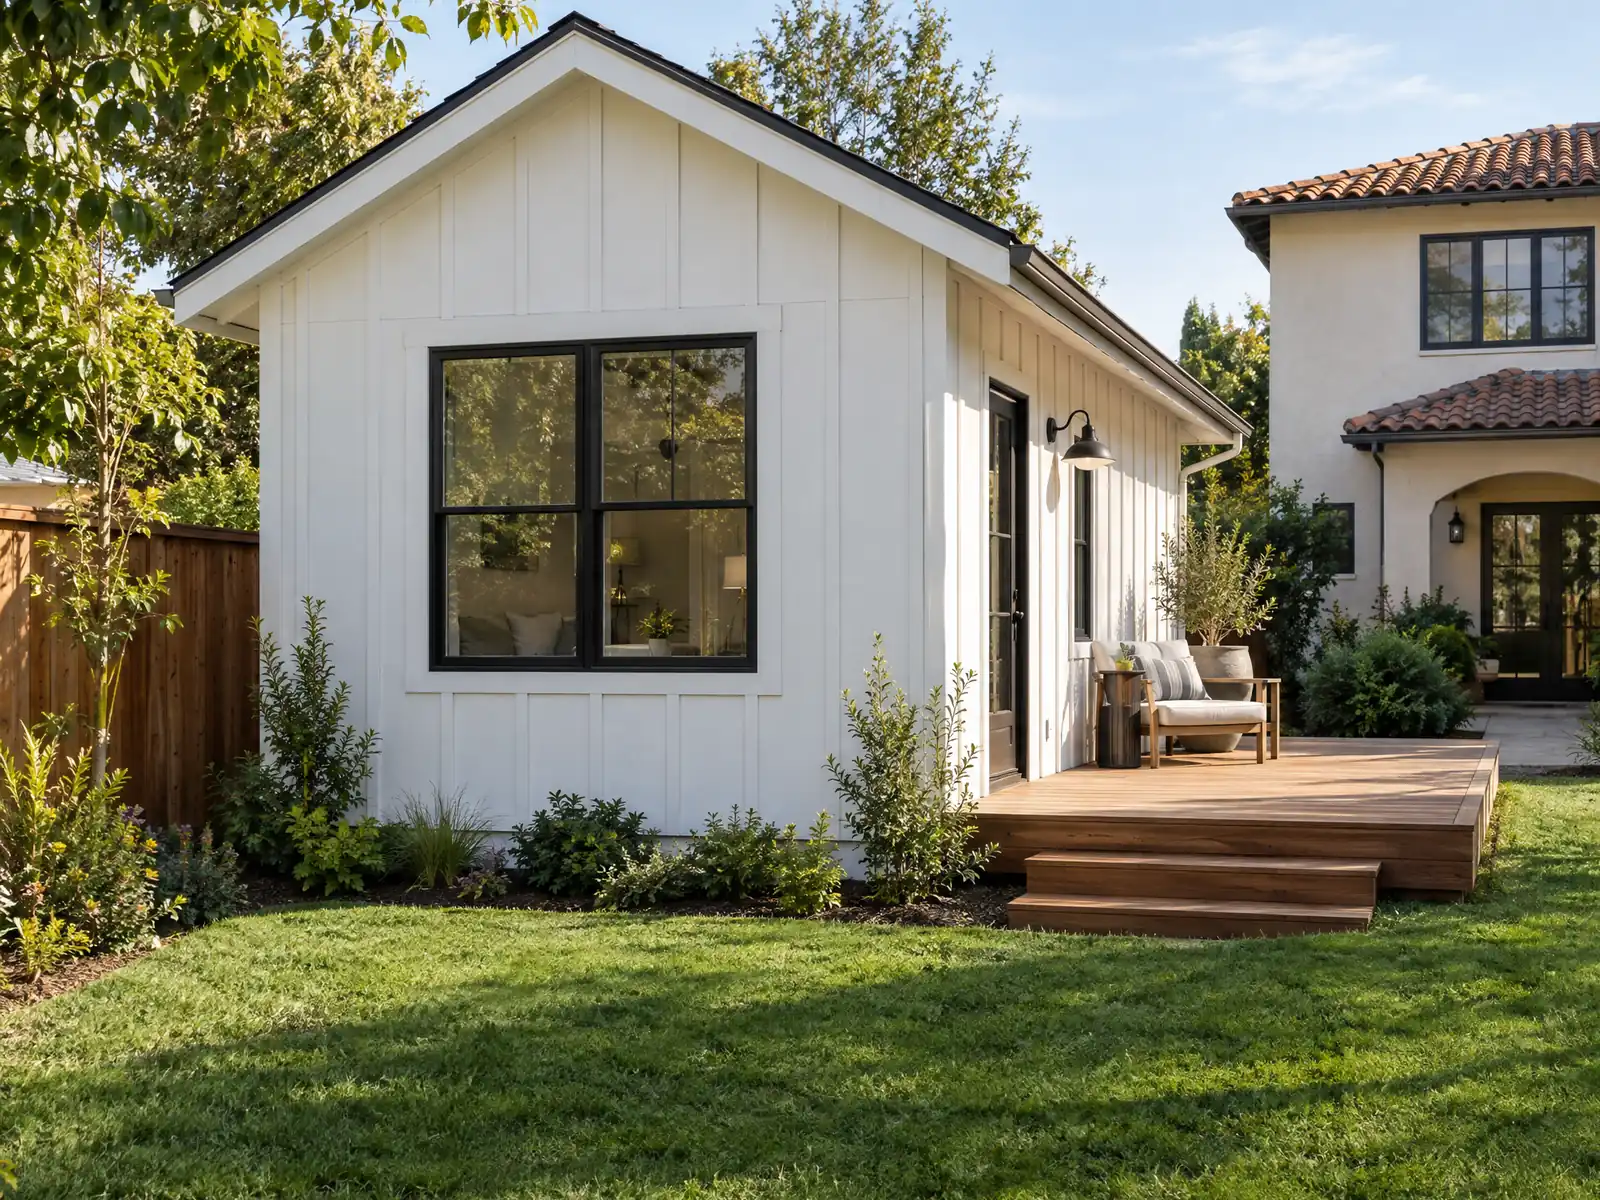
San Bernardino is relearning how to build small. The City's Housing Element says the bankruptcy years, the 2015 attack and the real estate collapse all but shut down housing investment, and that the ADU ordinance had no comprehensive update from 2013 to 2021. The June 2021 update, MC-1559, dropped the entitlement requirement and about tripled ADU permits to 80, and building permits for ADUs reached 147 in 2022. We found no source tying any permit rule here to the bankruptcy itself. A survey of 500 permitted ADUs found about half were detached units averaging nearly 1,000 square feet, with garage conversions, averaging 650 square feet, the second most common.
The raw material is there. The Census Bureau's 2024 estimates count 44,043 single-family detached homes, about 64.2 percent of the stock, and about 62.6 percent of all homes predate 1980, so many backyards hold older garages and sheds. The ADU rules sit in Development Code 19.04.030(2)(P), in the City's Residential Zones chapter, updated January 15, 2025, which is before the January 2026 state changes, so confirm details with the Building & Safety Division. Code text from Title 15 was read in GoCodebook's third-party mirror. Costs and phases are on our ADU construction page.
What San Bernardino's code says about a backyard or garage unit
Where adu construction permits come from in San Bernardino: City of San Bernardino Community Development & Housing Department, Building & Safety Division.
- ADU rules are in Development Code 19.04.030(2)(P) (updated January 15, 2025): applications are ministerial with no hearing, and the City must approve or deny within 60 days of a complete application or the application is deemed approved unless the applicant asks for a delay. A denial must list every deficiency within the 60 days, and a demolition permit for a detached garage replaced by an ADU is reviewed and issued with the ADU.
- Building-permit-only ADUs on a single-family lot: one converted ADU plus one JADU inside the existing or proposed home (or inside an existing accessory structure plus up to 150 square feet for access), and one new detached ADU of 800 square feet or less with at least 4 foot side and rear setbacks. Detached ADUs are limited to 16 feet high (18 feet within half a mile of major transit, up to 20 feet to match the home's roof pitch) and attached ADUs to 25 feet or the zone limit, two stories maximum.
- Larger ADUs under 19.04.030(2)(P)(6): up to 850 square feet for a studio or one bedroom and 1,000 square feet for two or more bedrooms (an attached ADU is also capped at 50 percent of the home's floor area, but never less than 800 square feet), a 25 foot front setback, 4 foot side and rear setbacks, 50 percent lot coverage, one story for detached units, exterior materials, colors and roof slope matching the home, and an entrance on the side or rear facade not facing the street.
- ADU fees and conditions: no impact fee for an ADU under 750 square feet (larger ones are charged in proportion to the home's size), converted ADUs on a single-family lot need no new utility connection, sprinklers are required in an ADU only if the home requires them (and an ADU does not trigger sprinklers in the existing home), parking lost to a garage conversion is not replaced, and a recorded deed restriction (no separate sale, minimum 30-day rental, JADU owner occupancy, JADU limited to 500 square feet) is required before the building permit.
- ADU volume: the Housing Element reports that a survey of 500 permitted ADUs found about half were detached units averaging nearly 1,000 square feet and that garage conversions, averaging 650 square feet, were second most common; the June 2021 ordinance update (MC-1559) removed the entitlement requirement and about tripled permits to 80, and building permits for ADUs jumped to 147 in 2022.
- ADUs in fire zones: the Foothill Fire Zones Overlay says all new structures requiring permits, including accessory structures, guest housing or second units, must conform to the fire zone standards, so a foothill ADU faces the no-exposed-wood, fuel modification and Class A roof rules in addition to the ADU chapter. A septic-served ADU also needs a percolation test within the last five years.
- Legalizing and splitting: the ADU chapter says the City may not deny a permit to legalize an unpermitted ADU or JADU built before January 1, 2020 on grounds of the original nonconformity or building code violation (subject to health and safety), and the same section carries urban lot split rules (Government Code 66411.7): no more than two units of any kind on a resulting lot, new primary homes between 500 and 800 square feet, a single story and 16 feet on lots over 2,000 square feet (22 feet and two stories with a 5 foot upper-floor stepback on smaller lots) and no rooftop deck.
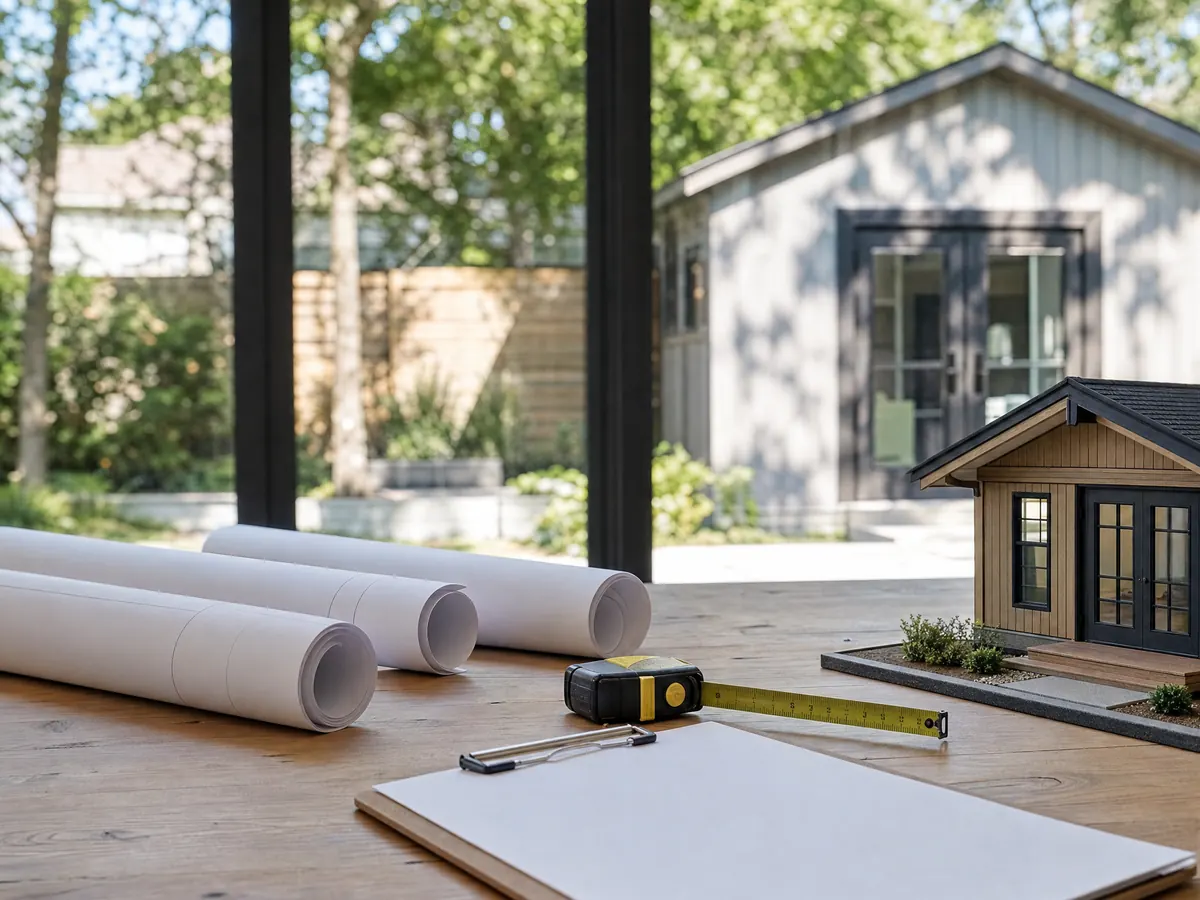
How long does an ADU permit take in San Bernardino?
The City's own code gives a 60-day answer. ADU applications are ministerial, meaning no hearing and no discretionary review, the City must approve or deny within 60 days of a complete application, and silence for 60 days means the application is deemed approved unless the applicant asked for a delay. A denial has to list every deficiency inside those same 60 days, and a demolition permit for a detached garage that an ADU replaces is reviewed and issued with the ADU.
State law now sits on top. Government Code 66317, as amended by SB 543 effective January 1, 2026, adds a written completeness notice within 15 business days and a 60 business day answer on an appeal. Plan check itself is in person: three printed sets at least 24 by 36 inches at the 201 North E Street counter, two copies of supporting documents such as energy or structural calculations, and wet-stamped sheets from any architect or engineer. We found no published turnaround for a first review, so we promise none.
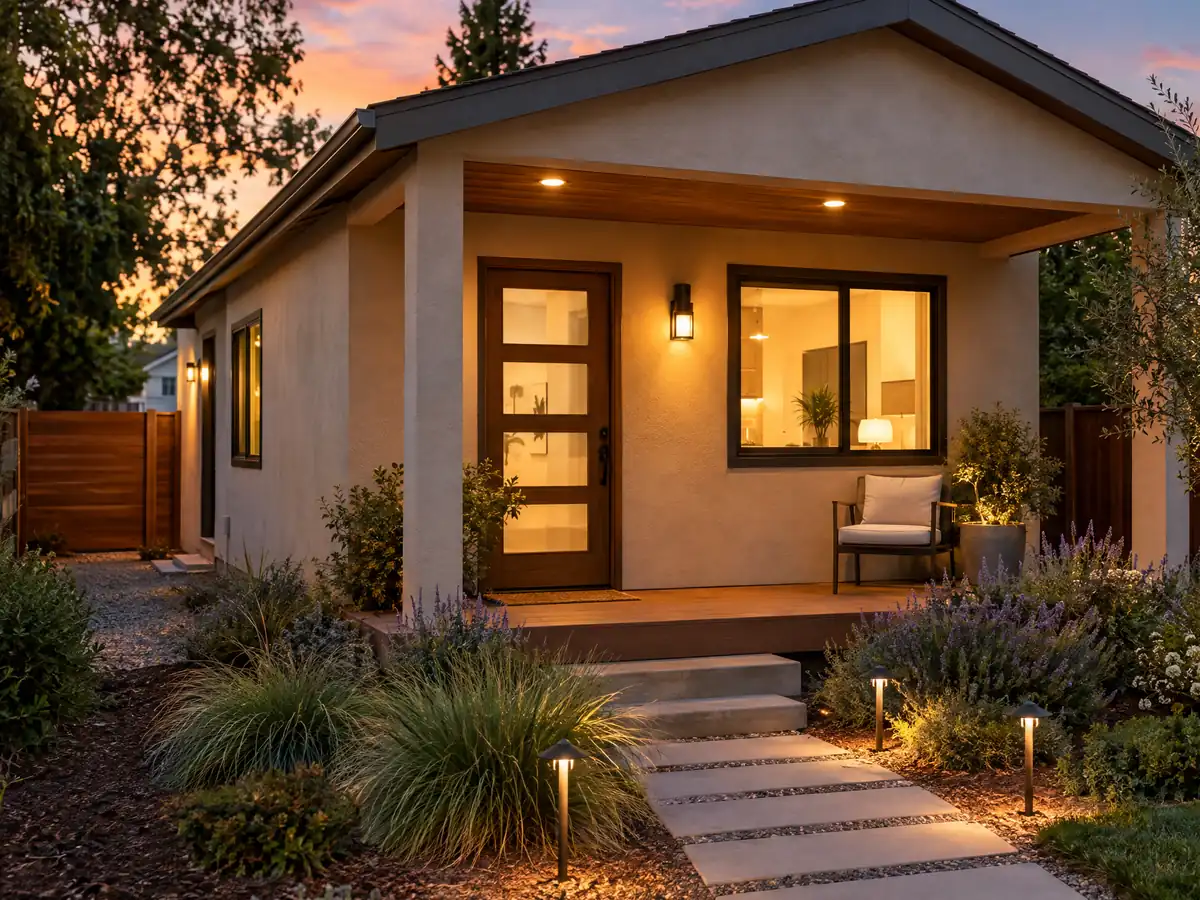
How big can an ADU be in San Bernardino, and which types skip the extra review?
Two paths need only a building permit on a single-family lot. One is a converted ADU plus a junior ADU inside the existing or proposed house, or inside an existing accessory structure with up to 150 square feet added for access. The other is one new detached ADU of 800 square feet or less with side and rear setbacks of at least 4 feet. Detached units top out at 16 feet high, 18 feet within half a mile of major transit and up to 20 feet to match the home's roof pitch, and attached units at 25 feet or the zone limit, two stories at most.
Bigger units follow the full chapter. Under 19.04.030(2)(P)(6) a studio or one bedroom may reach 850 square feet and a unit with two or more bedrooms 1,000 square feet, while an attached unit is also capped at 50 percent of the home's floor area but never below 800 square feet. Those units need a 25 foot front setback, 4 foot side and rear setbacks, no more than 50 percent lot coverage, one story if detached, exterior materials, colors and roof slope that match the home, and an entrance on a side or rear facade that does not face the street. A junior unit is limited to 500 square feet.
Can I convert my San Bernardino garage into an ADU, and must I replace the parking?
Yes to the first, and no to the second. The City does not require replacement parking when a conversion takes away garage spaces, and a converted ADU on a single-family lot cannot be forced into a new utility connection. Sprinklers are needed in the unit only if the house requires them, and an ADU does not set off sprinklers in the existing house. Since the survey of permitted units found garage conversions averaging 650 square feet, the usual result is a studio or a one bedroom.
A conversion still has paperwork. A deed restriction must be recorded before the building permit issues, covering no separate sale, rentals of at least 30 days and, for a junior unit, owner occupancy. The City publishes no conversion checklist on the pages we read, so we build the plan set from the code and the counter's comments, and our garage conversion permit guide shows the usual steps, written for Los Angeles.
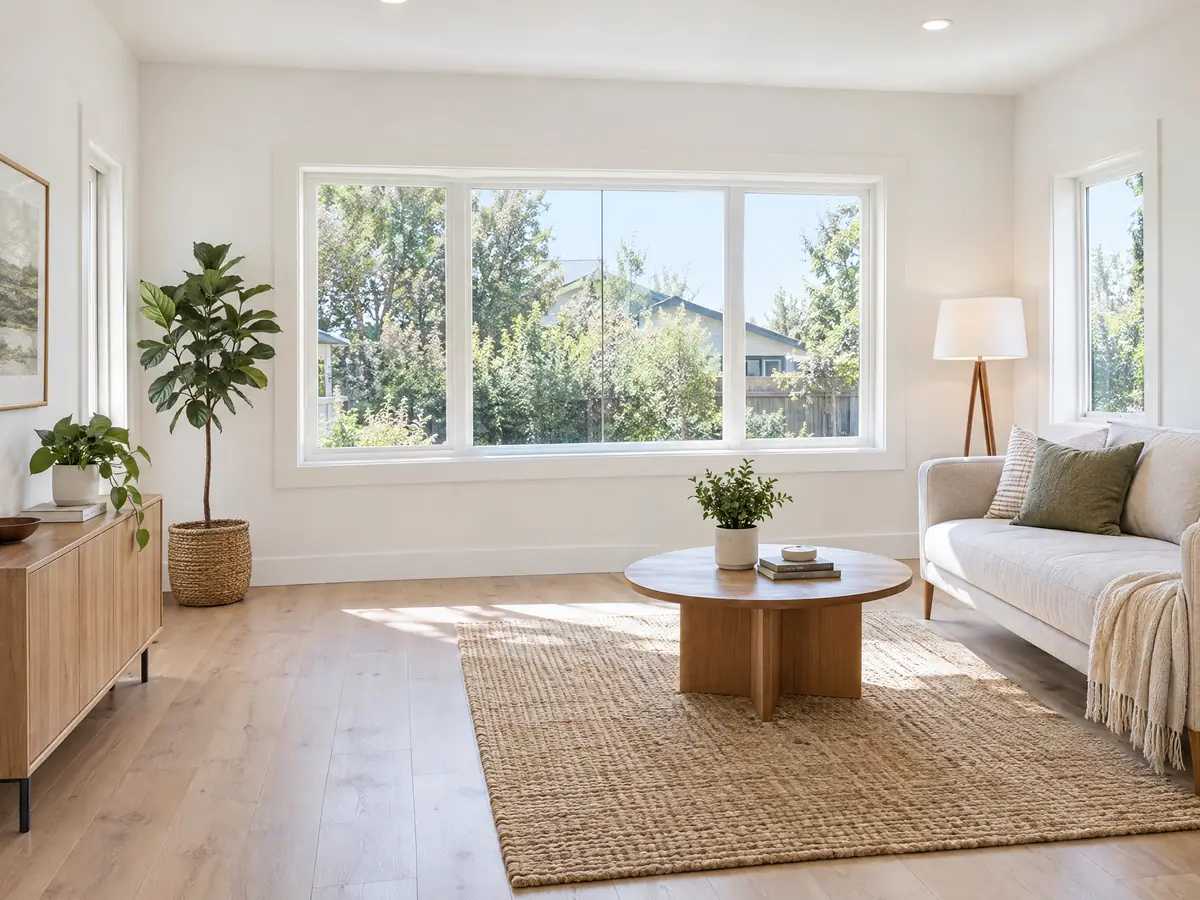
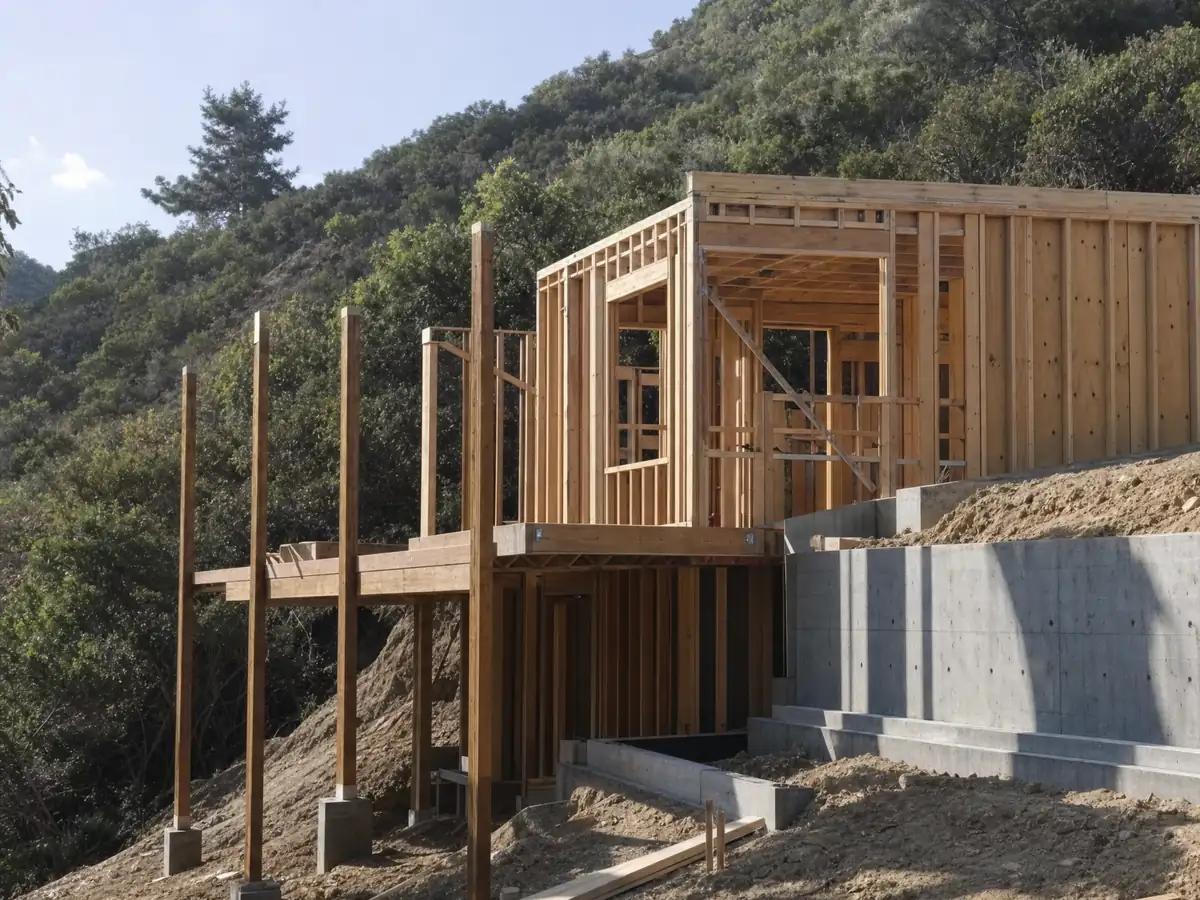
What do the Foothill Fire Zones add when you build an ADU on a hillside lot in San Bernardino?
A great deal, if the lot is in the overlay. Development Code 19.15.040 says every new structure that needs a permit, including accessory structures, guest housing and second units, must meet the fire zone standards. Zones run by slope: A is 30 percent or steeper, B is 15 to 30 percent and C is 0 to 15 percent. In A and B, and in C where it touches wildlands, walls, garage doors and fences must be free of exposed wood, the roadside must be cleared 10 feet from the curb, two private spigots must face the wildland, minimum fire flow is 1,000 gallons a minute and structures go only where the upgraded slope is 50 percent or less.
The overlay also requires a fuel modification plan, with a wet zone of at least 50 feet of irrigated landscaping and thinning zones of at least 100 feet, and it sets minimum separation between structures at 60 feet in Zone A and 30 feet in Zone B. Read literally, that spacing is hard for a backyard cottage, and state law says the protected ADU types may not be given extra objective standards (Government Code 66323), so ask Planning in writing how the two fit before paying for design. A septic-served unit needs a percolation test from within five years, and the Hillside Management overlay calls for a Conditional Use Permit for most uses on slopes of 15 percent or more.
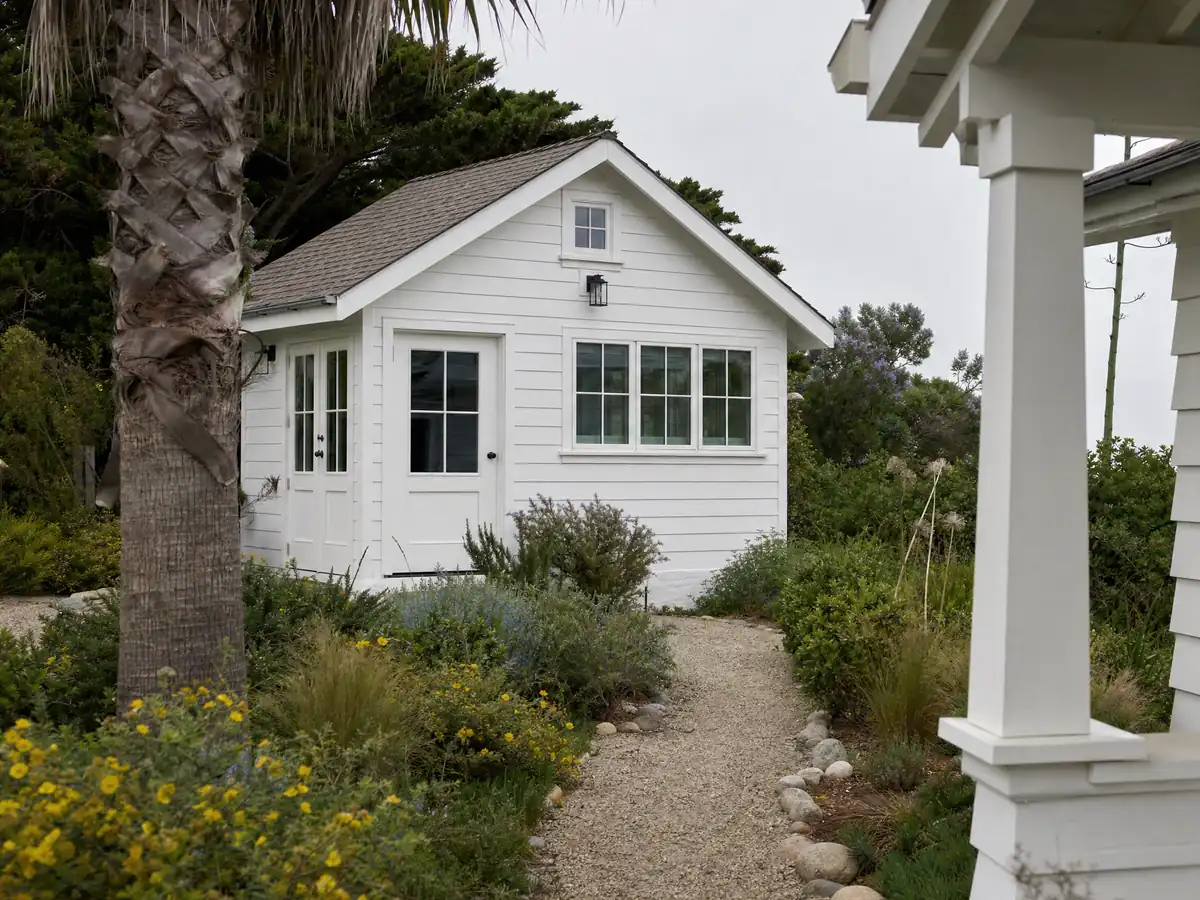
Can an unpermitted backyard unit be legalized, and what about a lot split?
Often yes, for units built before 2020. The ADU chapter says the City may not deny a permit to legalize an unpermitted ADU or junior ADU built before January 1, 2020 because of the original nonconformity or a building code violation, subject to health and safety. With 62.6 percent of homes built before 1980 and a Housing Element that counts up to 20 percent as needing moderate repair, many backyard rooms predate modern rules, so the first step is an honest look at what is there.
The same code section carries urban lot split rules under Government Code 66411.7. No more than two units of any kind may sit on a resulting lot, new primary homes must be 500 to 800 square feet, and on lots over 2,000 square feet they are one story and 16 feet high, with no rooftop deck (22 feet and two stories with a 5 foot upper-floor stepback on smaller lots). That is a different project from a backyard ADU. Whether an extra room fits better as a unit or as part of the house is the subject of our room addition versus ADU guide.
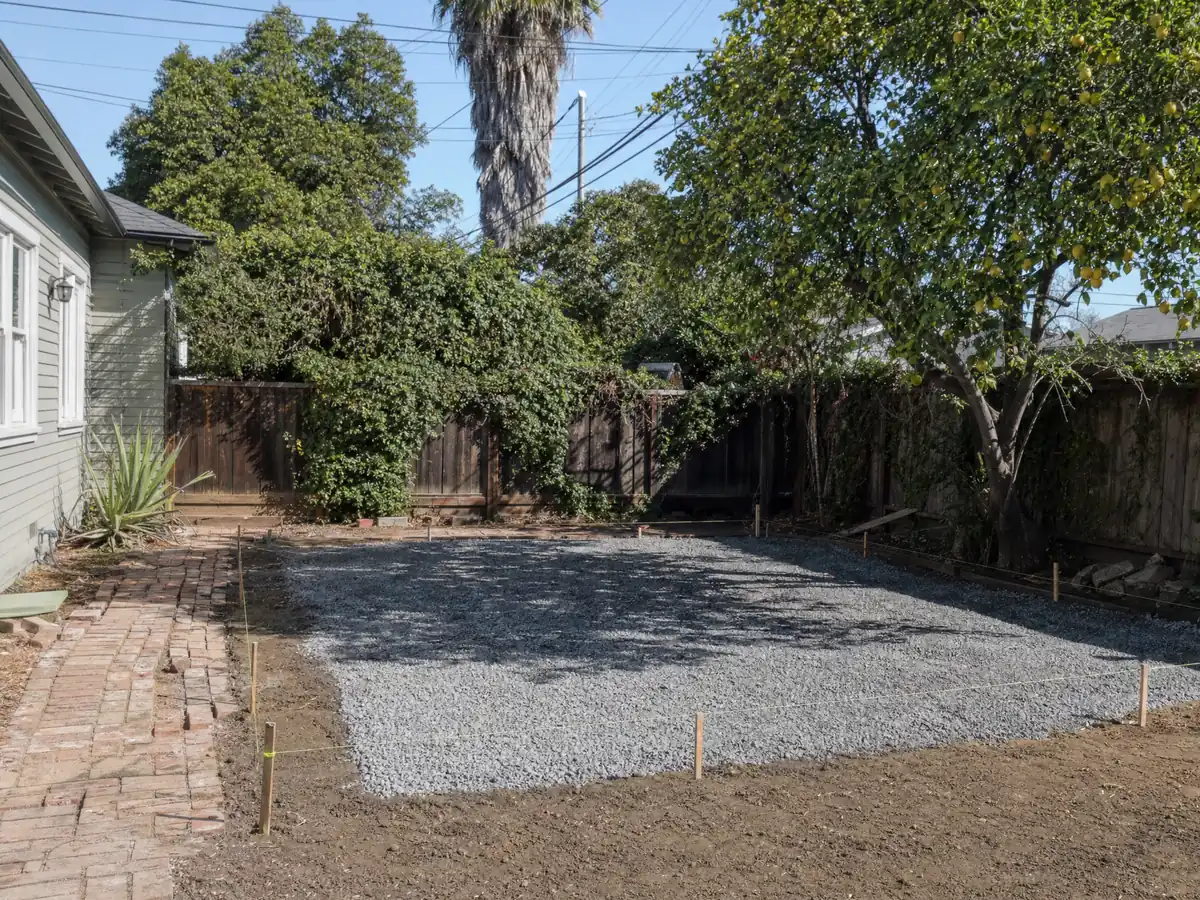
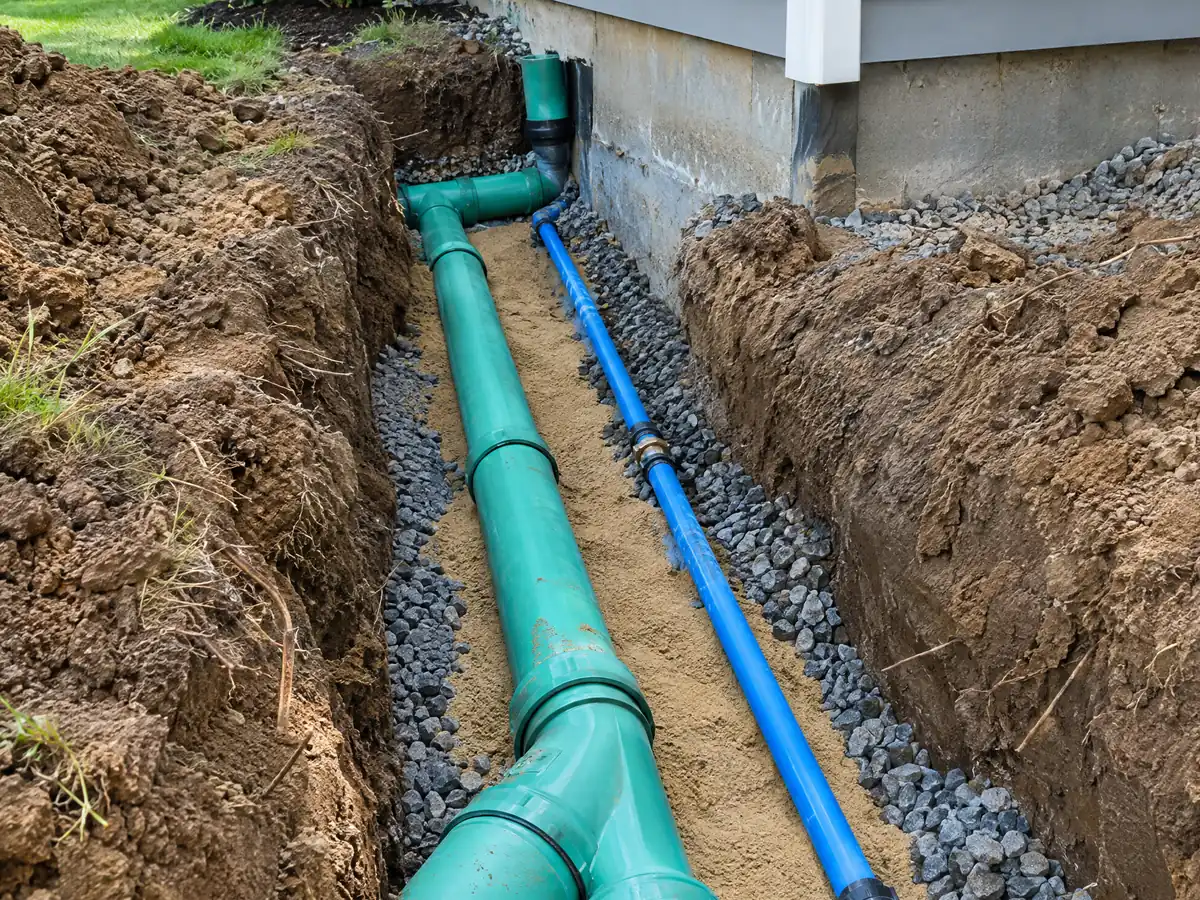
What do utilities, trenching, groundwater and impact fees add to a San Bernardino ADU?
Fees turn on size. The City charges no impact fee for an ADU under 750 square feet, and larger units are charged in proportion to the home's size. State law, in Government Code 66311.5, says that exemption does not cover utility connection charges. Digging in the street belongs to Public Works Engineering, whose counter issues right-of-way permits for excavation, lane closure and temporary encroachment, and whose resources page notes special pavement-cut rules on moratorium streets, so ask before a sewer tie-in crosses a street.
The ground matters too. Much of the city sits over the Bunker Hill Groundwater Basin, and the 2024 Local Hazard Mitigation Plan puts downtown in the high liquefaction zone and calls almost the whole south susceptible. Municipal Code 15.08 asks for an engineer's liquefaction report for listed building types and a small ADU is not on the list we read, though the Building Official may require one for other new development. Trenching also falls under South Coast AQMD Rule 403, which bars dust that stays visible past the property line, so a trench gets watered.
How long does it take to build an ADU in San Bernardino, and can I rent it out?
Our planning ranges are 4 to 10 weeks of design, the 15 business day completeness check and the 60-day decision, 2 to 6 weeks of scheduling and site prep, then about 3 to 5 months of building for a garage conversion or 5 to 9 months for a detached unit, plus 1 to 3 weeks for utilities and the final inspection. Those build times are our estimates, not City figures. Municipal Code 15.04.050 treats a permit with no inspection and no substantial progress in any 180-day period as abandoned, so a stalled build should be revived early. Construction work is barred before 7 a.m. and after 8 p.m.
Renting is allowed with limits. The recorded deed restriction bars selling the ADU apart from the house and requires rentals of at least 30 days. MDG Builders, CSLB #1040337, is the general contractor that plans, permits and manages the build, and licensed subcontractors pour the slab, frame, wire and plumb it. Ask each one for a license number and a certificate of insurance. State contract law limits a down payment to $1,000 or 10 percent of the price, whichever is smaller.
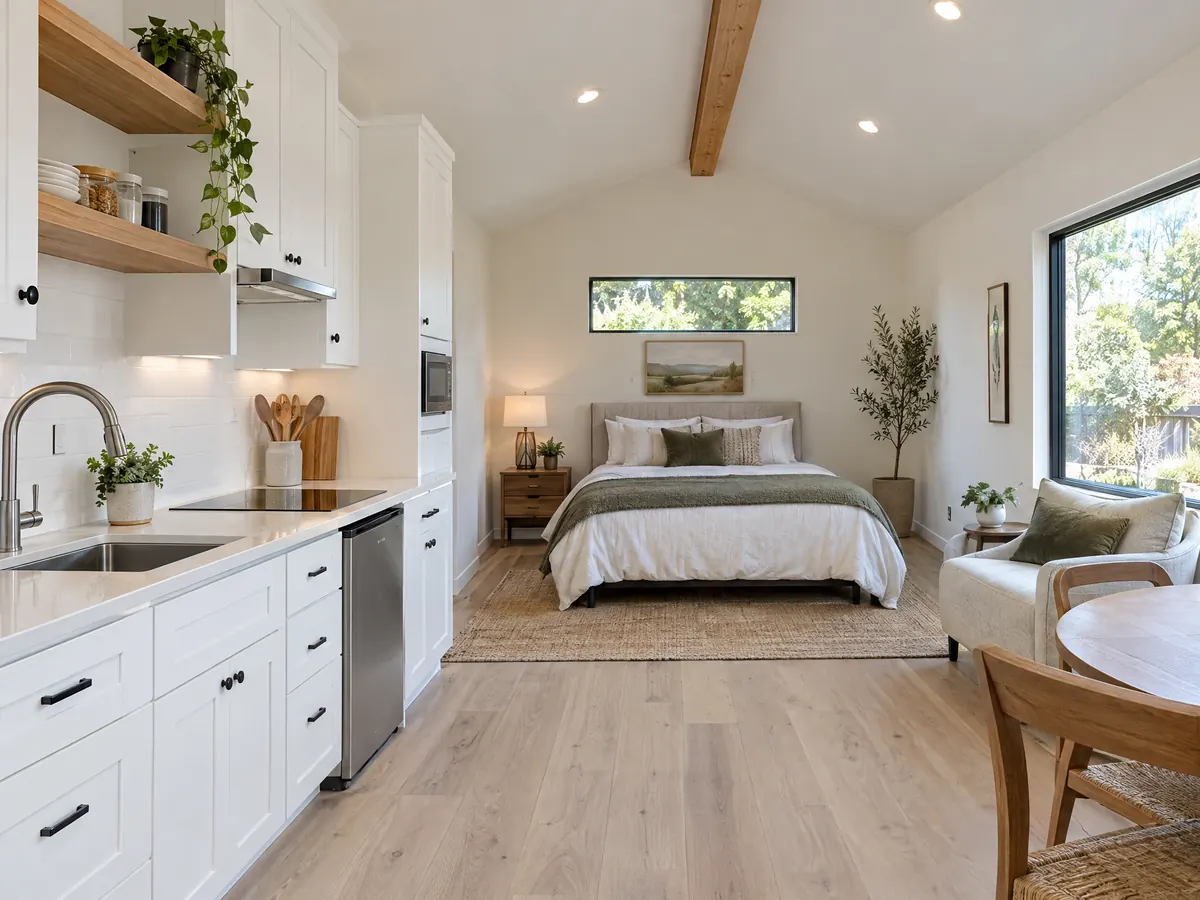
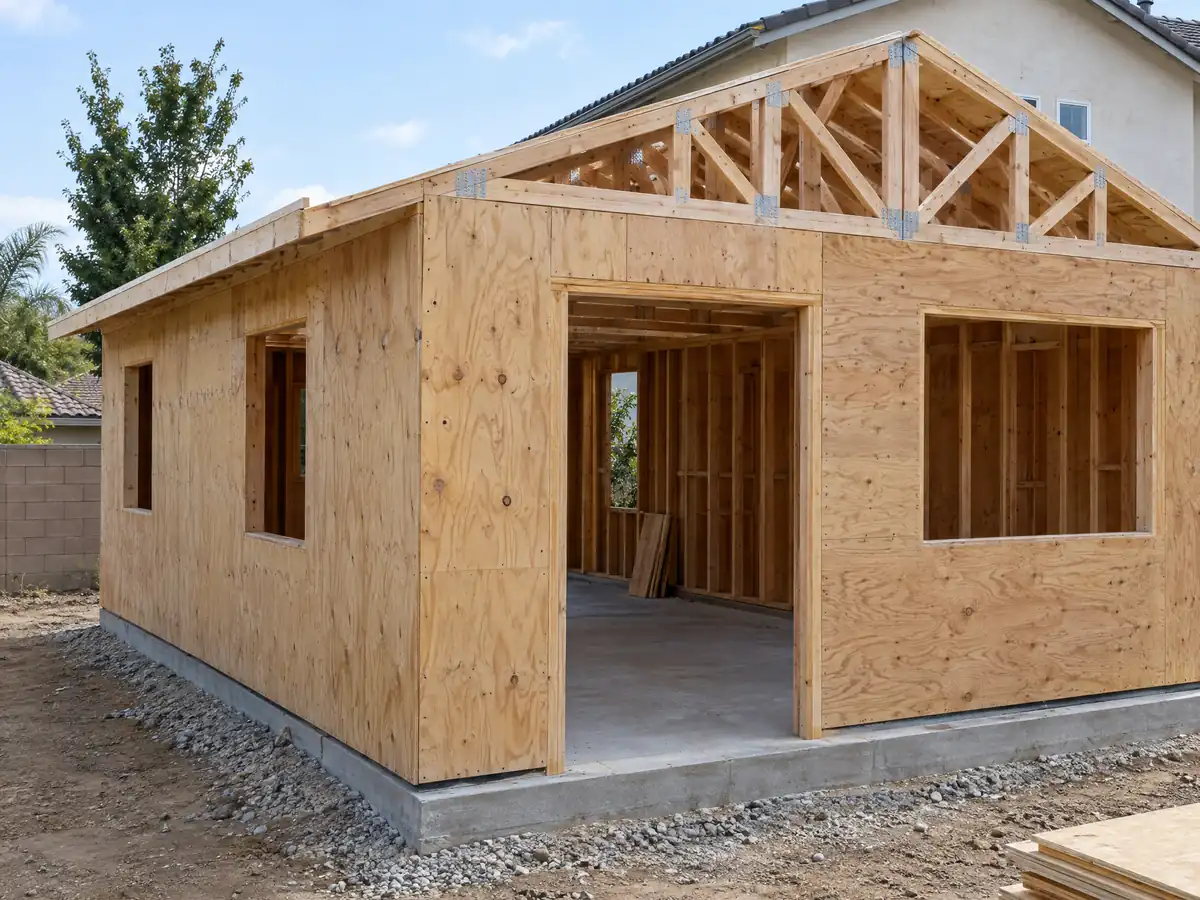
ADU photos from San Bernardino and nearby homes
Backyard cottages, garage conversions and utility work tied to San Bernardino, from flat valley lots to foothill sites, in neighborhoods where older garages and sheds are common. Tap a photo to enlarge it.
What adu construction costs around San Bernardino
Budget for an ADU with the ranges on our ADU construction page: about $100,000 to $200,000 to turn a garage into a studio or one bedroom, and about $200,000 to $400,000 for a new detached unit of 400 to 800 square feet. Three independent sources back those ranges. Owners who finished or applied for an ADU in 2018 and 2019 told UC Berkeley researchers a Los Angeles County median of $100,000, the Terner Center estimated $148,000 for Los Angeles in 2020, and Remodeling magazine's 2025 Cost vs. Value report prices a Los Angeles ADU at $178,536 with 39.9 percent recovered at resale. None is a San Bernardino quote, and Inland Empire costs can differ. The median owner-occupied home here is worth $461,400. Foothill fire upgrades, sewer length and groundwater studies can add lines a regional range misses, and permit, plan check and utility charges appear on their own lines in a written proposal. The ADU cost guide explains how the ranges are built and the ADU versus JADU guide covers the junior unit. For other cities see Riverside, Corona and Los Angeles. A bath inside the unit is on our San Bernardino bathroom page, an attached project on the San Bernardino room addition page, windows on the San Bernardino window page, and the San Bernardino area page lists every trade we cover here.
| What it covers | Typical range |
|---|---|
| Garage conversion to a studio or one bedroom | $100,000 to $200,000 |
| New detached ADU, 400 to 800 sq ft | $200,000 to $400,000 |
| UC Berkeley survey, Los Angeles County median, 2018 and 2019 projects | $100,000 overall. $90,000 garage. $180,000 detached. |
| Terner Center and Berkeley CCI, 2020 | $148,000 Los Angeles estimate. $167,000 statewide average. |
| Remodeling Cost vs. Value 2025, Los Angeles | $178,536 job cost |
| Electrical and plumbing, Angi Los Angeles, January 2026 | Electrical $2,600 to $7,800. plumbing $3,900 to $10,400. |
| City permit and plan check fees | Not priced here |
Other work we manage in San Bernardino
San Bernardino ADU questions, answered
How long does it take to get an ADU permit in San Bernardino?
The City must approve or deny a complete application within 60 days or it is deemed approved, and state law adds a completeness notice within 15 business days. Plan check is in person, and the City publishes no first-review turnaround. Your own schedule also depends on how quickly plan corrections come back.
Do I need a permit to build an ADU in California?
Yes, every ADU needs a building permit. In San Bernardino review is ministerial with no hearing, and a garage conversion with a junior unit, or one detached unit of 800 square feet or less, needs only the building permit. Bigger or special-lot projects follow the full ADU chapter, and plans are filed in person.
How big can an ADU be in California?
State law bars cities from setting a maximum below 850 square feet, or 1,000 square feet with more than one bedroom, and San Bernardino's code allows those sizes. A detached unit of 800 square feet or less gets 4 foot setbacks. An attached unit is capped at 50 percent of the home's floor area, never below 800 square feet.
How much does it cost to convert a garage to an ADU?
Our planning range for a garage conversion to a studio or one bedroom is $100,000 to $200,000. It is built from Los Angeles sources because we found no San Bernardino survey. Permit and plan check charges, utility work and any foothill fire upgrades appear as separate lines in a written proposal.
What is the difference between an ADU and a JADU?
An ADU is a full second home with its own kitchen and bath, up to the size limits above. A junior ADU is at most 500 square feet inside the existing or proposed house, with an efficiency kitchen and a separate entry. San Bernardino's deed restriction for a junior unit includes owner occupancy.
Can I sell my ADU separately from my main house?
Generally no. California bars separate sale of an ADU, with two narrow exceptions: a qualified low-income buyer through a qualifying nonprofit, or a city-adopted condominium ordinance. San Bernardino's recorded deed restriction repeats the no-separate-sale rule, and Planning can say whether the City has adopted a condominium ordinance.
Do I need to replace parking when I convert my garage in San Bernardino?
No. San Bernardino does not replace parking lost to a garage conversion, and state law points the same way. A converted unit on a single-family lot also cannot be forced into a new utility connection. A new detached unit follows the full chapter, so ask Planning about its parking line.
How do I build an ADU on a foothill lot in San Bernardino?
Start by checking the lot against the County Fire District's map and the City's overlay, because every new permitted structure, second units included, must meet the Foothill Fire Zone standards. That means no exposed wood on exterior walls, Class A roofs, fuel modification and fire flow. Planning decides how those rules fit a protected ADU type.
Tell us about your San Bernardino ADU
Share the neighborhood, whether the lot is flat or in the foothills, what you want to build or convert, and who lives on the property, and our first visit starts with the plan check route and a fire zone question.