
ADU Constructionin Riverside, CA
ADU construction in Riverside follows Municipal Code Chapter 19.442 and state law: a detached ADU can reach 1,200 square feet, no parking is required, and the City offers four pre-reviewed plans through Dwell Riverside. A standard City plan gets a 10 working day plan check, and a custom ADU gets 20. Historic lots have extra design standards.
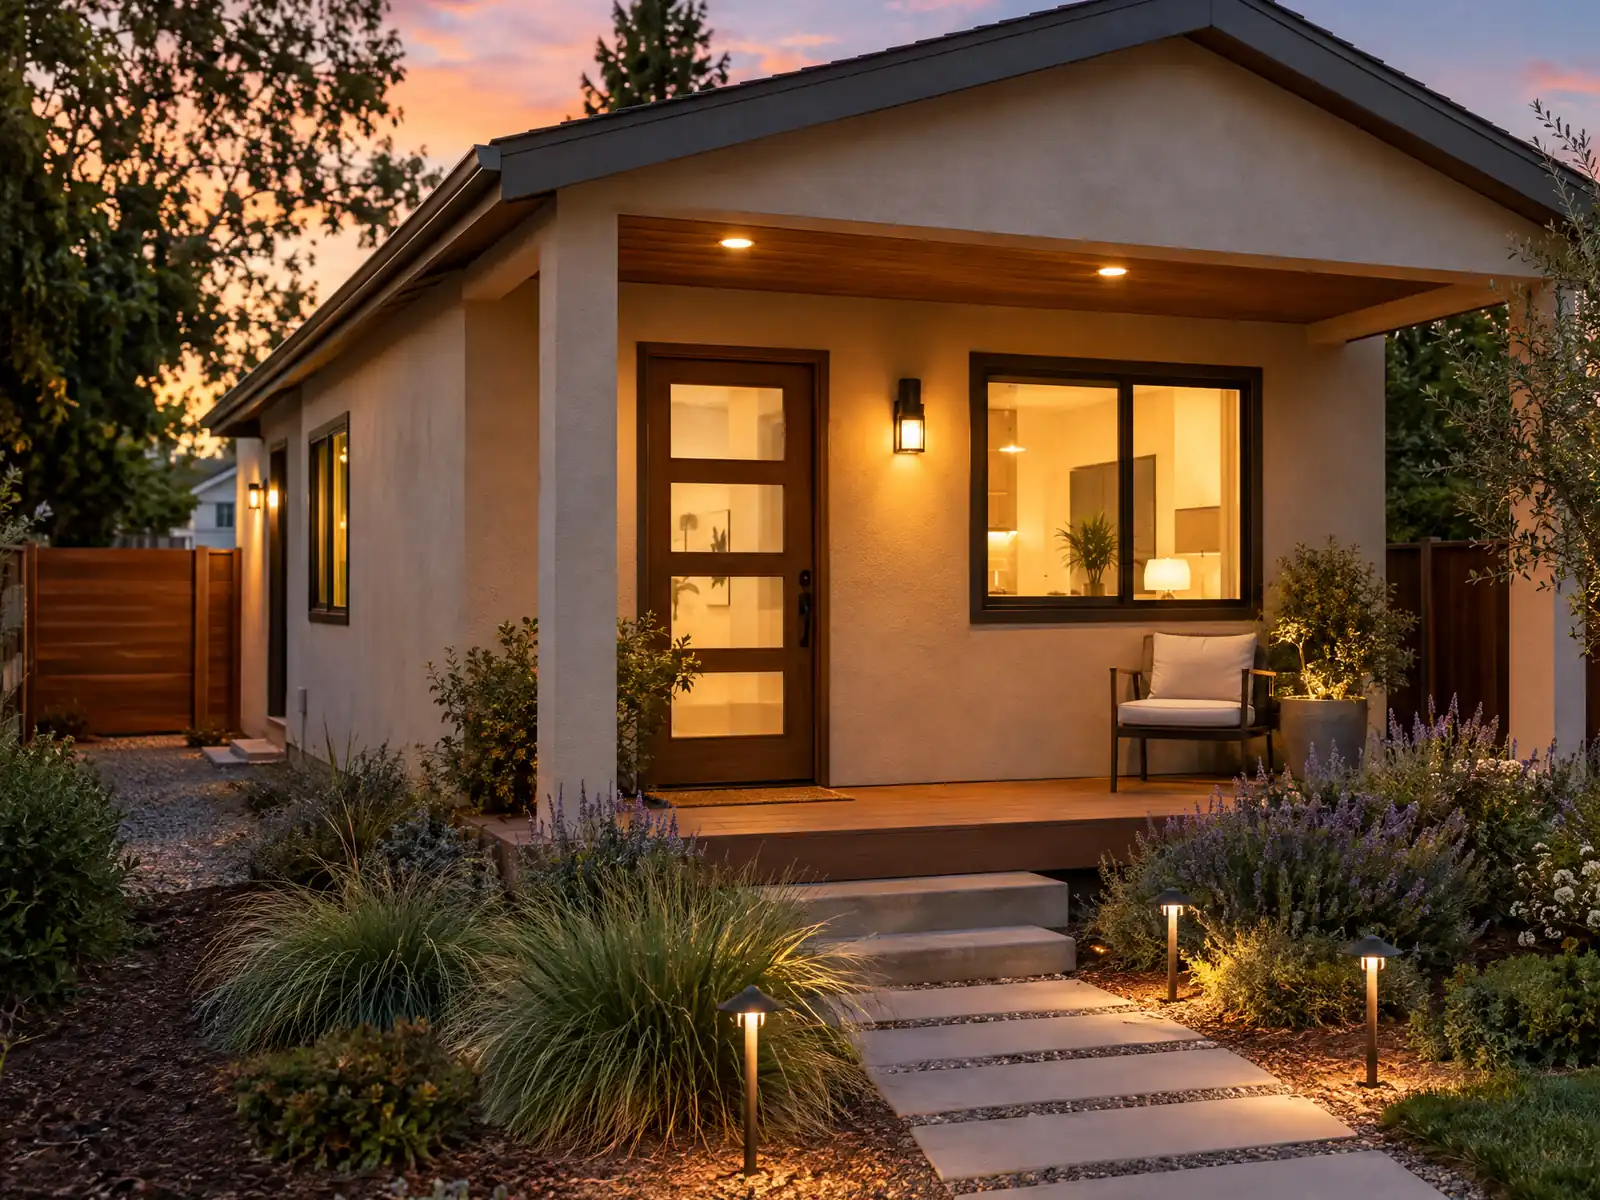
Riverside has the housing mix backyard units were written for. The Census Bureau's 2024 one-year estimates count 107,868 homes, and 60.6 percent of them, 65,327, are single-family detached houses, while 44.4 percent of occupied homes are rented. The City dates itself to 1870 and then grew fastest from 1950 through 1979, so many lots are deep, many houses are old, and the backyard often has a history of its own.
This page covers what Chapter 19.442 allows, setbacks and height, the Dwell Riverside plans, garage conversions, historic lots, the bedroom overlay and two-unit projects, and the schedule. The City's code text here comes from GoCodebook, a labeled third-party mirror, and the City's ADU FAQ is dated 2022, so confirm every number with the Riverside ADU program. Price ranges and phases are on our ADU construction page.
Riverside Planning and Building rules that apply to ADU construction
Where adu construction permits come from in Riverside: City of Riverside Community & Economic Development Department, Building & Safety Division.
- Riverside Municipal Code 19.442.030 sizes: an attached ADU may not exceed the lesser of 50 percent of the primary dwelling or 1,200 square feet, but the City must still allow at least 850 square feet for a unit with one bedroom or less and 1,000 square feet for more than one bedroom; a detached ADU may not exceed 1,200 square feet; a JADU may not exceed 500 square feet; a movable ADU (MADU) must be between 150 and 430 square feet; no ADU, MADU or JADU needs a minimum lot size, ADU floor area does not count toward lot coverage, and no parking is required (the chapter cites Ord. 7592, 2022). (read in GoCodebook's third-party code mirror)
- Setbacks and height under 19.442.030: converting an existing structure needs no added setback; a new one-story ADU or MADU under 16 feet needs 4-foot side and rear setbacks, taller ADUs follow the primary dwelling's side and rear setbacks, and front and street-side setbacks follow the zone. A one-story detached ADU may be 20 feet tall, a two-story detached ADU or one built over an existing accessory building 30 feet, and in the RC zone a detached ADU is limited to 20 feet and one story; side and rear setbacks must also be enough for fire and safety. (read in GoCodebook's third-party code mirror)
- Unit counts and rentals under 19.442.030: a single-family lot may have the primary dwelling, one attached or converted ADU, one detached new ADU or MADU and one JADU; multifamily lots may convert existing non-livable space into ADUs (at least one, up to 25 percent of the existing units), add up to two detached ADUs when the multifamily building is proposed and up to eight when it exists (not more than the existing unit count), and MADUs are not permitted there. ADU and MADU rentals must exceed 30 days, owner occupancy is not required for an ADU, a JADU needs a recorded deed restriction and owner occupancy of the home or the JADU, and ADUs may not be sold separately from the home except by qualifying nonprofits. (read in GoCodebook's third-party code mirror)
- Historic properties: MADUs are not allowed in any Historic District, Neighborhood Conservation Area or on a designated cultural resource lot, and ADUs and JADUs there must follow Title 20 (19.442.030). (read in GoCodebook's third-party code mirror)
- The City adopted Design Standards for ADU on Historic Properties on February 19, 2025; the document says the City was receiving three to five ADU applications per month on historic properties as of January 2024 and that vinyl windows are not acceptable for an ADU on a historic property or in a historic district (nail-on aluminum windows may be acceptable on a Midcentury Modern property that has them).
- Dwell Riverside offers two routes, custom plans through the public permit portal or four permit-ready, pre-reviewed ADU plans (single-story 746 sq ft 1 bed 1 bath, 800 sq ft 2 bed 2 bath, 1,020 sq ft 2 bed 2 bath and 1,200 sq ft 3 bed 2 bath, each in Craftsman, Ranch and Spanish exteriors); both routes still go through standard building permit review.
- Bulletin 137 gives a City standard ADU or junior ADU a 10 working day plan check (Tier 1) and other new ADUs 20 working days for the first review and 10 for rechecks (Tier 2).
- The City's ADU FAQ (revised 9/27/2022, so older than the 2025 historic ADU standards) says plans must be prepared by a licensed design professional, an ADU may have its own utility connections or tie into the home's, electric and water come from Riverside Public Utilities (other agencies serve some areas) and sewer from Public Works, the City offers no ADU financial assistance, and an ADU is not allowed in a front yard.
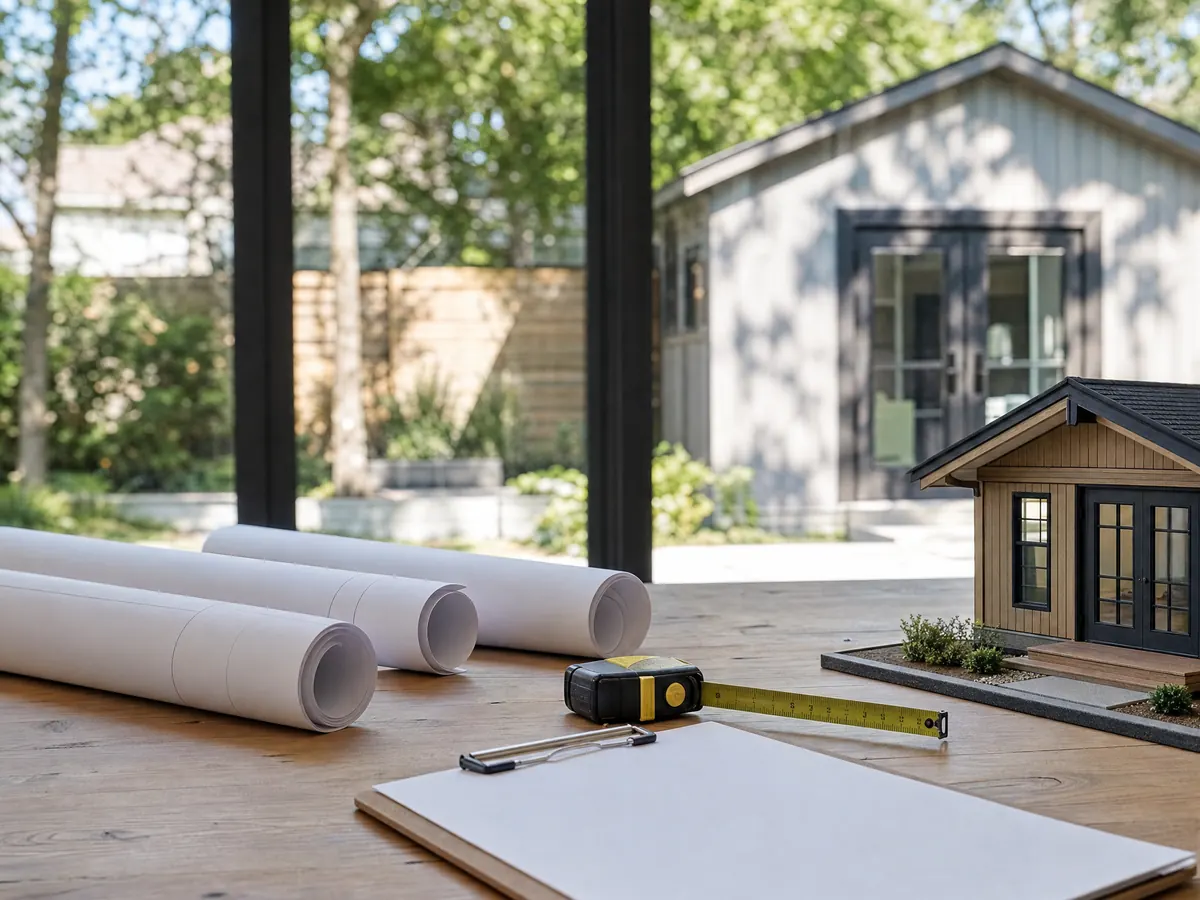
Build an ADU in Riverside: how big can it be and how many units fit on one lot?
A detached ADU can be up to 1,200 square feet. An attached one is capped at the lesser of half the main house or 1,200 square feet, but the City must still allow 850 square feet for a unit with one bedroom or less and 1,000 for more than one. A junior ADU tops out at 500 square feet and a movable ADU runs between 150 and 430. No lot size minimum applies, ADU floor area does not count toward lot coverage, and no parking is required.
A single-family lot can hold the main house, one attached or converted ADU, one new detached ADU or movable unit and one junior ADU. Rentals must run longer than 30 days, an ADU has no owner-occupancy rule, and it cannot be sold apart from the house except by a qualifying nonprofit. State law moved the junior ADU owner-occupancy rule on January 1, 2026, and the chapter we read cites a 2022 ordinance, so ask Planning which version it applies.
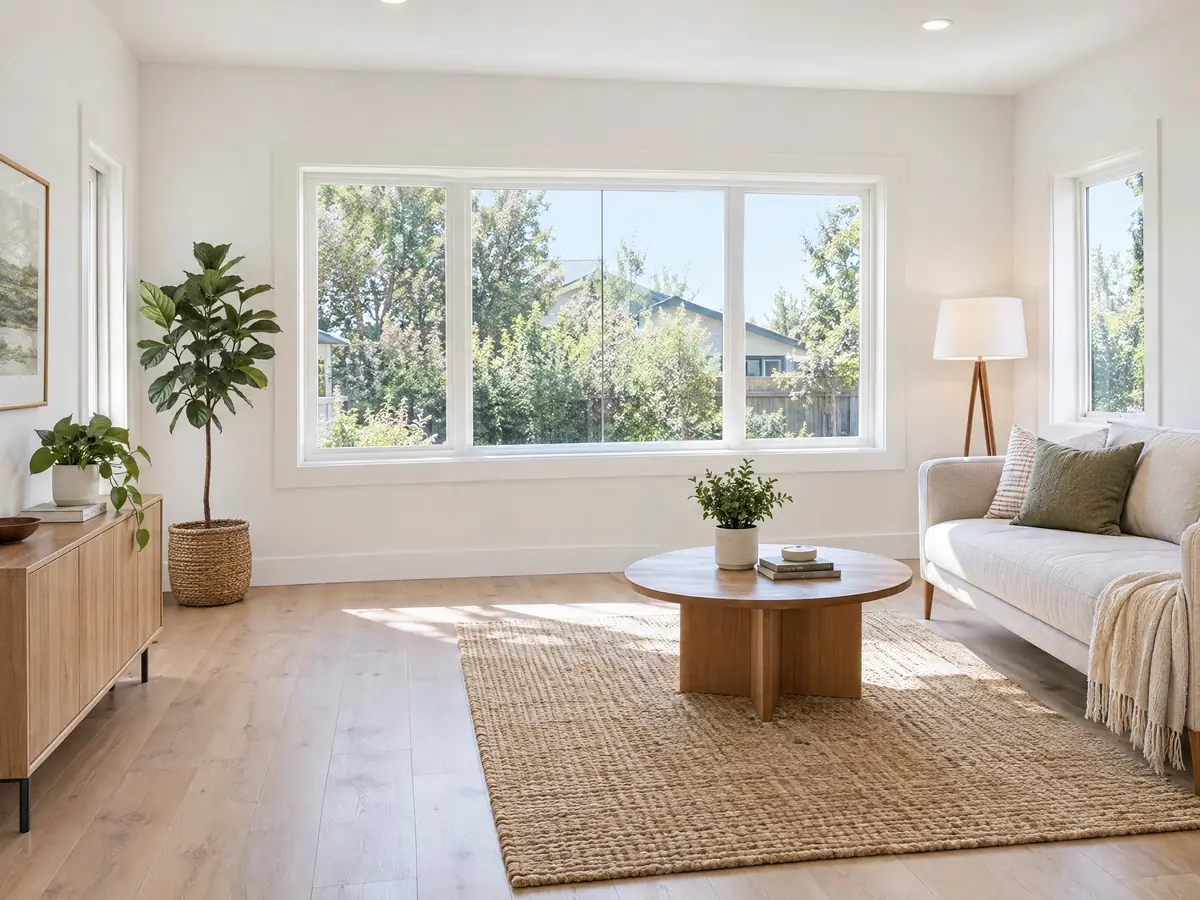
How close to the line and how tall can a Riverside ADU be, and what about the RC zone?
Converting an existing structure needs no added setback. A new one-story unit under 16 feet needs 4 foot side and rear setbacks, a taller unit follows the main house's side and rear setbacks, and front and street-side setbacks follow the zone. A one-story detached ADU may reach 20 feet, and a two-story unit, or one built over an existing accessory building, may reach 30. The sides and rear also have to leave room for fire and safety.
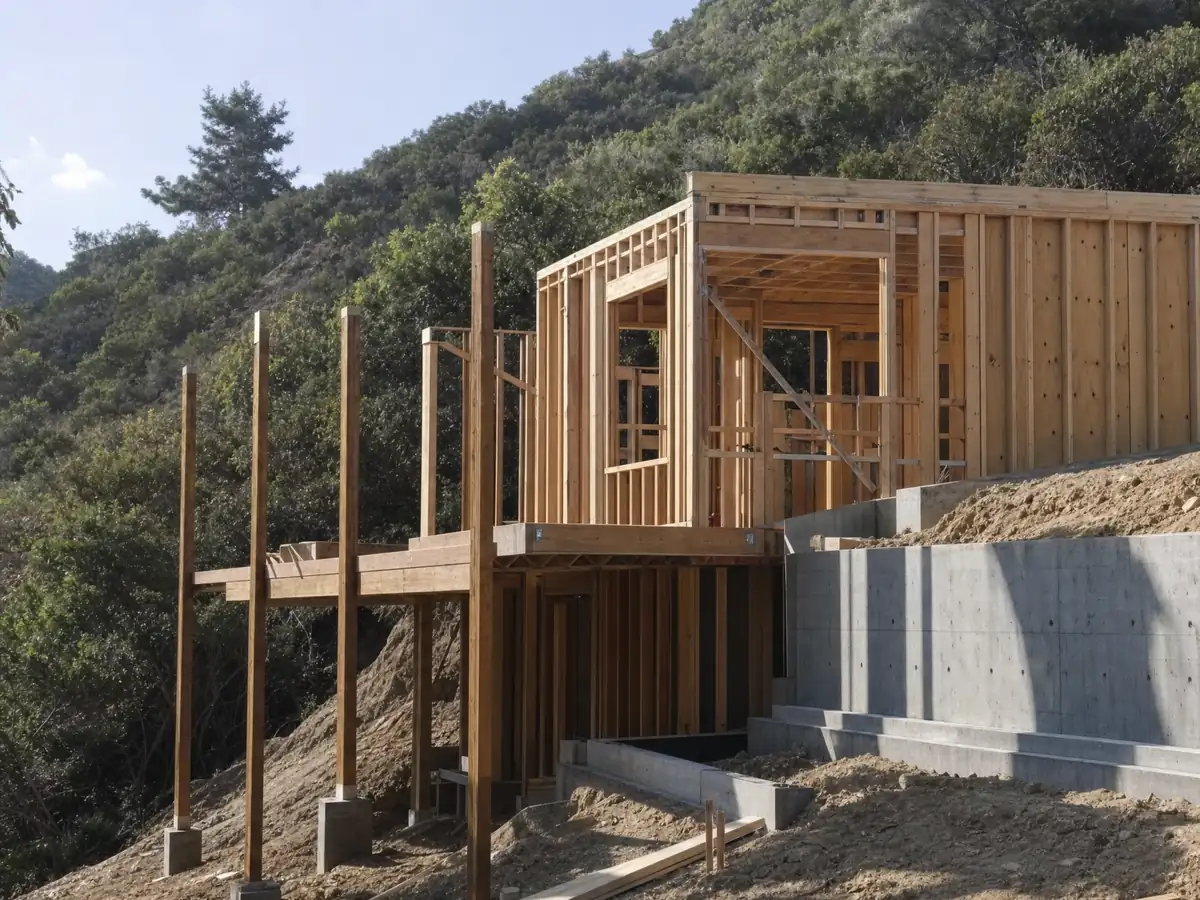
The Residential Conservation zone is stricter. A detached ADU there is limited to 20 feet and one story, and RC lots on slopes also meet hillside grading rules, with pad limits, a 50 foot setback from named arroyos and no grading over a 40 percent slope without a Planning Commission exception. The City's own design criteria list ground snow load as zero and wind as 96 mph for a standard house, so slope and soil, not weather, drive the structure here. Ask Planning to confirm the zone before any drawing.
Does Riverside have pre-approved ADU plans, and how fast is the plan check?
Yes, four of them. Dwell Riverside offers a 746 square foot one-bedroom, an 800 square foot two-bedroom, a 1,020 square foot two-bedroom and a 1,200 square foot three-bedroom, each in Craftsman, Ranch and Spanish exteriors. The other route is custom plans through the public permit portal. Both routes still go through standard building review, and neither replaces the site plan, the Title 24 energy calculations or the zoning check.
The review clocks differ. The City's plan check bulletin gives a standard City ADU or junior ADU a Tier 1 review of 10 working days, and other new ADUs 20 working days for the first review and 10 for rechecks. State law adds its own deadline: Government Code 66317, as amended in 2026, requires a completeness answer within 15 business days and a decision within 60 days of a complete application, or the permit is deemed approved. The ADU FAQ also says plans must come from a licensed design professional.
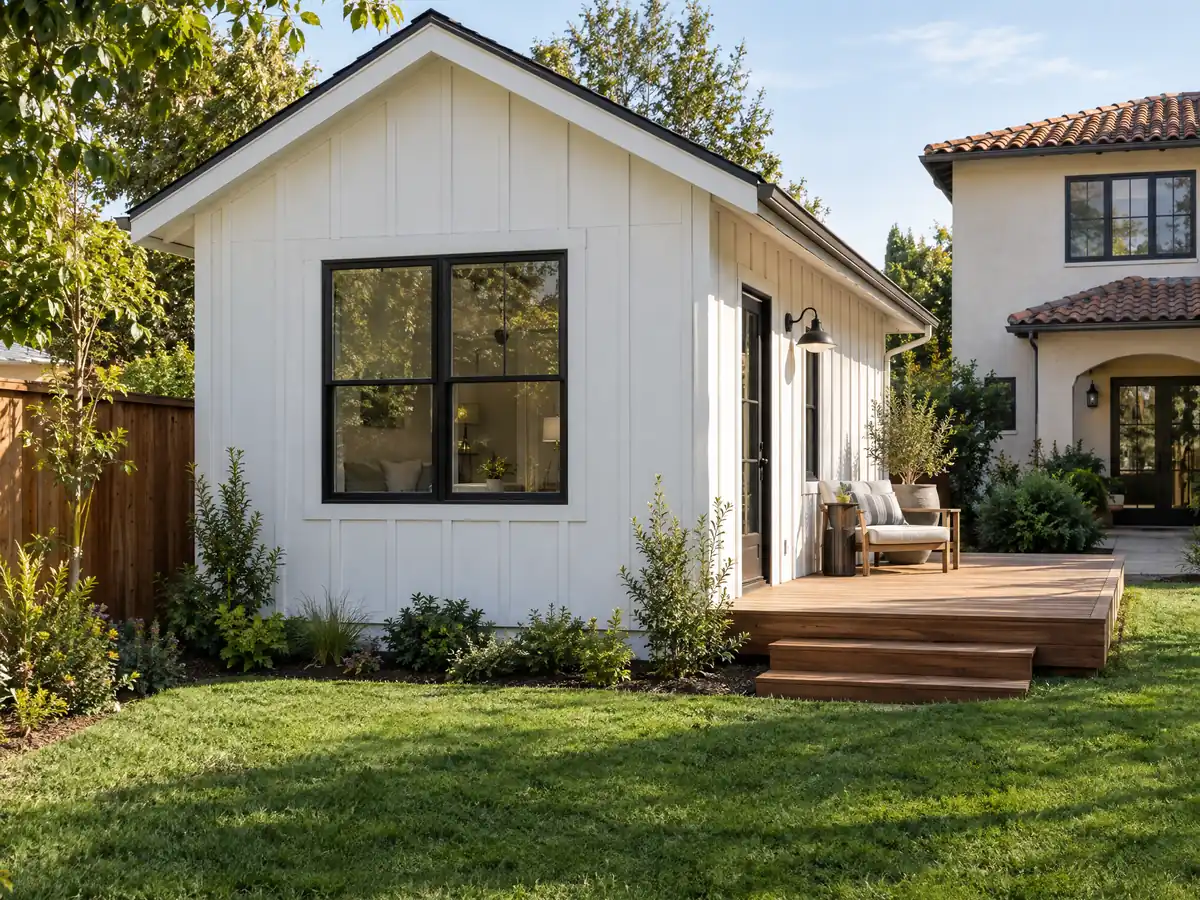
What does a Riverside garage conversion ADU need, and what is the slab rule?
A garage conversion is the cheapest path in most cities, and Riverside publishes a drawing for it. The City's prescriptive shear wall drawing for turning a garage into living space offers engineered, conventional light-frame or prescriptive options for the infilled door wall. State law says a city may not demand replacement parking when a garage is converted, and Chapter 19.442 asks for none.
The slab is the detail owners miss. The drawing's notes require the existing slab on grade to carry at least a 10 mil vapor barrier, verified in the field. If none is there, the City's stated alternatives are an epoxy moisture coating per ESR 2785 or equal, or a new 10 mil barrier under a topping slab. Whatever the slab path, a new bathroom needs plumbing under the floor, so the slab question gets answered before the budget. The City's fire code also asks for sprinklers in new buildings, while state law says an ADU need not have them when the house does not, so ask Fire which rule it applies.
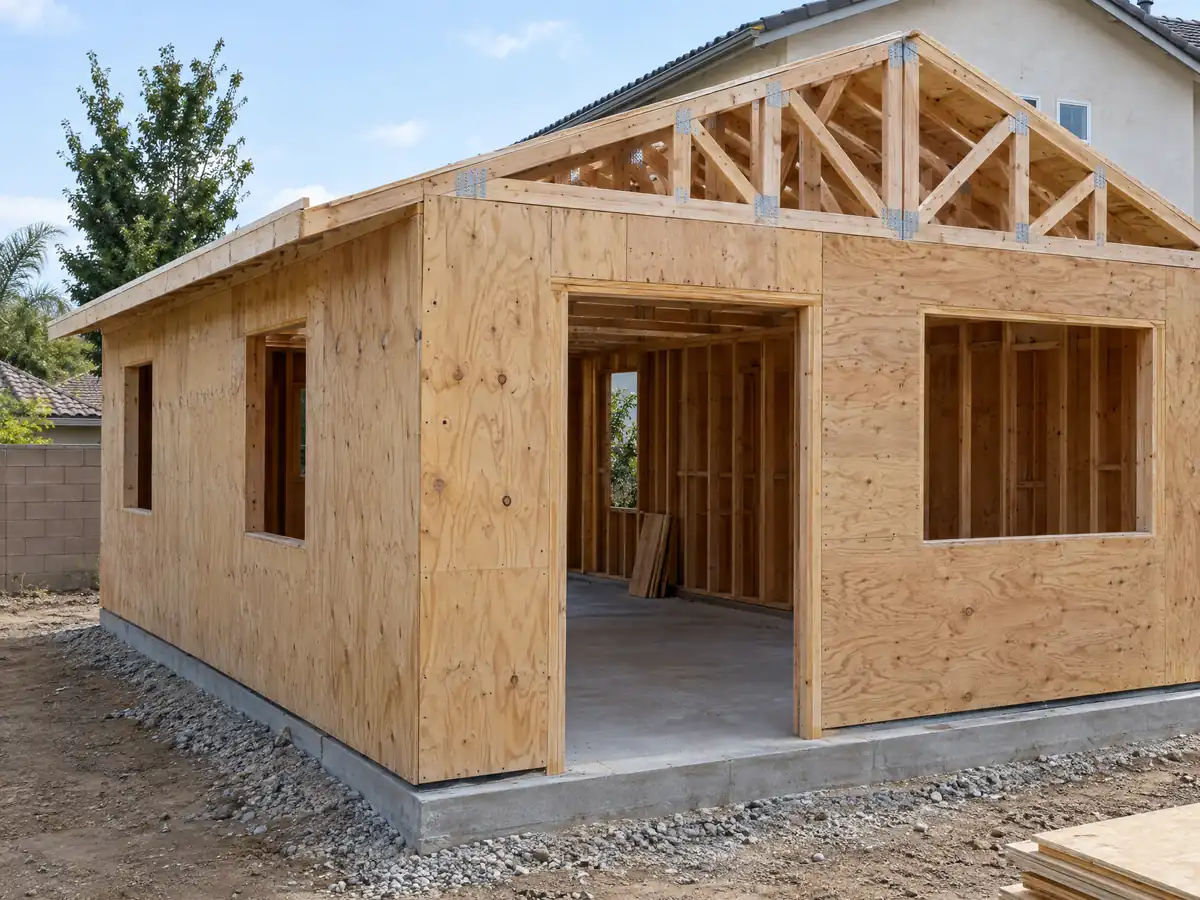
Can you build an ADU on a historic property or in a Riverside historic district?
Yes, but the design is reviewed. The City adopted Design Standards for ADU on Historic Properties on February 19, 2025, and the document says the City was getting three to five ADU applications a month on historic properties as of January 2024. It also says vinyl windows are not acceptable on an ADU on a historic property or in a historic district. A nail-on aluminum window may work on a Midcentury Modern house that already has them.
Movable ADUs are not allowed in any Historic District, Neighborhood Conservation Area or on a designated cultural resource lot, and ADUs and junior ADUs there follow Title 20. A Certificate of Appropriateness covers exterior work, with a 30 day completeness review and a 30 day written decision for the administrative track, or six to eight weeks if the Cultural Heritage Board hears it. We could not confirm which parcels are inside a district, so Planning can look up an address.
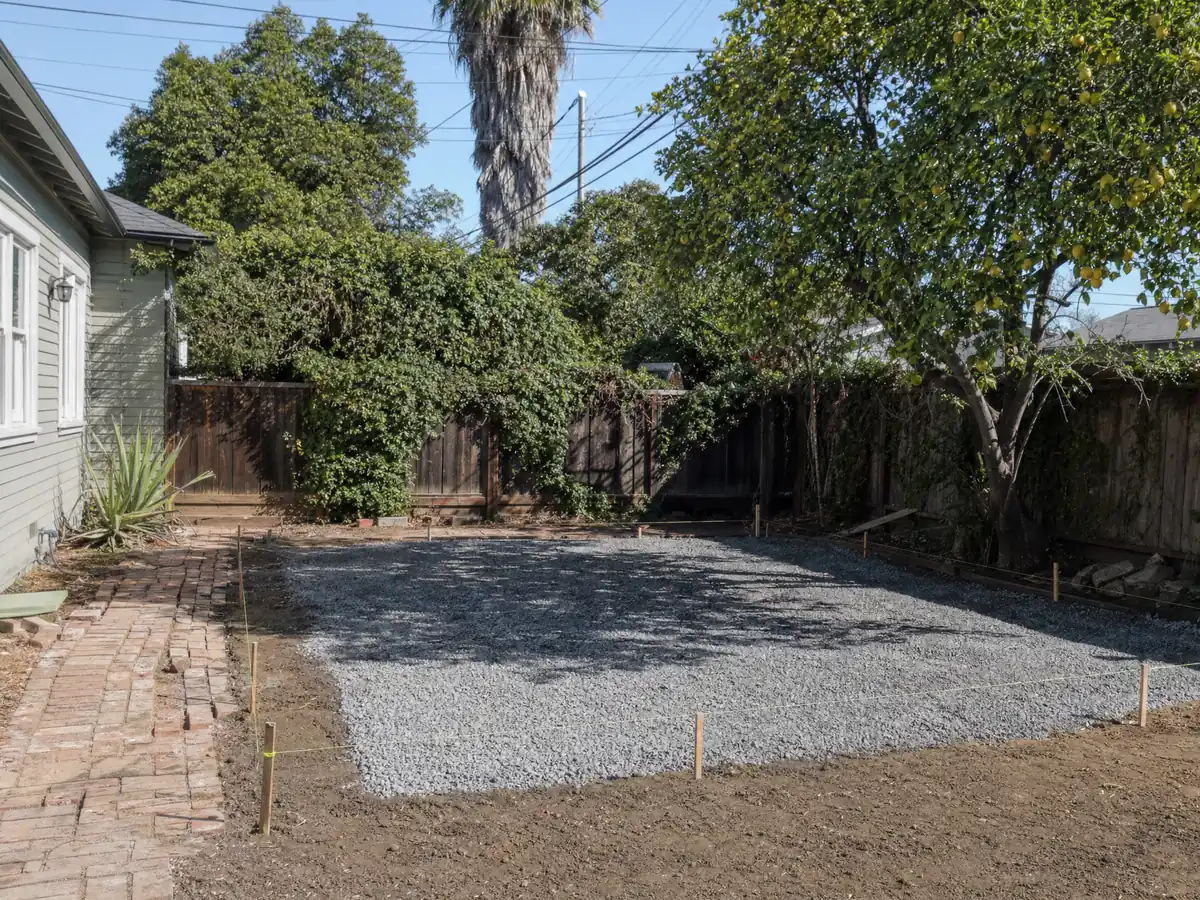
How do the Residential Protection Overlay, SB 9 and apartment lots change an ADU?
Where the Residential Protection Overlay is mapped, a lot with more than 1,000 square feet of dwelling area must keep bedroom area at or below half of dwelling area and common living area at least equal to bedroom area. Five bedrooms or more adds an open parking space, and on a lot with an ADU the standards apply to each unit on its own. The pages we read do not say which streets carry the overlay.
SB 9 is a separate path, and the City's checklist starts with Planning clearance. A property is not eligible in the RA-5 zone, on a hazardous waste site, in a mapped 100 year floodplain, arroyo, wetland or conservation area, or when the project alters a contributing landmark or Structure of Merit. A multifamily lot may convert non-livable space into ADUs, up to 25 percent of existing units with at least one, and add up to two detached units for a proposed building and up to eight for an existing one, never more than the existing unit count.
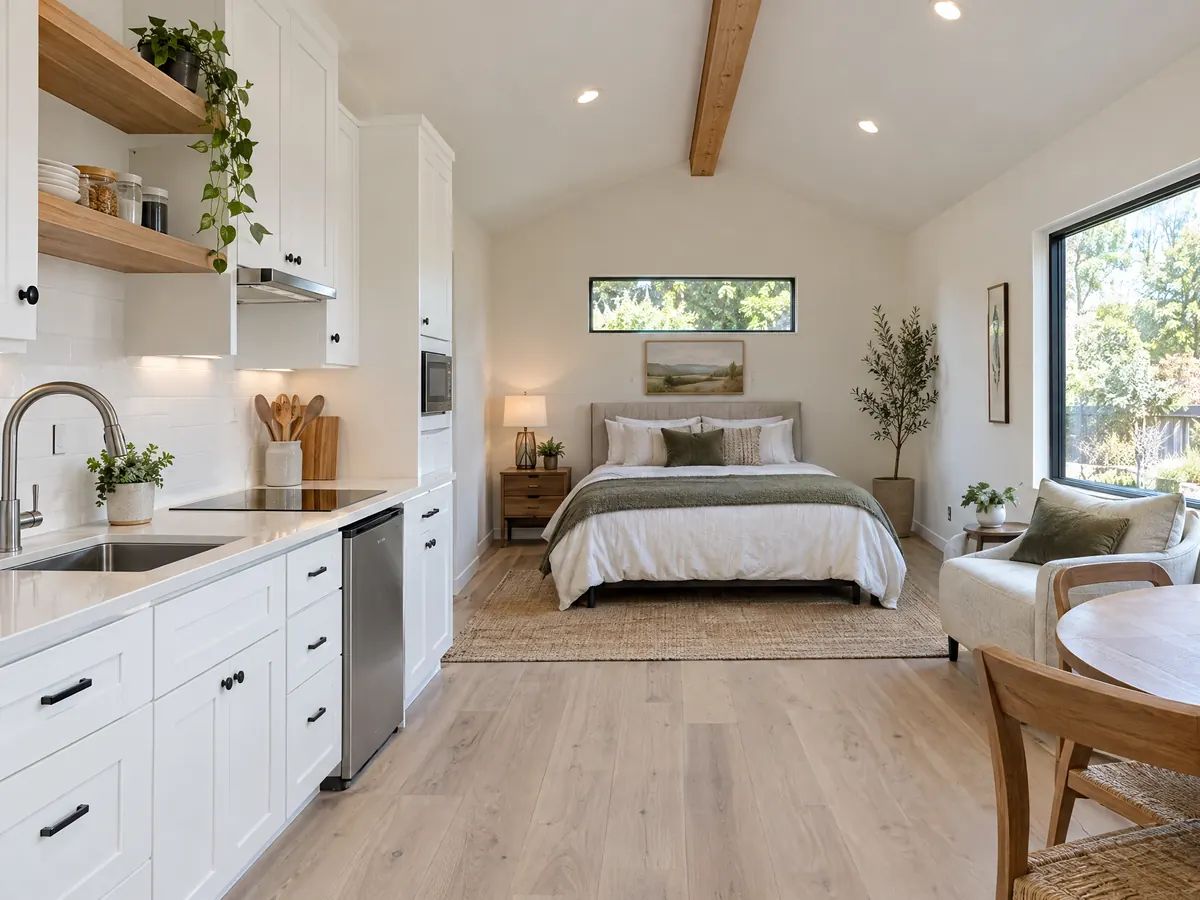
How long does an ADU take in Riverside, who connects utilities and can an old unit be legalized?
Plan on 4 to 10 weeks of design, then the City's review, then 2 to 6 weeks of scheduling and site prep and roughly 3 to 5 months of construction for a garage conversion or 5 to 9 months for a detached unit, with 1 to 3 weeks for utilities and the final inspection. Those build times are our planning estimates, not City figures. A permit lasts one year under the City's code, so a stalled build needs an extension. Riverside Public Utilities handles electric and water in most areas, Public Works handles sewer, and other agencies serve some neighborhoods, so confirm yours before pricing a trench.
The Safety-First Amnesty Program helps owners legalize unpermitted work without penalties. SB 1226 covers houses, duplexes and ADUs built without a permit before September 30, 2018, and AB 2533 covers unpermitted ADUs and junior ADUs built before January 1, 2020, unless a substandard condition must be corrected. New alterations to that work meet current codes, and an optional third-party inspection beforehand is confidential.
MDG Builders, CSLB #1040337, is the general contractor that designs, permits and schedules the build, and licensed subcontractors do the field work, from the slab and framing to sewer, electric and finishes. Ask any subcontractor for a license number and a certificate of insurance.
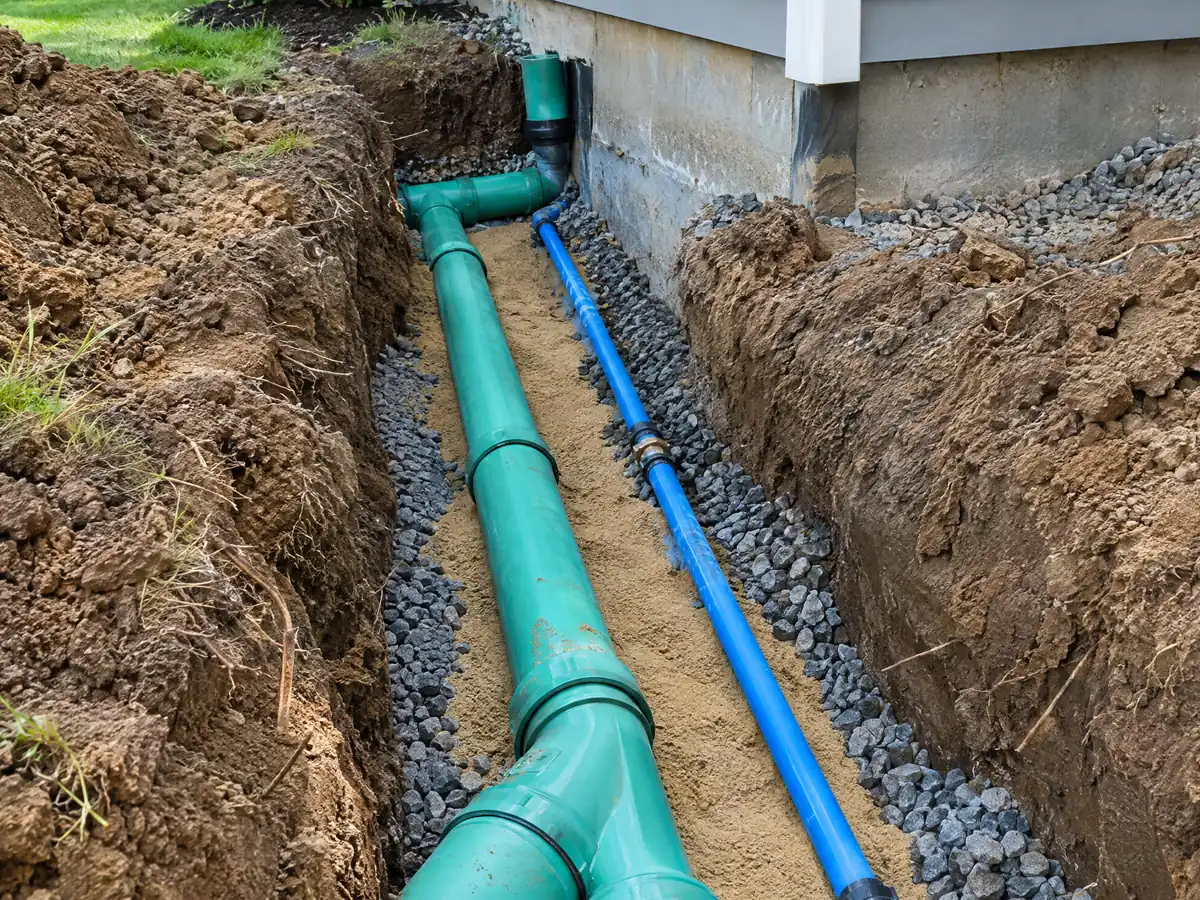
ADU photos from Riverside and nearby homes
ADU scenes tied to Riverside, from garage conversions and backyard cottages to utility trenches and framing, on the deep lots of the postwar tracts and older neighborhoods. Tap a photo to enlarge it.
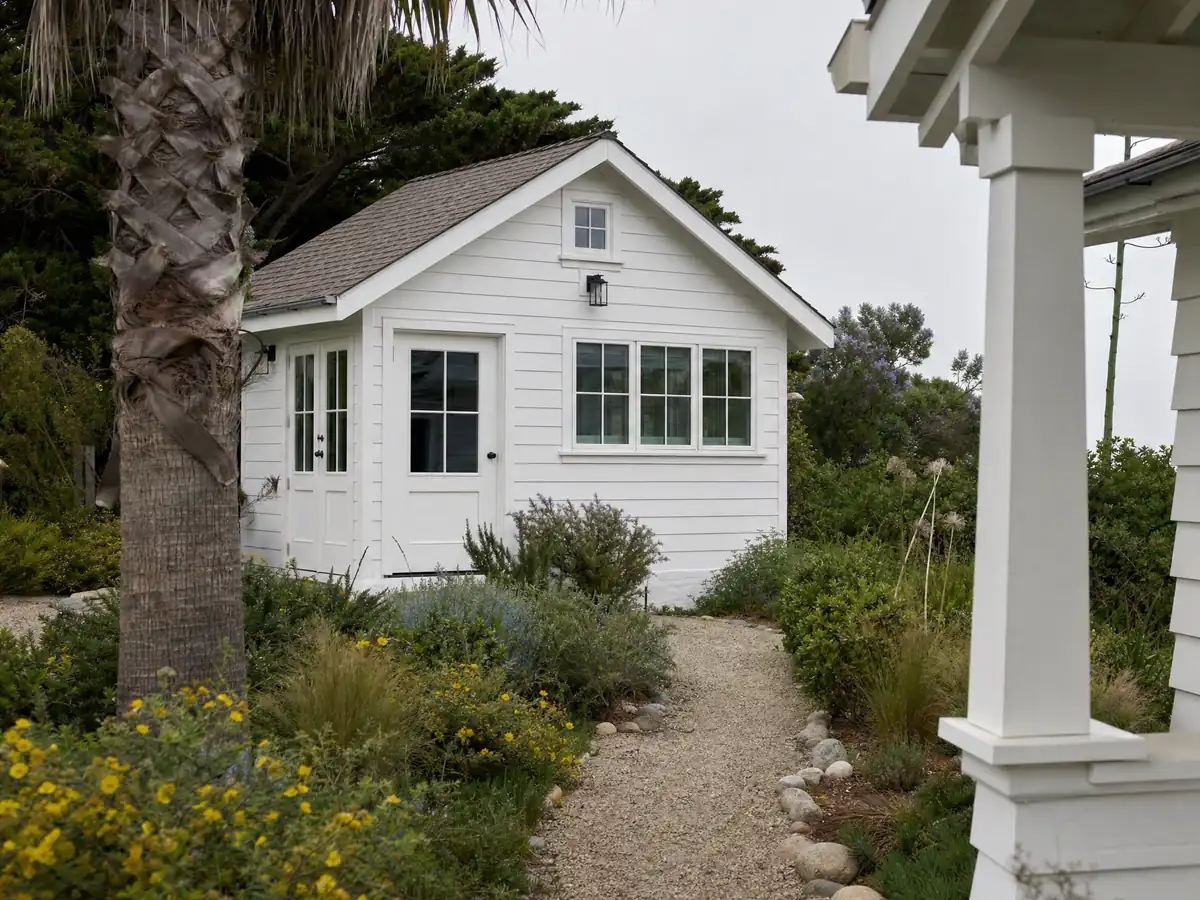
What adu construction costs around Riverside
On our ADU construction page, a garage conversion to a studio or one bedroom lands near $100,000 to $200,000, and a new detached unit of 400 to 800 square feet near $200,000 to $400,000. Three independent sources stand behind that. A 2018 and 2019 UC Berkeley survey of owners who built or applied for an ADU found a Los Angeles County median of $100,000, the Terner Center estimated $148,000 for Los Angeles in 2020, and Remodeling magazine's 2025 Cost vs. Value report prices a Los Angeles ADU at $178,536, recovering 39.9 percent at resale. None is a Riverside quote, and Inland Empire costs may differ. The median owner-occupied home here is worth $616,400, plus or minus $10,337. Slope grading, sewer length and a historic design review can add lines a regional range misses, and permit, plan check and utility charges appear on their own lines in a written proposal. How these ranges are built is in the ADU cost guide, and the ADU versus JADU guide explains the junior unit. For other cities, see ADU construction in Corona and Los Angeles. A bath inside the unit is on our Riverside bathroom page, an attached project on the Riverside room addition page, windows on the Riverside window page, and the Riverside area page lists every trade we cover in the city.
| What it covers | Typical range |
|---|---|
| Garage conversion to a studio or one bedroom | $100,000 to $200,000 |
| New detached ADU, 400 to 800 sq ft | $200,000 to $400,000 |
| UC Berkeley survey, Los Angeles County median, 2018 and 2019 projects | $100,000 overall. $90,000 garage. $180,000 detached. |
| Terner Center and Berkeley CCI, 2020 | $148,000 Los Angeles estimate. $167,000 statewide average. |
| Remodeling Cost vs. Value 2025, Los Angeles | $178,536 job cost |
| Electrical and plumbing, Angi Los Angeles, January 2026 | Electrical $2,600 to $7,800. plumbing $3,900 to $10,400. |
| City permit and plan check fees | Not priced here |
Riverside ADU questions, answered
How do I build an ADU in Riverside?
Start with Planning to confirm your zone and any overlay, then choose a Dwell Riverside plan or a custom design from a licensed design professional. Submit through the City's permit portal with a site plan and Title 24 calculations, pass plan check, and build under permit. The City checks a standard ADU plan in 10 working days.
How big can an ADU be in Riverside?
A detached ADU can reach 1,200 square feet under Chapter 19.442. An attached unit is limited to the lesser of 50 percent of the main house or 1,200 square feet, with a floor of 850 square feet for one bedroom or less and 1,000 for more. A junior ADU is capped at 500 square feet.
How much does it cost to build an ADU in California?
Our ranges run near $100,000 to $200,000 for a garage conversion and $200,000 to $400,000 for a new detached unit of 400 to 800 square feet. They rest on Los Angeles and statewide sources, not a Riverside survey, so a site visit and a written proposal set your actual price.
Do I need to provide parking for my ADU?
No. Chapter 19.442 as we read it requires no parking for an ADU, and state law bars replacement parking when a garage or carport is converted or demolished for one. Check with Planning if your lot is in a historic district or an overlay, since those pages may add design rules.
What is the difference between an ADU and a JADU?
An ADU is a full second unit, attached or detached, up to 1,200 square feet in Riverside. A junior ADU is limited to 500 square feet inside the existing house, needs an efficiency kitchen and a recorded deed restriction, and cannot be sold separately. A lot can hold both under the City's unit count.
Do I have to live on the property to build or rent an ADU?
Not for an ADU. Riverside's code sets no owner-occupancy rule for one, though rentals must run longer than 30 days. A junior ADU is different, with owner occupancy tied to the deed restriction, but state law changed that rule on January 1, 2026, so ask Planning which version it applies.
How long does it take to get an ADU permit?
A standard City plan gets a 10 working day review, and other new ADUs get 20 working days for the first review and 10 for rechecks. State law also requires a completeness answer in 15 business days and a decision within 60 days of a complete application. Corrections and resubmittals add the real time.
Does Riverside have pre-approved ADU plans I can use?
Yes. Dwell Riverside offers four pre-reviewed plans of 746, 800, 1,020 and 1,200 square feet, each in Craftsman, Ranch and Spanish exteriors. They still go through building review, and you still add a site plan, energy calculations and any hillside or sewer work the standard set does not know about.
Can I build an ADU on a historic property in Riverside?
Yes, but the design is reviewed under Title 20 and the City's February 2025 historic ADU standards. Movable ADUs are not allowed on landmark lots or in historic districts, and vinyl windows are called unacceptable there. Ask Planning to look up your address before drawing anything.
Tell us about your Riverside ADU plans
Let us know the neighborhood, whether you are weighing the garage or the back yard, whether one of the Dwell plans appeals, and whether the lot is flat, sloped, historic or an apartment property, and the first visit will start from the overlay and slab questions.