
ADU Constructionin Jurupa Valley, CA
ADU construction in Jurupa Valley follows Municipal Code Section 9.240.290 and state law. A new detached ADU of 800 square feet or less skips the Planning application and goes straight to Building & Safety, while larger units file with Planning first. The City also publishes permit-ready ADU plans. Code text here comes from a third-party mirror.
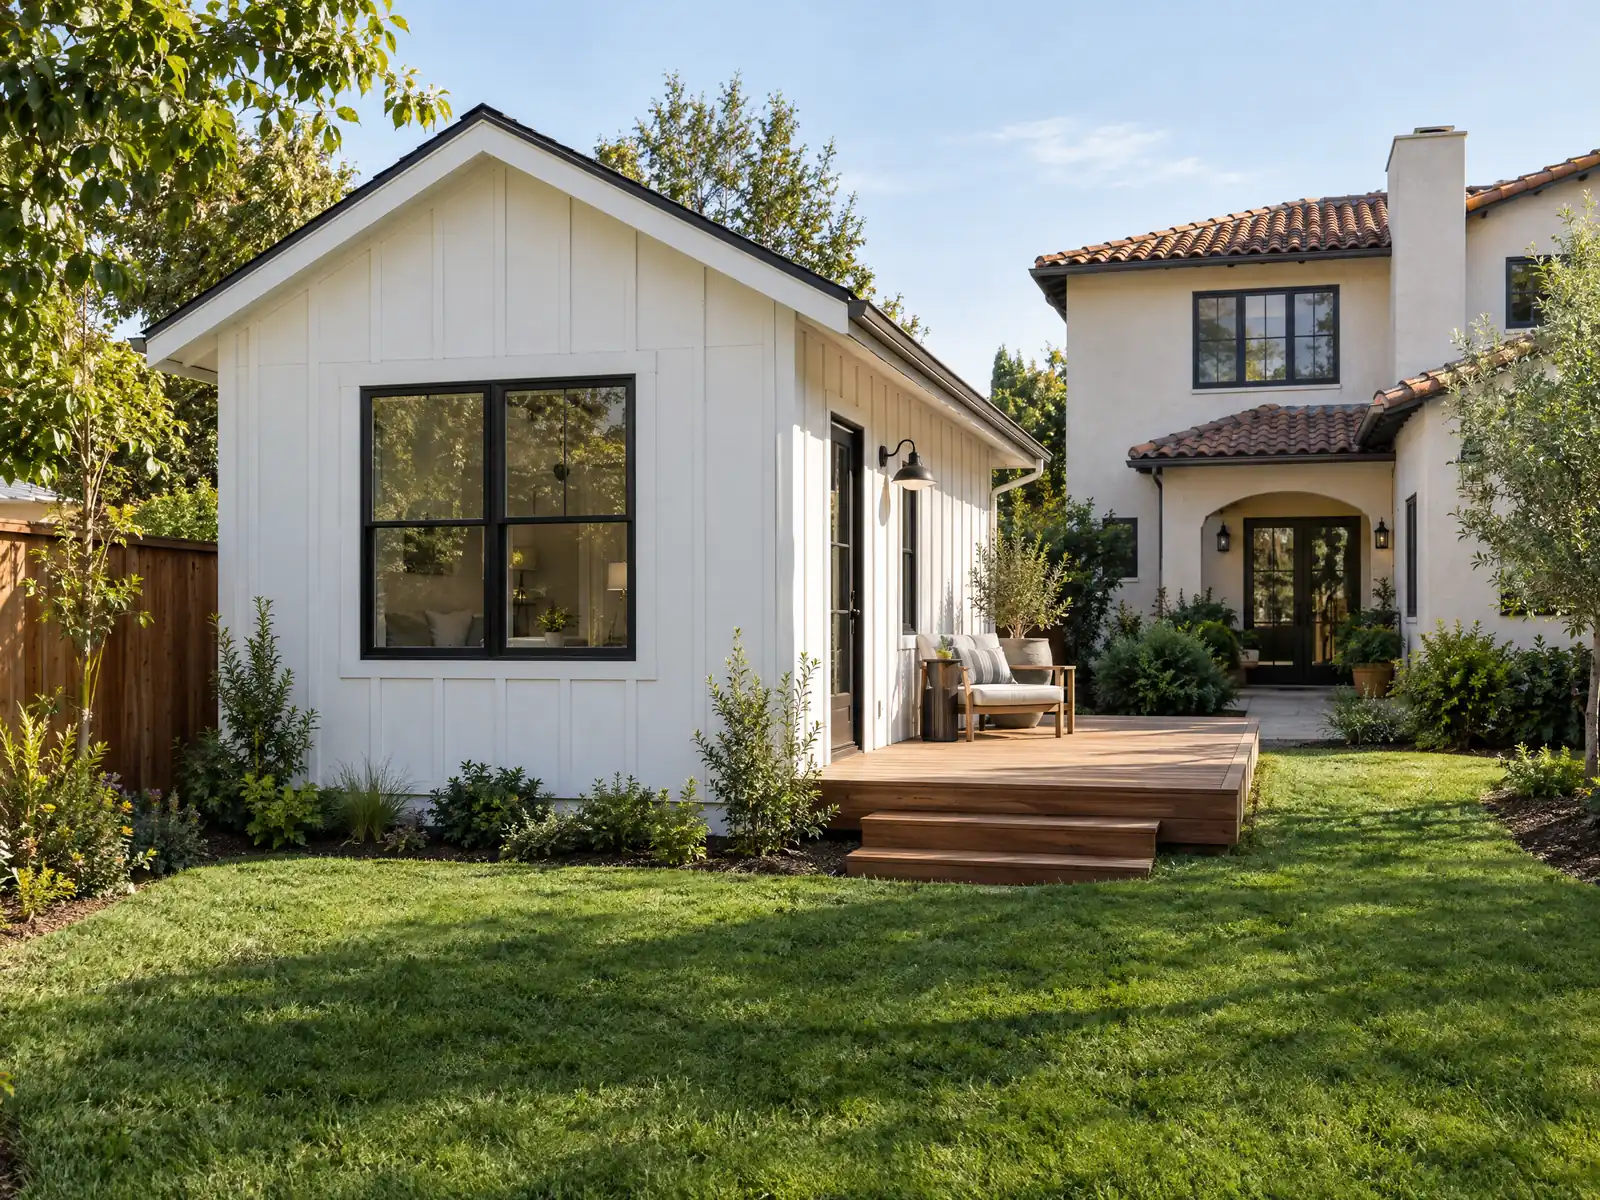
Most Jurupa Valley lots already hold a house, and that is the point of a backyard unit. The Census Bureau's 2024 one-year estimates count 22,821 single-family detached homes among 28,434 units, about 80.3 percent, and 35.4 percent of occupied homes are rented. The City adopted its ADU ordinance in December 2020, and its page says the rules were most recently amended by Ordinance 2026-04 on May 21, 2026.
This page covers the two permit lanes, size and height, the City's plans, garage conversions and parking, horse lots and mobile homes, fire and soil conditions, and utilities and schedule. The City's code is hosted where our tools were blocked, so code text here comes from GoCodebook, a third-party mirror, and the City's ADU page is the place to confirm each number. Price ranges and phases are on our ADU construction page.
Jurupa Valley Planning and Building rules that apply to ADU construction
Where adu construction permits come from in Jurupa Valley: City of Jurupa Valley Community Development, Building & Safety Department.
- Jurupa Valley adopted its ADU ordinance in December 2020 and the rules now live in Municipal Code Section 9.240.290 (amended most recently by Ordinance 2026-04, adopted 5-21-2026). The City's page defines an ADU as an attached or detached unit of 1,000 square feet or less with its own living facilities.
- Building-permit-only route: ADUs and JADUs that fit state ministerial rules skip the Planning application and file only with Building & Safety. That covers one ADU plus one JADU created inside a proposed or existing single-family dwelling or accessory structure (up to 150 square feet of expansion for ingress and egress only, height no more than 25 feet or the zone limit, whichever is lower), and one new detached ADU of up to 800 square feet, 16 feet tall (18 feet within a half mile of major transit; the code words the extra 2 feet for matching roof pitch differently in two sections) with 4 foot side and rear setbacks. Multifamily lots can convert non-livable space (at least one unit, up to 25 percent of existing units) and add up to two new detached ADUs on a proposed building or up to eight (not more than the existing unit count) on an existing one (text read in GoCodebook's copy of the Jurupa Valley Municipal Code, 2026-10 edition updated 2026-10-04, a third-party mirror; the City's Municode site returned HTTP 403 to automated requests).
- ADUs over 800 square feet need a Land Use Entitlement application with the Planning Division before the building permit (City ADU page): application fee, site plan, floor plan, colored elevation, color and materials sheet, a grant deed and the items listed in Section 9.240.290.D, filed through Accela or at the Limonite Avenue counter; after approval the building permit follows the same process as smaller ADUs. Clearances needed before permit issuance and final include Building, Planning, Public Works, the school district, JARPD, the water or sewer district and CAL FIRE/Riverside County Fire.
- Size and timing under the code: detached ADUs may be up to 850 square feet (1,000 if more than one bedroom), attached ADUs are capped at 50 percent of the existing home's floor area, the Community Development Director reviews an application for completeness within 15 business days and acts within 60 days of a complete application, and an approved ADU permit lapses if not used within 2 years unless extended (text read in GoCodebook's copy of the Jurupa Valley Municipal Code, 2026-10 edition updated 2026-10-04, a third-party mirror; the City's Municode site returned HTTP 403 to automated requests).
- Parking: one off-street space per ADU is required in addition to the home's own spaces, except where the ADU is within a half mile walk of public transit, in a historic district, inside the main dwelling or an existing accessory structure, in a permit-parking area that withholds permits from ADU occupants, within one block of a car-share space, or submitted with a new home. When a garage, carport or covered space is converted, no replacement parking is required. A JADU needs no additional parking (text read in GoCodebook's copy of the Jurupa Valley Municipal Code, 2026-10 edition updated 2026-10-04, a third-party mirror; the City's Municode site returned HTTP 403 to automated requests).
- JADU rules: 220 to 500 square feet, entirely inside the walls of the home (attached garages count), a separate exterior entry plus an interior entry to the main living area, an efficiency kitchen, owner occupancy only when sanitation is shared, and a recorded covenant before the Certificate of Occupancy. Neither an ADU nor a JADU may be sold separately from the home and neither may be rented for fewer than 31 days; recreational vehicles cannot serve as ADUs; fire sprinklers are required only if the main home has them (text read in GoCodebook's copy of the Jurupa Valley Municipal Code, 2026-10 edition updated 2026-10-04, a third-party mirror; the City's Municode site returned HTTP 403 to automated requests).
- Fees: ADUs of 750 square feet or less and JADUs of 500 square feet or less pay no impact fees; units under 500 square feet pay no school fees; ADUs of 750 square feet or more pay impact fees proportional to the main home's size. The City will not issue the building permit without a will-serve letter from the water and sewer provider (or Building Official approval of a septic system, or Building Official plus County Health approval of a private well) (text read in GoCodebook's copy of the Jurupa Valley Municipal Code, 2026-10 edition updated 2026-10-04, a third-party mirror; the City's Municode site returned HTTP 403 to automated requests).
- Permit-Ready ADU (PRADU) program: the City offers pre-reviewed detached ADU plans in four prototypes (a 500 square foot studio, a 730 square foot one-bedroom, a 1,000 square foot two-bedroom and a 1,000 square foot three-bedroom) plus a 480 square foot detached garage plan, each in California Ranch, Cottage or Mediterranean style, with an ADU Handbook (English and Spanish). Applicants add a site plan, percolation reports or revised energy calculations as needed, and the City assigns the ADU address after submittal.
Sources for these rules
Build an ADU in Jurupa Valley: which projects skip the Planning application?
Those that fit the state's ministerial categories file only with Building & Safety. The mirrored code lists them: one ADU plus one junior unit made inside a proposed or existing house or accessory structure, and one new detached ADU of up to 800 square feet and 16 feet tall with 4 foot side and rear setbacks. On multifamily lots, the lane covers conversions of non-livable space and detached units, up to two on a proposed building or up to eight, never more than the existing unit count, on an existing one.
Everything bigger takes the second lane. An ADU over 800 square feet needs a Land Use Entitlement application with the Planning Division first, with a site plan, floor plan, colored elevation, materials sheet and grant deed, filed in Accela or at the City Hall counter. After approval the building permit follows the same steps as a small unit. The City lists the clearances it collects before issuing and finaling: Building, Planning, Public Works, the school district, the recreation and parks district, the water or sewer district and Riverside County Fire.
The City defines an ADU as an attached or detached unit of 1,000 square feet or less with its own living facilities.
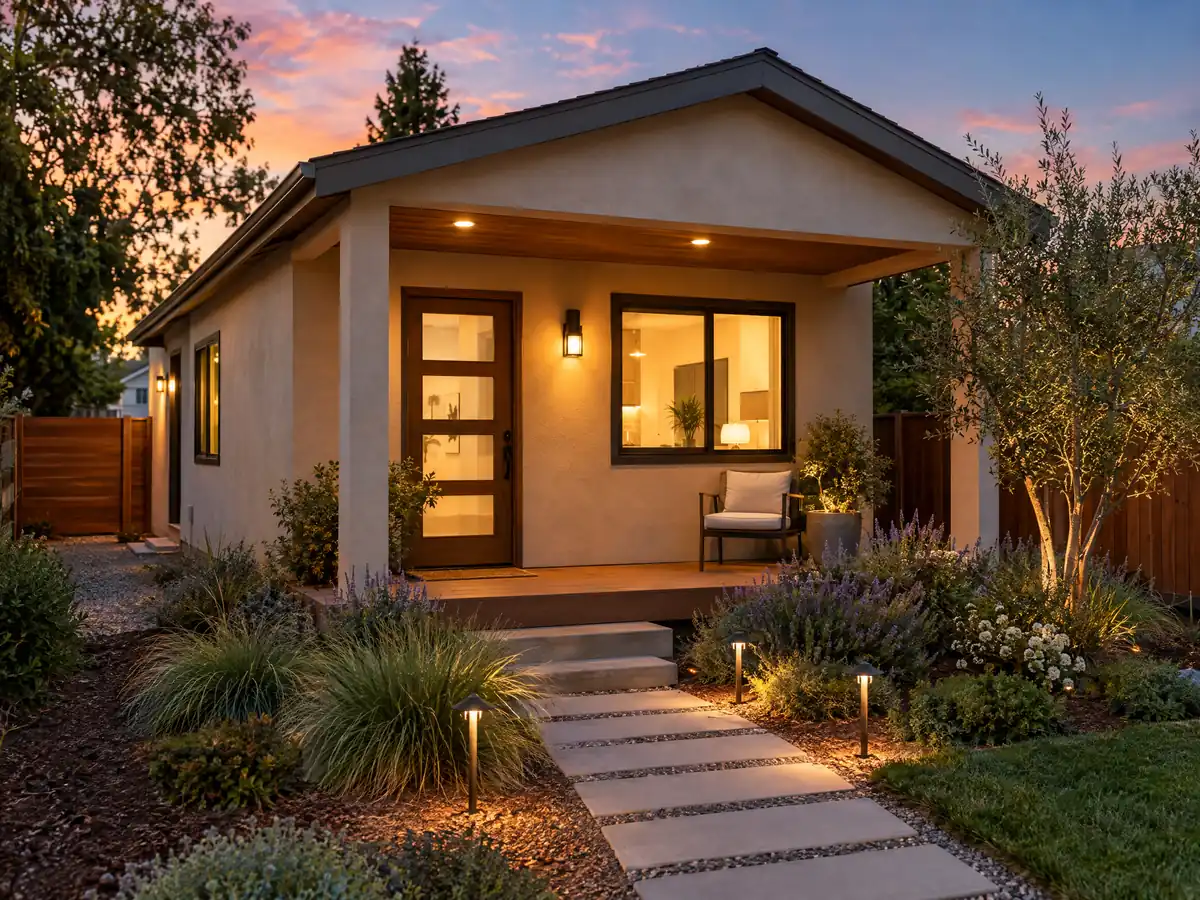
How big, how tall and how close to the line can a Jurupa Valley ADU be?
The code allows a detached ADU up to 850 square feet, or 1,000 if it has more than one bedroom, and caps an attached unit at 50 percent of the existing home's floor area. The 800 square foot lane is separate and is the only one with fixed 16 foot height and 4 foot setbacks. Near major transit the height rises to 18 feet, though two sections of the code word the extra 2 feet for matching roof pitch differently, so settle the number with Planning before drawings start.
Timing follows state clocks. The Community Development Director reviews an application for completeness within 15 business days and acts within 60 days of a complete one, and an approved ADU permit lapses if it is not used within 2 years unless extended. One trap catches owners with outbuildings: a barn, pool house or stable is not an ADU. The accessory building rules ban kitchens, overnight use and rental apart from the house, and treat guest quarters as a prohibited use.
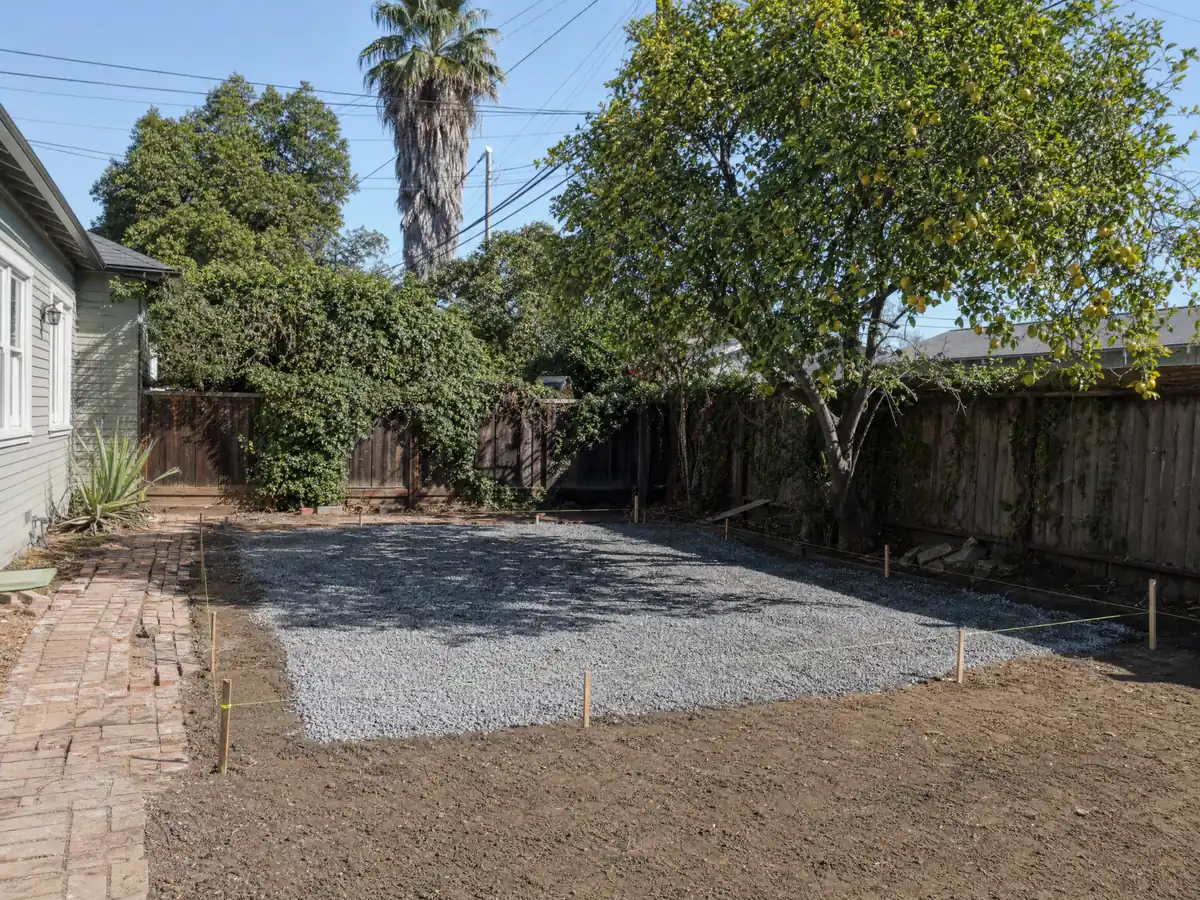
Does Jurupa Valley have permit-ready ADU plans, and what do they leave to you?
Yes, four prototypes: a 500 square foot studio, a 730 square foot one-bedroom, a 1,000 square foot two-bedroom and a 1,000 square foot three-bedroom, plus a 480 square foot detached garage. Each comes in California Ranch, Cottage or Mediterranean style, and the City publishes an ADU Handbook in English and Spanish. Applicants still add a site plan, percolation reports or revised energy calculations as needed, and the City assigns the address after submittal.
A detail that is easy to miss: the studio and the one-bedroom fit under the 800 square foot lane, while the two 1,000 square foot designs exceed it and so fall in the Planning lane. The plans shorten drawing work, not the site questions, which are the sewer line, the soil, the fire access and the utility sizing. Separate pre-reviewed plans exist for a barn, patio cover, shed, horse stable and detached garage, which Council approved in November 2024.
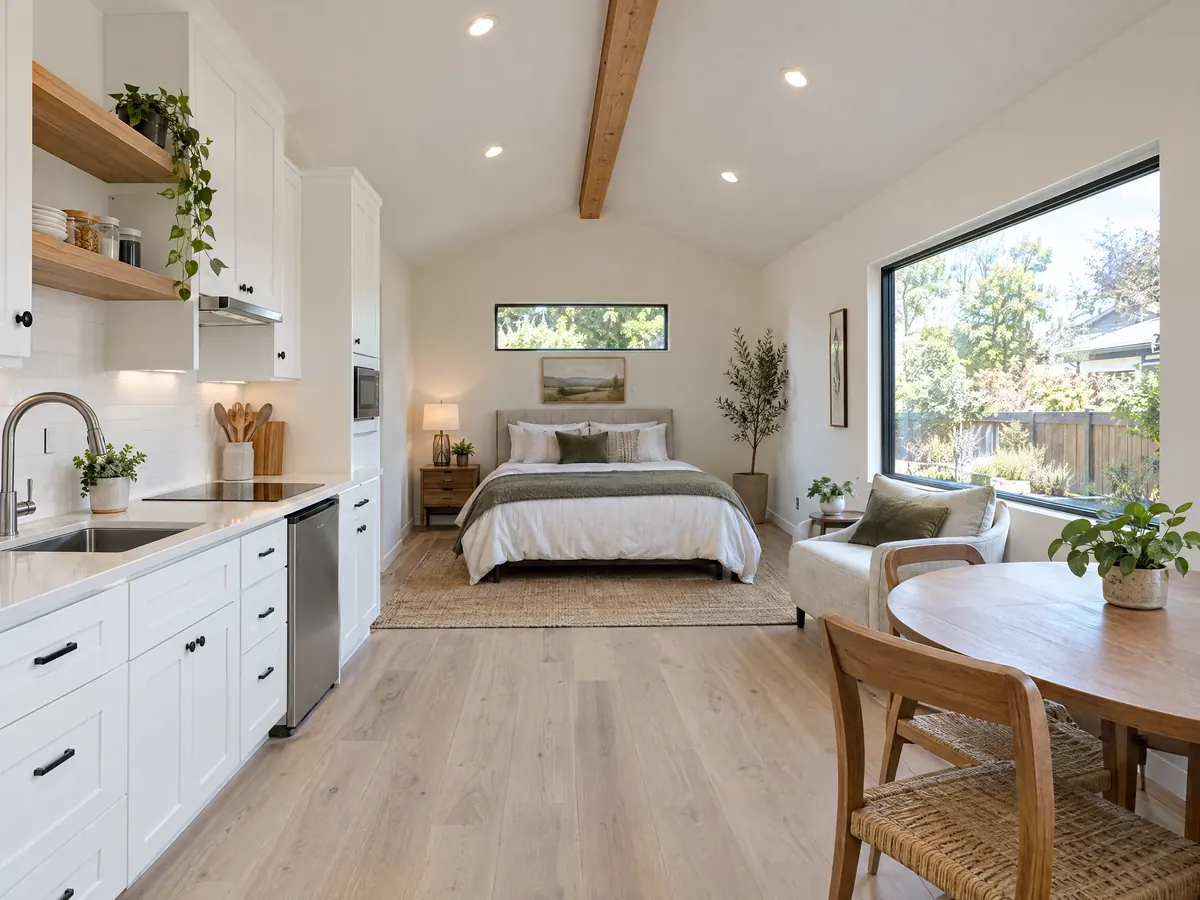
Is a garage conversion an ADU or a junior ADU, and what parking does it need?
Either, depending on where the walls go. A junior unit is 220 to 500 square feet, entirely inside the walls of the home, and an attached garage counts as inside. It needs a separate exterior entry, an interior door to the main living area, an efficiency kitchen and a recorded covenant before the Certificate of Occupancy. A garage converted to a full ADU can add up to 150 square feet for entry and exit, and neither type may be sold apart from the house or rented for fewer than 31 days.
Parking is one space per ADU, with no replacement required when a garage, carport or covered space is converted. Exceptions also remove the space within a half mile walk of public transit, inside a historic district, in a permit-parking area that withholds permits from ADU occupants, and within one block of a car-share space. A junior unit needs none. Fire sprinklers are required in the ADU only if the main home has them, and the retrofit alarm rules apply once a permit is issued.
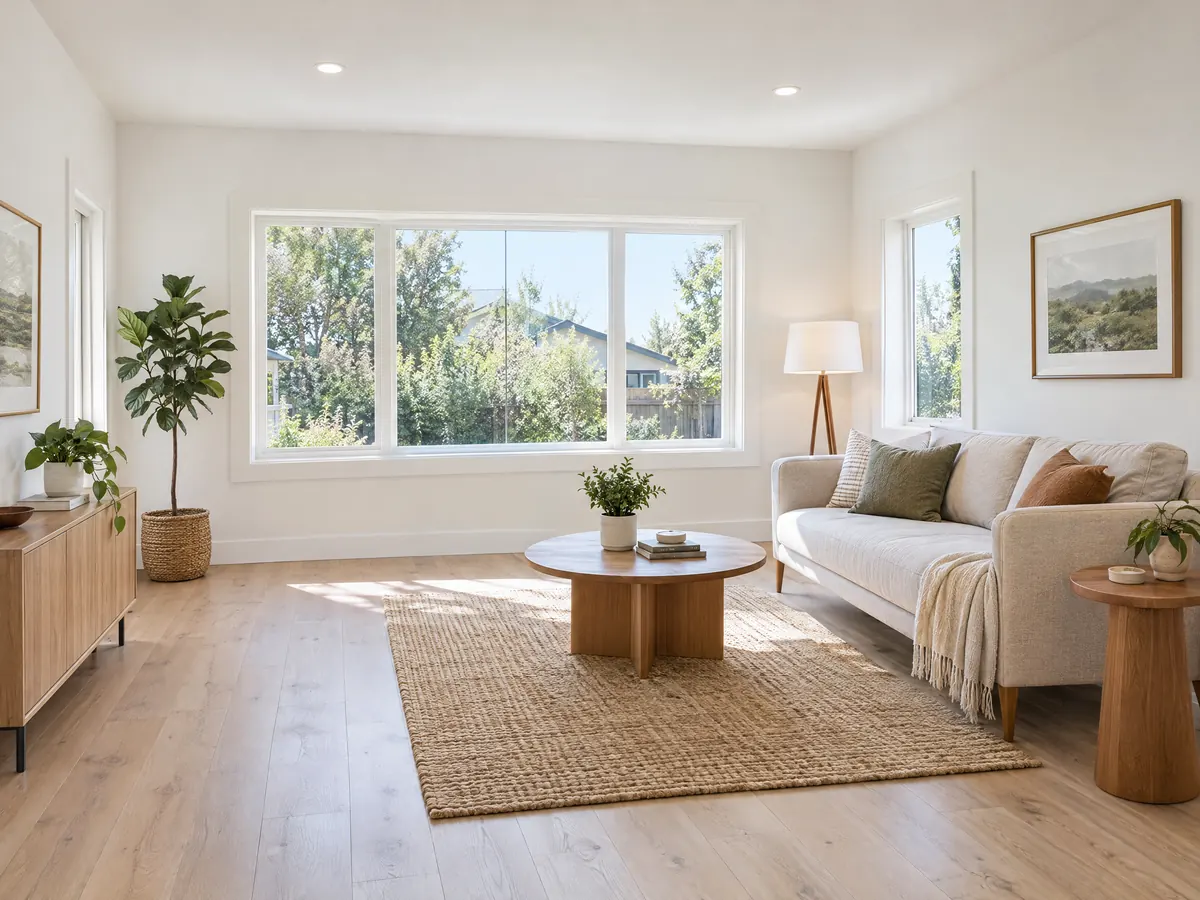
What changes on a horse property, a half-acre lot or a mobile home parcel?
The zone sets the ground rules. The code's single-family tables run from the R-1 zone's 7,200 square foot lot to the R-R zone's half acre and the R-A zone's 20,000 square feet, and which one applies must be read off the City's zoning map. State law sets no minimum lot size for an ADU. The General Plan's Equestrian Lifestyle Protection Overlay names Mira Loma, Sunnyslope, Crestmore Heights, Pedley and Glen Avon among horse-keeping centers, and says development there may carry parcel, setback and trail conditions, so a unit near a corral gets a Planning look.
Manufactured housing has a path of its own. The General Plan's Housing Element says a mobile home under 1,000 square feet can be treated as an ADU on a parcel with a single-family house, with a foundation and a site plan review. Recreational vehicles cannot serve as ADUs, and the code allows one metal shipping container per parcel only on lots of at least 5 acres, which is an outbuilding rule and not an ADU route.
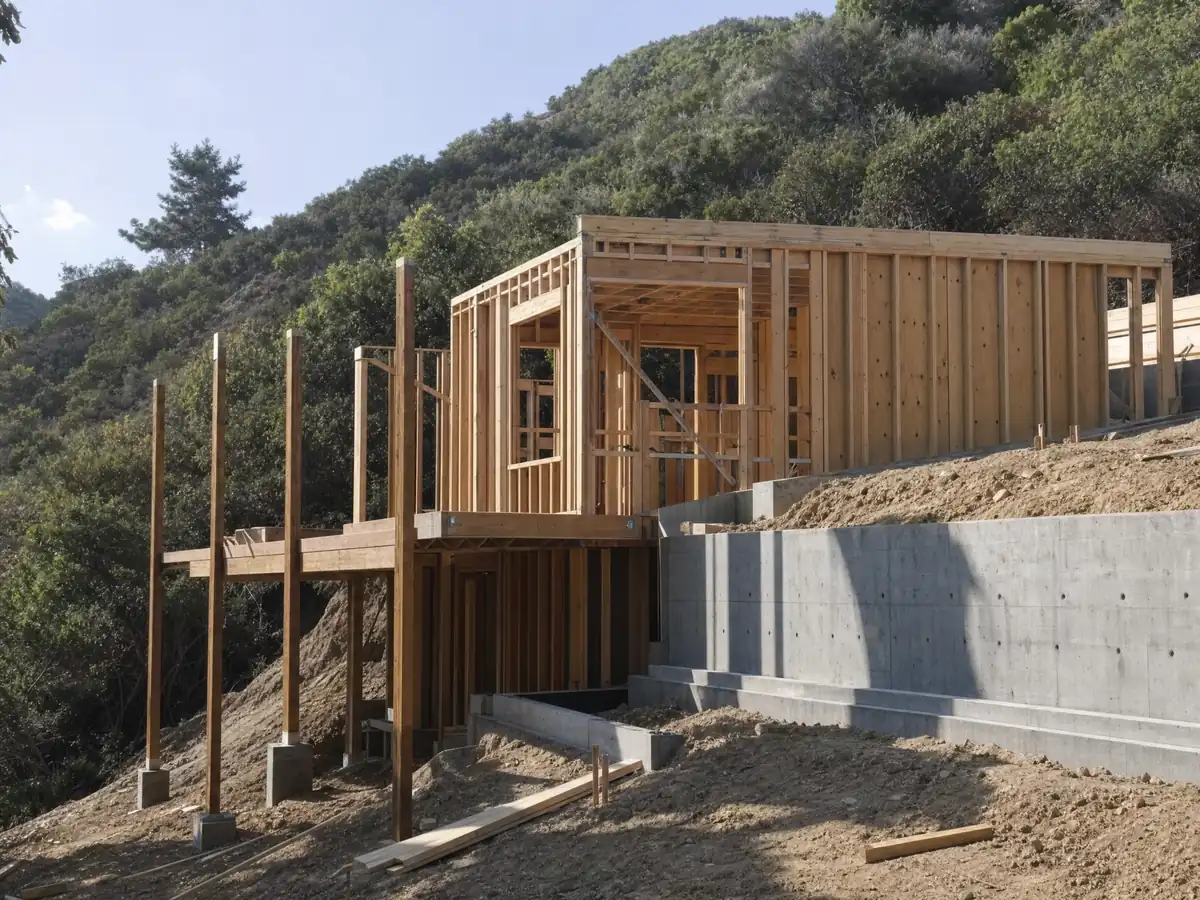
How do the 2025 fire zones, high liquefaction potential and the river change an ADU lot?
Fire comes first on the north and south edges. The City Council adopted the 2025 Moderate, High and Very High maps by Ordinance 2025-13 on June 26, 2025, and a zone level cannot be lowered locally. Every ADU application in a high or very high zone is reviewed by both the Building Official and the Fire Marshal, with more fuel clearing than elsewhere. The City says the Jurupa Hills and Indian Hills carry fast-burning chaparral and the Santa Ana riverbed carries heavier fuels. We could not look up which parcels sit in which zone, so check yours on the City's fire hazard page.
Underground conditions matter as much. The General Plan says most of the city has a high water table and High liquefaction potential, so a slab or footing may need a soils report before design. The main flood hazard runs along the south edge near the Santa Ana River, and levee repair there began in September 2022, with the finish date and map changes unverified. A unit near the river corridor starts with the flood question.
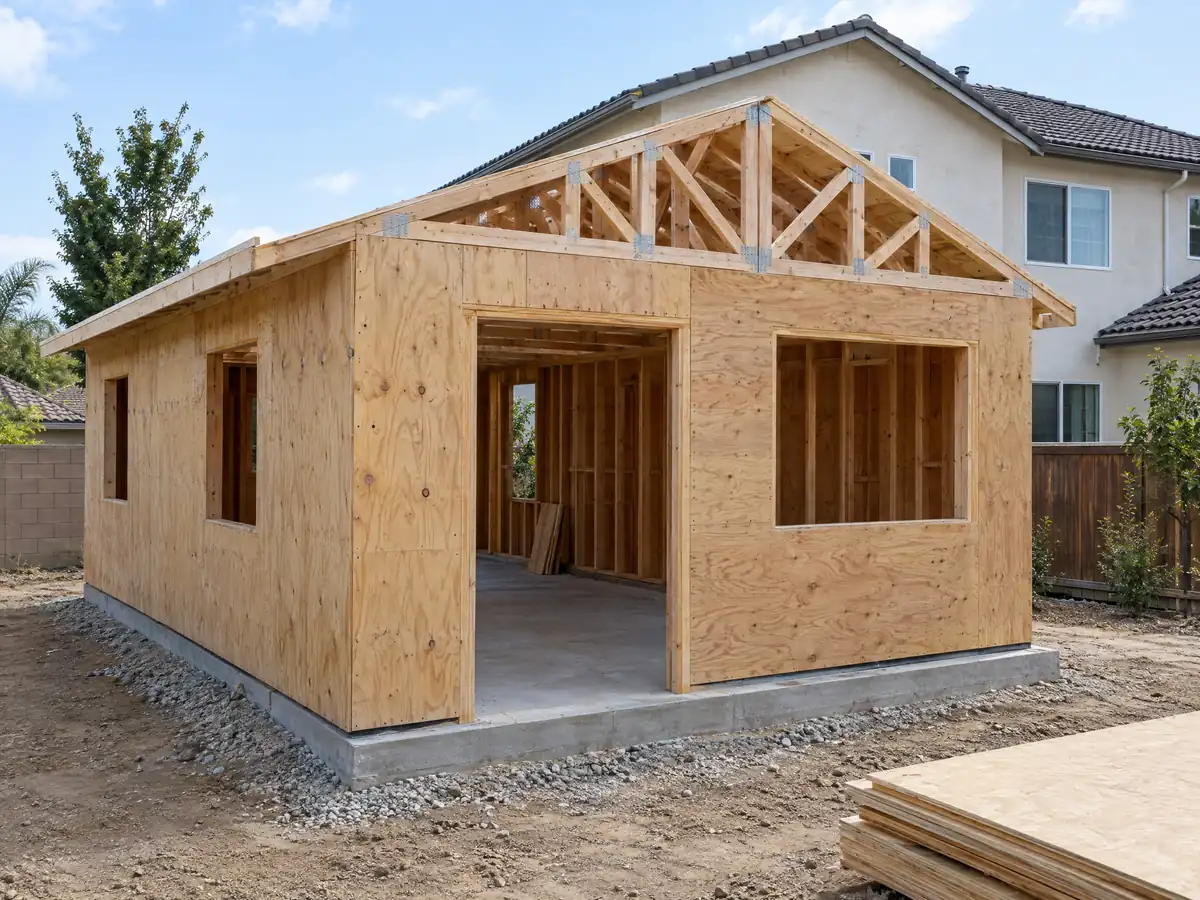
How long does an ADU take in Jurupa Valley, who connects utilities and can an old unit be legalized?
Plan on 4 to 10 weeks of design, the City's completeness and decision clocks, 2 to 6 weeks of site prep, then 3 to 5 months for a garage conversion or 5 to 9 months for a detached unit. The City will not issue the permit without a will-serve letter from the water and sewer provider, or Building Official approval of a septic system, or that plus County Health approval of a well. Its sheet warns that a water meter may not be sized for a second dwelling, and the septic example says sewer must be connected if it lies within 200 feet. Service areas for the Jurupa Community Services District, Rubidoux Community Services District and others vary by address, which we did not verify.
Older units have a route. Under AB 2533, an ADU or junior unit built before January 1, 2020 can be legalized after a Substandard Housing Checklist inspection, with at least two inspections, and engineering impact fees and connection charges are waived unless utility upgrades are needed for safety. MDG Builders, CSLB #1040337, is the general contractor that designs the unit, files the permits and schedules the trades. Licensed subcontractors do the field work, and you can ask each for a license number and a certificate of insurance.
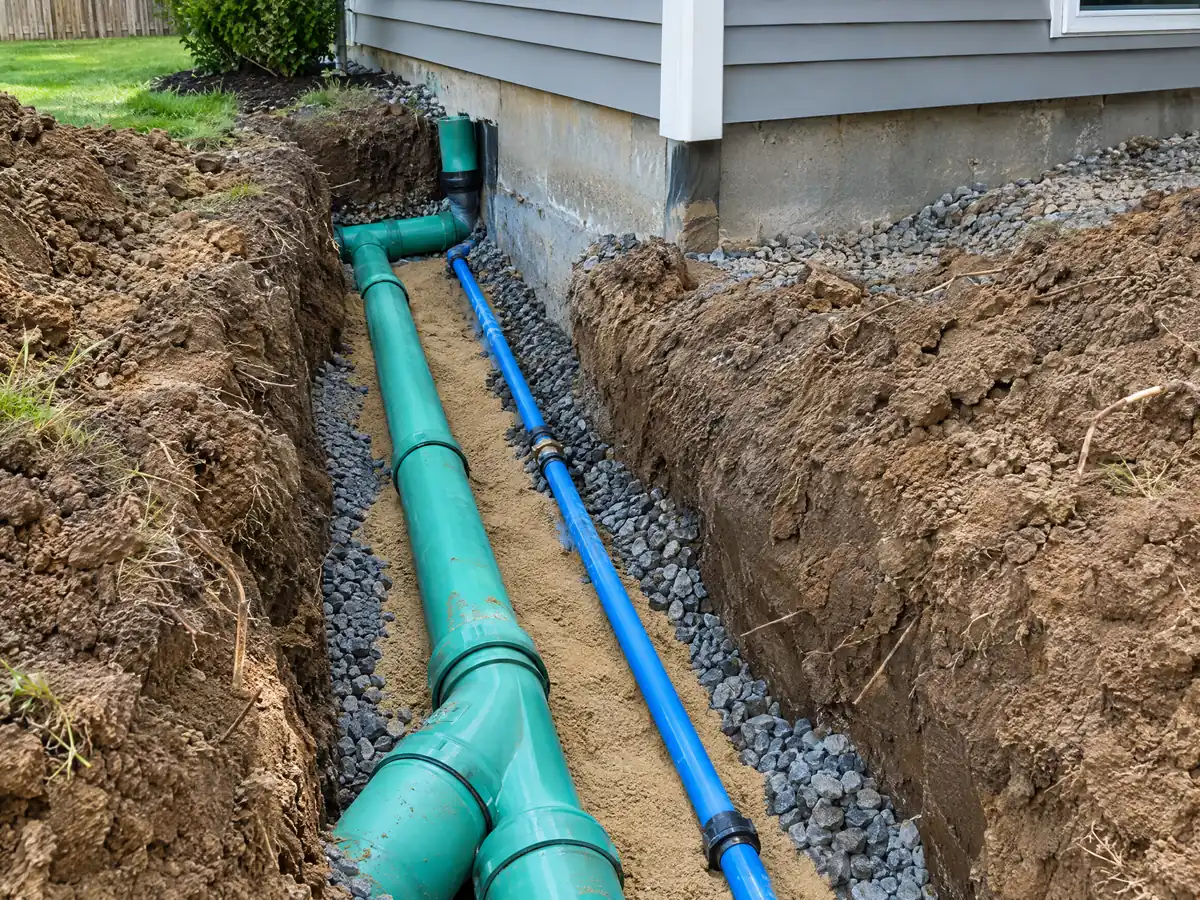
ADU photos from Jurupa Valley and nearby homes
Backyard unit scenes tied to Jurupa Valley, from garage conversions and utility trenches to finished cottages on tract lots and larger horse properties across Pedley, Mira Loma and Glen Avon. Tap a photo to enlarge it.
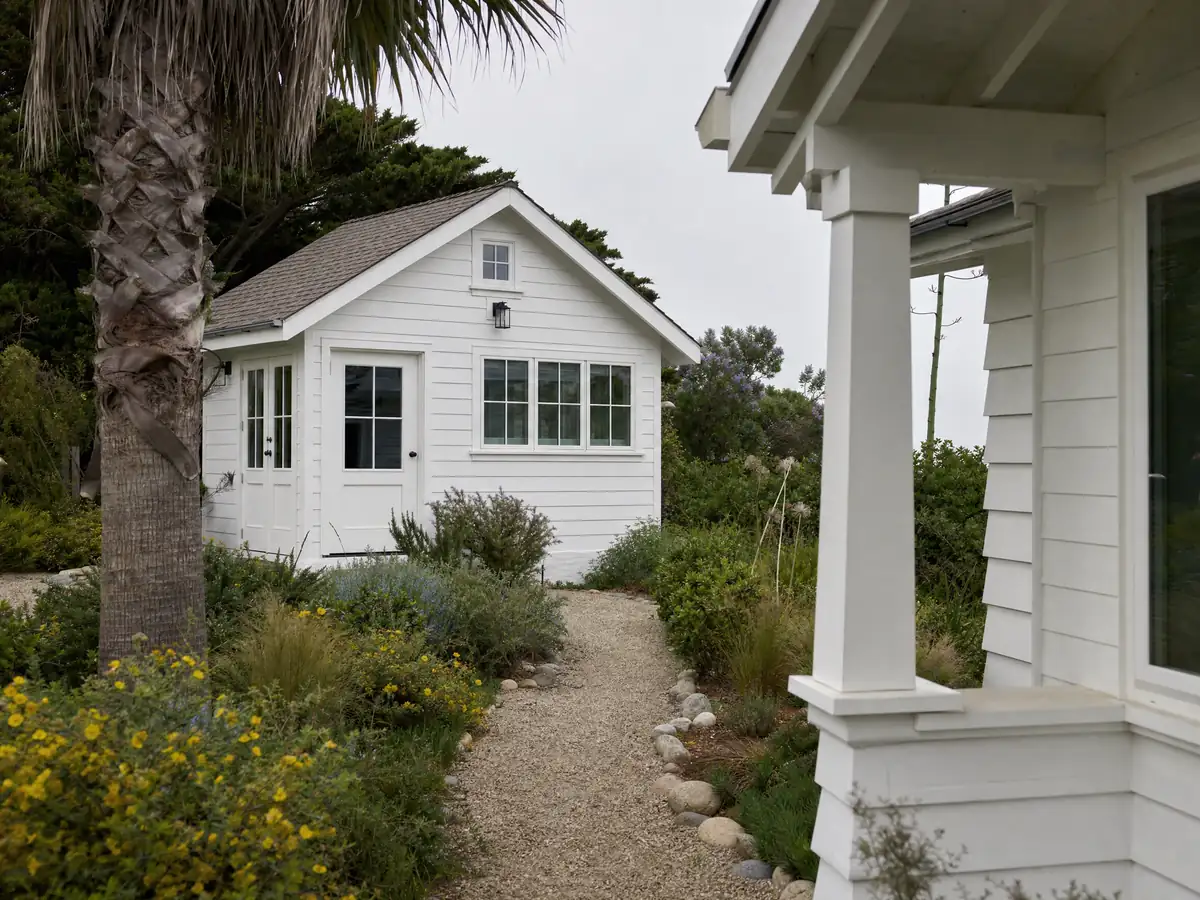
What adu construction costs around Jurupa Valley
Our ADU construction page puts a garage conversion to a studio or one-bedroom near $100,000 to $200,000, and a new detached unit of 400 to 800 square feet near $200,000 to $400,000. Three independent sources set those lines: a Berkeley survey of 2018 and 2019 projects with a Los Angeles County median of $100,000, the Terner Center's $148,000 estimate for Los Angeles in 2020, and a $178,536 job cost with 39.9 percent resale recovery in Remodeling magazine's 2025 Cost vs. Value report. None is a Jurupa Valley quote, and Inland Empire costs may differ. The City's code ties impact fees to size: ADUs of 750 square feet or less pay none, so an 800 square foot unit skips the Planning step but not the fees. Only the $111 extension charge on a City form was verified, so permit and impact amounts show up as separate lines in a written proposal. The ADU cost guide shows how those ranges are built, and the ADU versus JADU guide explains the junior unit. For other cities, see ADU construction in Riverside, Corona and Los Angeles. A bath inside the unit is on our Jurupa Valley bathroom page, an attached project on the Jurupa Valley room addition page, and the Jurupa Valley area page lists every trade we cover in the city.
| What it covers | Typical range |
|---|---|
| Garage conversion to a studio or one bedroom | $100,000 to $200,000 |
| New detached ADU, 400 to 800 sq ft | $200,000 to $400,000 |
| UC Berkeley survey, Los Angeles County median, 2018 and 2019 projects | $100,000 overall. $90,000 garage. $180,000 detached. |
| Terner Center and Berkeley CCI, 2020 | $148,000 Los Angeles estimate. $167,000 statewide average. |
| Remodeling Cost vs. Value 2025, Los Angeles | $178,536 job cost |
| Electrical and plumbing, Angi Los Angeles, January 2026 | Electrical $2,600 to $7,800. plumbing $3,900 to $10,400. |
| City permit and plan check fees | Not priced here |
Other work we manage in Jurupa Valley
Jurupa Valley ADU questions, answered
How do I build an ADU in Jurupa Valley?
Start by checking your lot and the unit size against Section 9.240.290 and the City's ADU page. A new detached unit of 800 square feet or less goes straight to Building & Safety, while a larger one needs a Planning application first. Then comes a will-serve letter or septic approval, plan check, permit, inspections and a Certificate of Occupancy.
How big can an ADU be in Jurupa Valley?
A detached ADU can reach 850 square feet, or 1,000 with more than one bedroom, and an attached one is capped at 50 percent of the existing home's floor area. The City defines an ADU as 1,000 square feet or less. Only a unit of 800 square feet or less skips the Planning application.
How much does it cost to build an ADU in California?
We put a garage conversion near $100,000 to $200,000 and a new detached unit of 400 to 800 square feet near $200,000 to $400,000, drawing on Los Angeles and statewide sources because we found no Jurupa Valley survey. A written proposal after a site visit sets your price.
Do I need to provide parking for my ADU?
Usually one space, but not always. Jurupa Valley requires one off-street space per ADU, with exceptions for homes within a half mile walk of public transit, units inside the main house or an existing accessory structure, and sites within one block of a car-share space. Converting a garage needs no replacement parking.
What is the difference between an ADU and a JADU?
A junior ADU is 220 to 500 square feet and sits entirely inside the walls of the home, an attached garage included, with an efficiency kitchen and a separate entry. An ADU can be detached and has full kitchen and bath facilities. A junior unit needs no extra parking, and neither type can be sold separately.
Do I have to live on the property to build or rent an ADU?
Not for an ADU. The code asks for owner occupancy of a junior unit only when its sanitation is shared with the main house. Neither type may be rented for fewer than 31 days, and neither can be sold apart from the home. Confirm the covenant wording with Building & Safety before closing on a recorded document.
How long does it take to get an ADU permit?
Under the code, the Community Development Director checks an application for completeness within 15 business days and acts within 60 days of a complete one. Design and plans add 4 to 10 weeks before that. Units over 800 square feet add the Planning application, and slow corrections or missing utility letters stretch the schedule.
Does Jurupa Valley have pre-approved ADU plans I can use?
Yes. The City offers pre-reviewed detached ADU plans in four prototypes of 500, 730 and two of 1,000 square feet, plus a 480 square foot garage plan, in three architectural styles. You still add a site plan and any septic or energy documents. The two 1,000 square foot plans fall in the Planning lane.
Can I legalize an unpermitted ADU in Jurupa Valley?
Possibly, if it was built before January 1, 2020. The City's AB 2533 process checks the construction date and runs a Substandard Housing Checklist inspection, with an optional confidential third-party inspection first. Permit and inspection fees still apply, but engineering impact fees and connection charges are waived unless utility upgrades are needed for safety.
Tell us about your Jurupa Valley ADU plans
Share the neighborhood, lot size, whether the unit would be a garage conversion or a new detached build, and whether sewer, septic or a well serves the house. We will begin the first visit with the size lane, the utility letters and any fire zone or soils question.