
Deck Builderin Jurupa Valley, CA
A deck builder in Jurupa Valley can skip the building permit only for a detached deck of 200 square feet or less, no more than 30 inches above grade, not attached to the house and not part of an exit, and a deck in the front yard setback still needs Planning approval. Attached, taller and fire zone decks need review.
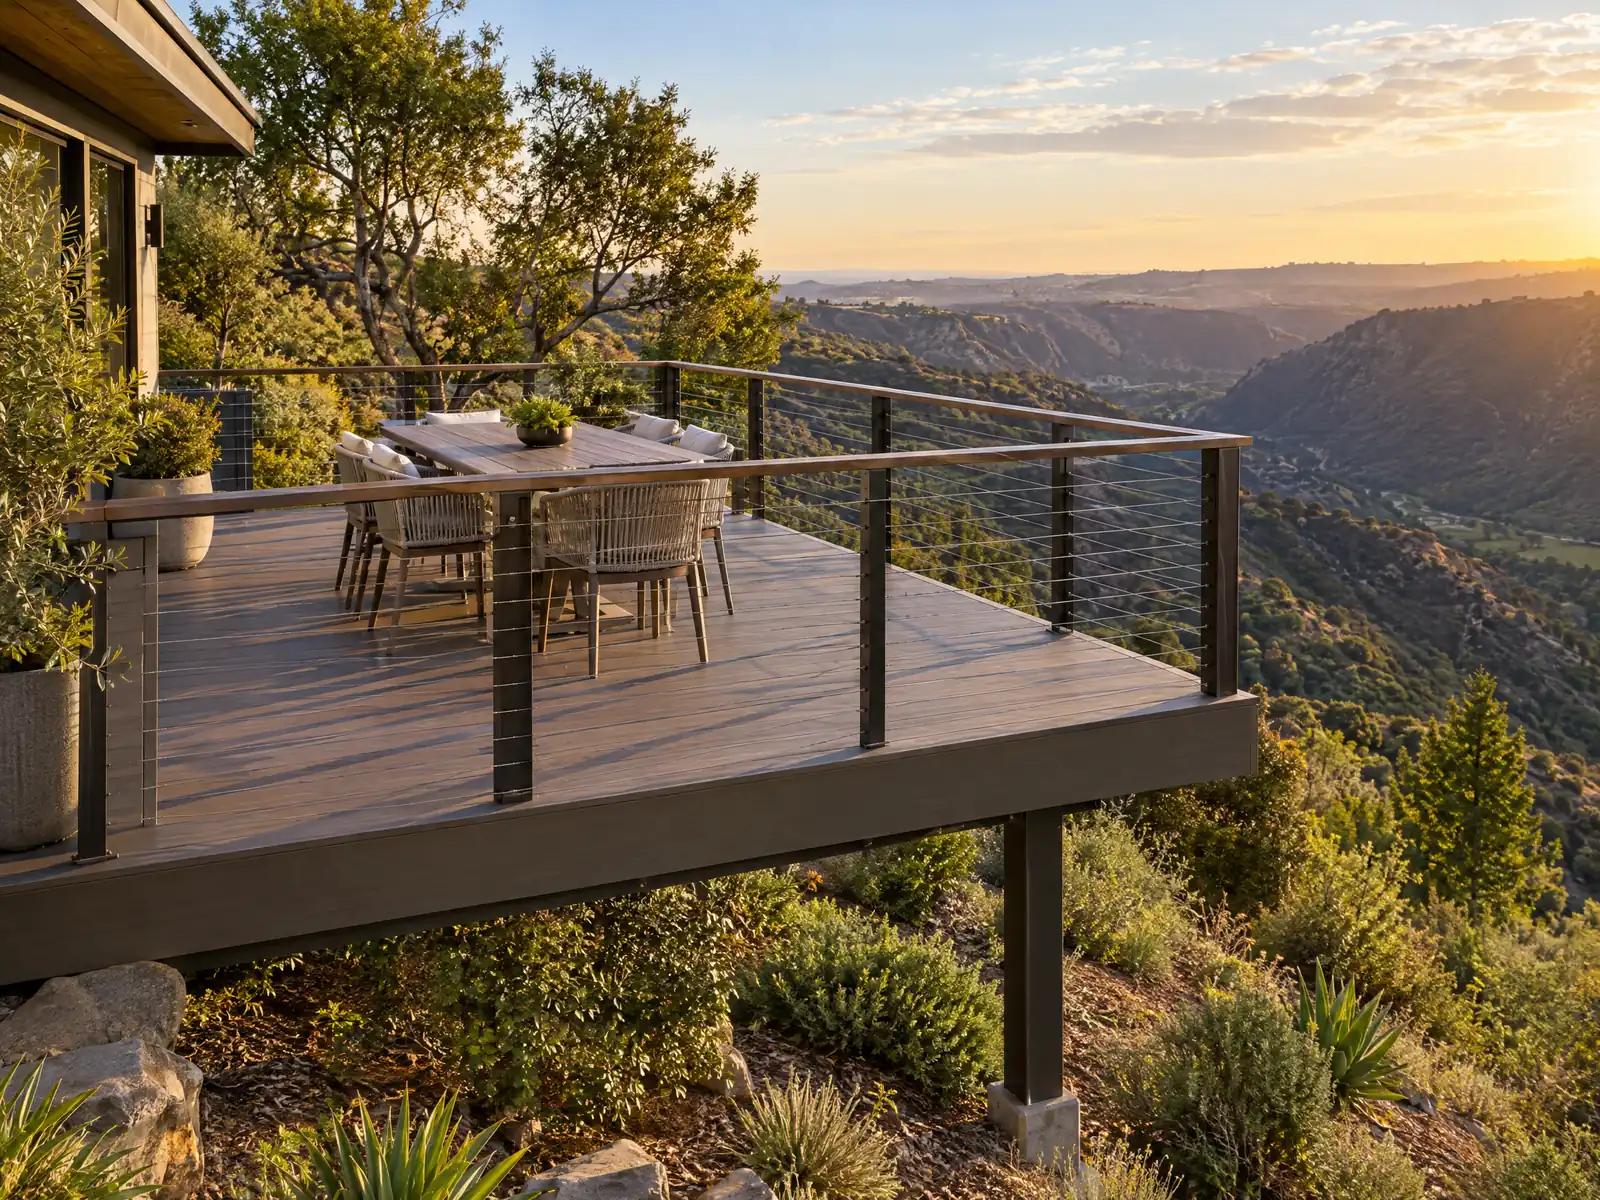
Jurupa Valley is mostly houses on their own lots. The ACS counts 22,821 single-family detached homes, 80.3 percent of the city's 28,434 units, and the General Plan keeps half-acre rural residential and residential agricultural lots in the mix. The 1980s built 6,959 homes, so many original decks and patio covers are now older than 35 years, and any new one follows the 2025 codes the City adopted by Ordinance 2025-24 on November 6, 2025.
MDG Builders (CSLB #1040337) is a Tarzana general contractor that designs, permits and manages the work. For a deck we put our questions to Building & Safety and to the fire authority, then bring in a licensed framing subcontractor to build it. Materials are on the decks page, and the Jurupa Valley overview lists the other trades we handle here.
What Jurupa Valley's Building & Safety Department, County Fire and state law say about decks
Where decks permits come from in Jurupa Valley: City of Jurupa Valley Community Development, Building & Safety Department.
- Deck exemption (Section 105.2): detached residential decks up to 200 square feet with a walking surface no more than 30 inches above grade, not attached to the dwelling and not part of a required exit or accessible route need no building permit, but a deck in a front yard setback needs Planning Department approval (text read in GoCodebook's copy of the Jurupa Valley Municipal Code, 2026-10 edition updated 2026-10-04, a third-party mirror; the City's Municode site returned HTTP 403 to automated requests).
- Attached decks and balconies: the City's Balcony or Deck Standard (dated 6/12/2018) is limited to single-family and duplex (R-3) use and gives ledger bolt spacing (3/8 inch by 6 inch lag bolts), joist and header tables and a hold-down of 750 pounds at four locations; it cites the 2016 Residential Code and says alternate designs need engineering, so the Building Official must confirm it is still accepted under the 2025 code.
- Patio covers: the City's Attached Patio standard (revised 05/14/2026) needs a site plan and gives rafter, beam and footing tables (18 inch wide by 12 inch deep footings on 1,500 psf soil), a 7 foot minimum clear height and nailing and hanger details, with a note that high fire areas must meet the WUI Code (noncombustible, fire-retardant-treated or protected wood). A permit-ready patio cover plan of about 400 square feet is also available.
- Sheds and shade structures (City handout revised 04/7/2026): a permit is required for sheds over 120 square feet, taller than 12 feet to the peak, with electrical, plumbing or air conditioning, or used for anything but storage; Planning approval and a site plan are required, with setbacks to other structures if under 10 feet, a foundation plan with 12 by 12 inch minimum footings and anchorage of 5,806 pounds per 100 square feet at a 95 mph wind zone (13,540 pounds at 130 mph).
- Decks in the Wildland-Urban Interface must use tested decking, ignition-resistant materials, fire-retardant-treated wood or noncombustible materials, with at least 6 inches of metal flashing at the deck-to-wall joint, and attached projections other than decks must be heavy timber, noncombustible or ignition resistant with an enclosed underside (City WUI handout).
- Pool permits: in-ground pool and spa plans are submitted through Accela with a site plan showing slopes, structures, walls, equipment setbacks and primary and secondary barrier compliance, electrical and gas details, and 42 inch guardrails where a raised deck around the pool is more than 30 inches high (the City sheet still cites the 2022 codes).
Sources for these rules
- gocodebook.com: chapter 8.05 adoption of construction codes 1
- jurupavalley.org: Balcony or Deck Standard PDF
- jurupavalley.org: Attached Patio PDF
- jurupavalley.org: Shed Permits PDF
- jurupavalley.org: 2025 California Wildland Urban Interface Code PDF
- jurupavalley.org: Submittal Requirements for Swimming Pools Spa PDF
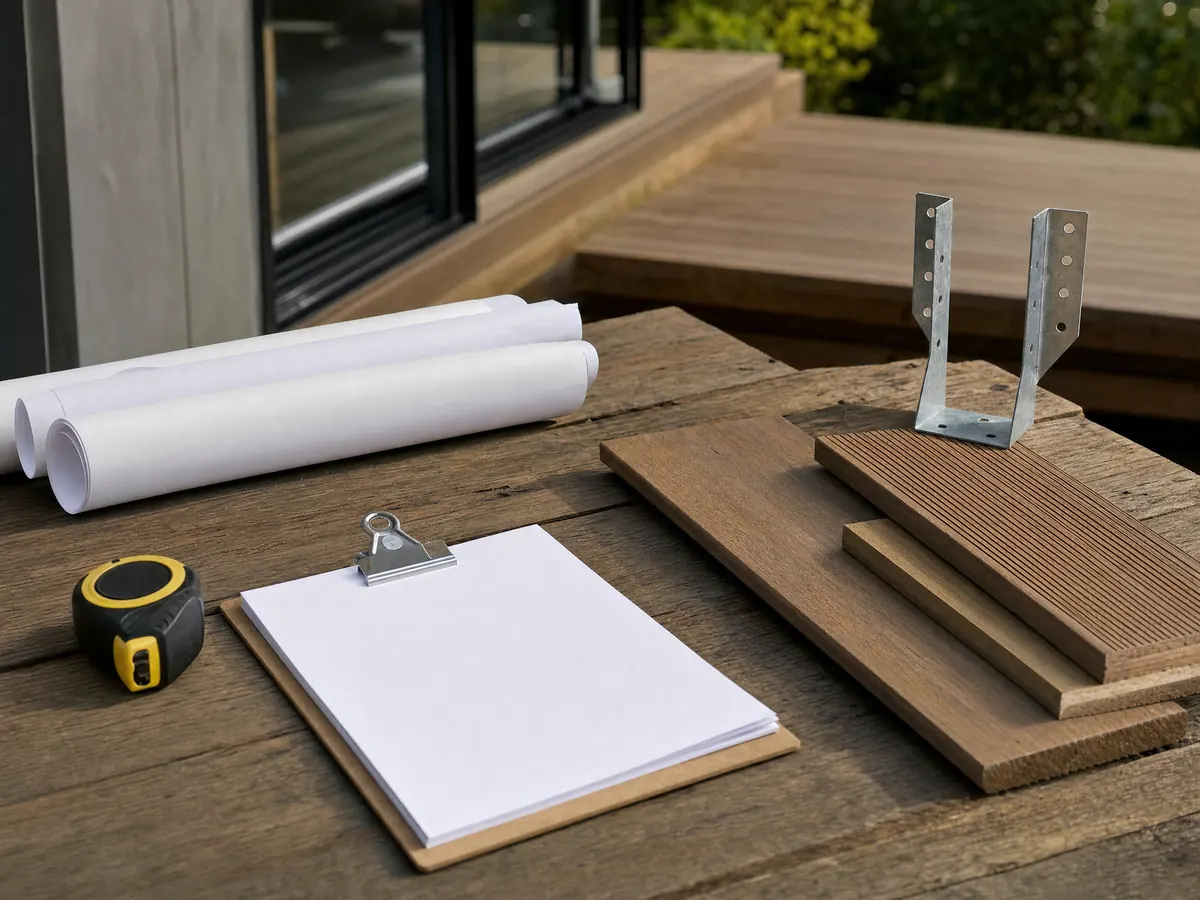
Does a deck need a permit in Jurupa Valley, and when is it exempt?
A small detached deck is exempt; most others are not. The City's local Section 105.2 exempts detached residential decks up to 200 square feet with a walking surface no more than 30 inches above grade, not attached to the dwelling and not part of a required exit or accessible route. We read that in GoCodebook's third-party copy of the Municipal Code, since the City's Municode site blocks automated readers, so confirm the wording with the counter.
Exempt from a building permit is not exempt from zoning. A deck in a front yard setback needs Planning Department approval, and the code text adds that an exemption never authorizes work that violates any other law. The City says most new development needs a Planning permit before a building permit and invites owners to call a staff planner at (951) 332-6464 about setbacks and height.
Everything else goes to plan check. An attached deck, one taller than 30 inches or one past 200 square feet needs a permit, and the City's checklists for larger jobs ask for proof of State and City licenses plus a workers' compensation certificate. Starting without a permit triggers a special investigation and an investigation fee on top of the permit fee, and neither amount is in the code text, so none is quoted. An extension on an issued permit carries a $111 processing fee on the City's form.
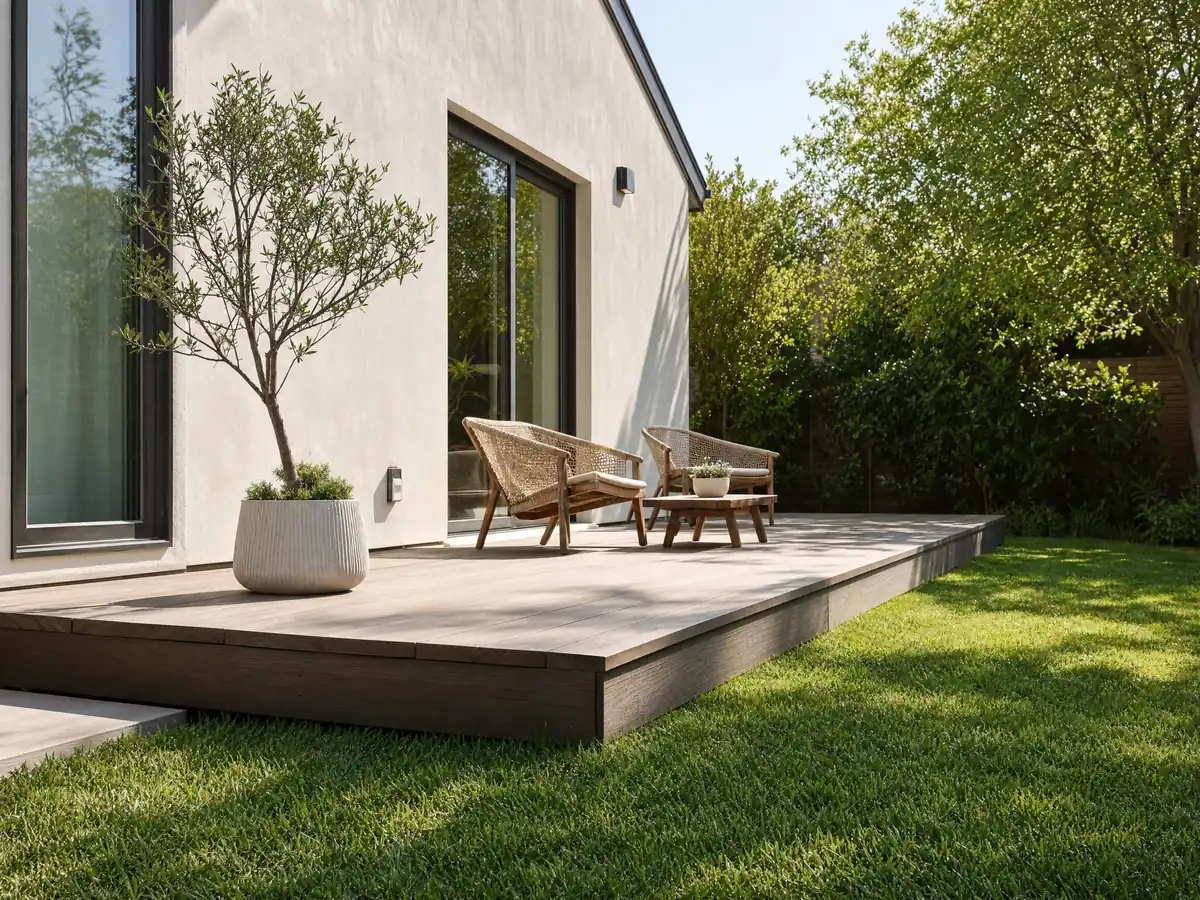
What holds a Jurupa Valley deck to the house, and how high must the guard be?
The City publishes a standard for attached decks and balconies, but it is dated. The Balcony or Deck Standard of June 12, 2018 is limited to single-family and duplex use and gives ledger bolting of 3/8 by 6 inch lag bolts, joist and header tables and a 750 pound hold-down at four locations. It cites the 2016 Residential Code and the City adopted 2025 codes in November 2025, so the Building Official must confirm it is still accepted before anyone copies it. Alternate designs need engineering.
The residential code supplies the detail. The 2022 California Residential Code asks for a pressure-treated ledger at least 2 by 8 that carries no concentrated beam loads and is never fastened to stone or masonry veneer (R507.9.1.1), with hot-dipped galvanized or stainless fasteners and flashing (R507.9.1.3). For lateral restraint it calls for two 1,500 pound hold-down devices within 24 inches of each end, or four 750 pound devices (R507.9.2). The City applies the 2025 edition, so verify the numbers at the counter.
Guards are required where the walking surface is more than 30 inches above grade within 36 inches of the edge (R312.1.1), at least 42 inches high (R312.1.2) with openings that stop a 4 inch sphere (R312.1.3). So the answer to 36 or 42 is 42, and a 3 foot deck needs a rail. That is 2022 code text, so ask which edition the inspector is using.
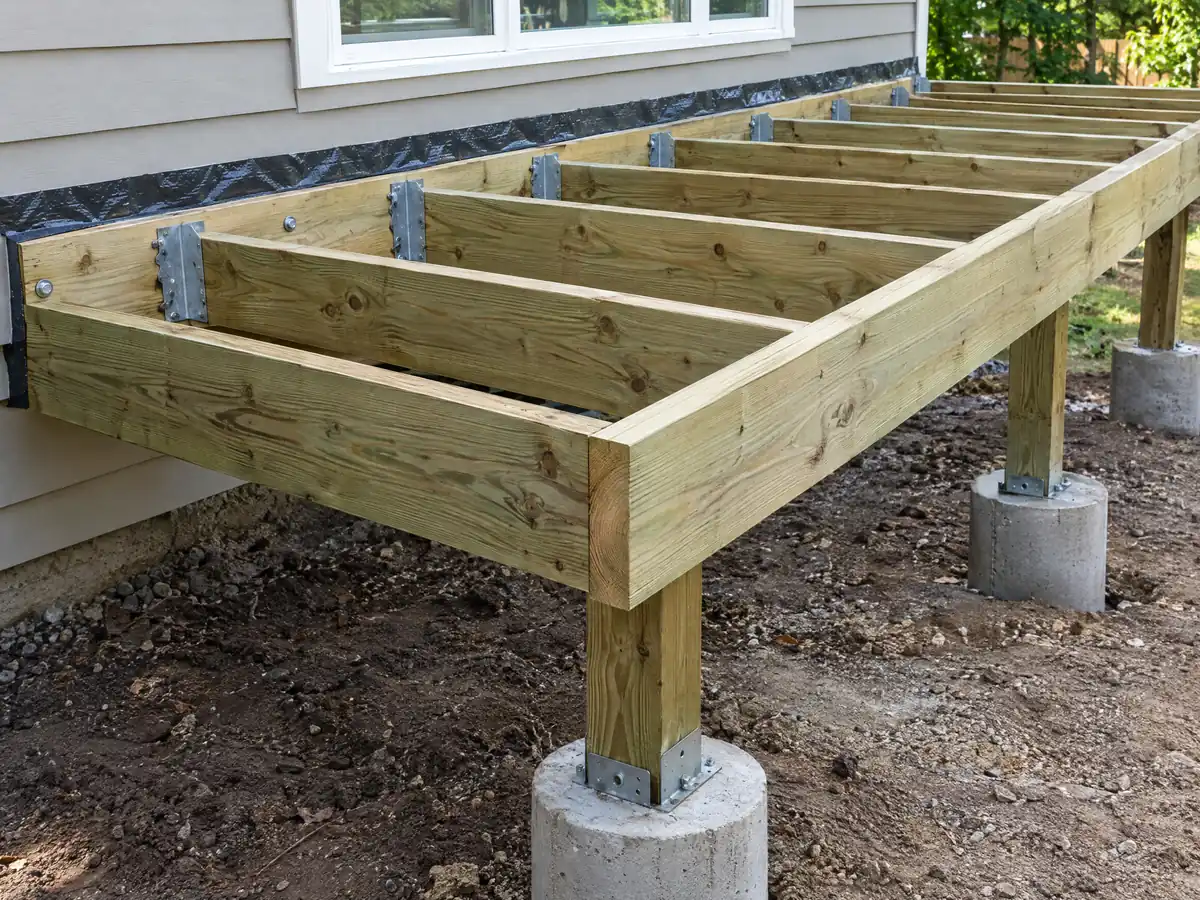
What do deck footings need in Jurupa Valley's liquefaction zones and river soils?
Soil, not frost, sets the footing plan here. The General Plan says most of the city has a high water table and High liquefaction potential, mapped mostly along the Santa Ana River, with expansive and collapsible soils elsewhere, and that much development needs a geotechnical report. A freestanding deck rarely needs one, but a deck that bears on a retaining wall or shares footings with an addition might. We found no ground snow load or frost depth in a City source, so we state none.
Slopes and walls change the plan. North of the SR 60 freeway the General Plan maps moderate to very high susceptibility to landslides, and the Jurupa Mountains have slopes of 30 percent or more. A retaining wall needs a permit above 2 feet from the top of the footing or with any surcharge, so ask whether the load of a deck on a terrace counts as one before the posts are set.
The river corridor adds flood context. FEMA maps the main flood hazard in the southern part of the city, and a 2022 KVCR report says repairs to about 2.5 miles of levee between Jurupa Valley and Riverside began on September 21, 2022. We could not confirm completion, and the floodplain chapter, 8.15, would not load for us, so for a deck near the river ask the City for the flood zone first.
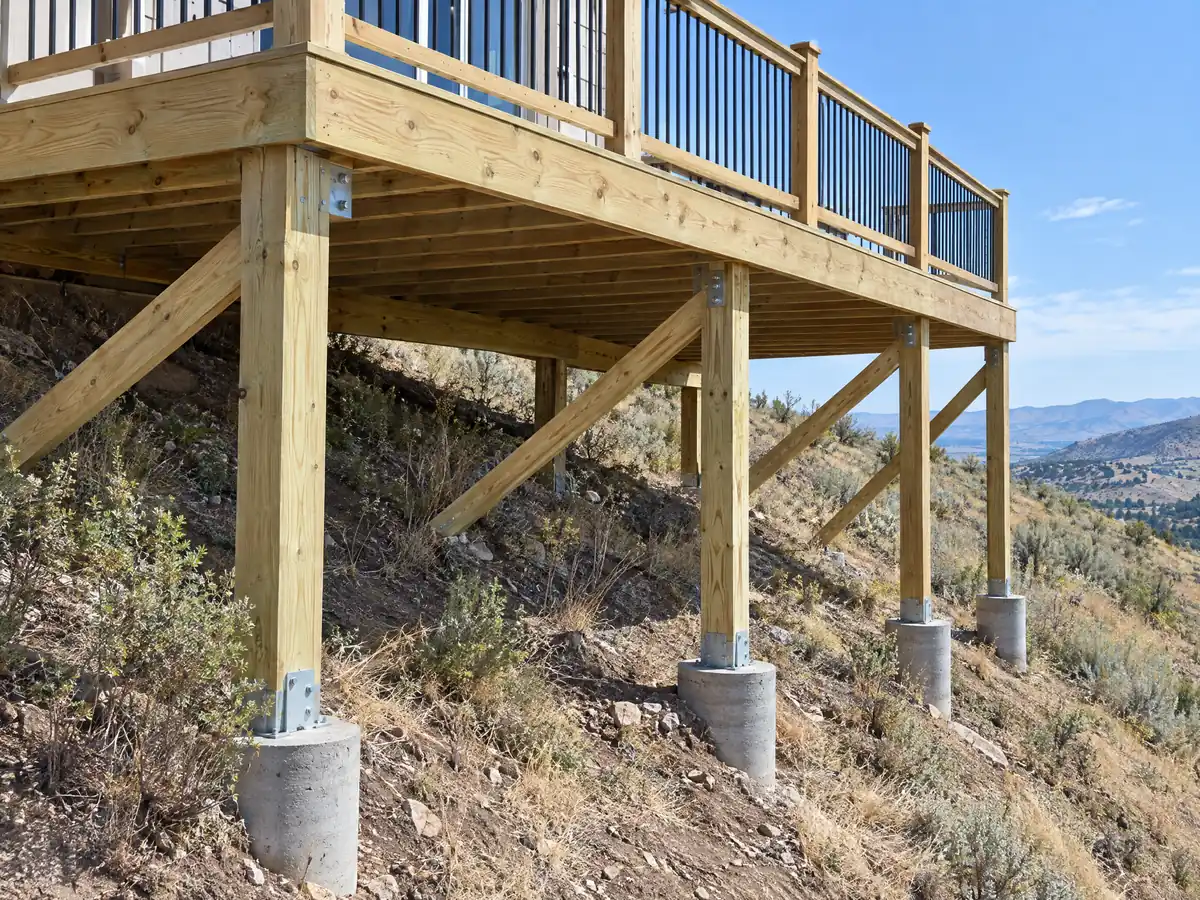
What does a deck need in Jurupa Valley's fire hazard severity zones?
Decks in the Wildland-Urban Interface must use tested decking, ignition-resistant materials, fire-retardant-treated wood or noncombustible materials, and the City's WUI handout asks for at least 6 inches of metal flashing at the deck-to-wall joint. Other attached projections must be heavy timber, noncombustible or ignition resistant with an enclosed underside. Paint and stain do not help: the handout says surface coatings are not ignition protection, so sealing old wood does not make it comply.
The zones are new. The State Fire Marshal issued 2025 recommended Moderate, High and Very High maps on March 24, 2025, and the City Council adopted them by Ordinance 2025-13 on June 26, 2025 under Chapter 8.12, with no local power to lower a level. Owners in a Very High zone keep 100 feet of defensible space and High zone owners follow home hardening and the WUI Code. We could not read which parcels are mapped, so check the City's fire hazard zone page for your address.
Fuels differ by area. The City says the Jurupa Hills in the north and the Indian Hills in the central area carry light, fast-burning chaparral, while the Santa Ana riverbed on the south border holds heavier fuels that can throw embers into the lighter ones. That describes fuels, not zone levels, so a deck in Pedley and one in the Indian Hills may sit under different rules. Ask CAL FIRE/Riverside County Fire what clearance applies around and under a deck at your address.
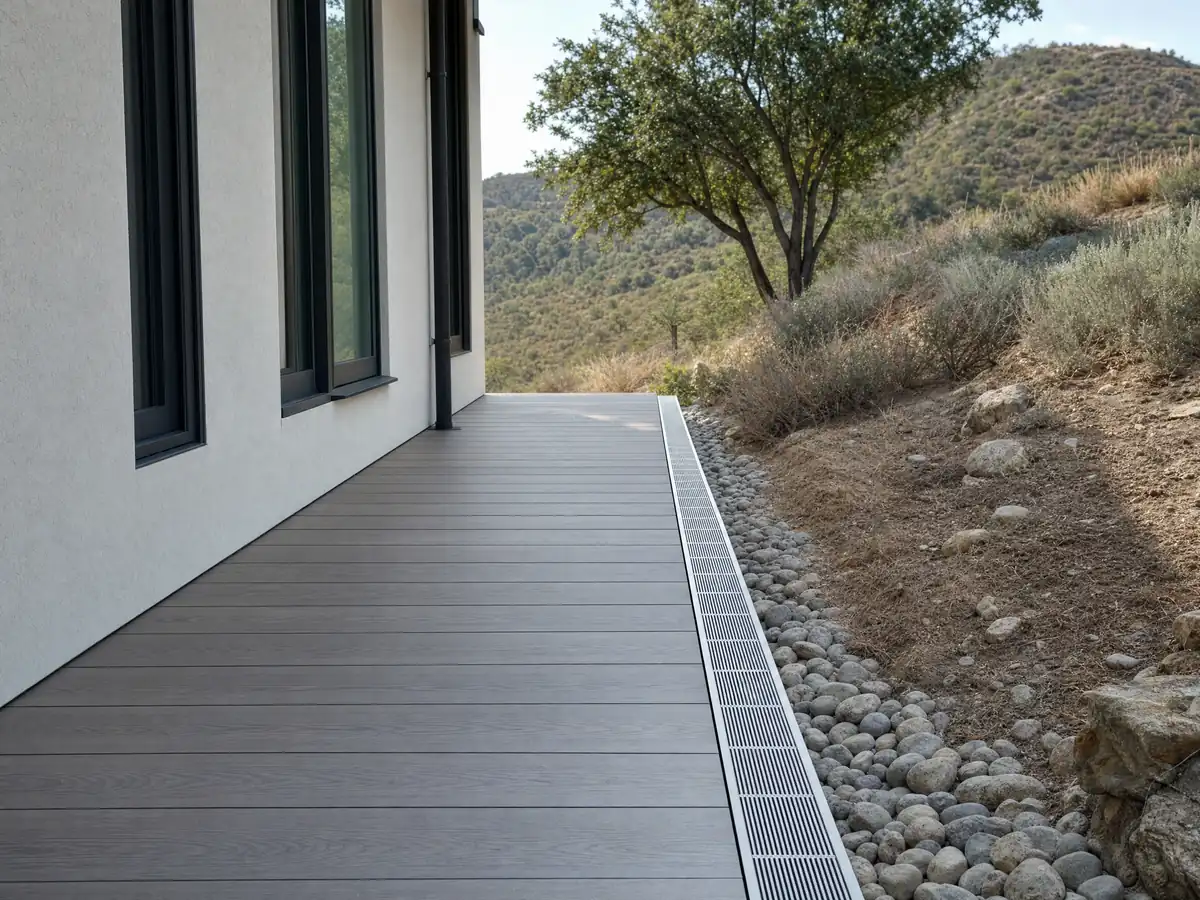
Can I build a patio cover, shade structure or pool deck, and what plans does the City publish?
Patio covers have a City standard and a ready plan. The Attached Patio standard, revised 05/14/2026, needs a site plan and gives rafter, beam and footing tables, with 18 inch wide by 12 inch deep footings on 1,500 psf soil, a 7 foot minimum clear height and a note that high fire areas must meet the WUI Code. Council approved a permit-ready patio cover plan of about 400 square feet in November 2024, which the City presents as a way to shorten plan check.
Sheds and shade structures have thresholds. A permit is needed for sheds over 120 square feet, taller than 12 feet to the peak, fitted with electrical, plumbing or air conditioning or used for anything but storage, per the City's handout revised 04/7/2026. Where the WUI Code demands noncombustible or ignition-resistant materials, an accessory structure of any size needs a permit.
Pool decks follow pool rules. Pools sit at least 5 feet from property lines and dwellings, and where a raised deck around a pool is more than 30 inches high the City asks for 42 inch guardrails. The pool enclosure handout wants a barrier at least 5 feet high with no climbable members and self-latching gates that open outward, so benches and planters should not give a child a step up to it.
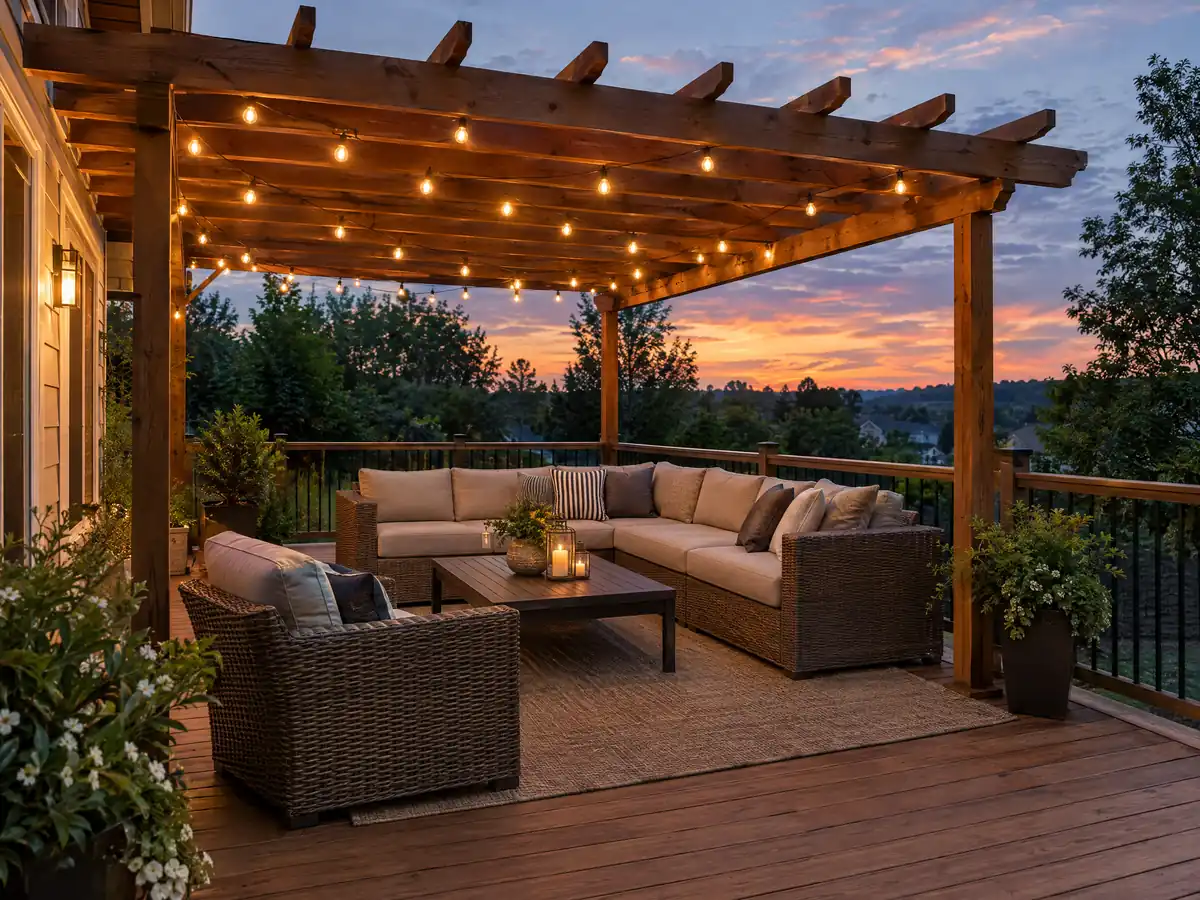
Can I repair or replace an old deck in Jurupa Valley without a permit?
Replacing a few boards looks like upkeep, but we found no City sentence that says so. The exemption covers new small detached decks, not maintenance, so send Building & Safety photos before the crew arrives and treat new framing, a new ledger, stairs or a taller guard as permit work. When any permit issues for work on a dwelling, the City's alarm rule applies, though exterior-only jobs may be self-certified when the inspector cannot get inside.
Old wood has predictable enemies. University of California guidance says drywood termites are most common in Southern California and infest decks and fences, and the ACS counts 12,733 Jurupa Valley homes built before 1980, so paid repairs that disturb painted wood may fall under EPA's lead-safe renovation rule in pre-1978 houses. The table cannot separate 1978 from 1979.
Finishes have limits too. SCAQMD Rule 1113 caps stains at 100 grams per liter on the copy we read, amended February 5, 2016, and since paint and stain are not fire protection a stain only fights weather. A deck built before the 2025 fire maps may now sit in a mapped zone, so ask County Fire before replacing boards with the same kind.
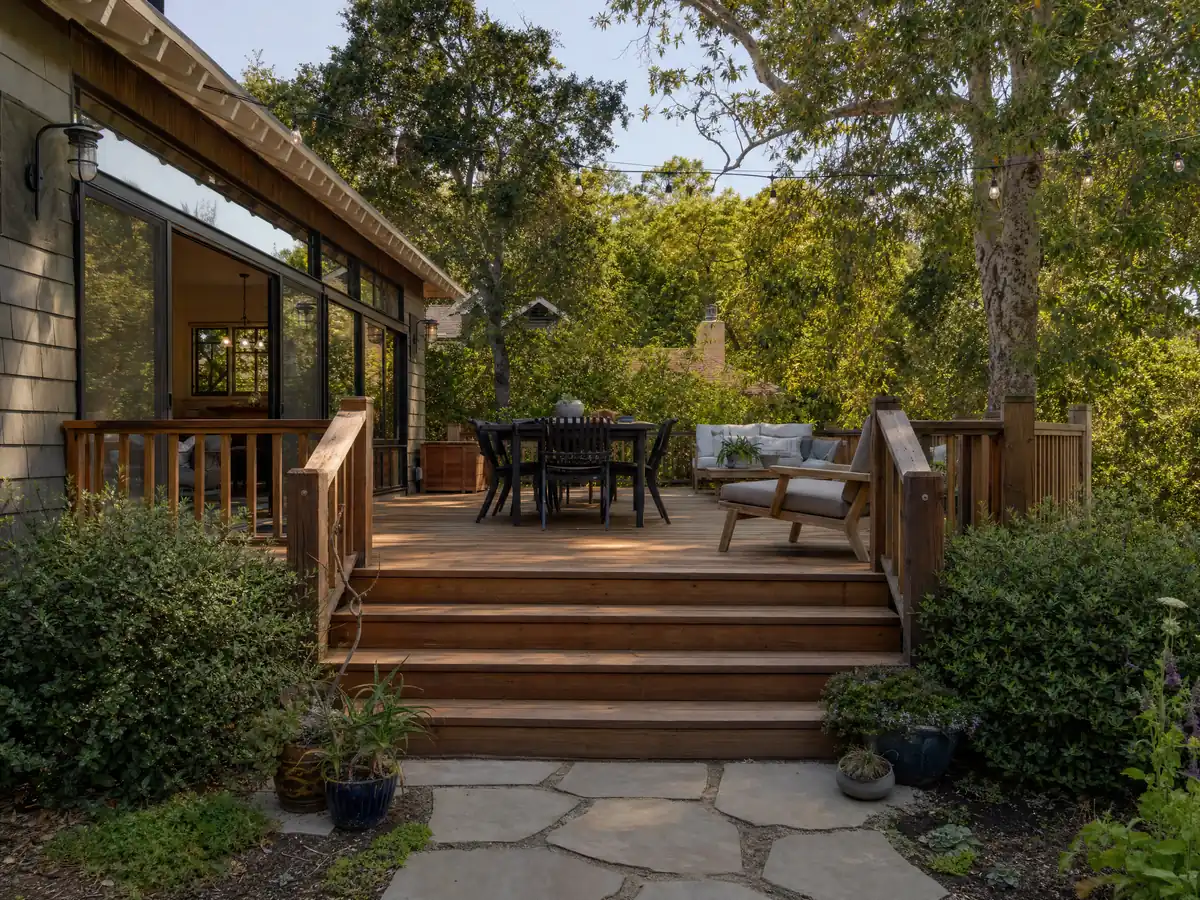
What does a deck builder charge in Jurupa Valley, wood or composite?
We found no Jurupa Valley deck price study, so the anchor is Remodeling magazine's 2025 Cost vs. Value report for Los Angeles, which prices a 16 by 20 foot deck with a bench, planter, three steps and railing at $18,419 in treated wood, 99.6 percent recouped, and $26,872 in composite, 73.9 percent recouped. Angi's Los Angeles estimate, dated October 28, 2025, averages $13,570 within a range of $6,335 to $20,871. Resale ratios are Los Angeles figures and may not carry inland.
Our planning numbers are $45 to $75 a square foot for pressure-treated wood and $65 to $110 for composite, which puts a 16 by 20 deck near $14,500 to $24,000 or $21,000 to $35,000 before permits and engineering. Hillside, fire zone and engineered decks have no independent price source, so they wait for a site visit. Carpenters in the Los Angeles metro area averaged $37.79 an hour in May 2025 federal data, a wage and not a bid.
A deck is framing under CSLB's C-5 class, and a permitted deck needs a licensed contractor at any price. Business and Professions Code 7159.5 limits the down payment to $1,000 or 10 percent, whichever is less, and our license check guide shows how to verify a number.
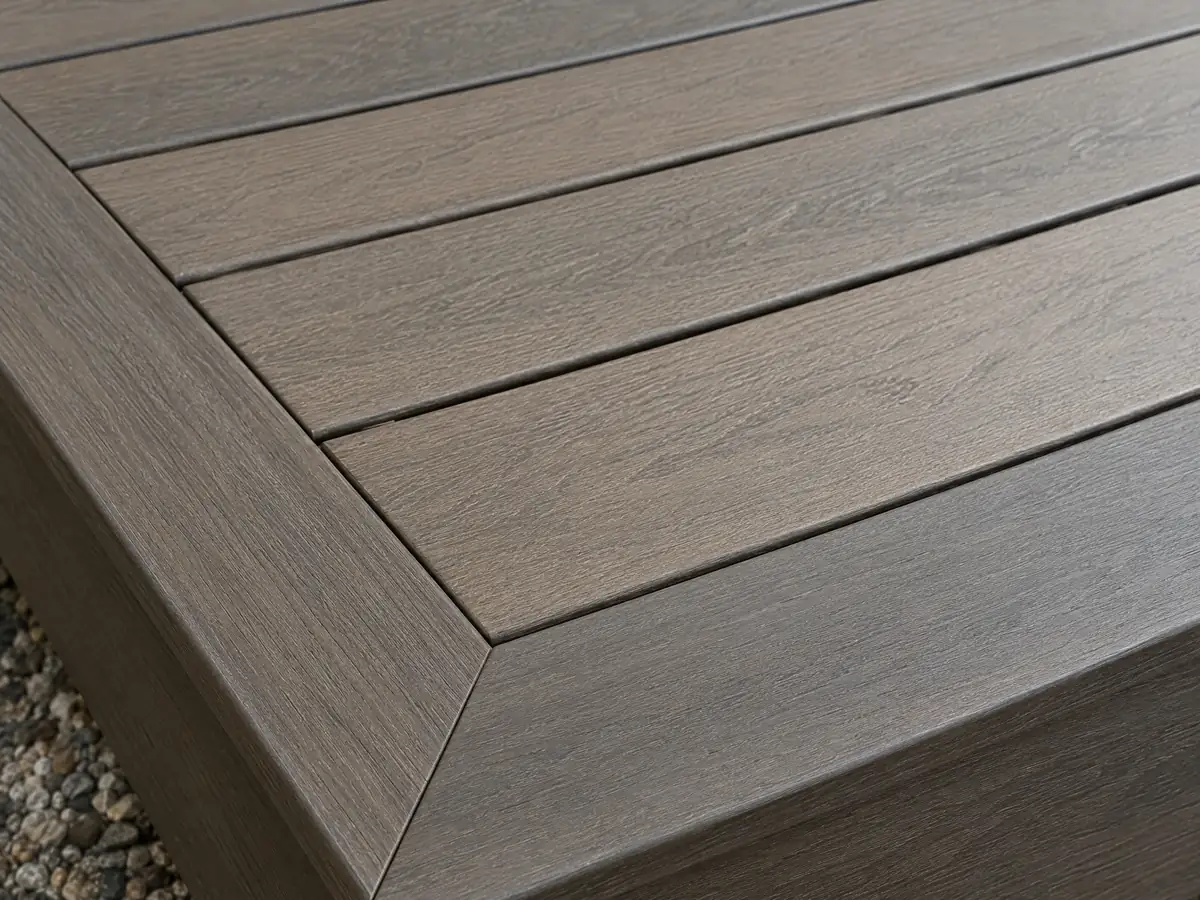
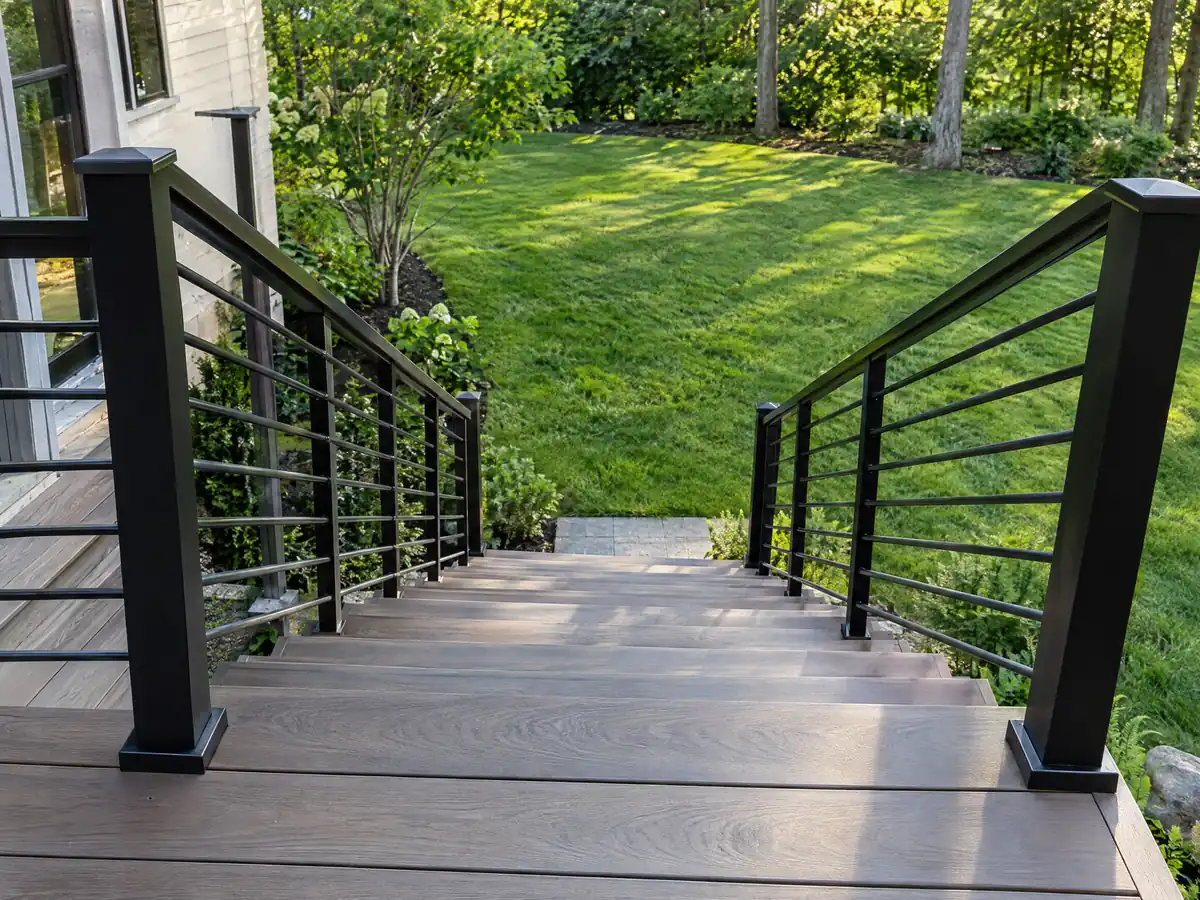
Deck photos from Jurupa Valley and nearby communities
Framing, footings, guards and finished decks from Jurupa Valley and the communities around it, shown at the steps where the rules matter. Tap any photo to enlarge it.
What decks costs around Jurupa Valley
These dollar figures are Los Angeles planning ranges from our decks page, not a Jurupa Valley bid, and permits, engineering, soils work and any fire plan review belong on separate lines of the proposal. The same property may need flooring in Jurupa Valley or concrete in Jurupa Valley. Compare decks in Riverside, decks in Corona and decks in Moreno Valley, with decks in Los Angeles as the big-city benchmark. The subcontractor guide explains who frames and who finishes.
| What it covers | Typical range |
|---|---|
| Pressure-treated wood deck | $45 to $75 per square foot |
| Composite deck | $65 to $110 per square foot |
| 16 by 20 foot wood deck (320 sq ft) | About $14,500 to $24,000 |
| 16 by 20 foot composite deck | About $21,000 to $35,000 |
| Hillside, second-story, rooftop and ipe decks | Priced by site visit |
| Permits and engineering | Quoted as separate lines |
Other work we manage in Jurupa Valley
Jurupa Valley deck questions, answered
Do you need a permit to build a deck in Jurupa Valley?
Usually, unless it is a small detached deck. The City exempts residential decks up to 200 square feet and 30 inches above grade that are not attached to the house or part of an exit, and a deck in a front yard setback still needs Planning approval. Anything attached, taller or larger goes to plan check.
What is the largest deck without a permit?
In Jurupa Valley, 200 square feet, and only if the walking surface is no more than 30 inches above grade, the deck is detached from the house and it is not part of a required exit. The City's code text also says an exemption never authorizes work that breaks zoning, so setbacks still apply.
Is railing height 36 or 42 for decks?
Forty-two inches, the minimum guard height in the 2022 California Residential Code, with openings that stop a 4 inch sphere. Guards are required where the walking surface is more than 30 inches above grade. The City applies the 2025 edition, so confirm the numbers with Building & Safety.
Does a 3 foot high deck need a railing?
Yes. A 3 foot deck is 36 inches high, past the 30 inch point where the residential code requires a guard, and the guard must reach the minimum height and opening size in the edition the City applies. A low detached deck under 30 inches needs no rail.
How much would a 20x20 deck cost?
A 20 by 20 deck is 400 square feet, so our planning range of $45 to $75 per square foot gives $18,000 to $30,000 in treated wood, and $65 to $110 gives $26,000 to $44,000 in composite. Those are Los Angeles figures before permits and engineering, not a Jurupa Valley bid.
How much should a 16x20 deck cost?
In Remodeling magazine's 2025 Cost vs. Value report, a Los Angeles 16 by 20 foot deck with bench, planter, three steps and railing costs $18,419 in wood and $26,872 in composite. Our planning figures for that size are $14,500 to $24,000 in wood and $21,000 to $35,000 in composite, and fire zone or soil work costs extra.
Is it cheaper to build a wood deck or composite deck?
Wood costs less to build: the same 16 by 20 foot deck priced at $18,419 in wood and $26,872 in composite in the Los Angeles report. In a fire hazard zone, check the City's WUI handout before price, because decking must be tested, ignition resistant or noncombustible and we could not confirm any composite brand.
What happens if a deck is built without a permit?
The City starts a special investigation and charges an investigation fee on top of the permit fee. We did not read the fee schedule, so we quote no amount. Unpermitted work can also complicate a sale or an insurance claim, so ask Building & Safety how an after-the-fact permit would work.
Can I repair a deck in Jurupa Valley without a permit?
A few replacement boards probably count as upkeep, though we found no City sentence confirming an exemption, so send Building & Safety a photo first. New framing, a new ledger, stairs or a taller guard are more likely permit work. In a fire zone, replacement boards may also need to meet the WUI rules.
What license does a deck builder need in Jurupa Valley?
A deck is framing and rough carpentry under CSLB's C-5 class, and a general building contractor can take the job and hire the framer. A permitted deck can never use the $1,000 unlicensed-work limit. Check the CSLB number, and ask each subcontractor for a license and certificate of insurance.
Tell us the lot, the deck height and the fire zone question
Say how high the deck will sit, how big it should be, whether it touches the house, whether the lot is flat or sloped and whether you think it is in a fire zone. The permit, soil and fire questions come with us to the first visit.