
Deck Builderin Norco, CA
A deck builder in Norco needs a building permit for any deck attached to a house, over 200 square feet or higher than 30 inches. In fire hazard areas, the first 5 feet around a building is Zone 0, where vegetation and combustible material under a deck are banned and new fencing must be non-combustible.
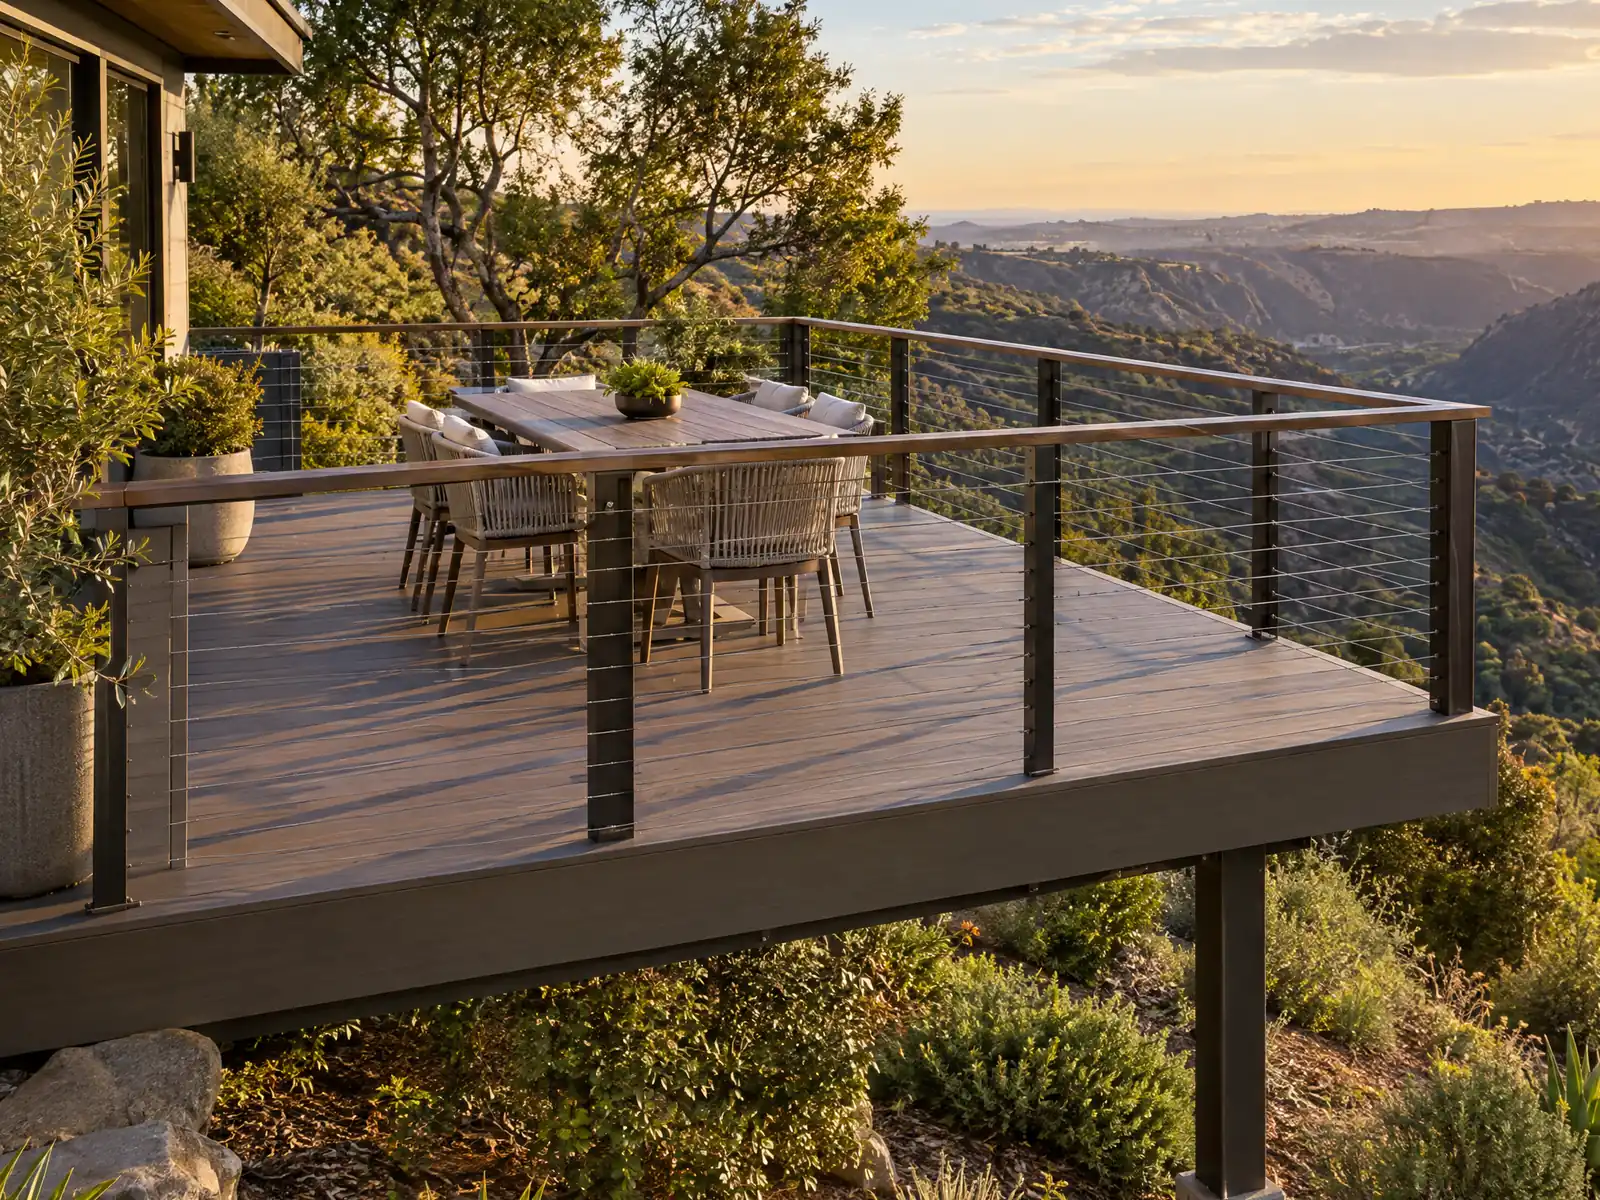
Norco's decks sit on big lots. The Census Bureau's 2024 estimates count 6,842 homes, 6,451 of them single-family detached, and the City's 2021 to 2029 Housing Element says about half of all homes were built between 1960 and 1980, with very little built since 2010. A backyard deck here is often a retrofit beside a 1970s ranch house, or an older deck whose boards, stairs and ledger have taken decades of sun. The lots matter too: Norco was incorporated in 1964 to keep an animal-keeping lifestyle, and its code is written around horse property.
MDG Builders, CSLB #1040337, is a general contractor based in Tarzana. We draw the deck, bring the fire and permit questions to Norco's Building & Safety Division and hire a licensed carpentry subcontractor to build it. Materials and ranges are on the decks page, and the Norco overview lists the other trades we manage in the city.
What Norco's Building & Safety Division, Riverside County Fire and state code say about decks
Where decks permits come from in Norco: City of Norco Building & Safety Division.
- Norco exempts a residential deck from a building permit only if it is not over 200 square feet, not more than 30 inches above grade at any point, not attached to a dwelling and not part of a required egress or accessible path; a deck in a front yard setback needs Planning Division approval even when the building permit is exempt (Municipal Code 15.01.080, third-party mirror).
- Patio covers are listed as needing a permit in the City FAQ (May 2024 Wayback copy), and the City's Patio Cover Standard drawing (Wayback copy) shows 4x4 posts, 6 feet 8 inches minimum to 8 feet 0 inches maximum clearance, a 24 inch maximum overhang, footing and rafter span tables, and a note that the standard is not designed to be enclosed; Appendix I (patio covers) is adopted with the building code.
- Small shade structures that need no permit must be 120 square feet or less in floor area (covered patio area counts, eaves up to 2 feet), have walls no more than 8 feet and a roof peak no more than 14 feet, sit in the side or rear yard at least 5 feet from property lines and other structures, have no utilities and not alter storm water flow; the City says this includes detached pergolas and detached patio covers under 120 square feet (City handout, May 2024 Wayback copy).
- Zone 0 around decks: in Norco's fire hazard areas (Municipal Code 15.130.300 to 15.130.340, third-party mirror) the first 5 feet around a structure includes stairs, balconies, attached or adjacent decks, patio covers and outbuildings; vegetation and combustible material beneath decks must be removed, combustible mulch, firewood and artificial turf are prohibited in Zone 0 for new buildings, additions and new landscape, vines may not climb structures, decks or fences within 5 feet of a building, and fencing and gates within Zone 0 must be non-combustible.
- Deck guard and ledger details were not found in the Norco pages read, though the City lists a Balcony Deck Standard and Patio Cover Standard among its standard drawings (Standard Drawings page, May 2024 Wayback copy); Norco adopts CBC Appendix I for patio covers.
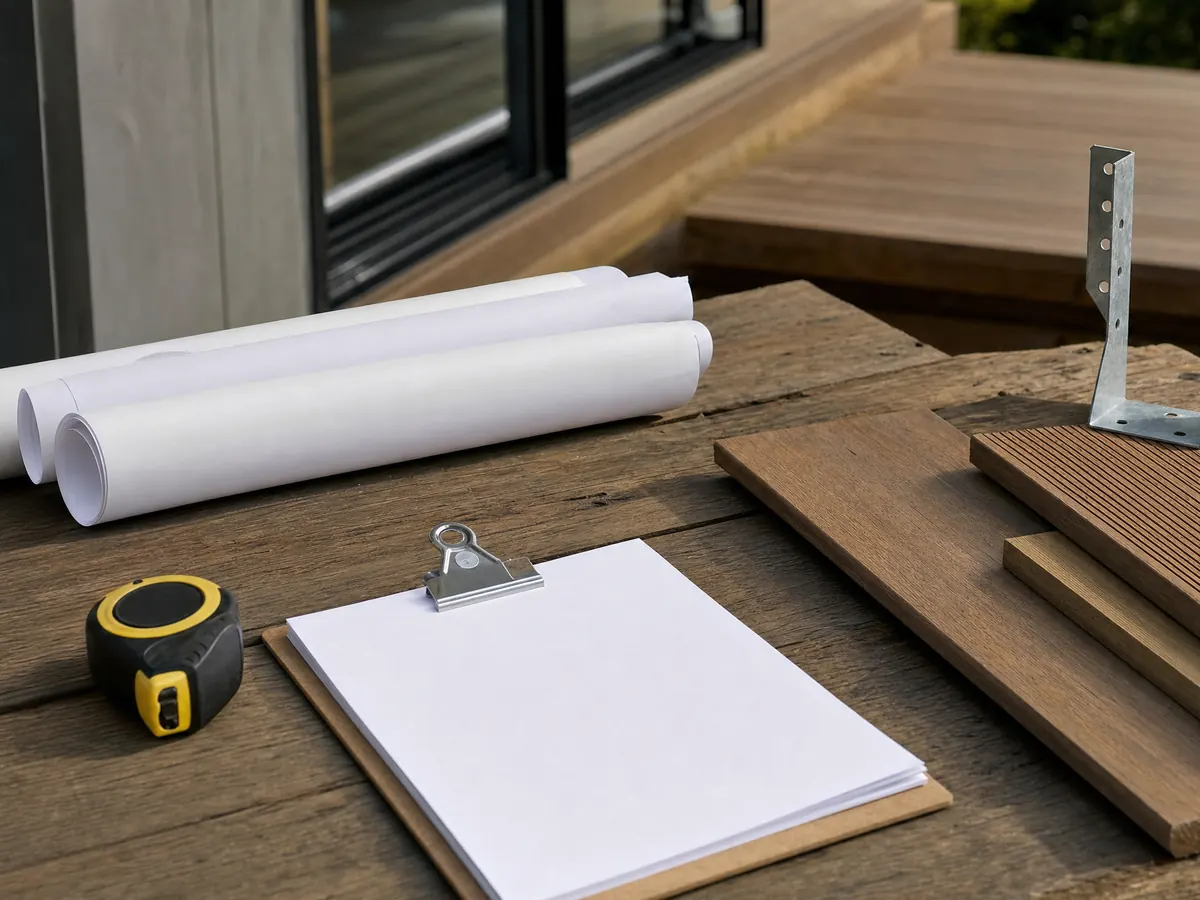
What do Norco's Zone 0 rules mean for a deck?
Zone 0 is the first 5 feet around a structure, and the code counts attached or adjacent decks, stairs, balconies, patio covers and outbuildings inside it. Chapter 15.130, on the third-party gocodebook mirror, says vegetation and combustible material beneath decks must be removed and vines may not climb structures, decks or fences within 5 feet of a building. Combustible mulch, firewood and artificial turf are prohibited there for new buildings, additions and new landscape, and new fencing and gates inside the zone must be non-combustible.
It reaches existing homes too. Sections 15.130.220 and 15.130.340 say homes with landscape installed before January 1, 2026 must follow the Zone 0 restrictions: nothing growing under decks, roofs and gutters free of debris, and 3 feet clear of trees at the roof, eaves and patio covers. The Fire Code Official can require retrofitting of existing defensible space over two to four years.
Which houses are in a mapped zone is a map question. The City says it accepted the State Fire Marshal's March 24, 2025 map of moderate, high and very high zones without changes and adopted it by Ordinance 1131, and owners search ZIP code 92860 on the viewer. We read no zone class for any street. The Riverside County Fire Chief is the Fire Code Official, and the pages we read list no decking boards, so the 2025 California WUI Code and the product's fire listing decide.
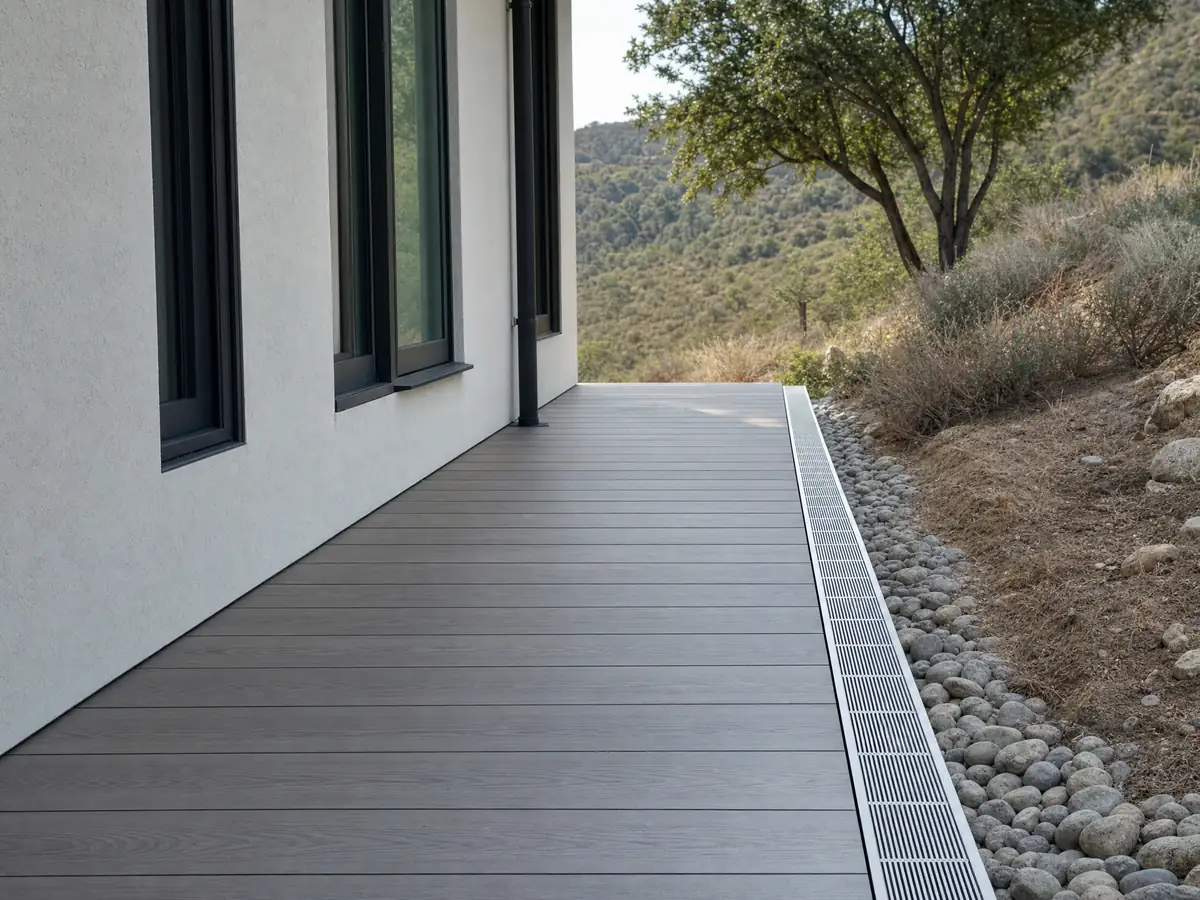
Do you need a permit to build a deck in Norco?
For nearly every deck, yes. Section 15.01.080 of Norco's amended code, as the mirror shows it, exempts a residential deck only if it is not over 200 square feet, not more than 30 inches above grade at any point, not attached to a dwelling and not part of a required egress or accessible path. A deck in a front yard setback needs Planning Division approval even when the building permit is exempt. Anything attached, taller or larger needs plans and inspections.
On timing, the City's May 2024 FAQ says a building permit is valid for 180 days after issuance with one 180-day extension. The mirror's code text says a permit lapses if work does not start within 12 months or stops for 12 months, with one written extension of up to 180 days. Ask the Building Division which applies. An owner needs photo ID and, if the Assessor's roll lags, proof of ownership. A contractor needs a state license card and a City of Norco business license covering every subcontractor.
The City's own site returned an access error to our tools, so we read its pages as Wayback copies. Its permit forms include an Owner Builder Acknowledgment Worksheet, and a January 2024 directory listed the Building counter open Monday to Thursday, 10 a.m. to 4 p.m. Call Building & Safety at (951) 270-5618, or (951) 270-5636 if a May 2024 copy of the Building page is the current line, before you buy lumber.
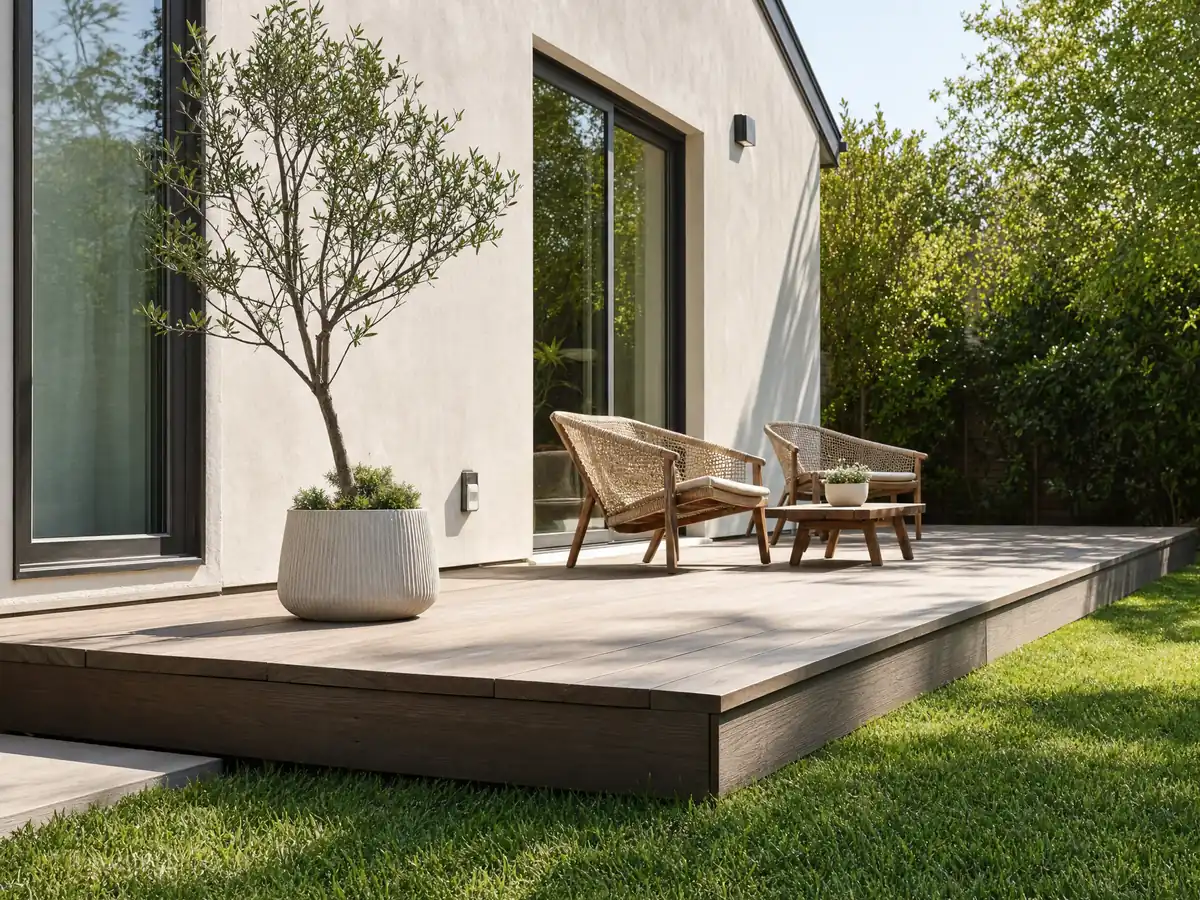
Where can a deck, patio cover or pergola go on a Norco horse-property lot?
Patio covers need a permit, and they raise a roofing question. The City's FAQ lists patios among permit work. Its Patio Cover Standard drawing shows 4x4 posts, 6 feet 8 inches to 8 feet of clearance, a 24 inch maximum overhang and a note that the design is not meant to be enclosed, and Appendix I on patio covers came in with the 2025 code under Ordinance 1134. The amended roofing section requires at least Class A for every new structure, and we could not confirm whether the City applies that to a patio cover, so ask.
Small shade structures can skip a permit: 120 square feet or less, walls up to 8 feet, a roof peak up to 14 feet, sited 5 feet from lines and other structures in a side or rear yard, no utilities and no change to storm water flow. The City says this includes detached pergolas and covers. In A and R zones a pergola may extend into a side yard if 5 feet remains and its depth is 20 feet or less, and eaves may project 2 feet but never closer than 3 feet to the line.
Animal-keeping rules shape the layout. On an A-1 lot the recorded Primary Animal Keeping Area must stay free of non-animal structures and keep 15 feet of clear vehicular access measured from the eave line, with gates at least 12 feet wide, so a deck or pergola on the corral side of the yard can break those rules. Ask Planning to read your lot's recorded area first.
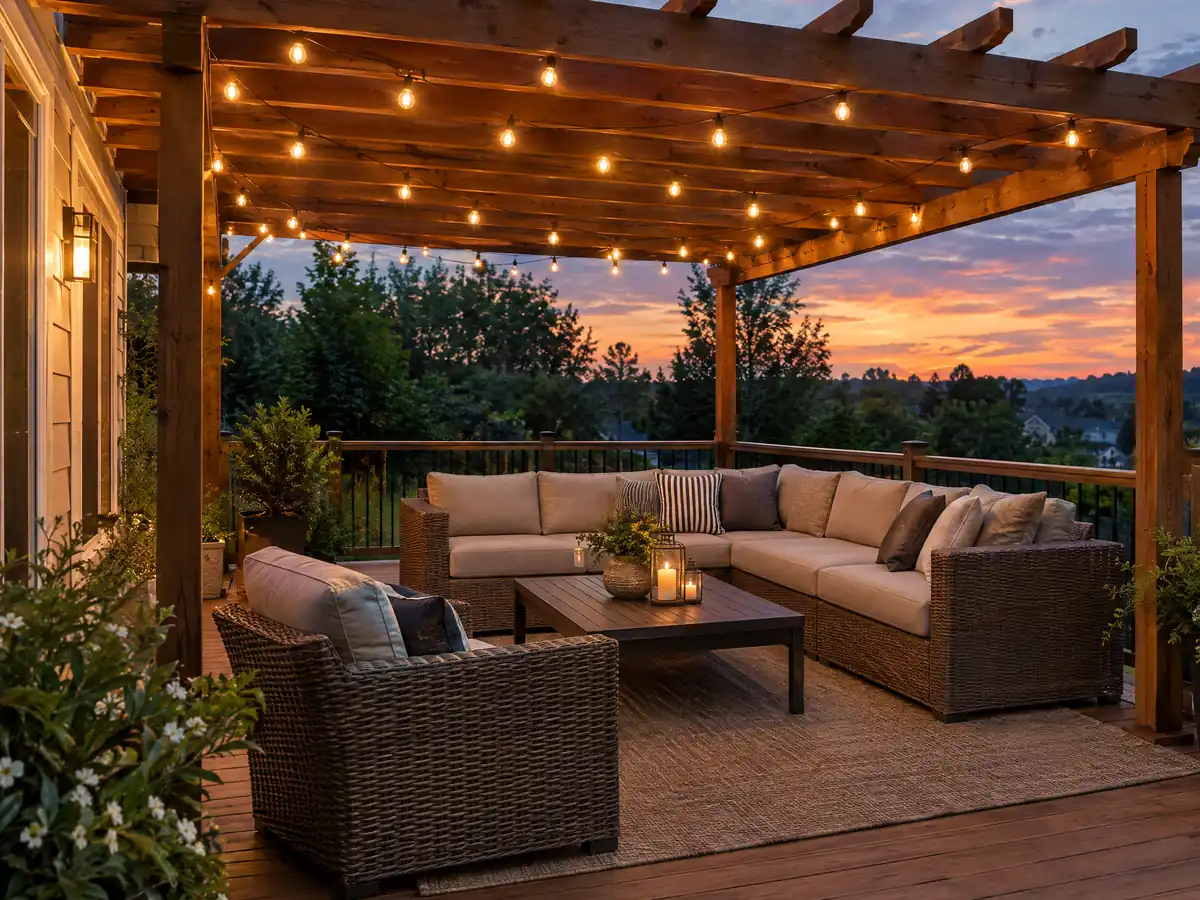
How high must a Norco deck railing be, and how does a deck attach to the house?
A guard must be at least 42 inches high in the model code text we read. The 2022 California Residential Code on the ICC site requires a guard where the walking surface is more than 30 inches above grade within 36 inches of the edge, sets the minimum at 42 inches and requires openings that stop a 4 inch sphere. Norco adopted the 2025 building code by Ordinance 1134 and we found no Norco guard rule, so ask which edition your permit uses.
The ledger is the connection to the house, and the code treats it separately. Section R507.9.1.1 calls for at least a 2x8 pressure-treated ledger with no concentrated loads from beams or girders and not on stone or masonry veneer, with hot-dipped galvanized or stainless fasteners and flashing. Section R507.9.2 calls for lateral hold-downs, either two devices of 1,500 pounds within 24 inches of each end or four of 750 pounds. Norco's seismic design category is D2 or E per the code table, so the hold-down detail deserves attention.
The City lists a Balcony Deck Standard and a Patio Cover Standard among its standard drawings, per a May 2024 Wayback copy. A deck built to a standard drawing may need less custom engineering, but we did not read the drawing's details, so ask the Building Division.
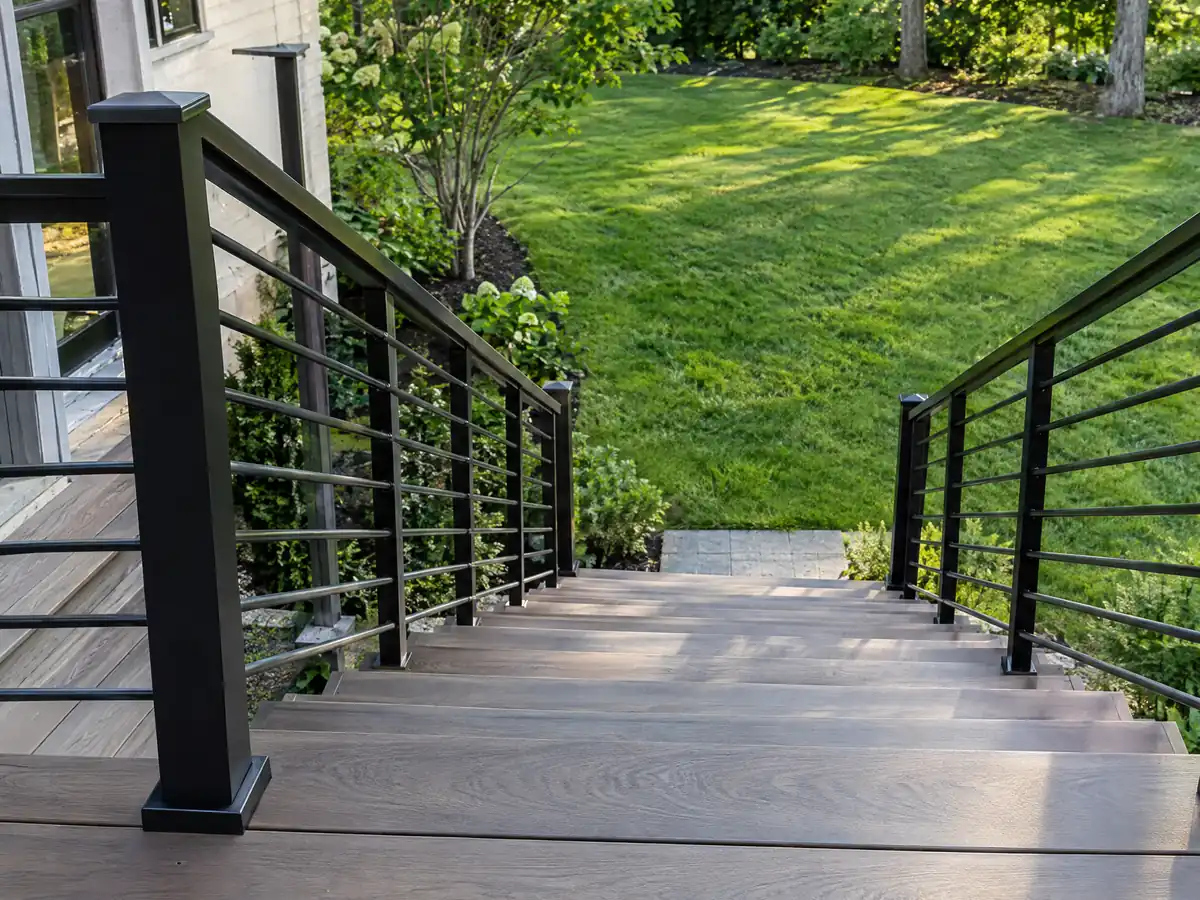
What do Norco's soil, termite and wind ratings mean for deck footings and hillside decks?
Footings carry the load, so the code table matters. The mirror's Residential Code table lists a 12 to 24 inch frost line depth, zero ground snow load, very heavy termite damage and seismic design category D2 or E. The draft hazard annex of March 2017 says there are no active faults in the city proper but strong shaking from the Chino and Elsinore fault zones, and the grading chapter requires a liquefaction study where mapped short-period acceleration exceeds 0.5g. A freestanding deck still needs footings in the ground, and the builder should say how deep and why.
Wind adds uplift and sideways push. The City's Building page gives 102 mph at Exposure C, while the mirror's table says 102 mph at Exposure B, so ask which one plan check uses. The annex says the Santa Ana River canyon funnels steady west winds above 12 mph. University of California IPM says drywood termites are most prevalent in southern California and infest decks and fences, so keep wood off soil and seal exposed ends.
Slopes get extra review. Any project or grading wholly or partly inside the Hillside zone goes to the Planning Commission under Chapter 18.26, and the annex says homes are built up to and on top of the Norco Hills on the east side. A deck cantilevered over a slope should be described to Planning and Building before design.
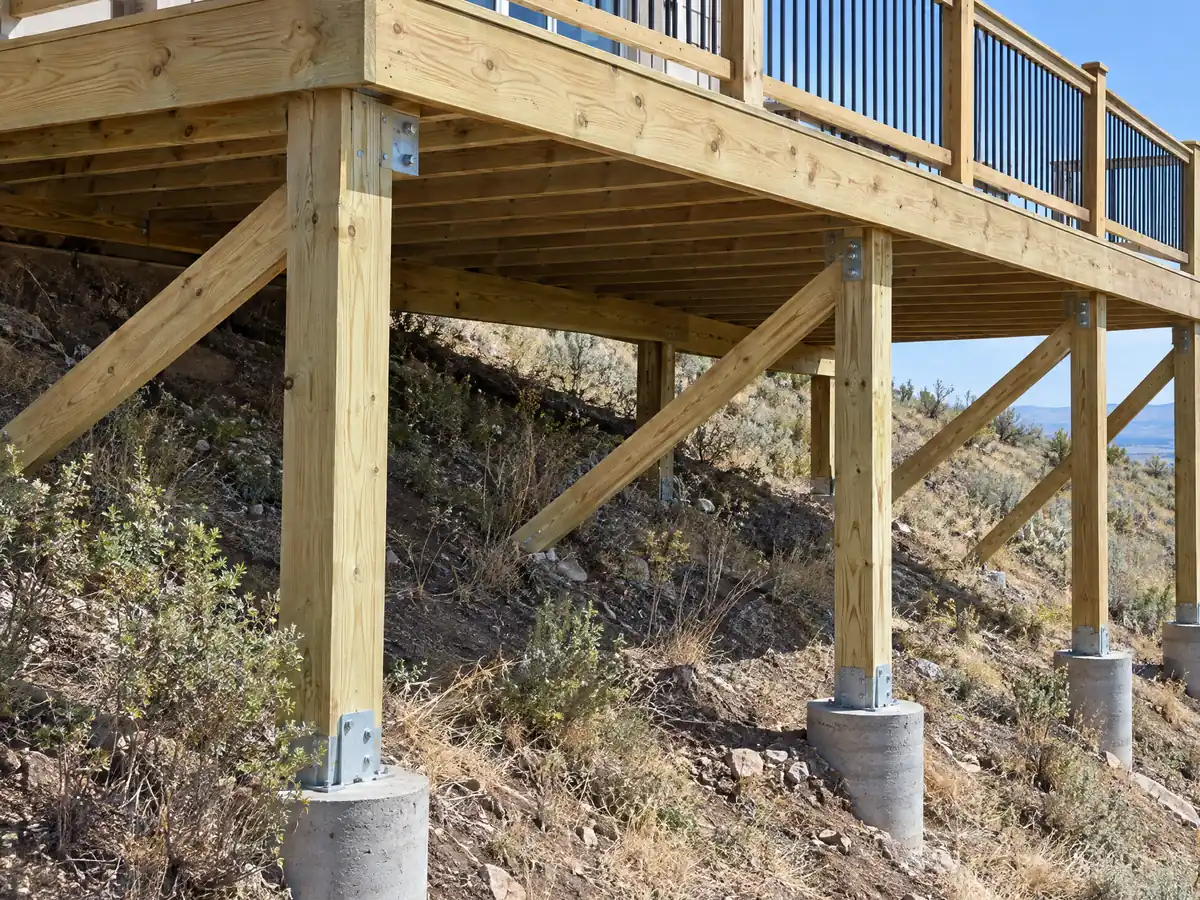
Can you do deck repair in Norco without a permit?
Cosmetic repair, yes; structural repair, ask. The exempt list names painting, papering, tiling, carpeting and similar finish work, so sanding and staining boards is not a permit item, while the FAQ puts repairing a building or structure on the permit list. Replacing a few boards on a deck built under permit is a gray area the Building Division should answer. New posts, ledger or stairs are structural work, and a switch to composite boards inside Zone 0 brings the fire rules with it.
Unpermitted work carries a cost: the code adds an investigation fee on top of the permit fee when work starts without a permit, and the Housing Element says about 2 percent of Norco homes have unpermitted construction. We read no Norco statement about permitting a deck after it is built, so ask before a sale. The City's fire pages say that since July 1, 2021 a sale in a high or very high zone needs a compliant defensible space inspection.
Hours apply to repair crews. Section 15.30.020 bars construction before 6:30 a.m. or after 7 p.m. on weekdays, and a single building permit for an upgrade to an existing building may work weekends but not before 8 a.m.
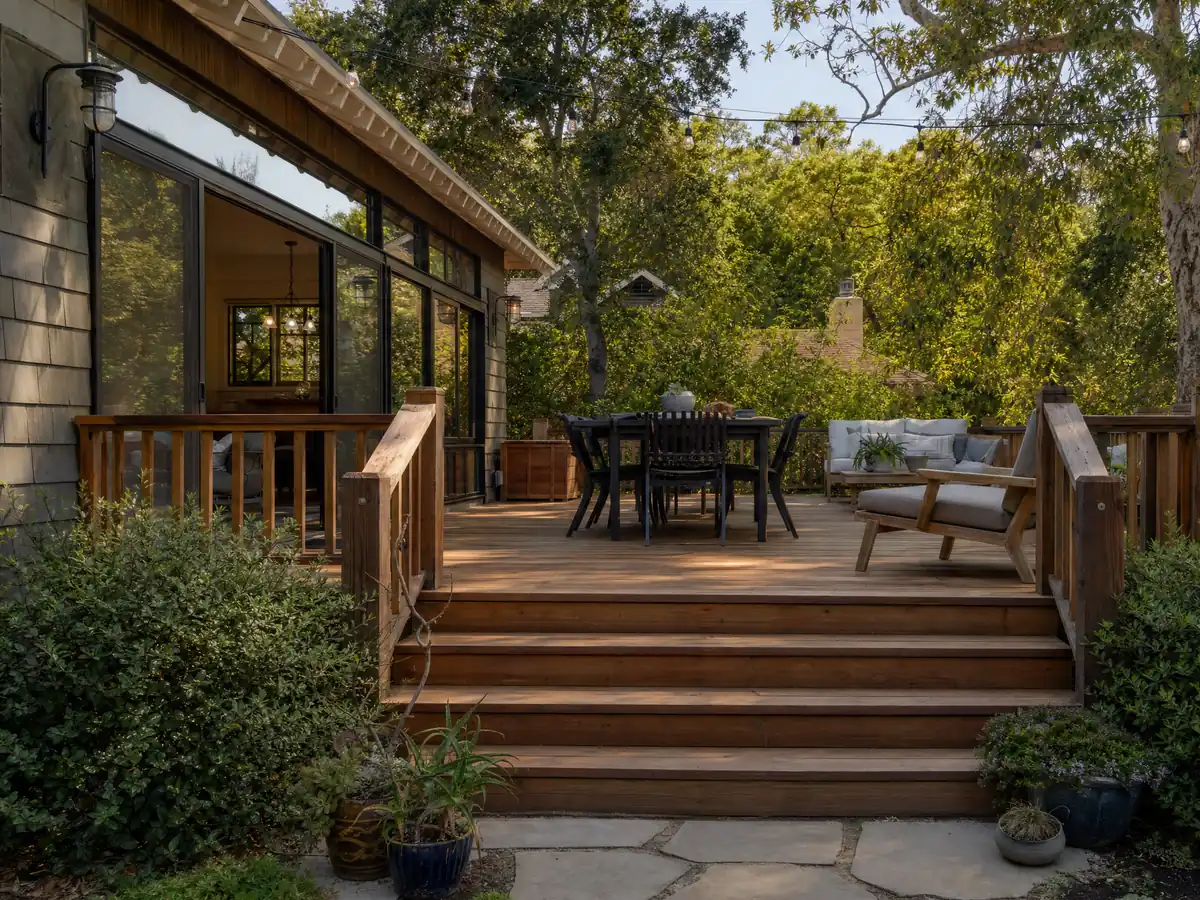
What does a deck builder charge in Norco, wood or composite?
We found no Norco price study, so the anchor is Remodeling magazine's 2025 Cost vs. Value report for Los Angeles. Its test deck is 16 by 20 feet with a bench, planter, three steps and full railing: $18,419 in wood with an $18,341 resale value, 99.6 percent recouped, and $26,872 in composite with $19,845, 73.9 percent. An Angi Los Angeles page dated October 28, 2025 shows an average of $13,570 inside a $6,335 to $20,871 spread. Resale percentages belong to Los Angeles, not Norco.
Our planning figures are $45 to $75 a square foot in treated wood and $65 to $110 in composite, so a 16 by 20 deck lands near $14,500 to $24,000 in wood or $21,000 to $35,000 in composite, before permits and engineering. The Bureau of Labor Statistics lists carpenters in the Los Angeles-Long Beach-Anaheim area at a mean $37.79 an hour as of May 2025. Hillside and fire zone decks have no independent price source, so they are priced after a site visit.
CSLB's C-5 class covers framing and rough carpentry, and we could not confirm which class CSLB assigns to composite surfacing. Business and Professions Code 7048 offers no exemption for work that needs a permit, and our license check guide shows how to read a record.
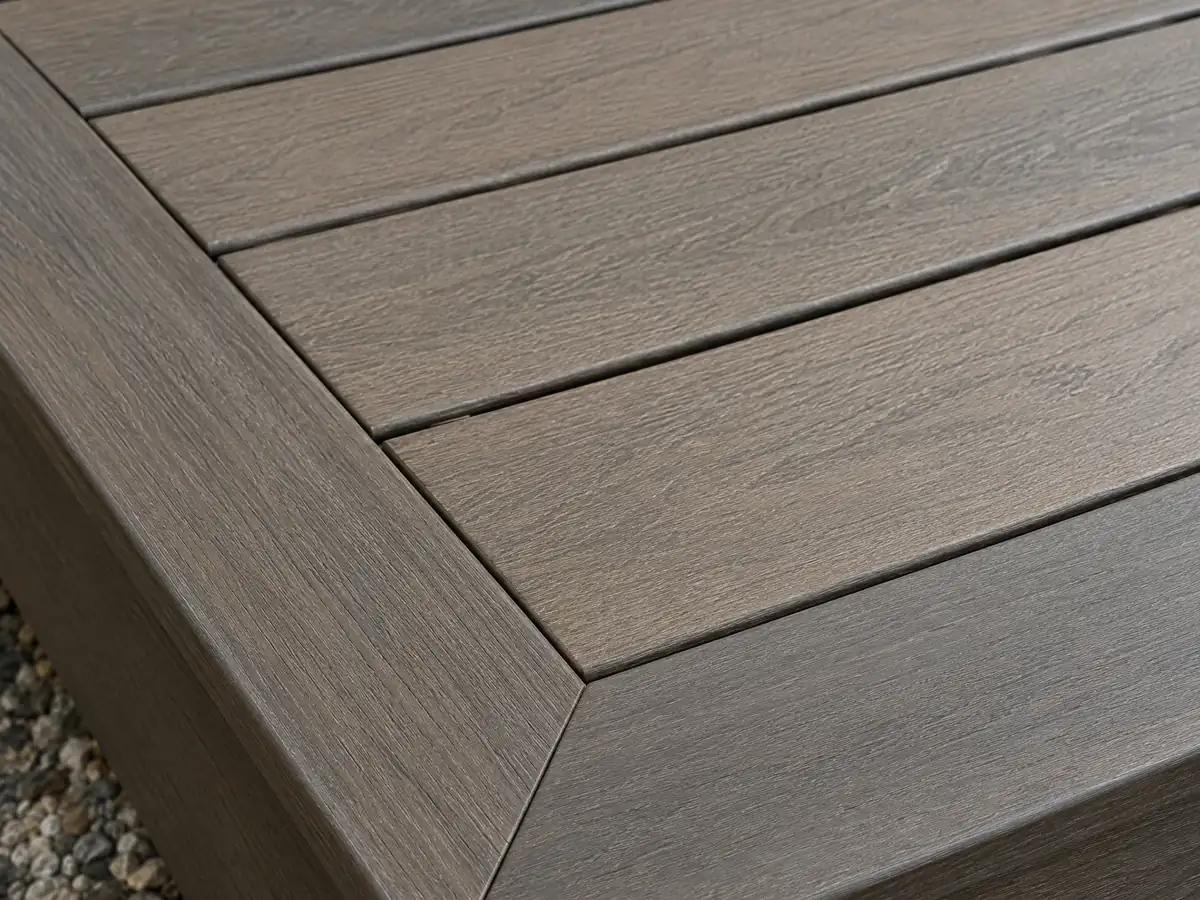
Deck photos from Norco and nearby communities
Framing, footings, ember-resistant boards and finished decks from Norco and the towns around it, shown at the steps where the rules matter. Tap any photo to enlarge it.
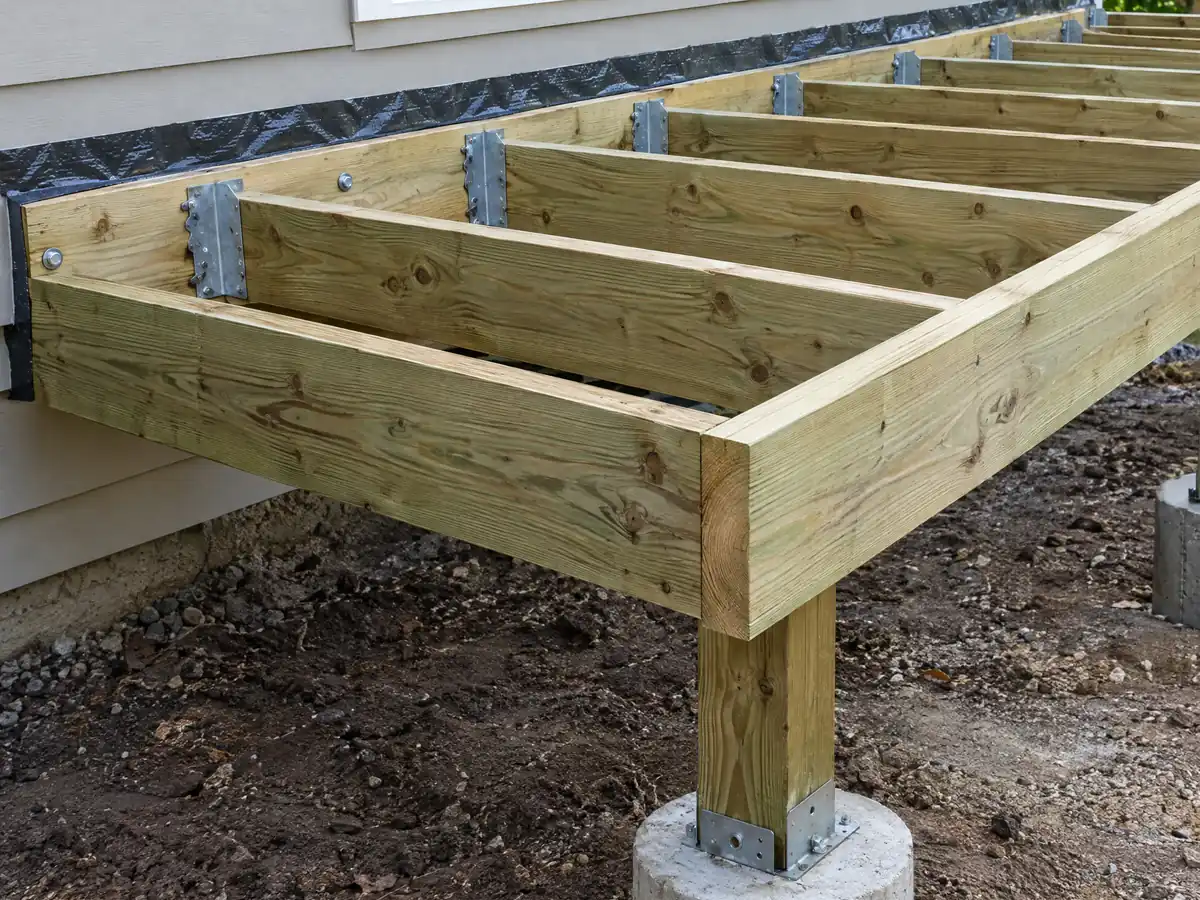
What decks costs around Norco
Dollar figures here are Los Angeles planning ranges from our decks page, not a Norco bid, and permits, engineering, soils work and any fire plan review belong on separate proposal lines. The same property may need flooring in Norco or concrete in Norco. For neighbors, read decks in Corona, decks in Eastvale and decks in Riverside, and decks in Los Angeles for the big-city benchmark. The subcontractor guide explains who frames and who finishes.
| What it covers | Typical range |
|---|---|
| Pressure-treated wood deck | $45 to $75 per square foot |
| Composite deck | $65 to $110 per square foot |
| 16 by 20 foot wood deck (320 sq ft) | About $14,500 to $24,000 |
| 16 by 20 foot composite deck | About $21,000 to $35,000 |
| Hillside, second-story, rooftop and ipe decks | Priced by site visit |
| Permits and engineering | Quoted as separate lines |
Norco deck questions, answered
Do you need a permit to build a deck in California?
In Norco, yes for nearly every deck: only a deck of 200 square feet or less, 30 inches or lower at every point, not attached to a dwelling and not part of an exit path is exempt. We read that on a third-party code mirror, so call the Building Division at (951) 270-5618 to confirm.
How much should a 16x20 deck cost?
In Remodeling magazine's 2025 Cost vs. Value report, a 16 by 20 foot Los Angeles deck with bench, planter, three steps and railing costs $18,419 in wood and $26,872 in composite. We plan on $14,500 to $24,000 for wood and $21,000 to $35,000 for composite. Fire zone and hillside decks cost more.
Is it cheaper to build a wood deck or composite deck?
Wood costs less up front: $18,419 against $26,872 in the 2025 Los Angeles Cost vs. Value test. Wood also recouped 99.6 percent at resale and composite 73.9 percent, though those are Los Angeles results. Norco's very heavy termite rating means wood needs sealing and regular checks.
Is railing height 36 or 42 for decks?
Forty-two inches is the minimum guard height in the California Residential Code text we read, with openings that stop a 4 inch sphere. Guards apply once the walking surface is more than 30 inches above grade within 36 inches of the edge. Norco adopted the 2025 code, so ask which edition your permit uses.
How high can a deck be without a railing in California?
Up to 30 inches above grade under the Residential Code text we read, since a guard is required above that height within 36 inches of the edge. In Norco, a deck above 30 inches also loses its permit exemption, so a taller deck needs both a permit and a 42 inch guard.
Do freestanding decks need footings?
Yes, a freestanding deck still needs posts on footings that suit the soil. Norco's code table lists a 12 to 24 inch frost line depth, seismic category D2 or E and very heavy termite damage. Ask the builder how deep the footings go, what is under them and whether an engineer or a standard drawing sizes them.
What happens if a deck is built without a permit?
In Norco the code adds an investigation fee on top of the normal permit fee when work starts without a permit. The Housing Element says about 2 percent of homes have unpermitted construction. We read nothing about permitting after the fact, so ask the Building Division before a sale or an insurance claim.
Can deck repair in Norco be done without a permit?
Cosmetic work such as sanding and staining is finish work and needs no permit, but the City's FAQ puts repairing a structure on the permit list. New posts, a new ledger or rebuilt stairs are structural. Replacing a few boards is a gray area, so describe the scope to the Building Division at (951) 270-5618 first.
Do Norco's Zone 0 rules apply to my deck?
They apply if your property is in a mapped fire hazard severity zone, and the City adopted the State Fire Marshal's March 24, 2025 map by Ordinance 1131. Inside Zone 0, nothing combustible may sit beneath a deck and new fencing must be non-combustible. We read no zone class for any street, so search ZIP code 92860 on the City's viewer.
What license does a deck builder need in Norco?
A current California contractor license, typically a general building license or a C-5 framing and rough carpentry license, plus a City of Norco business license that covers every subcontractor. Check the number on the CSLB site, and ask each subcontractor for its license number and certificate of insurance. A job needing a permit has no $1,000 exemption.
Tell us the lot, the height and whether the house is near a fire zone
Tell us the deck height, whether the lot is flat or sloped, whether a cover is wanted and what the new deck or repair should achieve. We bring the fire map, ledger and permit questions to the first visit.