
Room Additionin Norco, CA
A room addition in Norco needs a building permit, and its roof must be Class A when the new roof exceeds half of the existing one, a rule Norco applies citywide. Lot coverage, yards and the recorded animal-keeping area then decide how much can be built. The City's older submittal sheet asks for five plan sets.
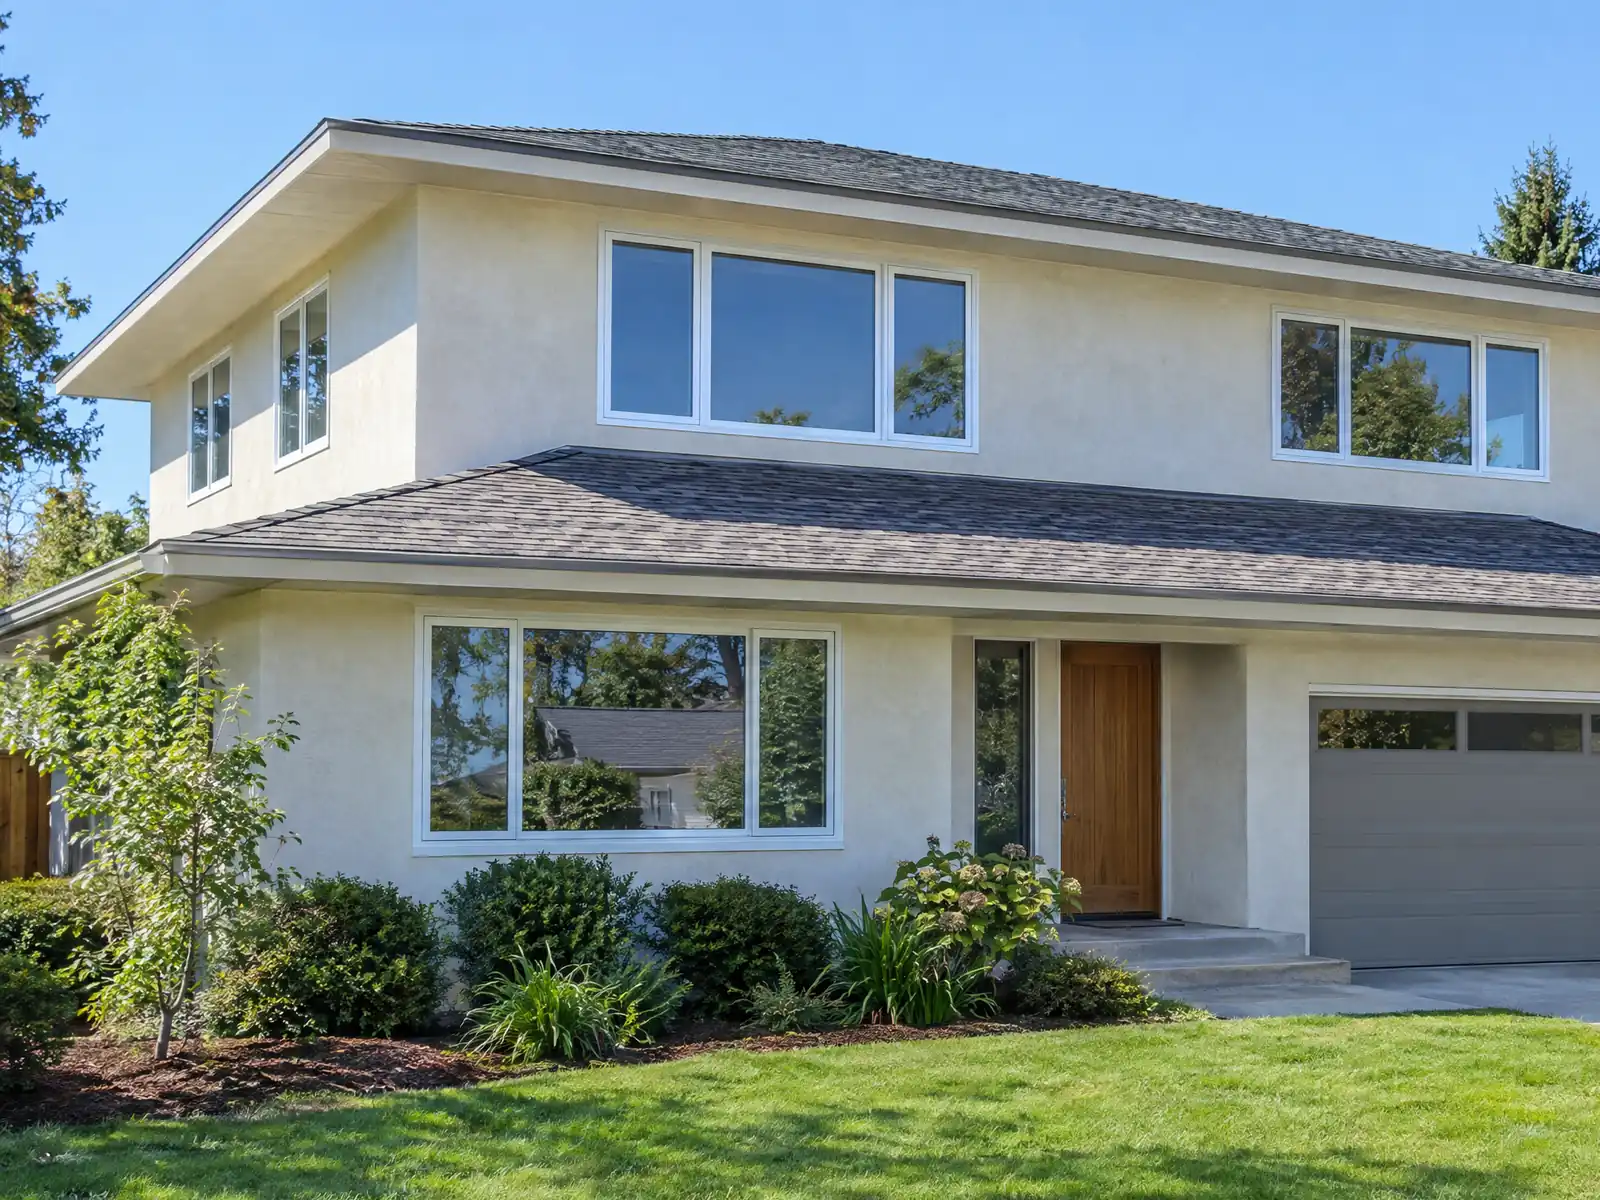
An addition in Norco has to fit a lot that was drawn for animals as much as for people. The 2024 Census five-year estimate puts the median year built at 1975, with 94.3 percent of 6,842 units single-family detached and 66.8 percent built before 1980. The City says about 6,000 residential properties sit in its Equestrian Historic District, typically on half-acre or larger lots. The area was open range until 1908, and Rex Clark's Norco Farms subdivisions opened on May 13, 1923, so a house here may be a 1920s farm cottage, a 1960s ranch house or a newer home in the Norco Hills.
This page covers roofs and fire, lot coverage and yards, animal-keeping and accessory buildings, plans and permits, hillsides, soils and flood, older houses and the schedule. Start with the City's Building & Safety Division and its Planning Division. Norco's own site refused our tools, so City pages here come from Wayback copies dated 2024 and 2025, and code text comes from the third-party GoCodebook mirror. Confirm each rule with the City before you draw. Cost formulas and phases are on our room additions page.
City of Norco rules that apply to a room addition
Where room additions permits come from in Norco: City of Norco Building & Safety Division.
- Norco's room addition submittal sheet (May 2024 Wayback copy) asks for five complete plan sets (24 by 36 inch maximum) with plot plan, foundation, floor, roof, elevations, framing and Title 24 energy documents, shows existing and proposed layouts, requires utility paths and the electrical service panel rating, and says anything outside conventional framing needs engineering; the sheet cites 2022 codes and a design wind speed of 96 mph exposure C, so its code references are out of date compared with the 2025 adoption.
- Fire sprinklers: Norco's fire code (Municipal Code 15.09.260, third-party mirror) requires an automatic sprinkler system in all new buildings of 3,600 square feet or more and in one- and two-family dwellings regardless of size in accordance with the California Residential Code; existing one- and two-family dwellings are excluded from the retrofit trigger that applies to other existing buildings when additions of 50 percent or more bring them over 5,000 square feet.
- Fire access: Norco amends the fire code to require fire apparatus access roads with at least 24 feet of unobstructed width and 13 feet 6 inches of vertical clearance, with Riverside County Fire Department standards governing alternatives, and only the fire code official may designate fire lanes or change minimum widths (Municipal Code 15.09.170 and 15.09.180, third-party mirror).
- Lot coverage and yards for additions: A-E zone lots (minimum 40,000 square feet) may cover 40 percent with all structures including in-ground pools plus a 5-foot coping, with 25 foot front, 30 foot rear and side yards of at least 5 feet and 12 feet (20 feet total); R-1 lots may cover 50 percent with a 15 foot rear yard, 5 foot side yards on lots of 10,000 square feet or less, and 10 feet between buildings; A-1 lots with no primary animal keeping area are limited to 40 percent coverage (Municipal Code 18.12, 18.13 and 18.15, third-party mirror).
- Minimum dwelling sizes in Norco: A-E zone homes must have at least 1,200 square feet (two bedrooms or fewer) or 1,500 square feet (more than two bedrooms), exclusive of porches and garages, and R-1 homes at least 1,100 or 1,300 square feet; main building height in R-1 and A-1 is 2.5 stories or 35 feet, and no building may be within 105 feet of the centerline of Hamner Avenue anywhere in the city (Municipal Code 18.12.28, 18.15.28, 18.15.18 and 18.31.06, third-party mirror).
- Accessory buildings are reviewed under Chapter 18.68 (third-party mirror): a building of 240 square feet or less and not over 14 feet skips Planning Commission review, larger ones need an accessory building use permit decided by the Planning Commission after a 10-day mailed notice to owners within 600 feet (or at least 40 owners), the approving body must find the building will not prevent a future detached ADU of 800 square feet or less while preserving the animal-keeping area, and the approved site plan is recorded with the Riverside County Recorder before a building permit issues.
- Accessory building size limits (Municipal Code 18.68.20, third-party mirror): one large vehicle parking building up to 1,000 square feet (16 foot width, 16 foot eave and 18 foot peak) plus 400 square feet for other use; one large animal shelter sized at 225 square feet per allowed animal unit plus 225 square feet per five animal units for tack and feed, 10 foot eave and 18 foot peak; and other accessory buildings at the lesser of 864 square feet or one-third of the main dwelling footprint, 8 foot eave and 14 foot peak. Sizes above these need a variance.
- Detached accessory buildings in A and R zones may sit in required rear and side yards: on lots with a recorded PAKA, no closer than 5 feet to the property line (3 feet if fire-resistive rated), and none within 75 feet of the front line if closer than 5 feet to the side line; a pergola or covered passenger landing may extend into a side yard if 5 feet remains and its depth is 20 feet or less; eaves may extend 2 feet into a yard but never closer than 3 feet to the line (Municipal Code 18.31.08, third-party mirror).
Sources for these rules
- web.archive.org: 638411769392700000
- gocodebook.com: chapter 15.09 fire code
- gocodebook.com: chapter 18.12 a e zone agricultural estate
- gocodebook.com: chapter 18.15 r 1 zone residential single family
- gocodebook.com: chapter 18.68 accessory building use permits
- gocodebook.com: chapter 18.31 general provisions yards setbacks and height e
Does a Norco room addition need a Class A roof, sprinklers or a fire access road?
The roof answer is yes, in most cases. Norco amended its building code to require Class A roof covering citywide, and the amendment reaches additions whose new roof exceeds 50 percent of the existing roof. The City's older addition sheet says Class B and cites 2022 codes, but the code adopted on October 15, 2025 is newer, so plan to Class A and ask the counter. California's cool roof rules for climate zone 10 also apply, and the City's roofing handout and re-roof worksheet explain them.
Sprinklers are a second question. The fire code requires them in all new buildings of 3,600 square feet or more and in new one- and two-family dwellings, and it exempts existing one- and two-family homes from the retrofit trigger that applies when additions of 50 percent or more push a building past 5,000 square feet. Whether a modest addition triggers anything is a question for Riverside County Fire, which enforces the code. Access roads need 24 feet of clear width and 13 feet 6 inches of height, which matters on a flag lot.
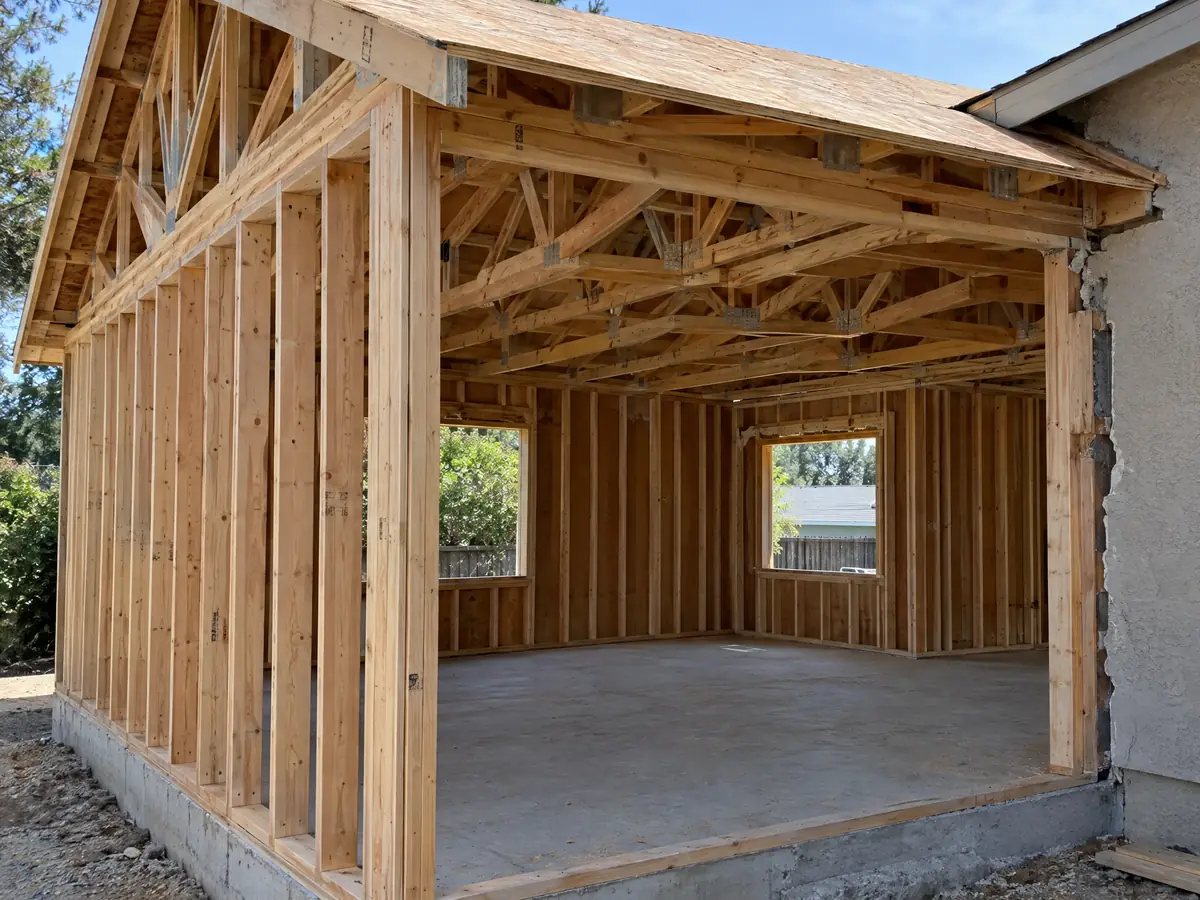
How much of a Norco lot can a home addition cover, and how far from the line?
It depends on the zone. In the A-E zone, with lots of at least 40,000 square feet, all structures together may cover 40 percent, and an in-ground pool counts along with a 5 foot coping. The yards are 25 feet in front, 30 feet in the rear and side yards of at least 5 and 12 feet, 20 feet in total. R-1 lots may cover 50 percent with a 15 foot rear yard, 5 foot side yards on lots of 10,000 square feet or less and 10 feet between buildings. A-1 lots without a recorded animal area are held to 40 percent.
Two other numbers matter. Main buildings in R-1 and A-1 are limited to 2.5 stories or 35 feet, and no building may stand within 105 feet of the centerline of Hamner Avenue anywhere in the city. Minimum home sizes also exist, 1,200 or 1,500 square feet in A-E depending on bedrooms, which matters if you are rebuilding. The chapters we read are 18.12, 18.13, 18.15 and 18.31 in the mirror, so ask Planning for the zone sheet that fits your parcel.
Can you add a room or a barn without touching Norco's animal-keeping area?
Additions must stay out of it. On an A-1 lot the Primary Animal Keeping Area is recorded in the rear yard, no non-animal structure may sit inside it, and 15 feet of open access measured from the eave line must remain. A room that eats the access can fail even if coverage numbers pass. A-E lots need 500 contiguous square feet of flat land per animal unit.
Detached buildings follow Chapter 18.68. A general accessory building is limited to the lesser of 864 square feet or one third of the home's footprint, a large vehicle building to 1,000 square feet and an animal shelter to 225 square feet per allowed unit. Anything over 240 square feet or 14 feet needs a Planning Commission use permit after a mailed notice, and the approving body must find it will not block a future ADU of 800 square feet or less. Covered corrals up to 12 by 24 feet are exempt from a building permit under the City's sheet, but the code text and the 2024 handout differ on walls, so check first. Our room addition versus ADU guide compares the options.
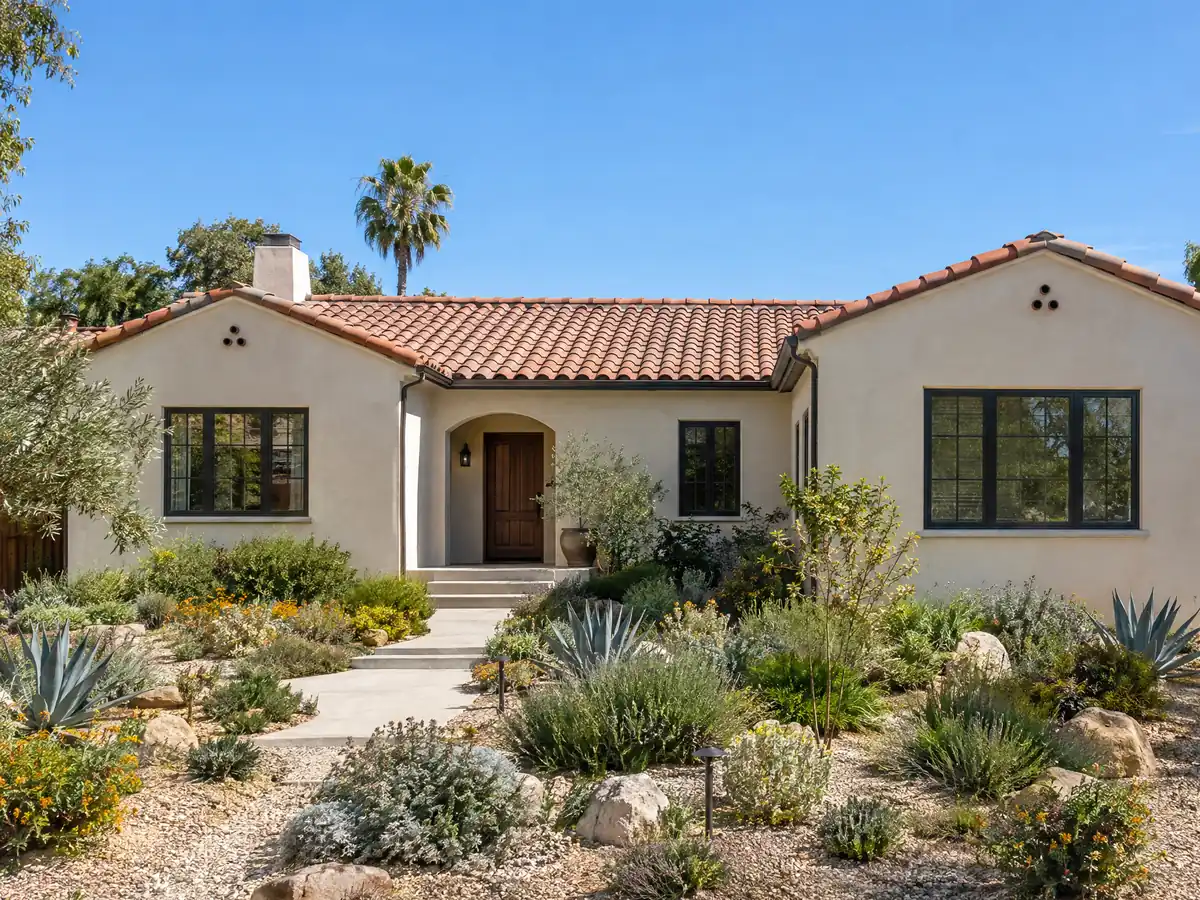
What does Norco want for a room addition permit, and how long does it last?
The City's room addition submittal sheet, read in a May 2024 copy, asks for five complete plan sets no larger than 24 by 36 inches with plot plan, foundation, floor, roof, elevations, framing and Title 24 energy documents. It also wants utility paths and the electrical panel rating, and says anything outside conventional framing needs engineering. The sheet cites 2022 codes and a 96 mph wind speed, so ask whether the counter still wants paper. The City's design table lists 102 mph, Exposure C on its page and Exposure B in the code mirror, and the two should be reconciled before structural design.
Permit life is another conflict: the FAQ copy says 180 days with one 180-day extension, while the code text says 12 months to start and 12 months of suspension, with one written extension of up to 180 days. A contractor needs a Norco business license, and so do subcontractors. The code adds a storm drain fee of $0.02 per square foot of new roof area, or the rate in the latest fee study. Other fees were not readable, so we print none.
What do the Norco Hillside zone, soils and flood rules mean for a home addition?
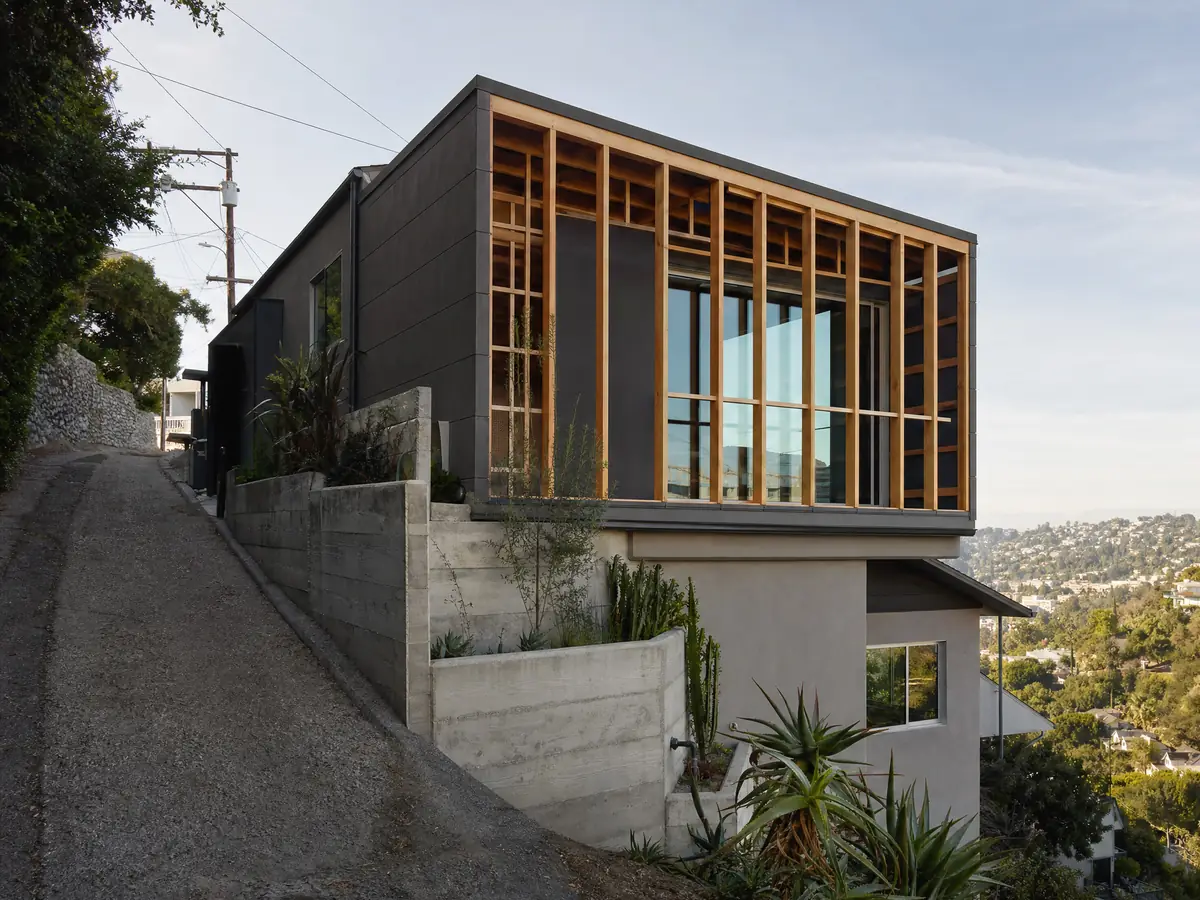
Hillside lots face the most review. Any project, grading or site plan wholly or partly inside the Hillside zone, Chapter 18.26, goes to the Planning Commission, and the stated aim is to avoid mass grading. The grading chapter exempts only small excavations, under 60 cubic yards, and fills, 20 to 50 cubic yards by depth. Ask early, because a hill lot in the Norco Hills area and a flat Old Norco lot are two different projects.
The Residential Code table in the mirror sets seismic design category D2 or E, a frost line of 12 to 24 inches and very heavy termite damage. Grading rules require a liquefaction study where short-period acceleration exceeds 0.5g, and the City's 2017 draft hazard annex says there are no active faults in the city proper but strong shaking from nearby ones, with fault rupture possible in the west. Flood rules require a development permit and a lowest floor one foot above base flood elevation in special flood hazard areas. Whether your lot needs a soils report is a question for the plan checker and an engineer.
How do you tie a home addition into a 1960s ranch house in Norco?
Match comes from the house, not a catalog. A 1975 ranch tract house has its own roof pitch, stucco texture and window pattern, and an addition that ignores them looks stuck on. The City's Chapter 18.41 asks for a western, informal look in reviewed buildings, but it applies to zones that refer to it and to conditional use permits, so we do not read it as governing a homeowner's addition. Ask Planning whether your parcel is reviewed.
Added exterior lighting also matters. New line-voltage lighting over 2,000 lumens needs a building permit with Planning approval and a photometric plan, no light may cross a property line and no fixture may exceed 18 feet without a variance. Paid work that disturbs paint in homes built before 1978 falls under EPA's lead-safe rule, and the census table cannot split 1978 from 1979. On tax, the state board says only the new construction is assessed at market value, and the rest keeps its base year.
How long does a Norco room addition take, and when can crews work?
Expect months, not weeks. Design, engineering, plan check and the build come in that order, and we found no Norco plan-check turnaround, so the first call to the counter is for that number. Work hours are limited by the code to 6:30 a.m. to 7 p.m. on weekdays, and single permits for an upgrade or expansion of an existing building may work weekends but not before 8 a.m.
MDG Builders, CSLB #1040337, is the general contractor that designs, permits and schedules, while licensed subcontractors frame, roof, wire and plumb the new room, and you can request each license and certificate of insurance. The City's demolition rule asks for recycling plans and excludes residential remodels in the page we read, so ask the counter whether an addition counts. Protect the animal area during the work, with gates closed and stock moved, as a matter of safety.
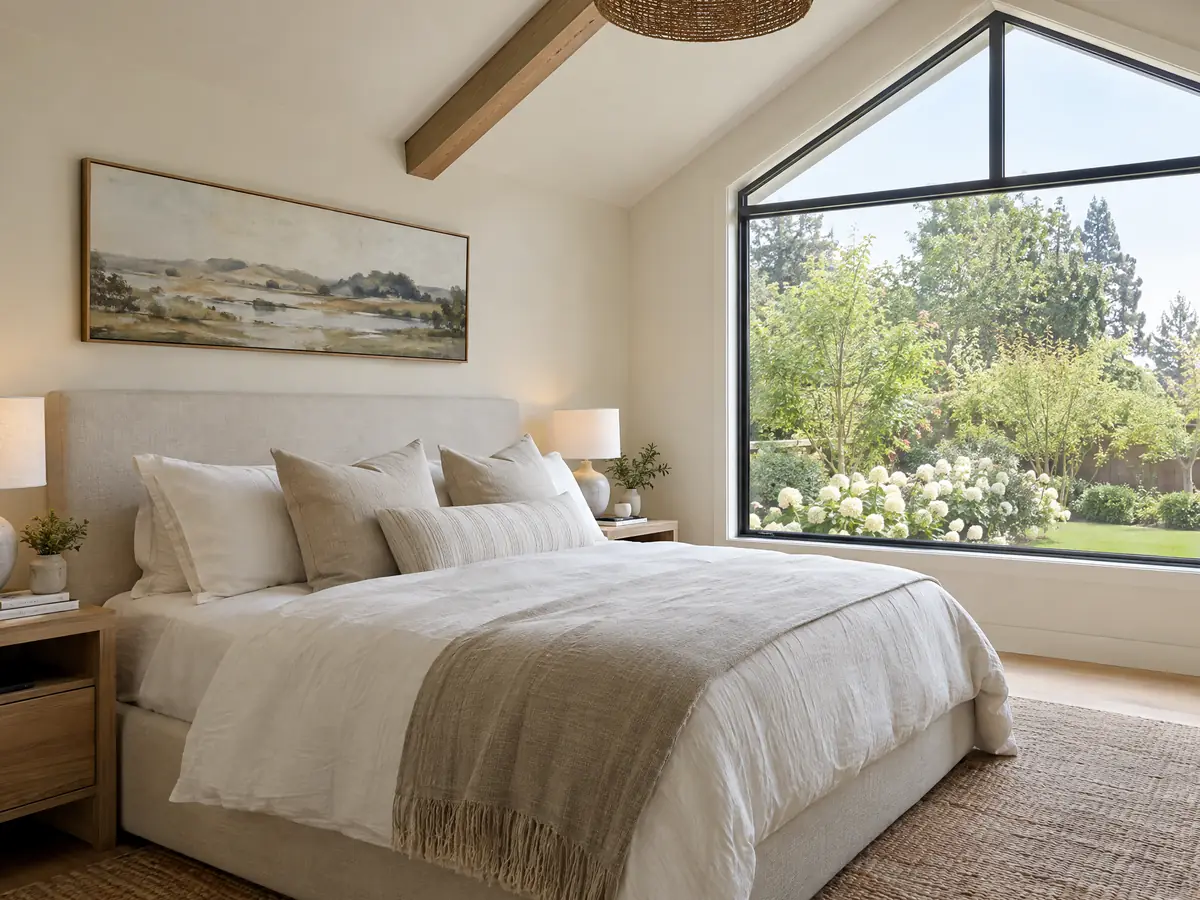
Addition photos from Norco and nearby homes
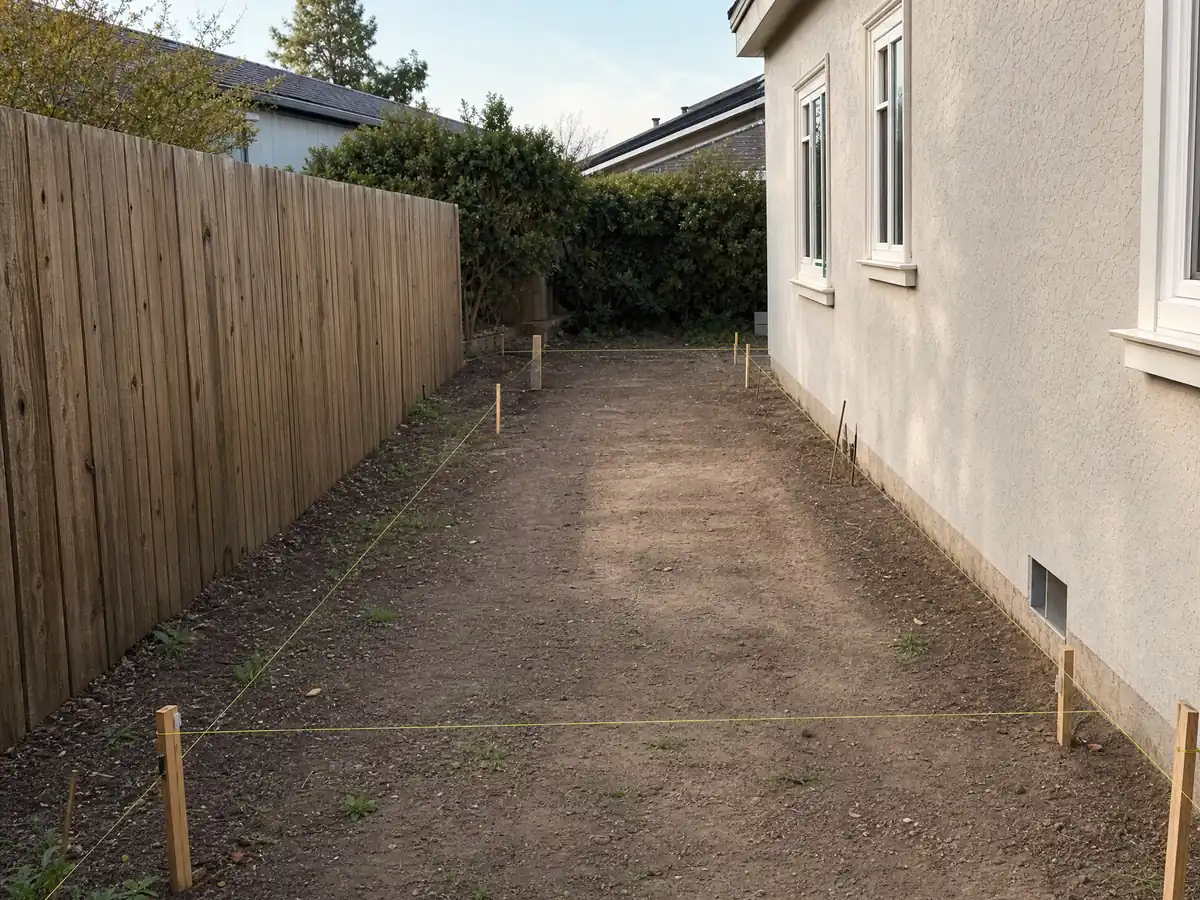
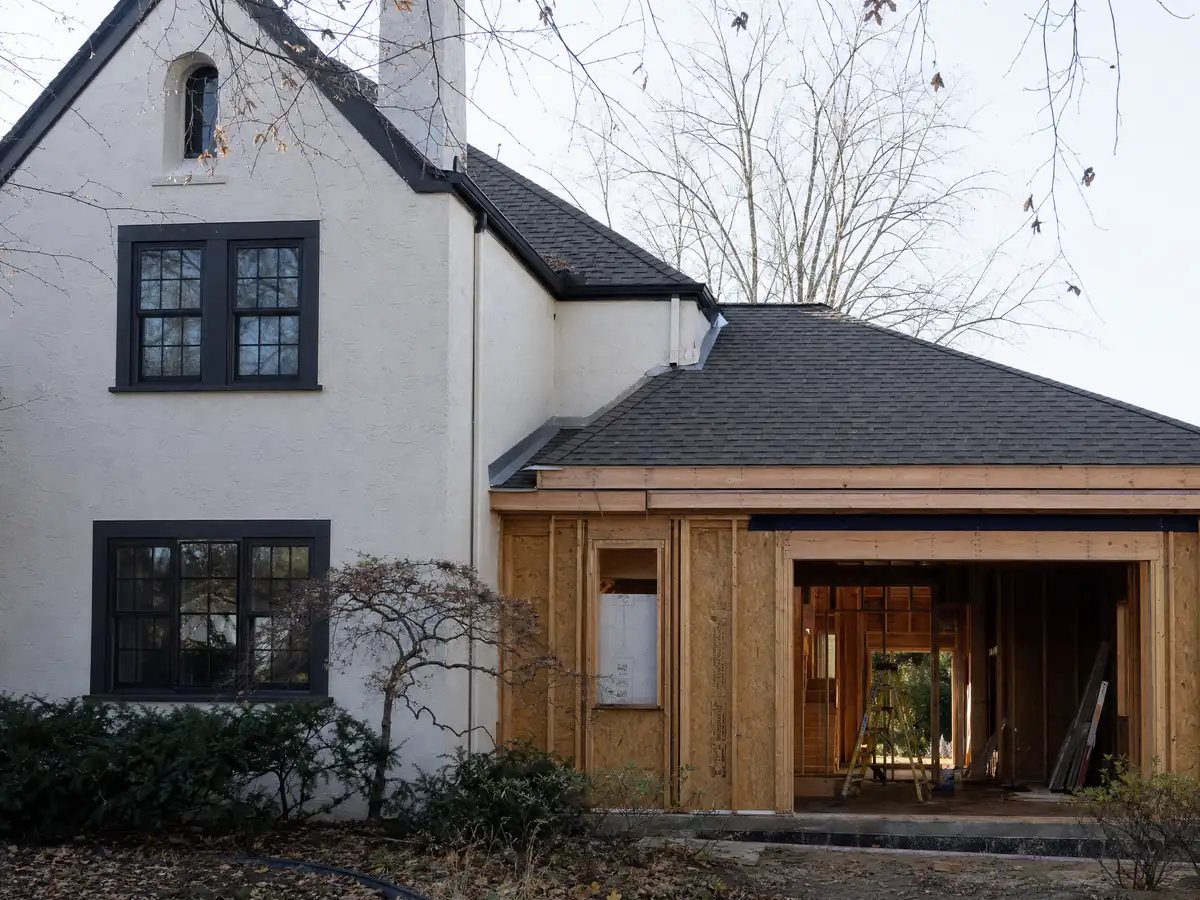
Addition scenes tied to Norco and the Inland Empire communities around it, from survey stakes and foundations to framing and finished rooms. Tap a photo to enlarge it.
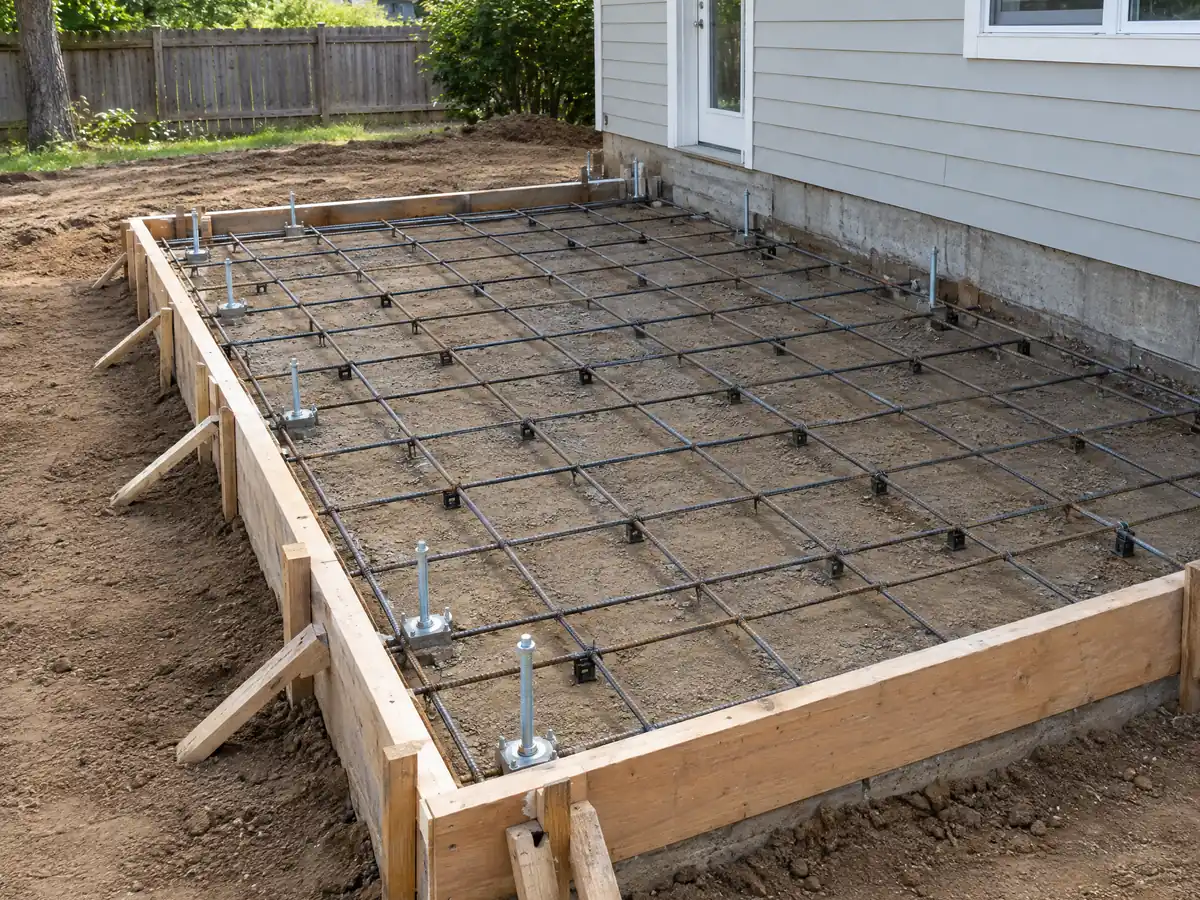
What room additions costs around Norco
Our room additions page prices from a formula, not one number: roughly $300 to $550 per square foot for a ground-level room, $200 to $700 per square foot for a second story that usually passes $100,000, with the architect, engineer, soils report and plan check as separate lines. Two sources anchor it. Remodeling magazine's 2025 Cost vs. Value report puts a midrange Los Angeles primary suite at $182,518 and a midrange bathroom addition at $63,595, and Sweeten's Los Angeles guides cite $550 a square foot for a mid-grade suite, or $220,000 for a 24 by 16 foot room. Neither is a Norco bid, and Riverside County prices may differ. Norco's median owner-occupied value is $782,400, plus or minus $26,417, so a large addition should be weighed against the price of moving. Hillside grading, a soils report, a Class A roof and fire access can add lines a regional formula misses. Permit and storm drain charges appear separately in a written proposal. The contractor and subcontractor guide explains who does what on site. For additions nearby see Corona, Eastvale, Riverside, Jurupa Valley and Los Angeles. A new bath is on the Norco bathroom page, a separate unit on the Norco ADU page, new glass on the Norco window page, and the Norco area page lists every trade we cover in the city.
| What it covers | Typical range |
|---|---|
| Ground-level addition (family room, bedroom), construction only | $300 to $550 per sq ft |
| Second-story addition over an existing house | $200 to $700 per sq ft, usually over $100,000 |
| Primary suite addition (bedroom, bath, closet) | $182,518 midrange, $387,485 upscale |
| Bathroom addition | $63,595 midrange, $119,034 upscale |
| Architect, structural engineer, plan check and soils report | Separate lines in your proposal |
Norco room addition questions, answered
Do I need a permit for a room addition in Norco?
Yes. Norco's FAQ lists additions among work needing a building permit, with separate plumbing, electrical and mechanical permits when those trades are involved. Plans show foundation, framing, roof and Title 24 energy details. Confirm the current submittal list with Building & Safety, because the City's addition sheet is older than the code adopted in October 2025.
How big of an addition can I build without a permit?
None that adds living space. The exempt list covers finish work, a one-story detached shed or playhouse up to 120 square feet and some corrals and low walls, not rooms. Even an exempt structure must meet zoning, so ask Planning about coverage, yards and your animal-keeping area first.
How much does a room addition cost in California?
Budget about $300 to $550 a square foot for a ground-floor room and $200 to $700 for a second story, which usually tops $100,000, before design, soils and plan check lines. The formula comes from Los Angeles studies, so only a site visit and a written proposal give a Norco number.
How long does a room addition take?
Months. Design, engineering and plan check precede construction, and we found no Norco plan-check turnaround, so ask the counter for the current figure. Work may run 6:30 a.m. to 7 p.m. on weekdays, and a written schedule from the contractor should show each inspection and the likely finish date.
Does adding a room increase property taxes?
Yes, on the new part. California's State Board of Equalization says only the new construction is assessed at market value, and the rest of the property keeps its existing base-year value. The county assessor makes the actual calculation, so ask for an estimate after the building permit is final.
What is the difference between a room addition and a home addition?
In everyday use they mean the same job: new floor area built onto an existing house. A room addition usually means one or two rooms, while a home addition can include a second story or a wing. Permit, roof class and yard rules in Norco apply either way.
Do I need a soils report for an addition?
Possibly. Norco's code asks for a liquefaction study where mapped acceleration exceeds 0.5g, and its code table lists seismic category D2 or E, so foundation design may need soils data. The plan checker decides case by case, so ask early and budget for the report as a separate line.
Do I need fire sprinklers for an addition in Norco?
Possibly not. The fire code requires sprinklers in new one- and two-family dwellings and exempts existing ones from its retrofit trigger for additions of 50 percent or more. Riverside County Fire enforces the code, so ask whether your addition counts before you finalize plans.
Is an addition or an ADU the better use of my back yard?
It depends on the lot. An addition adds rooms to the house, while an ADU is a separate unit that must leave the recorded animal-keeping area intact and may be rented. Norco's coverage and animal-area rules apply to both, so compare them on your lot before you commit.
Tell us about your Norco addition
Tell us the part of Norco, the lot size and zone, the year the house was built, whether the lot slopes and where the animal area sits, and the first visit will begin with the roof class and coverage questions.