
Room Additionin Chino, CA
A room addition in Chino needs a building permit, a full plan set and, for a second story, an architect or engineer's stamp. Additions valued at $65,000 or more also trigger a 10 percent energy upgrade set-aside, capped at $20,000. Second floors must step back 10 feet from the first-floor line and stay 15 feet from a neighbor's second story.
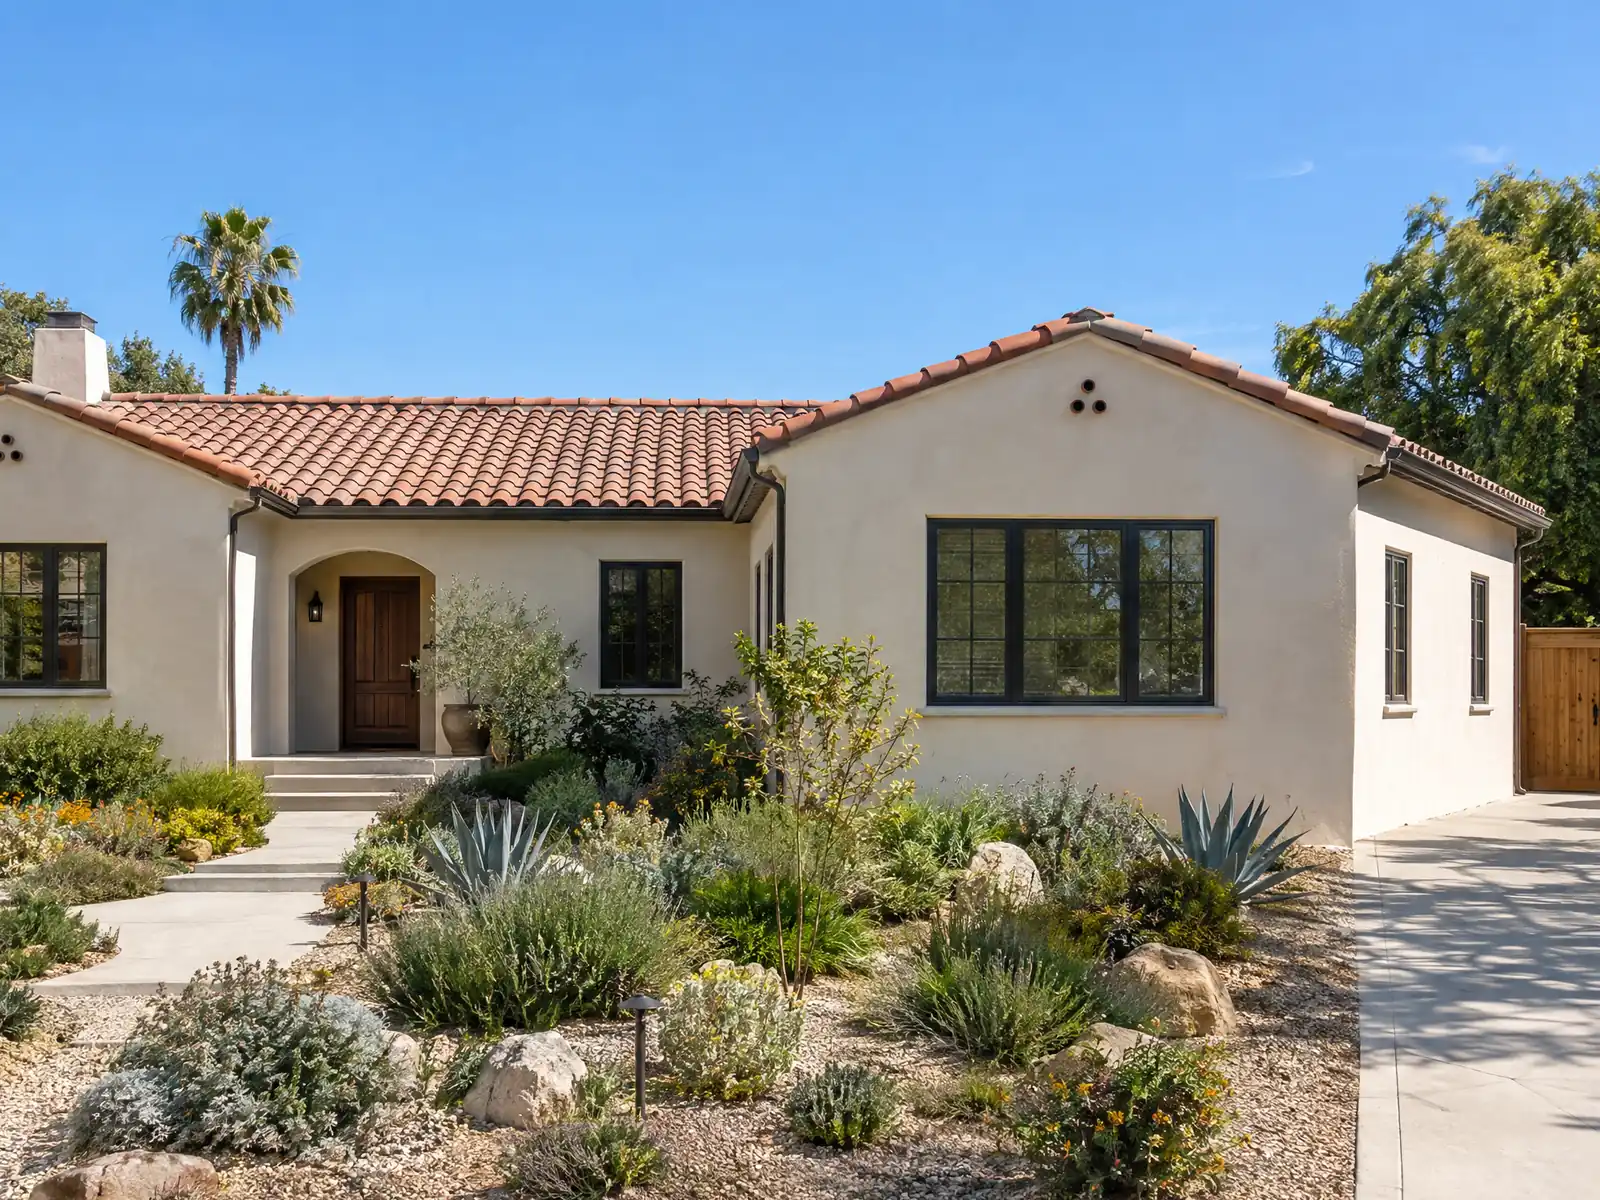
A Chino addition goes onto a mid-age housing stock, not a new one. The Census Bureau's 2020 to 2024 estimate counts 28,188 homes, with a margin of error of plus or minus 624, and 67.6 percent are single-family detached. The 1970s are the largest decade with 5,970 homes, the 1980s add 4,681, and 2,366 homes, 8.4 percent, date from before 1960. The median owner-occupied home is worth $683,400, plus or minus $15,367, so many owners weigh an addition against moving. Voters shaped the lots too: Measure M of November 1988 caps residential densities at the zoning-map levels.
This page covers the City's plan list, the energy rule, second stories, soils and termites, dairy land and the airport, lot standards, and the schedule. The City's own site answered our requests, so we read its pages and the room addition submittal sheet directly. The official Municode copy of the code returned a Cloudflare block we left alone, and the code wording below is GoCodebook's third-party mirror. Confirm each point with the Building Division at 909-334-3251. Formula pricing and phases are on our room addition page.
City of Chino rules that apply to a room addition
Where room additions permits come from in Chino: City of Chino Development Services Department, Building Division.
- Room addition submittals (City Room Addition Plan Submittal sheet): plot plan with setbacks, foundation plan with anchor bolts, floor plan with the existing adjacent rooms, roof plan with truss calculations for trusses, four elevations, a building section, carbon monoxide detectors outside each bedroom and on each story, smoke detectors in sleeping rooms, hallways and each floor, CALGreen Chapter 4 applied only to the addition area, and Title 24 Part 6 energy documents including wall, ceiling and floor R-values and the existing furnace rating; plans go in through the online portal or on a USB drive at the counter, with a 6 by 6 inch stamp space on the cover sheet.
- Single-family lot standards (Table 20.04-3): RD 1 needs a 1-acre minimum lot with 25 percent lot coverage and 0.20 FAR; RD 2 20,000 square feet, 25 percent and 0.30 FAR; RD 4.5 7,200 square feet, 60 percent and 0.50 FAR; RD 8 4,500 square feet, 60 percent and 0.55 FAR; front yard landscaping at least 70, 70, 60 and 50 percent; front setbacks 25, 25, 25 and 20 feet; rear 25, 25, 10 and 15; interior side 10, 10, 5 to 10 and 5; street side 15, 15, 15 and 10; maximum height 35 feet or 2-1/2 stories in all four.
- Second stories (Municipal Code 20.04.040): additions to existing homes must keep a 15-foot clearance between the new second story and the second story of an existing two-story home on an adjacent lot, limit second-story frontage to 60 percent of the first-floor street frontage, set second floors back at least 10 feet from the first-floor building line, place windows to avoid views into adjacent rear yards or windows, and match neighborhood mass and character; the code's subdivision rules also require new homes and additions to be single-story on lots directly abutting single-story homes unless the Director or Planning Commission grants a privacy-based exception.
- Structural review: Municipal Code 15.06.100 requires construction documents stamped by a California architect or engineer for wood-frame dwellings of more than two stories in Seismic Design Categories A to C and for wood-frame dwellings of more than one story in categories D0, D1, D2 or E, and Chino's Table R301.2(1) is D2 or E, so a two-story wood-frame addition should expect a stamped design.
- Sprinklers: Chino's local amendment to CBC 903.2 (15.04.050) requires sprinklers in buildings of 5,000 square feet or more and when additions push a building past that size, but excepts Group R-3 (one- and two-family dwellings) and accessory Group U, so a typical house addition is not caught.
- Accessory structures and patio covers: Municipal Code 20.11.040 keeps non-habitable accessory buildings in the rear half of the lot, bans shipping containers as permanent structures, limits structures to 1,200 square feet without a conditional permit and keeps small sheds of 120 square feet or less out of the front yard and front setback; large accessory buildings need 5 feet of rear and side setback (one story) and may be 2 stories or 20 feet.
- Downtown Overlay residential lots (Table 20.09-3) have a 4,500 square foot minimum lot, 8 units per acre, 45 percent lot coverage, 0.55 FAR, 50 percent front yard landscaping, setbacks of 20 feet front, 15 rear, 4 interior side and 10 street side, a 2-1/2 story or 35 foot height cap and a compatibility requirement for new homes and expansions; units built on or before May 20, 1965 without off-street parking must add one covered space when enlarged by more than 5 percent.
- Airport and farmland context for additions near the south and east: the airport overlay requires an avigation easement for new development projects and use permits within 10,000 feet of Chino Airport and a noise notice within the 65 CNEL contour (20.09.050), and sites that were dairies or manure sites need the City's Phase 1 methane assessment, with a moisture barrier at least 10 mil thick and sealed penetrations as the minimum mitigation concept (City Methane handout).
Sources for these rules
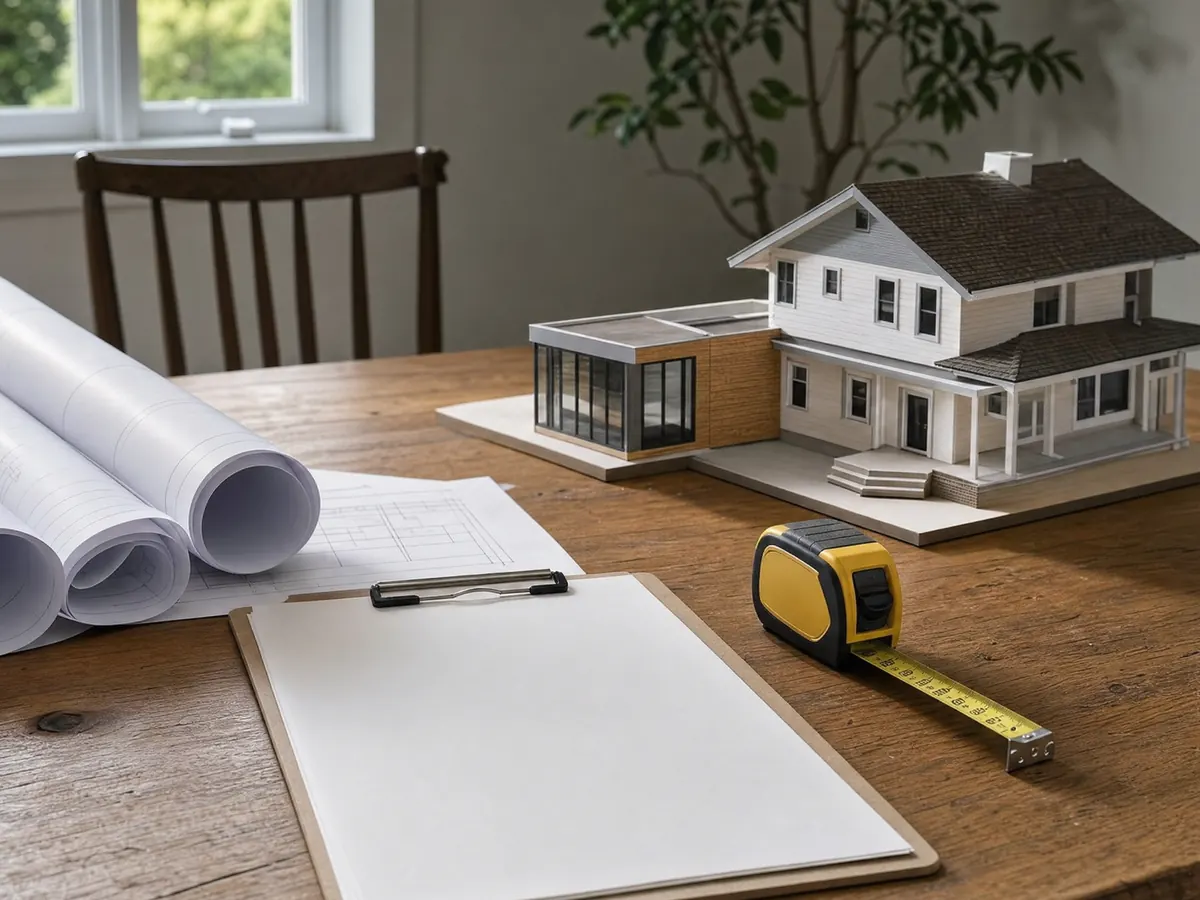
Do you need a permit for a room addition in Chino, and what goes in the plan set?
Yes, almost any addition needs one, and the City publishes the list. Its room addition sheet asks for a plot plan with setbacks, a foundation plan with anchor bolts, a floor plan showing the existing adjacent rooms, a roof plan with truss calculations when trusses are used, four elevations and a building section. The sheet adds carbon monoxide detectors outside each bedroom and on each story, smoke detectors in sleeping rooms, hallways and each floor, CALGreen Chapter 4 applied to the addition area only, and Title 24 Part 6 energy documents with wall, ceiling and floor R-values and the existing furnace rating.
Plans go in through the City's portal or on a USB drive at the counter, with a 6 by 6 inch stamp space on the cover sheet. The City's older FAQ expects 4 to 5 weeks for a first residential plan review and 1 to 2 weeks for later rounds, though that FAQ dates from January 2020 and we did not verify current times. The addition's electrical, plumbing and mechanical work needs its own permits. Starting early is costly, because Section 15.04.185 allows a penalty equal to double the permit cost.
How does Chino's $65,000 energy upgrade rule change the budget for a home addition?
It adds a line on the larger jobs. Section 15.45.060 says a building permit for an addition or alteration to a residential building valued at $65,000 or more requires an extra spend equal to 10 percent of the project valuation, with a maximum of $20,000 beyond the original valuation, on energy upgrades that exceed state and local requirements. A $120,000 addition therefore carries $12,000 of upgrades, and a $300,000 two-story addition reaches the $20,000 cap.
The City's energy form counts glazing, HVAC, ceiling and wall insulation, lighting and roofing, so windows and roofing in the addition can do double duty. The Building Official may accept substantial compliance when a written case shows a measure is infeasible. The City's room addition sheet words the trigger a little differently from the code, so ask the counter which valuation applies. Our Chino window page covers the glass side. The State's 2025 Energy Code, in effect since January 1, 2026 according to the CEC, also limits heating and cooling capacity for additions and tightens window ratings, with an exception in fire zones.
What are Chino's limits on a second story addition, and does it need a stamped design?
A second story carries the most rules. Section 20.04.040 requires 15 feet of clearance between a new second story and the second story of an existing two-story home on an adjacent lot, limits second-story frontage to 60 percent of the first-floor street frontage, sets second floors back at least 10 feet from the first-floor building line and asks for windows placed to avoid views into neighbors' rear yards. The subdivision rules add that new homes and additions must be single story on lots directly abutting single-story homes, unless the Director or Planning Commission grants a privacy-based exception.
Structure is the other gate. Section 15.06.100 requires construction documents stamped by a California architect or engineer for wood-frame homes of more than one story in Seismic Design Categories D0, D1, D2 or E, and Chino's residential table lists D2 or E, so a two-story wood-frame addition should expect a stamped design. Height tops out at 35 feet or 2-1/2 stories in RD 1, RD 2, RD 4.5 and RD 8. The City's design values also list a 110 mph basic wind speed in Exposure C, which the engineer designs the new walls and roof to resist.
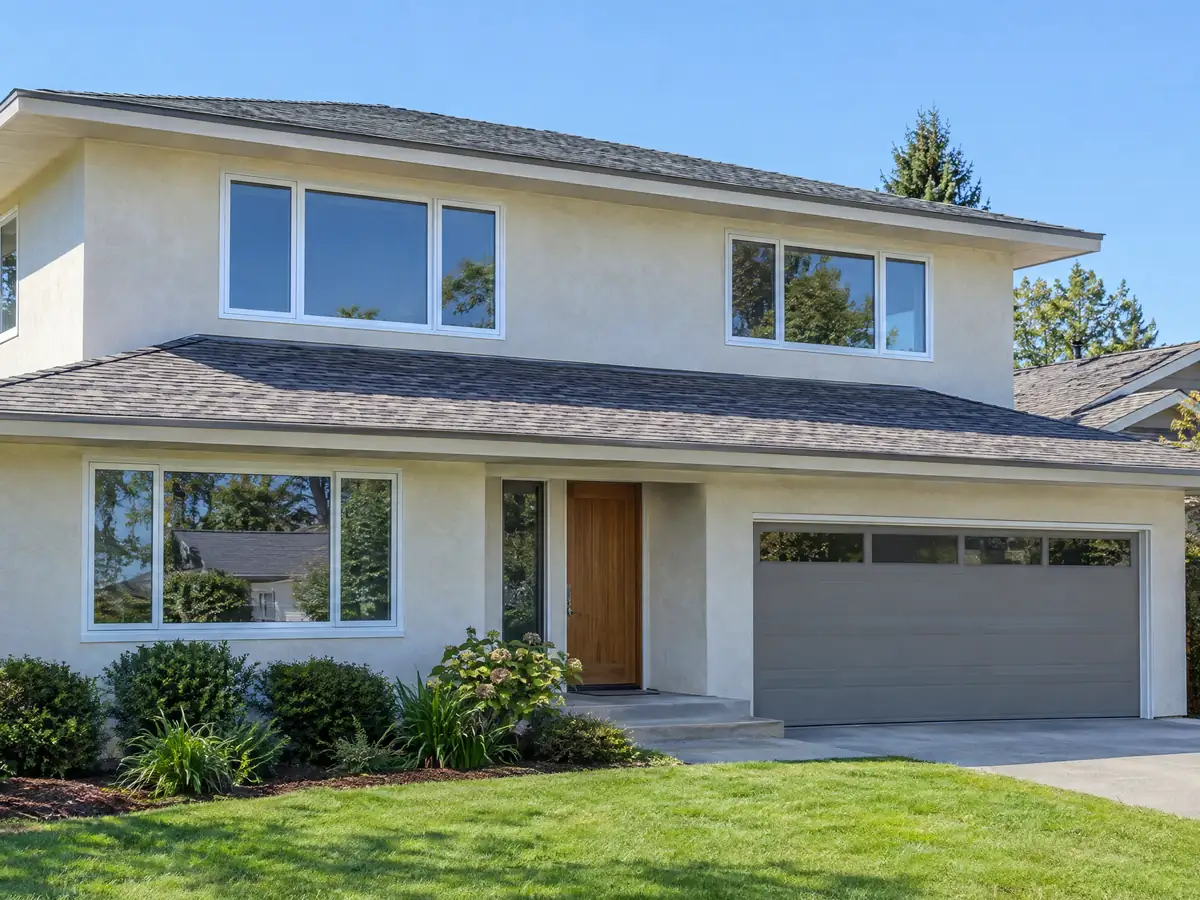
What does the ground under a Chino addition need: soils report, footings and termite protection?
The City's design criteria sheet requires a soils report, lists a maximum soil bearing pressure of 1,000 pounds per square foot when a soils report is provided, and says special geologic conditions are handled per that report. Table R301.2(1) gives a frost line depth of 12 to 24 inches and rates termite damage Very Heavy, which drives footing depth and the separation of wood framing from concrete and soil. Seismic design category D2 or E also applies, and the Housing Element names one active fault, the Chino-Central Avenue Fault, on the western edge of the city.
We did not find a fault-rupture or liquefaction map for individual parcels, so ask the Building Division whether your lot needs more than a standard geotechnical report. The architect, the engineer and the soils consultant bill separately from the building permit, and your designer should show how the plans answer the termite rating. If the lot sits near the Prado Basin, the Housing Element places the southwestern part of the city in a 100-year floodplain.
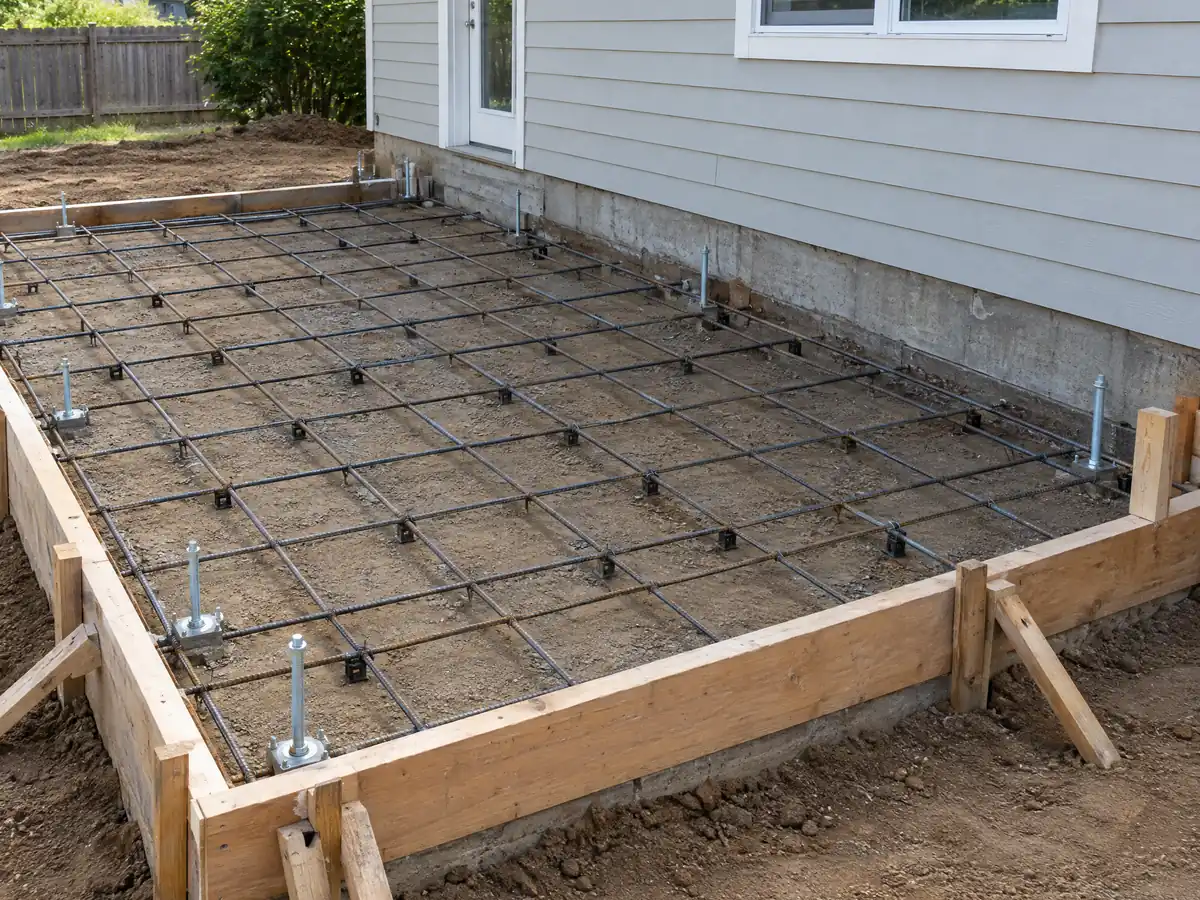
Does a former dairy site or Chino Airport change an addition, and where is the flood line?
On some lots, yes. Sites flagged as former dairy, poultry or hog ranches or manure sites need the City's Phase 1 methane assessment, and the handout's minimum mitigation is a moisture barrier at least 10 mil thick with sealed utility penetrations, with the report and mitigation approved before a permit issues. The EPA summary counts about 350 dairies at the Chino Basin's peak, and a 2000 University of California paper flagged residual methane in vacated dairy soils. We found no rule saying whether a one-room addition on an old lot is asked for the report, so put that question to the Building Division first.
Chino Airport adds a second layer. The overlay in Section 20.09.050 requires an avigation easement for new development projects and use permits within 10,000 feet of the airport, requires a noise notice within the 65 CNEL contour and sends objects that could affect airspace to FAA Part 77 review. Residential use is Clearly Unacceptable in Aviation Safety Zones I and II. The text we read does not say whether a house addition counts as a development project, so ask Planning at 909-334-3253 if your lot is near Merrill Avenue and the airport.
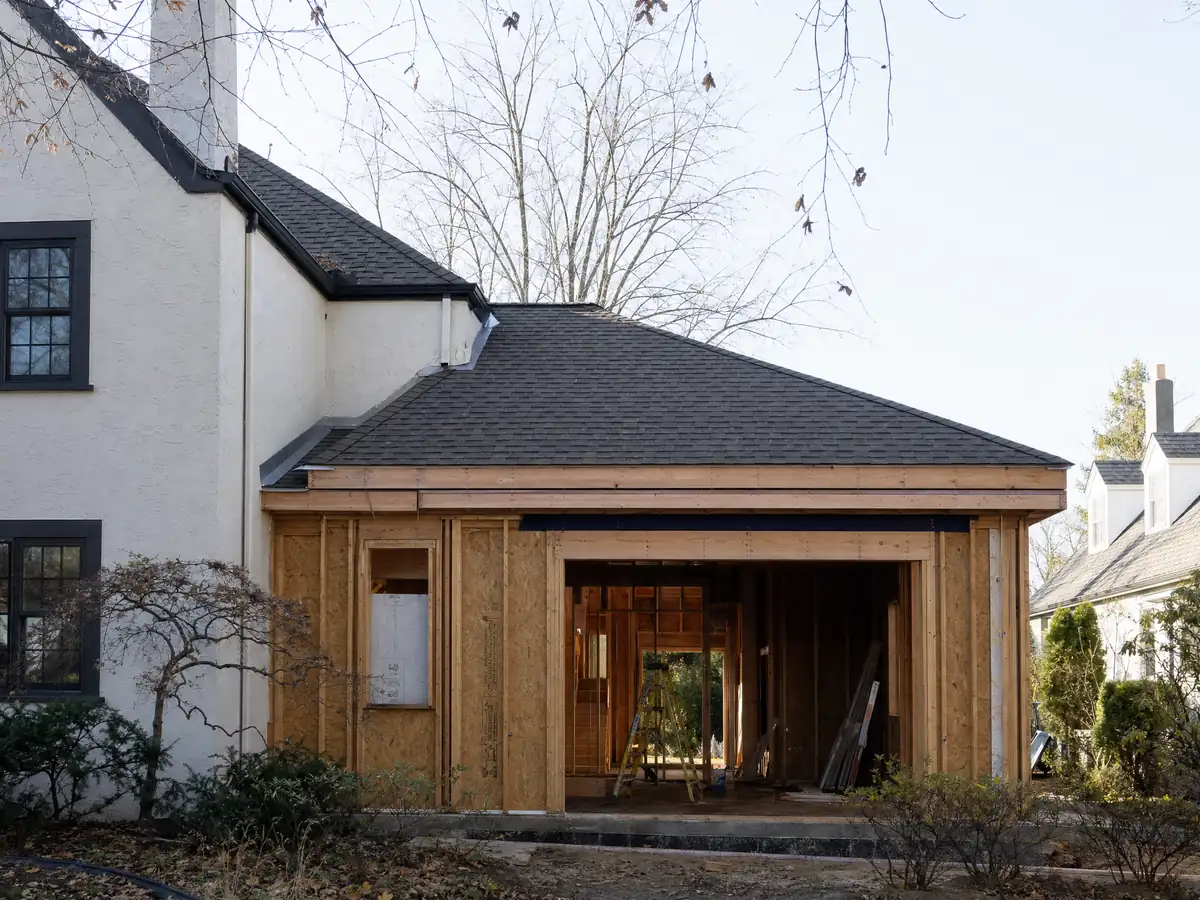
How much can you build on a Chino lot, and what happens to parking and the patio?
Table 20.04-3 sets the envelope. RD 1 needs a one-acre minimum lot with 25 percent lot coverage and 0.20 floor area ratio, RD 2 needs 20,000 square feet with 25 percent and 0.30, RD 4.5 needs 7,200 square feet with 60 percent and 0.50, and RD 8 needs 4,500 square feet with 60 percent and 0.55. Front yard landscaping must cover at least 70, 70, 60 and 50 percent in those districts, and front setbacks are 25, 25, 25 and 20 feet. Interior side setbacks run 10, 10, 5 to 10 and 5 feet, so the same bump-out can pass in one district and fail in another.
Two Chino rules catch owners. When a house is enlarged by more than 5 percent of its floor area and has no off-street parking, Section 20.18.040 requires a covered space: one for homes built on or before May 20, 1965 and two garage spaces for later ones. Patio covers and enclosures follow their own table. Covers need 5-foot rear and side setbacks and are limited to 50 percent of the rear yard, while enclosures need 10 feet at the rear and a 10-foot clear access to the rear yard along one side outside RD 8. Downtown Overlay lots have separate lot rules and a compatibility test for expansions.
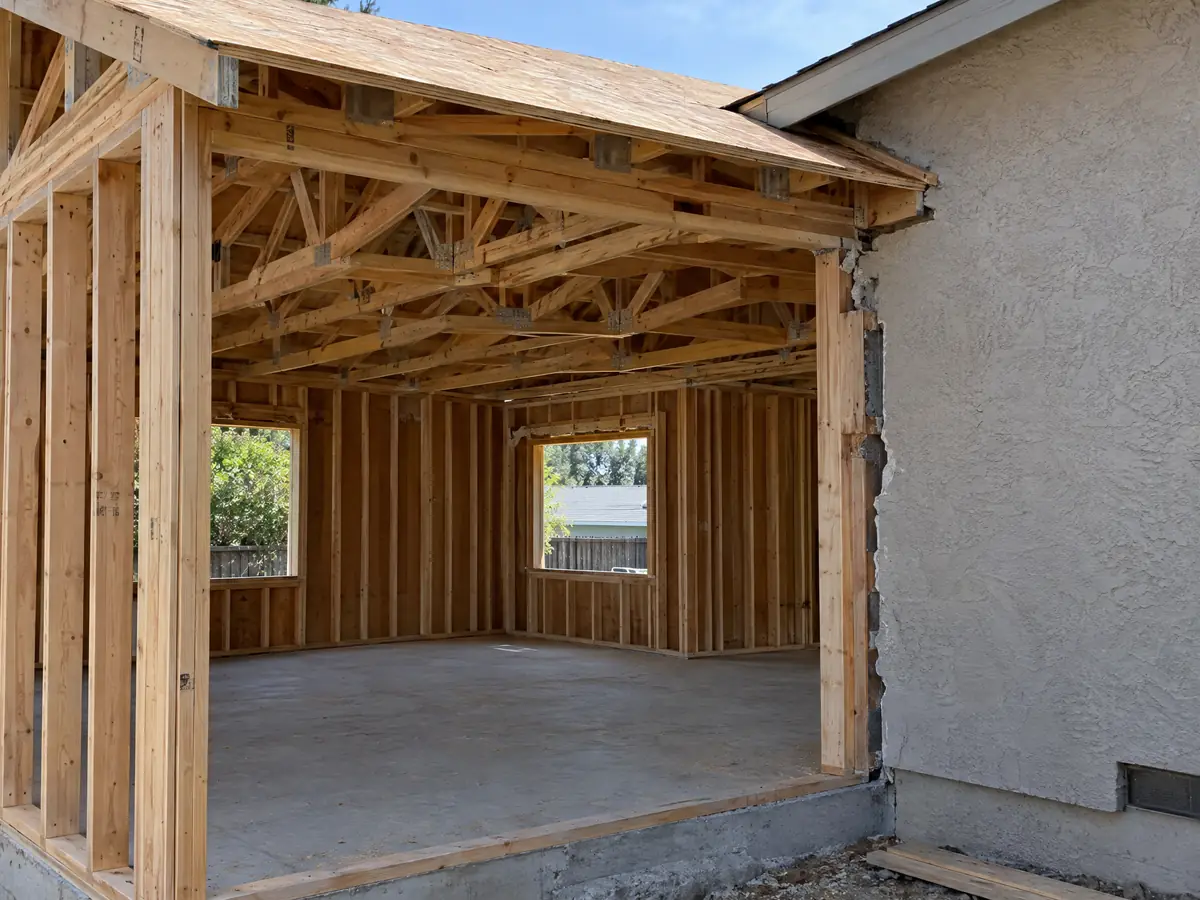
What do roof tile, security rules, fire review and the schedule add to a Chino addition?
The roof is the first thing a neighbor sees. Section 20.17.040(I) requires Class A clay or concrete tile on new homes, and a replaced roof must equal or beat the material it replaces, as the Director of Community Development decides. The text speaks to new homes and re-roofs, not additions, so ask Planning how it treats a tie-in roof on an older house. Structural additions must also meet the City's security standards: solid-core exterior swinging doors at least 1-3/4 inches thick, one-inch throw deadbolts, wide-angle viewers on front doors, 4-inch street numbers and photo-sensitive entrance lighting.
The City's sprinkler amendment applies to buildings of 5,000 square feet or more, but one- and two-family homes are excepted, so a typical addition is not caught. The Chino Valley Independent Fire District still administers the fire code, and a Very High zone parcel brings WUI building standards. Work runs 7:00 a.m. to 8:00 p.m. Monday through Saturday, and the City's older FAQ says a permit expires 180 days after issuance or after work stops, with one free extension on a written request made before expiry.
MDG Builders, CSLB #1040337, designs, permits and manages additions as the general contractor, and licensed subcontractors frame, pour, wire and plumb the work.
Addition photos from Chino and nearby homes
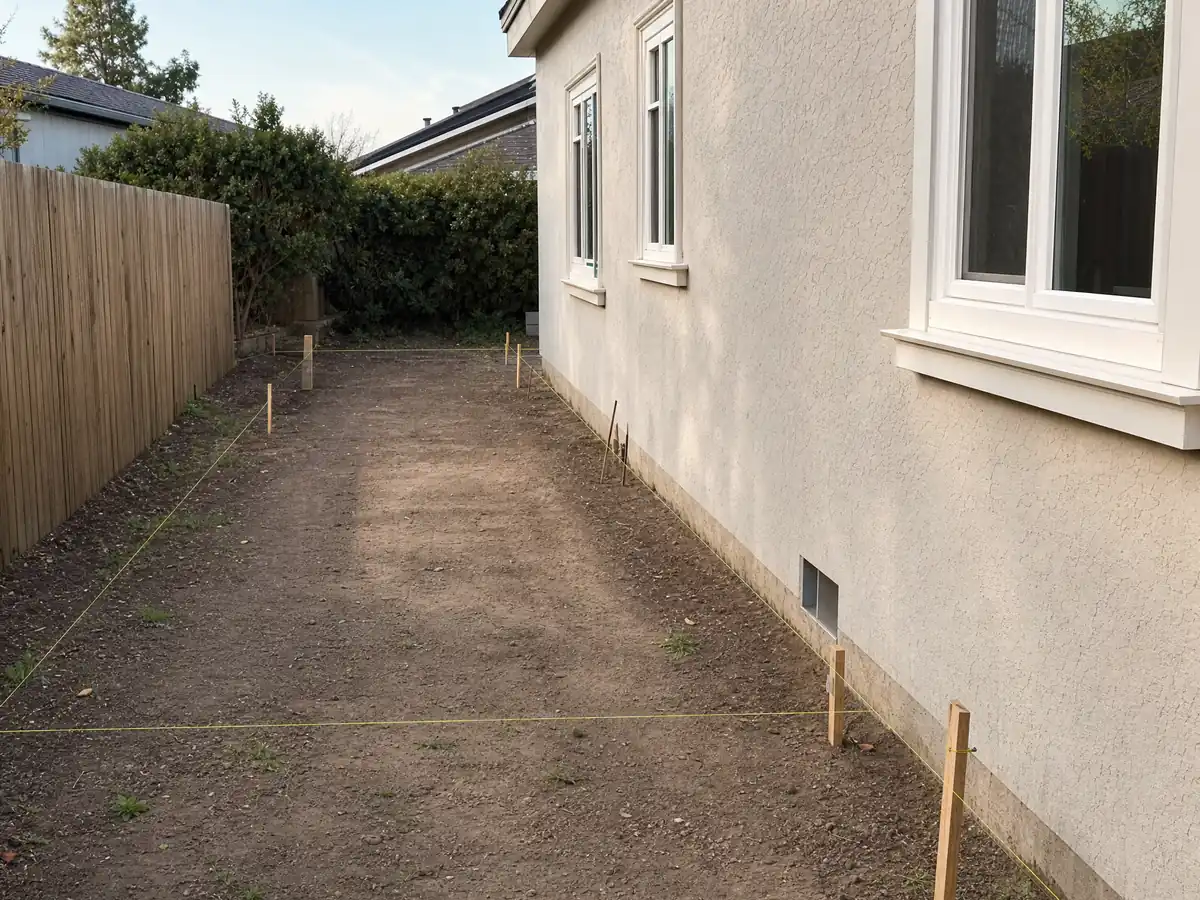
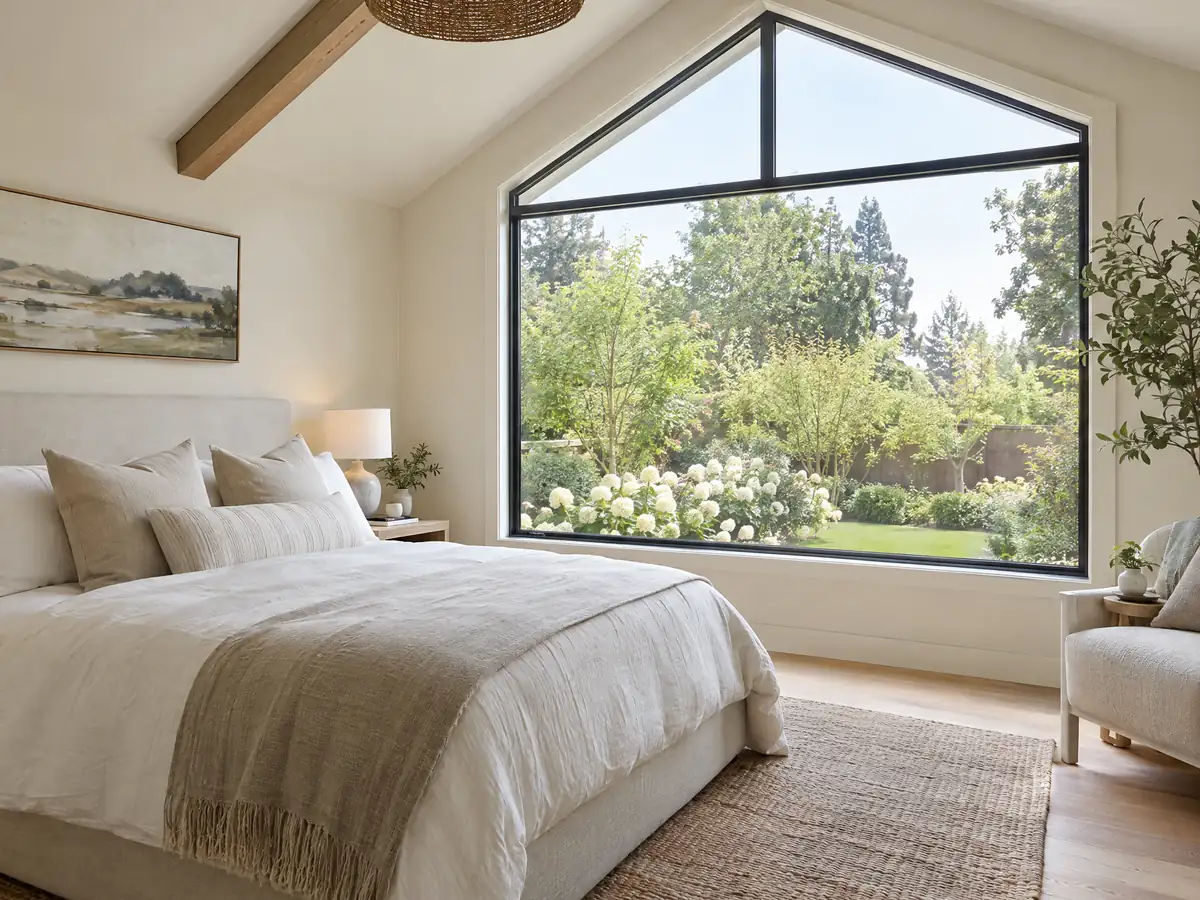
Addition scenes tied to Chino and its Inland Empire neighbors, from survey stakes and foundation forms to framing and second-story tie-ins on houses of the 1970s boom. Tap a photo to enlarge it.
What room additions costs around Chino
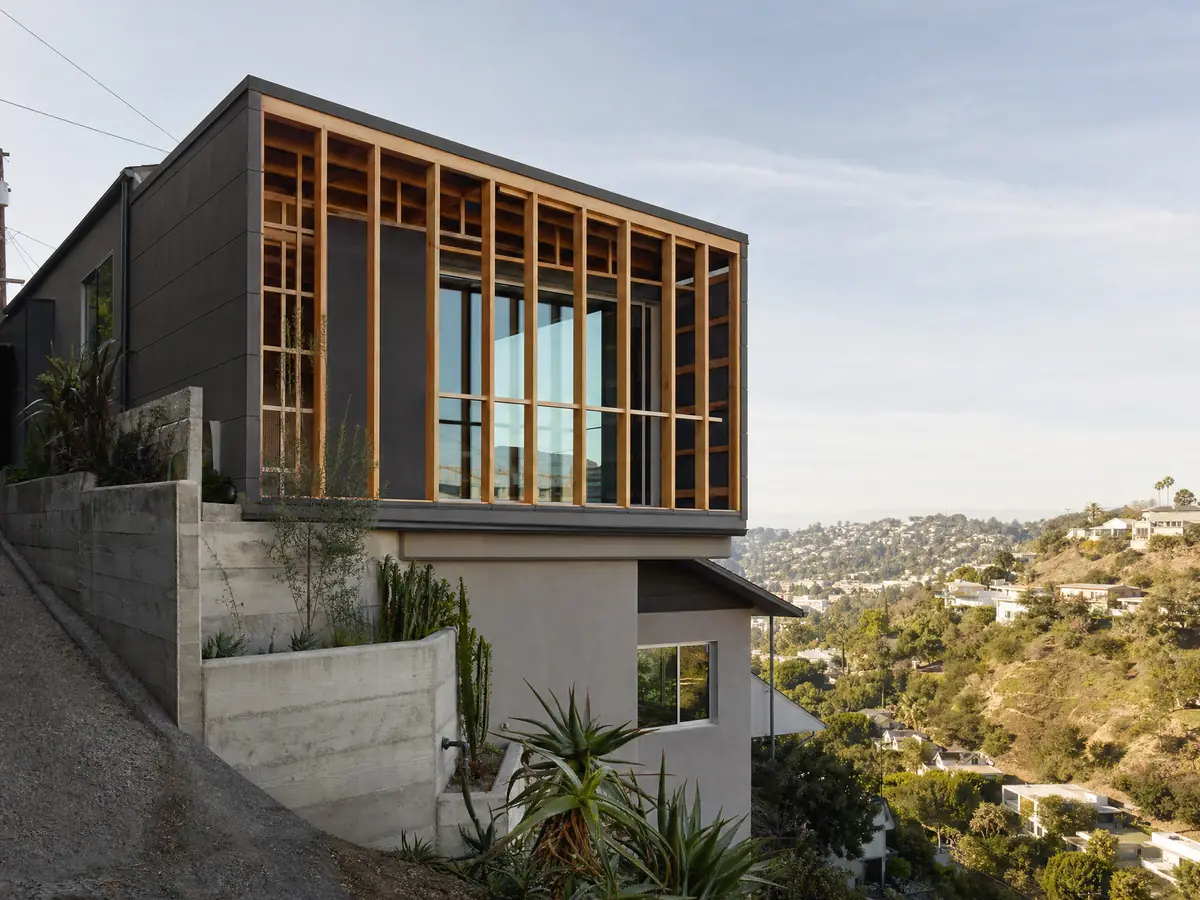
Our room addition page prices an addition by formula rather than one number: roughly $300 to $550 per square foot for a ground-level room and $200 to $700 per square foot for a second story, which usually passes $100,000, with architect, engineer, soils and plan check as separate lines. Two outside anchors help. Remodeling magazine's 2025 Cost vs. Value report puts a Los Angeles midrange primary suite addition at $182,518 and a midrange bath addition at $63,595, and Sweeten's Los Angeles guide cites $550 per square foot for a mid-grade suite. Neither is a Chino quote. With a median owner-occupied value of $683,400, plus or minus $15,367, many owners also run the numbers on moving, and California generally reassesses only the new construction for property tax. The 10 percent energy set-aside can sit on top of the construction price, the fee schedule lists a residential school fee of $5.38 per square foot that we could not match to additions, and a soils report, methane barrier or avigation easement adds its own lines. Our room addition versus ADU guide helps you choose between a new room and a separate unit, and the license check guide helps you vet bids. Additions in nearby cities are on our Ontario, Pomona, Eastvale and Norco pages. A new bath is on the Chino bathroom page, a separate unit on the Chino ADU page, new glass on the Chino window page, and the Chino area page lists every trade we cover in the city.
| What it covers | Typical range |
|---|---|
| Ground-level addition (family room, bedroom), construction only | $300 to $550 per sq ft |
| Second-story addition over an existing house | $200 to $700 per sq ft, usually over $100,000 |
| Primary suite addition (bedroom, bath, closet) | $182,518 midrange, $387,485 upscale |
| Bathroom addition | $63,595 midrange, $119,034 upscale |
| Architect, structural engineer, plan check and soils report | Separate lines in your proposal |
Chino room addition questions, answered
Do I need a permit for a room addition?
Yes. Chino's FAQ says almost all work needs a permit, and a room addition needs a full plan set through the City's portal, plus separate electrical, plumbing and mechanical permits. Building without one risks a penalty equal to double the permit cost under Section 15.04.185. Call the Building Division at 909-334-3251 with your scope.
How much does a room addition cost in California?
Plan roughly $300 to $550 per square foot for a ground-level addition and $200 to $700 per square foot for a second story, which usually passes $100,000, with design, engineering, soils and plan check on separate lines. Those figures lean on Los Angeles sources, not a Chino survey, so a written proposal sets the real price.
How long does a room addition take?
Expect design and plan check first, then construction. The City's 2020 FAQ quotes 4 to 5 weeks for a first plan review and 1 to 2 weeks for later ones, and the build itself often runs several months for a second story. Those build times are our planning estimates, not City figures.
How much does a second story addition cost?
Plan roughly $200 to $700 per square foot, usually above $100,000, plus a stamped design. Chino adds a 10 percent energy set-aside on work valued at $65,000 or more, capped at $20,000. Those figures lean on Los Angeles sources, so only a Chino proposal gives a real number.
Does adding a room increase property taxes?
Usually only on the new construction. The State Board of Equalization says new construction is assessed at the market value it adds, and the rest of the home keeps its base year value. Ask the County Assessor about your case, since we did not read San Bernardino County's rules.
Is a home addition or an ADU the better use of my yard?
It depends on who will live there. An addition joins the house and shares its kitchen and entry, while an ADU is a separate unit with its own kitchen and bath that can be rented for 31 days or longer in Chino. State law approves ADUs ministerially, while an addition goes through plan check.
Can I do my own home addition?
Ask the Building Division whether Chino lets you pull the permit as an owner-builder, because we did not find that rule. A second story needs a stamped design from a California architect or engineer under Section 15.06.100, and the electrical, plumbing and mechanical permits carry their own inspections.
Do I need a soils report for a room addition?
Chino's design criteria sheet requires a soils report, and its residential table lists a frost line depth of 12 to 24 inches and a Very Heavy termite rating. The Building Division decides what a small single-story addition needs, so ask before you pay for a geotechnical study.
How big can an addition be on my Chino lot?
It depends on the district. Table 20.04-3 limits RD 1 to 25 percent lot coverage and 0.20 floor area ratio, RD 2 to 25 percent and 0.30, RD 4.5 to 60 percent and 0.50, and RD 8 to 60 percent and 0.55. Ask Planning for your parcel's zone, since we could not verify individual parcel zoning.
Tell us about your Chino addition
Tell us the neighborhood, whether you want a bump-out, a second floor or a patio enclosure, the year the house was built and whether the lot sits near Chino Airport or the Prado Basin, and the first visit will start from the plan list and the energy set-aside.