
Room Additionin Pomona, CA
A room addition in Pomona has to fit the coverage, setback and height numbers for its lot's zoning module, and it needs a building permit. Common house modules allow up to 45 percent building coverage. In a historic district, a Major Certificate of Appropriateness comes first, so confirm your lot's numbers with Planning.
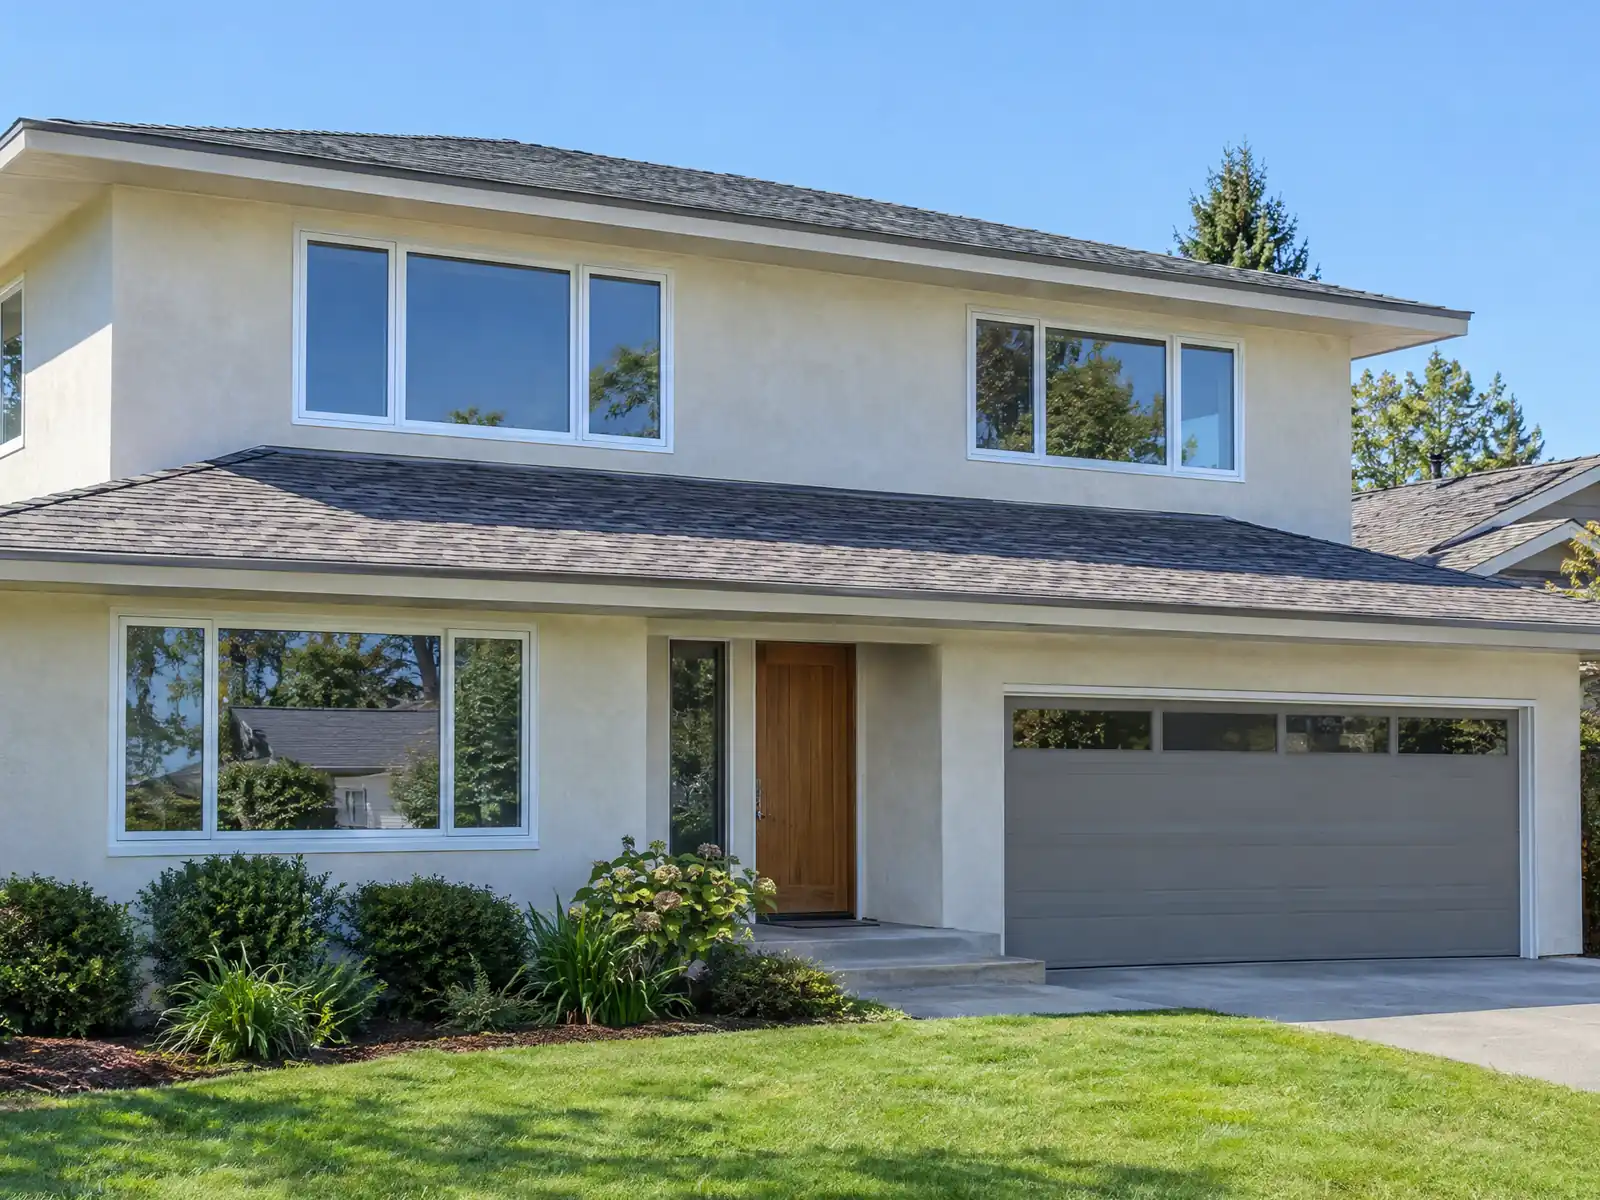
Pomona's houses were built in waves. The city was incorporated in 1888 on citrus land and a railroad, a branch of the California State Polytechnic College opened on the Kellogg Ranch property in 1956, and a 2012 historic resources report quoted in Metro's 2020 cultural resources appendix notes that Interstate 10 opened through Pomona in 1954 and drew middle-class commuters to new tracts. The Census Bureau's 2024 estimates say about 39.8 percent of today's homes predate 1960, and the median owner-occupied value is $636,700, a number worth weighing against the cost of adding space.
The July 2024 zoning code now decides how much you may add, and the answer depends on a module printed on the zoning map for your lot. This page explains how to read it, what changes in a historic district or fire pocket, and what a permit involves. MDG Builders (CSLB #1040337) handles design, permits and supervision, while licensed specialty subcontractors do the framing, concrete and wiring. Our room additions page has the cost formula and phase timeline, and the Pomona overview lists our other local pages.
What Pomona's zoning and building codes say about additions
Where room additions permits come from in Pomona: City of Pomona Development Services Department, Building and Safety Division.
- Pomona's House Medium 1 form module (used by RND1 and RND5) allows building coverage up to 45 percent, impervious coverage up to 75 percent, a 15 foot primary street setback, 5 foot side setback, 10 foot rear setback and 2.5 stories or 32 feet. House Broad 1 (RND4) allows 45 percent building coverage, 70 percent impervious coverage, a 15 foot rear setback and a building width up to 80 feet. An addition has to fit the numbers for its own lot's module.
- In a Pomona historic district or on a landmark, additions to historic resources, accessory structures and infill require a Major Certificate of Appropriateness from the Historic Preservation Commission, and the building permit waits for that approval.
- Pomona's Historic Preservation Commission (Municipal Code chapter 2, division 4) approves, conditionally approves or disapproves Certificates of Appropriateness for the demolition, alteration or removal of a landmark or improvements within a historic district, and may recommend written design standards for permits to construct, change, remodel or demolish.
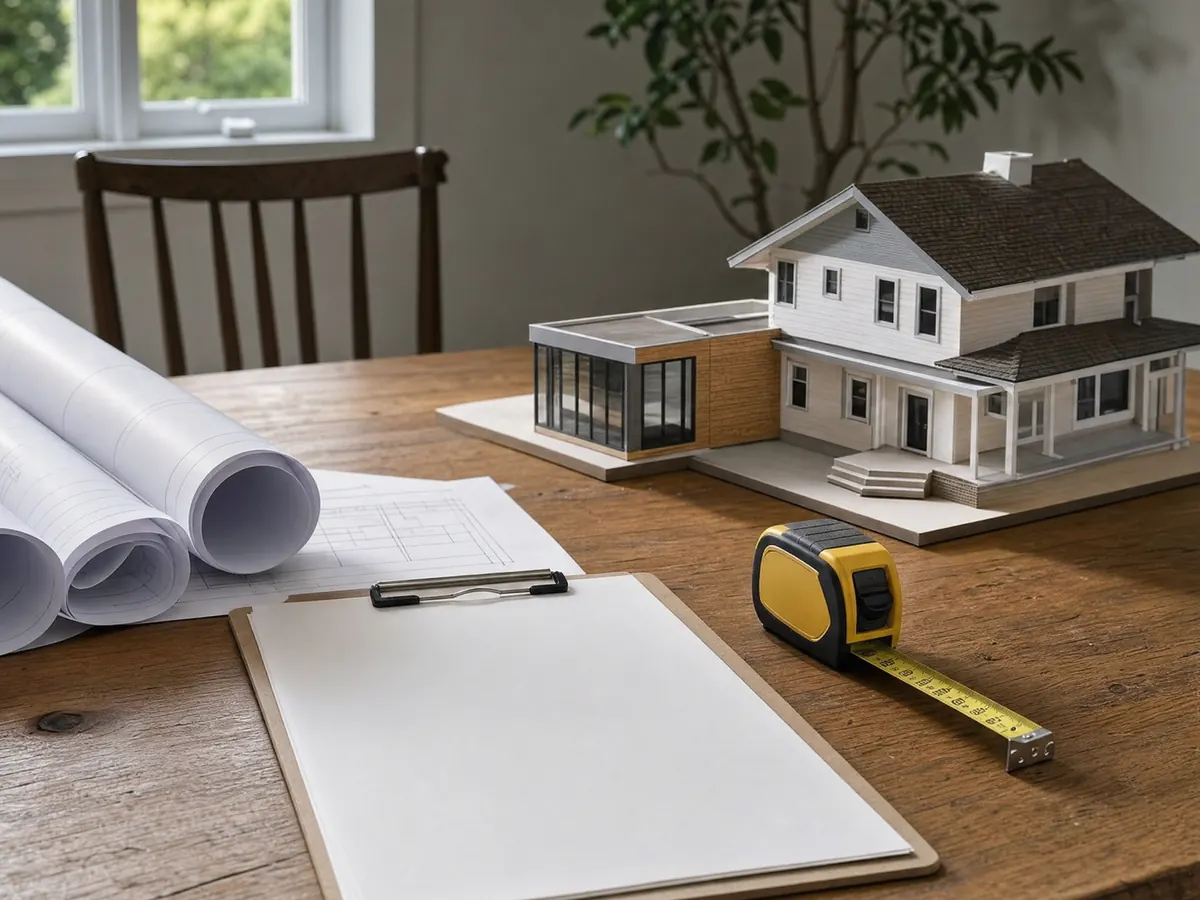
Adding on to a 1950s tract house or a pre-war Pomona home: what to expect
The 1950s alone built about 21.9 percent of Pomona's homes, and about 17.9 percent date from before 1950. A tie-in to one of those houses meets whatever the original builder left behind, which can include a shallow footing, a slab with its own plumbing, siding or stucco that no longer matches current products, and paint that may contain lead.
Because about 65.7 percent of Pomona's homes predate 1980, opening an old exterior wall to make a doorway into the addition is paint-disturbing work. Federal EPA rules require lead-safe practices and a certified firm for paid work in housing built before 1978, so ask whether your contractor holds that certification.
Matching is a design problem as much as a construction one. A good proposal answers each of these in writing.
- How will the new roof meet the old roof, and who flashes the joint?
- Can the stucco or siding be color-matched, and on what sample?
- How will the floor level at the new doorway line up with the old floor?
- Is the existing footing drawn on the plans, or will it be exposed and checked?
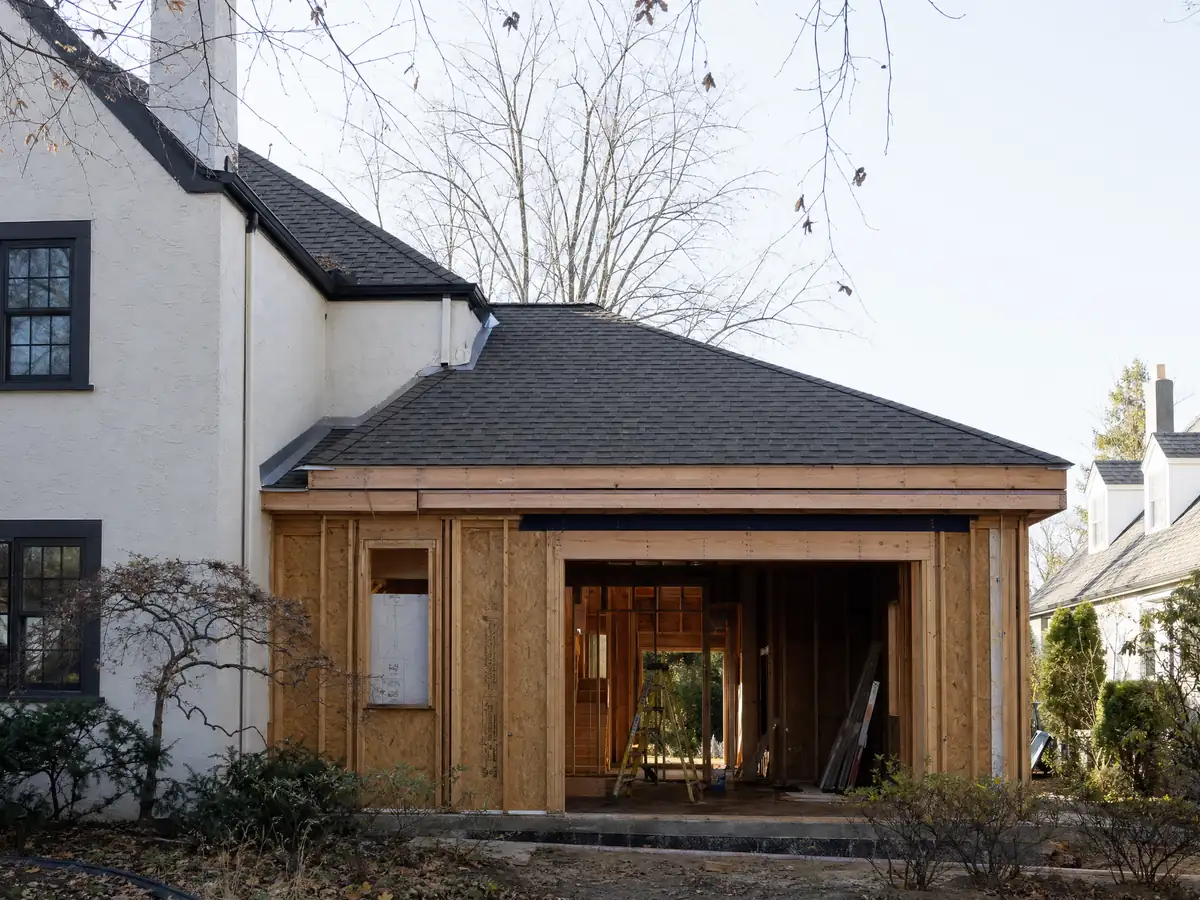
How much home addition can your Pomona lot hold?
Pomona's zoning code assigns each house lot a Form module, and the addition has to fit that module's numbers. The zoning code's form modules show House Medium 1, used by the RND1 and RND5 districts, at 45 percent building coverage, 75 percent impervious coverage, a 15 foot primary street setback, a 5 foot side setback, a 10 foot rear setback and a limit of 2.5 stories or 32 feet. House Broad 1, used by RND4, allows 45 percent building coverage, 70 percent impervious coverage and a 15 foot rear setback.
Impervious coverage counts patios, driveways and slabs as well as the roof, so a big addition and a new patio draw on the same allowance. Where a lot sits in a specific plan area such as Downtown Pomona, Pomona Corridors, Phillips Ranch, Mountain Meadows, Mission 71 or the hospital plan, that plan's standards apply instead. Ask Planning which module and plan your parcel carries.
A worked example shows the arithmetic, using a made-up 7,200 square foot lot rather than a real parcel. Forty-five percent building coverage means 3,240 square feet of roofed footprint for the house, garage and covered porches combined. The impervious cap then allows 5,400 square feet of roof and paving together under House Medium 1, or 5,040 under House Broad 1. Subtract what stands there today and you have the ceiling, before setbacks narrow it further.
A detached room, such as a studio or office behind the house, is an accessory structure and may only be built in a side or rear yard under the code.
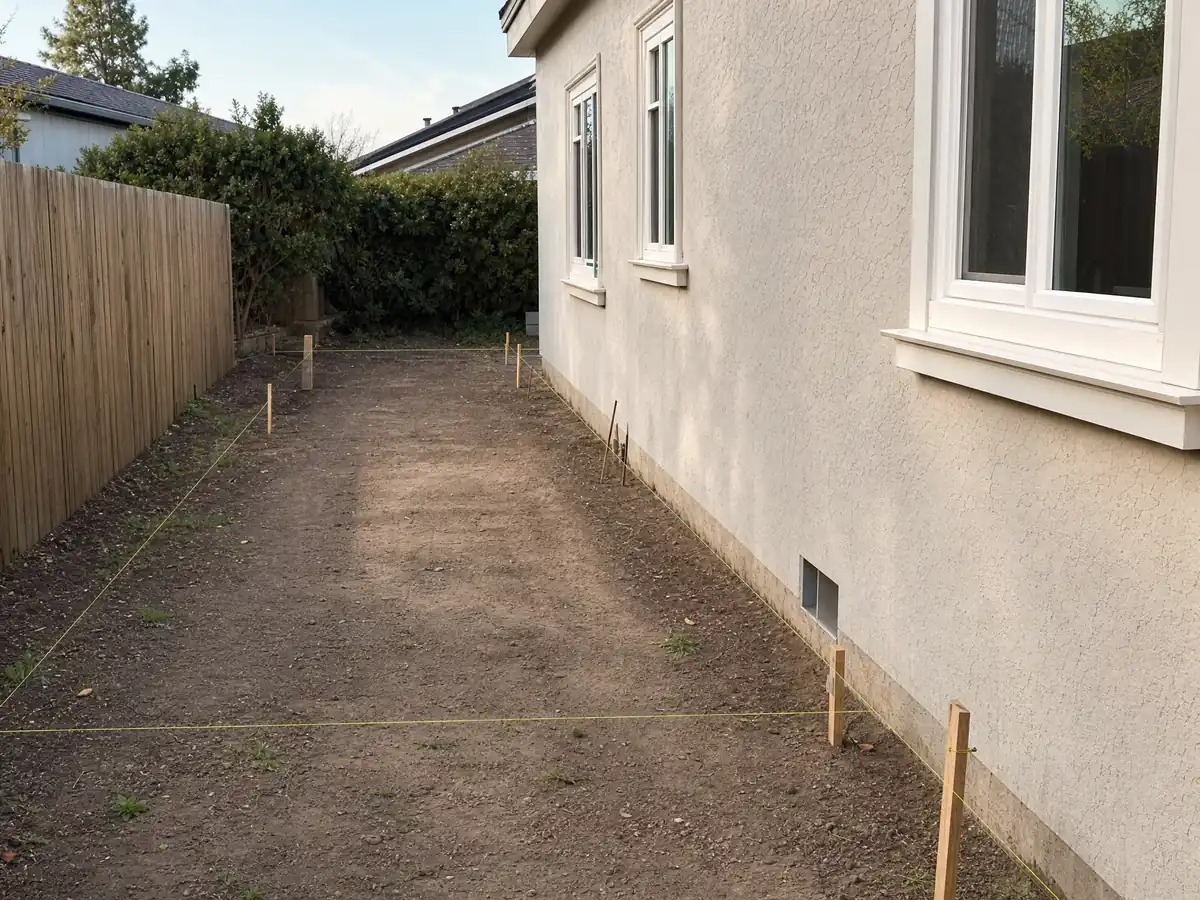
Can you add a second story to a one-story Pomona house?
Building up leaves the footprint alone, which helps on lots near the coverage limit. House Medium 1 allows 2.5 stories or 32 feet, so the height envelope is generous for a typical postwar ranch house. The questions are structural rather than zoning ones.
An engineer has to check whether the existing foundation, walls and framing can carry a new floor, and strengthening them is a major reason that second-story prices swing. Ask Planning whether upper floors face setbacks that the ground floor does not, because we did not find that answer in the module text.
A second story can also mean moving out for part of the job: the roof comes off, the stairs go in, and the plan has to say where the household sleeps. Our guide on room addition or ADU helps weigh a second story against a backyard unit.
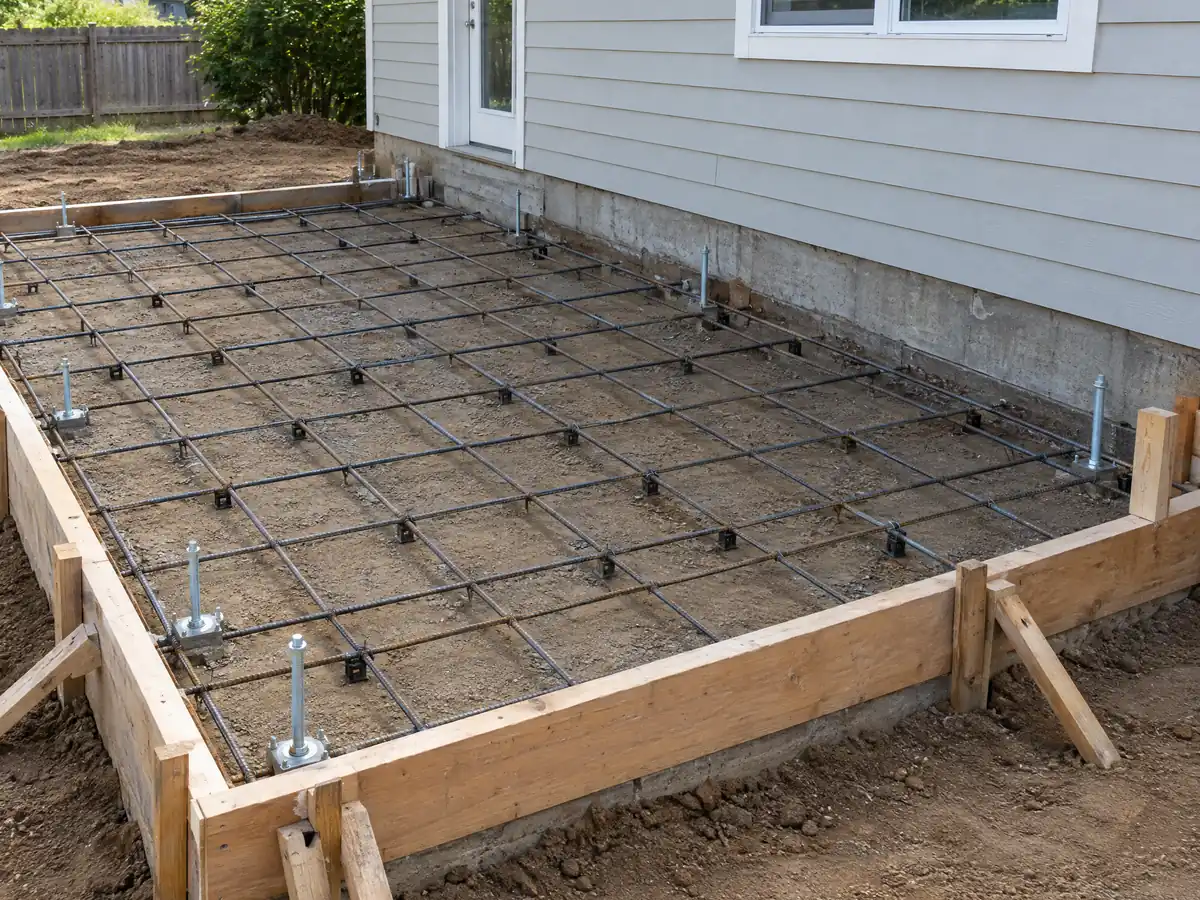
Home addition in Lincoln Park, Wilton Heights or another Pomona historic district
Pomona has six historic districts in its zoning code: Hacienda Park, Lincoln Park, Wilton Heights, Edison, Civic Center and Landmark Quarter. Additions to historic resources, accessory structures and infill there need a Major Certificate of Appropriateness from the Historic Preservation Commission, and the building permit waits until it is approved. Lincoln Park alone has 821 structures, mostly built from the 1890s to the 1940s.
The Commission's role is to approve, conditionally approve or disapprove work on a landmark or in a district, and it may recommend written design standards. The zoning code's historic section also describes a Mills Act tax program for designated landmarks and contributing structures. A non-contributing house can qualify only if its work will restore it enough to be redesignated as contributing.
A design that tends to read well to reviewers keeps an addition behind or beside the original house, lower than it, set back from the street face and clad in matching materials. We did not find the City's certificate fee or review time, so ask Planning for both.
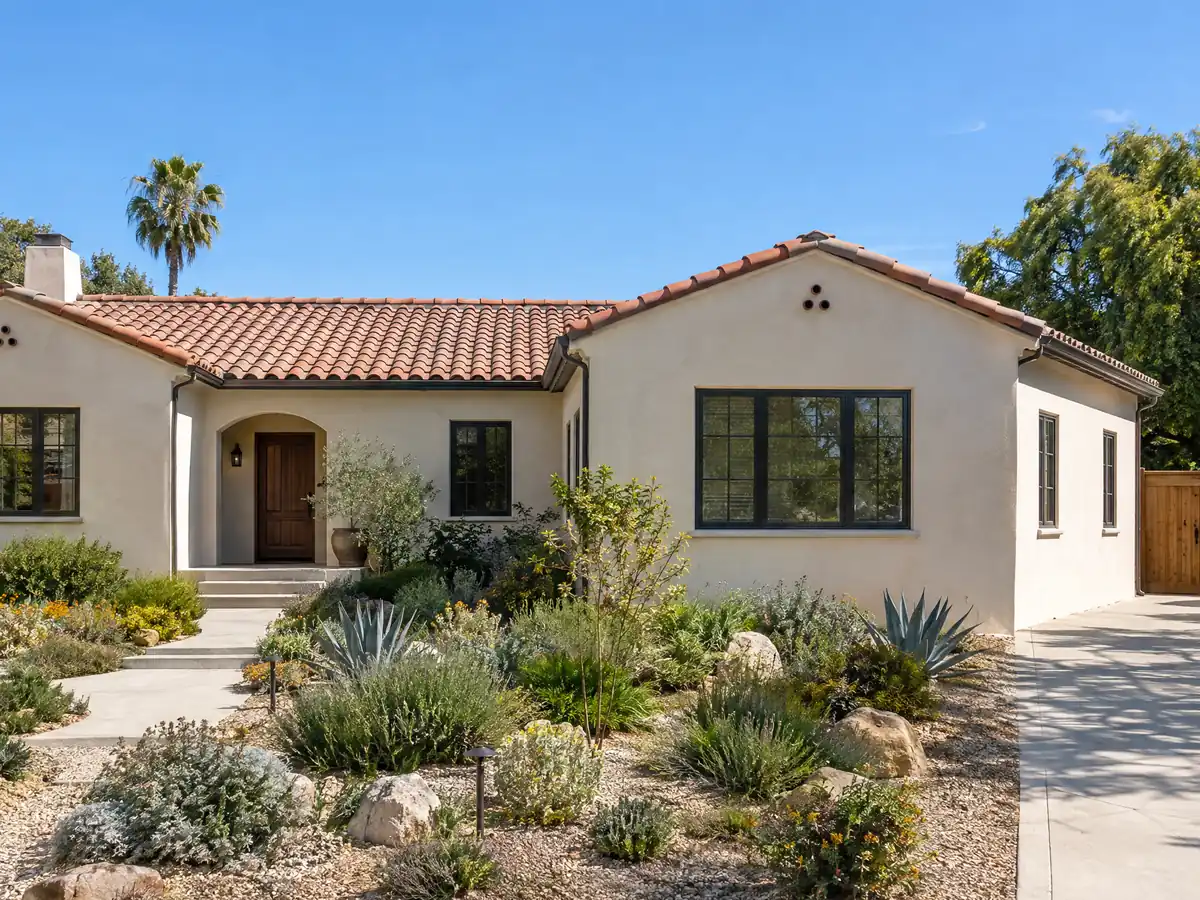
Does a Pomona addition near Elephant Hill or the west edge fall in a Very High fire zone?
Only a sliver of Pomona does. Section 74-32 of the Municipal Code adopts CAL FIRE's Very High Fire Hazard Severity Zone maps and says that since July 1, 2008 new construction or building expansion inside a Very High zone must comply with Chapter 7A of the California Building Code. An addition is a building expansion.
Our own screening of CAL FIRE's older Local Responsibility Area layer against the city outline found Very High polygons covering roughly 1 percent of Pomona, mostly around Elephant Hill by the Phillips Mansion in Spadra, with a few points near the Cal Poly Pomona edge and one in the north. That layer is not the 2025 recommended map and is not a parcel determination, so use the City's fire hazard page and ask Building and Safety about your address.
If your lot is inside a zone, Chapter 7A items such as ignition-resistant exterior materials, vents and glazing come into the drawings and the price.
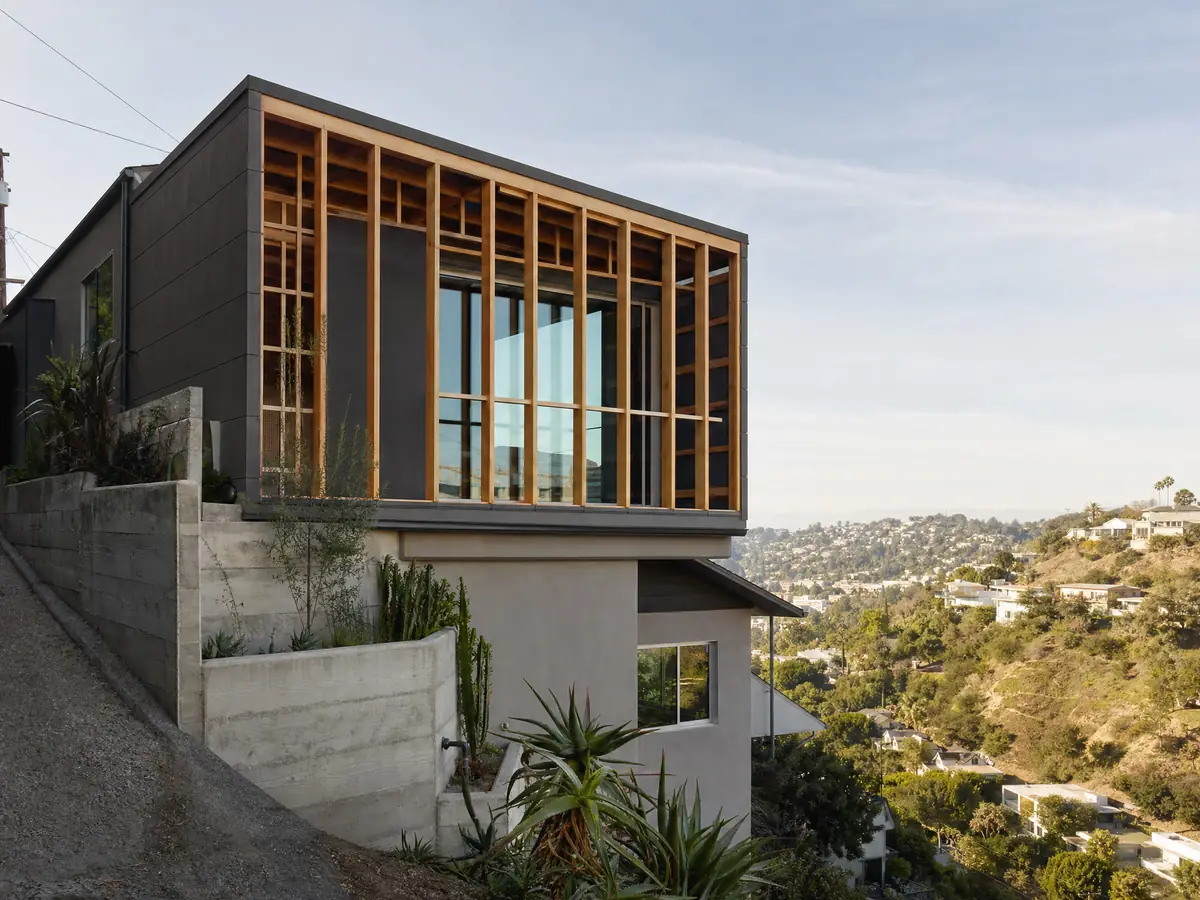
What a Pomona home addition permit involves, from plans to the recycling report
An addition is not on the state's list of work exempt from a building permit. That list, as the City of Albany excerpts it, covers one-story detached accessory structures up to 120 square feet, but not attached rooms. Pomona's Article II lists no change to it. Expect a plan set, structural calculations if the framing is engineered, energy compliance forms and separate trade permits for plumbing, electrical and heating.
Pomona's code puts the administrative rules in Chapter 1 of the 2025 California Building Code and the fees in a schedule set by council resolution. We could not open that schedule, so we print no fee. Any accessory structure also needs the zoning ministerial permit described in the accessory structure section.
The City's rule that at least 50 percent of demolition, remodel and construction waste be recycled or reused covers additions, with a possible deposit of $1,000 to $15,000 under the 2003 text, so confirm the current figure when you pull the permit.
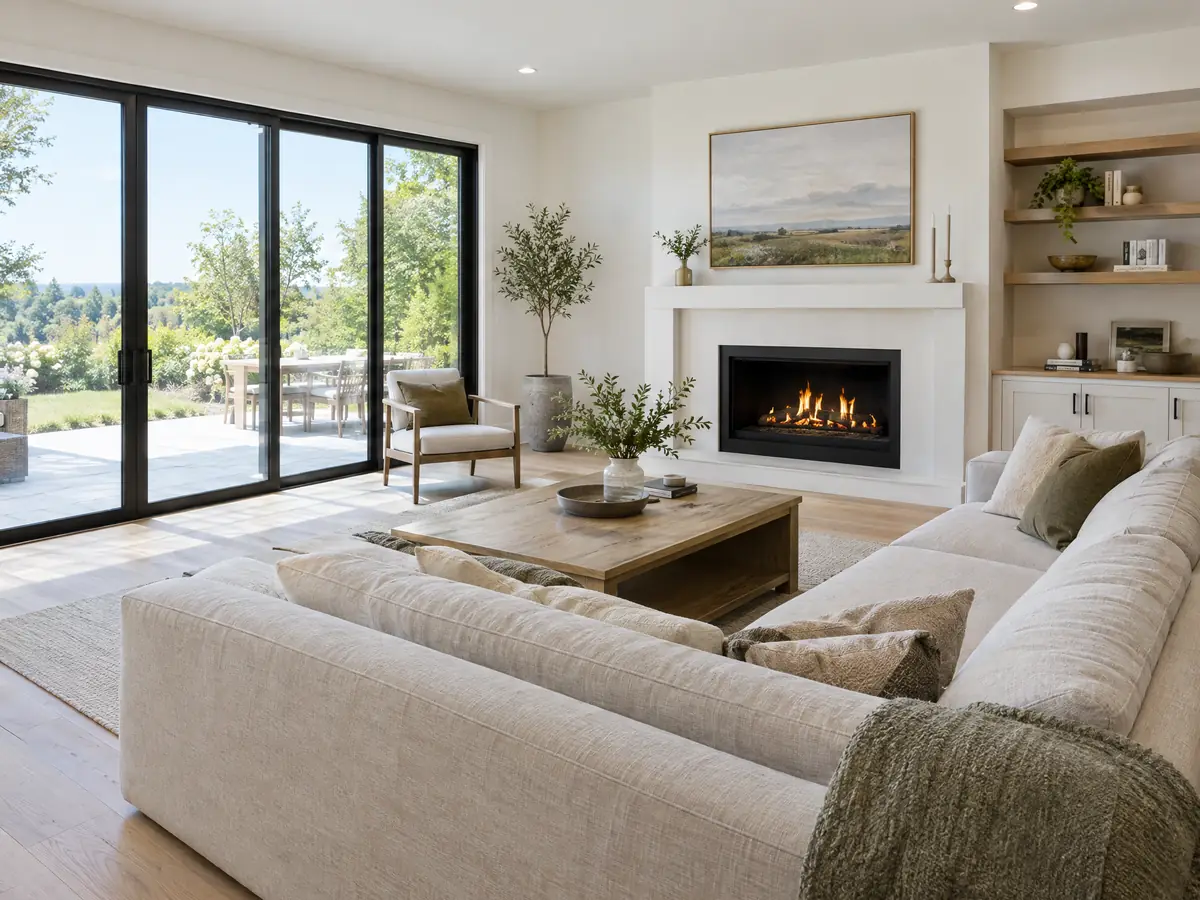
Room addition photos from Pomona and nearby communities
Six addition scenes tied to Pomona neighborhoods and nearby places such as La Verne, Claremont and Diamond Bar, from foundation forms to finished rooms. Tap a photo to enlarge it.
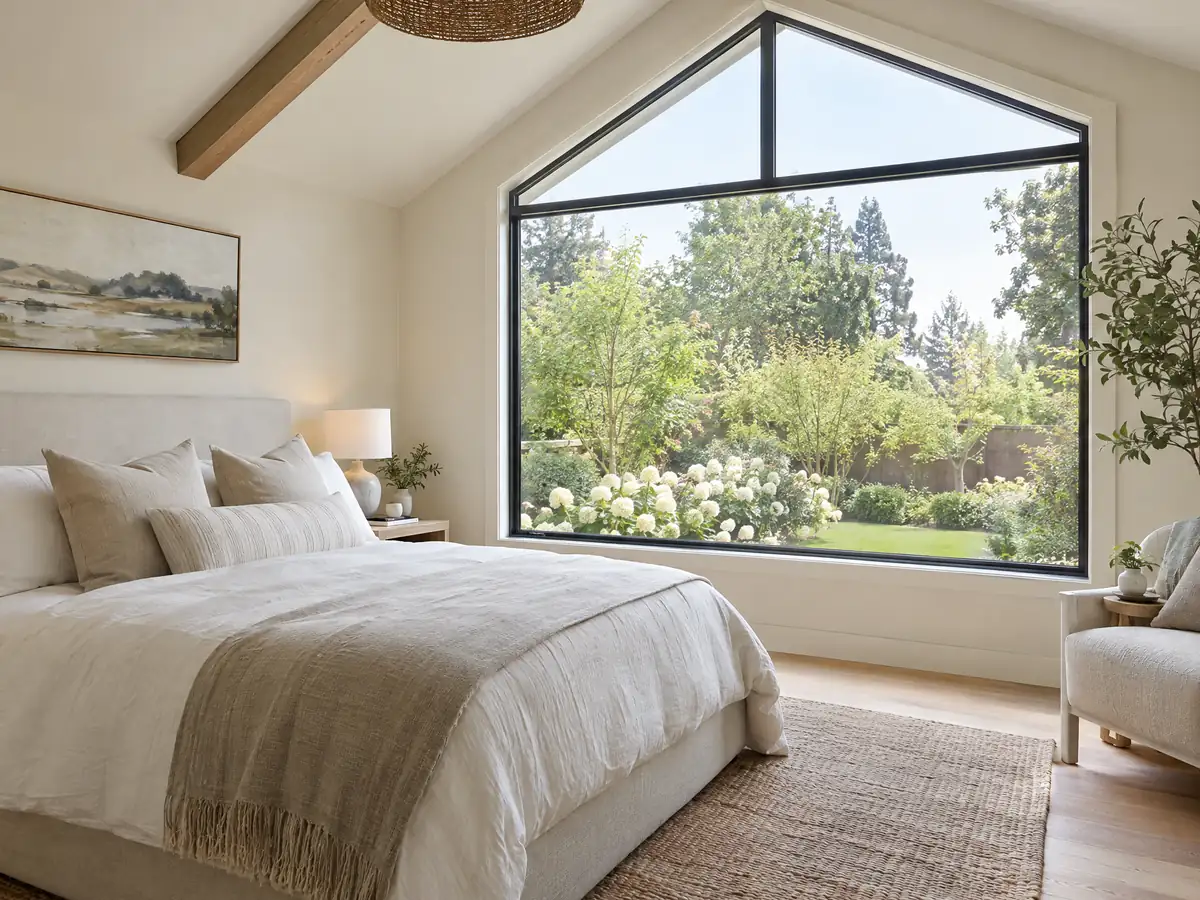
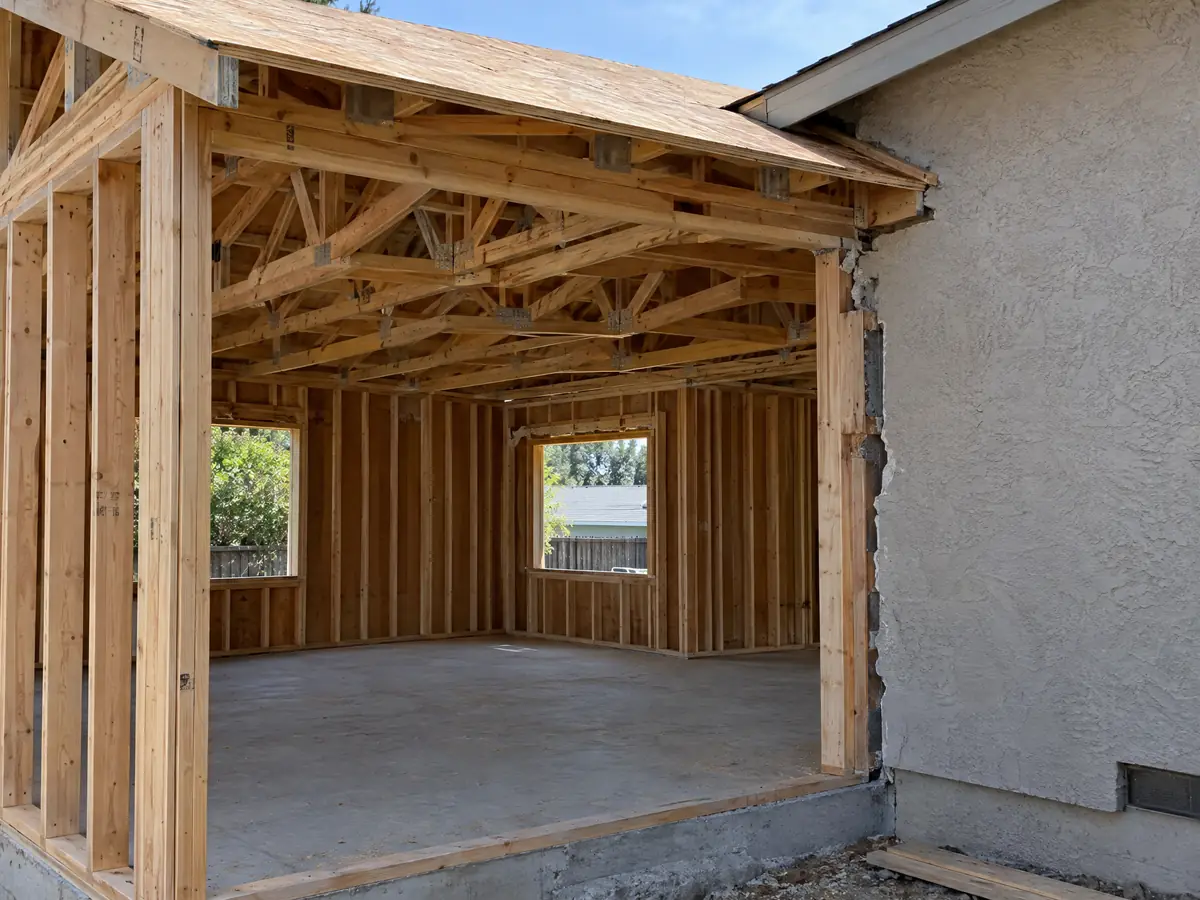
What room additions costs around Pomona
Our room additions page gives a formula rather than one number: about $300 to $550 a square foot for a ground-level addition, $200 to $700 a square foot for a second story, $182,518 for a midrange primary suite and $63,595 for a midrange bathroom addition in Remodeling magazine's 2025 Cost vs. Value report for Los Angeles. Architect, engineer and plan check costs are separate lines, and we found no Pomona price survey or fee schedule. The state's property tax rule reassesses only the new construction. Pomona's neighbors Claremont, La Verne, San Dimas and Diamond Bar are separate cities with their own building departments. For comparison, read the Glendale, Pasadena and Los Angeles pages. The same lot may need an ADU in Pomona, window replacement in Pomona or a bathroom remodel in Pomona, and our ADU cost guide prices the alternative.
| What it covers | Typical range |
|---|---|
| Ground-level addition (family room, bedroom), construction only | $300 to $550 per sq ft |
| Second-story addition over an existing house | $200 to $700 per sq ft, usually over $100,000 |
| Primary suite addition (bedroom, bath, closet) | $182,518 midrange, $387,485 upscale |
| Bathroom addition | $63,595 midrange, $119,034 upscale |
| Architect, structural engineer, plan check and soils report | Separate lines in your proposal |
Pomona room addition questions, answered
Do I need a permit for a room addition or home addition in Pomona?
Yes. Attached rooms are not on the state's permit-exempt list, which names only one-story detached accessory structures up to 120 square feet, and Pomona's code lists no change to it. Expect plans, a building permit, separate plumbing, electrical and mechanical permits where they apply, and a zoning check first. Confirm the details with Building and Safety.
How big can a home addition be in Pomona without a permit?
No attached addition is permit-free. The state exemption covers only a one-story detached accessory structure of 120 square feet or less, and even exempt work must meet Pomona's zoning setbacks and coverage. A room built without a permit can cause trouble at sale and with insurance, so ask the City before starting anything, however small.
How much does a room addition cost per square foot in Pomona, California?
Plan on about $300 to $550 per square foot for a ground-level addition and $200 to $700 for a second story, based on Los Angeles area sources, since we found no Pomona study. Design, engineering and plan check are extra lines. Your written proposal prices your lot and scope.
How much does a home addition permit cost in Pomona?
We could not verify an amount, so we print none. Pomona's permit fees are set by council resolution, and the code text lists no dollar figures. Pages that quote a figure rarely cite it. Ask Building and Safety for a fee estimate on your scope, and ask whether plan check, trade permits and the recycling deposit are separate.
How long does a room addition take in Pomona?
By our planning estimate, a ground-level room takes roughly 11 to 22 weeks of work after permits are issued. Design and zoning take another 4 to 12 weeks beforehand, and plan check is not predictable. A second story takes longer. A historic district certificate adds review time, so ask Planning for its current schedule.
Can I add a second story to my Pomona house?
Often yes, if the structure can carry it. House Medium 1 allows 2.5 stories or 32 feet, and a second story adds no ground footprint. An engineer must confirm the foundation and walls, and a historic district adds a certificate review. Ask Planning whether upper floors face setbacks that the ground floor does not.
Is a room addition or an ADU better for my Pomona lot?
It depends on who will use the space. A room addition grows the main house and is limited by building and impervious coverage. An ADU can be a separate unit up to 800 square feet by right, with larger caps by lot size, and can be rented. Our guide compares both, and Planning can confirm your lot's limits.
Does a room addition increase property taxes in California?
Yes, but only for the new construction. The State Board of Equalization says new construction is reassessed at the market value it adds, and the rest of the property keeps its existing base year value. The county assessor makes the call, so ask what your addition is expected to add before you budget the tax change.
Does a home addition in a Pomona historic district need approval?
Yes. Additions to historic resources, accessory structures and infill in the six historic districts and on landmarks need a Major Certificate of Appropriateness from the Historic Preservation Commission, and the building permit waits for it. Send Planning your parcel number, photos and a sketch of height and materials before commissioning full drawings.
Do additions in Pomona need fire-resistant construction?
Only inside a Very High Fire Hazard Severity Zone, which covers roughly 1 percent of the city by our screening. There, building expansion must comply with Chapter 7A of the California Building Code under Municipal Code section 74-32. Check your parcel on the City's fire page and ask Building and Safety, because the map layer we used is the older one.
Describe your Pomona addition
Send the street, the room you want, the year the house was built and whether it sits in a historic district, and we will check coverage, historic status and fire zone before the site visit.