
Room Additionin Diamond Bar, CA
A room addition in Diamond Bar starts with Planning, which clears most projects through its Inquiry Form before Building and Safety plan check. Additions of 50 percent or more of the existing floor area get development review. Setbacks, 40 percent lot coverage in most zones, hillside rules and expansive soil set how much you can add.
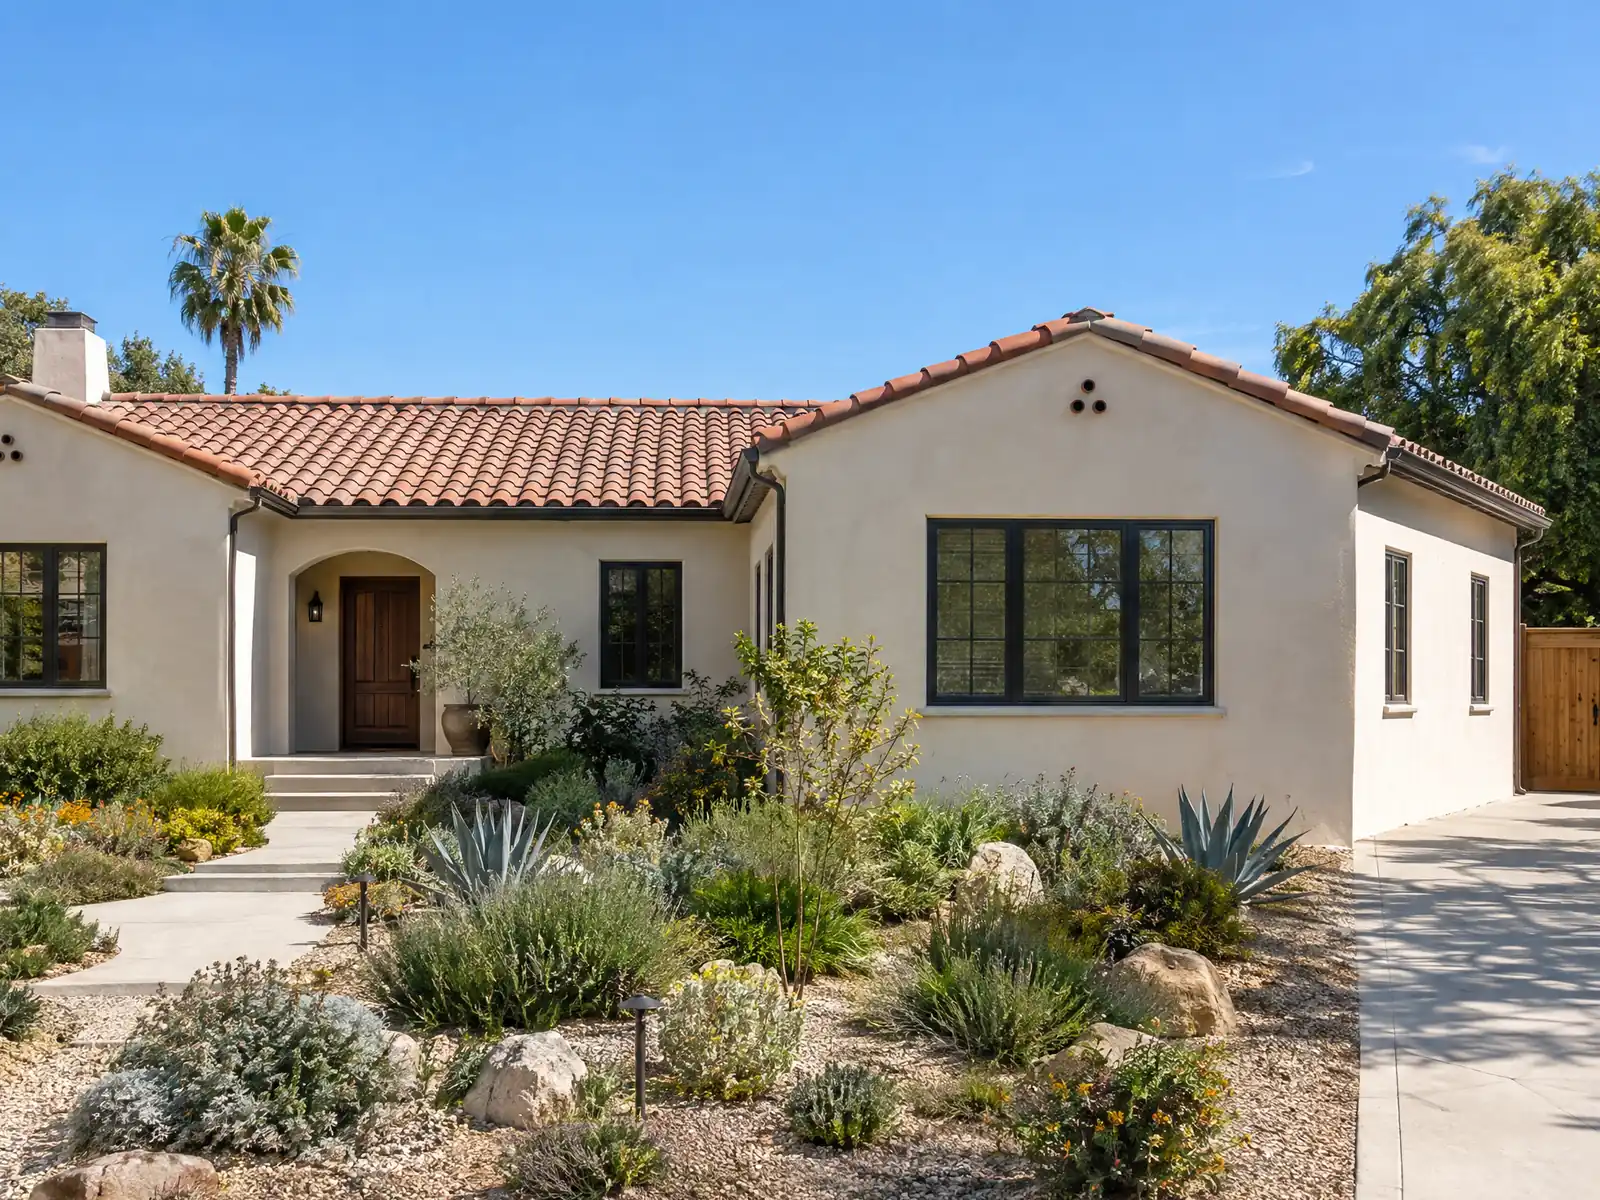
Diamond Bar was planned before it was a city. Rancho Los Nogales, granted in 1840, was reassembled as the Diamond Bar Ranch in 1918, and after a 1956 purchase by two oil companies the hills filled with tracts. The Census Bureau's 2020 to 2024 estimates put 70.2 percent of the 18,969 homes between 1970 and 1989, and the Housing Element describes most as in good condition, so the typical addition meets a house that is 35 to 55 years old.
This page covers what decides how much you can add: coverage numbers, review thresholds, hillside height rules, soil, fire zone construction and the logistics of a build on a slope. Prices are on our room additions page, and the Diamond Bar overview lists the other trades we manage here. MDG Builders draws and permits the job and supervises it, and licensed framers, concrete and finish trades build it.
What Diamond Bar's codes say about additions
Where room additions permits come from in Diamond Bar: City of Diamond Bar Community Development Department, Building and Safety Division.
- Municode 22.48.020 requires development review for additions equal to 50 percent or more of the existing habitable floor area, and the City FAQ adds that some second-story additions and any addition over 50 percent of the home need Planning Commission approval; the FAQ says to start with a Planning inquiry or an appointment.
- A first-floor addition under 300 square feet falls in Zoning Clearance Tier 2 at $280.00; the valuation table values additions up to 1,000 square feet at $169.09 per square foot, and Preliminary Project Review is $3,720.00 with 50 percent credited to later Planning fees (FY 2026-27 schedules).
- Single-family additions must keep the zone's setbacks, 35-foot height limit and lot coverage (40 percent in RL and RLM, 30 percent in RR) from Table 2-4, measured under 22.16.090 from the property line or buildable pad.
- Allowed projections into setbacks include eaves and cantilevered features up to 3 feet into the front yard, 30 inches into a side yard (not closer than 3 feet to the line) and 5 feet into a rear yard (not closer than 10 feet), covered porches up to 6 feet into the front yard, and chimneys up to 8 feet wide extending 30 inches (22.16.090(3)).
- The City's Residential Code amendment requires construction documents stamped by a California licensed architect or engineer for wood-frame dwellings of more than one story or with a basement in Seismic Design Category D0, D1 or D2, and for wood-frame dwellings over two stories and a basement in categories A, B or C.
- In hillside areas the height envelope in 22.22.120 applies: a maximum of 35 feet from finished grade at the front setback and 25 feet at the side setback rising at 45 degrees toward the center of the lot, with architectural treatment on all sides visible from a public street.
- Under the City's Residential Code amendments, foundations in Diamond Bar are considered to be on expansive soil unless a registered geotechnical engineer specifies otherwise (R403.1.4.1), so additions are built with foundations that minimize damage from soil movement.
- Where an addition or remodel affects more than 90 percent of an existing structure in a Very High Fire Hazard Severity Zone it is treated as a new structure that needs an automatic residential fire sprinkler system and fire zone compliance (Residential Code amendments to R309 and R337.1.3).
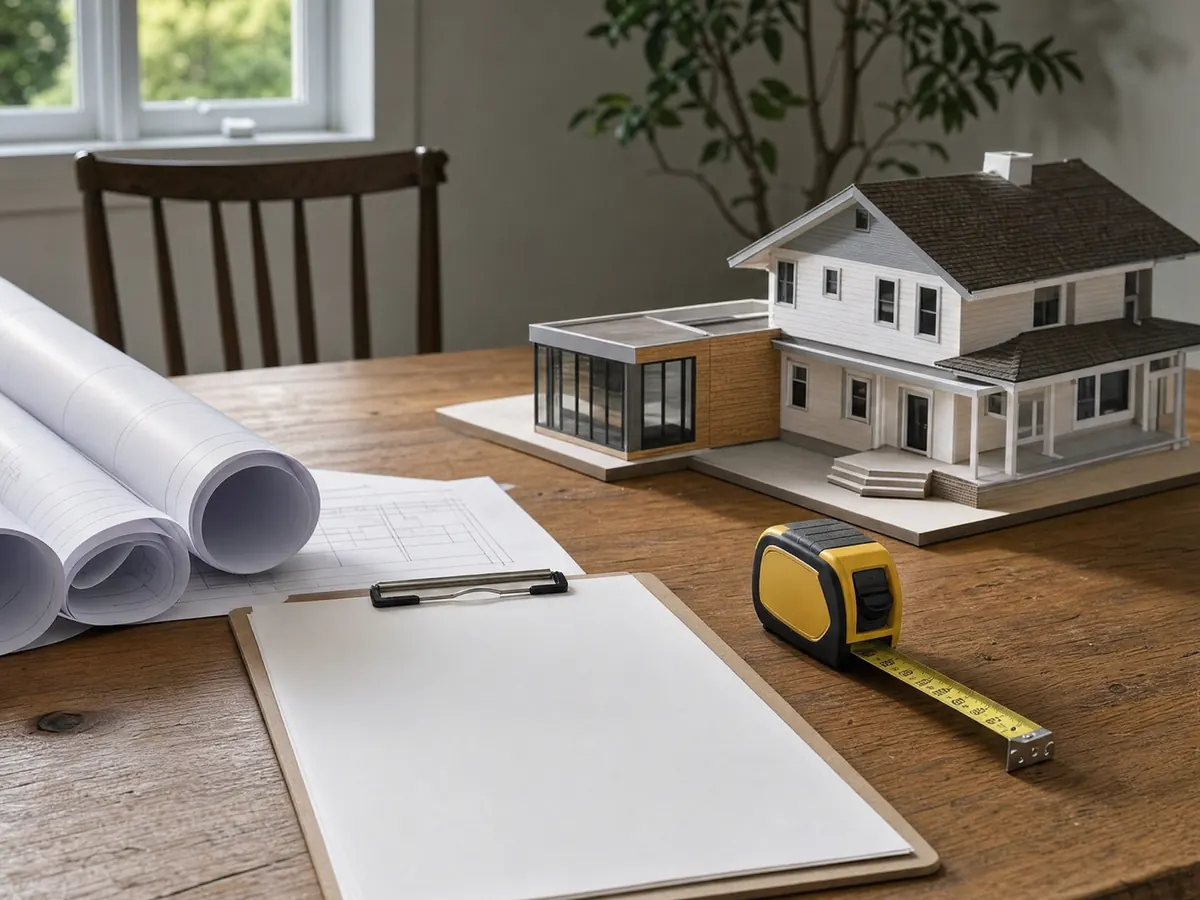
How much home addition can a Diamond Bar lot hold?
Table 2-4 of the Development Code sets the envelope. Lot coverage is 40 percent in the RL zone, with 10,000 square foot lots, and in the RLM zone, with 8,000 square foot lots. It is 30 percent in RR, the one-acre zone. Height tops out at 35 feet. Front setbacks are 30 feet in RR and 20 feet in RL and RLM, and rear setbacks are 25 feet in RR and 20 feet in the other two, as the Municode table prints them.
Side yards differ. RL needs 10 feet on one side and 5 on the other with 15 feet between buildings, and RR needs 15 and 10 with 25 feet between them. On a lot that falls away, setbacks are measured from the buildable pad, not the property line. Eaves may reach 3 feet into the front yard, 30 inches into a side yard and 5 feet into a rear yard, and covered porches 6 feet toward the street.
The code also protects views: a new structure should create view corridors and stay low where it sits in the viewshed of existing homes. A survey and a zoning check come before any drawing.
When does a Diamond Bar home addition go to the Planning Commission?
Review depends on size. A first-floor addition under 300 square feet is a Tier 2 Zoning Clearance at $280.00. Anything equal to 50 percent or more of the existing habitable floor area needs development review under Municode 22.48.020, and the City's FAQ adds that some second-story additions and any addition above 50 percent need Planning Commission approval. The Commission meets at 6:30 p.m. on the second and fourth Tuesdays.
A project can also trigger review by where it sits: a residential project on a descending slope that abuts a public street needs it too. Preliminary Project Review costs $3,720.00, and half of that is credited against later Planning fees on the FY 2026-27 schedule. Start with the Planning Division at 909-839-7030 or its Planning Inquiry Form.
Building permit fees follow valuation, and the City values additions up to 1,000 square feet at $169.09 per square foot. That is a fee valuation, not a construction price.
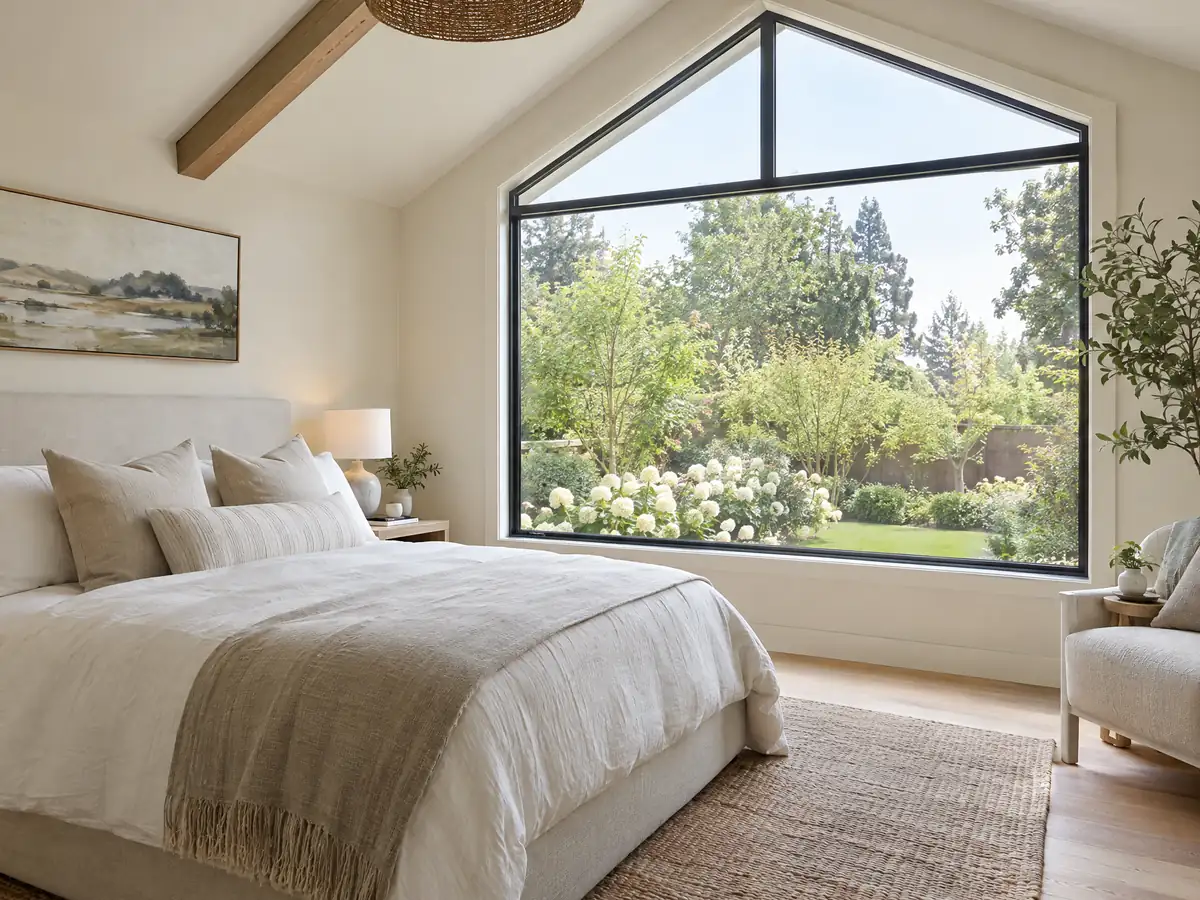
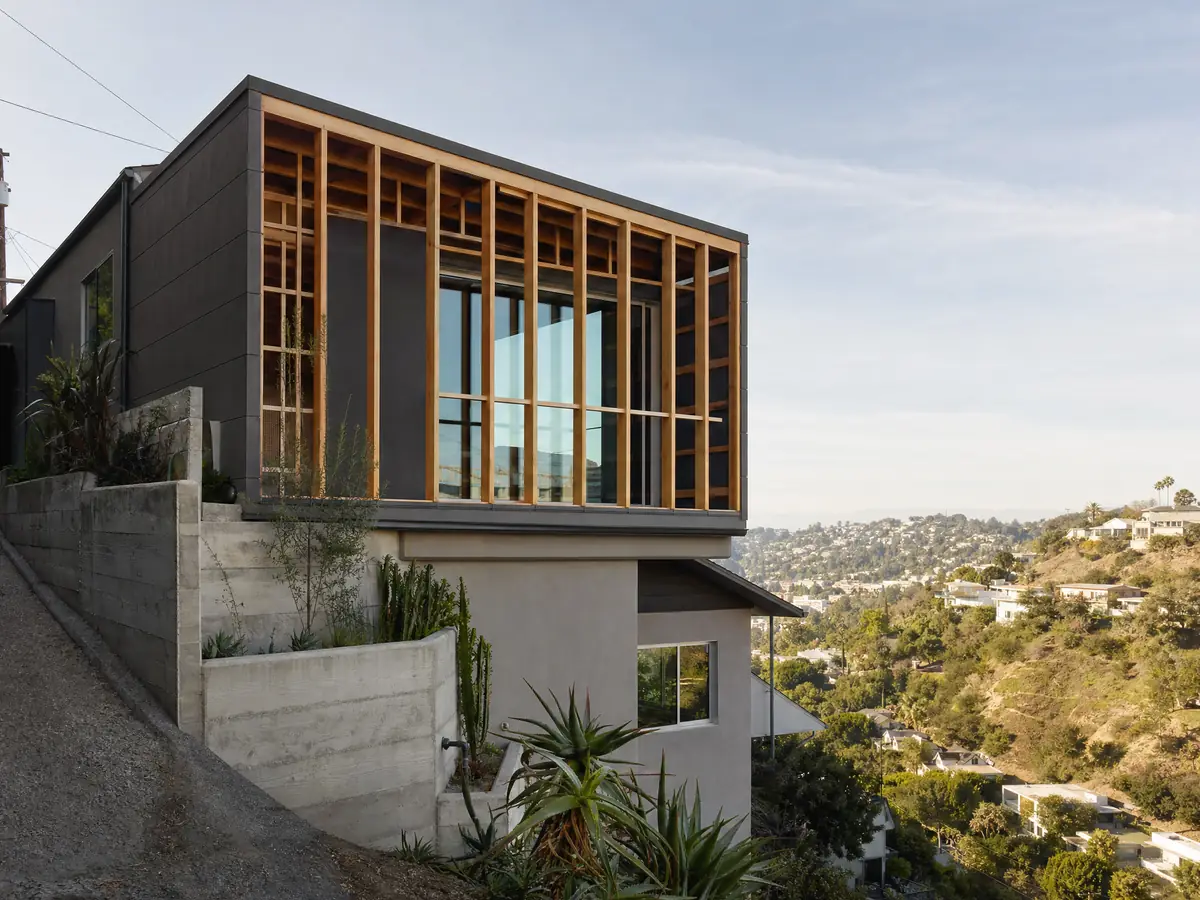
Room addition on a hillside lot: the height envelope, ridges and non-combustible walls
In hillside areas, the height envelope in Municode 22.22.120 caps a building at 35 feet from finished grade at the front setback and 25 feet at the side setback, rising at 45 degrees toward the middle of the lot. Every side visible from a public street needs architectural treatment, and no part of a structure may come within 50 feet vertically of a prominent ridge.
The same chapter requires non-combustible roofing, exterior walls that are non-combustible or fire resistant, and eaves and overhangs that are non-combustible or protected. Hillside grading must avoid the rainy season, October 15 to April 15, unless an erosion plan covers it.
We have not opened the steep slope map, so we cannot say which streets are hillside, and the Planning Division can answer that for a given address. Development in hillside areas needs a conditional use permit, a soils report and a slope analysis.
Foundations on expansive soil and additions in a Very High fire zone
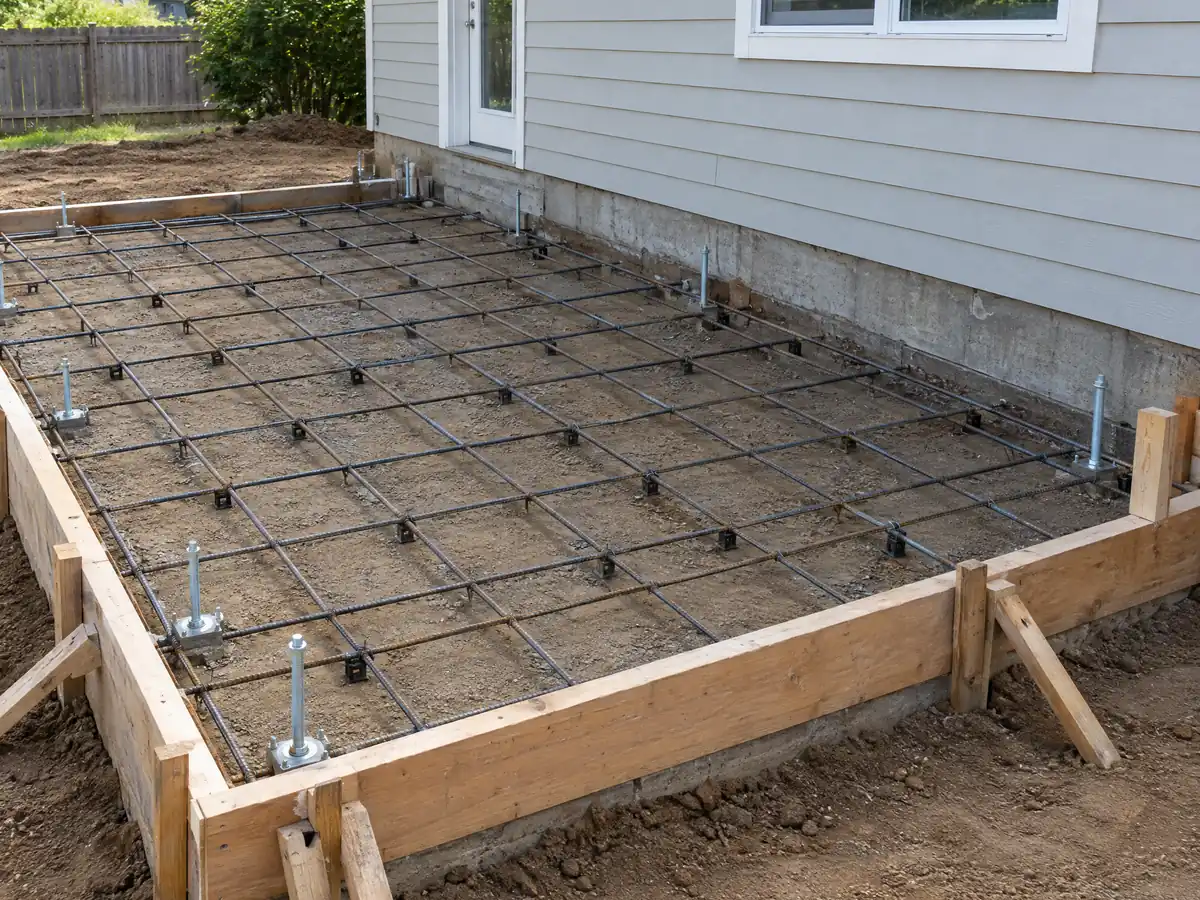
Under the City's Residential Code amendments, a Diamond Bar foundation is considered to sit on expansive soil unless a registered geotechnical engineer says otherwise, so an addition is built to limit damage from soil movement. The General Plan calls expansive soil pervasive and notes recorded Restricted Use Areas, mostly on back slopes in The Country, that were not evaluated for constructability. Ask Public Works whether your lot is one of them.
The City Council designated Very High Fire Hazard Severity Zones on November 18, 2025, using the CAL FIRE map dated March 24, 2025. Class A roofs are required there and the 2025 Wildland-Urban Interface Code applies. A Los Angeles County copy of the map put 154 of 420 sample points, 36.7 percent, in a Very High zone, but that is a point sample, not a parcel answer.
An addition or remodel affecting more than 90 percent of an existing structure in the zone is treated as a new structure needing fire sprinklers. We did not read the WUI code's window and vent rules, so ask Building and Safety what your addition must use.
Can you add a second story to a Diamond Bar house?
Sometimes. The 35-foot height limit can leave room for a second floor, but the view rules and the hillside envelope can lower the real limit, and some second-story additions go to the Planning Commission. In a hillside city, neighbors' views are part of the review.
The structural paperwork is heavier. The City's Residential Code amendment requires plans stamped by a California licensed architect or engineer for wood-frame homes of more than one story or with a basement in Seismic Design Category D0, D1 or D2, and for taller homes in the lower categories. We do not know the category for each lot, so we ask the plan checker.
Our room additions page covers second-story costs and the sequence of work, and an ADU or a room addition is the other choice to weigh before you commit.
How do you match a new room to a 1970s or 1980s Diamond Bar tract house?
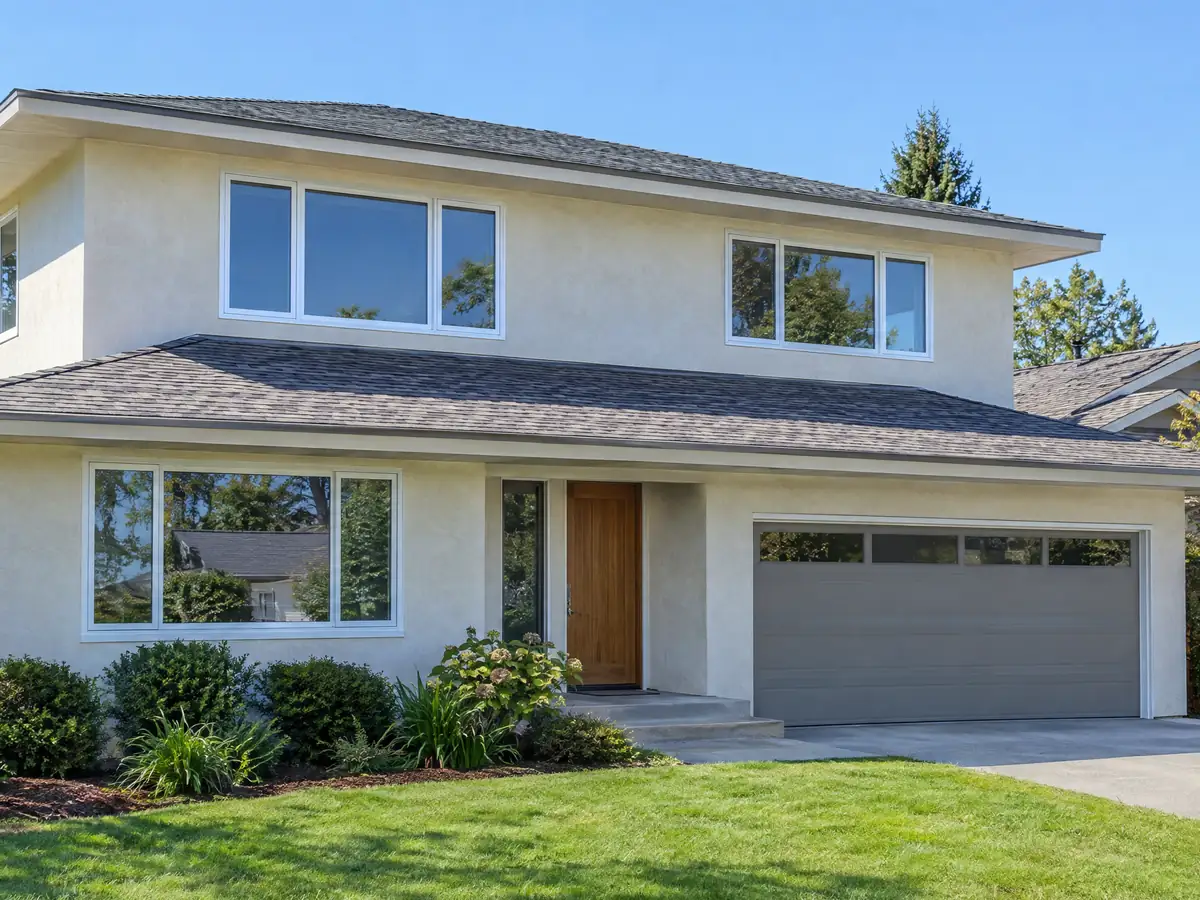
Diamond Bar's tracts were laid out as master-planned neighborhoods, so a new room is judged against close neighbors. Roofline, pitch, stucco texture and window proportions are what a reviewer and the street notice. The City applies its Design Guidelines alongside the development standards, and hillside guidelines ask for earth tones that blend with the chaparral.
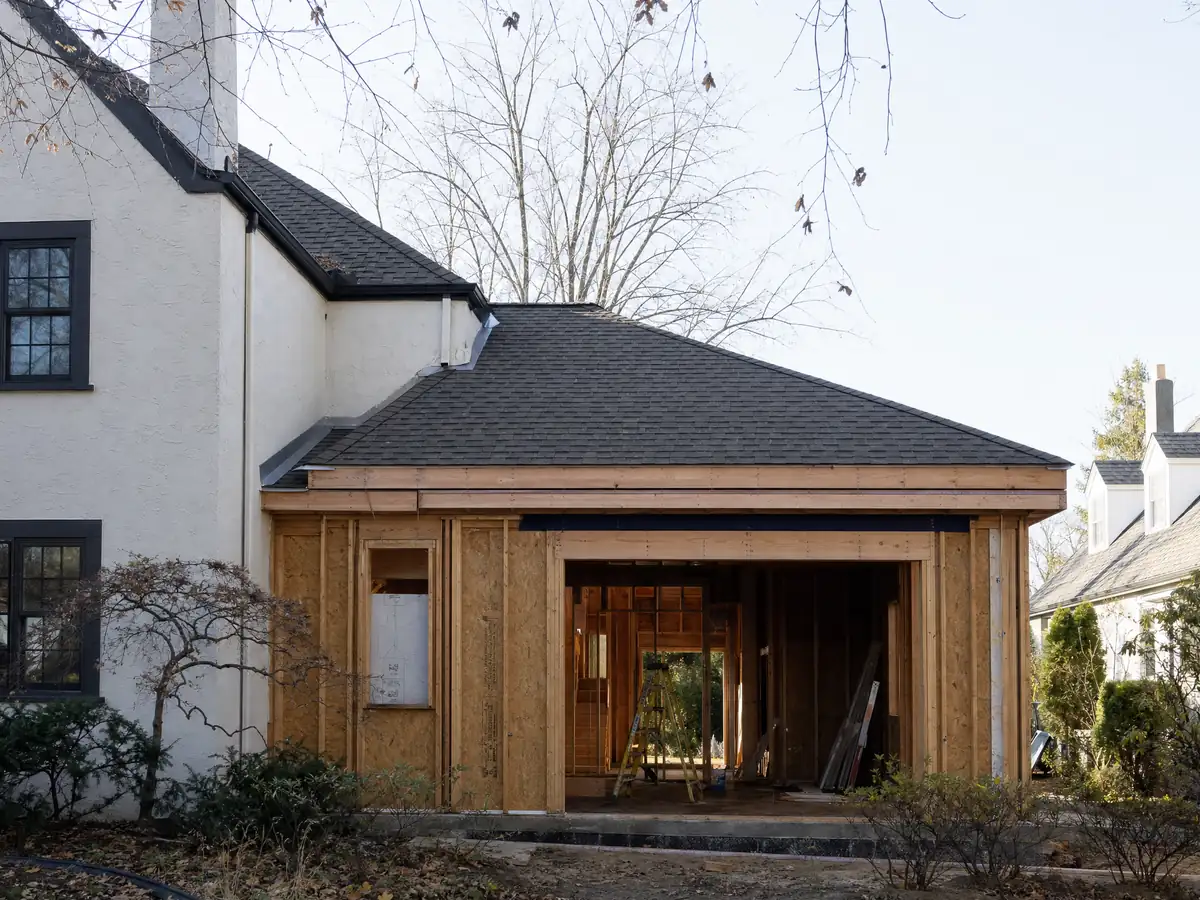
The roof is where a tie-in turns into a bigger job. In a Very High fire zone the City's Building Code requires a Class A roof covering on an existing building when 25 percent or more of the roof area is replaced in one year, and the installer must certify the class. We do not know how an addition's roof tie-in is counted, so we ask the plan checker before pricing, because it decides whether part of the old roof changes too.
Energy rules apply as well. The California Energy Commission's 2025 summary for single-family homes says additions fall under section 150.2 of the Energy Code, with an exception for fire zones on window values. An energy consultant runs the numbers for your plans.
What about the garage, protected trees and debris when you build an addition?
A single-family home must provide two parking spaces in a fully enclosed garage with interior dimensions of at least 20 by 10 feet. That is the standard to keep in mind before you plan a room that takes part of the garage, and Planning can say how it applies to yours.
Native oak, walnut, sycamore and willow trees with a trunk of 8 inches or more need a tree permit before removal, relocation or heavy pruning, and the schedule lists $1,388.00 plus a $2,500.00 deposit. Trees of those species on lots of one-half acre or less are exempt.
Projects of 1,000 square feet or more must divert at least 75 percent of waste with a C&D Debris Plan. Construction noise is barred from 7 p.m. to 7 a.m. on weekdays and all day on Sundays and holidays when it disturbs a neighbor.
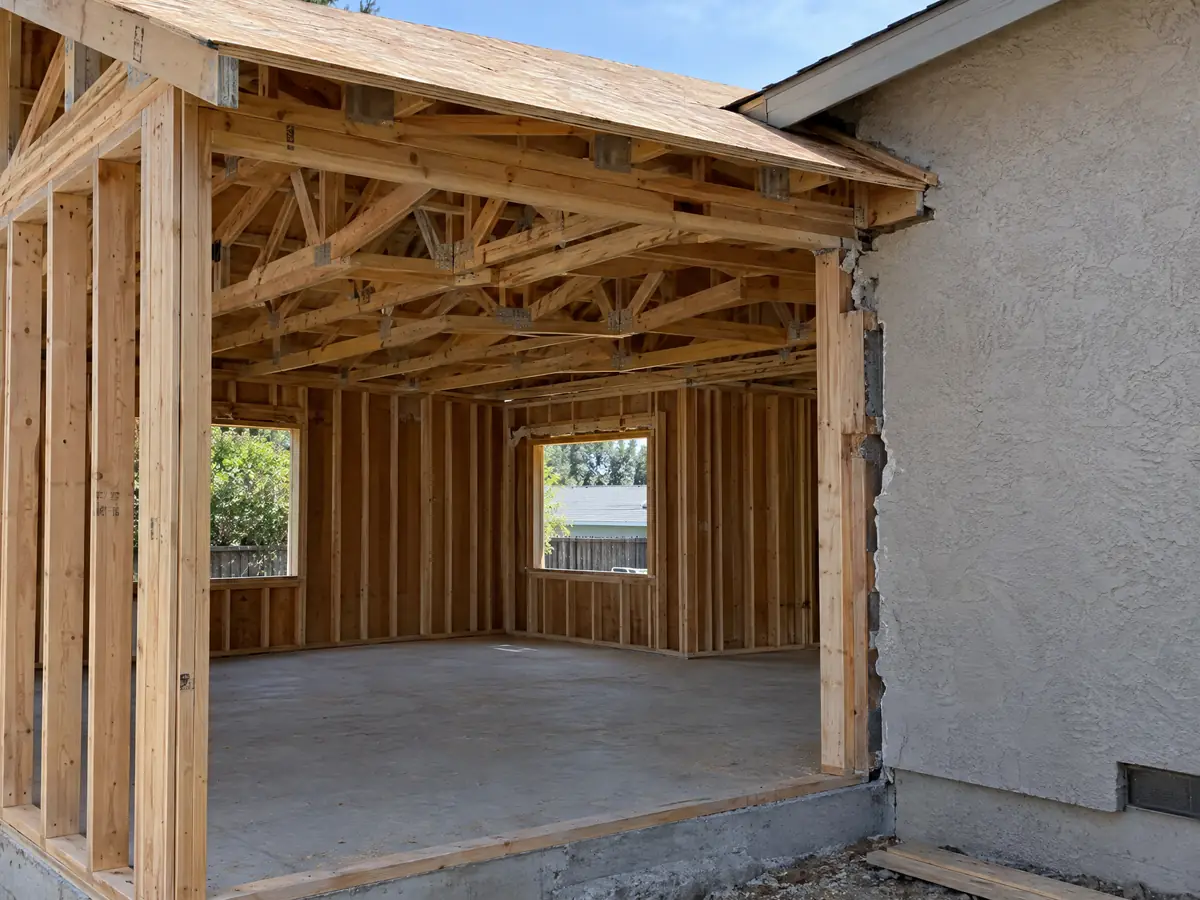
Room addition photos from Diamond Bar and nearby communities
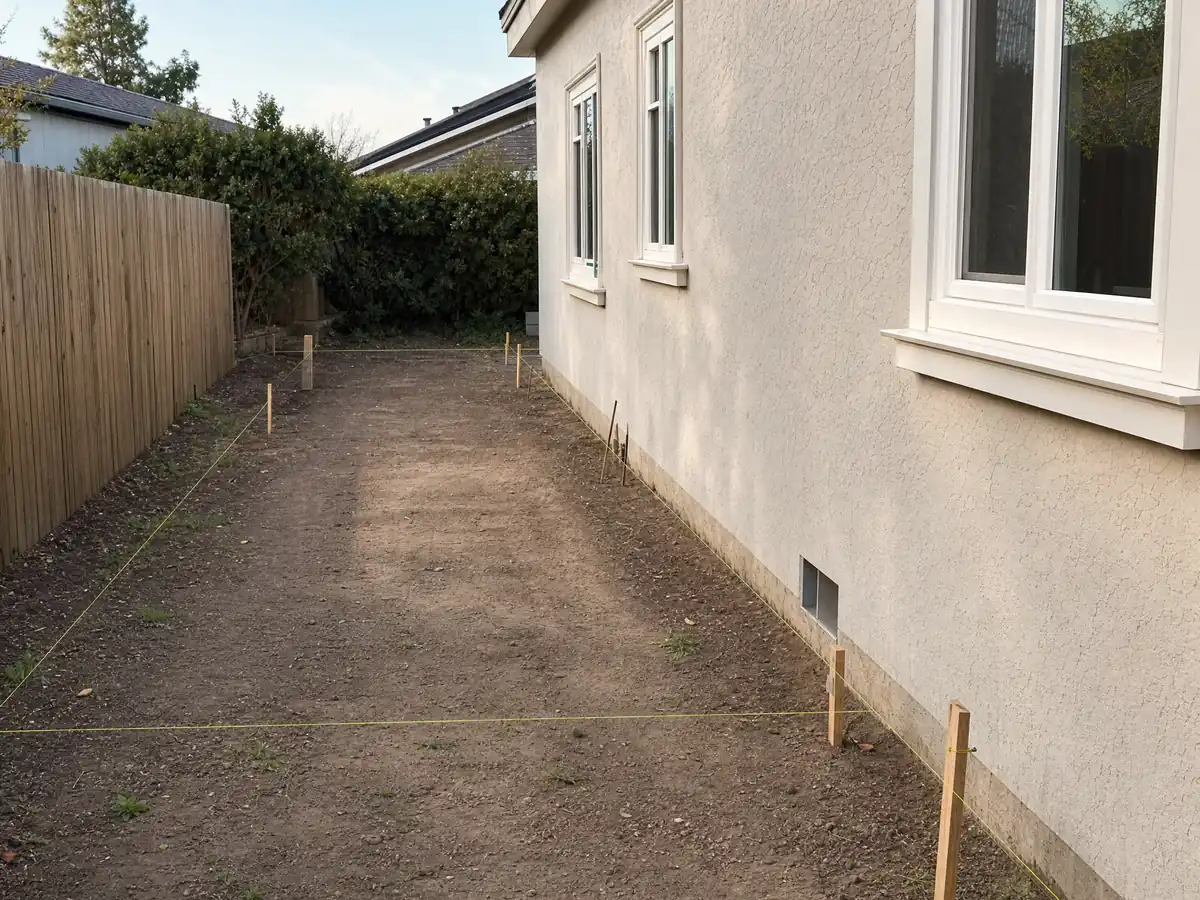
Six addition scenes tied to Diamond Bar neighborhoods and nearby places such as Walnut, Pomona and Chino Hills, from stakes and forms to finished rooms. Tap a photo to enlarge it.
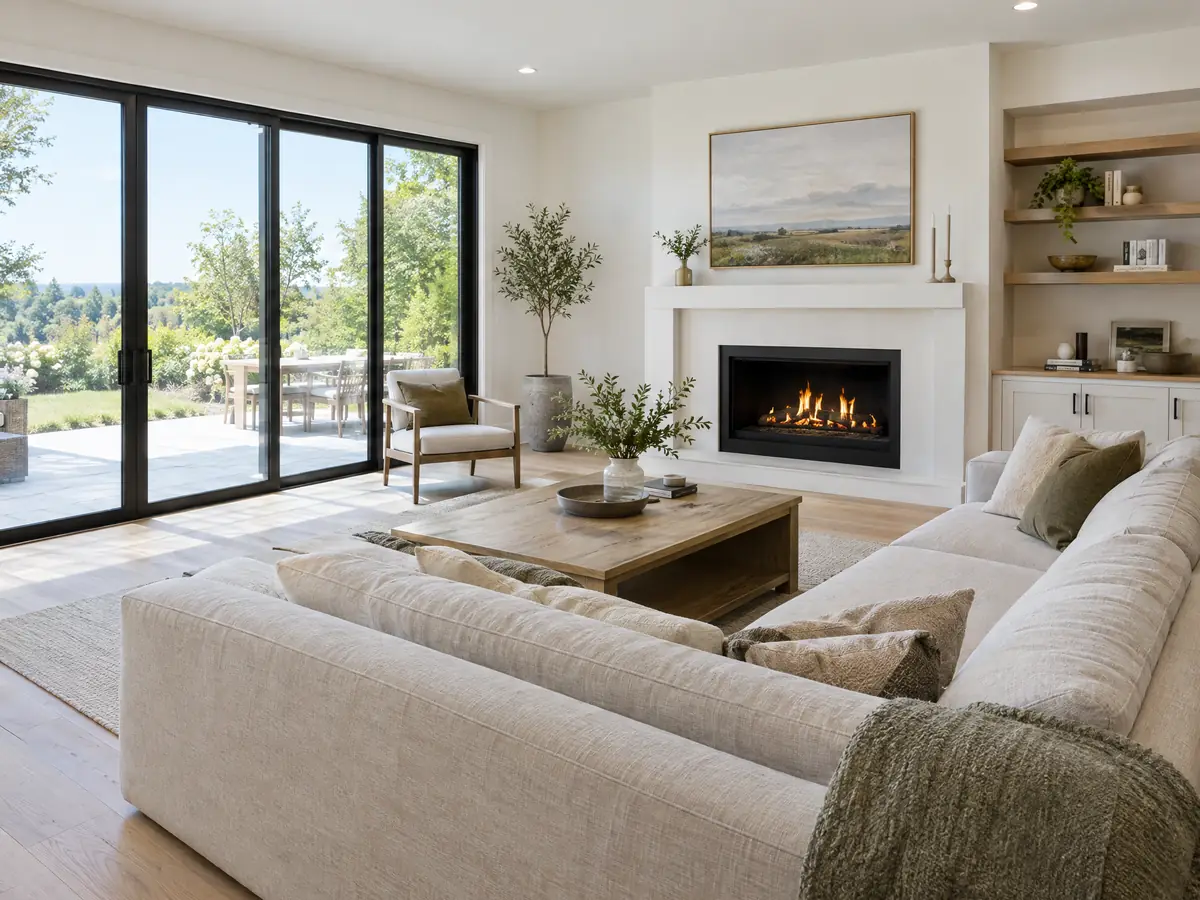
What room additions costs around Diamond Bar
Our room additions page gives a formula, not one number: about $300 to $550 per square foot for a ground-level addition, $200 to $700 per square foot for a second story, $182,518 for a midrange primary suite and $63,595 for a midrange bathroom addition, from Remodeling magazine's 2025 Cost vs. Value report for Los Angeles and Sweeten's guides. Architect, engineer and soils report costs are separate lines, and we found no Diamond Bar price survey. The state's property tax rule reassesses only the new construction. Diamond Bar touches Walnut, Pomona and Chino Hills, with Covina, West Covina and Brea close by, each with its own building department. To compare, see Pomona, West Covina, Glendale and Los Angeles, and the West Covina overview. An addition usually changes window replacement in Diamond Bar and a bathroom remodel in Diamond Bar, and our ADU cost guide prices the alternative.
| What it covers | Typical range |
|---|---|
| Ground-level addition (family room, bedroom), construction only | $300 to $550 per sq ft |
| Second-story addition over an existing house | $200 to $700 per sq ft, usually over $100,000 |
| Primary suite addition (bedroom, bath, closet) | $182,518 midrange, $387,485 upscale |
| Bathroom addition | $63,595 midrange, $119,034 upscale |
| Architect, structural engineer, plan check and soils report | Separate lines in your proposal |
Other work we manage in Diamond Bar
Diamond Bar room addition questions, answered
Do I need a permit for a room addition in Diamond Bar?
Yes. A room addition adds floor area, structure, plumbing or electrical work, and the City says building permits cover erecting and modifying residential structures. Planning reviews the project first through its Inquiry Form, then Building and Safety checks the plans. Call 909-839-7020 to confirm the path for your lot.
How big of an addition can I build without a permit?
We found no size at which a habitable addition escapes a permit. The only exemptions the City restates are one-story sheds of 120 square feet or less, retaining walls up to 3 feet and small prefabricated pools. We could not read the state's full exempt list, so ask Building and Safety before building anything attached to the house.
How much does a room addition cost per square foot in California?
Sourced ranges run about $300 to $550 per square foot for a ground-level addition and $200 to $700 for a second story, usually over $100,000 in total. Architect, engineer and soils costs are extra. We found no Diamond Bar study, and slope and soil can move the price, so your proposal is the real number.
How much does a home addition permit cost in Diamond Bar?
The City values additions up to 1,000 square feet at $169.09 per square foot and charges permit fees in tiers by valuation, plus plan check at 85 percent of the permit fee and added surcharges. Our reading of the schedule makes a 400 square foot addition's permit fee about $2,074 before those extras. Planning fees are separate.
How long does a room addition take in Diamond Bar?
Design and Planning review come first, then plan check, then construction, and none of the City's review times are published for additions. Construction is a matter of months. Remember that a plan review application expires if no permit is issued within 180 days, so keep corrections moving. Your proposal states actual dates.
Can I add a second story to my Diamond Bar house?
Often yes, within the 35-foot height limit, but view protection and the hillside envelope can lower it, and some second stories need Planning Commission approval. Wood-frame homes of more than one story generally need plans stamped by a licensed architect or engineer. Ask Planning about your lot before you design.
Is a room addition or an ADU better for my Diamond Bar lot?
An addition adds space to the house, while an ADU adds a separate unit that can be rented for 30 days or longer. ADUs get a 60-day decision clock, but additions of 50 percent or more of the home go to development review. Lot size, slope and your goals decide, and both need Planning first.
Does a room addition increase property taxes in California?
Yes, but only on the new construction. The State Board of Equalization says the added area is assessed at its market value and the rest of the home keeps its existing base value. Your actual bill depends on the county assessor's valuation, so ask the Los Angeles County Assessor how the addition will be treated.
Do additions in Diamond Bar need fire-resistant construction?
In a Very High Fire Hazard Severity Zone, yes: the City requires a Class A roof and applies the 2025 Wildland-Urban Interface Code. Hillside additions also need non-combustible roofing and fire-resistant exterior walls. We did not read the WUI window and vent rules, so ask Building and Safety what applies to your address.
Describe your Diamond Bar addition
Tell us the street, the room you want, the year the house was built and whether the lot slopes, and we will check coverage, slope and fire zone questions before the site visit.