
General Contractor Diamond Bar, CA: Hillside Lots, Fire Map and Clay Soil
A general contractor in Diamond Bar plans each job around three local layers: Very High fire zones the City adopted on November 18, 2025, a hillside management chapter, and a building code that presumes clay soil under every foundation. MDG Builders, CSLB #1040337, serves as general contractor across all eleven trades, and licensed specialty firms build each one.
Eleven trade guides written for Diamond Bar's hills and tracts
Each guide below covers one trade with Diamond Bar's own permit steps, fire and hillside rules and housing, and links the City pages it relies on.
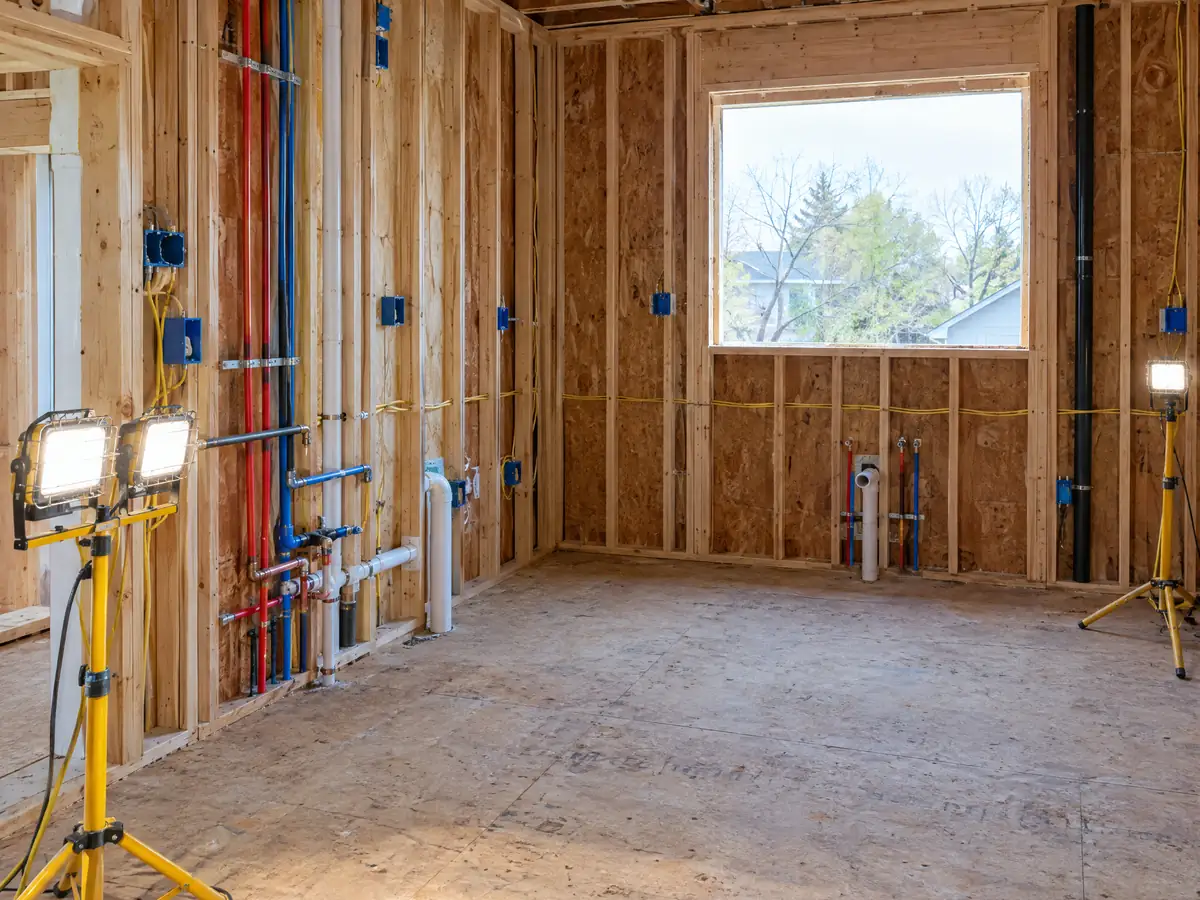
Kitchen Remodeling in Diamond Bar
Zoning Clearance and building permit fees, 1970s and 1980s wiring and pipes, wall removal, septic lots in Country Estates and second-kitchen limits.
See Diamond Bar kitchen remodeling →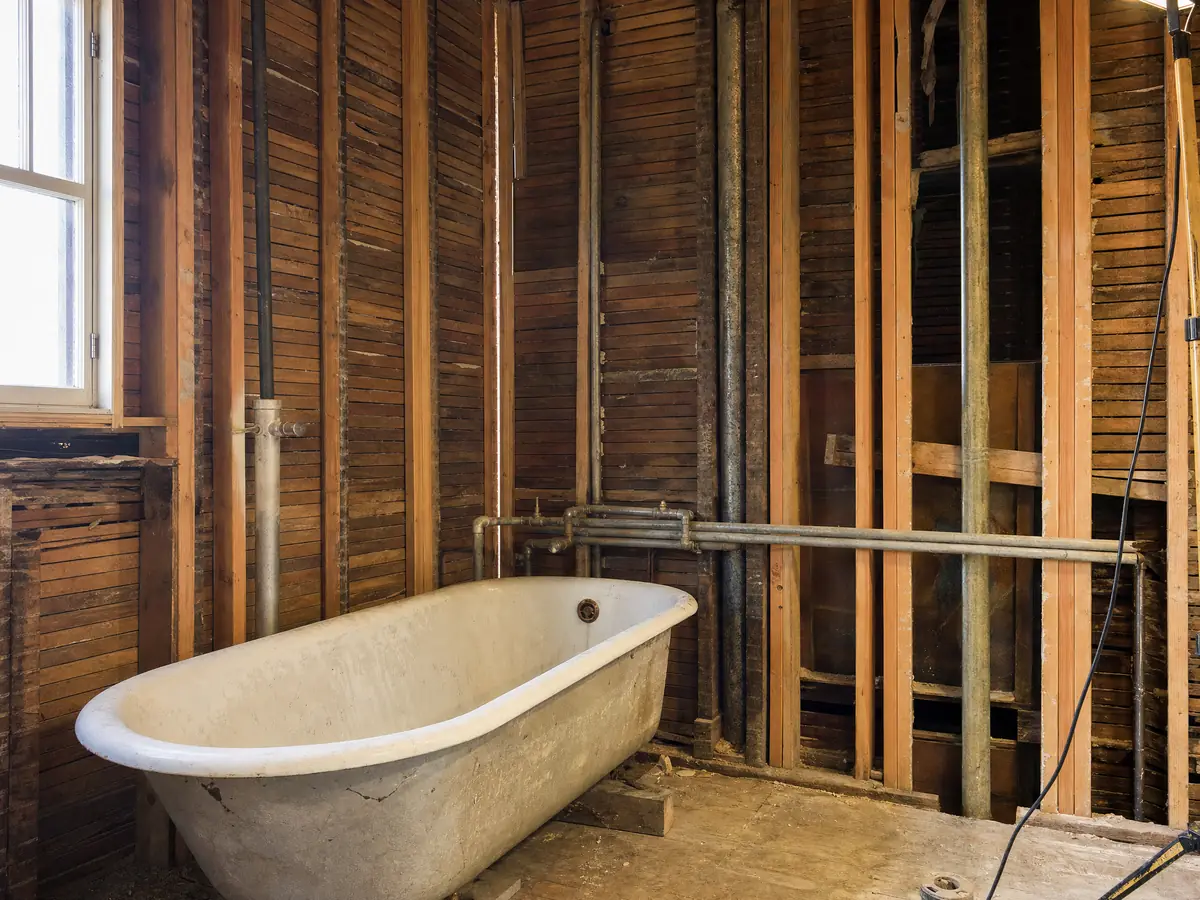
Bathroom Remodeling in Diamond Bar
Septic lots in The Country, City permit valuation, inspection days, expansive soil under slabs and lead-safe work in 1970s and 1980s homes.
See Diamond Bar bathroom remodeling →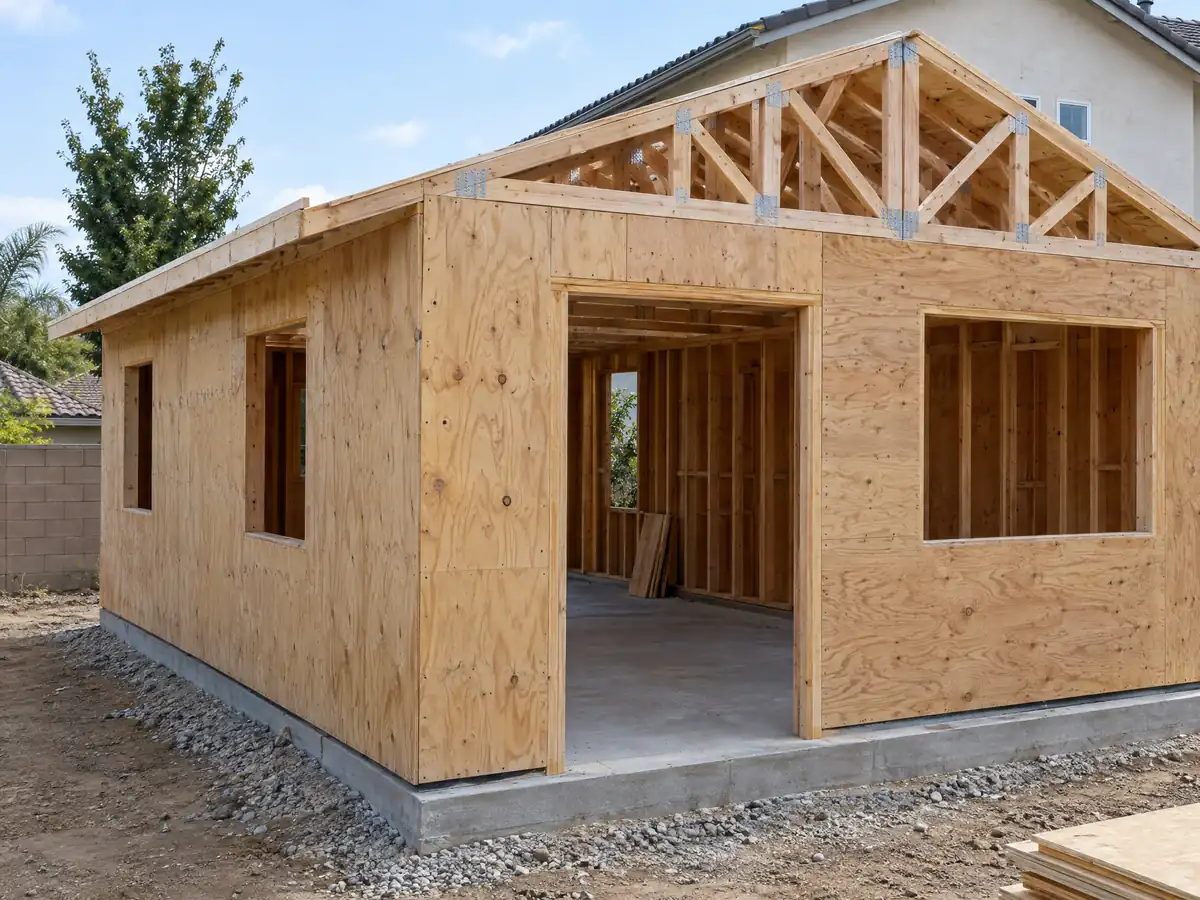
ADU Construction in Diamond Bar
Size and height caps, the November 2025 fire zone, hillside screens on pre-approved plans, septic lots and the City's ADU review fee.
See Diamond Bar ADU construction →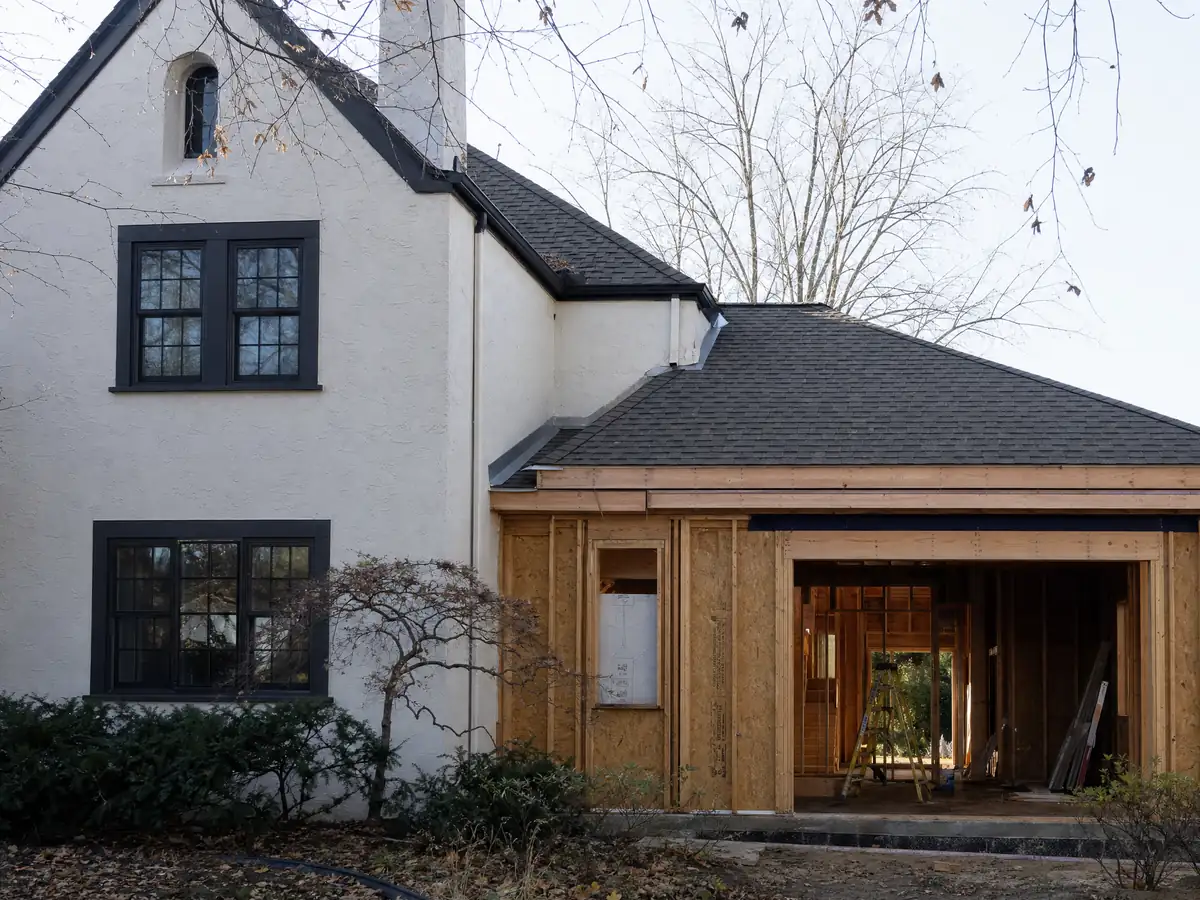
Room Additions in Diamond Bar
Lot coverage and setbacks by zone, the 50 percent review line, hillside height limits, expansive soil and fire zone construction rules.
See Diamond Bar room additions →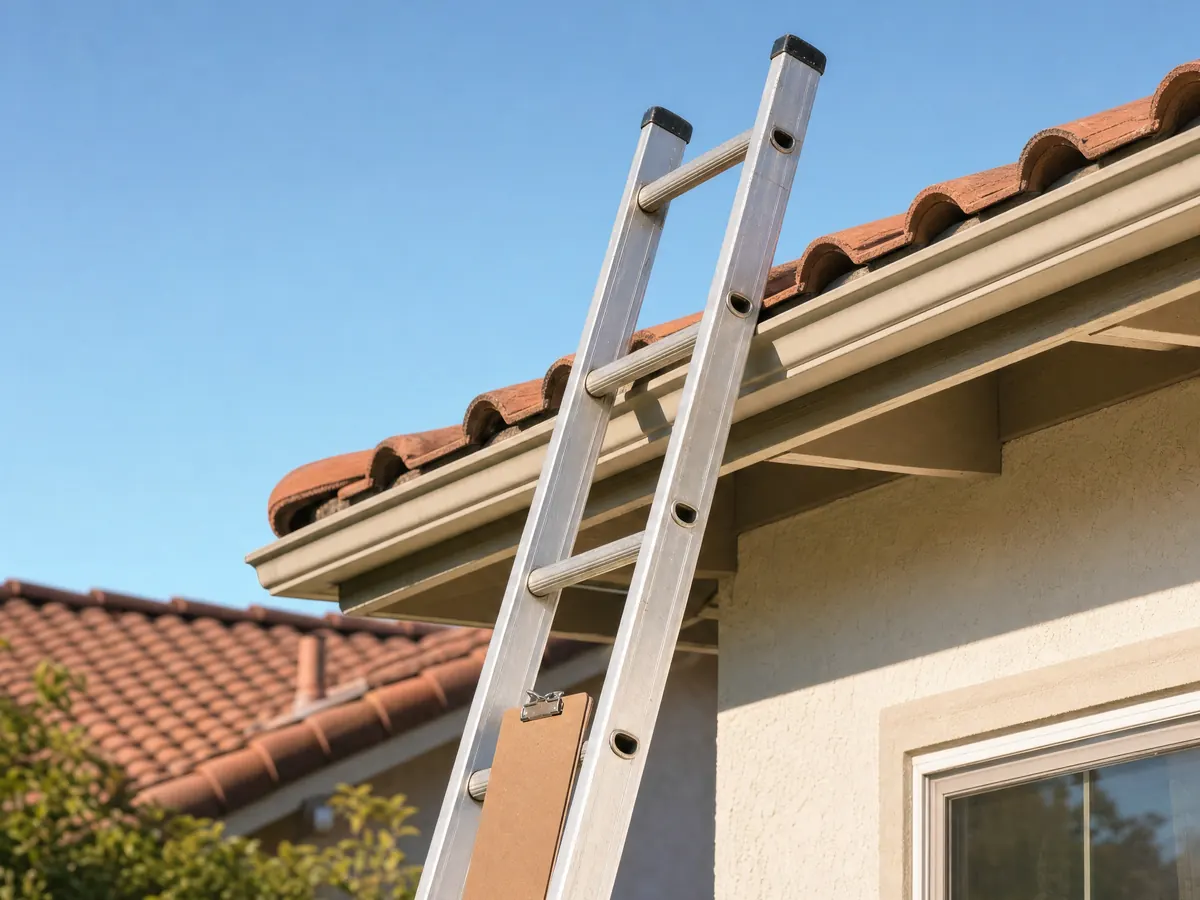
Roofing in Diamond Bar
Very High fire zone and Class A roofs, the 25 percent triggers, hillside eave rules, Zoning Clearance and solar permits for Diamond Bar homes.
See Diamond Bar roofing →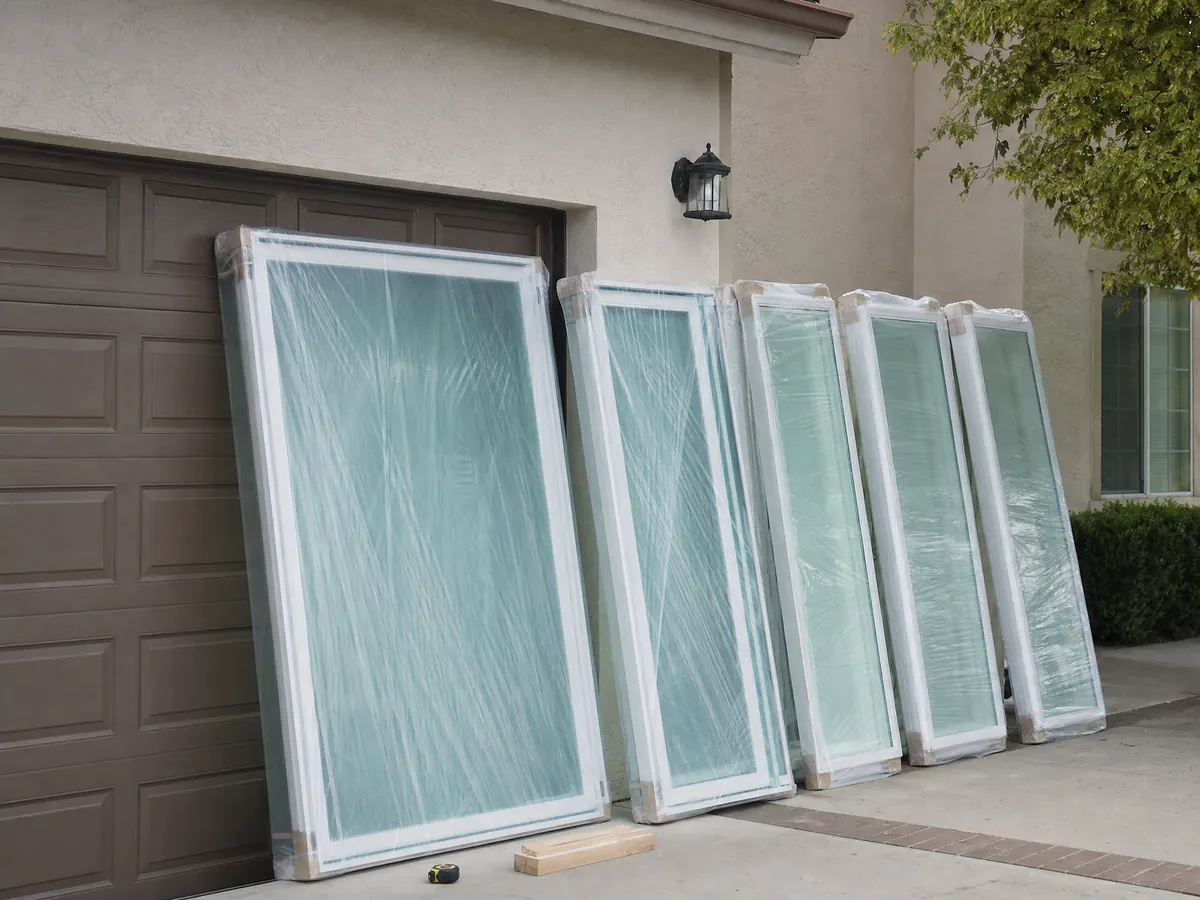
Windows in Diamond Bar
The November 2025 fire zone and glass questions, the Tier 1 Zoning Clearance, lead-safe work in older homes, hot summers and matching rules.
See Diamond Bar window replacement →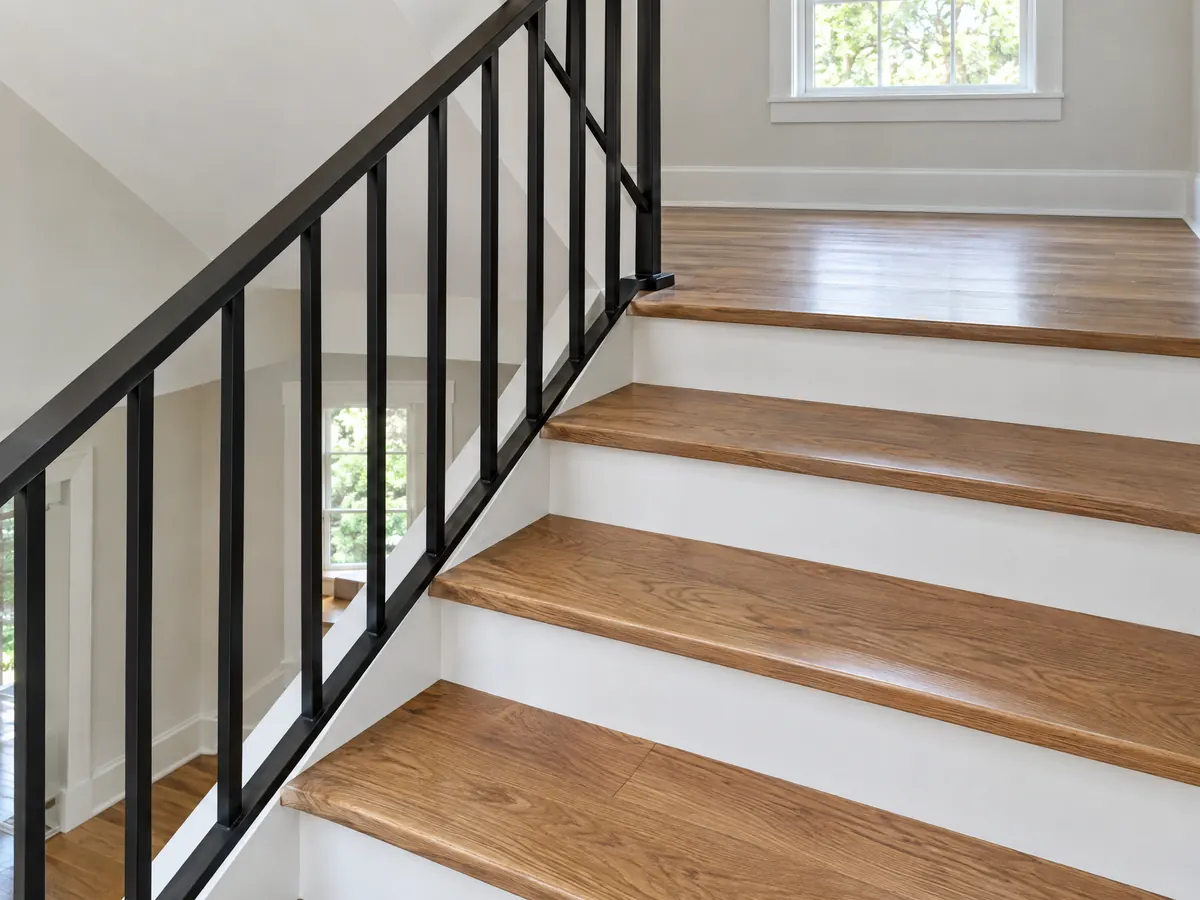
Flooring in Diamond Bar
Slab moisture on expansive soil, asbestos checks for 1970s and 1980s floors, permit questions, condo approvals and fire zone limits in Diamond Bar.
See Diamond Bar flooring →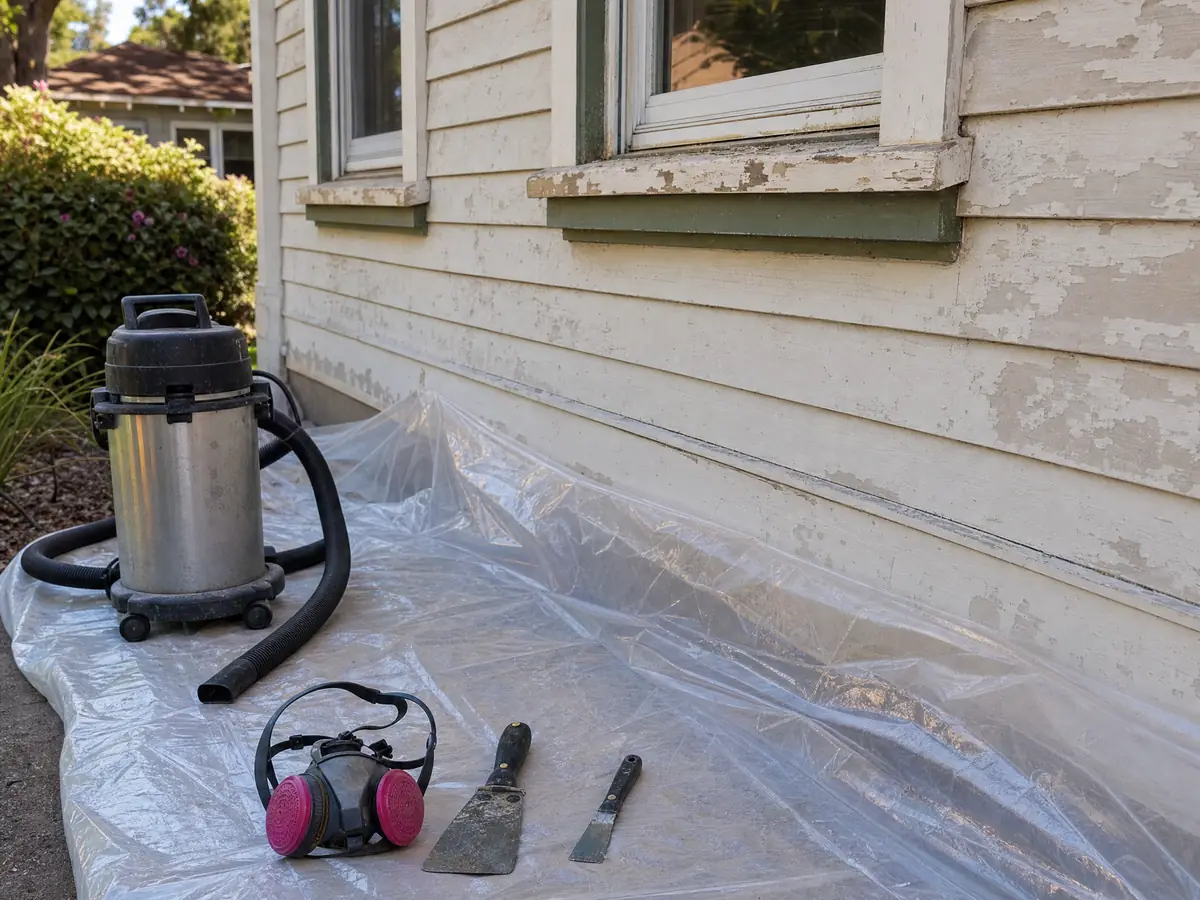
Painting in Diamond Bar
1970s and 1980s tract homes, lead-safe rules, no historic review, hillside earth tones, stucco prep and graffiti and peeling paint law.
See Diamond Bar painting →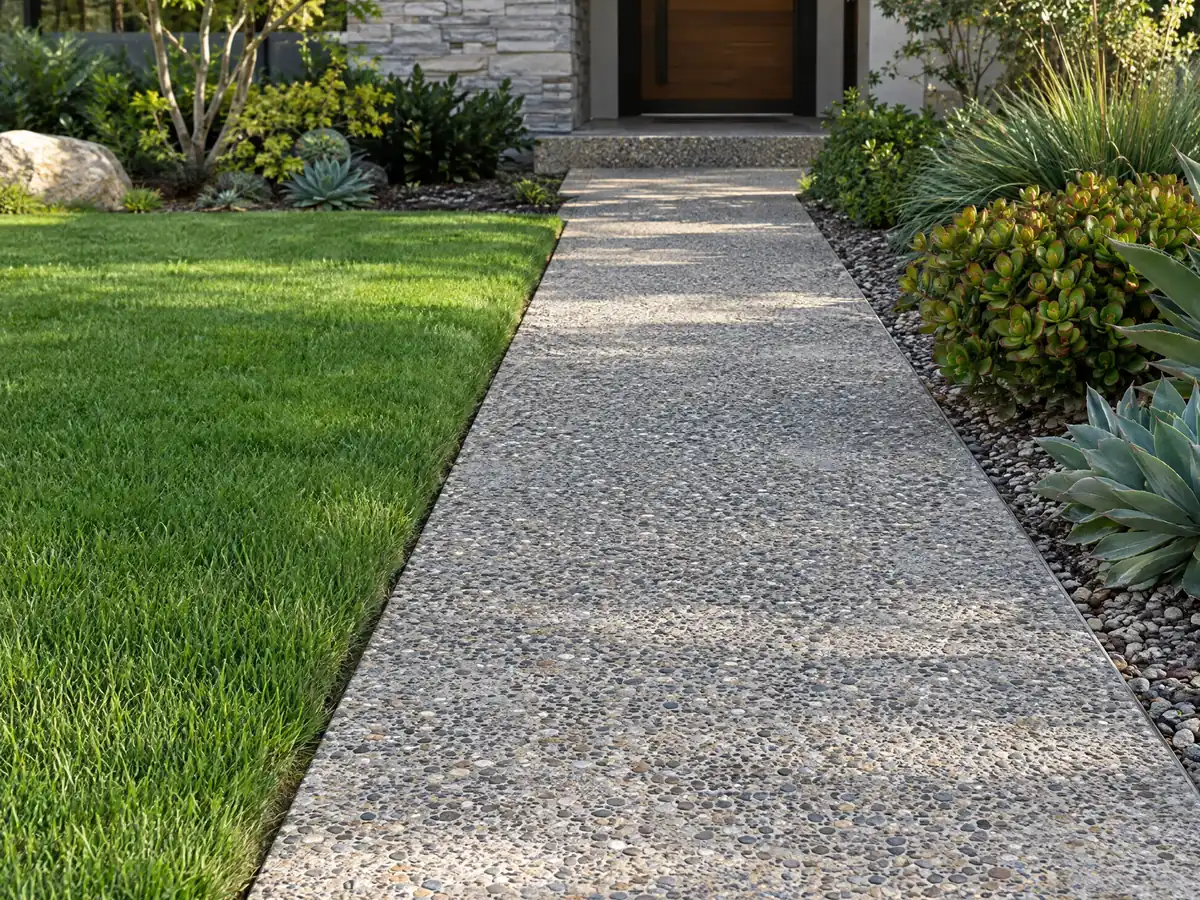
Concrete in Diamond Bar
Driveway width caps, hillside grading limits, expansive soil, retaining wall lines, protected trees and pour costs in Diamond Bar.
See Diamond Bar concrete work →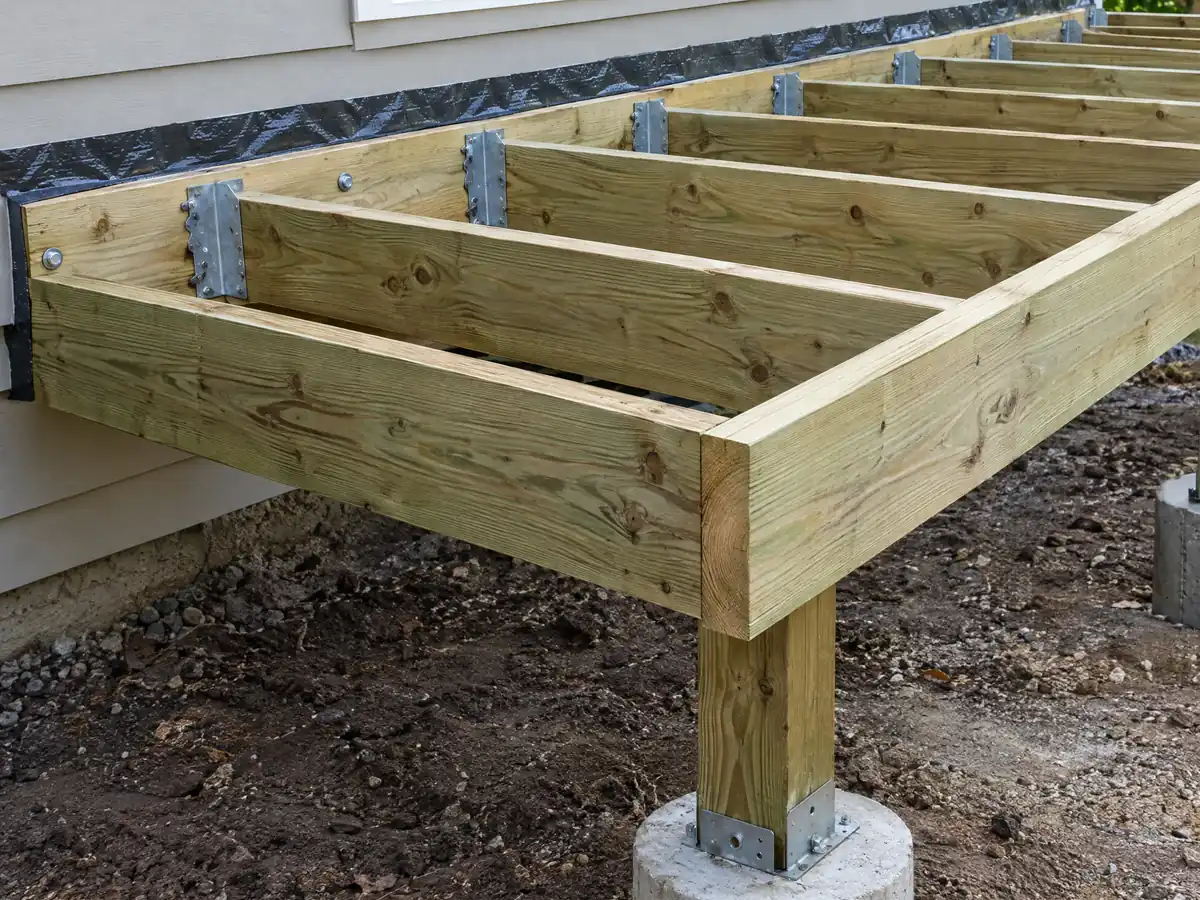
Decks in Diamond Bar
Wildfire zone decking, hillside review, slope setbacks, deck repair permits, ledgers on expansive soil and deck costs in Diamond Bar.
See Diamond Bar deck building →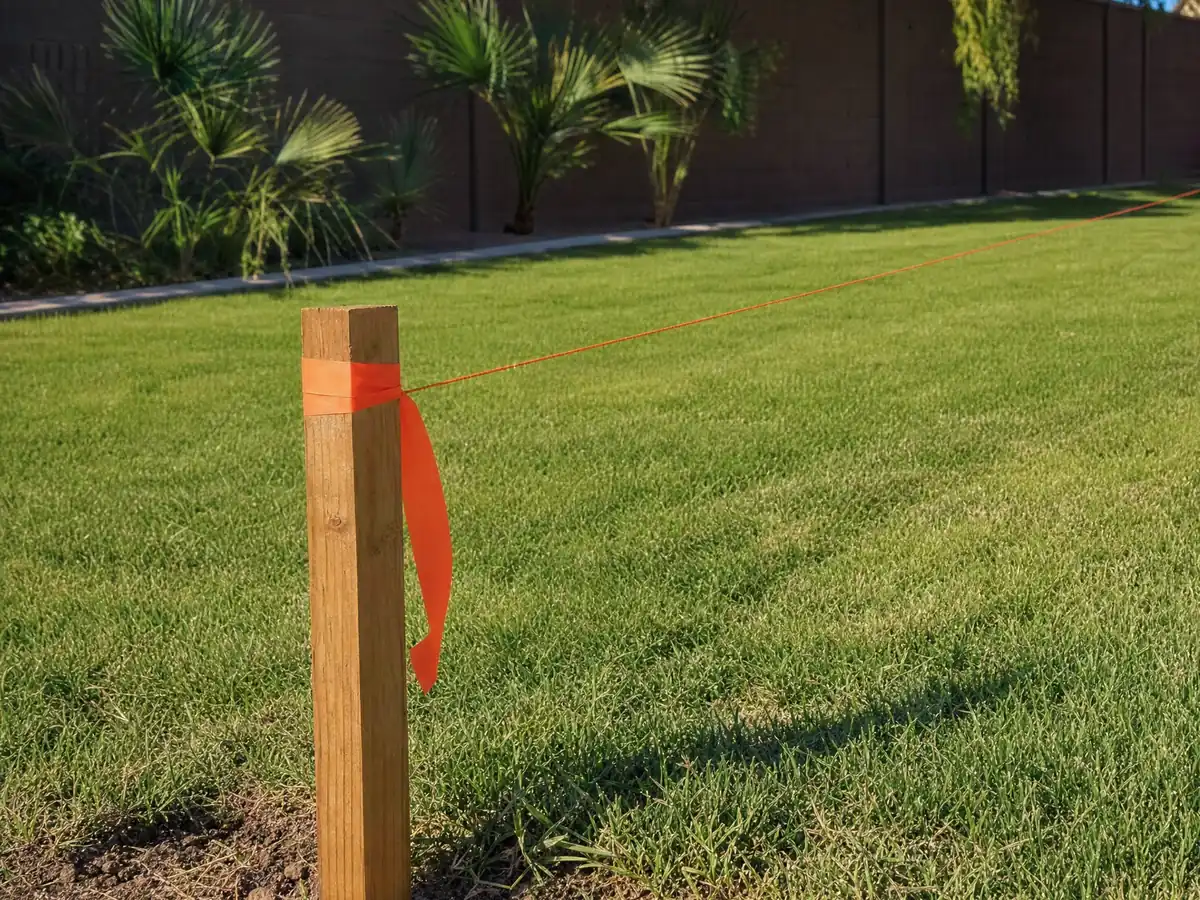
Fencing in Diamond Bar
42 inch front yards, 6 foot back fences, open hillside fences, retaining walls, flood and tree limits, and a permit rule the City states two ways.
See Diamond Bar fencing →What should a Diamond Bar owner learn about the fire map, hillsides and clay soil before hiring?
Diamond Bar is young as cities go, and the houses show it. The Rancho Los Nogales grant dates to 1840; the property was pieced back together as the Diamond Bar Ranch in 1918; and in 1956 two oil companies, Christiana and Capital (a Transamerica subsidiary), bought it and planned one of the county's earliest master-planned communities. Residents numbered 10,576 in 1970, 28,045 a decade later and 53,672 by 1990, and after two failed attempts the city incorporated on April 18, 1989, as the 86th in the county. Census Bureau ACS figures for 2020 to 2024 show 18,969 homes. Of those, 41.7 percent went up in the 1980s, 28.5 percent in the 1970s and 17.2 percent in the 1960s, so just under half predate 1980 (49.7 percent), while 4.5 percent are newer than 2000. Detached houses make up 69.7 percent, attached homes 12.2 percent and buildings with five or more units 10.1 percent; renters live in 22.7 percent of occupied homes. The Housing Element says most housing is in good condition but older neighborhoods show some deferred maintenance, and the General Plan reported no registered historic resources as of 2019, so no historic district review sits in front of a typical remodel. What decides a kitchen remodel, a bathroom remodel, new flooring or a repaint here is usually what the builder left behind: original drain lines, electrical panels sized for older appliances and, in a house built before 1978, lead paint.
Approvals pass through two City counters. The Building and Safety Division accepts permit applications through an online form and asks for plans as a single combined electronic set. Planning looks first, through its Planning Inquiry Form, and the 2026-27 fee schedule places interior remodels, re-roofs and window replacement in a $115.00 Zoning Clearance tier. New homes, additions near half the size of the original structure and ADU construction need formal approval before plan check starts, and a room addition can draw more review depending on its size and the slope. The City's permit page gives no list of exceptions, and the state's list of exempt work was closed to our tools, so we never describe a job as exempt. Calling 909-839-7020 with the scope is the quickest test. Fences show why that call matters. One City page names fences among the structures needing a building permit, while a Planning FAQ says a freestanding wall needs only a Zoning Clearance, and the two statements do not agree. Ask which applies to your height and material before a fence goes on order. Inspections are requested on 909-839-7027 at least one day ahead, and inspectors work Monday through Thursday.
Then comes the ground itself. Diamond Bar's council adopted Very High Fire Hazard Severity Zones on November 18, 2025, drawing on CAL FIRE's map dated March 24, 2025; Class A roofs are required inside them and the 2025 wildland-urban interface code applies. In a county copy of that layer, 154 of 420 evenly spaced points within the city landed in a Very High zone. Those points are a sample, not a parcel check, so your address decides, and the General Plan singles out the southern part of the city near Country Estates, Sycamore Canyon and the Summitridge Trails as the greatest fire threat. The City's roof provisions word the 25 percent re-roof trigger in two different ways and separately ask that a re-roofed structure be finished across the entire roof, so raise any partial roof repair with the counter, and ask which glass and frames a fire-zone window replacement needs. Lots under the hillside chapter, 22.22, face a conditional use permit, soils and drainage reports, noncombustible roofs, fire-resistant walls and a 50 foot vertical buffer below prominent ridges. We name no street as hillside, so ask Planning about your parcel, particularly before a deck goes on a slope. A Residential Code amendment presumes expansive soil under foundations until a registered geotechnical engineer demonstrates otherwise, and that presumption shapes every concrete work slab, driveway and retaining wall.
A few local details finish the picture. Roughly 144 Country Estates lots rely on septic systems, per the 2021 Housing Element, so an added bathroom or ADU there begins with the tank and leach field. Native oak, walnut, sycamore and willow trees of 8 inches or more across need a tree permit before removal, relocation or heavy pruning, and lots of half an acre or less are exempt. The NOAA Pomona/Fairplex station, which sits higher than most of Diamond Bar, averaged 14.47 inches of rain in its 1991 to 2020 normals, with 11.47 inches arriving December through March, plus roughly 70 days a year at 90 F or hotter. Under CSLB #1040337, MDG Builders writes the scope, files the permits, books licensed specialty subcontractors and then goes through the finished work with you. Each subcontractor's license number and insurance certificate are available when you ask, and our guide to reading a CSLB license record shows what to look for. The neighboring hubs are Pomona and West Covina, and Walnut, Chino Hills, Covina and Brea sit within about nine miles.
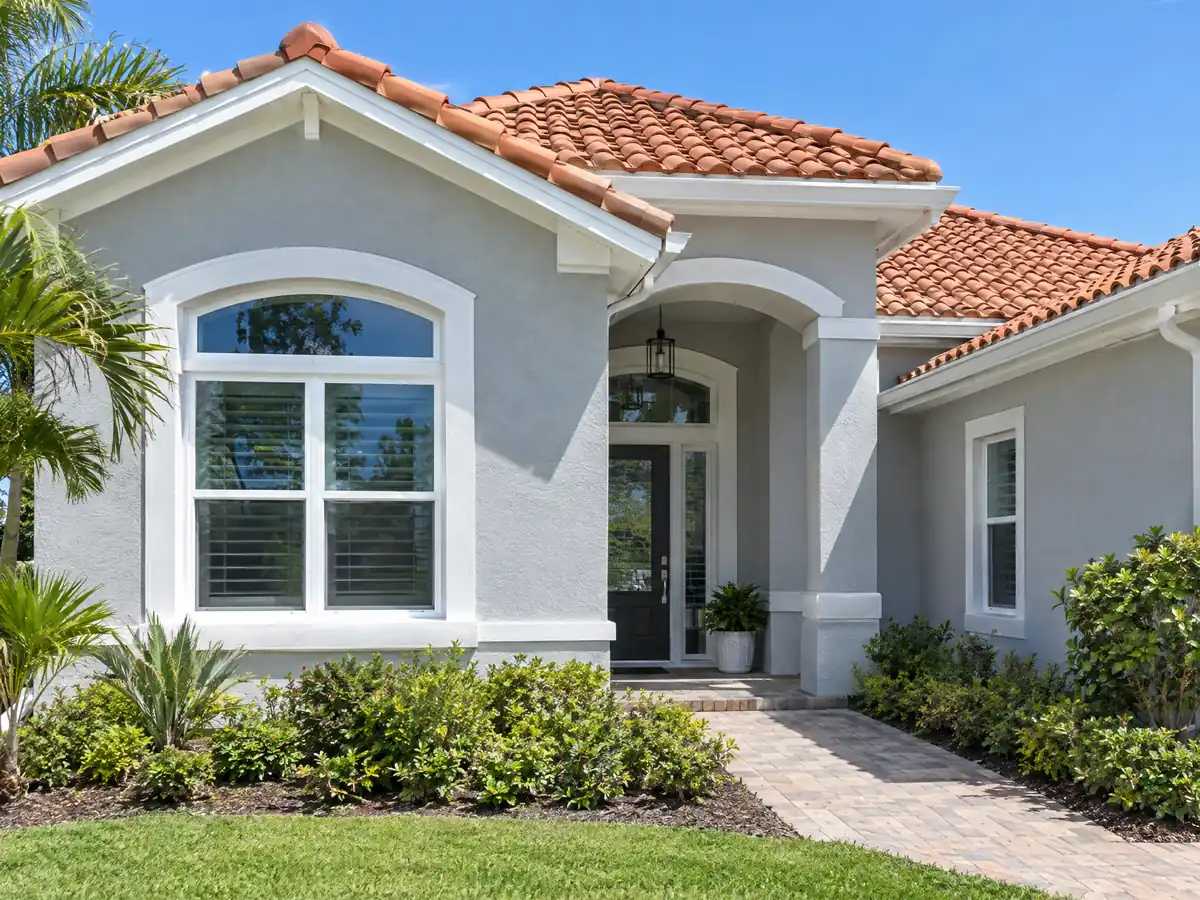
- The City designated its Very High fire zones on November 18, 2025, from a CAL FIRE map dated March 24, 2025.
- Just under half of Diamond Bar's homes, 49.7 percent, were built before 1980.
- The 2021 Housing Element counts about 144 Country Estates lots on septic systems.
- City code presumes expansive soil under foundations until a geotechnical engineer shows otherwise.
- Hillside work under chapter 22.22 needs a conditional use permit backed by soils and drainage reports.
- The Pomona/Fairplex station logs about 70 days a year at 90 F or hotter.
Cities near Diamond Bar we also build in
Diamond Bar contractor questions, answered first
Does a remodel in Diamond Bar need a building permit?
Plan on one and call before you start. The City's permit page says building permits apply to erecting, changing, removing or repairing homes, and it gives no list of exceptions. The state's own exemption list was closed to us, so we never call a job exempt. Call 909-839-7020 and describe the work.
How do I find out if my Diamond Bar house is in a Very High fire zone?
Ask Building and Safety about your address, because the map is new and only a parcel check settles it. The City adopted its zones on November 18, 2025 from the CAL FIRE map dated March 24, 2025. County samples suggest a large share of the city is covered, but samples cannot place one lot.
Does a Diamond Bar re-roof have to be Class A?
Inside a Very High zone, yes: the City's amended code asks for Class A on any covering applied in repair, alteration or replacement, and the installer certifies the class. Outside the zone the floor is Class C. Sections word the 25 percent re-roof trigger differently, so ask the counter before a partial job.
Can I build or remodel on a hillside lot in Diamond Bar?
Often yes, with more steps. Chapter 22.22 asks hillside developments for development review and a conditional use permit, supported by slope, grading, drainage and geologic and soils reports, and keeps structures 50 feet vertically below a prominent ridge. The steep slope map was not something we opened, so Planning at 909-839-7030 can say whether your parcel is covered.
What does expansive soil mean for a Diamond Bar foundation, slab or driveway?
It means the clay swells when wet and shrinks when dry, and the City's code presumes it under every foundation until a registered geotechnical engineer shows otherwise. For a slab, wall or driveway, ask whether a soils opinion backs the design, where water will drain and where joints will fall. Some Country subdivisions also record Restricted Use Areas.
Is a fence permit needed in Diamond Bar?
The City's pages disagree, so call before ordering. One page lists fences among structures needing a building permit, while a Planning FAQ says a freestanding fence needs only a Zoning Clearance, listed at $115.00. Height limits are 42 inches in front and street side yards and 6 feet in rear and interior side yards.
Can I add a bathroom or ADU on a septic lot in Country Estates?
Possibly, but the septic system decides first. According to the 2021 Housing Element, about 144 lots at the developed southeastern edge of Country Estates run on septic because no sewer lines reach them. We found no later sewer extension, so ask the City and the local health officer how added load would be reviewed.
Who actually builds the work when MDG Builders manages a Diamond Bar job?
Licensed specialty subcontractors build it, while MDG Builders, CSLB #1040337, designs, permits, schedules and answers for the project as general contractor. Before signing, request each subcontractor's license number and proof of insurance. The CSLB website lets you confirm any license in a few minutes.
Ask about your Diamond Bar address
Share the street and the job you have in mind. We start by asking the City which fire zone, hillside and soil questions apply to your lot, then explain what those answers do to the scope and the schedule.