
Deck Builderin Diamond Bar, CA
A deck builder in Diamond Bar starts with the hillside and the wildfire map. The City designated Very High Fire Hazard Severity Zones on November 18, 2025 and applies the 2025 WUI code, hillside lots get extra review, and the City lists no deck exemption we could read, so assume a permit until Building and Safety says otherwise.
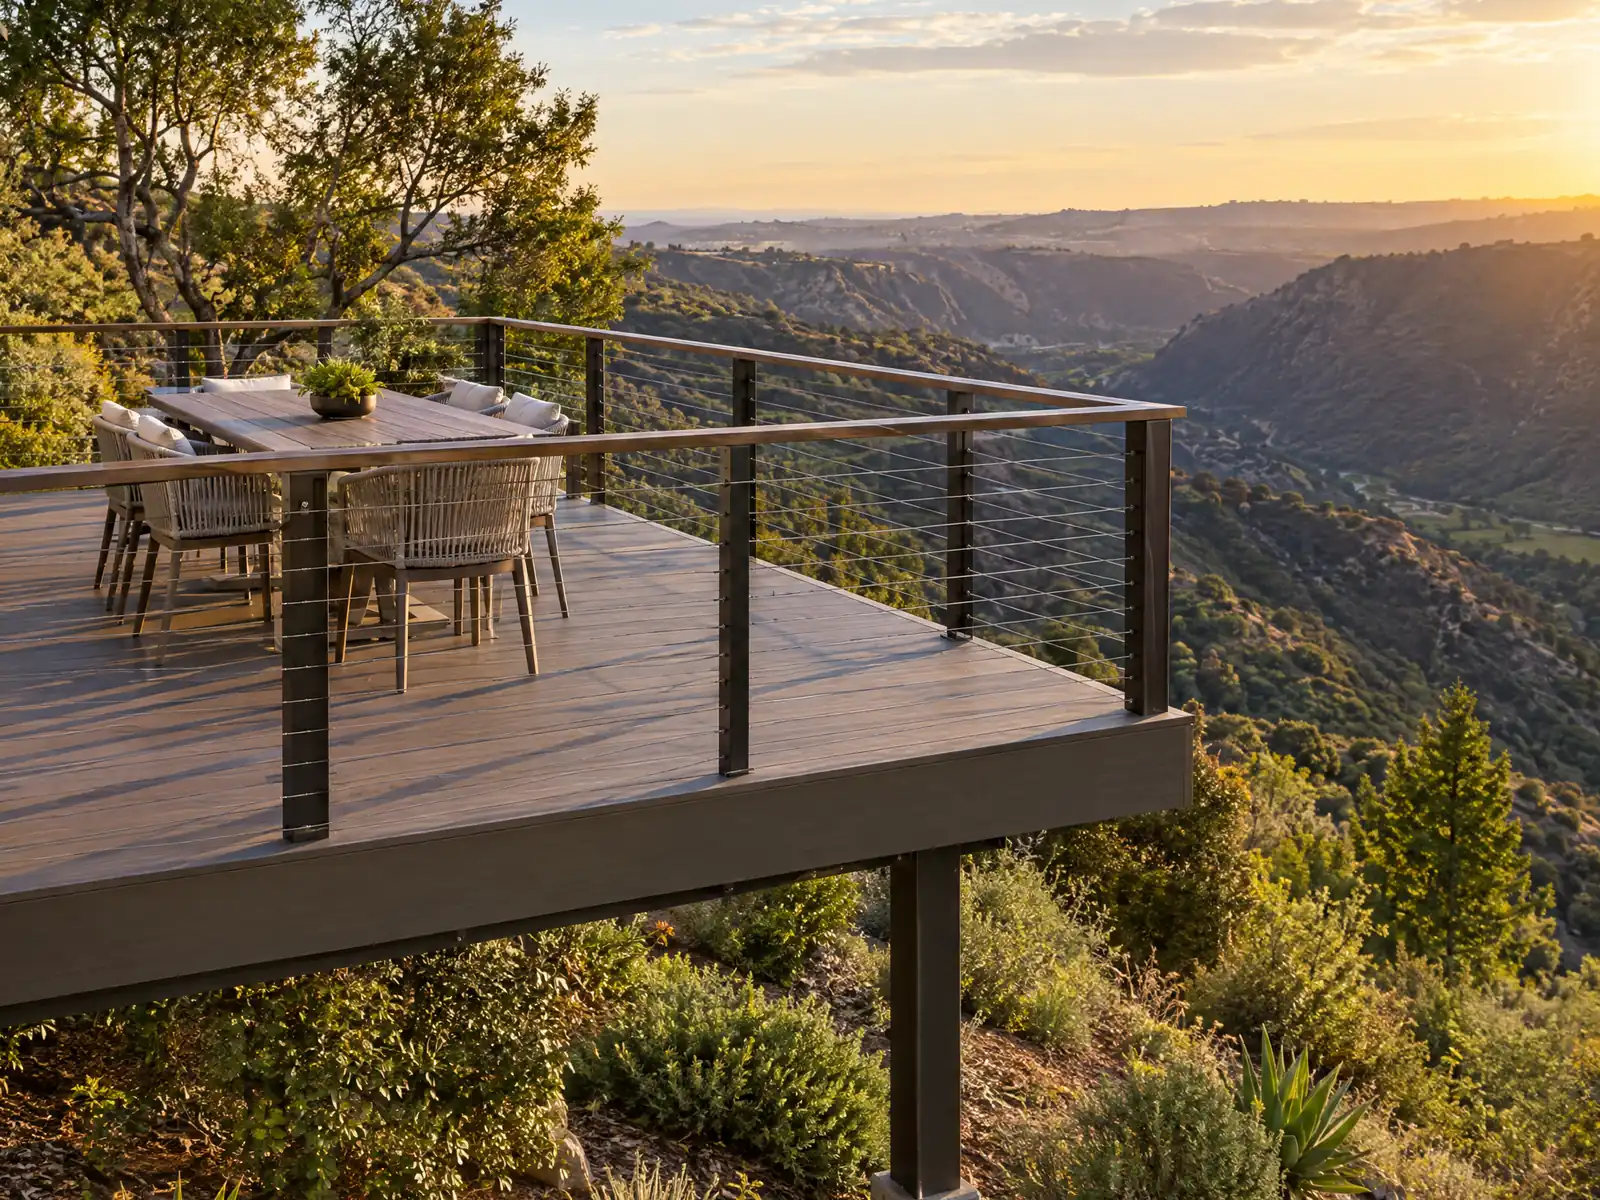
Diamond Bar's decks look out over canyons. The old ranch land was reshaped into hillside subdivisions such as The Country and Summitridge, 69.7 percent of today's 18,969 homes are single-family detached houses, and 70.2 percent went up between 1970 and 1989. That makes most existing decks and patio covers decades old, at the age when posts, ledgers and fasteners deserve a hard look.
We are MDG Builders, CSLB #1040337, a general contractor based in Tarzana. MDG draws the deck plan, takes the permit and hillside questions to Building and Safety and Planning, and runs the schedule, while licensed subcontractors frame, surface and rail the structure. Materials and sources are on the decks page, and the Diamond Bar overview lists the other trades we manage here.
What Diamond Bar's Development Code, Building and Safety Division and the residential code say about decks
Where decks permits come from in Diamond Bar: City of Diamond Bar Community Development Department, Building and Safety Division.
- Decks, driveways, walkways and patio slabs may sit in required setbacks only if they are no more than 1 foot above finished grade; a deck may not extend more than 6 feet over the top of a slope or more than 3 feet above the slope, and it must keep 5-foot side and rear setbacks from the property line or the edge of the buildable pad (Municode 22.16.090(3)(e)(5)).
- The building valuation table lists balcony or deck at $35.00 per square foot, wood patio or porch at $25.00, metal patio at $23.00 and fiberglass patio at $17.00 per square foot, and wood patio enclosures at $50.00 and metal at $75.00.
- The City FAQ says all patio covers need a Zoning Clearance from the Planning Division and a building permit from Building and Safety, with setback, height, design and lot coverage standards in Municode 22.42.110.
- Detached patio covers, gazebos, greenhouses and storage sheds under 220 square feet need 5 feet from the property line or buildable pad line, and at 220 square feet or more they follow the main structure's setbacks (Table 3-15); a covered patio is not counted as an accessory structure for coverage, and detached accessory structures are limited to one story and 15 feet.
- Detached accessory structures may not exceed 30 percent of the required rear yard for any one structure or 40 percent for all of them combined, and an attached accessory structure follows the main structure's setbacks, height and floor area rules (22.42.110(1)).
- Swimming pools and spas need 5 feet from side and rear property lines in single-family zones, ground-mounted AC and pool equipment 42 inches, and stationary barbecues, fire pits and propane tanks 3 feet (Table 3-15); pool barriers follow California Building Code section 3109 where water exceeds 18 inches.
- In hillside areas exposed structural supports and undersides of floors and decks are allowed if fire safety and aesthetics are addressed, but patio roofs and overhangs must be noncombustible or protected (22.22.120(a)(4) and 22.22.140(a)(4)).
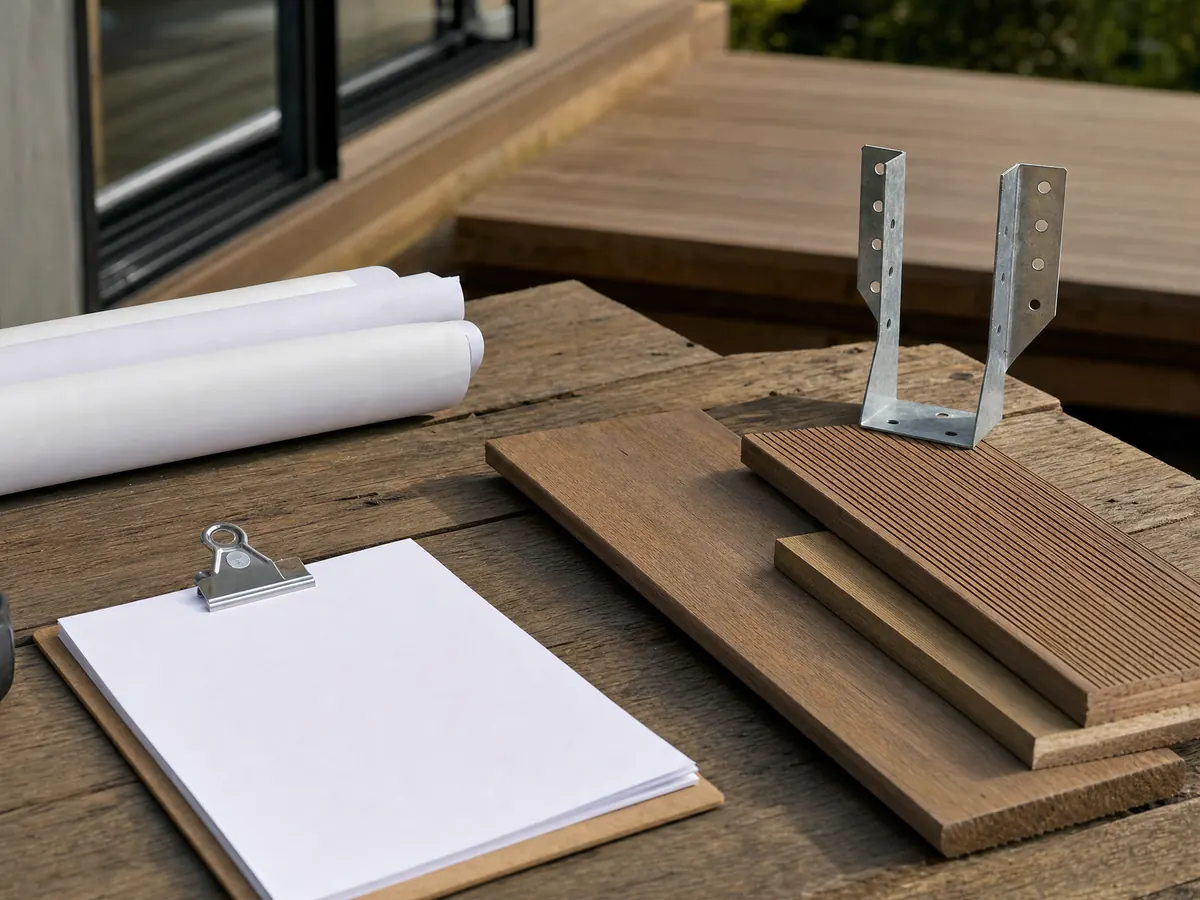
What decking is allowed in Diamond Bar's Very High Fire Hazard Severity Zone?
The City Council designated Very High Fire Hazard Severity Zones on November 18, 2025 from CAL FIRE's map dated March 24, 2025, and Diamond Bar applies the 2025 Wildland-Urban Interface Code. In the County's GIS copy of that map, 154 of 420 evenly spaced test points inside the city, about 37 percent, read Very High. That is a point sample, not a measured area, so only a parcel check settles your lot.
The decking rule we can cite sits in the 2022 California Residential Code, section R337.9.3, which allows only certain deck surfaces in wildfire areas: products tested to ASTM E2632 or E2726, ignition-resistant materials, fire-retardant-treated wood or noncombustible surfaces. Diamond Bar adopted the 2025 editions and we did not read its WUI text for decks, so ask Building and Safety which section governs, then match the board to that wording. One university extension summary says some composites missed the ignition-resistant definition, so confirm a specific product on the State Fire Marshal listing.
On hillsides, the Development Code also wants patio roofs and overhangs noncombustible or protected (22.22.140), and it lets exposed supports and a deck's underside stand when fire safety and appearance are addressed. State law calls for 100 feet of defensible space around buildings.
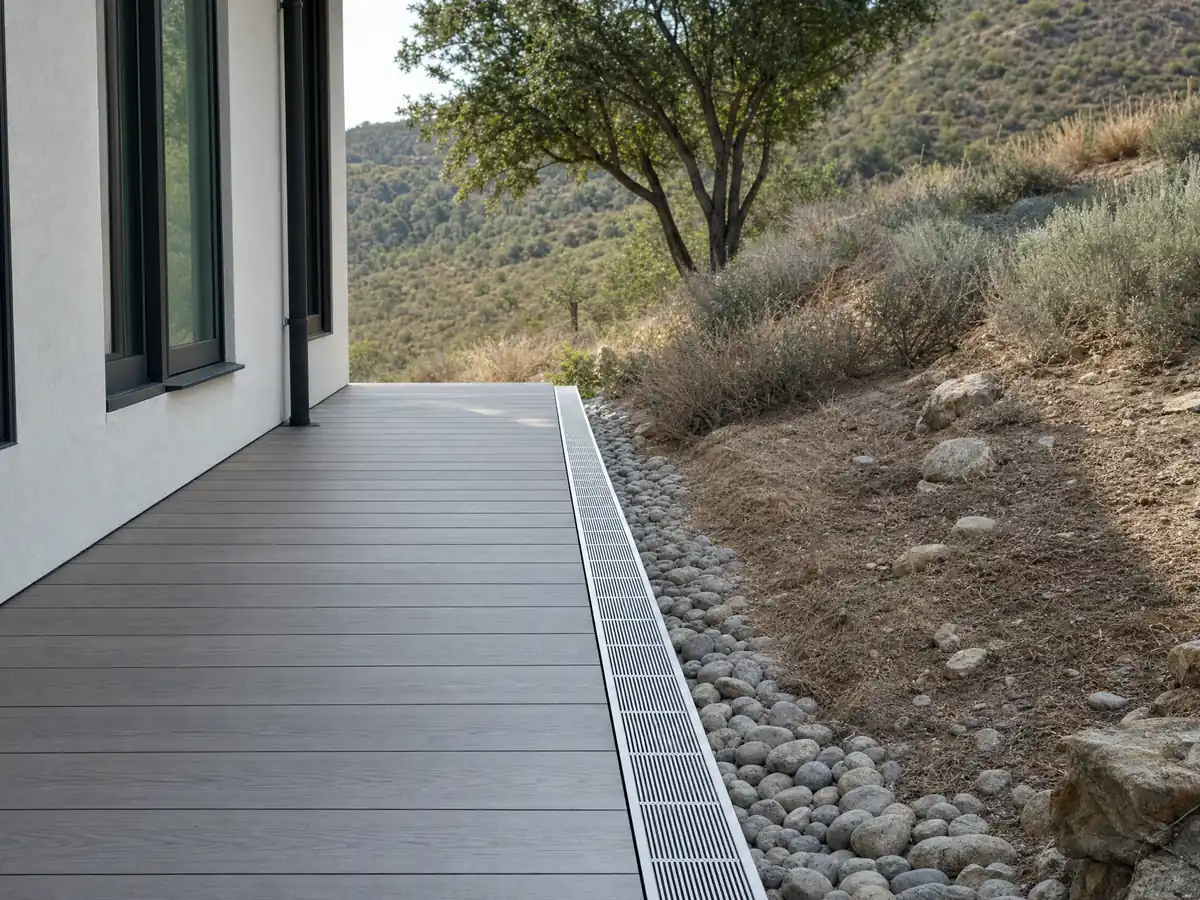
Can you build a deck on a hillside lot in Diamond Bar?
On many lots, yes, with more steps. Chapter 22.22 requires development review and a conditional use permit for hillside development, with slope, grading and drainage maps and a geologic and soils report from an approved firm. We did not open the steep slope map, so we cannot say which streets count; the General Plan says steep slopes are common and often abut homes, so ask Planning about your parcel before design starts.
Three hillside limits shape what a deck can be. No point of a structure may come within 50 feet vertically of a prominent ridge, the height envelope allows 35 feet at the front setback and 25 at the side, rising at 45 degrees toward the middle of the lot, and view protection (22.16.130) asks new structures to stay low where they sit in the viewshed of existing homes.
Soil adds another layer. The City presumes expansive soil under foundations, and in The Country the General Plan records Restricted Use Areas, usually back slopes, never evaluated for building. A deck with posts landing on one needs the geotechnical report first, and Public Works lists a $2,500 deposit for it.
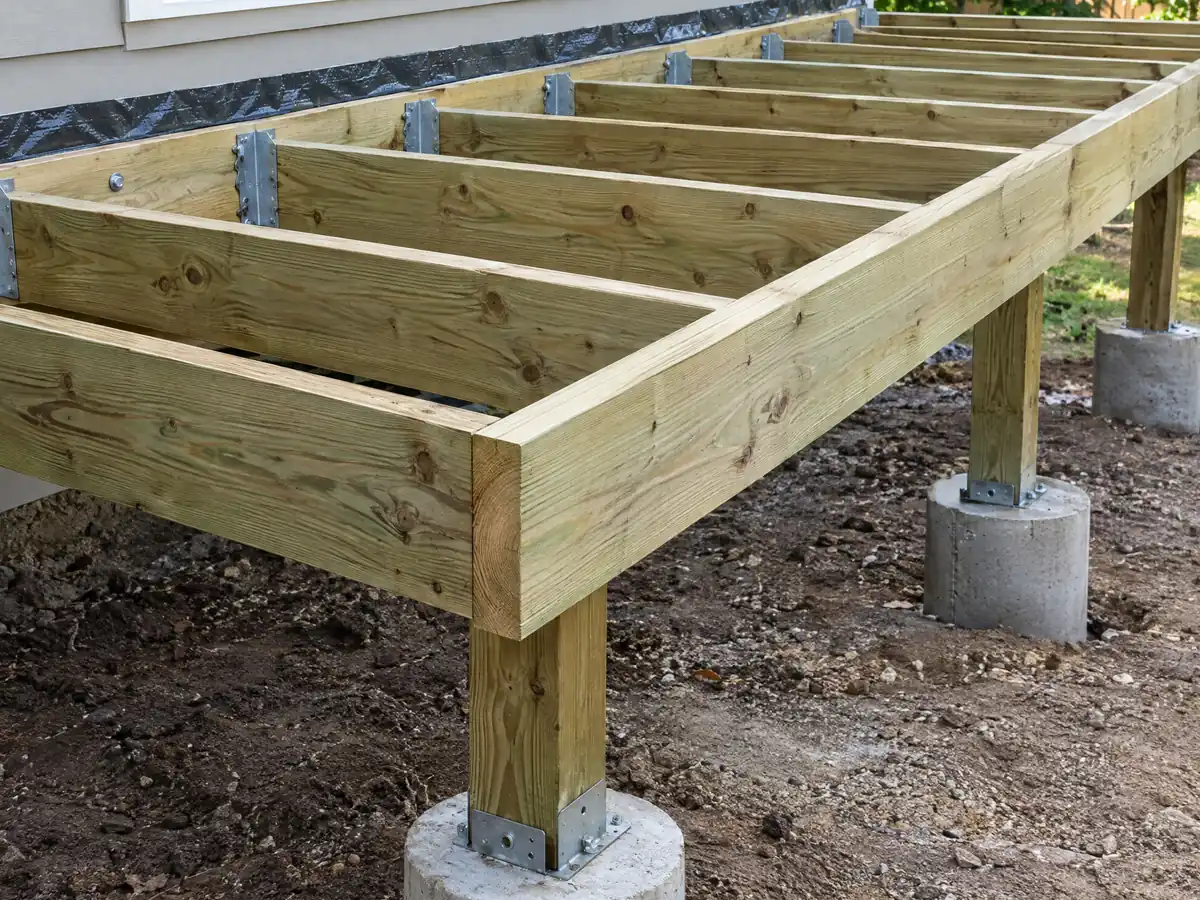
How close to the property line or the top of a slope can a Diamond Bar deck sit?
A deck, walkway or patio slab may enter a required setback only when it is no more than 1 foot above finished grade. Anything taller keeps 5-foot side and rear setbacks, measured from the property line or the edge of the buildable pad, and a deck may not reach more than 6 feet over the top of a slope or stand more than 3 feet above it (Municode 22.16.090).
Pergolas and patio covers follow different lines. The City's FAQ says every patio cover needs a Zoning Clearance from Planning and a building permit. A detached cover, gazebo or shed under 220 square feet needs 5 feet from the line, while one of 220 square feet or more follows the house's setbacks, and detached accessory structures stop at one story and 15 feet.
Pool equipment, fire pits and barbecues carry clearances of their own: 5 feet from side and rear lines for pools and spas, 42 inches for ground-mounted equipment and 3 feet for stationary barbecues and propane tanks. Where water is deeper than 18 inches, barriers follow California Building Code section 3109. Draw all of it on one site plan so the plan checker sees the whole yard.
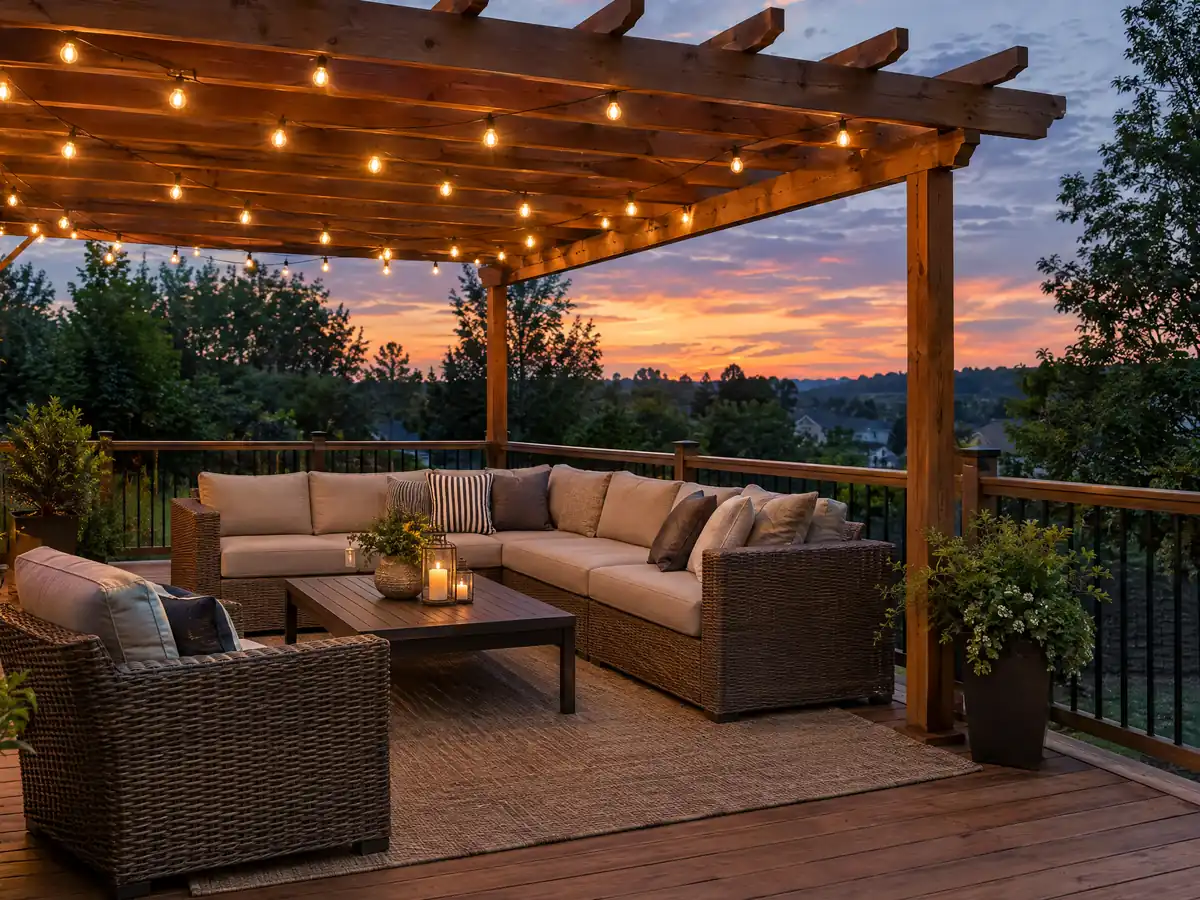
Do you need a permit to build or repair a deck in Diamond Bar?
Assume yes until the City says otherwise. The Building Permits page says permits are required to erect, modify, remove or repair residential structures and lists no exemptions, and the base California Building Code exemption list was blocked to our tools. The model residential code exempts decks of 200 square feet or less, no more than 30 inches above grade, not attached to a house and not serving the exit door; whether California's copy and Diamond Bar's amendments keep that text we could not confirm.
Deck repair sits inside that wording. New boards on a sound frame are the mildest case, and we would still ask; replacing a ledger, posts, joists or stairs is structural. Fees follow valuation: the City lists a deck at $35 per square foot, so a 16 by 20 foot deck is valued at $11,200 and, by our arithmetic from the City's tier table, carries a permit fee near $538, before plan check at 85 percent of that and the percentage add-ons.
Work done without a permit is charged double fees. Permits also expire if work does not start within 12 months or no inspection passes within 180 days of issuance or of the last passed one, with one extension of up to 180 days.
- Will any post, beam, joist or ledger fastener be replaced along with the surface boards?
- Does the deck touch the house, and how high is the surface above the ground at its tallest point?
- Who files the permit, and who requests each inspection?
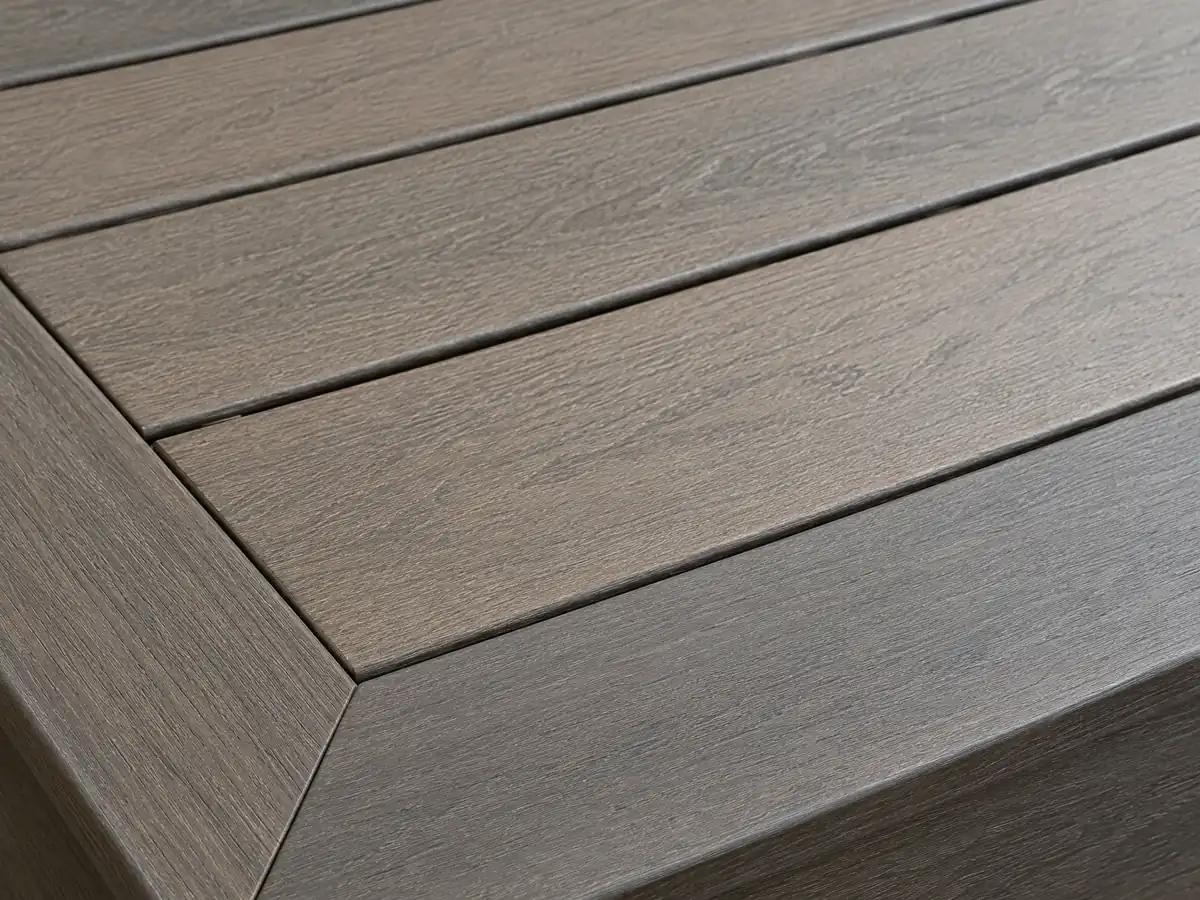
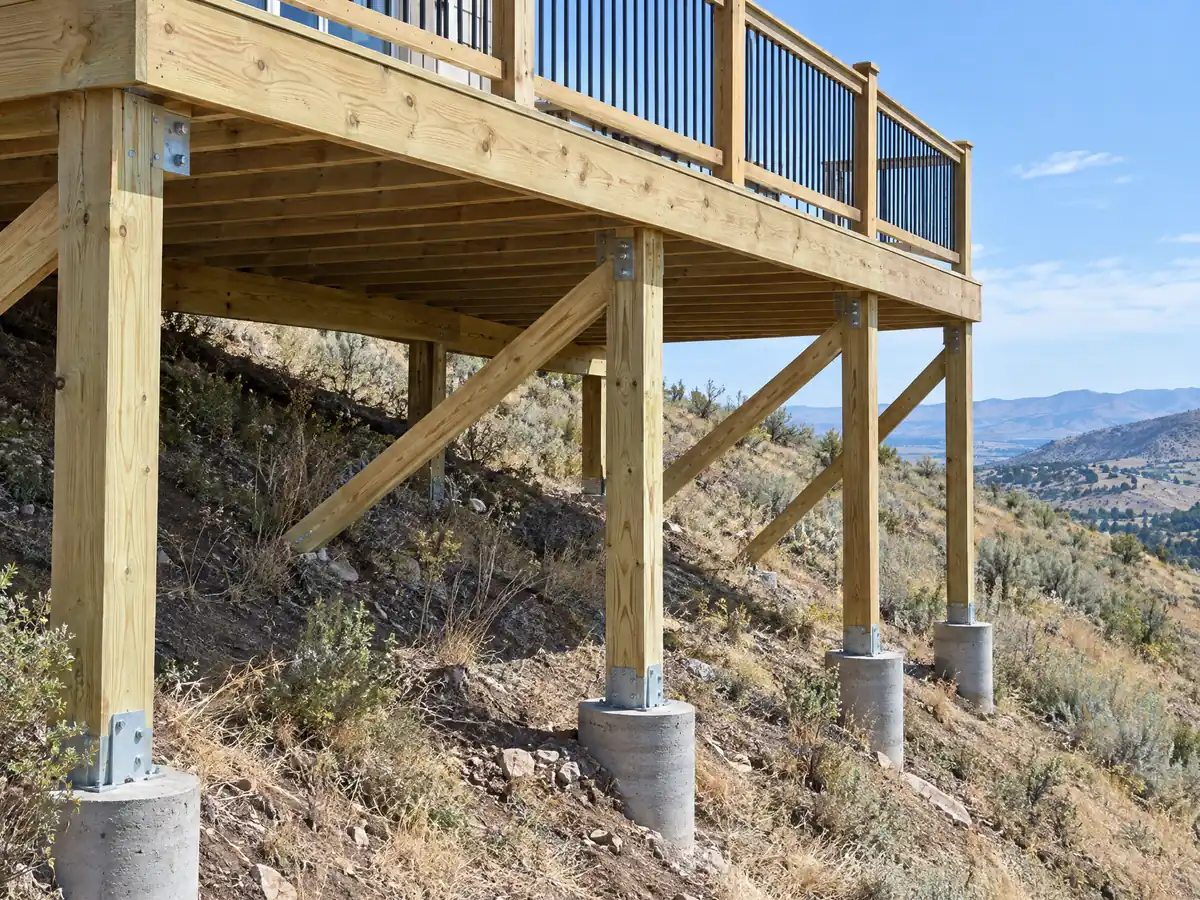
What should a deck's ledger and footings look like on Diamond Bar's expansive soil?
Start at the house wall. Section R507.9.1 of the 2022 California Residential Code calls for a ledger of at least 2 by 8 pressure-treated lumber, bars concentrated loads from beams or girders onto it, rules out fastening it to stone or masonry veneer, and requires hot-dipped galvanized or stainless fasteners and flashing. Section R507.9.2 adds lateral hold-downs: two devices of 1,500 pounds within 24 inches of each end, or four of 750 pounds. Confirm the edition the City uses.
Footings are where Diamond Bar differs. Because the City presumes expansive soil, ask the framing subcontractor how deep, how wide and how reinforced they will be, and whether a geotechnical opinion supports them. We found no City rule that waives footings for a low freestanding deck. The University of California's pest management program says drywood termites are most common in Southern California and infest decks, so seal exposed wood and fix moisture where posts meet the ground.
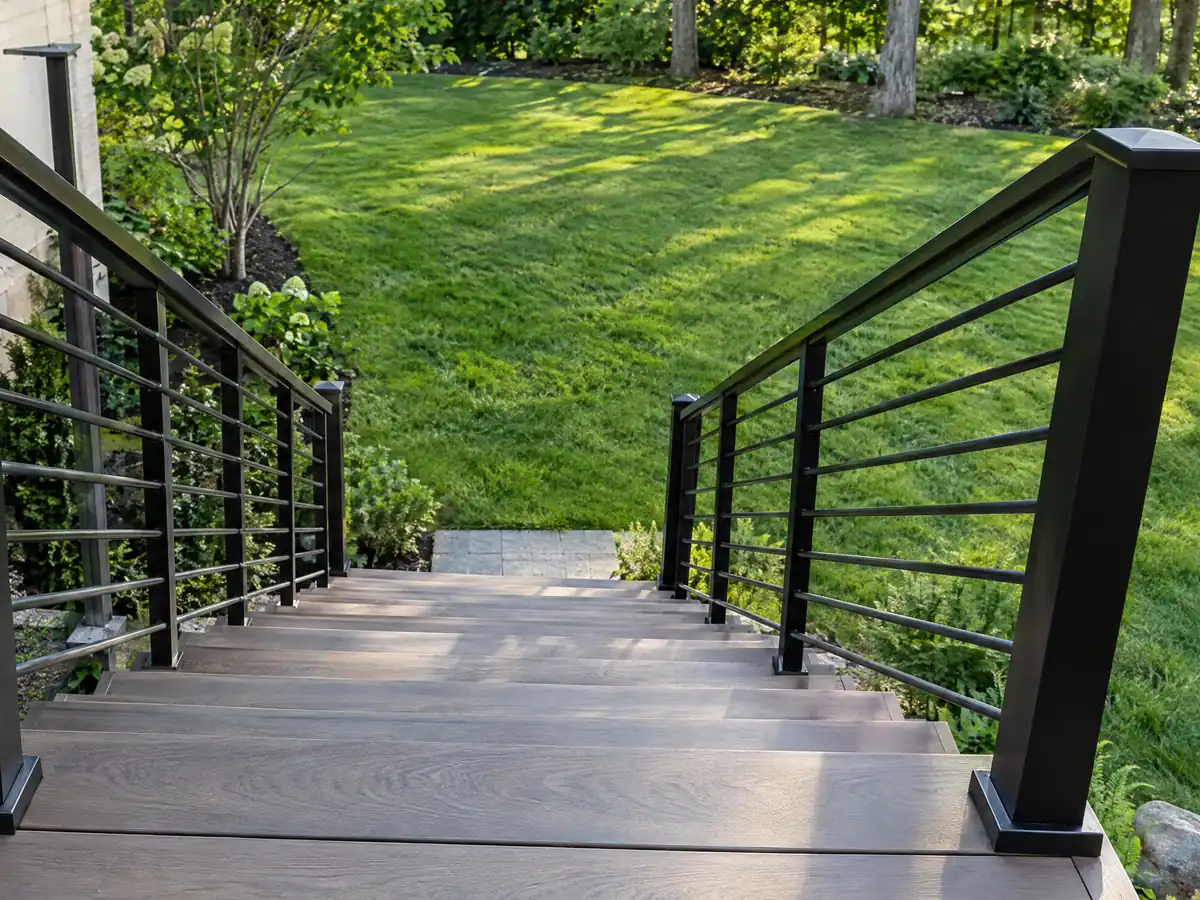
Is railing height 36 or 42 inches on a Diamond Bar deck?
Forty-two. In the 2022 residential code text we read, a walking surface more than 30 inches above the ground within 36 inches of its edge needs a guard (R312.1.1), the guard stands at least 42 inches tall (R312.1.2), and no opening may let a 4 inch sphere through (R312.1.3). The 2025 edition governs here, so ask the plan checker whether those numbers moved.
Stairs deserve a separate conversation, because what we read does not settle tread, riser or handrail sizes. Ask which stair section the plan checker applies and where landings are required. On licensing, CSLB lists railings under its C-13 fencing classification and framing under C-5, which is one reason MDG hires licensed subcontractors for each part and takes responsibility for the whole.
What does a deck builder in Diamond Bar charge, wood or composite?
No Diamond Bar study turned up. The nearest independent figure is Remodeling magazine's 2025 Cost vs. Value report for Los Angeles, which prices a 16 by 20 foot deck with a bench, planter, three steps and full railing at $18,419 in pressure-treated wood and $26,872 in composite. Resale value was $18,341 for wood (99.6 percent recouped) and $19,845 for composite (73.9 percent). Those figures describe the report's own specification, not Diamond Bar bids.
Per square foot, the report works out to about $58 for wood and $84 for composite on its 320 square feet. Angi's 2025 Los Angeles page gives $45 to $90 per square foot, a $13,570 average and permits of $500 to $3,000. Our decks page plans pressure-treated wood at $45 to $75 and composite at $65 to $110 installed, with permits and engineering extra. Hillside, second-story and exotic-wood decks have no independent source, so they are priced by site visit.
BLS puts carpenters in the Los Angeles-Long Beach-Anaheim area at a mean $37.79 an hour for May 2025, which is pay, not a bid. Fire-rated boards, a soils report and Planning review each deserve their own proposal line. If an association governs your lot, California Civil Code section 4765 covers how it must answer a change request.
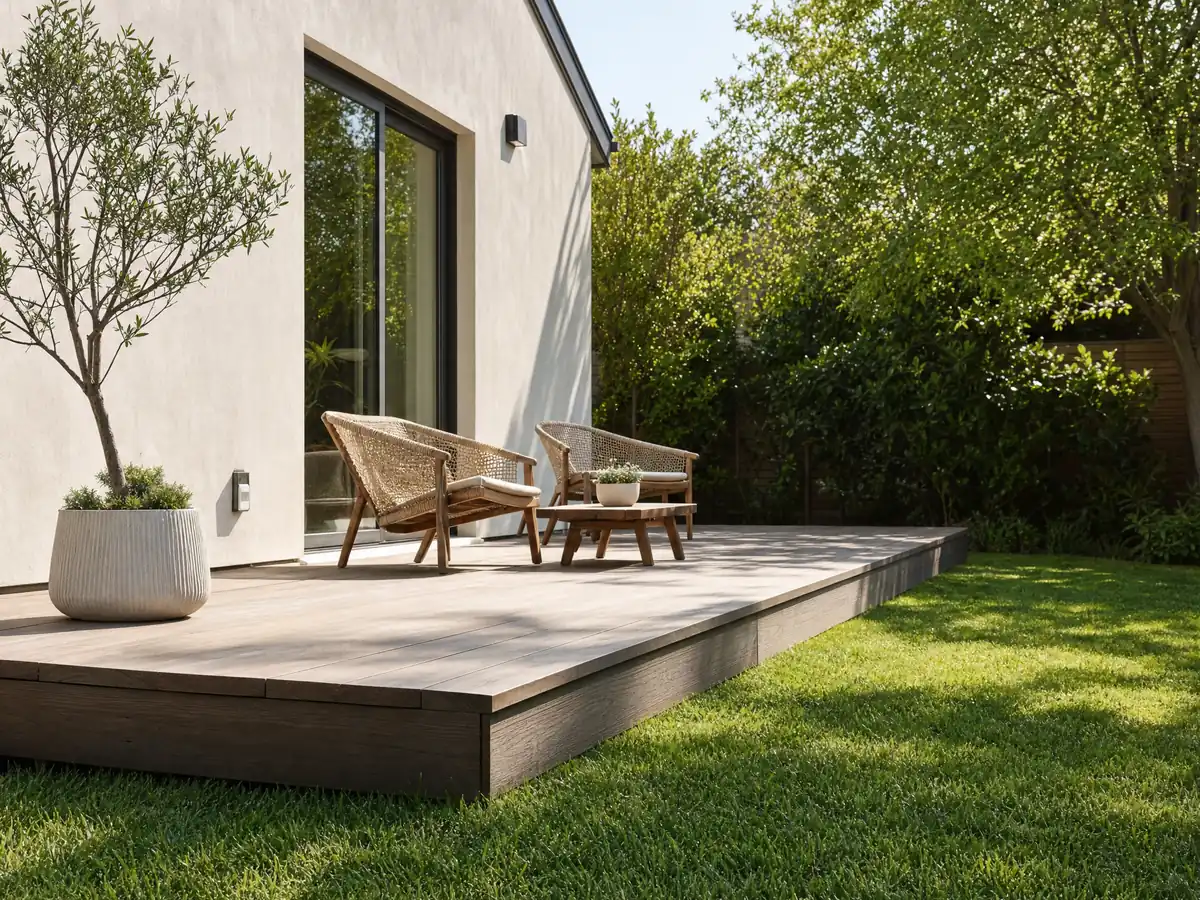
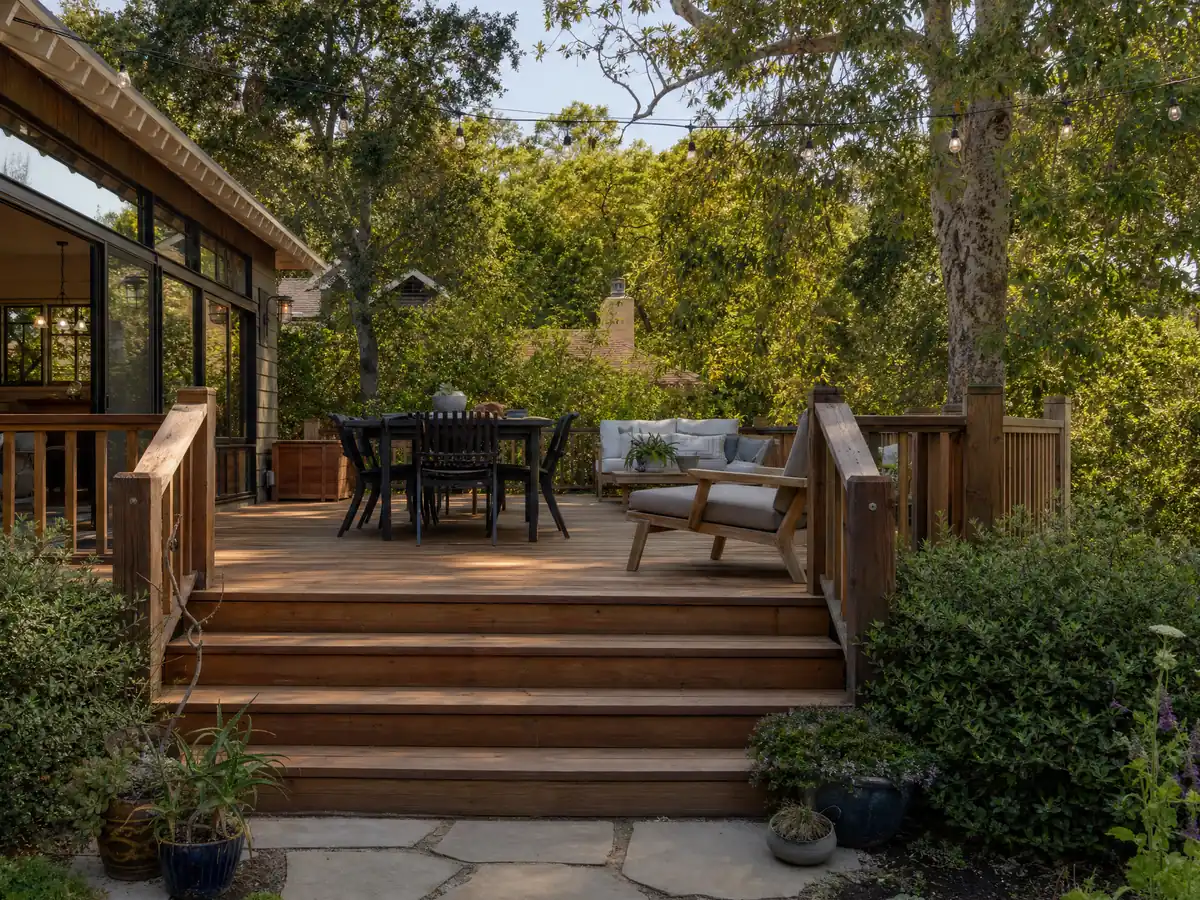
Deck photos from Diamond Bar and nearby communities
Decks from Diamond Bar and nearby towns, from low rear platforms and framing to boards, posts and rails. Tap any photo to enlarge it.
What decks costs around Diamond Bar
These are Los Angeles planning ranges from the decks page, not a Diamond Bar bid, and the license check guide shows how to verify a bidder. Fire zone roofs and decks often come up together, so see the roofing cost guide and the subcontractor guide. Compare decks in Los Angeles, deck building in Glendale, decks in Pasadena, decks in Pomona and decks in West Covina, or concrete work in Diamond Bar and flooring in Diamond Bar.
| What it covers | Typical range |
|---|---|
| Pressure-treated wood deck | $45 to $75 per square foot |
| Composite deck | $65 to $110 per square foot |
| 16 by 20 foot wood deck (320 sq ft) | About $14,500 to $24,000 |
| 16 by 20 foot composite deck | About $21,000 to $35,000 |
| Hillside, second-story, rooftop and ipe decks | Priced by site visit |
| Permits and engineering | Quoted as separate lines |
Other work we manage in Diamond Bar
Diamond Bar deck questions, answered
Can I build a deck without a permit in Diamond Bar?
Assume not. The City's Building Permits page says permits are required to erect, modify, remove or repair residential structures and lists no exemptions, and the state exemption list was not readable to us. Planning also reviews decks in setbacks and on slopes. Ask Building and Safety at 909-839-7020 about your exact deck before buying material.
What is the largest deck without a permit in Diamond Bar?
We cannot give a Diamond Bar number from a source. The model residential code exempts decks of 200 square feet or less, no more than 30 inches high, not attached to a house and not serving the exit door, but we could not confirm the City keeps that text. Treat any attached, tall or hillside deck as needing a permit.
How far from the property line must a deck be in Diamond Bar?
A deck more than 1 foot above grade keeps 5-foot side and rear setbacks, measured from the property line or the buildable pad edge. A deck at or below 1 foot may enter a setback. It may not reach more than 6 feet over the top of a slope or stand more than 3 feet above it.
Is railing height 36 or 42 inches for decks in Diamond Bar?
The 2022 California Residential Code we read sets guards at least 42 inches high wherever the walking surface is more than 30 inches above the ground within 36 inches of the edge, with openings under 4 inches. Diamond Bar uses the 2025 edition, so ask the plan checker to confirm. Handrail and stair sizes are separate.
How much should a 16x20 deck cost in Diamond Bar?
Our planning range of $45 to $75 per square foot for pressure-treated wood puts a 320 square foot deck near $14,400 to $24,000, and composite at $65 to $110 near $20,800 to $35,200. That multiplies Los Angeles sources, not Diamond Bar bids. Permits, engineering, hillside work and fire-rated boards come on top.
Is it cheaper to build a wood deck or a composite deck in Diamond Bar?
Wood costs less to build. Remodeling magazine's 2025 Los Angeles report prices a 16 by 20 foot wood deck at $18,419 and composite at $26,872, though wood recouped 99.6 percent at resale against 73.9 percent. In a fire zone, the board must meet the wildfire rule, which can narrow the wood and composite choices.
What decking is allowed in a Diamond Bar fire zone?
The 2022 residential code section R337.9.3 allows surfaces tested to ASTM E2632 or E2726, ignition-resistant materials, fire-retardant-treated wood or noncombustible surfaces. Diamond Bar adopted the 2025 codes and its WUI text for decks was not read. Ask Building and Safety which section applies, and confirm the product on the State Fire Marshal listing.
Do I need a permit for deck repair in Diamond Bar?
Possibly, and we would ask before starting. The City says permits are required to repair residential structures. New boards on a sound frame are the mildest case, while a new ledger, posts, joists or stairs are structural repairs. Unpermitted work is charged double fees, so a quick call to Building and Safety is cheaper.
Can you build a deck on a hillside in Diamond Bar?
Often, but hillside development needs development review, a conditional use permit and geologic and soils reports under chapter 22.22. No structure may come within 50 feet vertically of a prominent ridge, and the height envelope and view rules apply. We did not open the steep slope map, so ask Planning whether your lot counts.
What license does a deck builder need in Diamond Bar?
CSLB's C-5 framing and rough carpentry class covers building a wood deck, railings fall under C-13 fencing, and a general building contractor can take the job and subcontract each piece. Work of $1,000 or less with no permit needs no license. Check the number on CSLB's site, and keep any down payment to $1,000 or 10 percent, whichever is less.
Tell us about the deck and the slope
Give us the rough deck size, the height of the surface above the dirt, whether it attaches to the house and how the yard slopes. Setbacks, hillside review and the fire zone get checked before we phone you.