
Deck Builderin Walnut, CA
A deck builder in Walnut starts with Planning, not lumber: the City's patio cover handout says a solid-roof patio cover, deck or balcony needs Site Plan and Architectural Review before Building and Safety takes plans. The state model list exempts a detached deck of 200 square feet or less and 30 inches high; Walnut's own list was not read.
The General Plan dates the William R. Rowland adobe ranch home at Lemon Creek Park to 1883, the oldest building in Walnut, and names Suzanne Park as the first park after the 1959 incorporation. Most backyards came much later: grading in the 1980s made the hillsides buildable, 47.9 percent of the 9,230 homes date from 1980 to 1989 and 94.7 percent are single-family houses. A deck built when its house was new is now 37 to 46 years old, old enough that rot, rusted fasteners and termites are fair questions.
MDG Builders, CSLB #1040337, is a Tarzana general contractor that handles the drawings, the permit path through the Building & Safety Division and the schedule, while a licensed carpentry or framing subcontractor builds. Materials and prices are on the decks page, and the Walnut overview lists the other trades we line up here.
What Walnut's Building & Safety Division, Planning Division and Municipal Code say about decks
Where decks permits come from in Walnut: City of Walnut Community Development Department, Building & Safety Division.
- Walnut's patio cover handout says any accessory structure needs plans approved for permits through Building and Safety, and a solid-roof patio cover, deck or balcony also needs Site Plan and Architectural Review first. The development application must be signed and notarized by the owner with a cost recovery agreement, plus four sets of plans with a site plan, vicinity map, lot coverage statistics, slopes steeper than 4:1 and elevations showing materials, colors, height and roof pitch.
- In the R-1 zone a roofed patio open on three sides may sit in the 12 foot side yard if the posts are at least 5 feet from the side property line and no part is closer than 5 feet to the front wall of the house (Municipal Code 6.12.050(C)(4)(c)). Accessory buildings are limited to one story or 17 feet and roofed structures may cover no more than 40 percent of the lot building area.
- Walnut defines a patio as a covered structure attached to or part of the main building with at least 7 feet of clear height and at least 65 percent of its exterior wall area open (Municipal Code 6.08.020), and bars two-story accessory buildings from required side or rear yards in R-1 and R-2.
- For Walnut homes in a fire zone, the County plan review list for the 2025 California Wildland-Urban Interface Code requires deck, porch, balcony and stair walking surfaces to be ignition-resistant, fire-retardant treated, noncombustible or tested material (Section 504.7.3.2), and requires patio covers, trellises, arbors, carports and gazebos within 50 feet of a building to be noncombustible, ignition-resistant or heavy timber (Section 504.11).
- The state model list of permit-exempt work (R105.2 as excerpted by the City of Albany) exempts unattached decks of 200 square feet or less not more than 30 inches above grade that do not serve a required exit door, and one-story detached accessory structures of 120 square feet or less. Walnut's patio handout says any accessory structure needs plans, so ask Building and Safety which applies.
Does a Walnut deck or patio cover need Planning approval before a building permit?
For a deck, a balcony or a solid-roof patio cover, yes. Walnut's patio cover handout puts Site Plan and Architectural Review ahead of plan check, and Municipal Code 6.84.020 says no building or use permit issues for a construction, alteration or addition until that approval exists. The package is a Development Application signed and notarized by the owner, a cost recovery agreement and four sets of plans showing the site plan, a vicinity map, lot coverage figures, slopes steeper than 4:1 and elevations with materials, colors, height and roof pitch.
The cost of that sequence is time more than money. Allow for the Planning step before the structural step, and have the contractor's scope say who prepares each sheet. Chapter 6.84 does not say whether a repair with no change in size triggers review, so put that question to Planning at (909) 595-7543, extension 400.
How close to the side property line can a Walnut patio cover or deck go?
In the R-1 zone the side yards are 5 feet and 12 feet where living area is under 4,500 square feet, with a 15 foot rear yard. A roofed patio open on three sides may enter the 12 foot side yard if its posts stay at least 5 feet from the side lot line and no part comes within 5 feet of the front wall of the house (Municipal Code 6.12.050(C)(4)(c)). Accessory buildings are held to one story or 17 feet, and roofed structures may cover no more than 40 percent of the lot building area.
The code defines a patio as a covered structure attached to the house with at least 7 feet of clear height and at least 65 percent of its wall area open (Municipal Code 6.08.020). A screened or walled-in version falls outside that definition and gets reviewed as something else, so settle the intended use before the drawings start.
Can you build a deck in Walnut without a building permit?
Only a small, low, detached one might qualify, and Walnut's own list was not found. R105.2 on the state model list, as the City of Albany excerpts it from the 2025 code, exempts an unattached deck of 200 square feet or less that sits no more than 30 inches above grade and does not serve a required exit door, and a one-story detached accessory structure of 120 square feet or less. Walnut's patio handout, though, says any accessory structure needs plans approved through Building and Safety, so the two texts point different ways.
Treat these as permitted work until the counter says otherwise: an attached deck, one over 200 square feet, anything higher than 30 inches, stairs to a required exit door and any roof over the deck. An unpermitted deck can surface at a sale or an inspection, and we found no Walnut policy on after-the-fact permits, so ask before building rather than after.
- Is the deck 200 square feet or less?
- Is it no more than 30 inches above grade everywhere?
- Is it detached and clear of the required exit door?
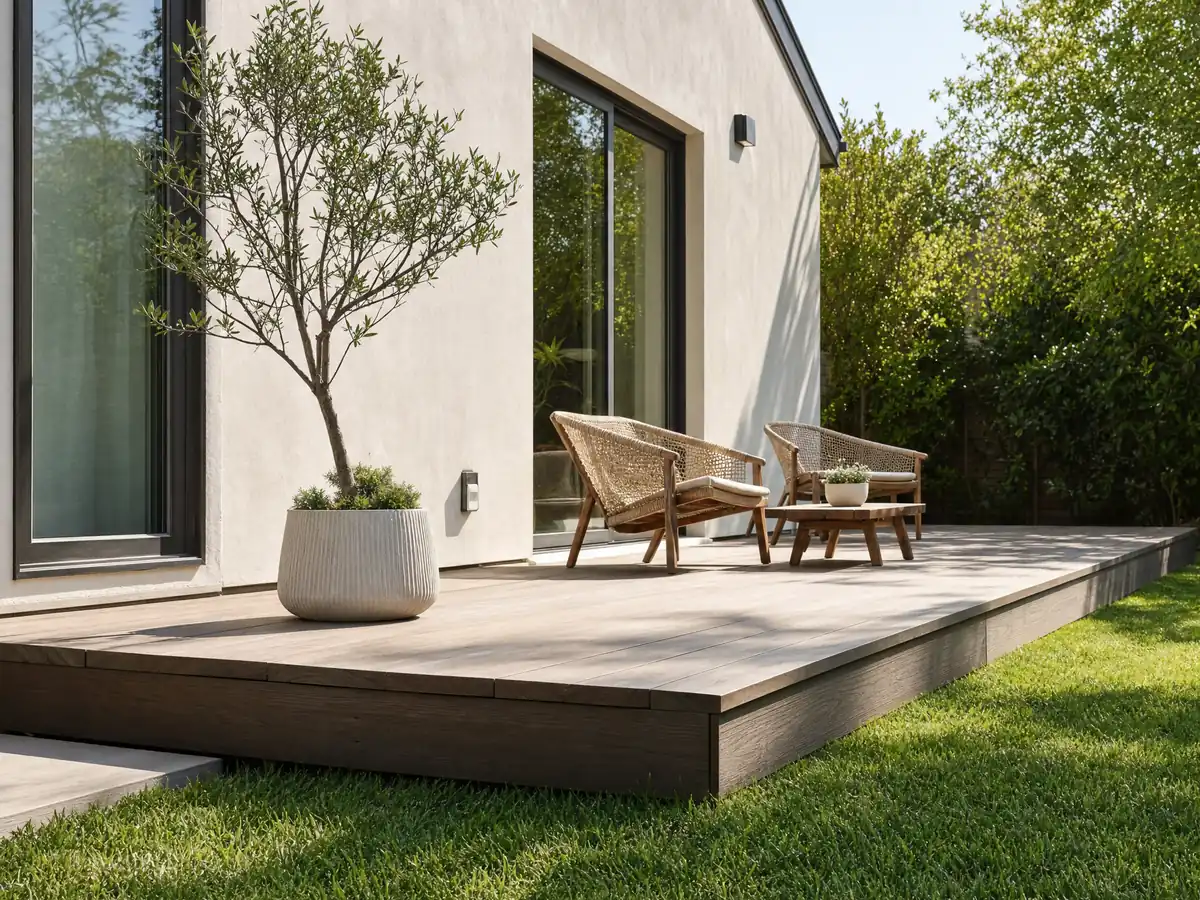
What decking is allowed on a Walnut deck in a fire hazard zone?
North of La Puente Road the General Plan puts parts of Walnut in a Very High Fire Hazard Severity Zone, and the City adopted the 2025 California Wildland-Urban Interface Code (Municipal Code 2.22.010). The code ties the zone to a Cal Fire map dated March 24, 2025 that the Building Official keeps on file, and a June 2025 ordinance lists Moderate, High and Very High zones. Whether your lot sits in one is a question for Building & Safety, not a guess from the street name. Newer hillside neighborhoods such as Three Oaks sit in open space that doubles as fuel modification.
The County plan review list for the 2025 code spells out the deck rules: boards, porch floors, balconies and stair treads must be ignition-resistant, fire-retardant treated, noncombustible or a tested product (Section 504.7.3.2), and a patio cover, trellis, arbor or carport within 50 feet of a building must be noncombustible, ignition-resistant or heavy timber (Section 504.11). Ask for the product's test report before buying boards.
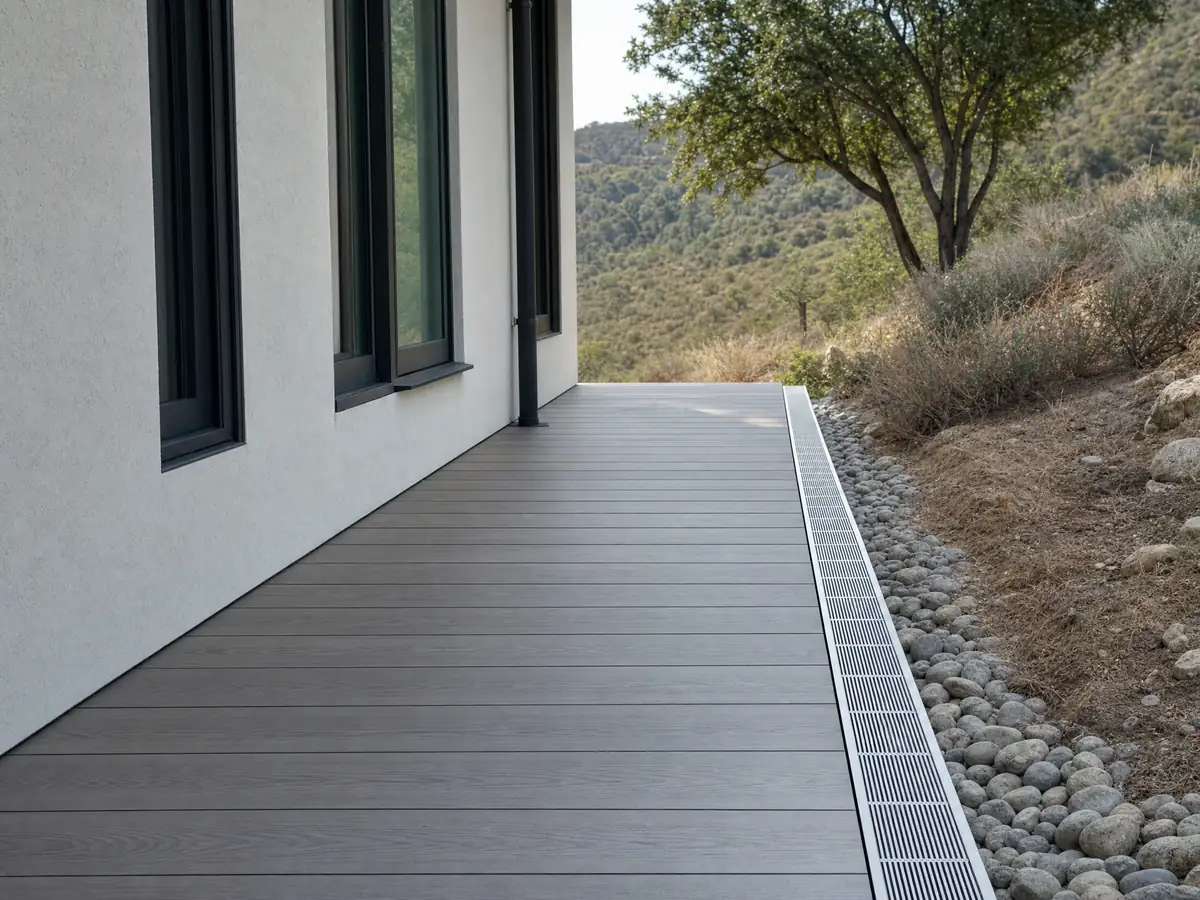
What slope, drainage and tree rules affect a Walnut hillside deck?
Walnut inspects slopes. The grading rules in Municipal Code 2.04.040 bar fences, walls, decks, structures and landscaping from blocking or diverting drainage, require a Planning Commission exception for cut or fill slopes over 30 feet vertical, and let the City inspect slopes annually and lien for remedial work. The General Plan also names landslides in the San Jose Hills as a high-priority hazard and the San Jose Fault along the northern edge of the city, so a deck cantilevered over a slope is an engineer's question and the proposal should say who stamps the plans.
Trees add a second filter. Post holes, footing trenches and paving inside the zone of a protected oak or California Black Walnut count as damage under the tree article, roots over 1 inch need City approval to cut and footings must bridge roots. On a lot with a mature oak, the roots can decide the layout, so draw the footing plan after the tree consultant has marked the zone.
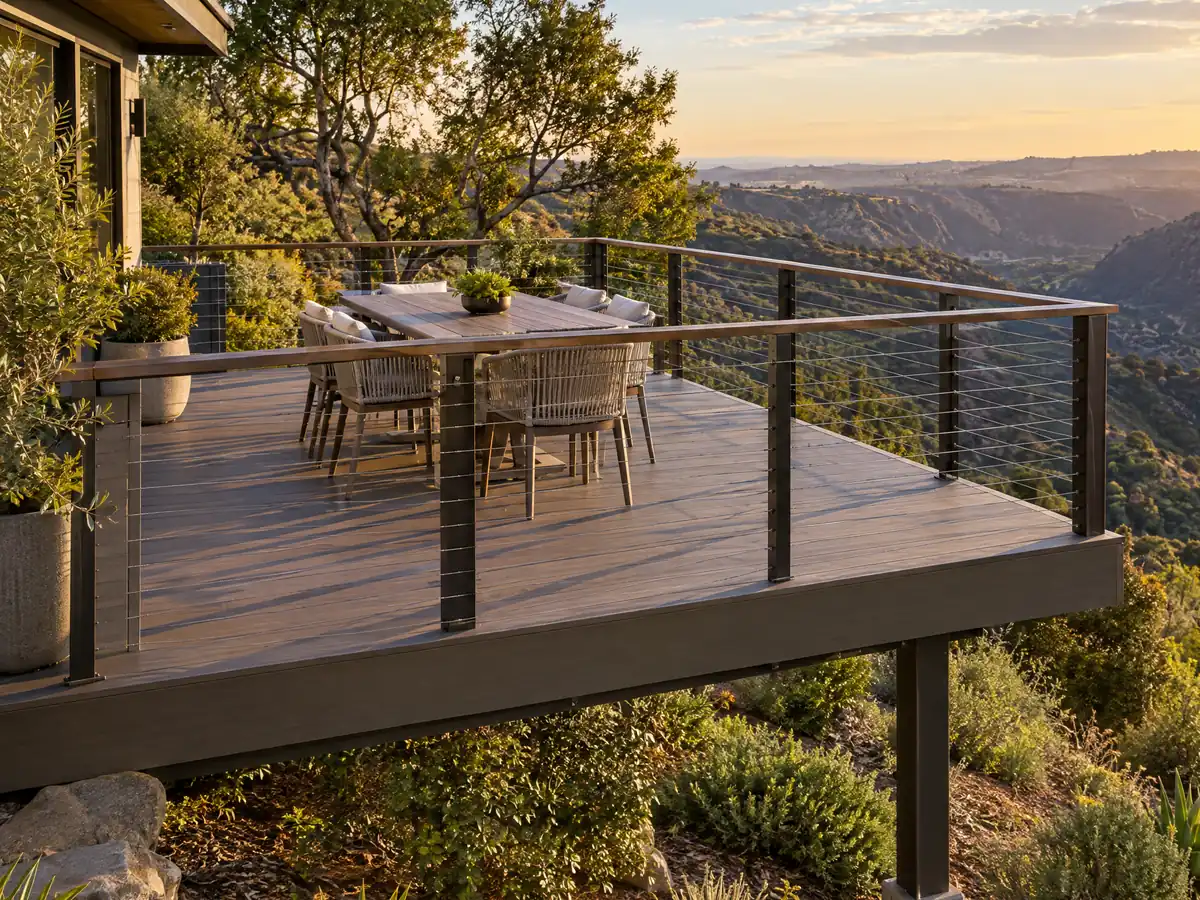
What do the ledger, guard and footing rules say for a Walnut deck, and what about repairs?
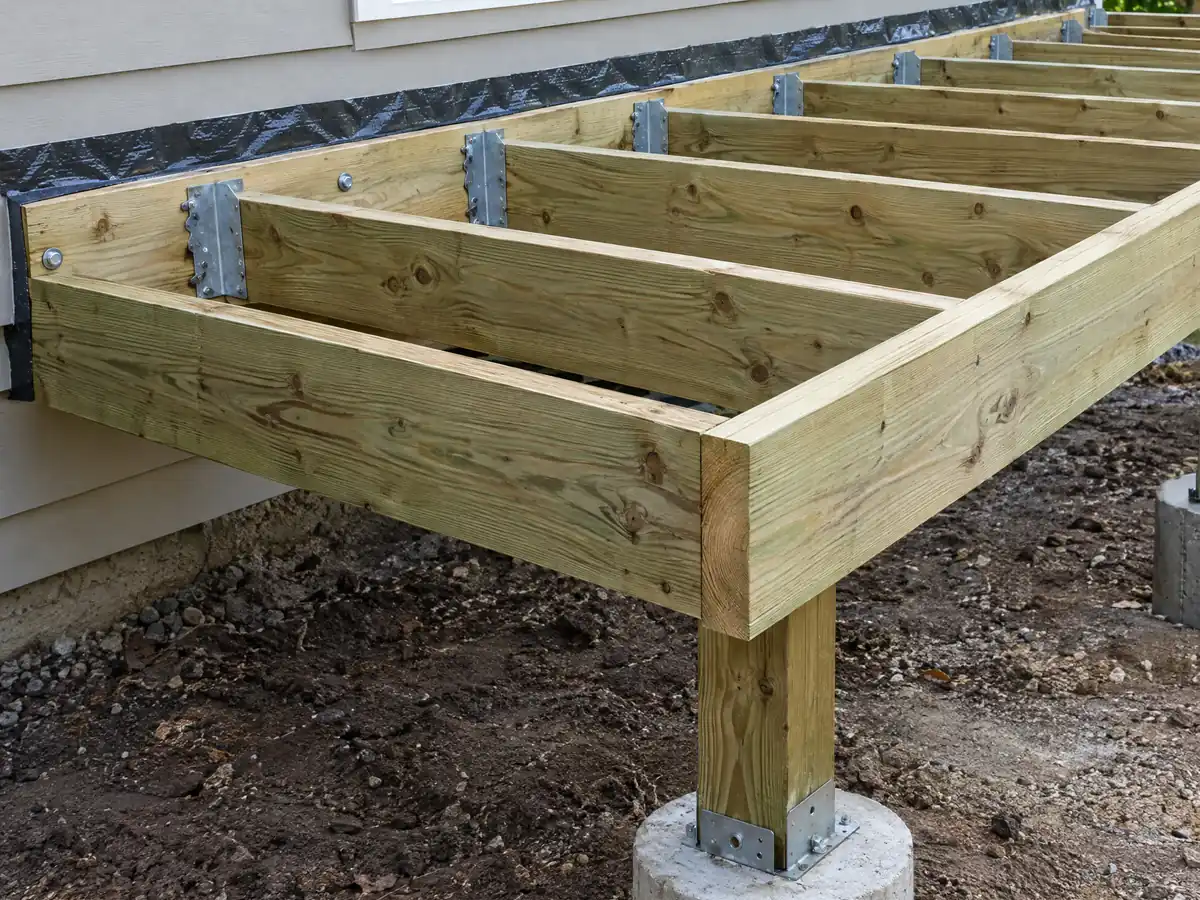
Failures tend to start where the deck meets the house. The 2022 California Residential Code, section R507.9.1.1, calls for a ledger of at least 2x8 pressure-treated lumber with no concentrated beam loads and no fastening to stone or masonry veneer, and R507.9.2 asks for lateral hold-downs of two 1,500 pound devices within 24 inches of each end, or four 750 pound devices. Walnut adopts the 2026 County edition, so section numbers may differ; the items are still what to ask for.
Guards follow R312: required where the walking surface is more than 30 inches above grade within 36 inches of the edge, at least 42 inches high, with openings that stop a 4 inch sphere. The answer to 36 or 42 is therefore 42. Footing depth is separate: the 24 inch figure in Walnut's soil text is written for foundations, and a deck's footings come from the plans and the plan check comments.
Repairs raise the same permit question as new work. UC Integrated Pest Management says drywood termites are most prevalent in southern California and infest decks and fences. Swapping boards like for like is a smaller step than changing a ledger, post or footing, and the counter should hear about the second kind.
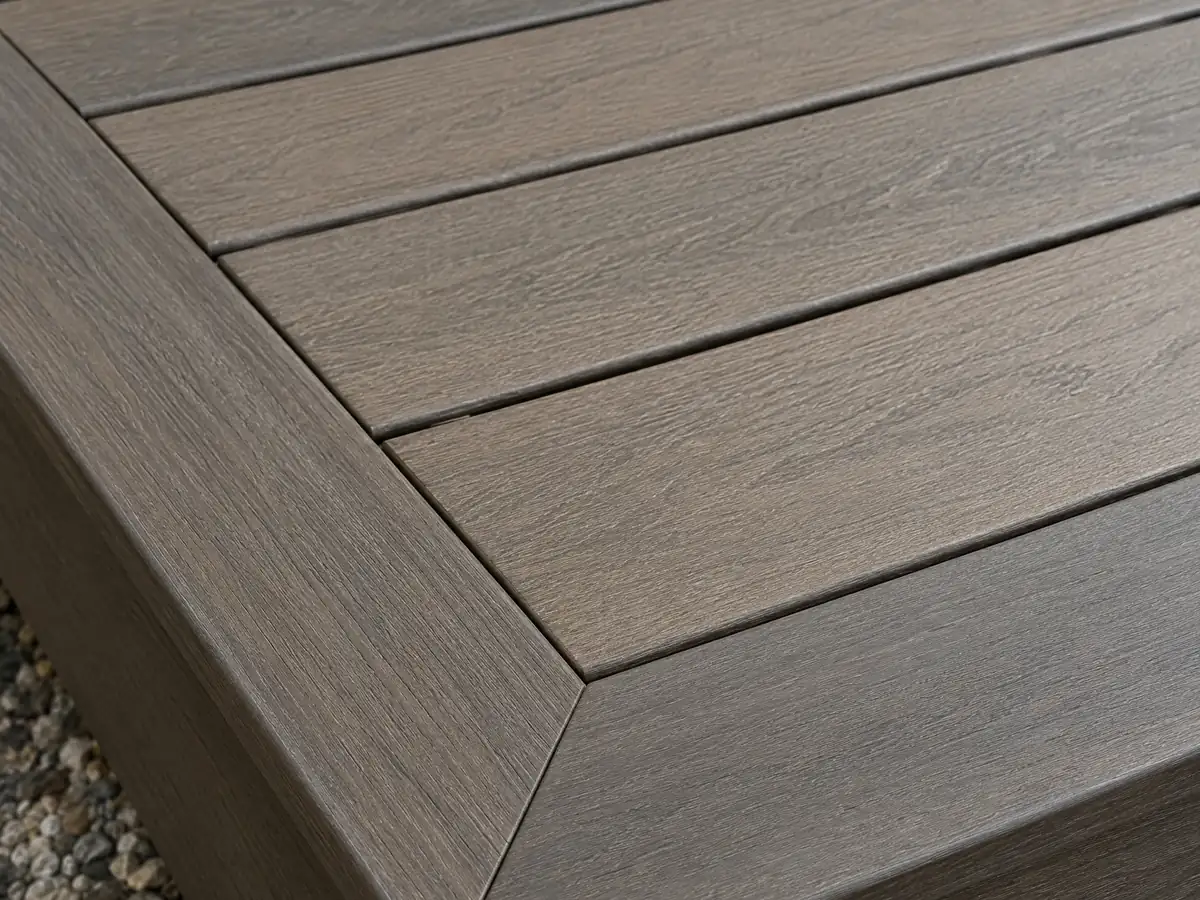
What does a deck builder in Walnut charge, wood or composite?
Los Angeles numbers are what exist. The 2025 Cost vs. Value report from JLC and Zonda prices a defined 16 by 20 foot Los Angeles deck with treated posts and joists, a bench, a planter, three steps and full railing: wood costs $18,419 and returns $18,341 at resale (99.6 percent), while composite costs $26,872 and returns $19,845 (73.9 percent). Angi's October 2025 Los Angeles page gives an average deck of $13,570 and $45 to $90 per square foot, with permits at $500 to $3,000.
Our planning range for a standard flat-lot attached deck is $45 to $75 per square foot in pressure-treated wood and $65 to $110 in composite, permits and engineering extra, which puts 16 by 20 feet at about $14,500 to $24,000 in wood and $21,000 to $35,000 in composite. Hillside, second-story and hardwood decks were not priced because no independent Los Angeles source turned up; those are quoted after a site visit.
CSLB's C-5 class covers framing and rough carpentry. Our subcontractor guide explains who does what on a managed job, and the license check guide shows how to verify a number.
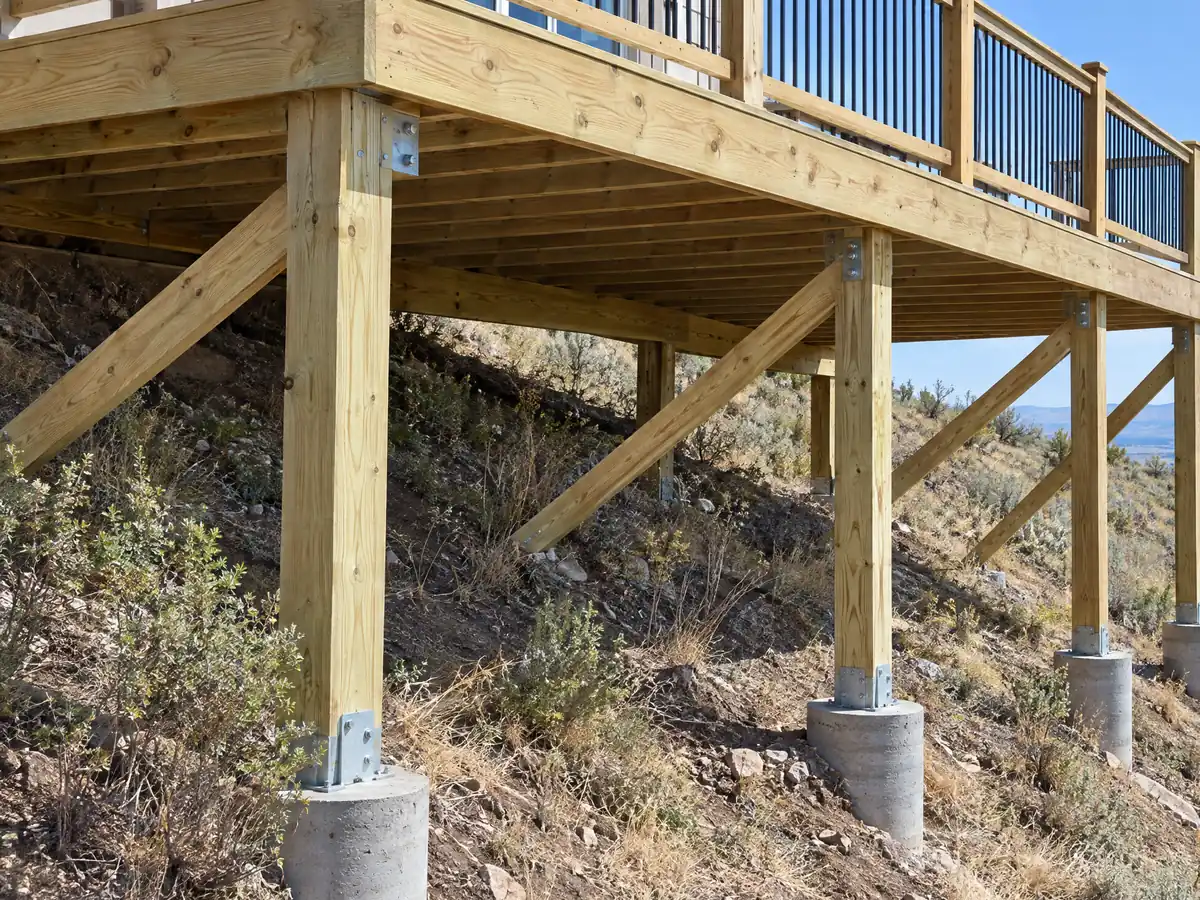
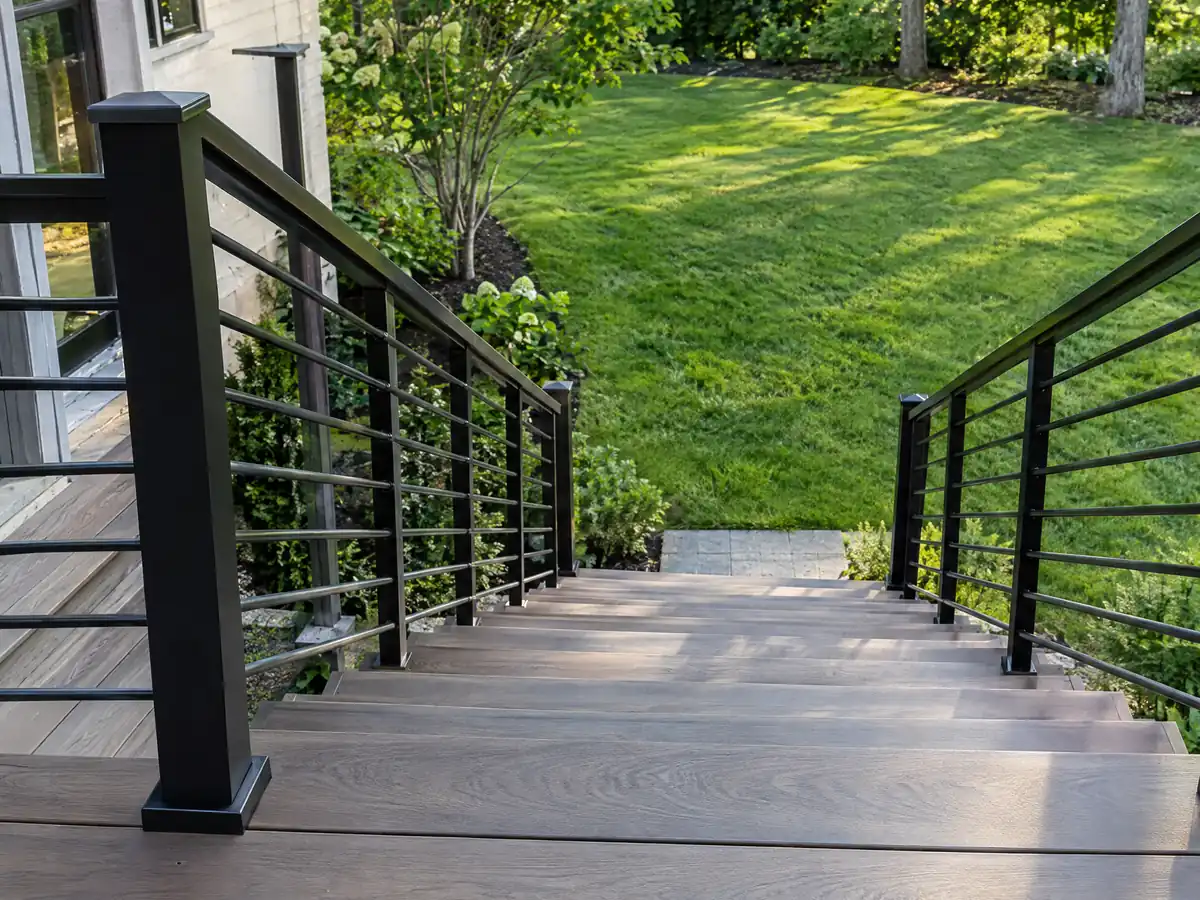
Deck photos from Walnut and nearby communities
Footings, framing, railings and finished decks from Walnut and the towns around it, shown at the stages that matter. Tap any photo to enlarge it.
What decks costs around Walnut
Dollar figures here are Los Angeles planning ranges from our decks page, not a Walnut bid, and permits, engineering and any Planning review belong on separate proposal lines. The same yard may also need flooring in Walnut or concrete work in Walnut. Neighboring cities to compare: deck building in Diamond Bar, decks in West Covina, decks in San Dimas and decks in Los Angeles.
| What it covers | Typical range |
|---|---|
| Pressure-treated wood deck | $45 to $75 per square foot |
| Composite deck | $65 to $110 per square foot |
| 16 by 20 foot wood deck (320 sq ft) | About $14,500 to $24,000 |
| 16 by 20 foot composite deck | About $21,000 to $35,000 |
| Hillside, second-story, rooftop and ipe decks | Priced by site visit |
| Permits and engineering | Quoted as separate lines |
Walnut deck questions, answered
Can I build a deck without a permit in Walnut?
Only a small, low, detached deck might qualify: the state model list exempts an unattached deck of 200 square feet or less, no more than 30 inches above grade, that does not serve an exit door. Walnut's own list was not found, its patio handout says accessory structures need plans, and a deck also needs Planning review first, so ask before you build.
What is the largest deck you can build without a permit in Walnut?
On the state model list it is 200 square feet, unattached, no more than 30 inches above grade and not serving the required exit door. Walnut's own exemption list was not read, and the City's patio handout says any accessory structure needs approved plans, so the safe course is a call to Building & Safety.
Is deck railing 36 or 42 inches in Walnut?
Forty-two inches is the minimum guard height in the 2022 California Residential Code, required where the walking surface is more than 30 inches above grade within 36 inches of the edge, with openings that stop a 4 inch sphere. Walnut adopts the 2026 County edition, so confirm the current section with the counter.
How much should a 16x20 deck cost in Walnut?
Our Los Angeles planning range puts a 16 by 20 foot deck at about $14,500 to $24,000 in pressure-treated wood and $21,000 to $35,000 in composite, with permits and engineering extra. The 2025 Cost vs. Value report prices a fully equipped 16 by 20 version at $18,419 in wood and $26,872 in composite. These are not Walnut bids.
How much would a 20x20 deck cost in Walnut?
At our Los Angeles planning range, 400 square feet comes to about $18,000 to $30,000 in pressure-treated wood and $26,000 to $44,000 in composite, permits and engineering extra. Angi's October 2025 Los Angeles page gives $45 to $90 per square foot. A Walnut hillside or roofed deck is priced after a site visit.
Is it cheaper to build a wood deck or a composite deck in Walnut?
Wood costs less to build. The 2025 Cost vs. Value report for Los Angeles shows $18,419 for a wood deck against $26,872 for composite, and resale returns of 99.6 and 73.9 percent. Composite saves staining, though a fire zone lot needs a product with test reports, so check the board before comparing prices.
Do I need a permit for deck repair in Walnut?
Replacing boards like for like is unlikely to need one, but we could not confirm that from Walnut's own text, so ask Building & Safety. Changing a ledger, posts, footings or stairs starts to look like structural work, and a permit of any kind rules out the $1,000 unlicensed work exception for deck repair.
What decking can I use on a deck in a Walnut fire hazard zone?
Walking surfaces must be ignition-resistant, fire-retardant treated, noncombustible or a tested product under Section 504.7.3.2 of the 2025 Wildland-Urban Interface Code, per the County plan review list. Ask for the manufacturer's test report and confirm with Building & Safety whether your lot is inside a mapped zone.
Can I put a patio cover or shade structure over my deck in Walnut?
Yes, with approval. Walnut treats a solid-roof patio cover as a Site Plan and Architectural Review item before plans go to Building and Safety, and a roofed patio open on three sides must keep its posts 5 feet from the side lot line when it enters the 12 foot side yard. In a fire zone the cover may need to be noncombustible.
Tell us the size, the height and what the yard does
Say roughly how big the deck is, how high it sits, whether it touches the house and whether the lot slopes or has a mature oak. The review and setback questions come with us to the first visit.