
Deck Builderin San Dimas, CA
A deck builder in San Dimas starts from the City's own list: decks and balconies need a building permit, and only platforms and walkways under 30 inches above grade, not over a story below, are exempt, with Planning approval still required. Hillside lots need a development plan, and the fire zone map affects the boards.
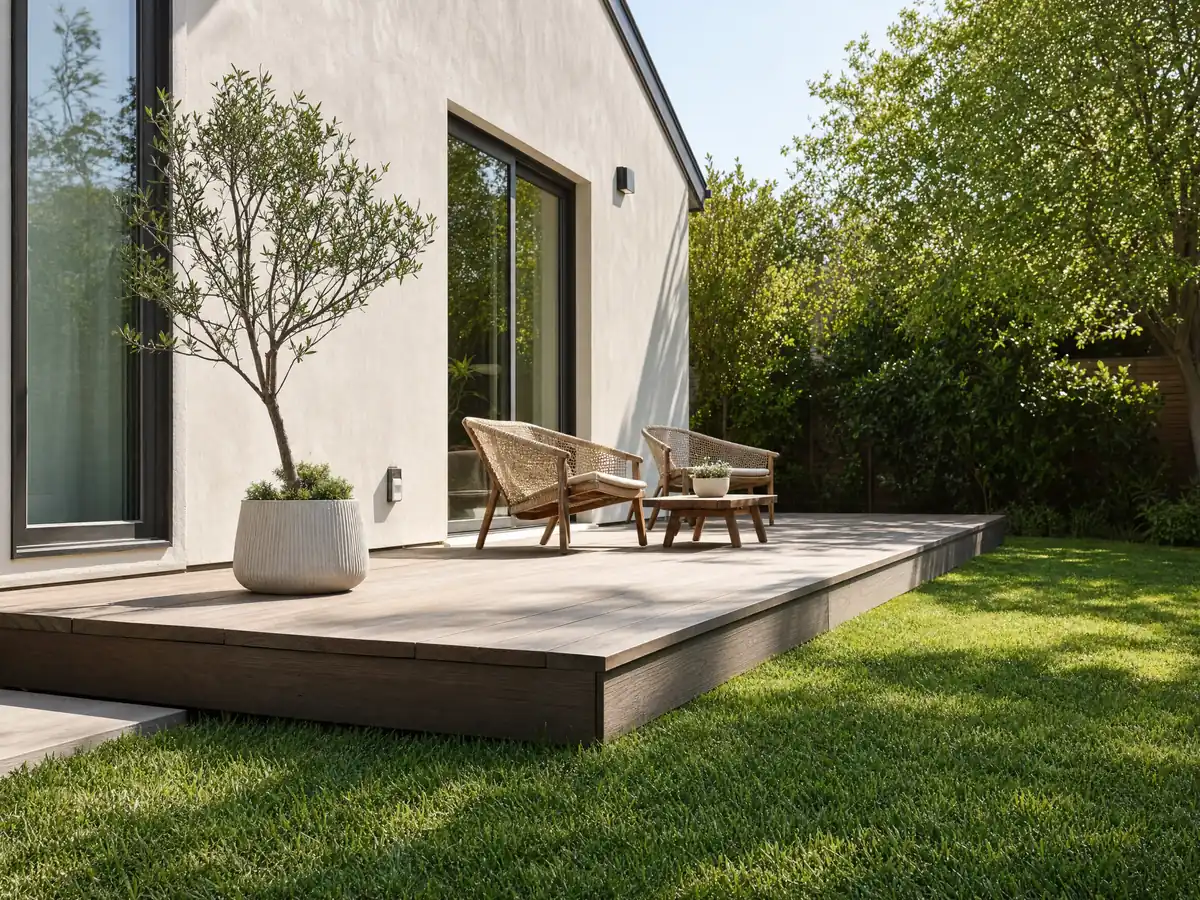
Most San Dimas backyards were cut from grove land. The town dates to the 1887 railroad, the last packing house closed in 1963, and the 1970s and 1980s built 53.4 percent of today's homes as subdivisions replaced the citrus. Census estimates for 2020 to 2024 count 12,370 homes, 7,620 of them single-family detached, with a median owner-occupied home value of $801,800. At that value, a deck is a project worth getting permitted correctly.
MDG Builders, CSLB #1040337, is a Tarzana general contractor. We design the deck, take it through San Dimas Building and Safety and Planning, and bring in a licensed carpentry subcontractor to build it. Materials and ranges are on the decks page, and the San Dimas overview shows the other trades we run here.
What San Dimas Building and Safety, Planning and the hillside zone say about decks
Where decks permits come from in San Dimas: City of San Dimas Community Development Department, Building and Safety Division.
- San Dimas lists decks and balconies, and patio covers, as work needing a building permit, while platforms, walkways and driveways not more than 30 inches above grade and not over a basement or story below are exempt (with Planning approval still required).
- The Homeowner's Guide says a patio cover that adds no roof deck can use a Single Trade Permit, and plans for minor projects such as patio covers have a first plan check of about 3 to 5 working days. The city also posts a Standard Patio Cover plan and a stairs, handrails and guards handout.
- A third-party mirror of Chapter 18.32 (SF-H hillside zone) requires development plans to show a patio or deck area on every hillside lot, and the Chapter 18.12 mirror lists decks and patios among items needing development plan review.
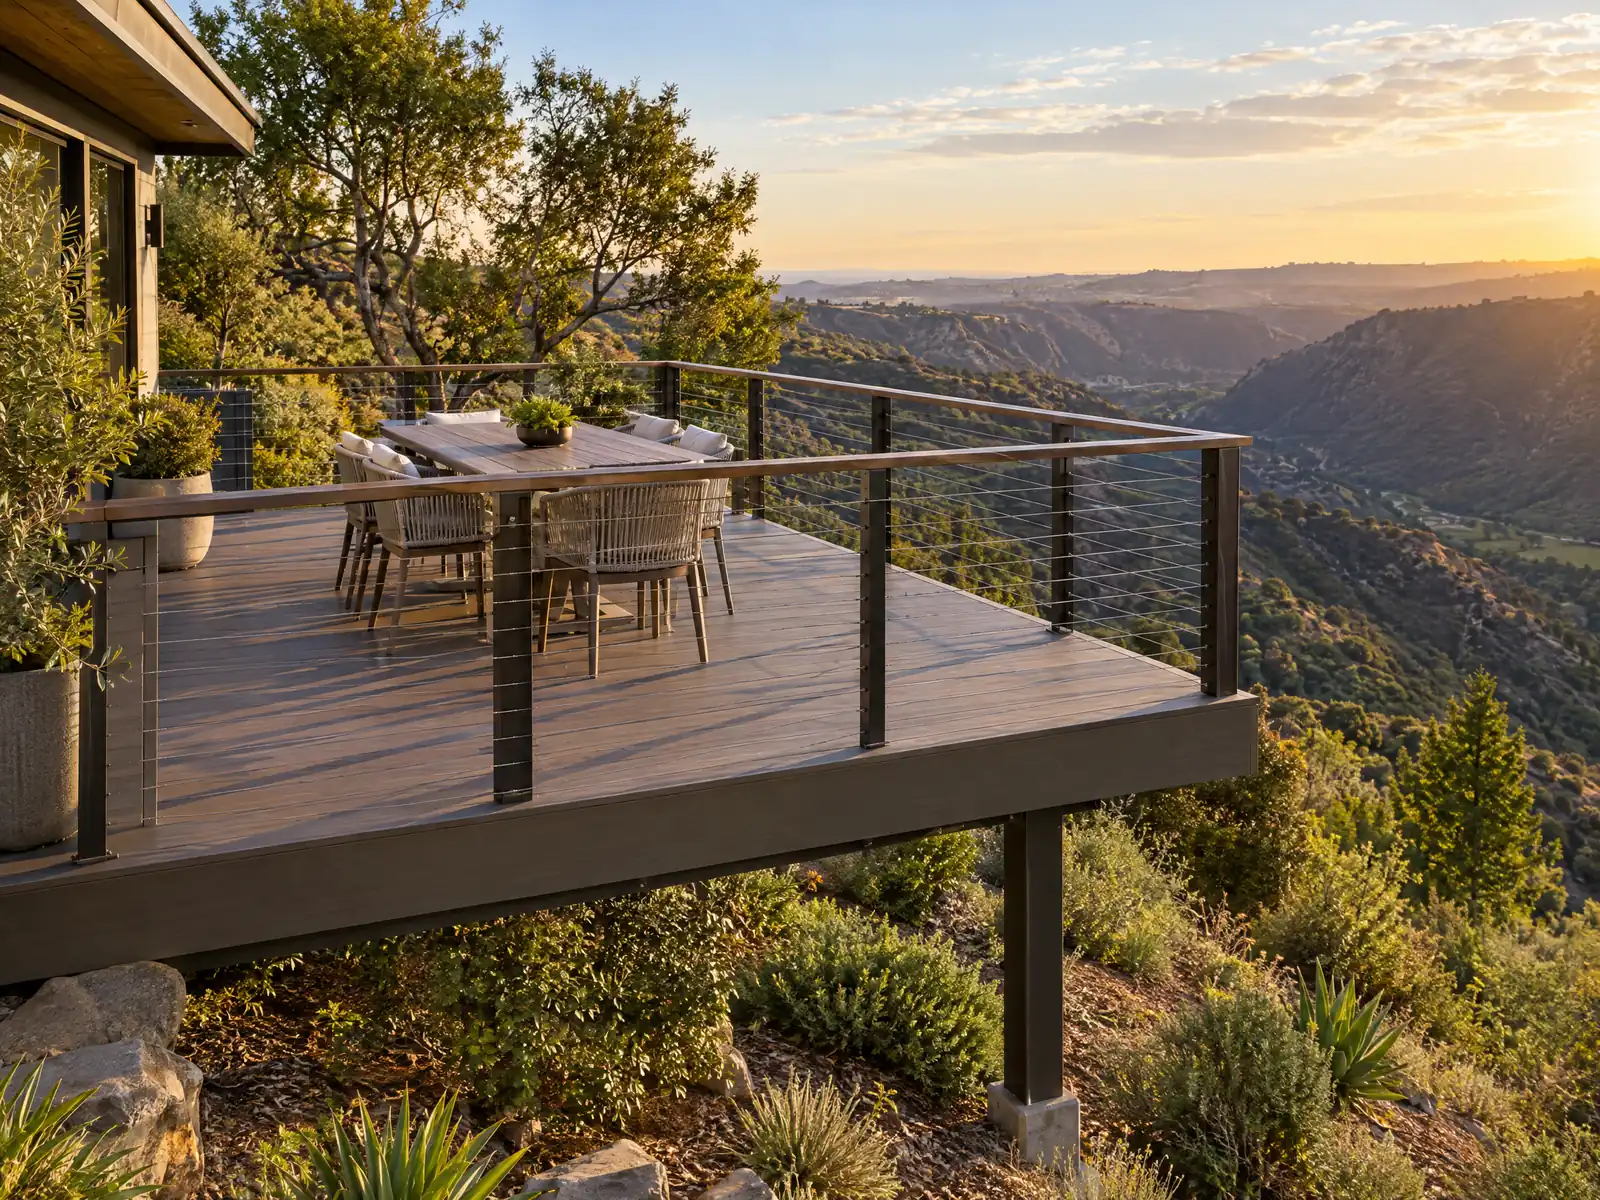
Can you build a deck on a San Dimas hillside lot?
Yes, but the hillside zone adds a plan step. A mirror of Chapter 18.164 applies to parcels with a topographic feature over a 20 percent slope or an average slope of 10 percent or more, and the SF-H zone requires a development plan before grading or building. A mirror of Chapter 18.32 adds that the plan must show a patio or deck area on every hillside lot, and the Chapter 18.12 mirror lists decks and patios among items needing development plan review.
Cut and fill height is limited to 12 feet per the mirror, and the Homeowner's Guide requires a geotechnical report for retaining walls over 6 feet, which matters when a deck sits on a stepped pad. The Guide also says San Dimas lies in an area of substantial earthquake activity. eCode360 returned a 403 error, so the zoning text here comes from mirrors and Planning at (909) 394-6250 should confirm it.
Trees can be in the way: a removal permit applies to oaks with a trunk 8 inches or more across and other trees 10 inches or more.
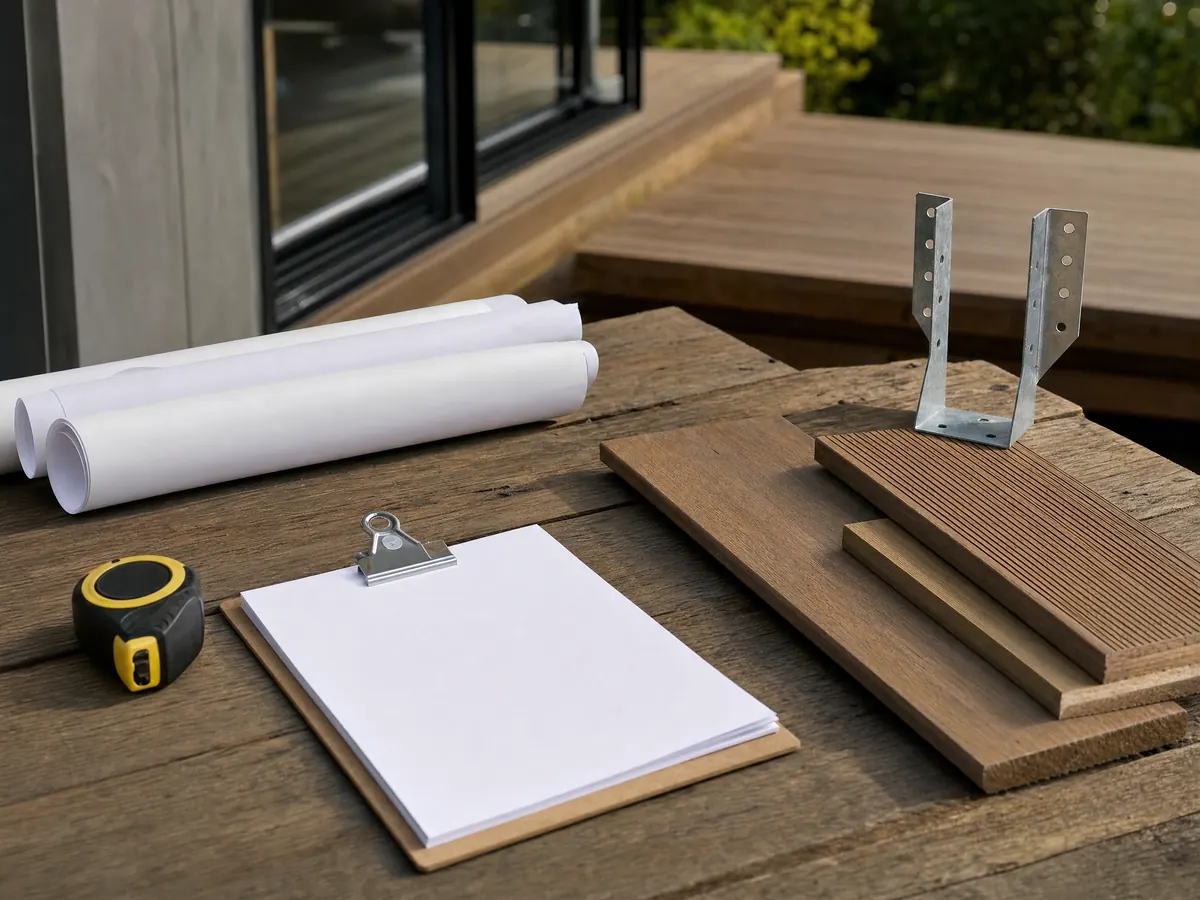
Do you need a permit to build a deck in San Dimas?
Almost always, and the City's own list is the reason. San Dimas lists decks and balconies, and patio covers, as work needing a building permit, and exempts only platforms, walkways and driveways not more than 30 inches above grade and not over a basement or story below, with Planning Department approval still required.
You may read online that a deck up to 200 square feet is exempt. That figure comes from model code text, and we found no 200 square foot line in the City's pages, so follow the City's wording and ask whether a small detached deck counts as a platform. Anything attached to the house, higher than 30 inches or above a story below should be treated as permit work.
The City's 2025 handouts tell applicants to list the 2025 California Residential, Mechanical, Plumbing, Electrical, Energy and Green codes on plans. First plan check for minor projects is estimated at 3 to 5 working days in the Homeowner's Guide, while the Planning FAQ says small projects take about 15 working days, so ask which clock applies.
- Is the deck 30 inches or lower above grade everywhere?
- Is it detached from the house?
- Does Planning approve the location first?
Do San Dimas fire hazard zones change which deck boards you can use?
They may, and the parcel's zone decides. CAL FIRE's updated map for the City of San Dimas, dated March 24, 2025, shows Very High, High and Moderate zones, and the City's page says the council must adopt the zones by ordinance within 120 days of receiving the maps and may raise but not lower a designation. We could not confirm whether the council has adopted them, and the map PDF is graphic, so we cannot say which neighborhoods sit in which zone.
What we can say is that the City's ADU handout requires Wildland-Urban Interface Code compliance in any Fire Hazard Severity Zone, and that section R337.9.3 of the California Residential Code lists allowed decking surfaces in wildfire areas, such as ignition-resistant, fire-retardant-treated or noncombustible boards. The City pages we opened do not list deck material rules zone by zone, so check the parcel on the map and ask Building and Safety whether a deck is covered.
Ask for a State Fire Marshal listing behind any ember-rated claim for composite boards, because one UC Extension summary found that some tested composites did not meet the ignition-resistant definition.
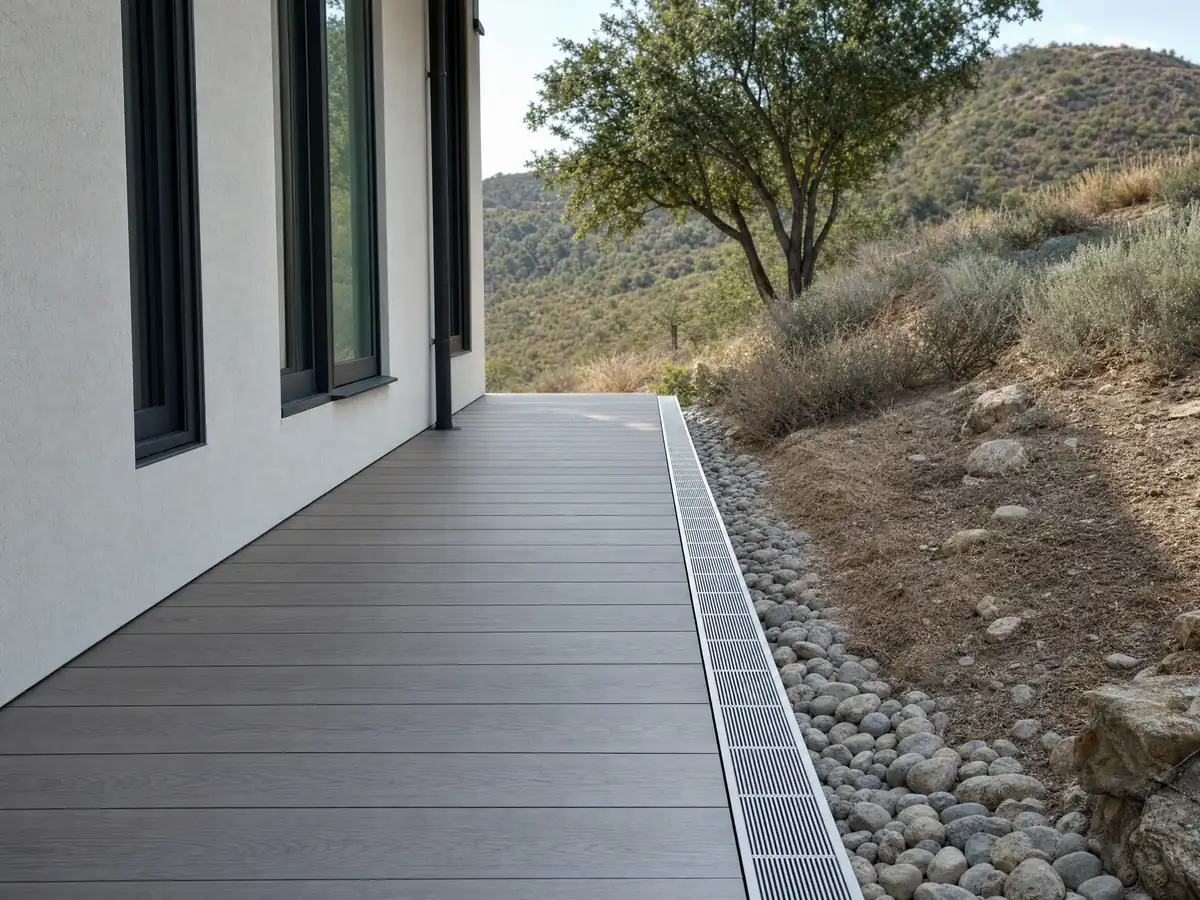
How tall must a San Dimas deck railing be, and what do stairs need?
Forty-two inches is the model code minimum. Section R312.1.1 of the 2022 California Residential Code requires a guard where the walking surface is more than 30 inches above grade within 36 inches of the edge, R312.1.2 sets the 42 inch height and R312.1.3 stops a 4 inch sphere from passing through any opening. The CRC text is on ICC's site. The City's 2025 handouts list the 2025 edition, so section numbers may have moved; ask which edition the inspector will use.
San Dimas also posts a handout on stairs, handrails and guards. We did not read its text and are not quoting its numbers, so bring it to the first meeting and have the builder draw each rise, run and railing to match.
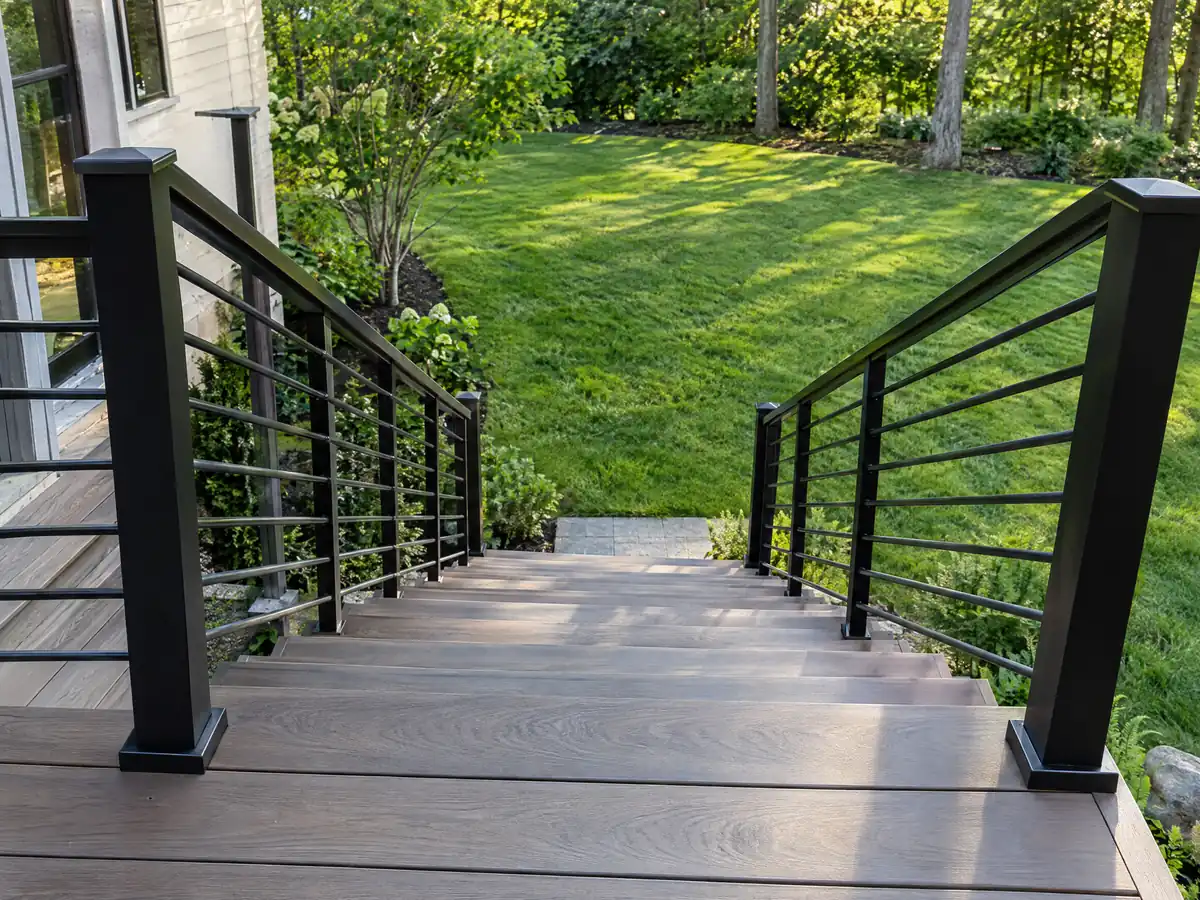
Do patio covers and shade structures need a permit in San Dimas?
Yes in general, and the form of permit depends on the roof. The City lists patio covers as work needing a building permit, and the Homeowner's Guide says a patio cover that adds no roof deck can use a Single Trade Permit, with a first plan check of about 3 to 5 working days for minor projects such as patio covers. The City also posts a Standard Patio Cover plan, which can shorten the drawing step.
Planning has its own say. Two overlay areas, DS-1 near San Dimas Avenue and Gladstone Street and DS-2 along Walnut Avenue, add limits on stories, floor area and lot coverage, per a code mirror, so a large cover on a lot there deserves a question. The City's re-roof handout requires Planning sign-off on roofing color changes, but we found nothing on patio cover colors, so ask.
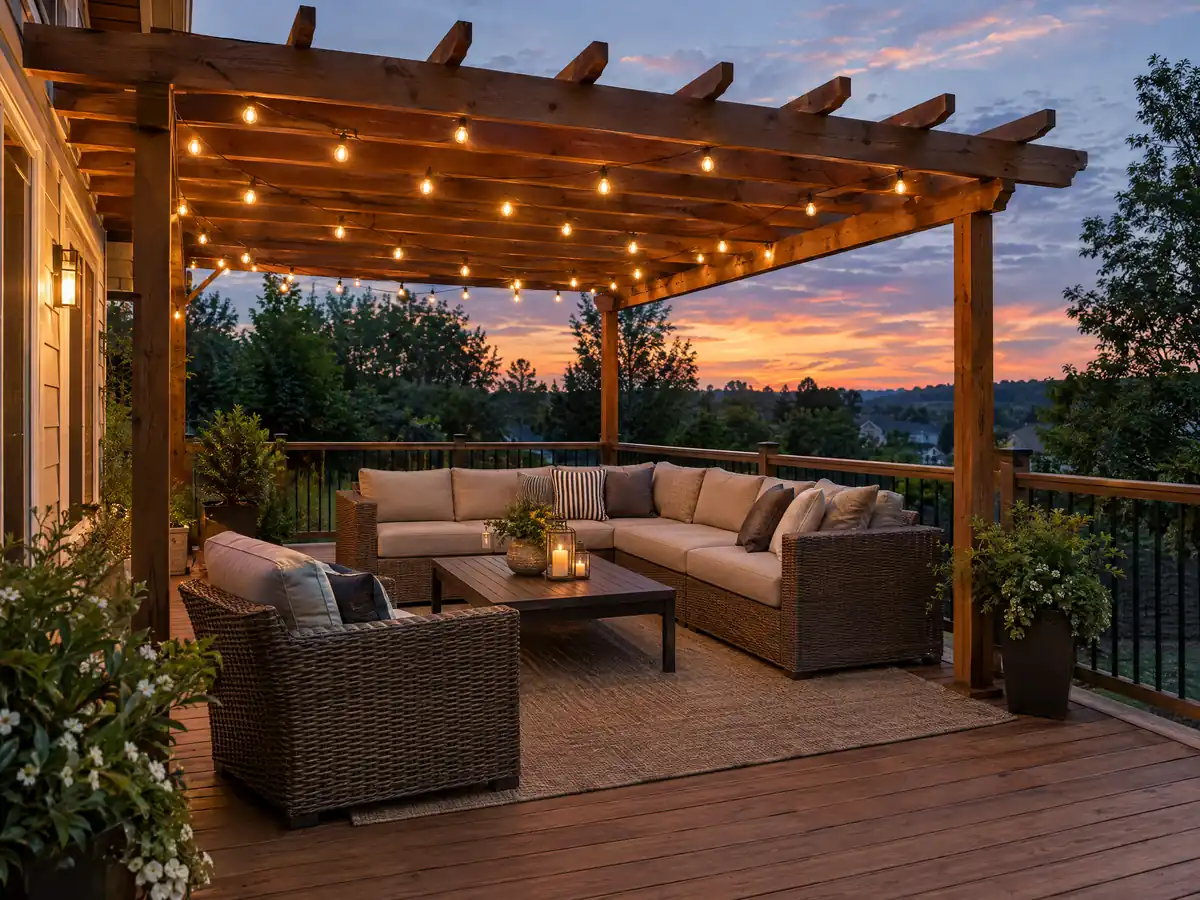
Do you need a permit for deck repair in San Dimas, and what rots first?
Swapping worn boards in place is the simple case, but we found no San Dimas sentence that says so, so ask with photos. Replacing framing, a ledger, stairs or guards moves toward new construction. A permit has a clock too: the holder must begin work and pass an inspection within 180 days of issuance, then keep an approved inspection on the books at least every 180 days.
Ledgers are where failures start. Section R507.9.1.1 of the 2022 California Residential Code calls for a ledger at least 2 by 8, pressure treated, with no concentrated loads from beams and not fastened to stone or masonry veneer, and R507.9.2 requires lateral hold-downs. Confirm the numbering against the 2025 edition the City lists.
Termites and moisture are the usual rot story. University of California pest management pages say drywood termites are most prevalent in southern California and infest decks and fences, and that fixing moisture and sealing exterior wood helps. Paid work that disturbs paint on a house built before 1978 can also fall under EPA's lead-safe rule, and 63.3 percent of San Dimas homes predate 1980.
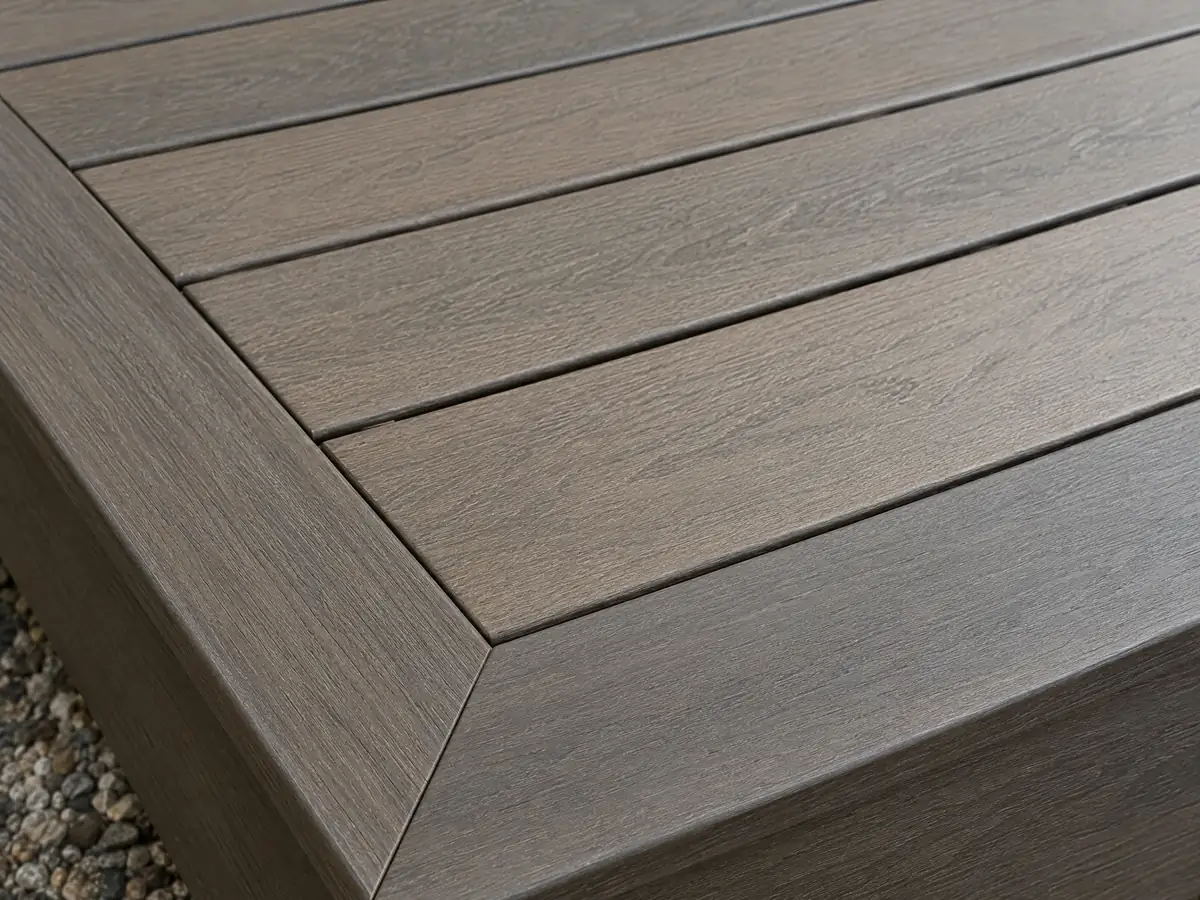
What does a deck builder in San Dimas charge, wood or composite?
Remodeling magazine's 2025 Cost vs. Value report for Los Angeles is the best anchor available, since no San Dimas study with a stated method turned up. Its 16 by 20 foot test deck, with a bench, a planter, three steps and full railing, costs $18,419 in wood (99.6 percent recouped when sold) and $26,872 in composite (73.9 percent). Angi's Los Angeles page, updated in October 2025, lists a $13,570 average and a $6,335 to $20,871 range. The sources agree on wood and split on composite, which we rate medium to low.
At roughly $45 to $75 per square foot for treated wood and $65 to $110 for composite, a 16 by 20 deck lands near $14,500 to $24,000 in wood and $21,000 to $35,000 in composite, with permits and engineering extra. Federal wage data for May 2025 put carpenters in the Los Angeles-Long Beach-Anaheim area at a $37.79 mean hourly wage, which is a wage and not a billing rate.
CSLB's C-5 framing class covers framing and rough carpentry. To pull a San Dimas permit the contractor shows a state license, a City business license and proof of workers' compensation. Our license check guide shows how to look a number up.
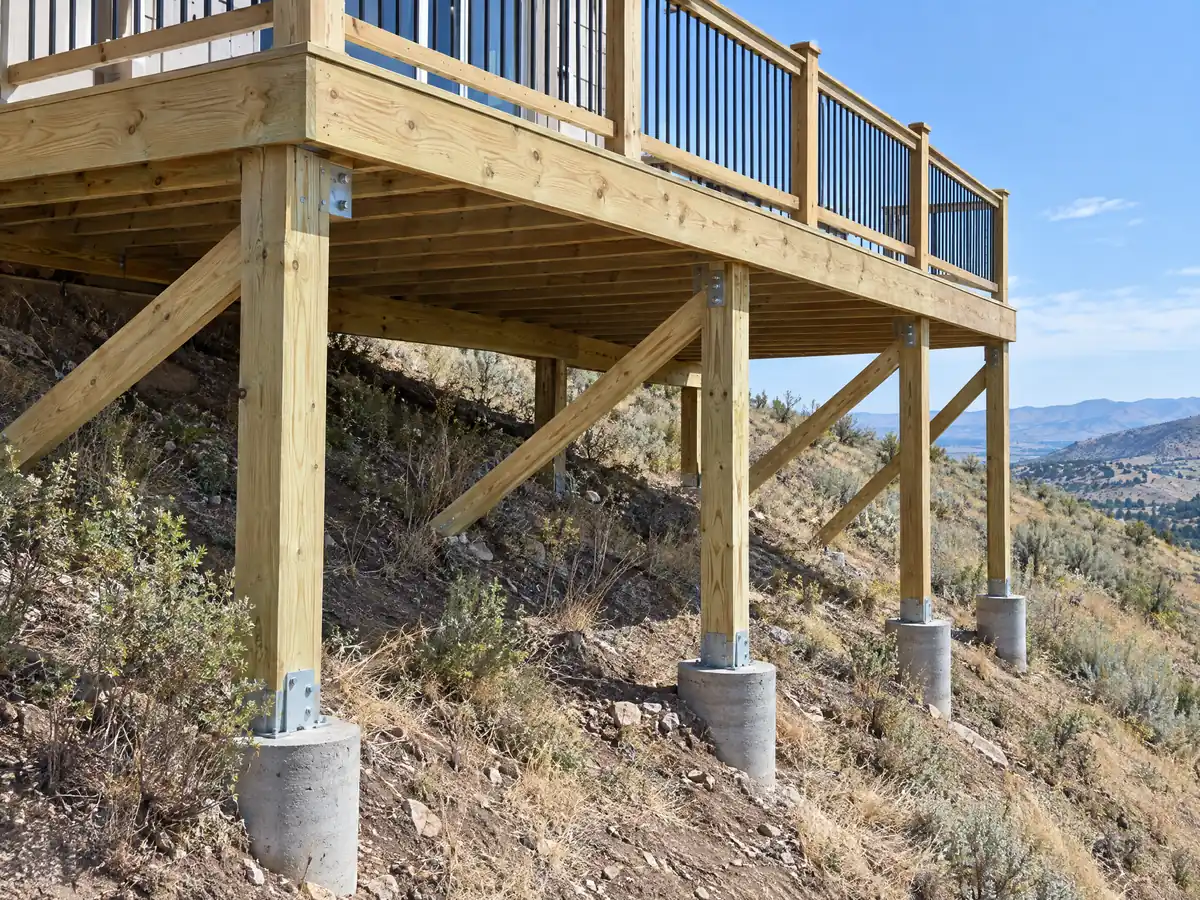
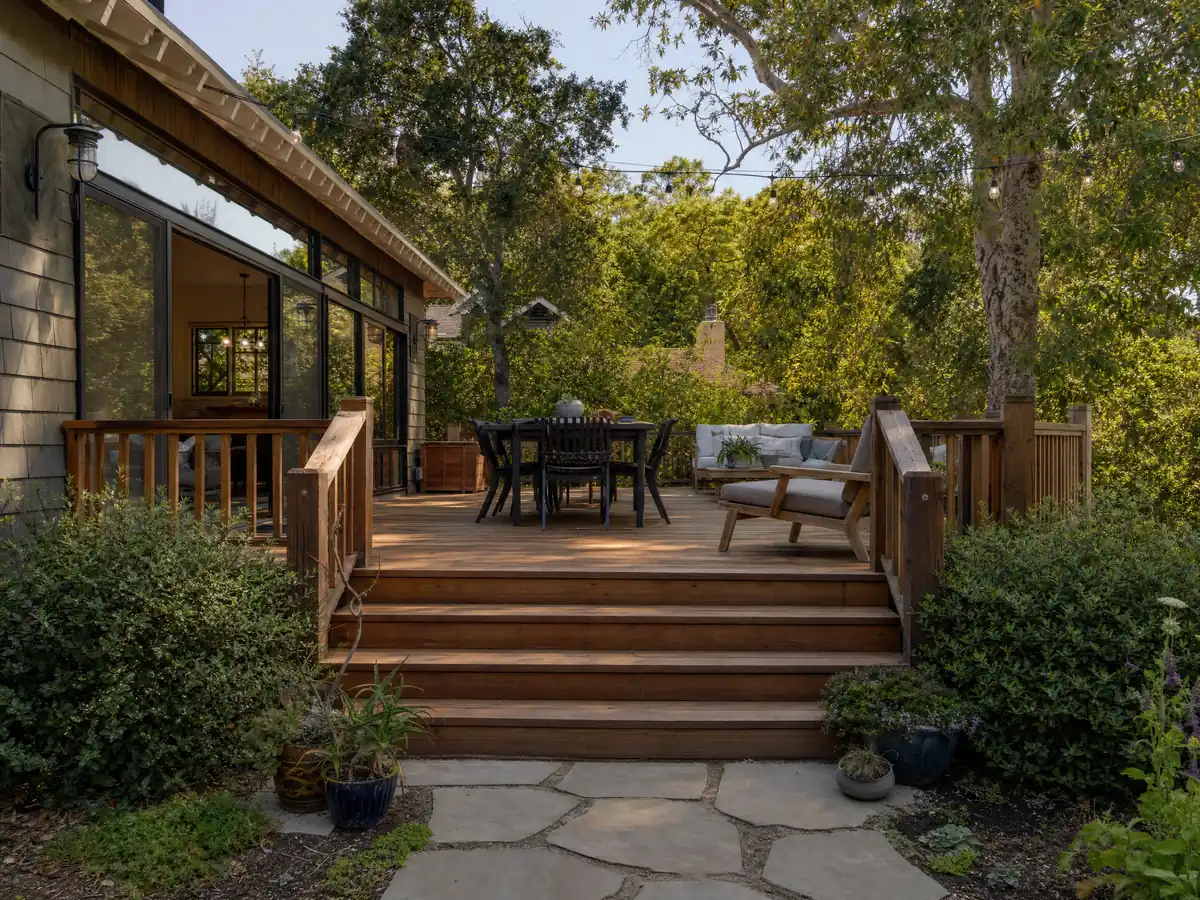
Deck photos from San Dimas and nearby communities
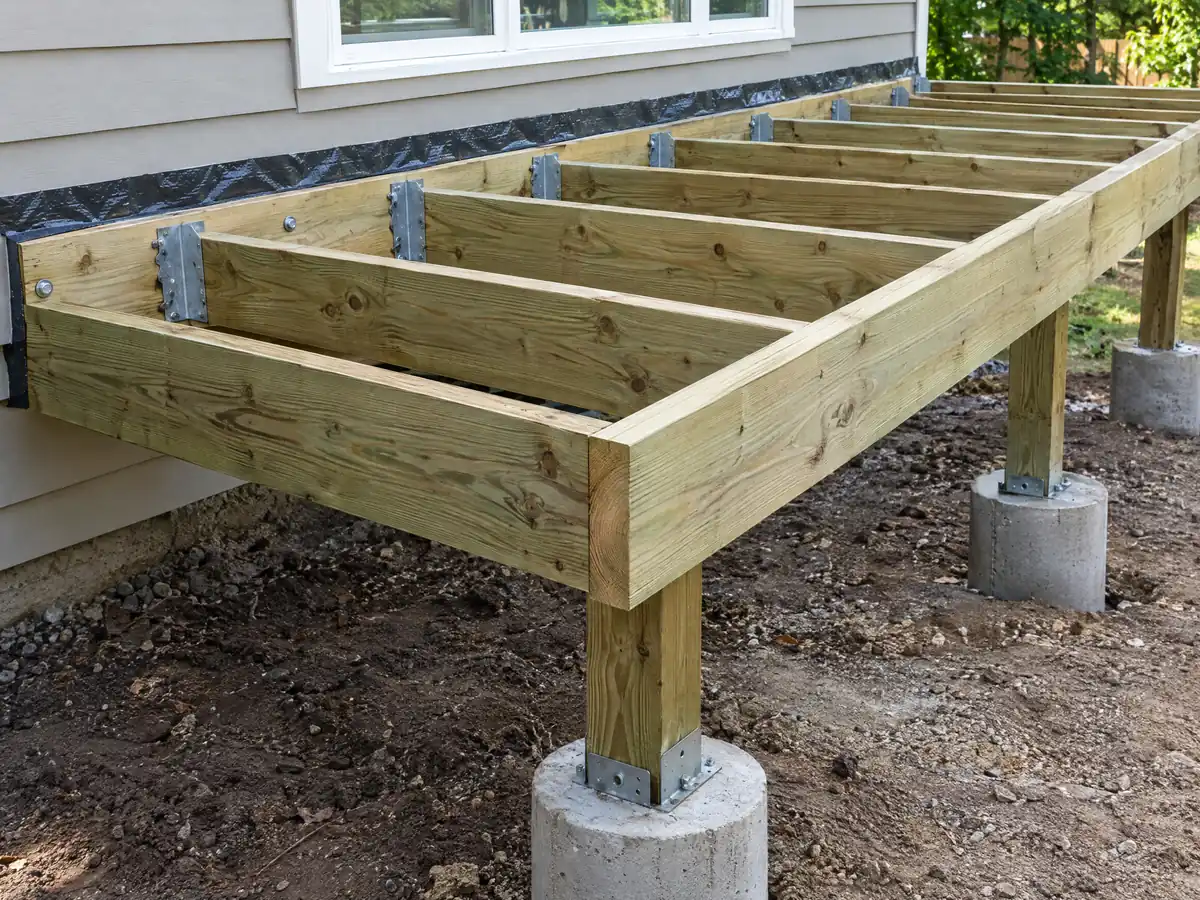
Footings, framing, railings and finished decks from San Dimas and nearby towns, shown at the stages that matter. Tap any photo to enlarge it.
What decks costs around San Dimas
Dollar figures on this page are Los Angeles planning ranges from our decks page, not a San Dimas bid, and permits, engineering and any Planning review belong on separate proposal lines. For the same lot, see flooring in San Dimas and concrete in San Dimas. Neighboring comparisons are deck building in Glendora, decks in Covina, decks in Pomona, decks in Claremont and decks in Los Angeles.
| What it covers | Typical range |
|---|---|
| Pressure-treated wood deck | $45 to $75 per square foot |
| Composite deck | $65 to $110 per square foot |
| 16 by 20 foot wood deck (320 sq ft) | About $14,500 to $24,000 |
| 16 by 20 foot composite deck | About $21,000 to $35,000 |
| Hillside, second-story, rooftop and ipe decks | Priced by site visit |
| Permits and engineering | Quoted as separate lines |
San Dimas deck questions, answered
Can I build a deck without a permit in San Dimas?
Only in a narrow case. The City lists decks and balconies as permit work and exempts platforms and walkways not more than 30 inches above grade, not over a story below, with Planning approval still required. Anything attached to the house or higher than that should be treated as needing a permit.
What is the largest deck you can build without a permit in San Dimas?
We found no square footage limit in the City's pages. The 200 square foot figure you may see comes from model code text, while San Dimas's handout exempts platforms by height, 30 inches above grade, and requires Planning approval. Ask Building and Safety whether your detached deck counts as a platform.
Is deck railing 36 or 42 inches in San Dimas?
Forty-two inches in the 2022 model residential code, which requires a guard where the walking surface is over 30 inches above grade and stops a 4 inch sphere at any opening. The City's handouts cite the 2025 edition, so ask the inspector which numbers apply to your permit.
How much should a 16x20 deck cost in San Dimas?
In the Los Angeles edition of Remodeling magazine's 2025 Cost vs. Value report, the 16 by 20 foot test deck with bench, planter, steps and railing runs $18,419 in wood and $26,872 in composite. Angi's Los Angeles page shows a $13,570 average. We found no San Dimas study, so a site visit sets the price.
How much would a 20x20 deck cost in San Dimas?
Treated wood at roughly $45 to $75 per square foot puts 400 square feet near $18,000 to $30,000, and composite at $65 to $110 puts it near $26,000 to $44,000. These multiply Los Angeles planning ranges rated medium for wood and lower for composite, with permits extra.
Is it cheaper to build a wood deck or a composite deck in San Dimas?
Wood costs less to build. The Los Angeles Cost vs. Value 2025 figures are $18,419 for wood and $26,872 for composite, with 99.6 percent recouped against 73.9 percent. Composite saves staining, while wood is exposed to termites and rot, and fire zone parcels have board rules to check.
Do I need a permit for deck repair in San Dimas?
Swapping boards in place is probably the simple case, but we found no San Dimas sentence that says so. Rebuilding framing, a ledger, stairs or guards points toward a permit. Send Building and Safety photos of the damage before you hire a deck repair crew.
Can I put a shade cover or patio cover over my deck in San Dimas?
Yes, with a permit. The City lists patio covers as permit work, and a cover that adds no roof deck can use a Single Trade Permit with a first plan check of about 3 to 5 working days. The City also posts a Standard Patio Cover plan, and Planning approval still applies.
Do I need a development plan for a deck on a hillside lot in San Dimas?
Probably, according to code mirrors: the SF-H hillside zone requires a development plan before grading or building and the plan must show a deck or patio area, while Chapter 18.12 lists decks among items needing development plan review. The official code site blocked us, so confirm with Planning.
Send the street, the size and how high the deck sits
Tell us the rough size, whether the deck touches the house, how high it sits above the ground and whether the lot slopes. The permit list and the fire zone question come with us to the first visit.