
General Contractor San Dimas, CA: Planning and Building Rules Stacked Together
A general contractor in San Dimas works through two City counters, because Planning signs off on roof color, fences and additions while Building and Safety reviews the permit. About 63.3 percent of homes predate 1980. MDG Builders, CSLB #1040337, manages all eleven trades here and flags every point where the City's own pages disagree.
Pick the San Dimas guide that matches your job
Each guide below follows one trade through San Dimas's handouts, code sections and housing, and it says plainly where the City's pages conflict or where we could not read a source.
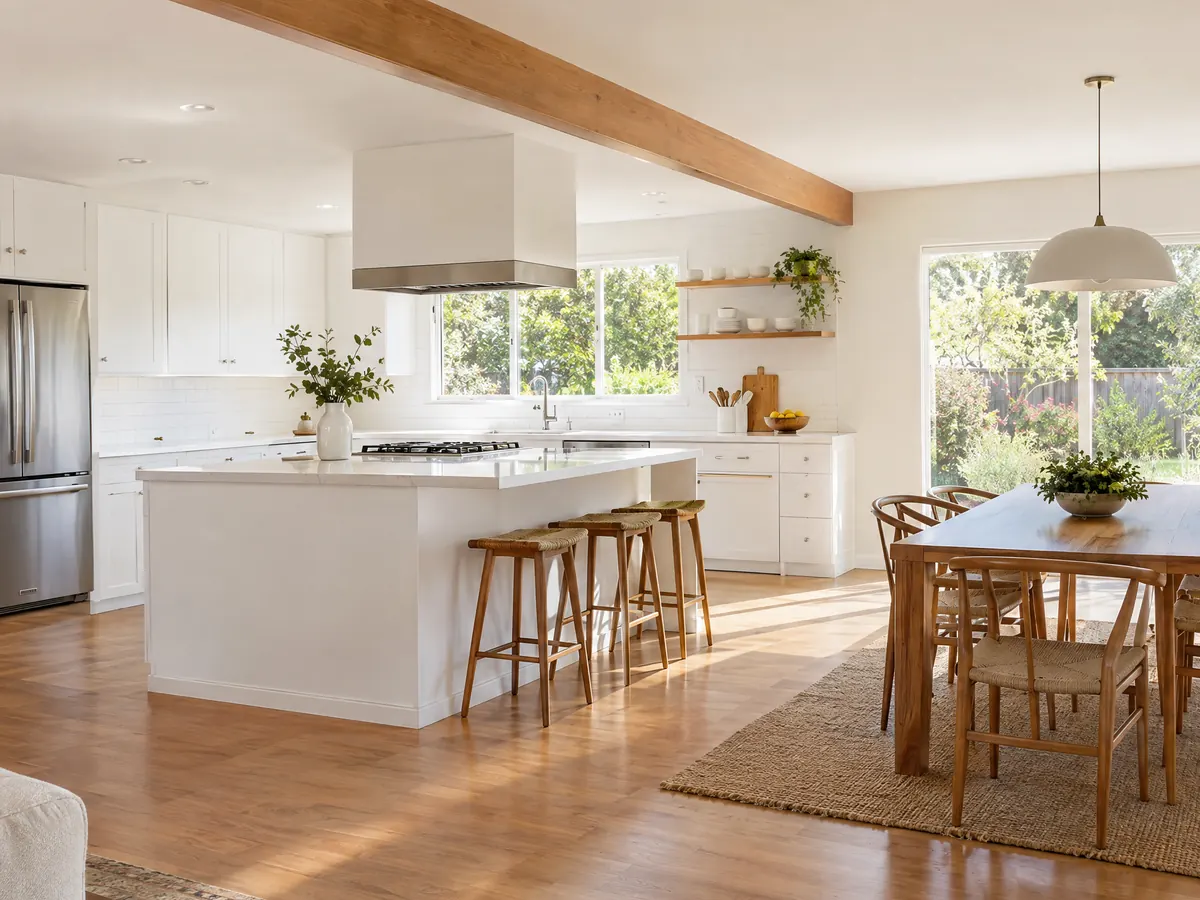
Kitchen Remodeling in San Dimas
The City's 2025 kitchen handout, stamped plans for wall changes, circuit and lighting rules, 1970s housing and sourced costs for San Dimas kitchens.
See San Dimas kitchen remodeling →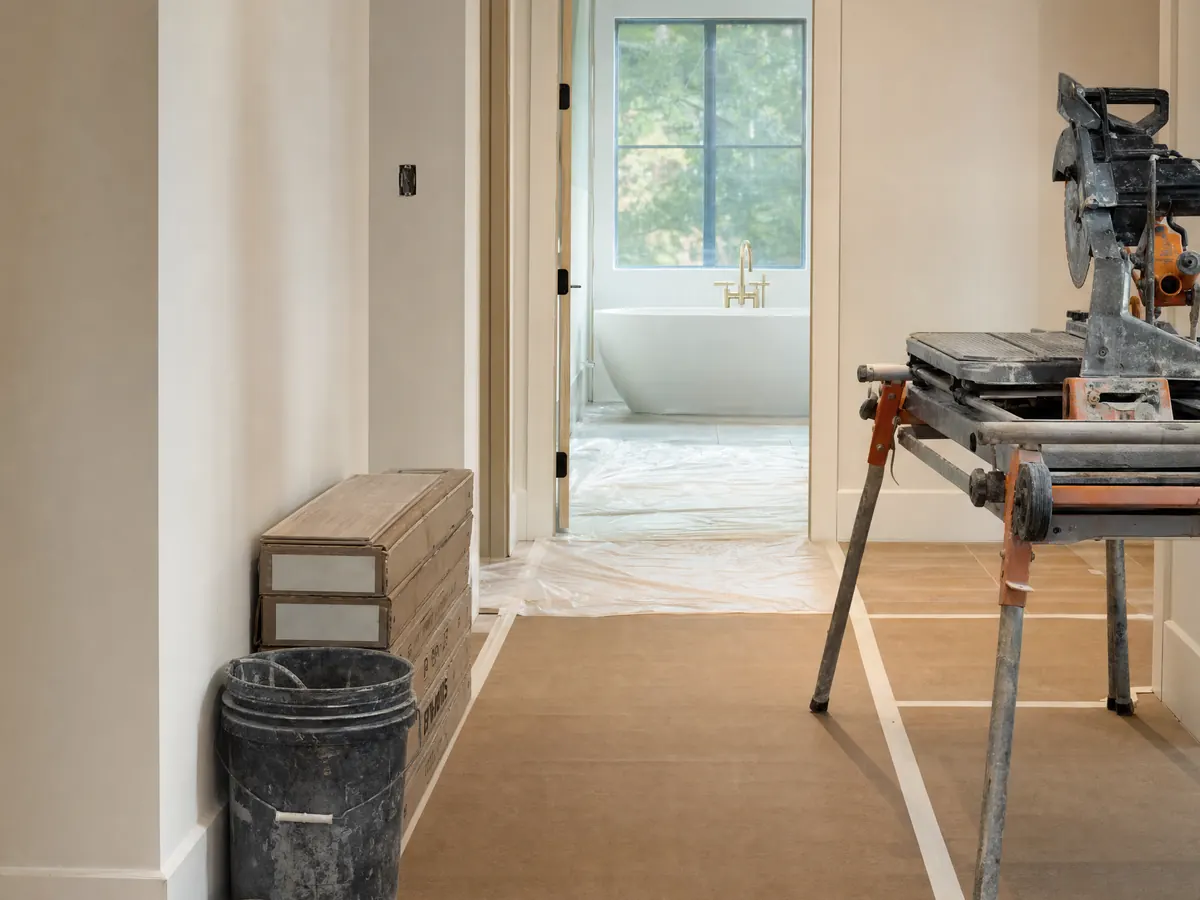
Bathroom Remodeling in San Dimas
San Dimas's 2025 bathroom handout, where the permit line falls, 1970s plumbing, shared walls, Town Core questions and job-site hours.
See San Dimas bathroom remodeling →
ADU Construction in San Dimas
San Dimas's ADU route: one counter, a soils report, fire zone rules, a height conflict to confirm, garage conversions and the 60 day clock.
See San Dimas ADU construction →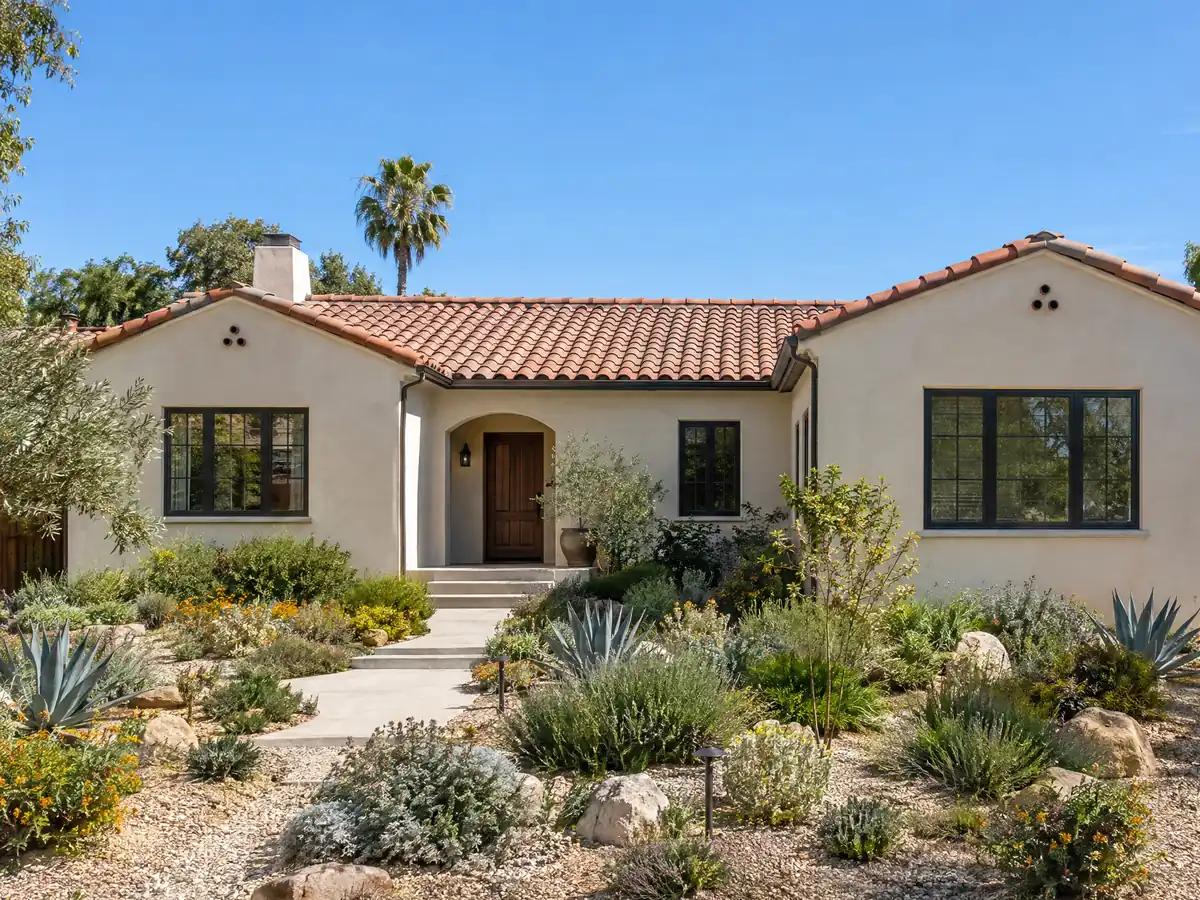
Room Additions in San Dimas
San Dimas's room addition route: Planning first, three plan sets, DS-1 and DS-2 overlays, hillside soils, fire zones and plan check times.
See San Dimas room additions →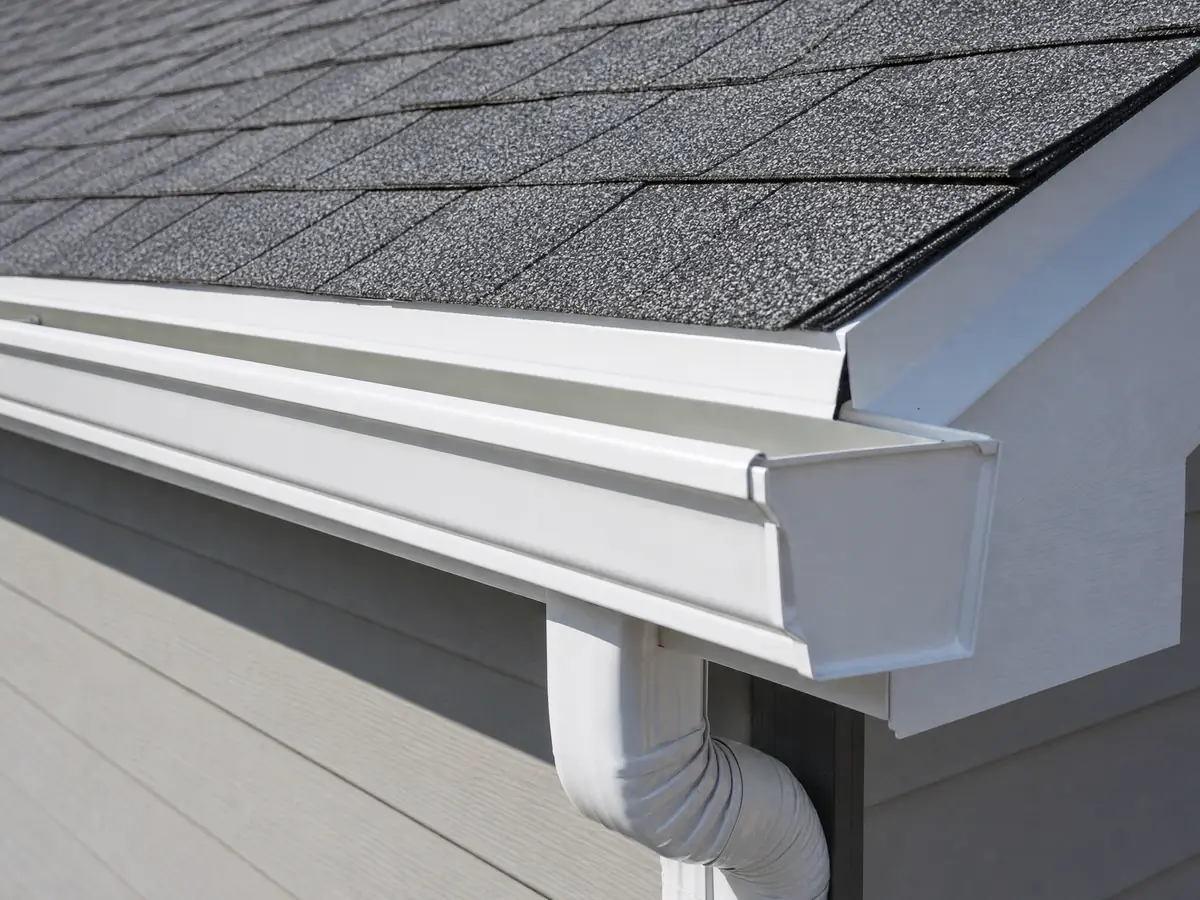
Roofing in San Dimas
A re-roof permit line the City words two ways, Planning approval of roof color, Class B coverings, cool roof rules and fire zone maps for San Dimas homes.
See San Dimas roofing →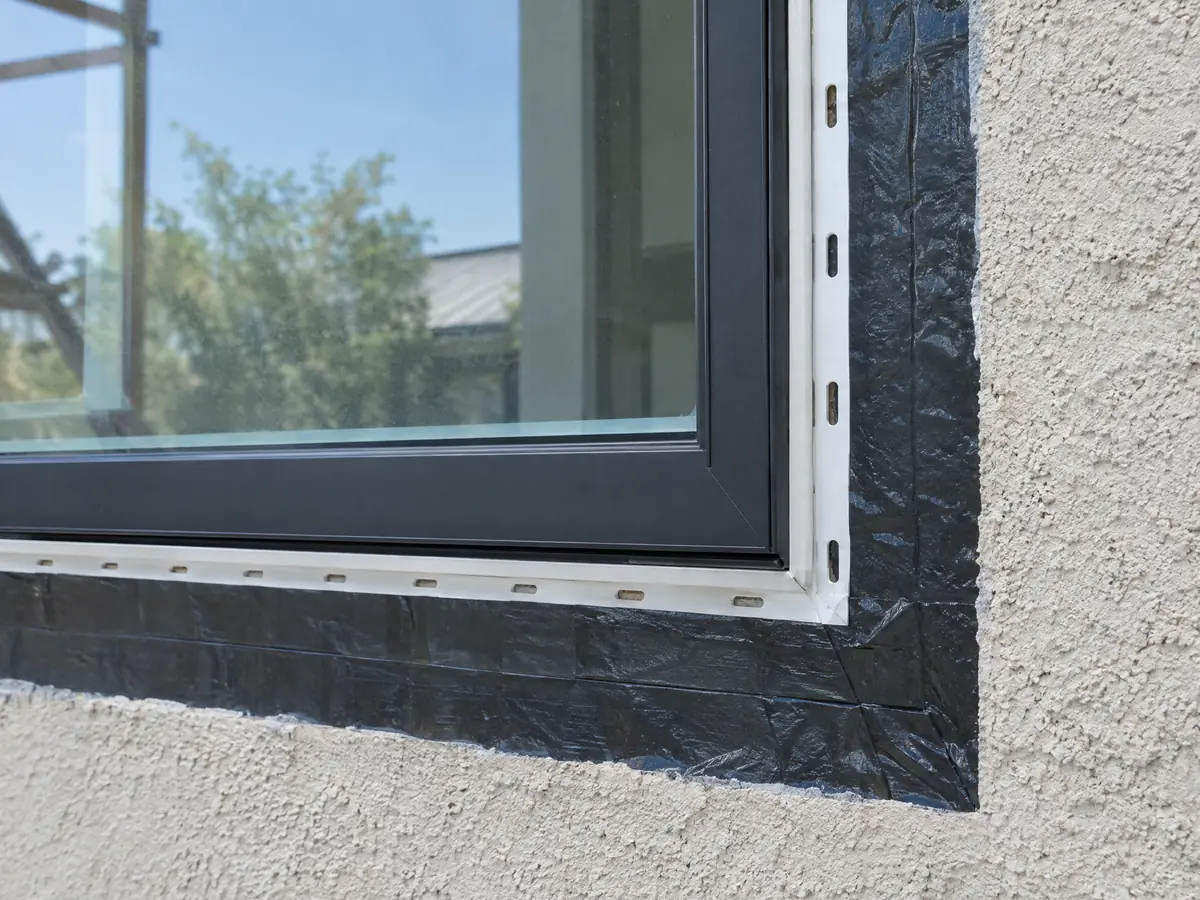
Windows in San Dimas
San Dimas's permit rule for windows, like-for-like swaps, the Town Core brochure we could not open, fire zones, heat and install day.
See San Dimas window replacement →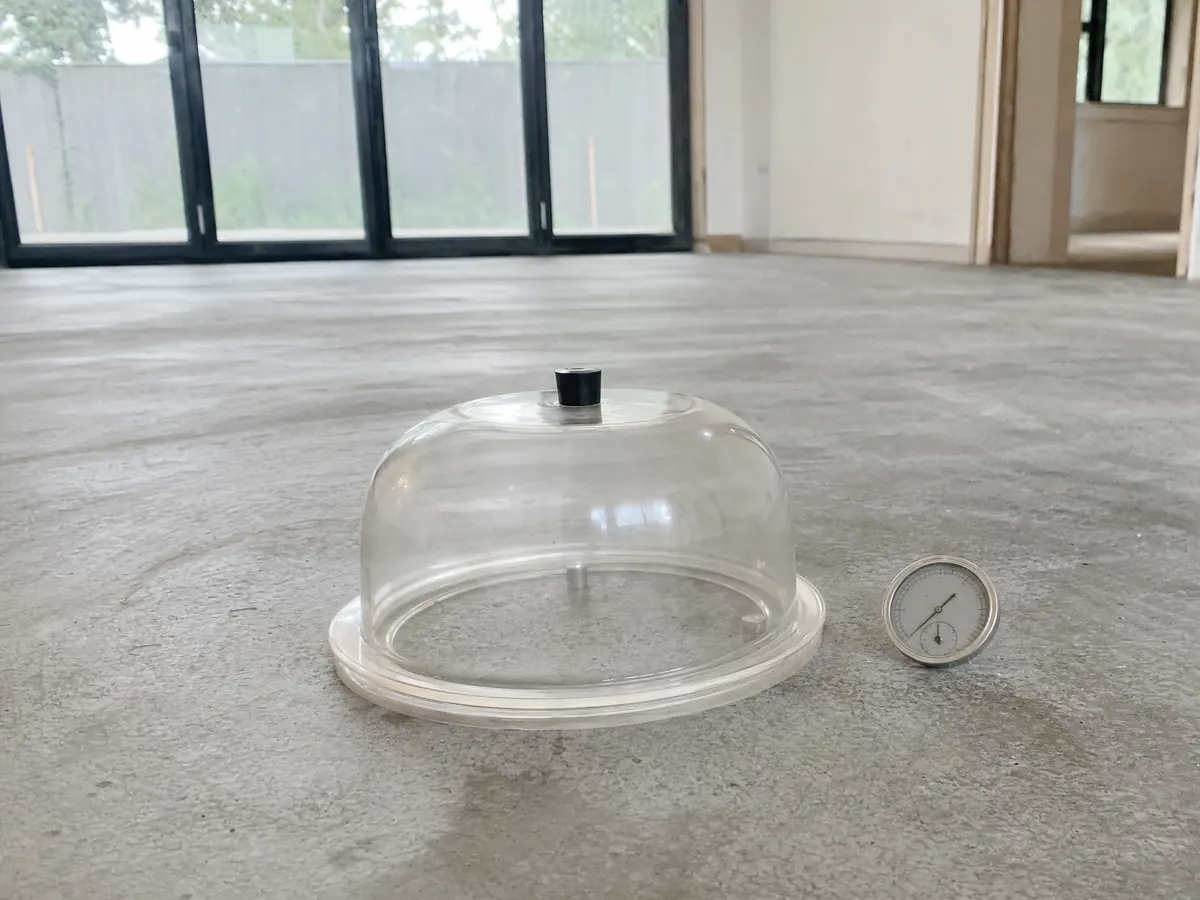
Flooring in San Dimas
Carpet exempt but hardwood and tile unaddressed, 1970s slabs, Town Core oak, old vinyl tests, rentals and mobile homes in San Dimas.
See San Dimas flooring →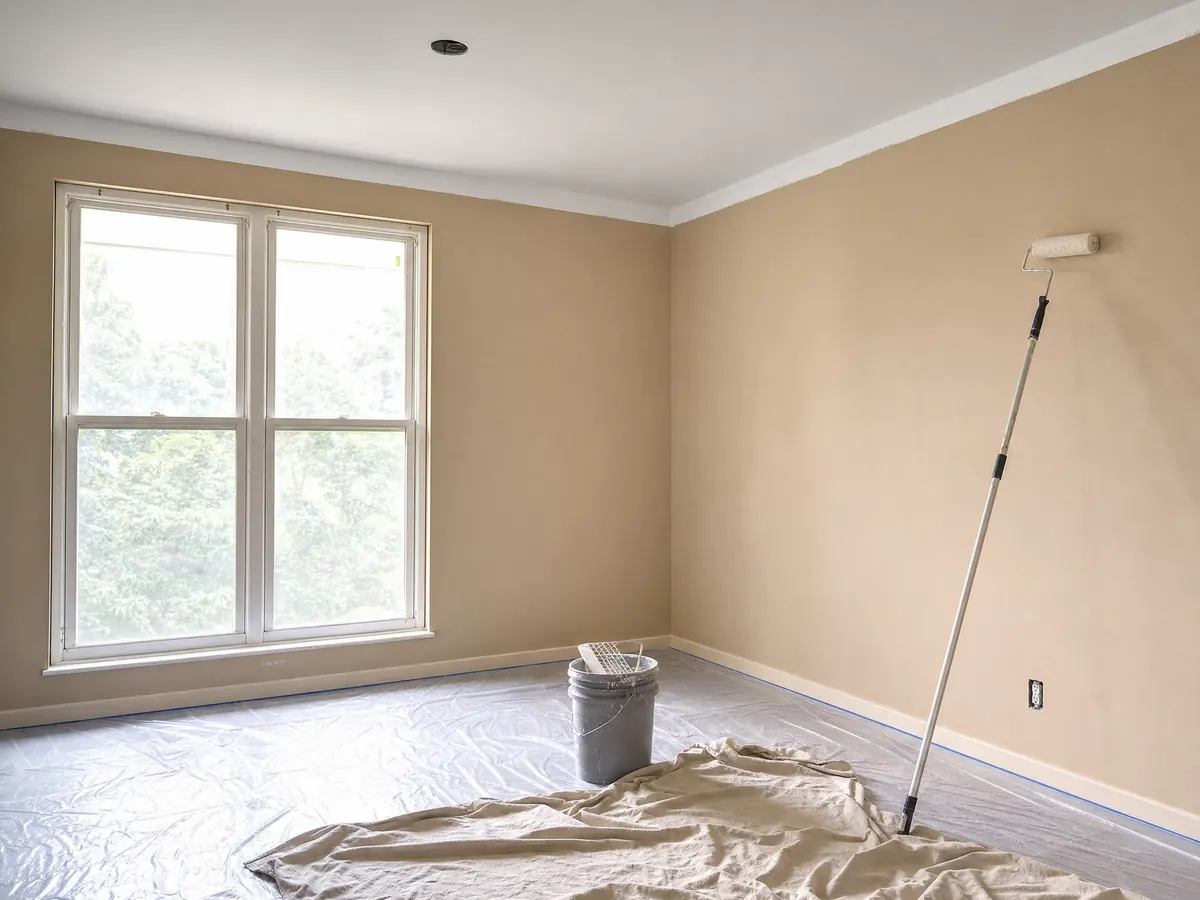
Painting in San Dimas
No permit for a repaint, Planning approval of roof color, design review standards, lead-safe rules for tract-era homes and sourced paint prices for San Dimas.
See San Dimas painting →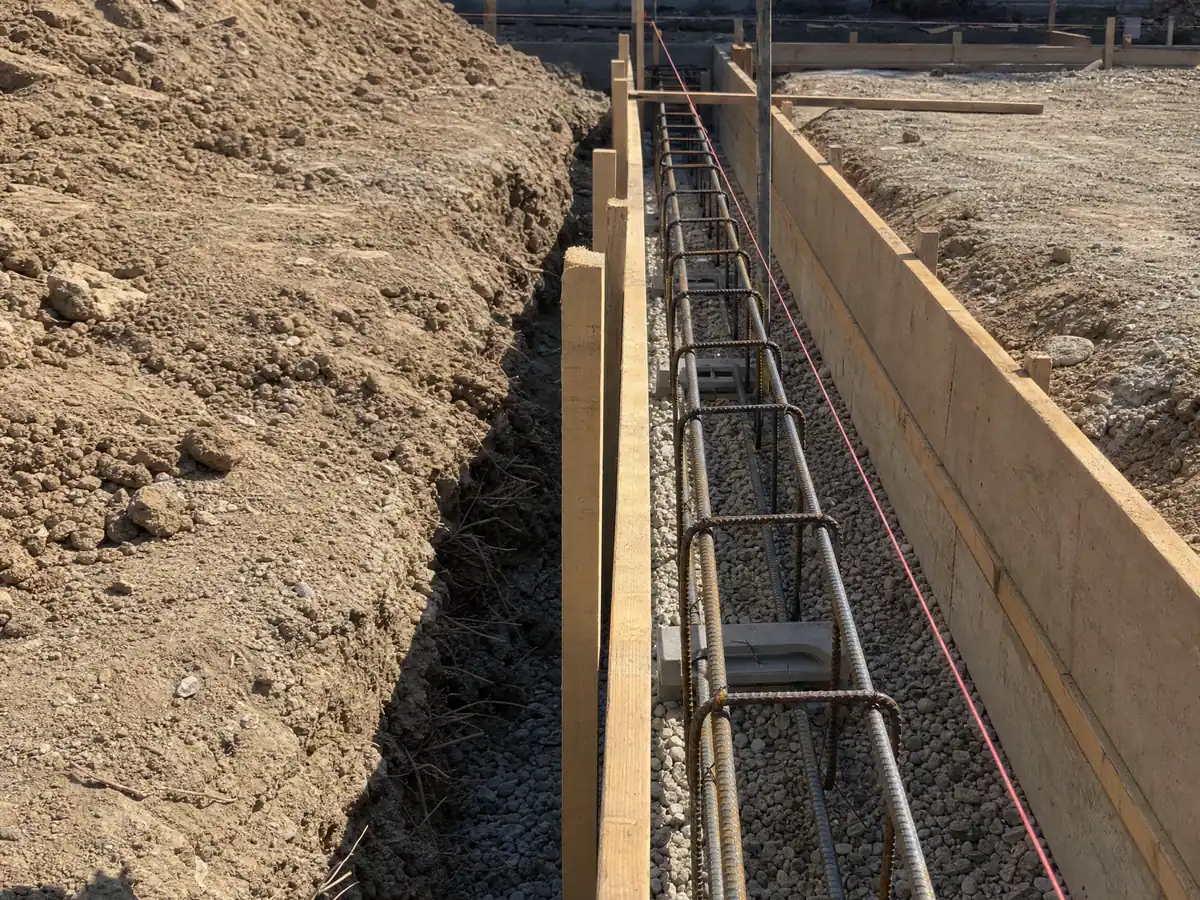
Concrete in San Dimas
Driveway permit pages that disagree, a 3 foot or 2 foot 10 inch wall line, hillside lots, the Town Core and pour costs in San Dimas.
See San Dimas concrete work →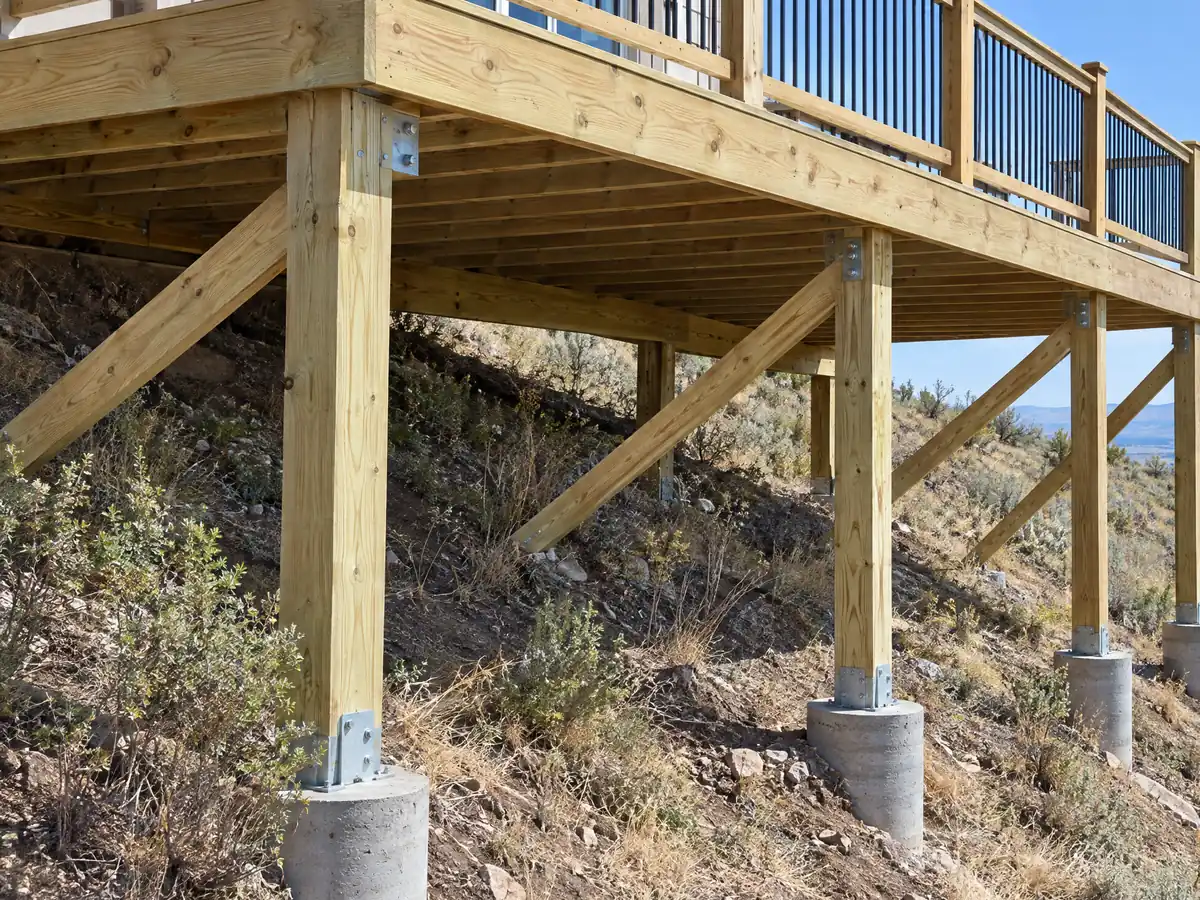
Decks in San Dimas
Decks on the City's permit list, hillside development plans, the 2025 fire map, 42 inch guards, patio covers and deck repair in San Dimas.
See San Dimas deck building →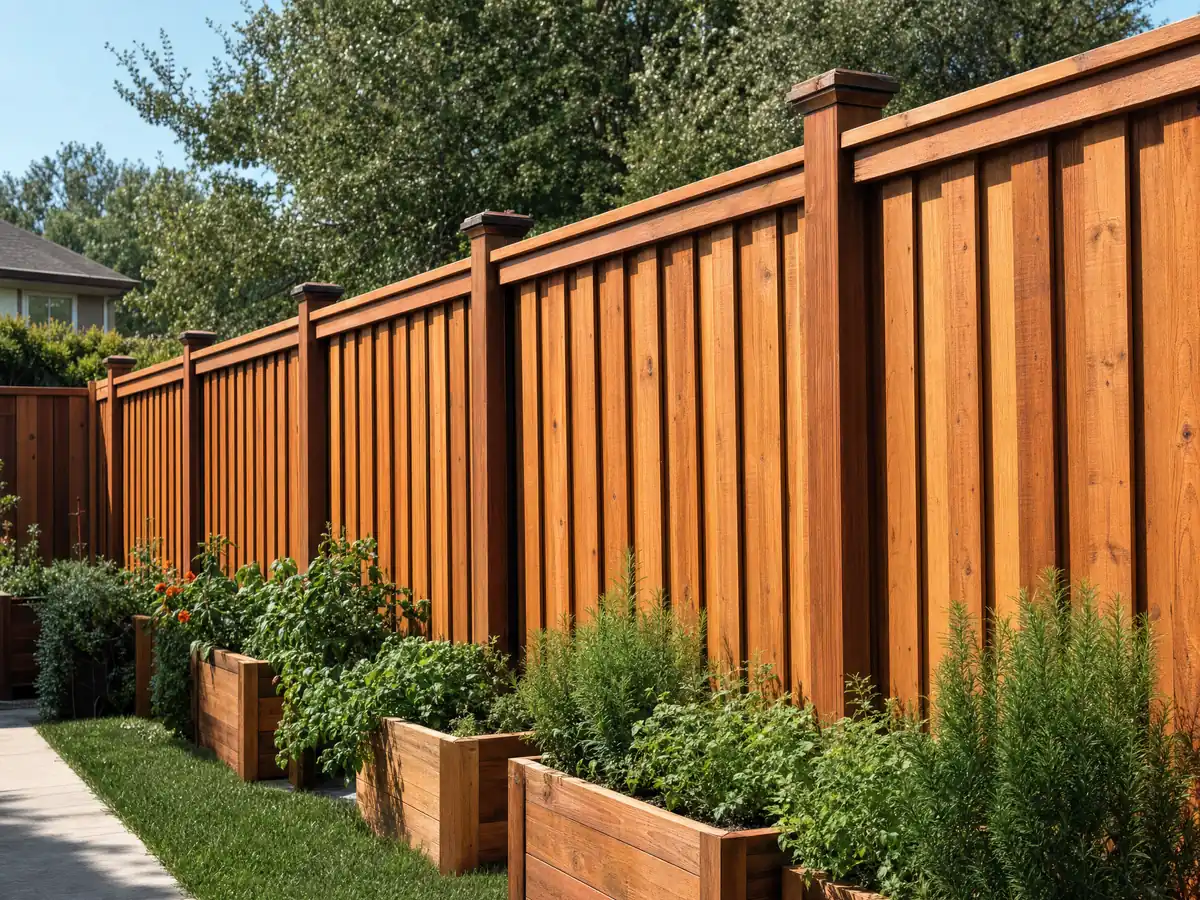
Fencing in San Dimas
A 42 inch front limit, 6 foot side and rear fences, a permit line the City words two ways, corner lot setbacks and block wall footings in San Dimas.
See San Dimas fencing →Which San Dimas approvals stack up before a contractor can start?
San Dimas began as a railroad stop. The Santa Fe line opened the town in 1887, orange and lemon groves and their packing houses carried the economy until the last packing house shut in 1963, and the city incorporated on August 4, 1960 as the 70th in Los Angeles County. Subdivisions then replaced the groves: the census counted 15,692 residents in 1970, 24,014 in 1980 and 32,397 in 1990. The Census Bureau's 2020 to 2024 estimates, read through the Census Reporter mirror, show 12,370 housing units. The 1970s were the biggest building decade at 32.2 percent of units and the 1980s followed at 21.2 percent, so about 63.3 percent of homes predate 1980 and 15.0 percent predate 1960. Detached single-family houses make up 61.6 percent of units, buildings of five or more units 15.5 percent and mobile homes 8.6 percent, which is 1,070 of them, while renters occupy 27.6 percent of homes and the median owner-occupied value is $801,800. For an owner this means a house in its fifth decade is the usual starting point for a kitchen remodel, a bathroom remodel or new flooring, with original plumbing, wiring and slabs to inspect before any finish is chosen and with landlords, associations or mobile home park rules to respect where they apply.
Permits start at the Building and Safety Division of the Community Development Department, at City Hall. Its page lists counter hours Monday through Thursday from 7:30 a.m. to 5:30 p.m. and Friday from 7:30 a.m. to 4:30 p.m., yet an older handout gives Friday as 8 to 5, so call before you drive over. One-trade jobs such as a re-roof with no structural change, a window swap, a block wall over six feet or a patio cover without a roof deck can use a Single Trade Permit, and larger jobs take a Combination Permit that covers every trade at once. A contractor applying for either one shows a state license, a current City business license and proof of workers' compensation. After issuance the permit needs a first inspection within 180 days and another approved inspection at least every 180 days, and permitted work runs Monday through Friday from 7 a.m. to dusk and Saturday from 8 a.m. to dusk, never on Sundays or holidays. First plan check is quoted at 3 to 5 working days for a patio cover, 10 to 15 for a room addition under 500 square feet and 15 to 20 for larger additions, while the Planning FAQ says about 15 working days for small projects and 30 to 45 for a new house. Those two lists do not match, so treat both as rough. The City's online code on eCode360 refused our requests, so every chapter we cite comes from the GoCodebook and Zoneomics mirrors, and each one is something to confirm with Planning. No fee appears on any of these pages because we could not open the fee schedules.
Planning gets a second say on work that many cities approve in a single step. A roof replacement needs Planning to approve any change in material or color, a Class B or better covering and, where more than half the roof is replaced, a cool roof product for Climate Zone 9. The City's pages disagree on what counts as a repair: the current page exempts only 5 percent of the roof or 32 square feet, the older Re-Roof Guidelines say 200 square feet, and we cannot settle which applies. A fence may stand 42 inches high in the front setback and 6 feet along side and rear lines, wood, tubular steel, vinyl and capped masonry qualify, chain-link mostly does not, and the sources conflict on whether a fence of exactly 6 feet needs a permit. The same split reaches concrete work, because the permit handout exempts a retaining wall up to 3 feet while the newer web page asks for a permit above 2 feet 10 inches. A deck needs a building permit unless it sits no more than 30 inches above grade, hillside lots in the SF-H zone must show the deck on a development plan, and window replacement needs plans and a permit even when the openings stay the same size. ADU construction is capped at 1,000 square feet, needs a geotechnical report covering the footprint plus 5 feet beyond it and must meet the Wildland-Urban Interface Code in any fire zone, and the brochure allows 25 feet of height while a code mirror says 16 feet for a detached unit, a conflict to confirm with the Building Division. A room addition starts at the Planning counter, where the DS-1 overlay around San Dimas Avenue, Allen Avenue, Cataract Avenue and Gladstone Street and the DS-2 strip along Walnut Avenue limit stories, floor area and lot coverage, according to a mirror. Parcels steeper than 20 percent fall under Chapter 18.164, soils reports are required for substantial additions and walls over 6 feet, and an oak 8 inches across, or another tree 10 inches across, needs a removal permit.
Fire, history and weather are the last pieces. CAL FIRE's San Dimas map for the City's local responsibility area is dated March 24, 2025 and shows Very High, High and Moderate zones. A search result says the council introduced Ordinance 1325 on May 27, 2025, but we could not open it, so we cannot say the zones were adopted, and the City's parcel map is a graphic we could not read, so we place no street in any zone. Flood and liquefaction status were not verified for any parcel. Around historic downtown the City has Town Core guidelines from 1993, backed by a 1991 survey that found over 320 significant structures, but those PDFs are scanned images we could not read and San Dimas has no historic preservation ordinance, so ask Planning before a repaint or any other exterior change near Bonita Avenue. NOAA's 1991 to 2020 normals for the Pomona/Fairplex station, about 3 miles from downtown, show 14.47 inches of rain a year, 11.47 of it from December through March, and 70.5 days at or above 90 degrees F. Dry summers suit pours, paint and roofs, and the heat is why attic and glass choices matter. MDG Builders holds CSLB #1040337 and acts as general contractor of record: we scope the job, handle the plan check, schedule licensed specialty subcontractors and walk the finished work with you, and each subcontractor's license number and certificate of insurance can be requested. Our articles on how general contractors use subcontractors and checking a contractor license explain both points. Neighboring hubs we cover are Glendora, Pomona, Covina and Claremont, while La Verne and Walnut stay plain text for now.
- San Dimas incorporated on August 4, 1960 as the 70th city in Los Angeles County.
- About 63.3 percent of San Dimas homes were built before 1980.
- A permitted job needs an approved inspection at least every 180 days.
- The City's ADU handout caps an accessory dwelling unit at 1,000 square feet.
- CAL FIRE's updated San Dimas fire map is dated March 24, 2025.
- The Pomona/Fairplex station logs about 70.5 days a year at or above 90 degrees F.
San Dimas contractor, permit and code questions
Do I need a licensed general contractor for a San Dimas project?
Almost always. California's unlicensed work limit is $1,000 for labor and materials combined, and CSLB bulletin 24-07 says it does not apply when the job needs any permit or the person hires a worker. A permitted San Dimas re-roof, window swap or water heater job therefore needs a licensed contractor even when the price is small.
Where do I get a building permit in San Dimas?
At the Building and Safety Division of the Community Development Department, at City Hall. Planning, at (909) 394-6250, often reviews plans first. The City lists counter hours Monday through Thursday 7:30 to 5:30 and Friday 7:30 to 4:30, though an older handout differs, so call (909) 394-6260 first. We print no fees because we could not open the schedules.
Does San Dimas Planning have to approve my roof color?
Yes, when the color or material changes. The City's Re-Roof Guidelines say Planning must review any change in roofing material, including color, on top of the building permit, and every re-roof needs a Class B or better covering. The repair threshold is a conflict: 200 square feet in the handout, 5 percent or 32 square feet on the web page.
How tall can a fence be in San Dimas?
Up to 42 inches in the front setback and 6 feet along side and rear lines, according to the Planning FAQ and a code mirror. The sources conflict on whether a fence of exactly 6 feet needs a permit, because one page says above 6 feet and another exempts under 6 feet. Ask Planning; chain-link is mostly prohibited.
How big and how tall can an ADU be in San Dimas?
The City's handout caps an ADU at 1,000 square feet, and the 2025 brochure lists a height of 25 feet or the zone limit. A code mirror says 16 feet for a detached ADU, so height is a conflict to settle with the Building Division. Every ADU also needs a geotechnical report submitted with its plans.
How do I know if my San Dimas house is in a fire hazard zone?
Look up the parcel on the City's March 24, 2025 fire map or in CAL FIRE's viewer, then ask Building and Safety what applies. The map shows Very High, High and Moderate zones, but we could not read the graphic for streets. Ordinance 1325 was introduced May 27, 2025, and we could not confirm its adoption.
Does a San Dimas project need a soils report?
Often, for larger work. The City's Homeowner's Guide requires a geotechnical report for new homes, substantial additions and retaining walls over 6 feet, and the ADU handout asks for one with every ADU. The Guide says San Dimas sits in an area of substantial earthquake activity. We did not verify flood or liquefaction status for any parcel.
Do the Town Core guidelines apply to my San Dimas home?
Possibly, if the house is near historic downtown. The City adopted Town Core Design Guidelines in 1993, with Bonita Avenue, residential and fence and wall guidelines, but the PDFs are scanned images we could not read. San Dimas has no historic preservation ordinance, so call Planning with your address before ordering roofing, windows or paint.
Planning a San Dimas job? Start with the address
Tell us the address and what you want built or replaced. We look up the lot's fire map, slope and overlay questions first, then explain by phone which San Dimas approvals your scope is likely to meet.