
Concrete Companyin San Dimas, CA
A concrete company in San Dimas works from City pages that disagree: the Homeowner's Guide exempts driveways on natural grade, while the web page lists driveways and approaches as needing a permit, and retaining walls have a 3 foot and a 2 foot 10 inch line. Planning approval applies either way, so confirm with the Building Division.
San Dimas grew from railroad and grove land into subdivisions in one generation. The Santa Fe Railroad opened the town in 1887, orange and lemon groves and packing houses dominated until the last packing house closed in 1963, and the census population climbed from 15,692 in 1970 to 24,014 in 1980 and 32,397 in 1990 as new tracts replaced the groves. The 1970s built 32.2 percent of today's homes, so an original driveway or front walk from that decade is 47 to 56 years old.
MDG Builders, CSLB #1040337, is a Tarzana general contractor. We draw up the scope, carry the questions to San Dimas Building and Safety and Planning, and book a licensed concrete subcontractor to form, pour and finish. Finishes and materials are on the concrete page, and the San Dimas overview lists our other trades in town.
What San Dimas Building and Safety, Planning and the zoning code say about concrete work
Where concrete permits come from in San Dimas: City of San Dimas Community Development Department, Building and Safety Division.
- The Homeowner's Guide exempts concrete or asphalt patios and driveways built on natural grade from a building permit if they do not alter approved drainage, but says altering a driveway approach requires an Engineering permit. The city's web page, by contrast, lists driveways including the approach as needing a permit, so confirm with Building & Safety.
- The city's permit handout exempts platforms, walkways and driveways not more than 30 inches above grade and not over a basement or story below, although Planning Department approval is still required.
- A third-party mirror of Chapter 18.20 says driveway and parking areas must be paved with concrete (asphalt only if pre-existing) at least 3 inches thick, and a new driveway is not allowed where it does not lead to an approved garage, carport or off-street parking structure; the Planning FAQ says RVs and trailers must park in the rear or side yard on a 3-1/2 inch concrete surface.
- CSLB defines the C-8 Concrete classification as forming, pouring, placing, finishing and installing mass, pavement, flat and other concrete work.
Does a San Dimas driveway or sidewalk need a permit? The City's pages disagree
That depends on which City page you read, and we cannot settle it. The Homeowner's Guide exempts concrete or asphalt patios and driveways built on natural grade when they leave approved drainage alone, but says altering a driveway approach requires an Engineering permit. The City's web page, by contrast, lists driveways, approach included, as needing a permit.
The permit handout adds that platforms, walkways and driveways not more than 30 inches above grade and not over a basement or story below are exempt, with Planning Department approval still required. Read together, Planning is involved either way, and the approach at the curb is the piece the Guide singles out for Engineering.
Call Building and Safety at (909) 394-6260 with the width, the thickness and whether the apron is changing, and get the answer in an email you can hand to the concrete crew.
Where can a San Dimas driveway go, and is asphalt allowed?
A new driveway has to lead somewhere. A third-party mirror of zoning Chapter 18.20, not the official text, says a new driveway is not allowed where it does not lead to an approved garage, carport or off-street parking structure, and that driveways and parking areas must be concrete at least 3 inches thick, with asphalt allowed only where it already exists.
The City's Planning FAQ sets a separate surface for big vehicles: RVs and trailers must park in the rear or side yard on a 3-1/2 inch concrete surface. That is half an inch more than the mirror's minimum for a driveway, so a trailer pad is specified differently from the drive in front of the garage.
eCode360, the official code host, returned a 403 error when we tried to read it, and we did not work around that, so confirm every zoning figure here with Planning at (909) 394-6250 before pouring.
Can you pour a concrete patio in San Dimas without a permit?
Probably only with Planning approval, and the details are unsettled. The permit handout exempts platforms and walkways not more than 30 inches above grade, and the Guide exempts patios on natural grade that leave drainage alone, while the same handout lists patio covers and decks as permit work. We found no sentence that names a ground-level slab beside the house.
Drainage is the usual condition. A slab that sends water toward a neighbor or against the foundation alters approved drainage, which is the Guide's stated limit, so ask the crew to show the fall on a sketch. Finish is your choice: broom, trowel, stamped or exposed aggregate.
A 4 inch slab with control joints is common practice, but we found no San Dimas rule on thickness or joint spacing for a patio, so treat both as questions for the contractor.
- Does the slab stay under 30 inches above grade?
- Where does the water go after the pour?
- Where will the control joints be cut?
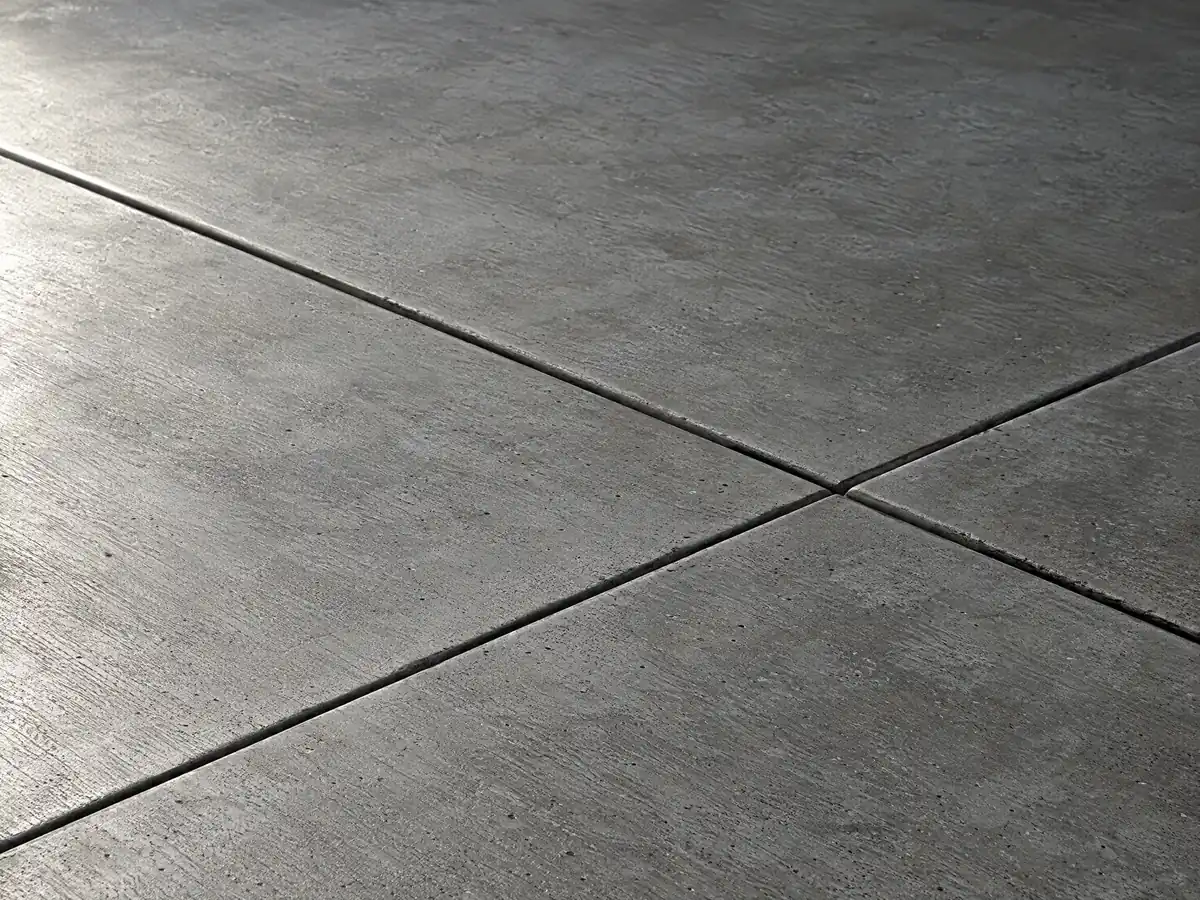
How tall can a retaining wall or block wall be in San Dimas before it needs a permit?
The City gives two answers for retaining walls. The permit handout, effective 01/21, exempts walls not over 3 feet, measured from the bottom of the footing, unless they support a surcharge. The newer web page requires a permit when a wall level on both sides is taller than 2 feet 10 inches, or at any height if it holds back a slope or other surcharge. We cannot resolve that, so ask the Building Division which applies before you dig.
Free-standing block walls have clearer numbers. The City's wall handout shows a 6 foot maximum, with footings 18 inches wide for 3 to 4 foot walls, 20 inches for 4 to 5 feet and 24 inches for 5 to 6 feet, and walls may not obstruct lot drainage. Front yard fences and walls top out at 42 inches and side and rear ones at 6 feet, with a building permit needed above 6 feet.
A mirror of Municipal Code 18.20.110 adds that plain cinder block is barred in most cases and no solid wall is allowed on a slope at or steeper than 2:1; confirm with Planning. CSLB's C-29 masonry class covers block walls, so a poured slab and a block wall may go to different crews.
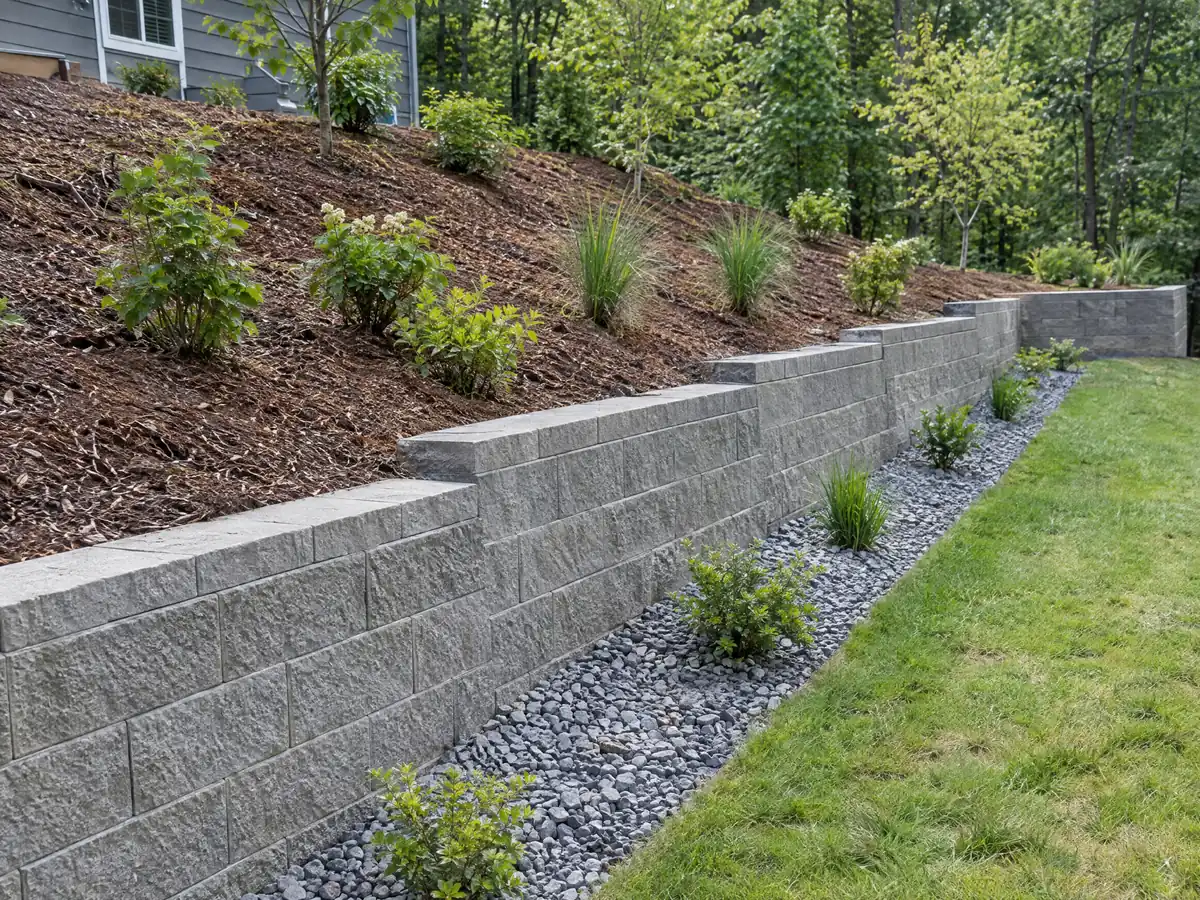
What do hillside lots, protected trees and summer heat do to concrete work in San Dimas?
Hillside parcels carry their own review. A mirror of Chapter 18.164 applies to parcels with a topographic feature over a 20 percent slope or an average slope of 10 percent or more, and the SF-H hillside zone requires a development plan before grading or building, with cut and fill height limited to 12 feet. The Homeowner's Guide also requires a geotechnical report for retaining walls over 6 feet.
Trees are protected. Planning's FAQ requires a removal permit for oaks with a trunk 8 inches or more across and other trees 10 inches or more, and the mirror exempts fruit trees such as citrus. Whether cutting roots for a footing beside an oak counts is not stated in what we read, so ask Planning before trenching under a canopy.
Heat matters on pour day. The Pomona/Fairplex station, 3.0 miles from central San Dimas, logs about 70.5 days a year at or above 90 F and 10.7 at or above 100 F, with August highs averaging 92.4 F. We did not verify flood or liquefaction status for San Dimas parcels, so ask where the joints go, how the base is wetted and how the slab will be cured on a hot afternoon.
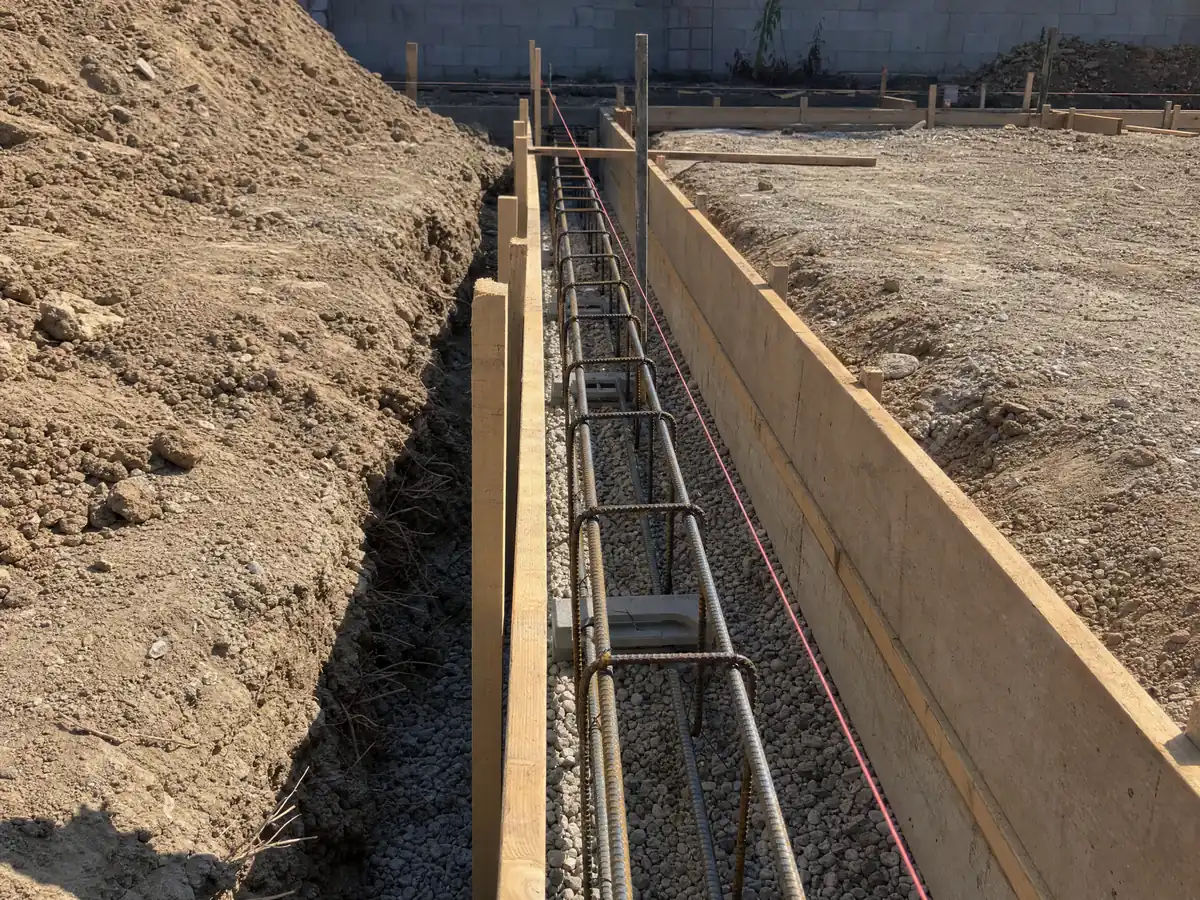
What do the Town Core and the DS-1 and DS-2 overlays mean for concrete in San Dimas?
Downtown San Dimas around Bonita Avenue has its own rulebook. City Council adopted Town Core Design Guidelines in 1993, with separate Bonita Avenue, residential and Fence and Wall guidelines, the last dated July 2010. Those PDFs are scanned images we could not read, so their rules on walks, walls and paving are not stated here. Call Planning before replacing a front walk near downtown.
Two overlays add limits. A mirror of Chapter 18.26 says the DS-1 area around San Dimas Avenue, Allen Avenue, Cataract Avenue and Gladstone Street and the DS-2 area along Walnut Avenue carry extra limits on story count, floor area and lot coverage. Whether a patio slab counts toward coverage is not answered by what we read, so ask.
Housing age explains why walks matter. The 1970s built 32.2 percent of homes and the 1980s 21.2 percent, so many original front walks and driveways are 37 to 56 years old and showing it.
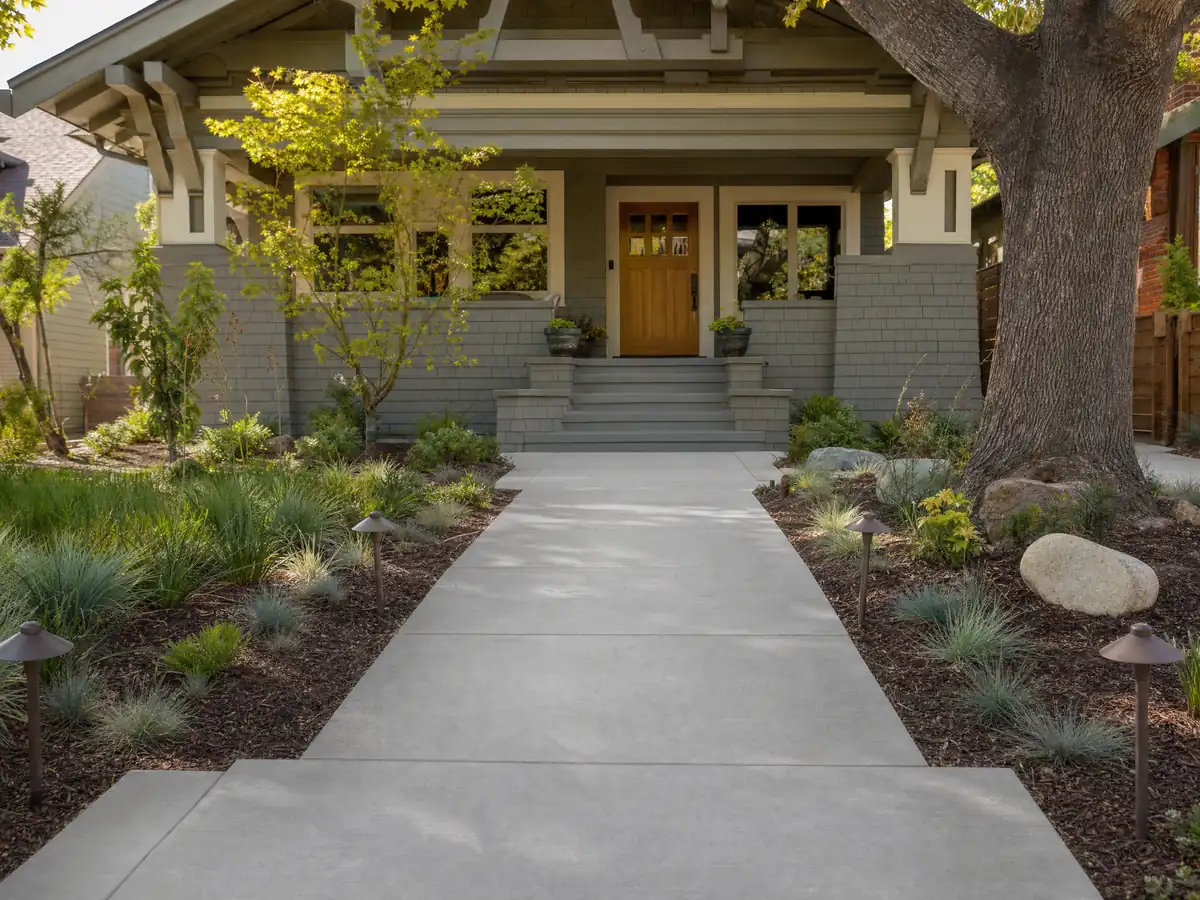
What does concrete work cost in San Dimas, and what license should the crew hold?
No San Dimas price study with a stated method turned up, so these are Los Angeles figures from Angi's 2026 pages, which draw on customer surveys and pro data. Angi puts a patio at $4 to $13 per square foot, a 20 by 20 foot slab at $1,600 to $5,200, stamped work at $15 to $30 and a driveway at $8 to $20 per square foot with a $7,270 average. We rate plain flatwork medium and decorative work and driveways lower, and small jobs cost more per foot because of minimum charges.
Labor sets a floor: federal data for May 2025 show cement masons in the Los Angeles-Long Beach-Anaheim area averaging $33.67 an hour, a wage and not a billing rate. Demolition, haul-off, base, rebar and any permit belong on separate proposal lines.
CSLB's C-8 class covers forming, pouring, placing and finishing flat and other concrete work. To pull a San Dimas permit the contractor shows a state license, a City business license and proof of workers' compensation, and the $1,000 minor-work limit does not cover permitted jobs. Our subcontractor guide explains how a general contractor books the crew.
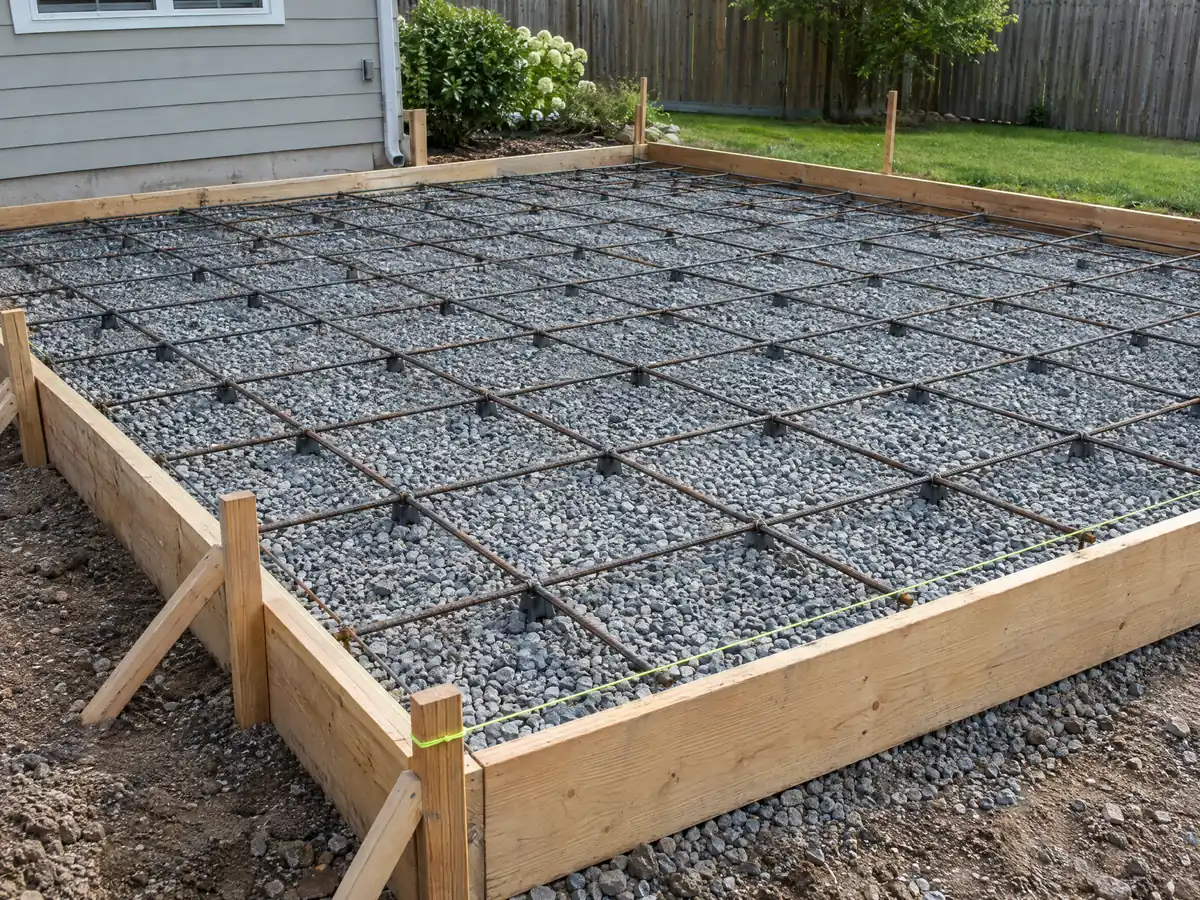
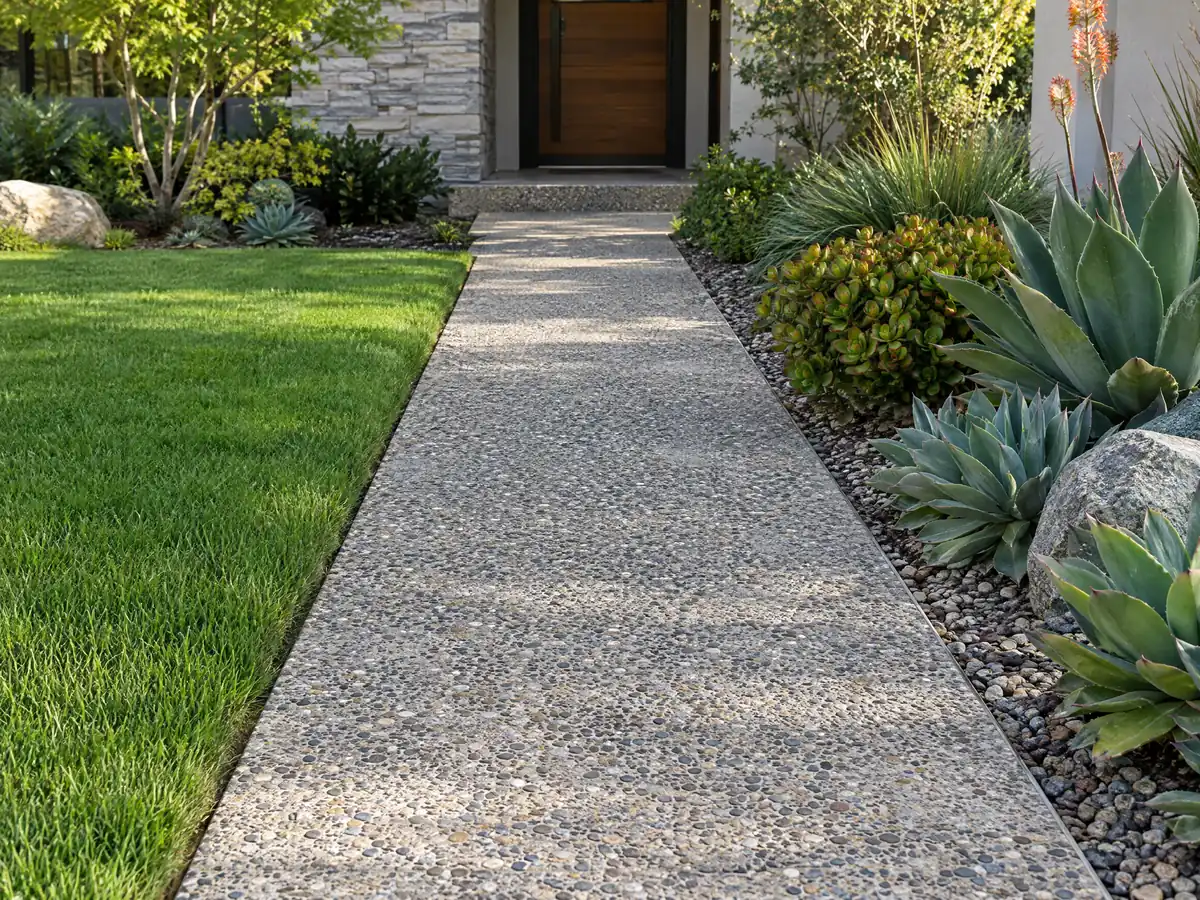
Concrete photos from San Dimas and nearby communities
Driveways, patios, walks and forms from San Dimas and nearby towns, shown at the stages that matter. Tap any photo to enlarge it.
What concrete costs around San Dimas
Dollar figures on this page are Los Angeles planning ranges from our concrete page, not a San Dimas bid, and the proposal should show demolition, base and any permit on their own lines. For the same lot, see flooring in San Dimas and decks in San Dimas. Neighboring comparisons are concrete in Glendora, concrete in Covina, concrete in Pomona, concrete in Claremont and concrete in Los Angeles.
| What it covers | Typical range |
|---|---|
| Patio, walkway or slab, broom finish, 300 sq ft or more | $8 to $14 per square foot |
| Decorative: stained, stamped or exposed aggregate | $15 to $30 per square foot |
| Driveway replacement, with demolition of the old slab | $9 to $20 per square foot |
| 20 by 20 foot plain patio (400 sq ft) | About $3,200 to $5,600 |
| 20 by 20 foot decorative patio (400 sq ft) | About $6,000 to $12,000 |
| Small jobs under 300 sq ft | Usually above the per-foot range |
| Retaining walls | Set by the written proposal |
San Dimas concrete questions, answered
Can I pour a concrete patio without a permit in San Dimas?
Possibly, but only with Planning approval. The permit handout exempts platforms and walkways under 30 inches above grade and the Homeowner's Guide exempts patios on natural grade that leave drainage alone, yet neither names a ground-level slab beside a house. Call Building and Safety with the size and the distance to each property line.
Can I expand my driveway without a permit in San Dimas?
The City's pages conflict. The Homeowner's Guide exempts driveways on natural grade but says a driveway approach needs an Engineering permit, while the web page lists driveways, approach included, as needing a permit. Planning approval is required either way, so confirm with the Building Division before widening anything.
What is the maximum height of a retaining wall without a permit in San Dimas?
The City gives two figures. A handout from 01/21 exempts walls up to 3 feet, while the newer web page requires a permit above 2 feet 10 inches, and at any height if the wall holds a slope. We cannot resolve the conflict, so ask the Building Division, and note that walls over 6 feet need a geotechnical report.
How much should a 20x20 concrete patio cost in San Dimas?
Angi's 2026 Los Angeles page gives $1,600 to $5,200 for a 20 by 20 foot patio, which is 400 square feet, within a $4 to $13 per square foot range. We found no San Dimas study. Tear-out, the base under the slab and any decorative finish shift the total, so only a site visit gives a firm price.
How much does a concrete driveway cost in San Dimas?
Angi's 2026 Los Angeles figures are $8 to $20 per square foot, with an average of $7,270 and a range of $3,067 to $16,472. Removing the old slab, grading and apron work change the total. Because City pages disagree about driveway permits, ask who confirms the permit status before work starts.
Is 4 inches of concrete thick enough for a driveway in San Dimas?
A code mirror lists 3 inches as the minimum for driveways and parking areas, and the City's Planning FAQ requires 3-1/2 inches for an RV or trailer pad. Four inches is common practice, but we found no San Dimas rule setting it, so ask the contractor about the base, reinforcement and joints.
Can I use asphalt for a driveway in San Dimas?
Probably not for a new one. A third-party mirror of zoning Chapter 18.20 requires driveways and parking areas to be concrete and allows asphalt only where it already exists. The official code site blocked our access, so confirm with Planning before planning around asphalt.
How much does a stamped concrete patio cost in San Dimas?
Angi's 2026 Los Angeles page gives $15 to $30 per square foot for stamped work, which we rate lower in confidence than plain flatwork because patterns, colors and sealers vary widely. Ask for the stamp pattern, color release and sealer to be written on the proposal so bids compare fairly.
What license does a concrete company need for concrete work in San Dimas?
A concrete company should hold CSLB's C-8 class, and block walls fall under C-29. To pull a permit in San Dimas the contractor needs a state license, a City business license and proof of workers' compensation. Look the license up on the CSLB site before accepting a quote.
Send the street, the size and a photo of what is there now
Tell us what you want poured, the rough dimensions and what exists today, such as a cracked drive or a bare side yard. The permit conflicts and the wall height question come with us to the first visit.