
Concrete Companyin La Verne, CA
A concrete company in La Verne works against the ground and the code. The City treats every foundation as expansive soil unless an engineer says otherwise, paving near a protected oak can count as removing it, and a wall facing the street or holding soil needs a building permit. Driveways and sidewalks are exempt only on the state list.
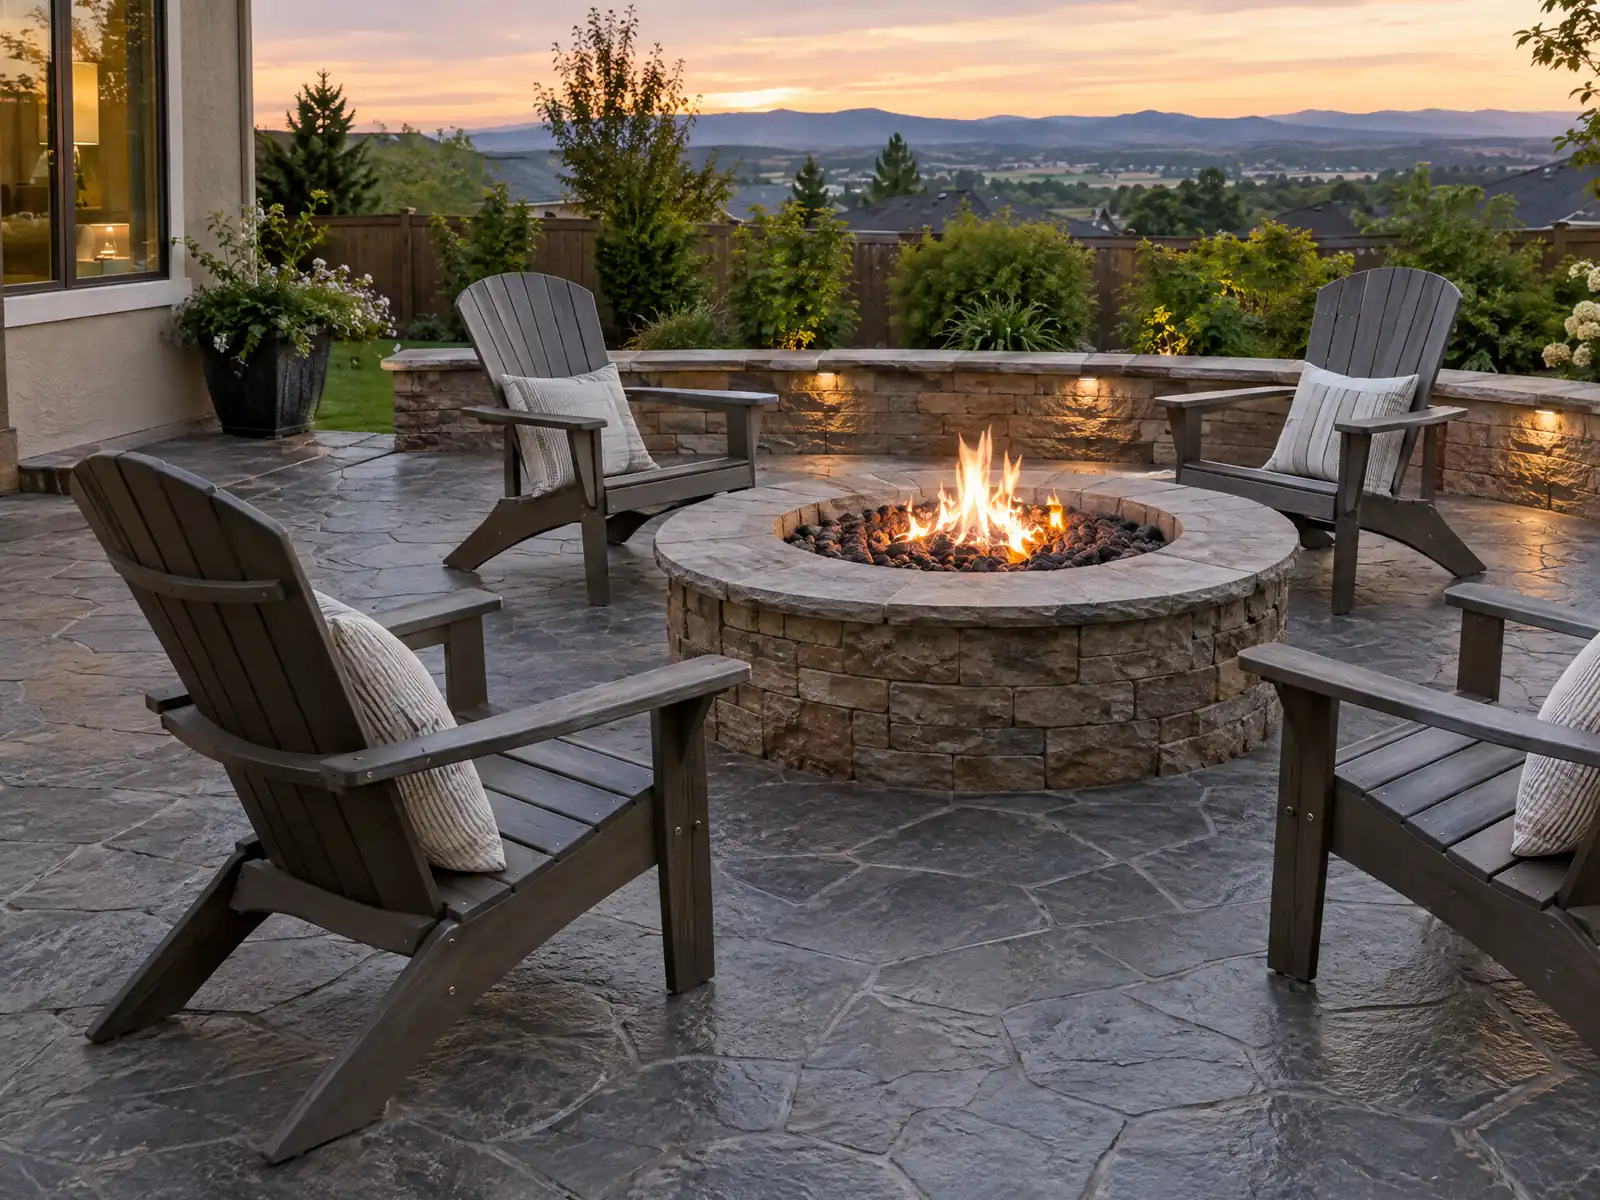
La Verne's driveways were poured for groves that became lawns. The Historical Society calls the town the Heart of the Orange Empire and says a citrus disease and postwar housing growth led to groves being bulldozed for tract homes. Census counts climb from 4,198 residents in 1950 to 12,965 in 1970 and 30,897 in 1990, according to Wikipedia's table. With a median year built of 1976 and 62.0 percent of units from before 1980 (ACS 2020 to 2024), an original driveway or back patio is about fifty years old.
MDG Builders, CSLB #1040337, is a Tarzana general contractor. We scope the pour, take the questions to La Verne's Planning and Building divisions and hire a licensed concrete subcontractor to form, place and finish it, so the crew on site is a specialist and not us. Materials and finishes are on the concrete page, and the La Verne overview lists our other trades here.
What La Verne's Community Development Department, Zoning Code and Municipal Code say about concrete work
Where concrete permits come from in La Verne: City of La Verne Community Development Department, Building and Safety Division.
- La Verne amends Building Code 1809.4 so that, unless a registered geotechnical engineer specifies otherwise, all foundations in the city are treated as on expansive soil: footings at least 24 inches deep (exterior) and 18 inches (interior), continuous foundations under bearing walls, two continuous 1/2 inch bars top and bottom, slabs at least 3.5 inches thick on a 4 inch aggregate fill or moisture barrier with welded wire mesh or bars, and soil under interior slabs saturated to 18 inches before the pour (Municipal Code 15.04.110).
- The state list of permit-exempt work (R105.2, as excerpted by Albany) exempts sidewalks and driveways not more than 30 inches above grade, but work in the public right-of-way is separate: the City's fence application cites an encroachment permit under LVMC 12.08.150 and 12.04.010 and says the right-of-way runs 5 to 15 feet inward from the face of the curb.
- Oak, California sycamore, southern California black walnut, deodar cedar and camphor trees 8 inches or more in caliper count as 'significant', and the code's definition of removal includes damage from paving with concrete or asphalt in the vicinity, changing the grade over the roots, and compaction, so flatwork near these trees can need a permit (Municipal Code 18.78.020, 18.78.030). Trees under 36 inches in caliper on residential parcels under one acre are excluded.
- The City's tree page says a no-fee pruning permit is required for protected trees in all zones (exceptions include certified arborist work, utility line trimming, storm-damaged limbs and residential trees under 36 inches in caliper) and tells owners to call Planning at 909-596-8706 before removing or pruning.
- In P-R zones the single-family building coverage limit is 35 percent of the lot and patios count toward lot coverage (Municipal Code 18.36.060, 18.36.032.D), so a large patio can use up coverage needed for an addition; ADUs themselves do not count toward lot coverage (18.120.040.C).
- CSLB defines the C-8 Concrete classification as forming, pouring, placing, finishing and installing mass, pavement, flat and other concrete work, and setting screeds for pavements or flatwork.
Sources for these rules
- gocodebook.com: chapter 15.04 building codes adopted
- albanyca.gov: work exempt from permit 2025 cbc
- gocodebook.com: chapter 18.78 preservation protection and removal of trees
- laverneca.gov: Significant and heritage trees
- gocodebook.com: chapter 18.36 p r planned residential zones
- cslb.ca.gov: Licensing Classifications Detail
Can you pour a driveway or patio near an oak or walnut tree in La Verne?
Only after checking the tree, because paving can count as removing it. Chapter 18.78 calls oaks, California sycamores, southern California black walnuts, deodar cedars and camphor trees 8 inches or more in caliper significant, and its definition of removal includes paving with concrete or asphalt nearby, changing the grade over the roots and compacting the soil (18.78.020, 18.78.030). A new walk or apron within the root zone can therefore need a permit.
The City's tree page requires a no-fee pruning permit for protected trees in all zones and asks owners to call Planning on 909-596-8706 before removing or pruning one. Its exceptions include work by a certified arborist, utility line trimming, storm-damaged limbs and residential trees under 36 inches in caliper. Read literally, that last exception covers most backyard trees, which seems broad, so ask Planning to apply it to your tree in writing before you rely on it.
Ask the concrete crew where the trench, the form line and the truck will sit relative to the dripline, and have the answer on the proposal.
What does La Verne's expansive soil rule require under a slab or footing?
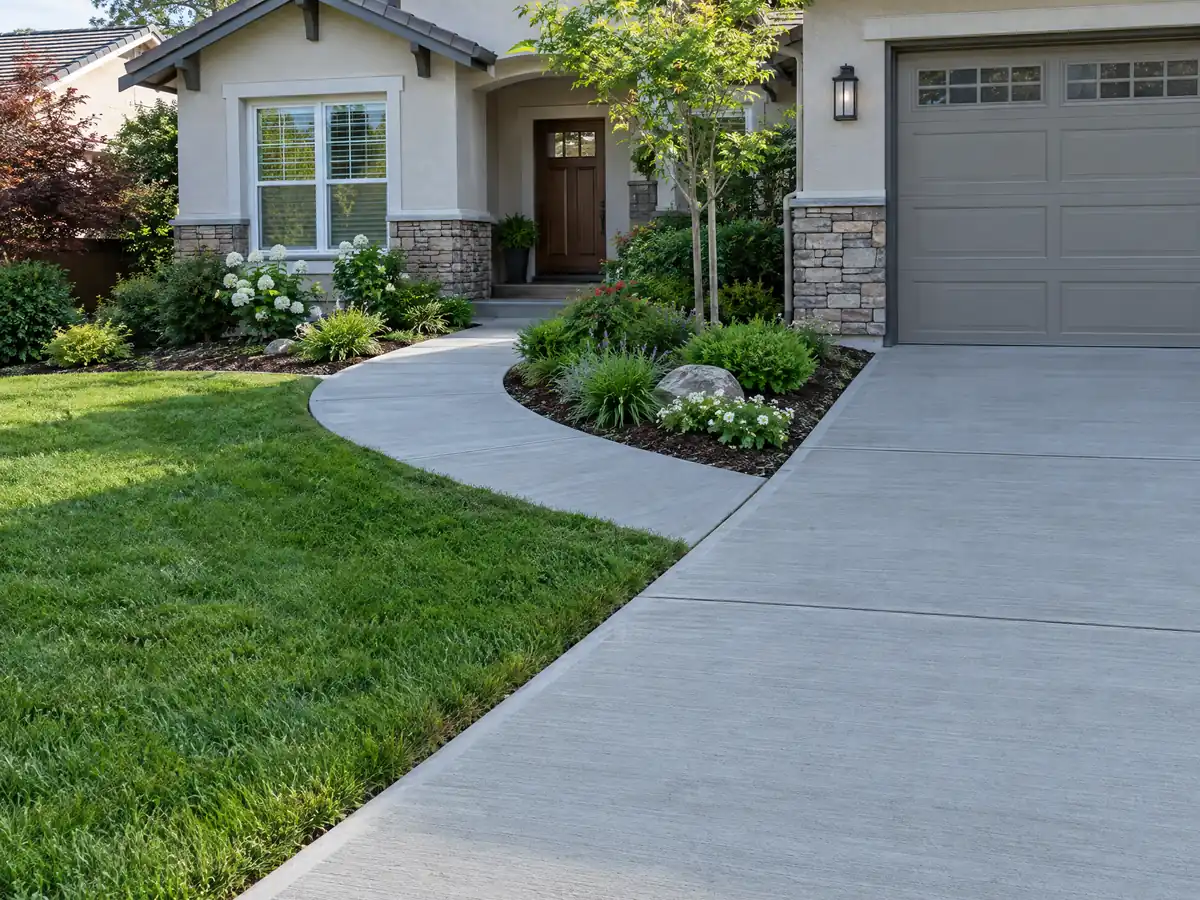
A specific recipe, unless an engineer writes another. Municipal Code 15.04.110 amends the building code so every foundation is treated as sitting on expansive soil. Exterior footings go at least 24 inches deep and interior ones 18 inches, continuous foundations run under bearing walls, and two continuous half inch bars sit top and bottom. Slabs are at least 3.5 inches thick on 4 inches of aggregate or a moisture barrier, with welded wire mesh or bars, and soil under interior slabs is saturated to 18 inches before the pour.
The section speaks of foundations and building slabs, and it does not say whether a patio or walk is held to the same list, so ask. Either way, a crew that skips base preparation is gambling with clay, and a pre-wetted, compacted base is a fair line to request on a proposal.
Weather adds its own stress. NOAA's 1991 to 2020 normals for Pomona/Fairplex, 2.7 miles south, show 70.5 days a year at or above 90 F and 10.7 at or above 100 F, and the City's wildfire plan says Santa Ana winds can begin in September. Ask how the crew will cure a slab on a hot, dry afternoon.
Can you pour a concrete patio in La Verne without a permit?
We cannot say yes from a City source. The state list of permit-exempt work, section R105.2 as the City of Albany excerpts it from the 2025 code, names sidewalks and driveways, not a ground-level patio slab, and we found no La Verne amendment. La Verne adopts the 2025 codes through Los Angeles County Title 30, which we did not read, so call Building and Safety on 909-596-8706 with the size and the distance to each property line.
Zoning is the second gate. In the P-R zone a single-family lot may be covered 35 percent by buildings, patios count toward that figure, and a patio may reach into the required rear yard no more than 15 feet while staying 10 feet from the rear lot line (Municipal Code 18.36.060, 18.36.032.D). A large patio can use up coverage you wanted for an addition, though an ADU does not count toward coverage (18.120.040.C).
Patios in single-family areas are exempt from precise plan review under 18.16.060, which waives that design review but not these limits. A lot inside a specific plan can follow different standards.
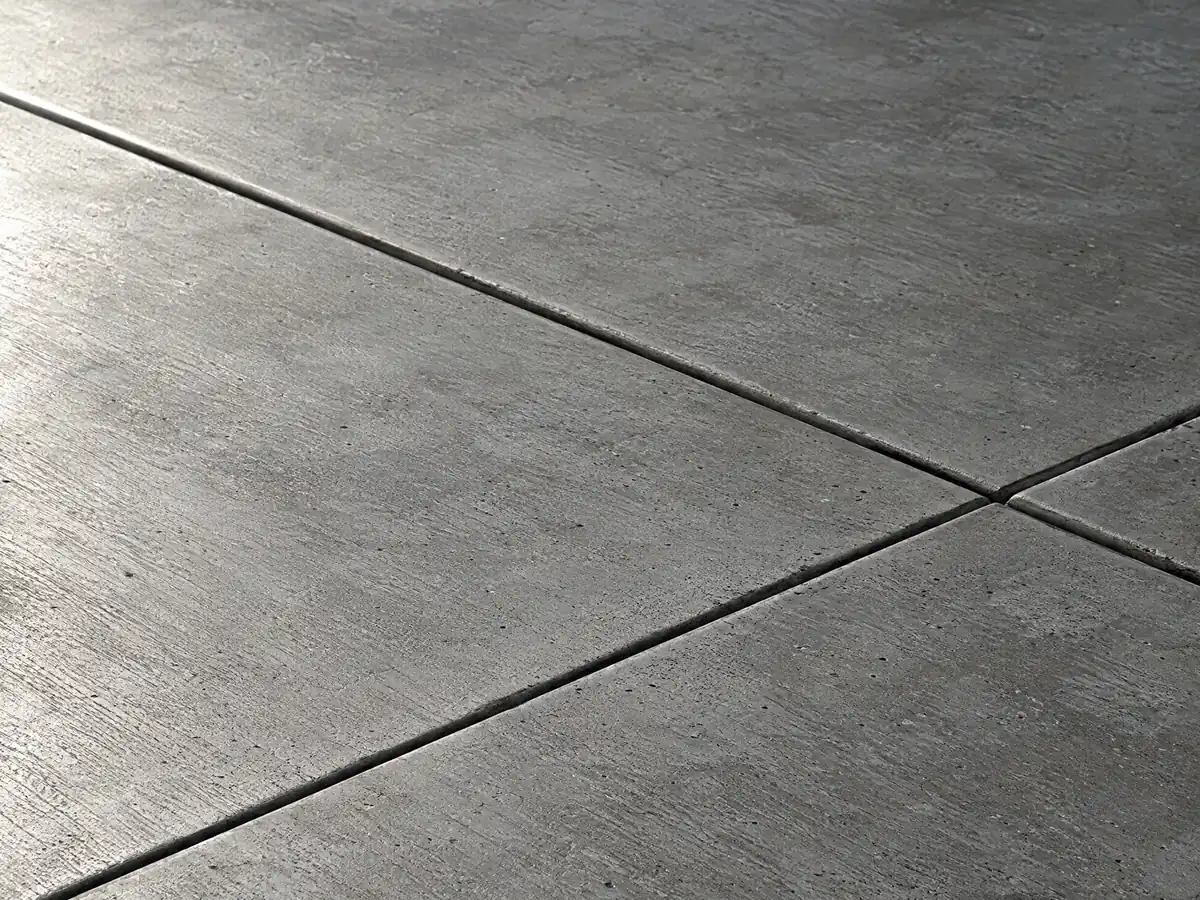
Do you need a permit to replace or widen a driveway or sidewalk in La Verne?
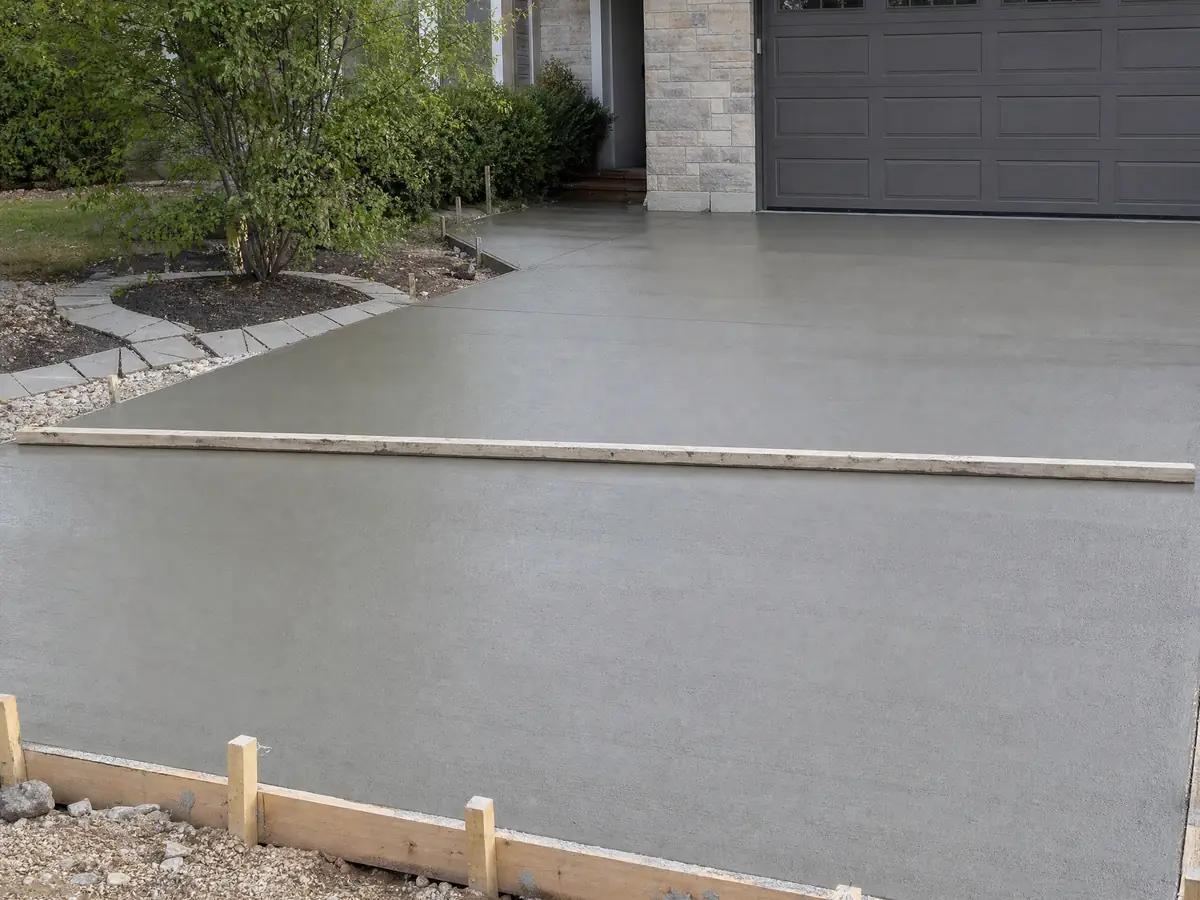
On the state model list, no, as long as the slab stays within 30 inches of grade. That list exempts sidewalks and driveways, but the ground under a curb cut belongs to the City. The City's fence application warns that an encroachment permit may be needed for placing materials in the public right of way (Municipal Code 12.08.150, 12.04.010) and says the right of way runs from 5 to 15 feet inward from the face of the curb depending on the street.
That makes the apron, the sidewalk and the curb a Public Works conversation, and the same form asks for the water meter location, a reminder to keep flatwork and forms off the meter box. A wall beside a driveway has its own cap: 3 feet within 10 feet of a driveway approach where a side yard meets a street (15.28.030).
We did not find a driveway width limit or approach standard in the sections we read, so ask Planning before widening a drive into the front yard.
How tall can a retaining wall or block wall be in La Verne before the City wants a permit?
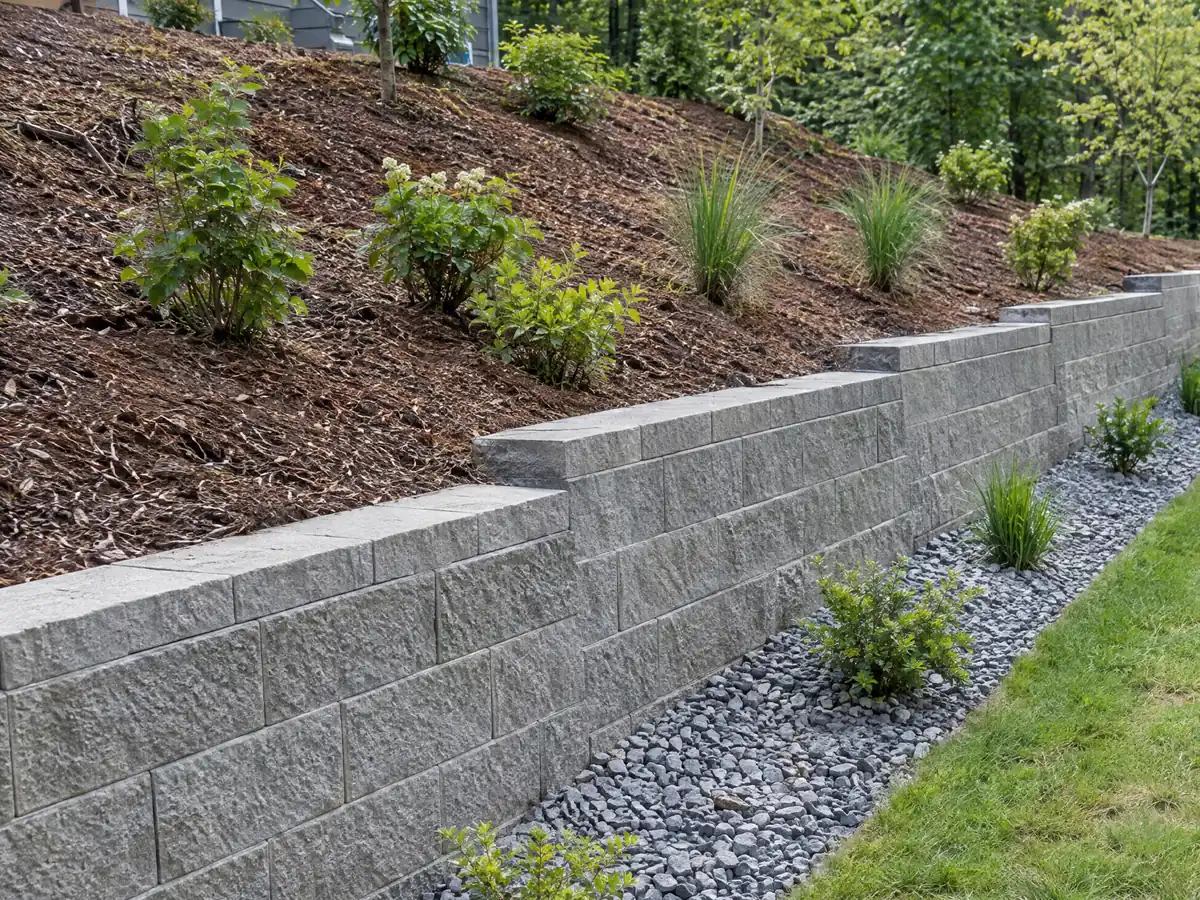
La Verne asks earlier than the state does. The model list exempts retaining walls not over 4 feet, measured from the bottom of the footing, unless they carry a surcharge such as a driveway or slope. But Municipal Code 15.28.020 requires a fence permit for any fence or wall of 3 feet or taller, and a building permit for any wall that abuts a public right of way or acts as a retaining structure.
The City's own form is blunt that the fence permit is not a building permit and involves no inspection of workmanship. Height limits are 3 feet in the front setback and 6 feet at the sides and rear, and where adjoining lots differ by more than 2 feet in elevation a wall may reach 8 feet measured from the lower side (15.28.030, 15.28.050).
CSLB treats masonry as its own trade. The C-29 masonry class covers block walls, and the fencing class excludes masonry walls, so a block wall and a poured slab may go to different subcontractors.
Do the hillside overlay or the Old Town plans change a concrete job in La Verne?
North of the 210 freeway, yes. The Hillside Development Overlay Zone in Chapter 18.68 caps retaining walls at 6 feet, limits terraced walls to two separated by 5 feet of planting, caps a privacy wall plus exposed retaining wall at 12 feet, bars crib walls without a variance and asks for architectural treatment on walls over 100 feet. It also prohibits building on slopes of 25 percent or more except in narrow cases, allows no conventional mass grading above a 10 percent slope and favors earth-tone finishes (18.68.100).
Walls facing a public road may reach only 5 feet in the overlay, and 3 feet in the front setback. Those limits apply to a wall of any material, but they matter most to a poured or block wall holding a foothill pad.
In the old core, the Los Angeles Conservancy says the Lordsburg and Old Town La Verne specific plans act as historic districts with design review. We did not open either plan, so ask Planning before changing an Old Town walk, wall or drive.
What does concrete work cost in La Verne, and what license should the crew hold?
No La Verne price study turned up, so these are Los Angeles figures from Angi's 2026 pages, which state customer surveys and pro data as their basis. Angi puts a patio at $4 to $13 per square foot, averaging $5,248, a 20 by 20 foot slab at $1,600 to $5,200, stamped work at $15 to $30 and a driveway at $8 to $20, averaging $7,270 with a range of $3,067 to $16,472. We rate plain flatwork medium and driveways and decorative finishes lower.
Small jobs cost more per foot because of minimum charges, and demolition, haul-off, base, rebar and any permit belong on separate lines. Federal wage data for May 2025 show cement masons in the Los Angeles-Long Beach-Anaheim area averaging $33.67 an hour, which is pay and not a billing rate. We print no per-foot price for retaining walls because no independent source supports one.
CSLB's C-8 class covers forming, pouring, placing and finishing flat and other concrete work. Our license check guide shows how to verify one, and how general contractors use subcontractors explains our model.
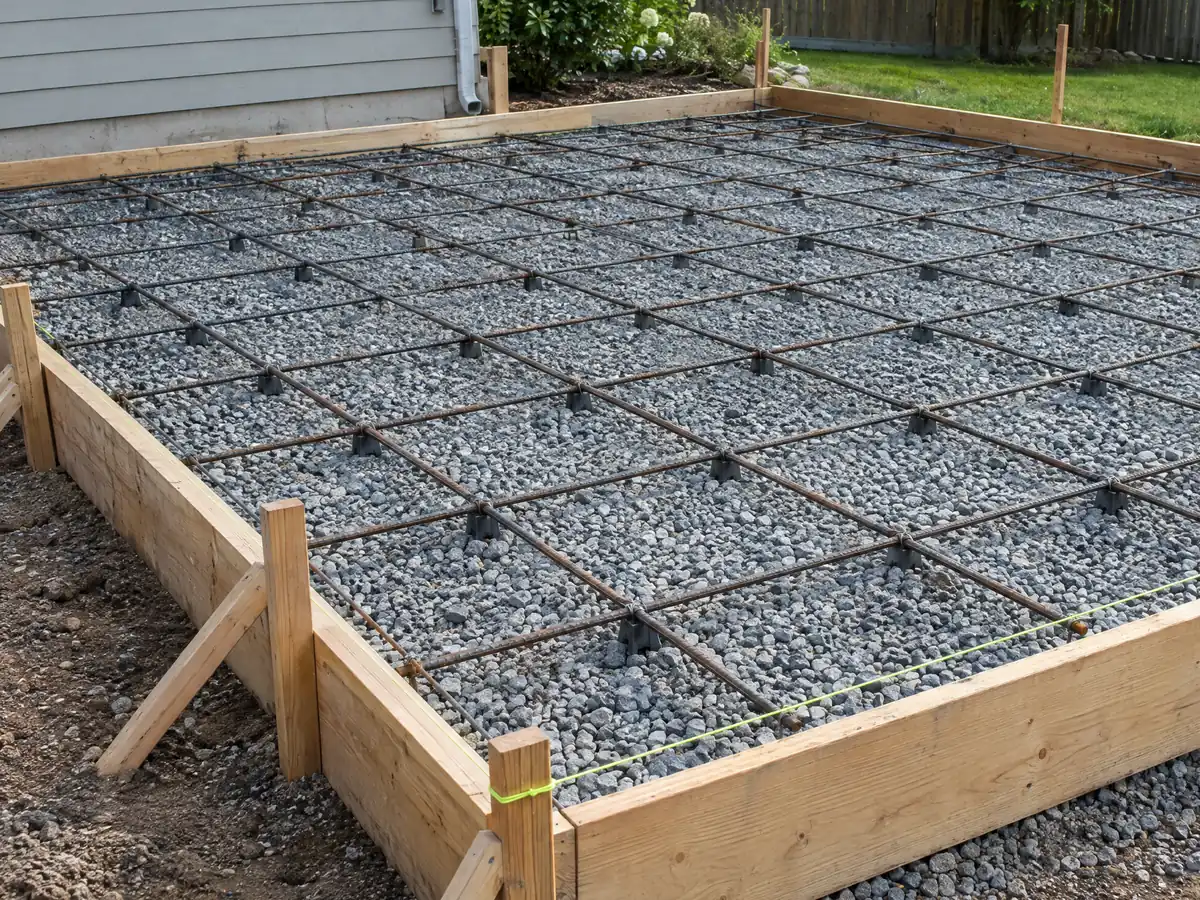
Concrete photos from La Verne and nearby communities
Driveways, patios, walks, footings and forms from La Verne and neighboring towns, shown at the stages that matter. Tap any photo to enlarge it.
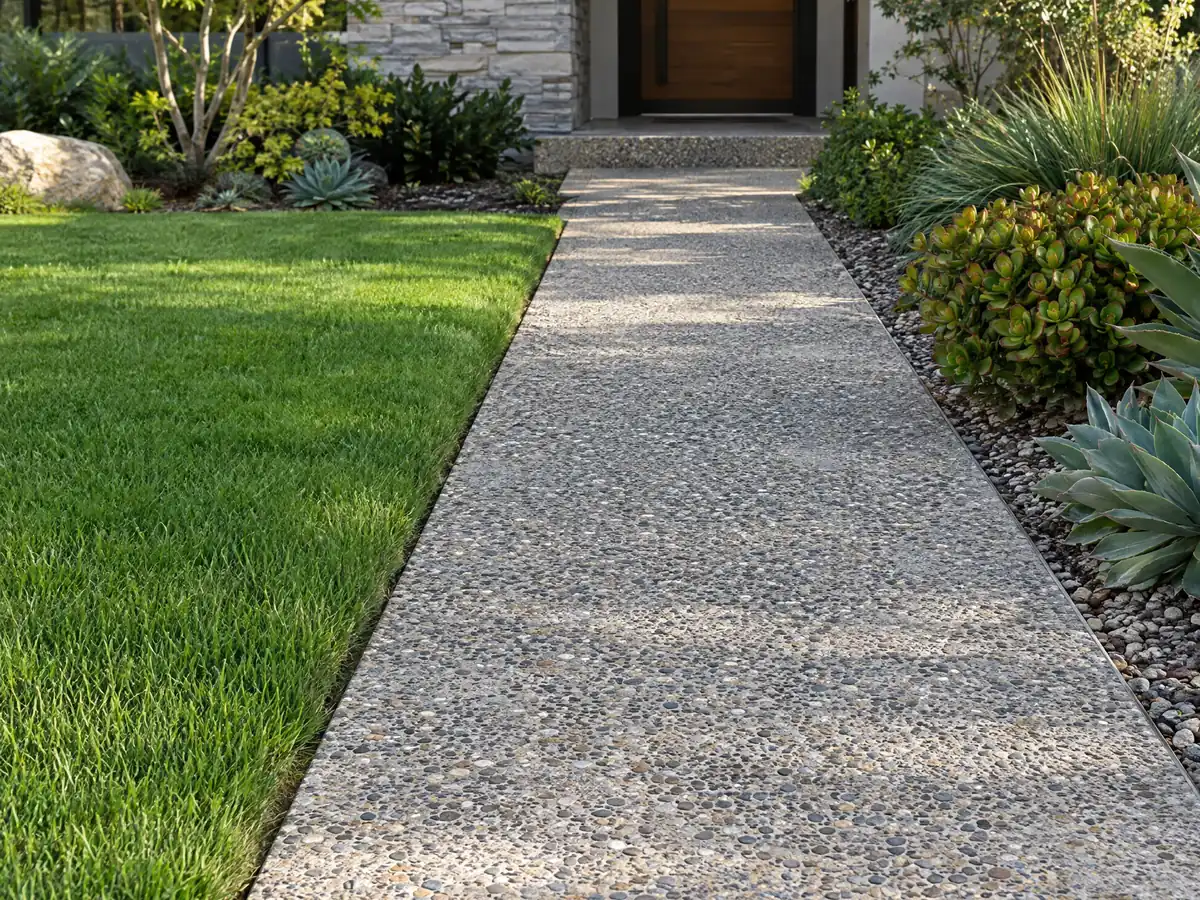
What concrete costs around La Verne
Dollar figures here are Los Angeles planning ranges from our concrete page, not a La Verne bid, and the proposal should show demolition, base preparation and any City review on separate lines. For the same lot, see flooring in La Verne and decks in La Verne. Nearby comparisons: concrete in Claremont, concrete work in San Dimas, concrete in Glendora and concrete in Los Angeles.
| What it covers | Typical range |
|---|---|
| Patio, walkway or slab, broom finish, 300 sq ft or more | $8 to $14 per square foot |
| Decorative: stained, stamped or exposed aggregate | $15 to $30 per square foot |
| Driveway replacement, with demolition of the old slab | $9 to $20 per square foot |
| 20 by 20 foot plain patio (400 sq ft) | About $3,200 to $5,600 |
| 20 by 20 foot decorative patio (400 sq ft) | About $6,000 to $12,000 |
| Small jobs under 300 sq ft | Usually above the per-foot range |
| Retaining walls | Set by the written proposal |
La Verne concrete questions, answered
Can I pour a concrete patio without a permit in La Verne?
We cannot confirm that from a City source. The state model list exempts sidewalks and driveways, not a ground-level patio, and La Verne's County text was not read. Zoning still applies: patios count toward the 35 percent coverage limit. Call Building and Safety with the slab size and its distance from each property line.
Can I expand my driveway without a permit in La Verne?
The state model list exempts driveways within 30 inches of grade, but the apron and curb sit in the public right of way, where an encroachment permit may apply. We found no La Verne driveway width limit in the sections we read, so ask Planning and Public Works before widening anything.
What is the maximum height of a retaining wall without a permit in La Verne?
The state model list exempts walls up to 4 feet from the bottom of the footing unless they carry a surcharge, but La Verne requires a fence permit at 3 feet and a building permit for any wall that retains soil or abuts the right of way. Confirm with Community Development before you dig.
How much should a 20x20 concrete patio cost in La Verne?
Angi's 2026 Los Angeles data show $1,600 to $5,200 for a 400 square foot slab, which is 20 by 20 feet, inside a general range of $4 to $13 per square foot. No La Verne study exists that we could find. Tear-out, base work and fancy finishes shift the total, so the real figure comes from a visit.
How much does concrete work cost in La Verne for a driveway?
Angi's 2026 Los Angeles figures are $8 to $20 per square foot, averaging $7,270 with a range of $3,067 to $16,472. Removing the old slab, regrading and any apron work change the total. Ask whether the price includes demolition and haul-off, and who handles any right of way permit.
Is 4 inches of concrete thick enough for a driveway in La Verne?
Four inches is the common thickness for patios and walks, and many contractors go thicker where cars park, but we found no La Verne rule that sets a driveway thickness. The expansive soil rule for new slabs asks for 3.5 inches or more on prepared base. Ask about base, joints and reinforcement.
How much does a 20x20 stamped concrete patio cost in La Verne?
At Angi's 2026 Los Angeles range of $15 to $30 per square foot, 400 square feet comes to $6,000 to $12,000. Our confidence is lower than for plain flatwork, since pattern, color and sealer swing the price a lot. Name all three on the proposal so that bids can be compared.
Can I pour concrete near an oak tree in La Verne?
Only after checking the tree. Oaks, sycamores, black walnuts, deodar cedars and camphor trees of 8 inches or more in caliper are significant, and paving near one can count as removal under Chapter 18.78. Call Planning on 909-596-8706 with the species, the trunk size and the planned slab edge.
Do I need a permit for a block wall or fence in La Verne?
Yes at 3 feet or taller. La Verne requires a fence permit for any fence or wall that tall, plus a building permit if the wall abuts a public right of way or retains soil. Height limits are 3 feet in the front setback and 6 feet at the sides and rear.
What license does a concrete company need in La Verne?
A concrete company should hold CSLB's C-8 class, and block walls fall under C-29. Any job that needs a permit must go to a licensed contractor even when it is small. Look the number up on the CSLB site, and ask whether a City of La Verne business license is also required.
Send the address and a photo of the yard
Tell us what you want poured, the rough size and what is there now, such as a cracked drive, a bare side yard or an old walk. Tree, wall and right of way questions come with us to the first visit.