
Room Additionin La Verne, CA
A room addition in La Verne starts with the lot: single-family homes in P-R zones are limited to two stories, 30 feet and 35 percent building coverage, and a two-story or street-visible addition goes to the community development director for precise plan review. La Verne treats all soil as expansive, so the foundation has its own rules.
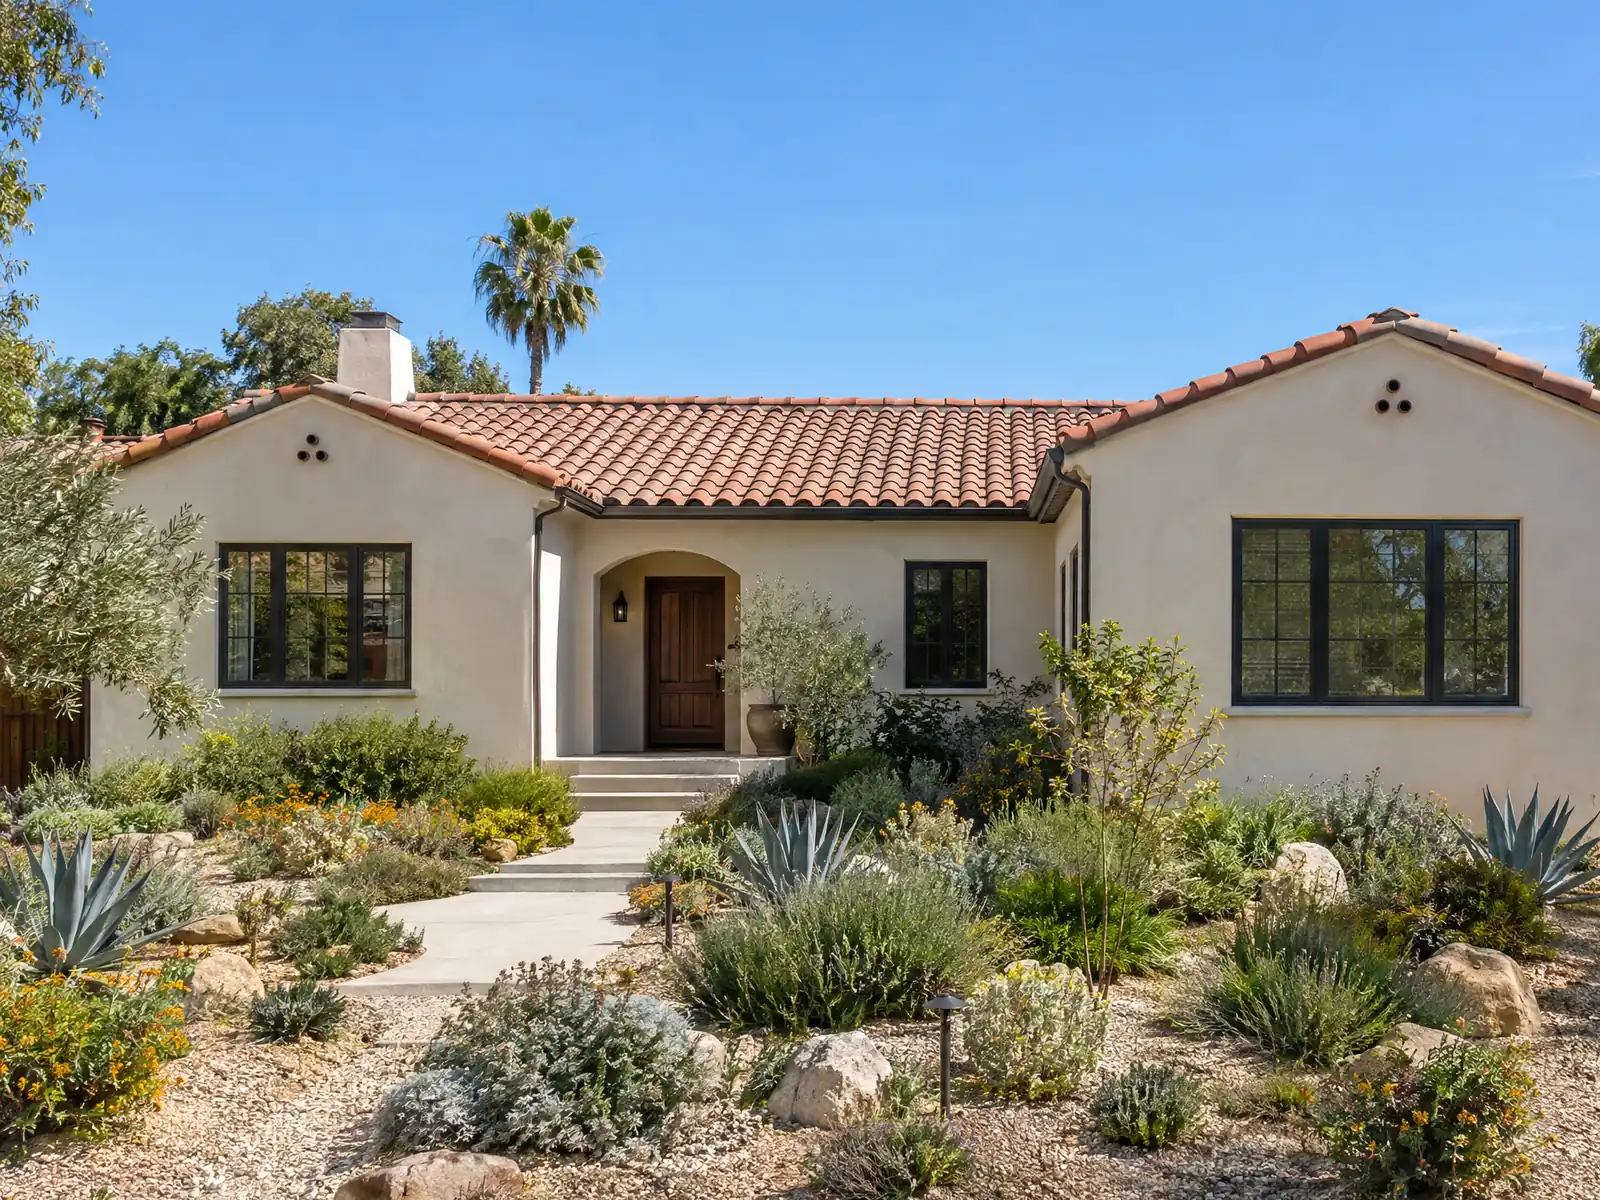
La Verne's growth explains its lots. The city had 4,198 residents in 1950, 12,965 in 1970 and 30,897 in 1990, per Wikipedia's census table, and the Historical Society says a citrus disease and post-war housing growth led to groves being bulldozed for tract homes. Most of those houses were sized for their decade. The Census Bureau's 2024 estimates show 62.0 percent of the 12,020 homes built before 1980, a median year built of 1976 and 69.2 percent of occupied homes owner-occupied.
This page covers lot coverage and height, who reviews an addition, foundations, the hillside overlay and fire zone, Old Town and Lordsburg, and the hours of the job. We read the Municipal Code on GoCodebook, a third-party mirror, because the City's official eCode360 host would not open for our tools, so confirm any rule with Planning. Cost formulas and phases are on our room additions page.
La Verne Planning and Building rules that apply to a room addition
Where room additions permits come from in La Verne: City of La Verne Community Development Department, Building and Safety Division.
- Single-family homes in P-R zones are limited to two stories and 30 feet in height and building coverage of 35 percent of the lot (Municipal Code 18.36.060). Patios count toward lot coverage, and a patio may extend into the required rear yard no more than 15 feet and stay at least 10 feet from the rear lot line (18.36.032.D). Specific plan areas can differ.
- A detached accessory building may cover at most 50 percent of the rear yard, and a one story building up to 16 feet high may sit 4 feet from the rear line (and 4 feet from the side line if at least 70 feet from the front lot line); at least 5 feet of clearance is required between an accessory building and other buildings (Municipal Code 18.36.032.C). Accessory buildings may not occupy the front yard setback and must match the main building's design (18.10.110).
- A room addition that takes the building more than 50 percent beyond its original area triggers fire sprinklers throughout the building (Municipal Code 15.04.095.A), and no roof structure or space above the height limit may be used to add living floor area (18.10.080.D).
- In the VHFHSZ, La Verne's amendment to Residential Code R337.1.3 exempts additions and remodels from the new-structure WUI standards only if they do not affect more than 90 percent of the existing structure (Municipal Code 15.36.040), and all foundations must meet the expansive soil rule in 15.04.110 unless a geotechnical engineer specifies otherwise.
How big can a home addition be in La Verne? 35 percent coverage and 30 feet
In P-R planned residential zones, Municipal Code 18.36.060 limits a single-family home to two stories and 30 feet in height and to building coverage of 35 percent of the lot. Patios count toward coverage, and a patio may extend into the required rear yard no more than 15 feet while staying at least 10 feet from the rear lot line (18.36.032.D). On a hypothetical 10,000 square foot lot, 35 percent is 3,500 square feet of building coverage, and every square foot of patio comes out of the room you can add. Specific plan areas can differ, so read the parcel's plan before you draw.
Detached buildings follow separate numbers. An accessory building may cover at most 50 percent of the rear yard, and a one-story building up to 16 feet high may sit 4 feet from the rear line, and 4 feet from a side line if it is at least 70 feet from the front lot line. Five feet of clearance is required between an accessory building and other buildings (18.36.032.C). Accessory buildings may not occupy the front yard setback and must match the main building's design (18.10.110).
No roof structure or space above the height limit may be used to add living floor area (18.10.080.D), so a loft that depends on raising the ridge past the limit is not a way to gain space.
Do you need a permit for a room addition in La Verne, and who reviews it?
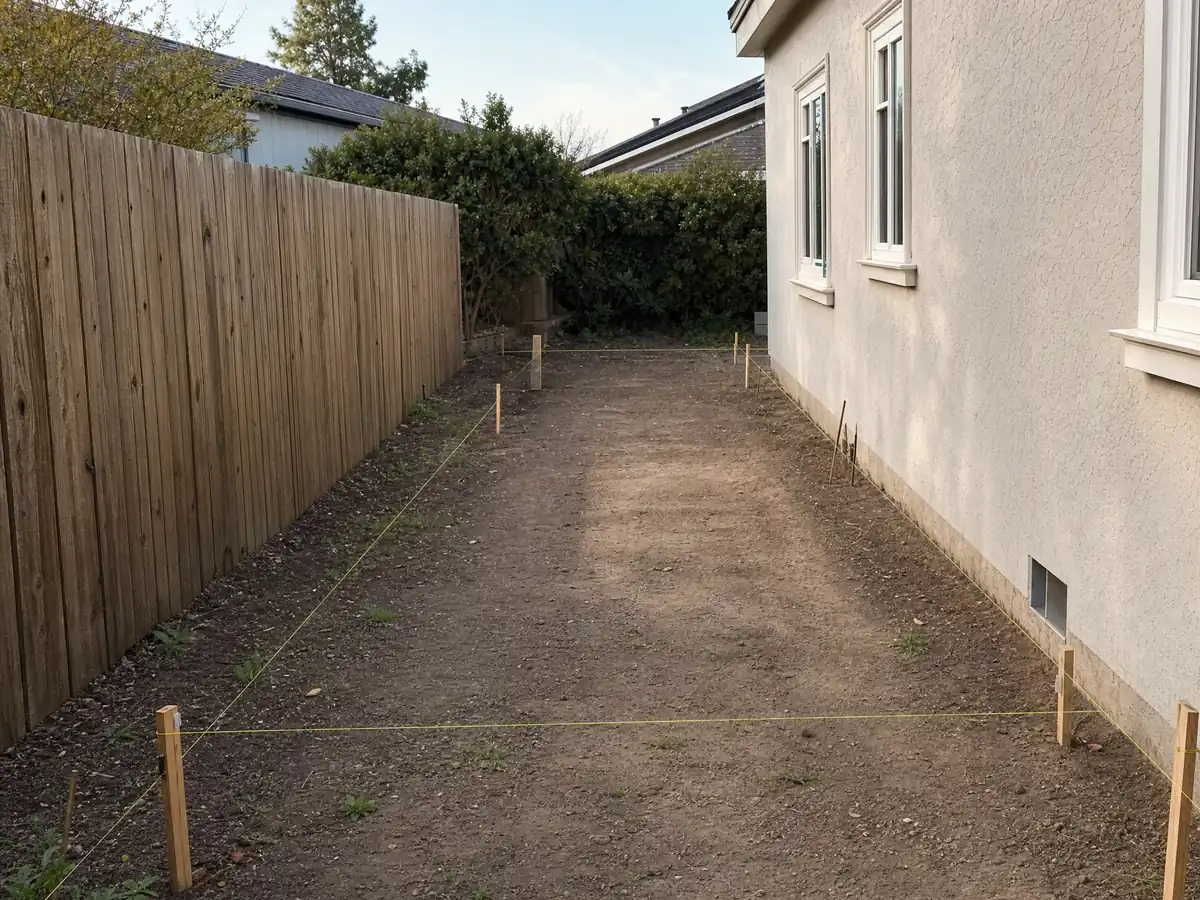
Yes. An addition is new construction, and it goes through the Permit Portal at laverne.geoviewer.io with plan check priced at two times the County fee (Municipal Code 15.04.070). The 2025 California codes, adopted through County Titles 26 to 30, apply to projects submitted for plan check on or after January 1, 2026. The 2025 Energy Code treats additions under section 150.2, with limits on heating and cooling capacity and a preference for heat pumps, per the California Energy Commission's summary.
Zoning review rides along. Under Chapter 18.16, a first-floor addition in a single-family area is exempt from precise plan review if it is not directly visible from the public right-of-way and matches the existing exterior. A two-story addition, or one directly visible from the public right-of-way, goes to the community development director (18.16.060, 18.16.070). That is the practical test for a second story on a street-facing ranch house.
An addition that takes a building more than 50 percent beyond its original area triggers fire sprinklers throughout the building (15.04.095.A), a cost to price before the design is final. Rooftop solar has its own path under Chapter 18.106.
Foundations for a La Verne addition on expansive soil
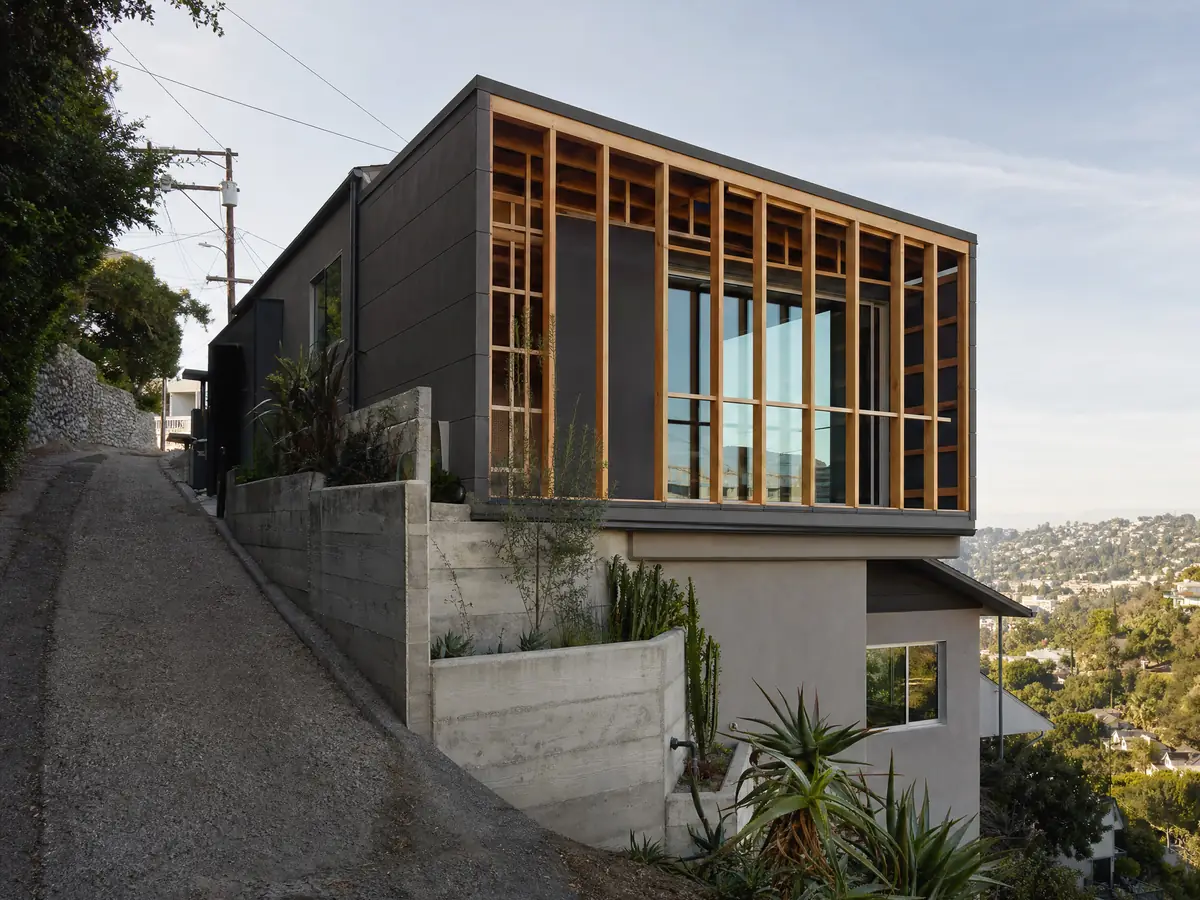
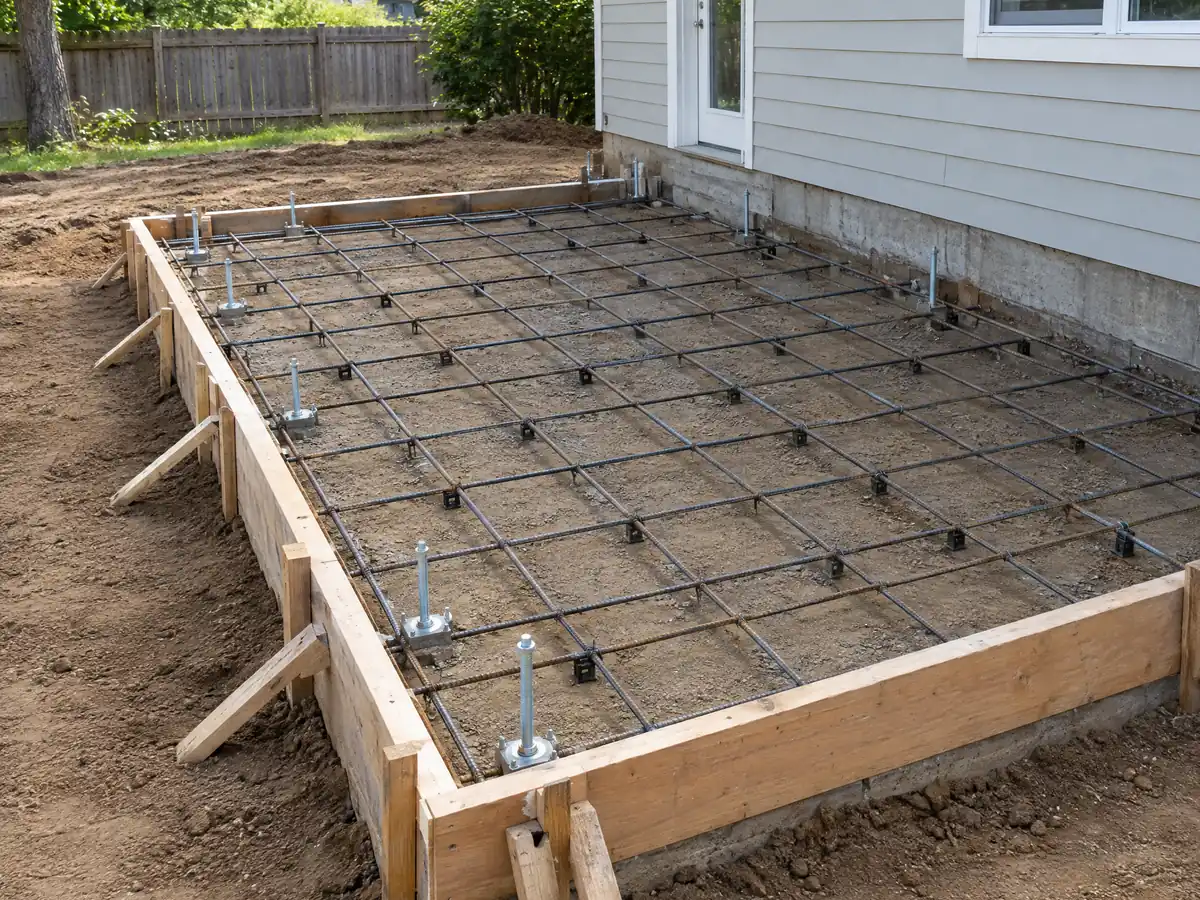
La Verne's code treats every foundation as sitting on expansive soil unless a registered geotechnical engineer specifies otherwise. Exterior footings run at least 24 inches deep and interior footings 18 inches, with continuous foundations under bearing walls and two continuous 1/2 inch bars top and bottom. Slabs must be at least 3.5 inches thick on 4 inches of aggregate or a moisture barrier, reinforced with welded wire mesh or bars, and the soil under interior slabs is saturated to 18 inches before the pour (15.04.110).
That saturation step meets the calendar. NOAA's normals for the Pomona Fairplex station, about 2.7 miles south, show 11.47 of the year's 14.47 inches of rain falling from December through March, so ask when the soil work is scheduled relative to the wet months.
A geotechnical report is how the presumption gets replaced with site-specific requirements. We found no City page that says when a report is mandatory for an addition, so that answer comes from the counter and the engineer.
Adding on in the Hillside Development Overlay and the fire zone north of the 210
The overlay in Chapter 18.68 covers areas labeled hillside on the Land Use Map. It brings fire chief review, Class A noncombustible roofs, earth-tone finishes, retaining walls capped at 6 feet and glass limited to 50 percent of any wall, and it prohibits development on slopes of 25 percent or more except in narrow cases. Conventional mass grading is barred above a 10 percent slope.
In a Very High Fire Hazard Severity Zone, La Verne's amendment to Residential Code R337.1.3 exempts additions and remodels from the new-structure wildfire standards only if they do not affect more than 90 percent of the existing structure (15.36.040). The City's defensible space page sets Zone 1 at 0 to 30 feet and Zone 2 at 30 to 100 feet, or 200 feet in high hazard areas, and requires a chimney spark arrestor with mesh no larger than 1/2 inch. Some La Verne HOAs ask for 300 feet. Whether the City adopted CAL FIRE's 2025 map update is unconfirmed.
The 2003 Grand Prix and Padua fire led to about 400 evacuations, and the City's wildfire plan says Mountain Springs Estates, begun in 1957, predates the 2008 wildfire codes.
Adding on to an older house in Old Town or Lordsburg: matching and design review
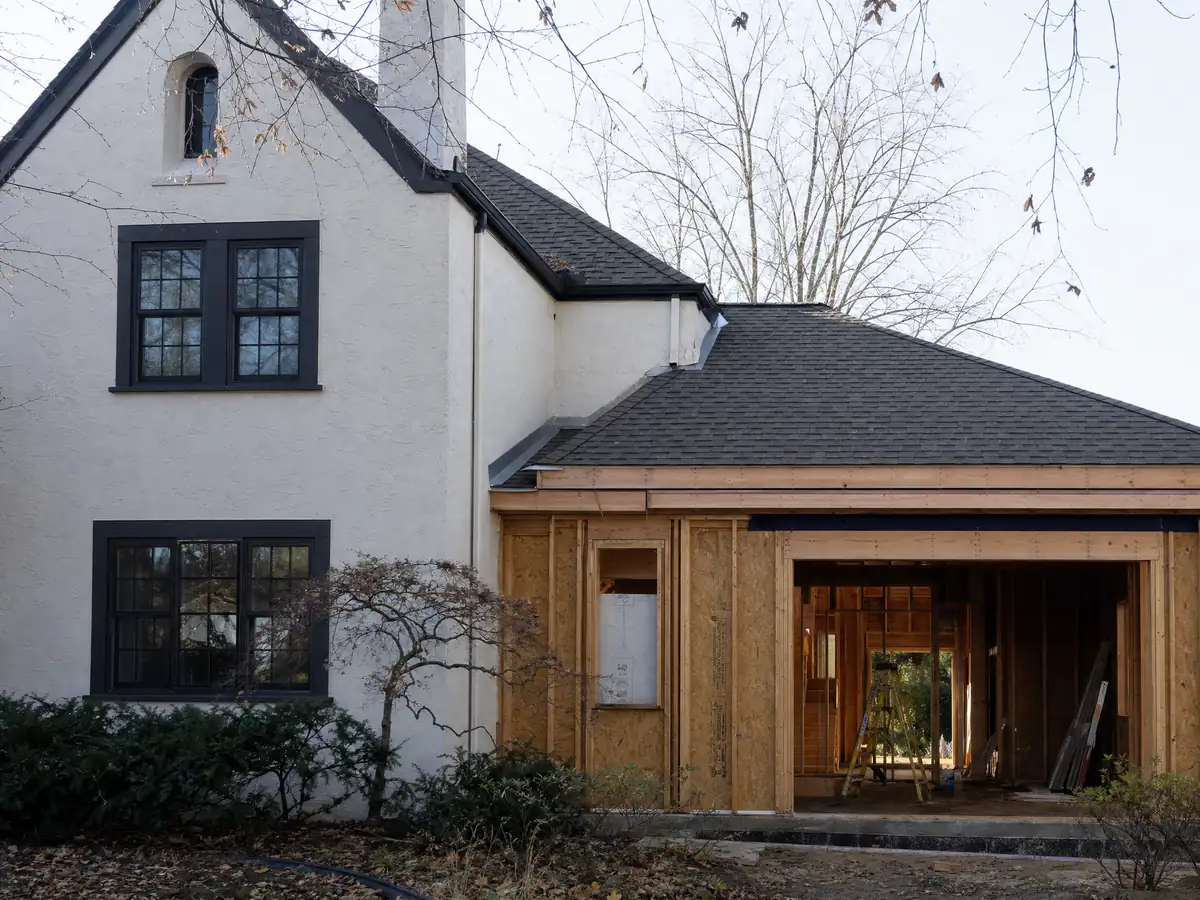
La Verne has no citywide preservation ordinance. The Los Angeles Conservancy says the City instead uses specific plan areas that work as historic districts with design review, the Lordsburg Specific Plan and the Old Town La Verne Specific Plan created in 2013. The only historic survey, finished in 1986, covers Old Town, and the City offers a Mills Act program. We did not read the plans' design standards, so we cannot say what an addition must match.
The older housing is real. The Census counts 550 homes from 1939 or earlier, the 1883 Weber House was moved to Heritage Park, and the Historical Society says residents restored older homes along Third Street and that a plaque program begun in 2000 has marked more than thirty residences. An addition there deserves a Planning conversation before any drawing.
On a 1970s tract house the matching question is simpler, but the accessory-building rule still says it must match the main building's design.
Hours, trees and living in the house during a La Verne addition
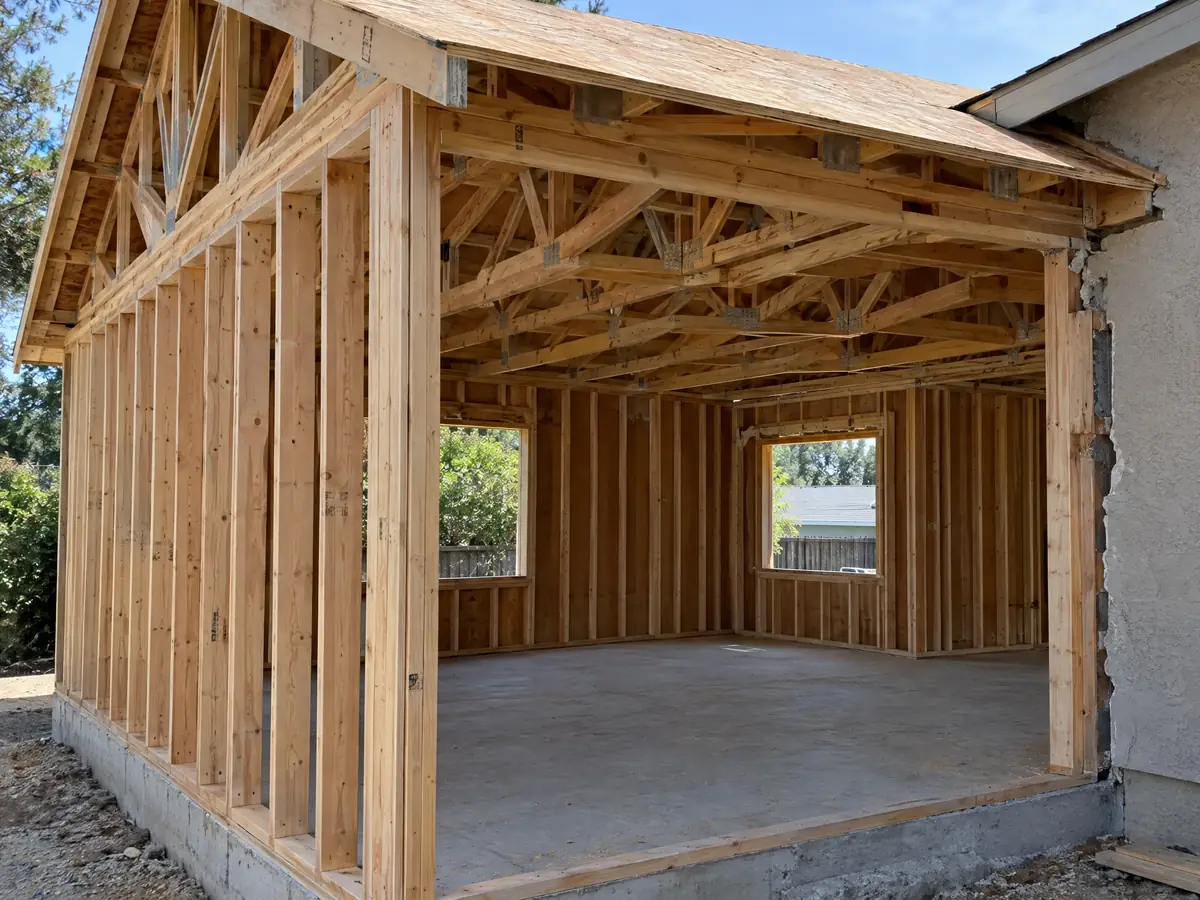
Municipal Code 8.20.050 limits construction to 7:00 a.m. to 7:00 p.m. Monday through Friday and 8:00 a.m. to 6:00 p.m. on Saturdays, with nothing on Sundays or legal holidays, and a project within 200 feet of a sensitive receptor must file a Construction Noise Management Plan. On our planning ranges, a ground-level room takes about 11 to 22 weeks of construction after permits, and the house is open to dust whenever the new opening is cut. Design and engineering run 4 to 12 weeks before that.
Trees can hold up a permit. In La Verne, paving with concrete or asphalt near a protected oak, sycamore, black walnut, deodar cedar or camphor tree, changing the grade over its roots or compacting the soil can count as removal (18.78.020, 18.78.030). The City says a no-fee pruning permit applies to protected trees, and trees under 36 inches in caliper on residential parcels are excluded.
As MDG Builders, CSLB #1040337, we draw the plans with the engineer, coordinate the permits and manage the site, while licensed foundation, framing, roofing, plumbing and electrical firms do the field work. Ask each for its license number and certificate of insurance.
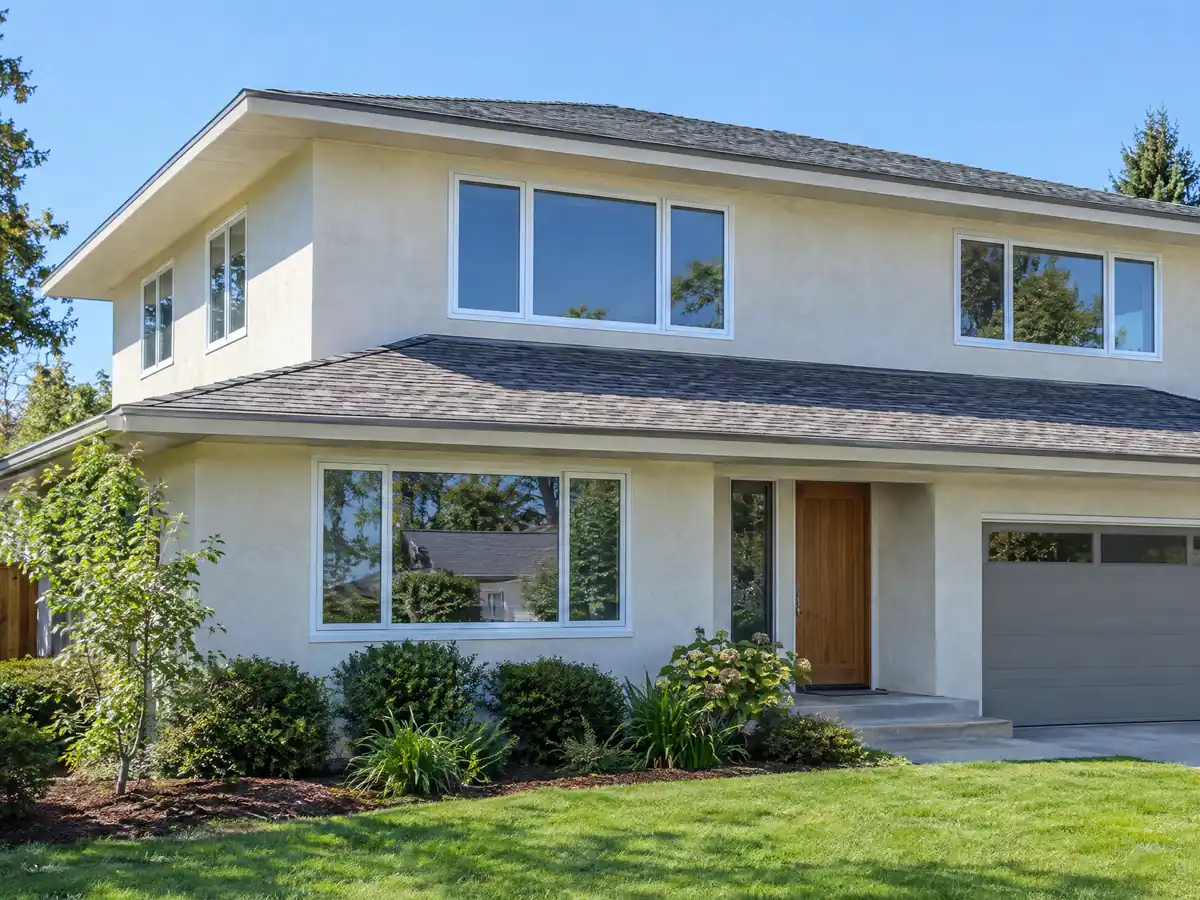
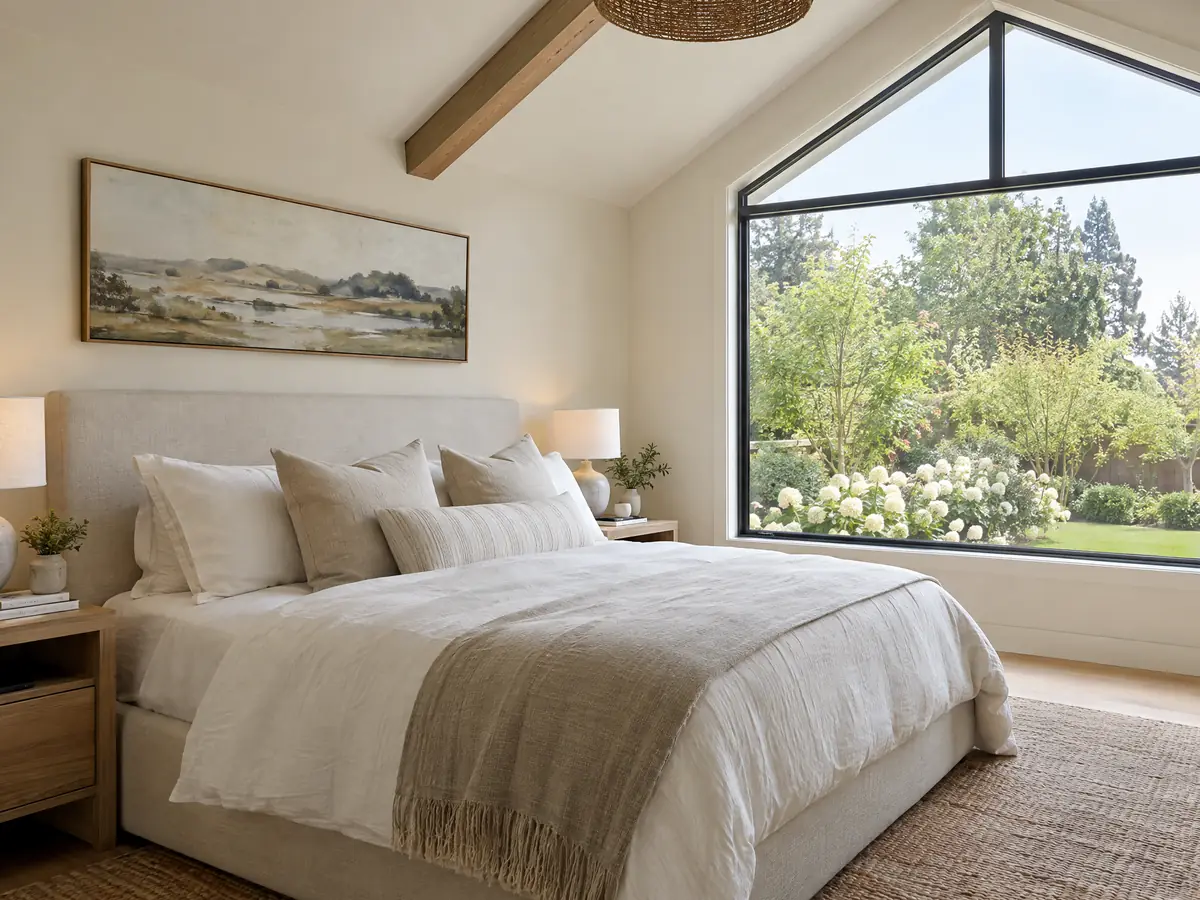
Room addition photos from La Verne and nearby homes
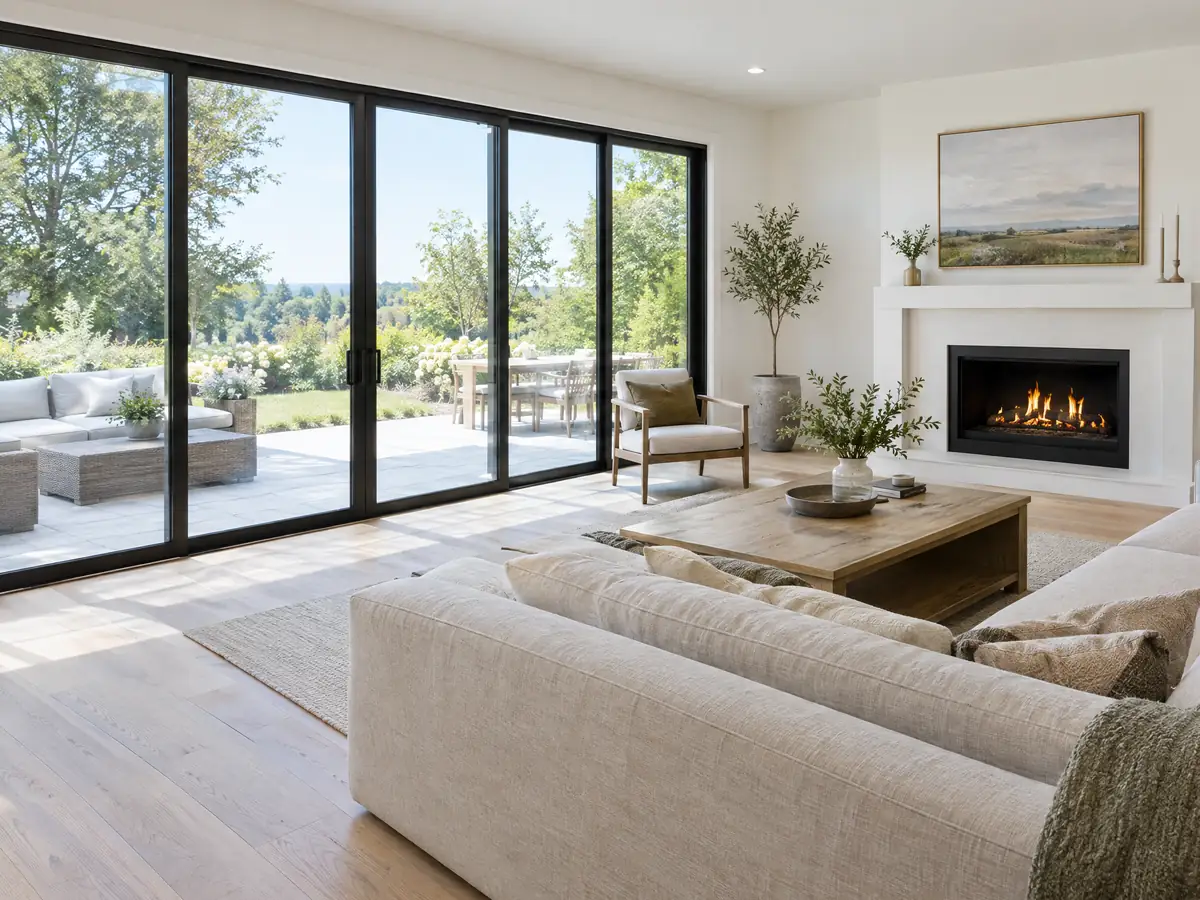
Addition scenes tied to La Verne and the communities around it, from foundations and framing to finished rooms. Tap a photo to enlarge it.
What room additions costs around La Verne
Our room additions page gives a formula instead of one number: roughly $300 to $550 per square foot for a ground-level addition in Los Angeles County, and $200 to $700 per square foot for a second story, usually over $100,000. Two sources anchor it. Remodeling magazine's 2025 Cost vs. Value report prices a midrange primary suite at $182,518 in Los Angeles and a midrange bath addition at $63,595, while Sweeten's Los Angeles guides call mid-grade work $550 per square foot. Neither is a La Verne quote, and the City's plan check amounts, set at two times the County fee, were not on the pages we read. Architect, engineer, plan check and soils report fees are separate lines in a written proposal. For property tax, the Board of Equalization says only the new construction is assessed at market value. Check the contractor's license on the CSLB site before you sign; the license check guide walks through it. Neighboring cities set their own limits, so compare room additions in Claremont, San Dimas, Pomona, Glendora and Los Angeles. A bath that comes with the addition is on our La Verne bathroom page, a detached unit on the La Verne ADU page, and the La Verne area page lists every trade we cover in the city.
| What it covers | Typical range |
|---|---|
| Ground-level addition (family room, bedroom), construction only | $300 to $550 per sq ft |
| Second-story addition over an existing house | $200 to $700 per sq ft, usually over $100,000 |
| Primary suite addition (bedroom, bath, closet) | $182,518 midrange, $387,485 upscale |
| Bathroom addition | $63,595 midrange, $119,034 upscale |
| Architect, structural engineer, plan check and soils report | Separate lines in your proposal |
La Verne room addition questions, answered
Do I need a permit for a room addition in La Verne?
Yes. An addition is new construction and goes through the City's Permit Portal at laverne.geoviewer.io. A first-floor addition that matches the house and is not visible from the street is exempt from precise plan review, but a two-story or street-visible one goes to the community development director. Call 909-596-8706 first.
How big of a room addition can I build in La Verne?
In P-R zones, a single-family home is limited to two stories, 30 feet and building coverage of 35 percent of the lot, and patios count toward that coverage. Specific plan areas can differ, and a hillside lot adds its own limits. Ask Planning for your parcel's plan before a designer draws anything.
How much does a room addition cost in California?
Our formula is roughly $300 to $550 per square foot for a ground-level addition and $200 to $700 per square foot for a second story, usually over $100,000, with design and permit costs on separate lines. It rests on 2025 Los Angeles data because no La Verne survey turned up, so a site visit sets the real figure.
How long does a room addition take?
On our planning ranges, design takes 4 to 12 weeks, and construction of a ground-level room runs about 11 to 22 weeks: foundation 1 to 3, framing 3 to 6, rough work 3 to 5 and finishes 4 to 8. Plan check time is not quoted, because we found no published La Verne figure.
Does adding a room increase property taxes?
Only the new construction is assessed at market value and given its own base-year value, per the Board of Equalization, while the rest of the house keeps its existing base. Ask the County Assessor how your addition would be valued.
What is the difference between a room addition and a home addition?
Nothing in the City pages we read separates them. A room addition usually means one new room, and a home addition can mean a wing, a second story or several rooms, but both are new floor area with the same permits. The size decides who reviews it and whether sprinklers apply at the 50 percent threshold.
Can I add a second story to my La Verne house?
Possibly, if the lot allows it. A P-R zoned home may rise to two stories and 30 feet, and a two-story addition goes to the community development director for precise plan review. The existing walls and foundation need an engineer's check, and a hillside lot adds overlay rules.
Do I need a soils report for an addition?
Not necessarily, because La Verne's code presumes expansive soil and prescribes footings, bars and slab details unless a geotechnical engineer specifies otherwise. A report replaces that presumption with site-specific requirements. We found no City page that says when one is mandatory, so ask the counter and your engineer.
Tell us about your La Verne addition
Tell us the neighborhood, whether the lot is flat or in the foothills, how many stories the house has and what room you need, and we start the first visit from the lot rules.