
Room Additionin Upland, CA
A room addition in Upland starts with Planning: call (909) 931-4130 to check zoning, setbacks and whether the home has a historic designation. Lot coverage caps run from 35 to 50 percent by zone, and an addition to a registered or district home is a major alteration that needs a Certificate of Appropriateness.
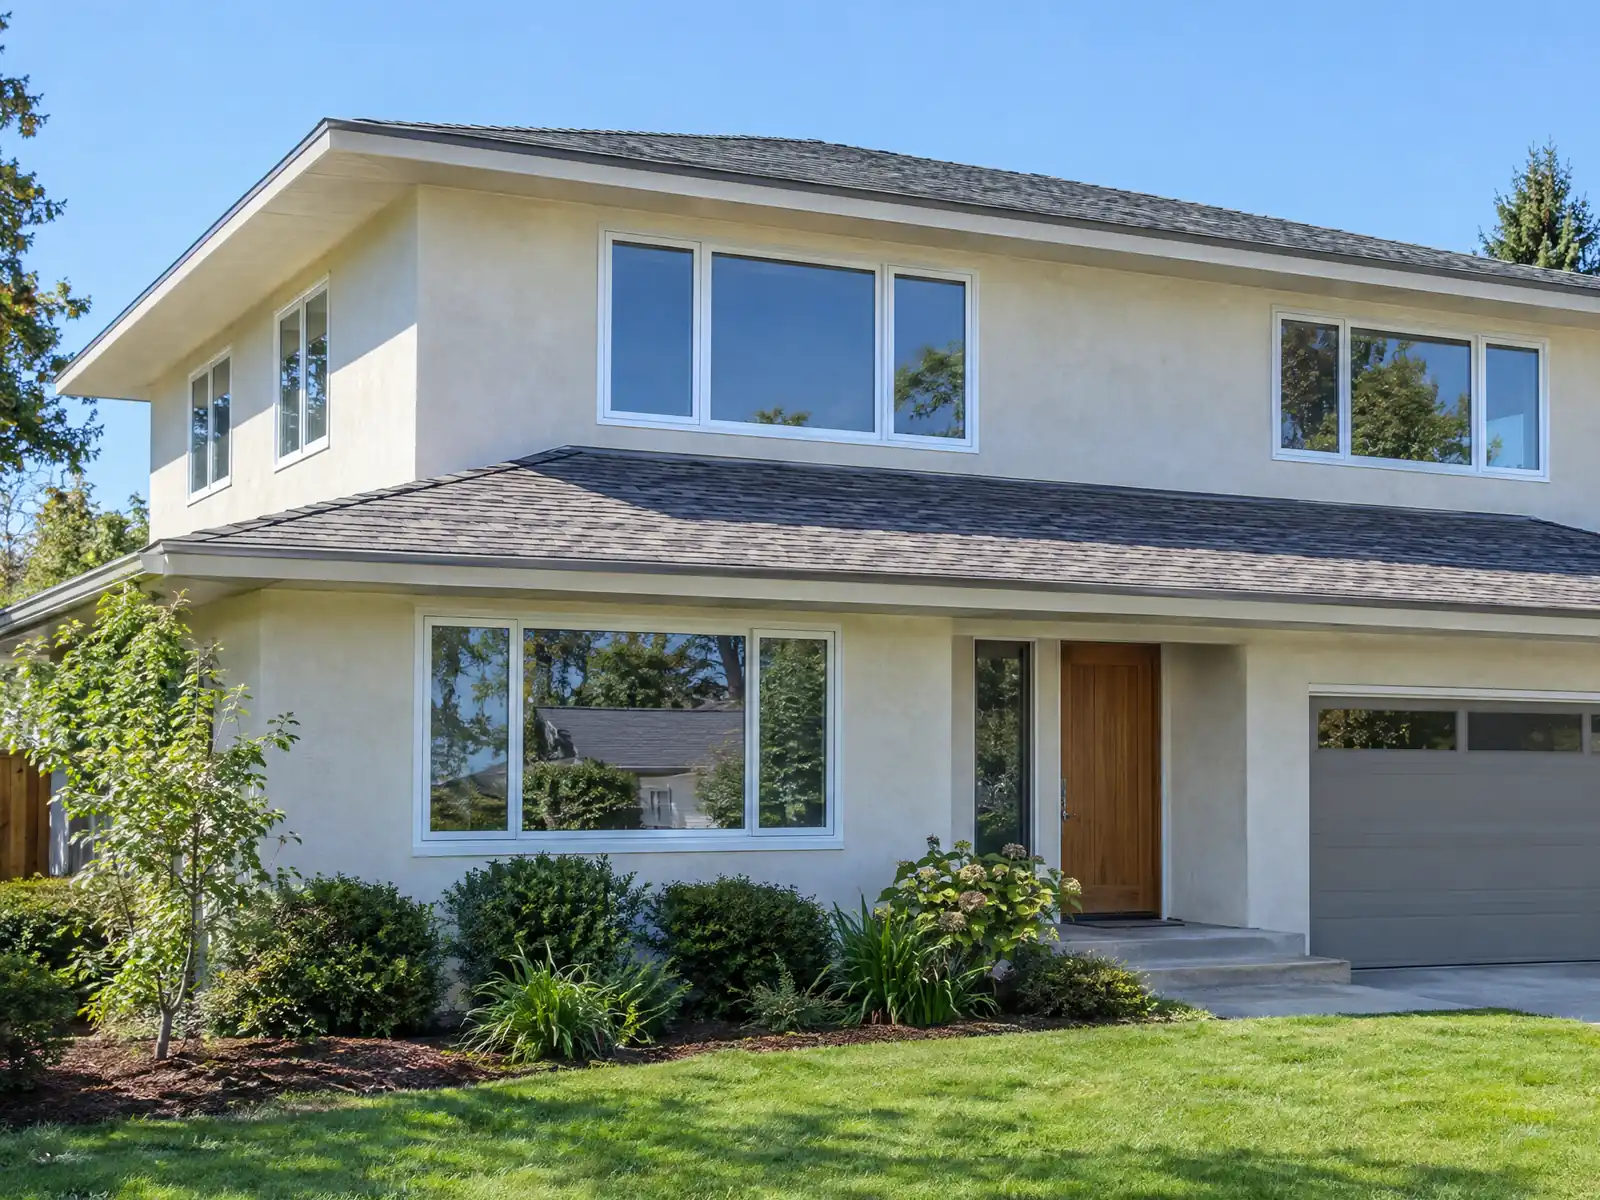
Upland grew in layers, and an addition has to read the layer it joins. The City's historic page says the northern colony was renamed the Town of Magnolia in 1887 and the area incorporated as Upland in 1906, while Wikipedia's census table shows the population jumping from 15,918 in 1960 to 32,551 in 1970. The Census Bureau's 2024 estimates count 28,366 homes, 4,874 of them from before 1960, with a median year built of 1978 and a median owner-occupied value of $802,100, plus or minus $25,863.
This page covers who to call first, lot coverage and parking, historic homes, the Euclid Avenue Scenic Corridor, foundations with flood and fault checks, foothill fire questions and the schedule. Zoning text comes from GoCodebook, a third-party mirror, so confirm each rule with Planning. Costs and phases are on our room addition page, and a separate small unit instead of a bigger house is covered on the Upland ADU page.
What Upland's City rules say about adding to a house
Where room additions permits come from in Upland: City of Upland Development Services Department, Building and Safety Division.
- Start with Planning: the City's FAQ says to call the Planning Division, (909) 931-4130, to verify zoning requirements, setbacks and whether the property has a historic designation, then prepare scaled plans (site plan, floor plans, elevations, square footage, setbacks, lot coverage) and ask Building and Safety, (909) 931-4110, about fees and submittal requirements; filings go through the CSS Portal.
- Base zone limits (RMC 17.04.030, Table 17-04-2): maximum lot coverage is 35 percent in RS-20 and RS-15, 40 percent in RS-10, 45 percent in RS-7.5 and 50 percent in RS-4, minimum parcel areas are 20,000, 15,000, 10,000, 7,500 and 4,000 square feet respectively, and minimum dwelling floor area (main dwelling only, not garages or accessory buildings) is 2,000, 1,800, 1,600, 1,400 and 1,000 square feet; corner parcels need extra width. Front and side setbacks per zone were not captured. (read in GoCodebook's third-party code mirror, text as of 2026-10-04)
- Attached means part of the house: RMC 17.19.030.C says an accessory structure attached to the primary structure is part of it and must meet all standards for the primary structure, and RMC 17.19.030.E requires accessory structures to meet the building code's minimum separations for fire safety. (read in GoCodebook's third-party code mirror, text as of 2026-10-04)
- Parking when adding space: RMC 17.11.030 requires 2 parking spaces within a garage for a single-family dwelling, RMC 17.11.100.B sets residential garage minimums of 10 by 20 feet for one car and 20 by 20 feet for two cars (garage door at least 8 feet for one space and 16 feet for two), and for designated historic resources RMC 17.26.050.K waives the two-covered-space requirement for an addition if an existing one-car garage contributes to the property's significance or is restored. (read in GoCodebook's third-party code mirror, text as of 2026-10-04)
- Historic additions: for a registered, surveyed or district-contributing home an addition is a 'major alteration' (along with new construction on a vacant lot in a district, lot subdivisions, house moving and change of use) decided by the Development Services Director with development plan review, using the Secretary of the Interior's Standards (new additions must not destroy historic materials and must be removable without impairing the historic form) and findings on mass, proportions, setbacks and window openings. (read in GoCodebook's third-party code mirror, text as of 2026-10-04)
- Euclid Avenue Scenic Corridor: single-family dwellings within 250 feet of the Euclid centerline must meet the RS-4 site development standards, dwellings must be attenuated to an interior sound level of no more than 45 CNEL, and converting a single-family home or its accessory structure to a more intensive use needs a conditional use permit (RMC 17.09.030.B and C). (read in GoCodebook's third-party code mirror, text as of 2026-10-04)
- Accessory buildings (RMC 17.19.050): in residential zones accessory structures other than detached garages, carports, spas and pools may not exceed 10 percent of the lot or 1,000 square feet, whichever is less, must be one story and no more than 15 feet, stay out of the front yard, sit 7 feet from the house and 6 feet from each other and 3 feet from side and rear lines (5 feet if openings face the line), may not be freight containers, and unenclosed storage is limited to 100 square feet and must be screened; a guest house may not have a kitchen (a wet bar under 10 square feet of counter, a 15 by 15 inch sink and a refrigerator under 5 cubic feet is allowed). (read in GoCodebook's third-party code mirror, text as of 2026-10-04)
- Grading, flood and soils on additions: new foundations may trigger a grading permit under RMC 15.52 (City Engineer), a development permit check under RMC 15.56 (flood zone) and, where serious geologic risk exists, a site-specific soils or geology report under Safety Element Policy SAF-3.3; no local geotechnical-report trigger by percentage of floor area was found in the chapters read. (read in GoCodebook's third-party code mirror, text as of 2026-10-04)
Sources for these rules
- uplandca.gov: index
- gocodebook.com: chapter 17.04 residential zones
- gocodebook.com: chapter 17.19 accessory uses and structures
- gocodebook.com: chapter 17.11 parking and loading
- gocodebook.com: chapter 17.26 historic preservation
- gocodebook.com: chapter 17.09 overlay zones
- gocodebook.com: chapter 15.52 grading restrictions
What do you do first when planning a room addition in Upland?
Call Planning before anyone draws. The City's Planning Division, (909) 931-4130, asks owners adding a room to verify zoning requirements, setbacks and whether the property has a historic designation, then prepare scaled plans: a site plan, floor plans, elevations, square footage, setbacks and lot coverage. Building and Safety, (909) 931-4110, answers fees and submittal questions, and most filings go through the Citizen Self Service Portal.
The order matters because the calendar is short. The counter is open Monday through Thursday, 8:00 a.m. to 5:00 p.m., City Hall is closed Fridays, and the Planning Commission meets on the fourth Wednesday of each month at 6:30 p.m., a date worth knowing if any part of your request needs a hearing. The portal's public section also lets you search permit records by address, so you can see what earlier owners built before we plan around it.
- Is the lot in a historic district, on the survey or on the local register?
- Which zone is it, and what is the lot coverage cap?
- Does the Euclid Avenue or airport overlay reach the address?
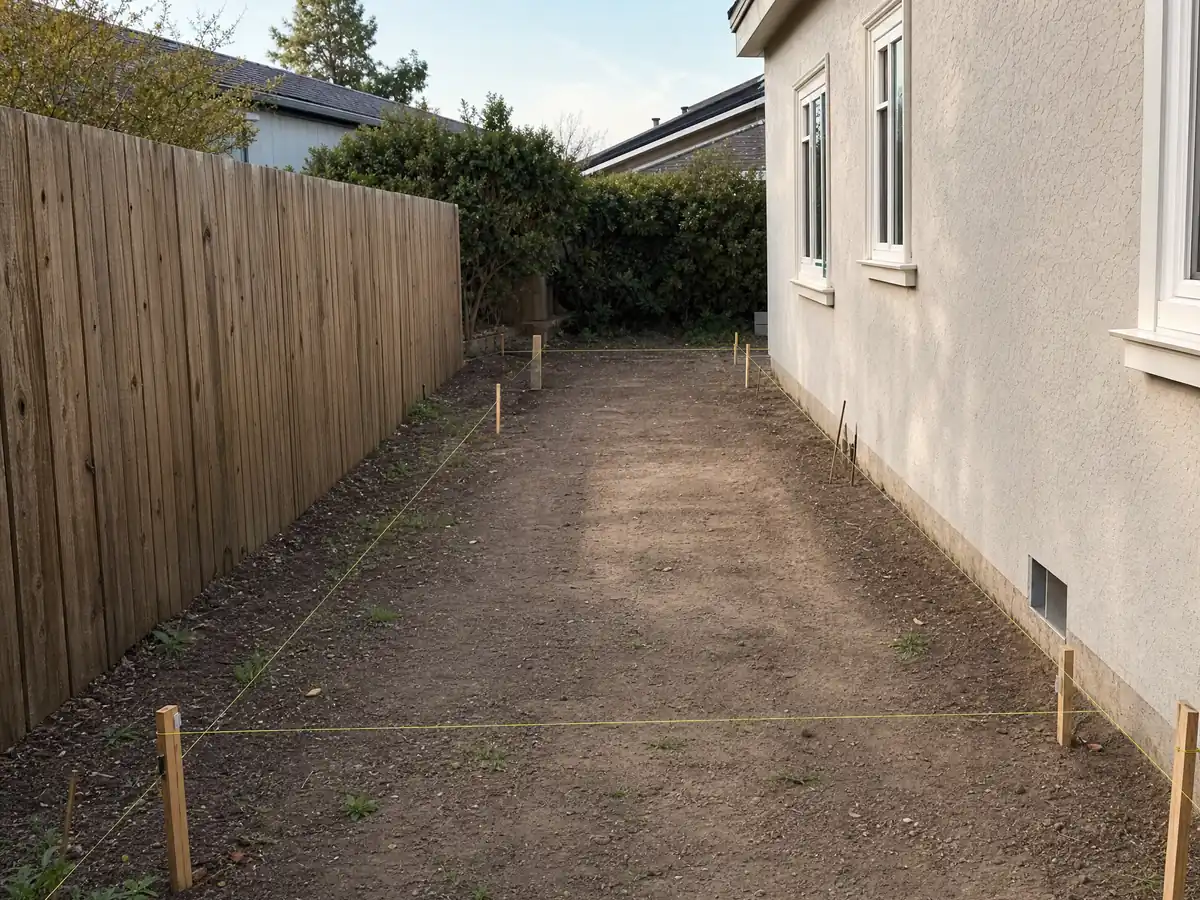
How big can a home addition be on an Upland lot?
Lot coverage decides it. RMC 17.04.030 caps coverage at 35 percent in RS-20 and RS-15, 40 percent in RS-10, 45 percent in RS-7.5 and 50 percent in RS-4, with minimum parcel areas of 20,000, 15,000, 10,000, 7,500 and 4,000 square feet. The same table sets a minimum floor area for the main dwelling, from 2,000 square feet in RS-20 down to 1,000 in RS-4, counting neither garages nor accessory buildings. We did not capture front and side setbacks per zone, so we state none.
Parking travels with the square footage. RMC 17.11.030 requires 2 spaces in a garage for a single-family home, and the code sets garage minimums at 10 by 20 feet for one car and 20 by 20 feet for two, so an addition that swallows the garage creates a second project. A structure attached to the house counts as part of it under RMC 17.19.030.C and must meet every standard for the main building, which is why a detached studio and an attached bedroom follow different rules.
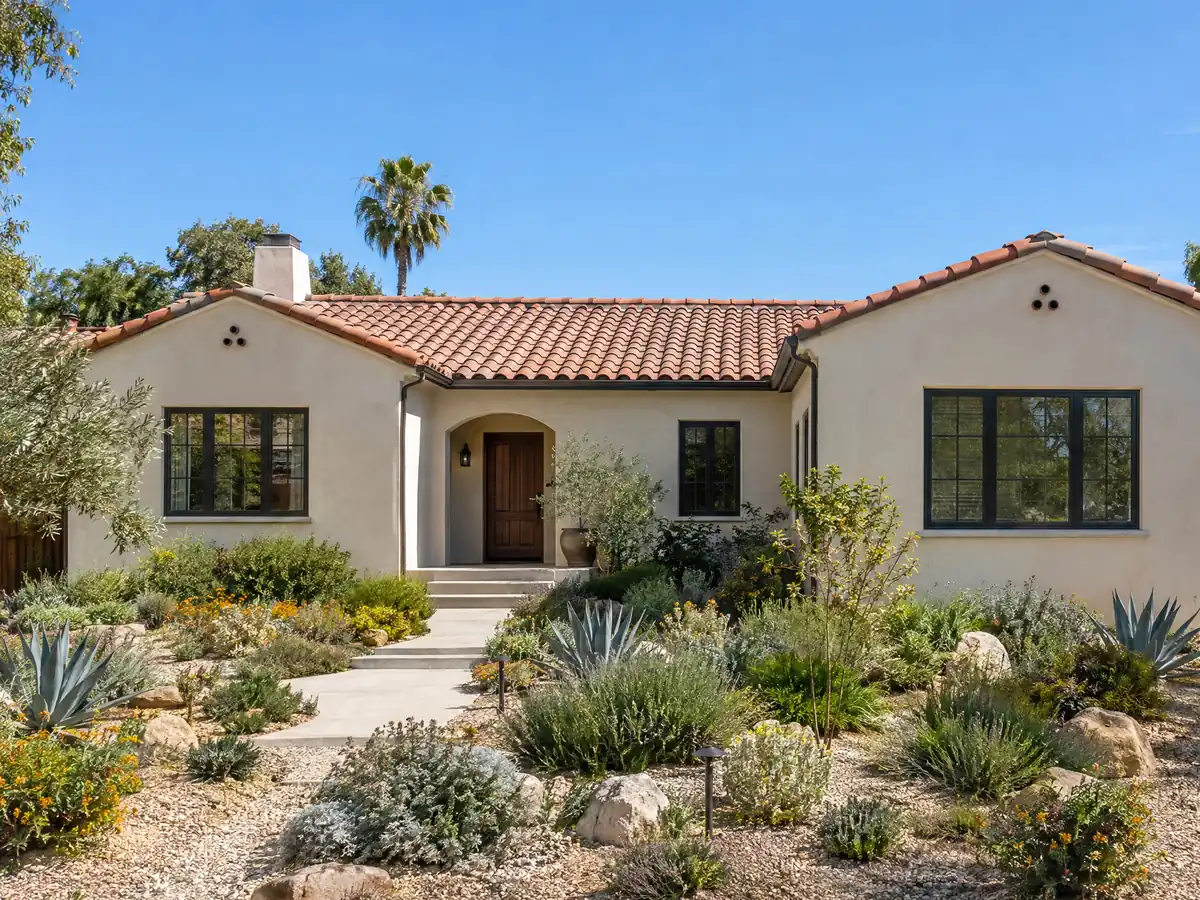
Can you add onto a historic home in Upland?
Yes, with review. For a registered, surveyed or district-contributing home, an addition is a major alteration decided by the Development Services Director with development plan review under the Secretary of the Interior's Standards. Those standards ask that a new addition not destroy historic materials and be removable without impairing the historic form, and the findings look at mass, proportions, setbacks and window openings. The City has nine local historic districts and a local register of more than 580 properties. Our Upland window page covers what happens to the old openings.
The code offers some relief. For designated resources, RMC 17.26.050 waives the two covered parking spaces when floor area is added if an existing one-car garage contributes to the property's significance or is restored. It also allows Mills Act contracts, possible reductions in certain building permit fees for work that meets the Standards, and variances for setbacks and parking on rehabilitation projects. We did not find the Mills Act application window. Ask Planning whether the address is registered, surveyed or in a district before choosing a roofline.
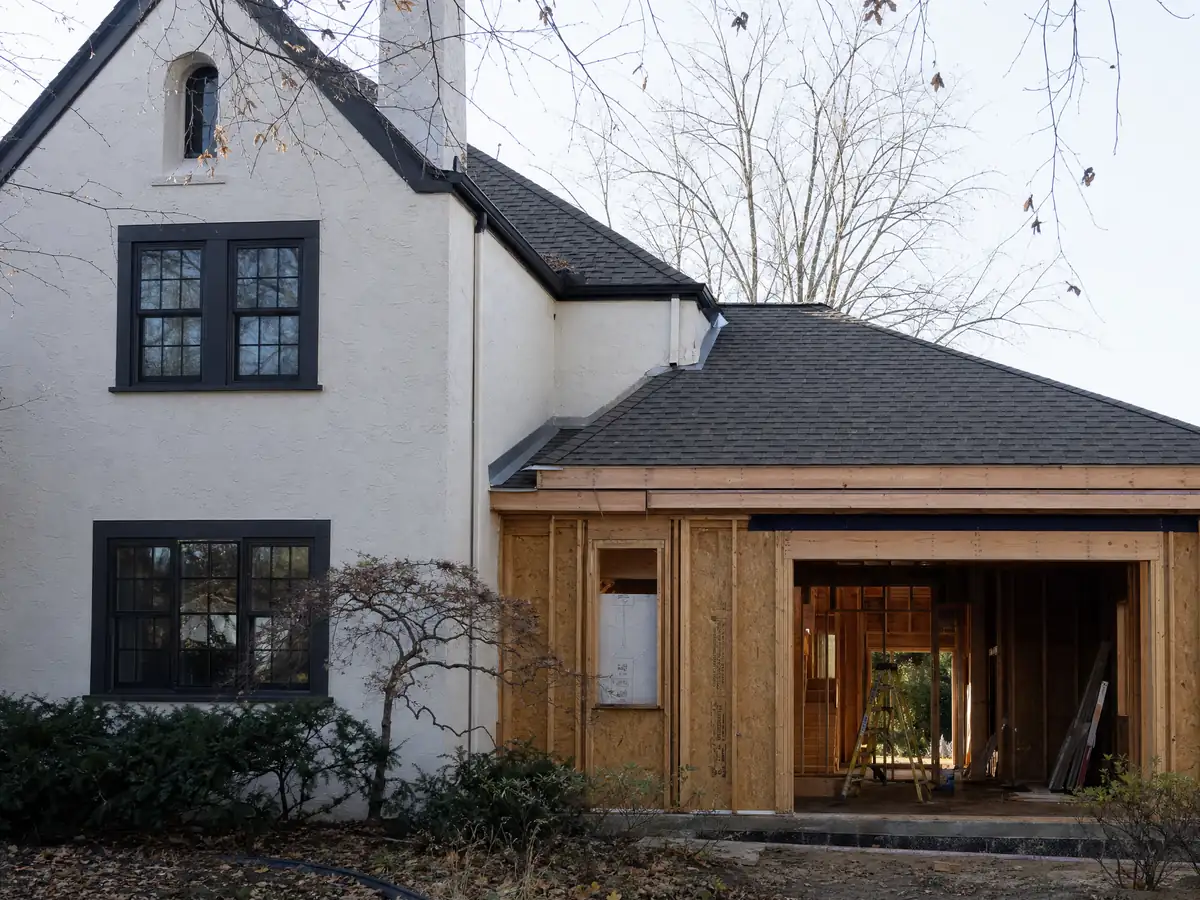
How does the Euclid Avenue Scenic Corridor change a home addition?
The overlay reaches 250 feet from the avenue's centerline. Under RMC 17.09.030, single-family dwellings in that band follow the RS-4 site standards and must be attenuated to an interior sound level of no more than 45 CNEL, and converting a home or its accessory structure to a more intensive use needs a conditional use permit. Euclid Avenue itself is a registered resource from 24th Street in Upland to Philadelphia Street in Ontario, registered August 10, 2005, with a 3 mile bridle path down its median.
Airport influence is a second overlay. The Airport Compatibility overlay applies in the Cable Airport and Ontario International influence areas, and development subject to compatibility review must meet the noise, safety, airspace and overflight criteria in those plans. The Safety Element also asks new structures in most airport compatibility zones to include enough exterior-to-interior noise reduction. Whether a modest addition counts as a project that needs that review is something the counter answers, so ask it by address.
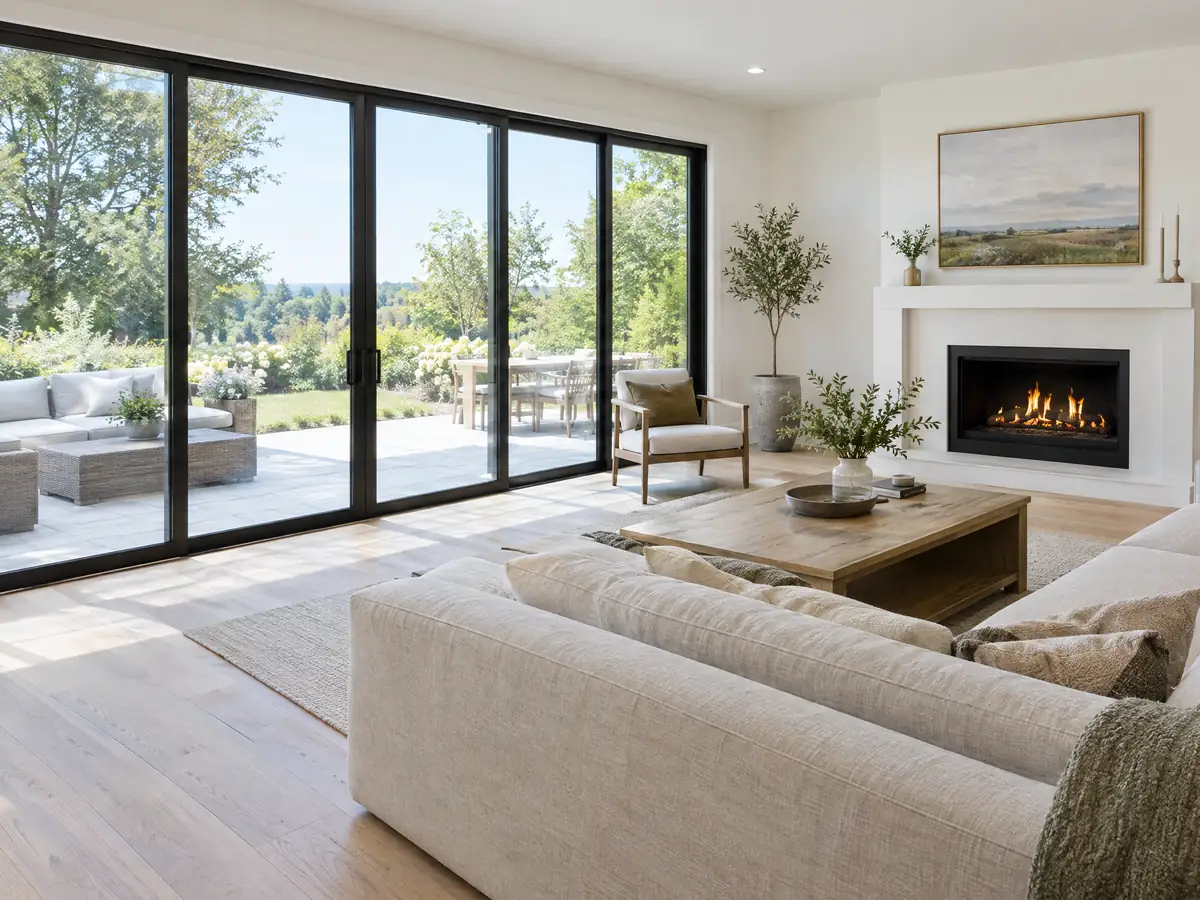
What do new foundations trigger in Upland: grading, flood zones, faults and soils?
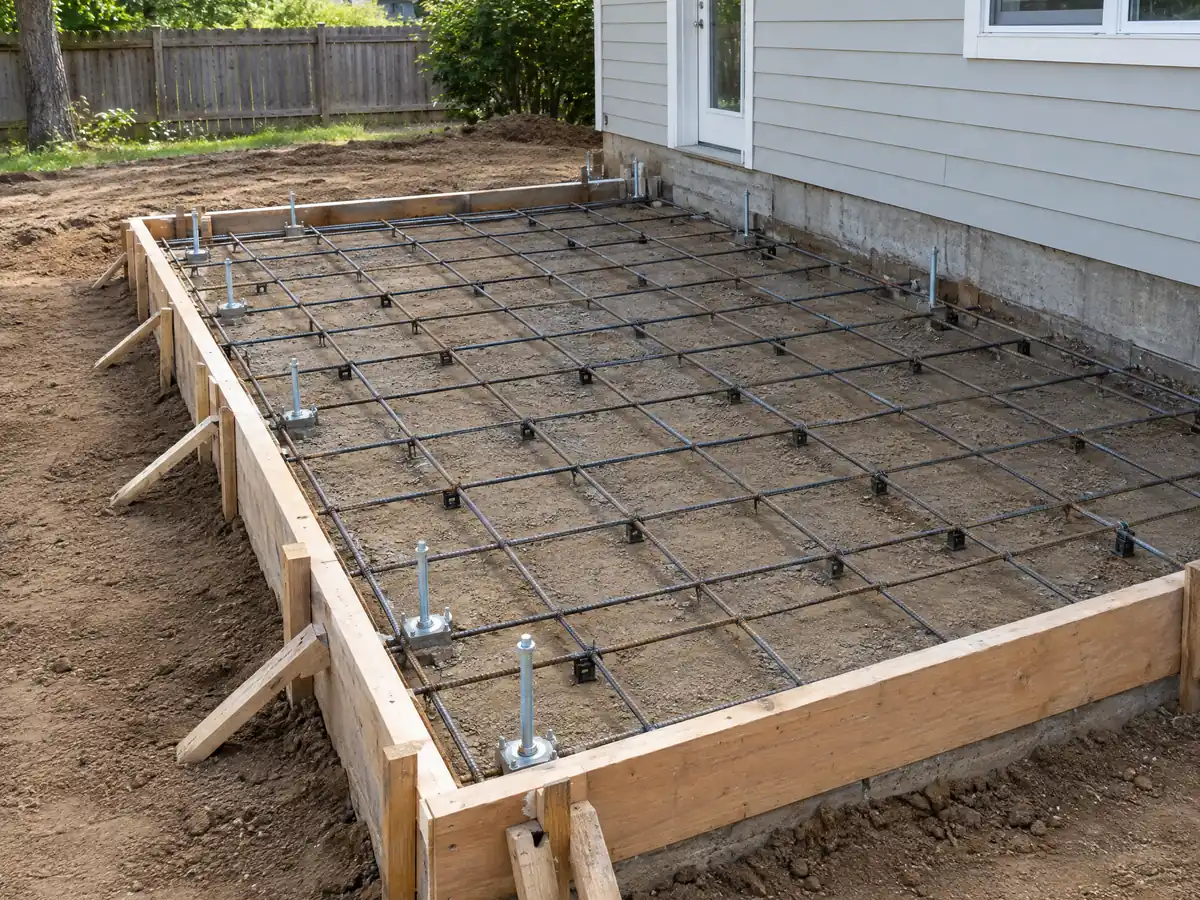
New foundations can open three checks. Grading is regulated by RMC 15.52 through the City Engineer, with a permit needed unless an excavation is under 18 inches deep, at least 5 feet from any property line and not draining differently, and soils reports are required only when the City Engineer deems them necessary. Chapter 15.56 requires a development permit check for all construction against FEMA's August 28, 2008 flood study, with anchoring and flood-resistant materials in a flood zone. Safety Element Policy SAF-3.3 calls for a site-specific soils or geology report where serious geologic risk exists.
Faults are mapped here. Figure SAF-1 shows Alquist-Priolo zones and faults in and around Upland, with the San Antonio, Stoddard Canyon, Indian Hill, San Jose and Red Hill-Etiwanda Avenue faults legible, and the City's seismic design category is D-2 and E depending on the site. The reference event is the February 28, 1990 earthquake, magnitude 5.7, which injured thirty people and caused $12.7 million in losses, per Wikipedia. We found no local geotechnical-report trigger by percentage of floor area, so we ask for the City Engineer's view early.
What do foothill fire rules and sprinklers mean for an Upland addition?
Fire service here is the San Bernardino County Fire Protection District, which has served Upland since July 22, 2017, and RMC 15.15.010 adopts the 2022 California Fire Code as amended by the District. We did not open the District's local amendments, so we state no sprinkler threshold for additions. The Safety Element's Policy SAF-4.6 asks development in mapped wildland fire hazard areas for clearance around structures, fire-resistant ground cover and fire-resistant roofing, and the District adopted Ordinance 4489 on June 10, 2025.
We could not tell which Upland parcels sit in a zone, since the ordinance PDF is a scan, so check an address on the District's fire hazard map viewer and ask Building and Safety. The City's weed abatement program describes defensible space as the first 30 feet from a structure, a year-round duty. The City's Building page names the 2025 California Building Code, yet the code mirror dated October 4, 2026 still lists the 2022 set, so ask which edition governs your filing date.
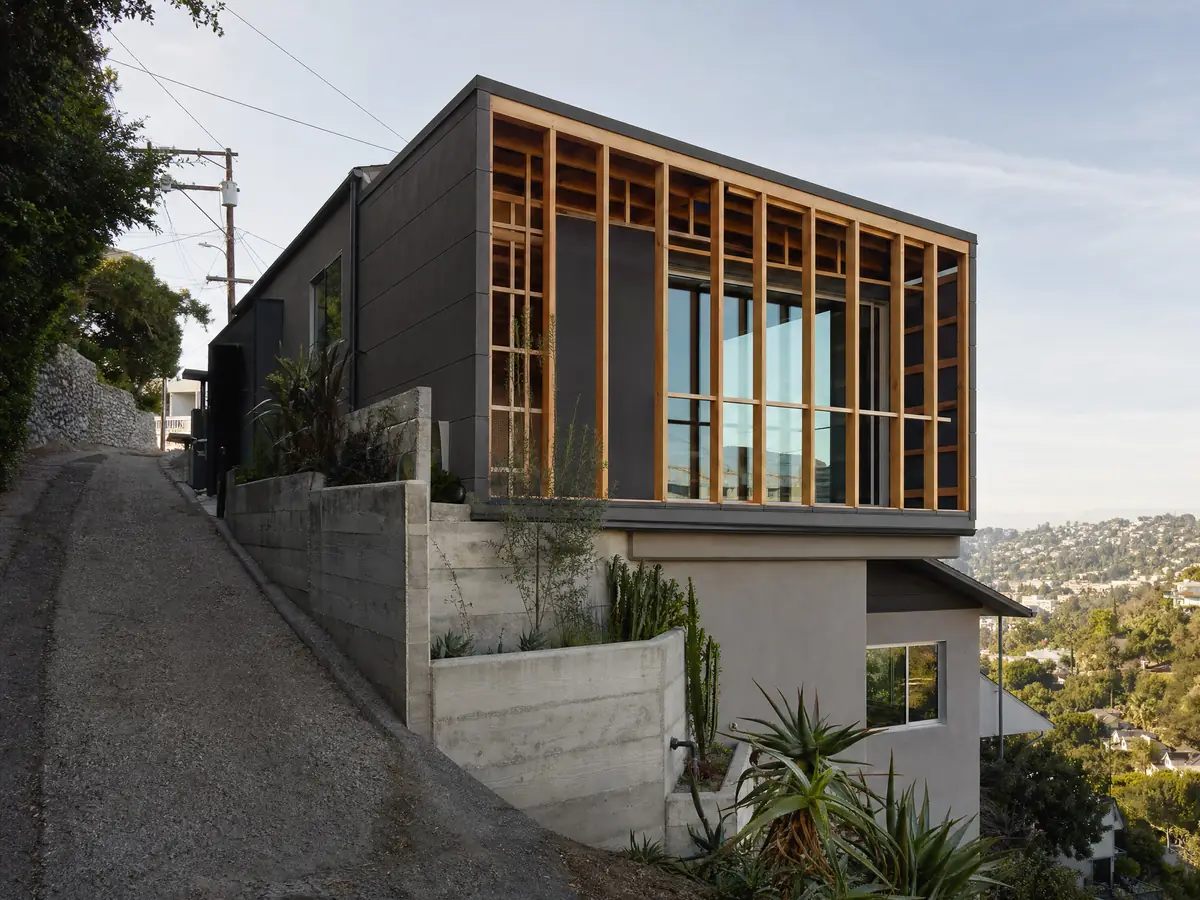
How long does a room addition take in Upland, and what does the City charge?
Expect design, structural drawings and Planning review before the portal filing, then plan check, then construction, with the first two taking longest on a historic or corridor lot. Fees follow a schedule adopted by Council resolution, a plan review fee is paid when the documents are filed, and the Building Official may refund up to 80 percent of a permit fee when no work was done. We read no dollar amounts, so we quote none. A bath inside the addition must also meet RMC 13.20.050's water-conserving fixture rule before a certificate of occupancy, which our Upland bathroom page explains.
Job-site rules matter on a long build. Work hours are weekdays from 7:00 a.m. to 6:00 p.m. under RMC 9.40.M, and the Land Development page lists additions among the projects needing a Waste Management Plan. Right-of-way work needs an Encroachment and Construction Permit, and RMC 12.12 can require curb, sidewalk and half the street pavement for a new dwelling unless they exist along the frontage. Whether that reaches an addition is a counter question.
MDG Builders, CSLB #1040337, is the general contractor on an addition: we coordinate the architect and engineer, handle the filings and schedule the trades, and licensed subcontractors frame, pour, wire and plumb. Ask for each license and certificate of insurance.
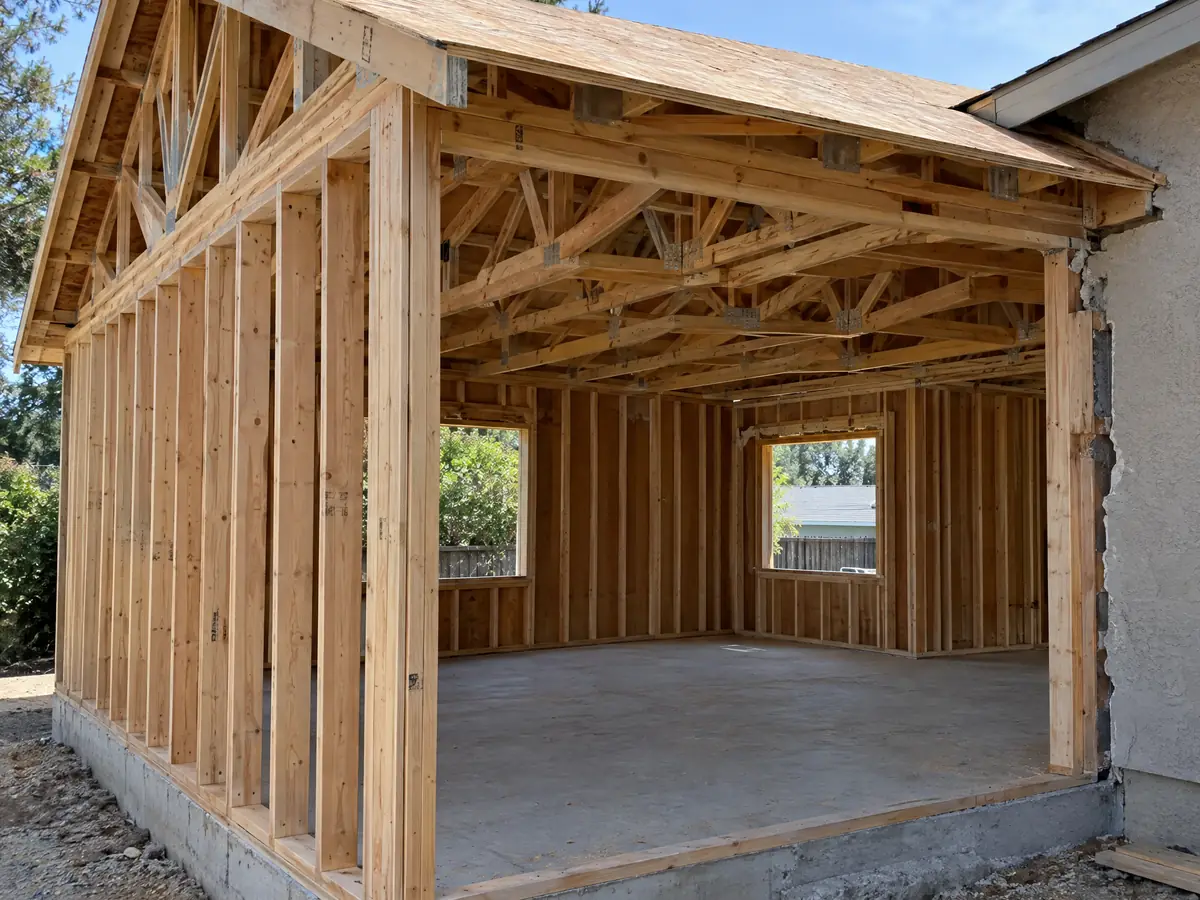
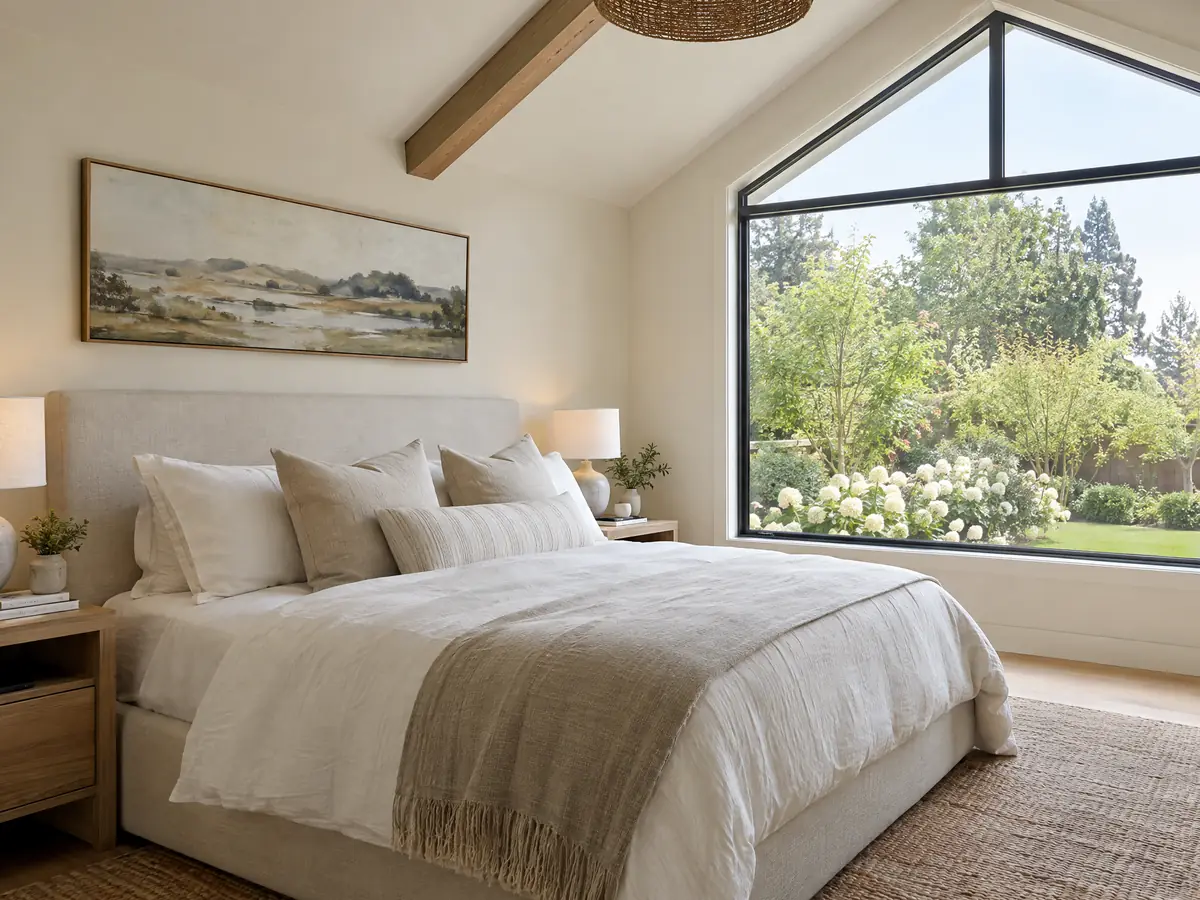
Room addition photos from Upland and nearby homes
Addition scenes tied to Upland, from site stakes and foundation forms to framing and finished rooms, on lots that range from foothill slopes to older bungalow blocks. Tap a photo to enlarge it.
What room additions costs around Upland
Our room addition page works from a formula, not one price: about $300 to $550 per square foot all in for a ground-level addition, and about $200 to $700 per square foot for a second story, usually over $100,000. Those figures come from Los Angeles sources because no Upland study exists, and confidence is low to medium. Sweeten's Los Angeles guide cites $550 per square foot for a mid-grade primary suite, one Burbank contractor claims $260 to $520 for ground-level work, and Remodeling magazine's 2025 Cost vs. Value report lists $182,518 for a midrange primary suite addition and $63,595 for a midrange bathroom addition in Los Angeles. Angi's Los Angeles average of $54,528, at $95 to $230 per square foot, is far lower and likely includes small bump-outs. Architect, engineer, plan check and soils report costs run as separate lines. The State Board of Equalization says only the new construction is assessed at its market value. The room addition versus ADU guide compares the two paths. For neighbors, see Ontario and Claremont, and the Upland area page lists every trade we cover here.
| What it covers | Typical range |
|---|---|
| Ground-level addition (family room, bedroom), construction only | $300 to $550 per sq ft |
| Second-story addition over an existing house | $200 to $700 per sq ft, usually over $100,000 |
| Primary suite addition (bedroom, bath, closet) | $182,518 midrange, $387,485 upscale |
| Bathroom addition | $63,595 midrange, $119,034 upscale |
| Architect, structural engineer, plan check and soils report | Separate lines in your proposal |
Upland room addition questions, answered
Do I need a permit for a room addition in Upland?
Yes. Upland's exemption list covers items like one-story sheds up to 120 square feet, fences and finish work, not an addition that adds floor area. Call Planning at (909) 931-4130 about zoning, setbacks and historic status first, then file through the City's online Citizen Self Service Portal.
How much does a home addition cost in California?
A ground-level addition runs about $300 to $550 per square foot all in on our Los Angeles-based formula, and a second story about $200 to $700 per square foot, usually over $100,000. No Upland study exists, so confidence is low to medium, and a site visit sets the real price.
How long does a room addition take?
Design, engineering and Planning review come first, then plan check, then construction, and the whole path usually runs many months. Upland inspections are booked by voicemail the afternoon before and happen Monday through Thursday only, so allow slack through the middle of a build.
Will a room addition increase my property taxes?
Usually only on the new part. The State Board of Equalization says new construction is assessed at the market value it adds, while the rest of the home keeps its existing base value. Ask the San Bernardino County Assessor how your specific project would be treated.
Should I build a room addition or an ADU in Upland?
Build an addition to enlarge the house, and an ADU to create a separate unit. Upland's ADU ordinance runs a 60 day clock and allows units up to 850 or 1,000 square feet, while an addition follows lot coverage caps from 35 to 50 percent. Our guide compares the two.
Can I add a room to a historic home in Upland?
Yes, but an addition to a registered, surveyed or district-contributing home is a major alteration needing a Certificate of Appropriateness and development plan review. It uses the Secretary of the Interior's Standards, and Planning at (909) 931-4130 can tell you whether your address is registered or in one of the nine districts.
How close to the property line can a room addition go?
It depends on your zone, and we did not capture Upland's front and side setbacks, so ask Planning before drawing. An attached addition counts as part of the house under RMC 17.19.030.C and meets the primary-structure standards, while an ADU can sit 4 feet from the side and rear lines.
Do I need an architect or an engineer for a room addition?
You need drawings made to scale, because the City asks for a site plan, floor plans, elevations, square footage, setbacks and lot coverage. We coordinate an architect or designer and a structural engineer where the work calls for one. We did not read a rule on when Upland requires a stamped design.
What does a second story addition need in Upland?
The same Planning-first review as any addition, plus structural checks of the walls and foundation below. We found no Upland height limit or second story rule in the chapters we read, so ask Planning for the zone's limits. In the Euclid Avenue corridor, the 250 foot overlay adds its own standards.
Tell us about your Upland room addition
Tell us which street the house is on, roughly what year it was built, whether it might be in a historic district or near Euclid Avenue, and what space you want to add, and we will open the first visit with the zoning and coverage questions.