
ADU Constructionin Upland, CA
ADU construction in Upland runs on a 60 day clock: the City must approve or deny a complete application within 60 days or it is deemed approved. Six City pre-approved detached plans, from 440 to 745 square feet, can speed review, but they cannot be used in high fire zone areas. Filings go through the online Citizen Self Service Portal.
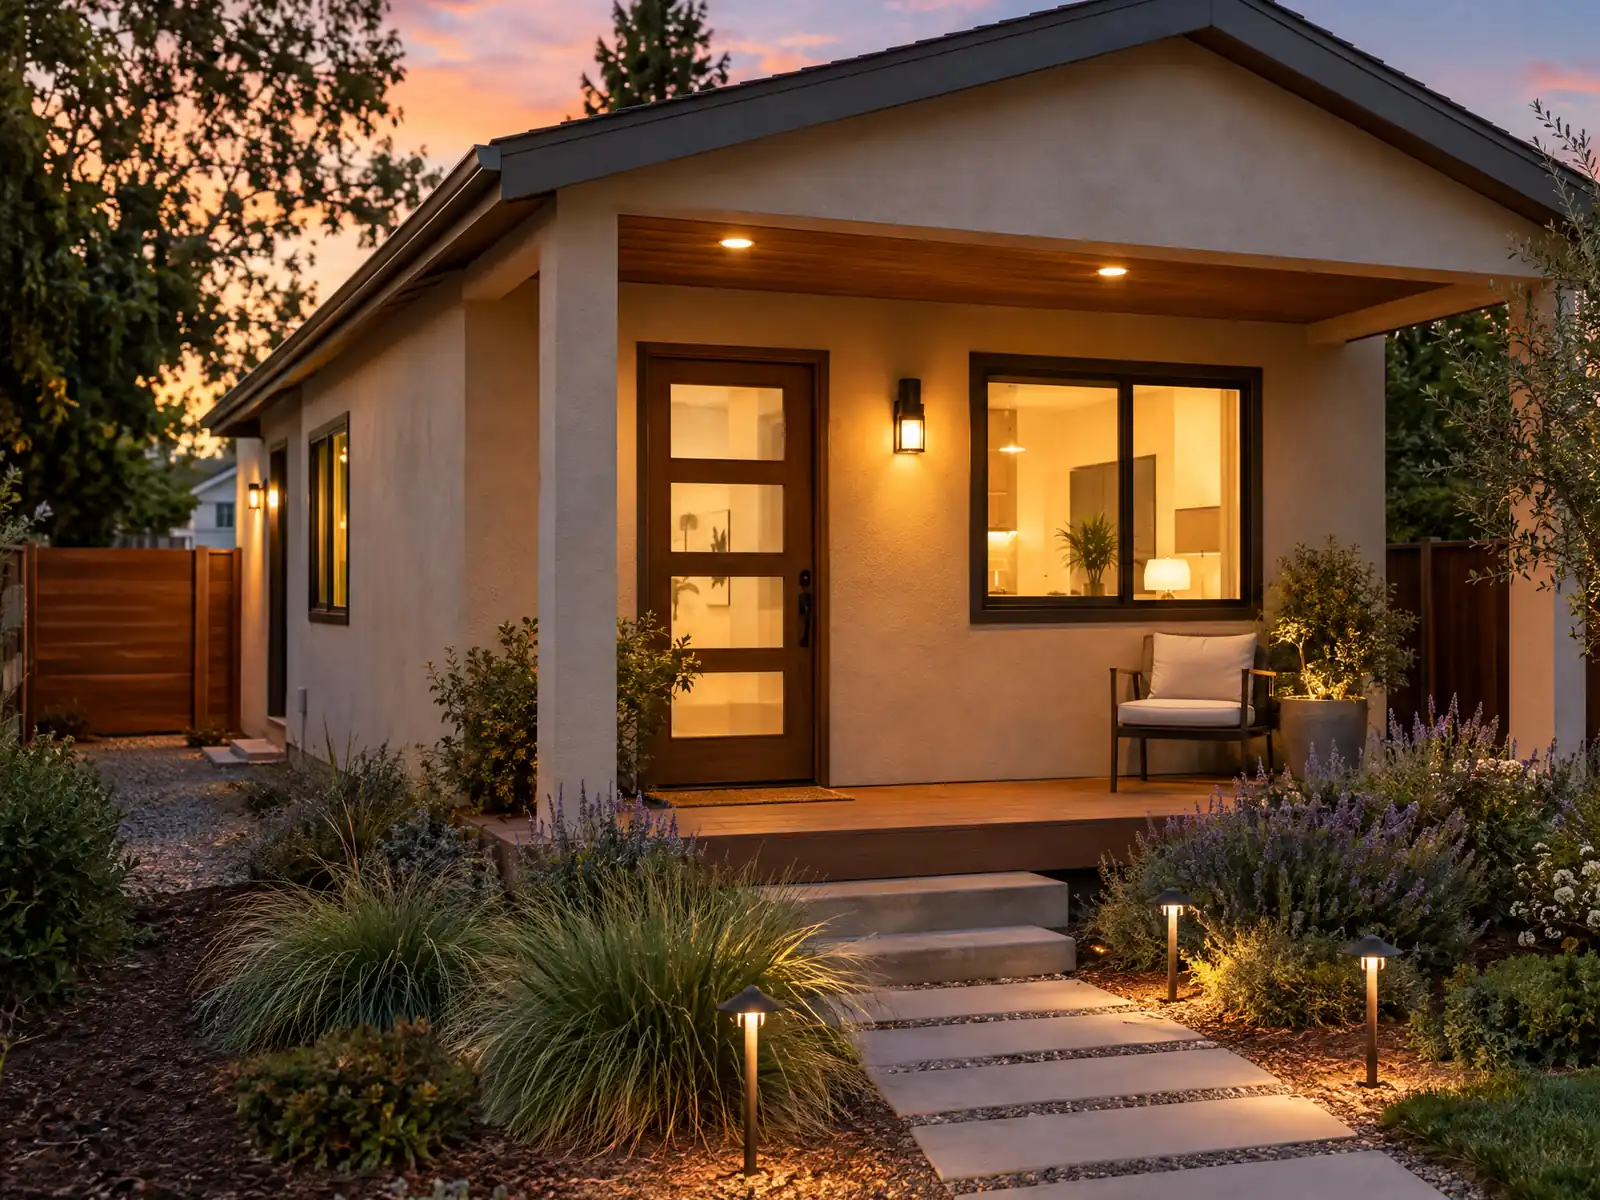
Upland's backyards carry the city's history. Chaffey's 1882 colony laid out Euclid Avenue as a 200 foot wide double drive, the Town of Magnolia took shape in 1887, and the city incorporated in 1906. Most lots filled in later, though: the Census Bureau's 2024 estimates put the median year built at 1978, with about 52.7 percent of the 28,366 homes dating before 1980, and 54.5 percent of units are single-family detached houses, the lots where ADUs usually go.
This page covers the City's 60 day clock, its six pre-approved plans, the building-permit-only types, garage conversions, historic and Euclid Avenue limits, fire zones and foothill sites, and utilities, fees and renting. The ADU ordinance text comes from GoCodebook, a third-party mirror, so confirm each rule with the City's pre-approved ADU plans page and the counter. Prices and phases are on our ADU construction page.
What Upland's code says about a backyard or garage unit
Where adu construction permits come from in Upland: City of Upland Development Services Department, Building and Safety Division.
- ADU ordinance: RMC Chapter 17.37 (Ord. 1993 of 4/14/2025, amending Ord. 1948, 1975 and 1979) allows ADUs and JADUs in compliance with Chapter 13 of Division 1 of Title 7 of the California Government Code; an ADU permit is ministerial with no hearing, the City must approve or deny a complete application within 60 days or it is deemed approved (the clock tolls for applicant-requested delays and may wait for a new-home permit filed together), a denial must list every defect and how to cure it within the same 60 days, and a demolition permit for a detached garage replaced by an ADU is reviewed and issued with the ADU application. (read in GoCodebook's third-party code mirror, text as of 2026-10-04)
- Building-permit-only ADUs (RMC 17.37.040.A): one ADU plus one JADU converted inside a proposed or existing single-family home or existing accessory structure (plus up to 150 square feet only for ingress and egress) with independent exterior access and fire-safe side and rear setbacks; one new detached ADU of 800 square feet or less with side and rear setbacks of at least 4 feet; on multifamily lots, converted non-livable space for at least one ADU and up to 25 percent of existing units, and up to two detached ADUs (new multifamily) or up to eight (existing multifamily, not more than the number of existing units). A conforming ADU is not counted against density and cannot be required to fix a nonconforming zoning condition. (read in GoCodebook's third-party code mirror, text as of 2026-10-04)
- Size, setbacks and coverage for ADUs needing an ADU permit (RMC 17.37.060): maximum 850 square feet for a studio or one bedroom and 1,000 square feet for two or more bedrooms, an attached ADU limited to 50 percent of the existing home's floor area but never required to be under 800 square feet; setbacks of 4 feet side and rear, 25 feet front and 15 feet on the street side of a corner lot (again subject to the 800 square foot floor); total lot coverage caps of 35 percent in RS-15 and RS-20, 40 percent in RS-10, 45 percent in RS-7.5 and B/R-MU and 50 percent in RS-4; and no setback when rebuilding in the same footprint. (read in GoCodebook's third-party code mirror, text as of 2026-10-04)
- Height and stories (RMC 17.37.050.B and 17.37.060.J): a detached ADU is limited to 16 feet, 18 feet within one-half mile walking distance of a major transit stop or high quality transit corridor (up to 20 feet to match the home's roof pitch), and 18 feet on a multifamily lot with more than one story; an attached ADU may be 25 feet or the zone's limit, whichever is lower, and up to two stories; every other ADU is one story; height is measured from existing legal grade to the peak. (read in GoCodebook's third-party code mirror, text as of 2026-10-04)
- Design standards (RMC 17.37.060.G and H): roof slope must match the home's dominant slope with eave and gable overhangs of at least 12 inches unless matching the home, exterior walls, roof, windows and doors must match the home's appearance, interior dimensions must be at least 10 feet in every direction with 7-foot walls, windows and doors may not have a direct line of sight to a neighboring residence (5-foot fence, landscaping or privacy glass can screen), balconies are prohibited on attached ADUs and roof decks on all ADUs, exterior lighting must be down-lights, new plants must be at least 5 feet tall when installed (or a 5-foot solid fence) and drought-tolerant, and an ADU on or within 600 feet of a California Register property must not be visible from any public right-of-way. (read in GoCodebook's third-party code mirror, text as of 2026-10-04)
- Parking (RMC 17.37.060.F): one off-street space per ADU (setback areas and tandem allowed, 9 by 19 feet open or 10 by 20 feet in a garage) unless the ADU is within one-half mile walking distance of public transit, in a historic district, part of the existing home or an accessory structure, where on-street parking permits are required but not offered to the occupant, within one block of a car-share stop, or filed with a new home; no replacement is required for a garage, carport or space demolished or converted for an ADU. (read in GoCodebook's third-party code mirror, text as of 2026-10-04)
- Fees (RMC 17.37.070): no impact fee for an ADU under 750 square feet and a proportional fee (ADU area divided by main home area times the usual new-dwelling fee) for 750 square feet or more; a converted ADU on a single-family lot needs no new or separate utility connection or connection fee, while other ADUs need a separate connection with a fee or capacity charge proportionate to their burden; an ADU built with a new home needs its own connection at the normal new-dwelling fee. The City may charge an ADU permit processing fee set by Council resolution (no amount read). (read in GoCodebook's third-party code mirror, text as of 2026-10-04)
- Operating conditions (RMC 17.37.050 and 17.37.040): no rental shorter than 30 days, no separate sale except as state law allows, a deed restriction recorded before the certificate of occupancy, a rent estimate with the permit application and an annual rent report within 90 days after January 1, owner occupancy required only for JADUs, a percolation test within five years if the ADU uses an on-site wastewater system, and fire sprinklers in the ADU only if the primary home requires them (building an ADU does not trigger sprinklers in the main home). (read in GoCodebook's third-party code mirror, text as of 2026-10-04)
Sources for these rules
How long does an ADU permit take in Upland?
The City has 60 days. RMC Chapter 17.37, amended by Ordinance 1993 on April 14, 2025, makes an ADU permit ministerial, with no hearing, and requires the City to approve or deny a complete application within 60 days or the ADU is deemed approved. A denial has to list every defect and how to cure it within those same 60 days. The clock pauses for delays the applicant asks for, and it may wait for a new-home permit filed with the ADU. A detached garage replaced by an ADU gets its demolition permit reviewed with the ADU application.
State law adds a front-end step. Under Government Code 66317, as changed by SB 543 in 2026, the agency has 15 business days to say whether an application is complete, and the sections were renumbered, so older web pages cite the wrong ones. The current text is on leginfo.
Where you file is local. Every Building and Safety application goes through the online Citizen Self Service Portal, the counter is open Monday through Thursday only, and City Hall is closed on Fridays. Permit review pauses during the winter closure from December 28 through 30, 2026, so call to confirm how that affects a late December filing.
What are Upland's six pre-approved ADU plans, and when can you not use them?
The City publishes six detached plans: CADU0001 at 440 square feet, CADU0002 at 484, CADU0003 at 495, CADU0004 at 705, CADU0005 at 741 and CADU0006 at 745. Four are one-bedroom units, and the two largest are two bedroom, two bath. Each comes in Traditional, Craftsman or Spanish style, and you apply in the portal as Single-Family ADU (Pre-Approved Plans) or Multi-Family ADU (Pre-Approved Plans). Design professionals can also submit their own templates for City approval.
Three limits shape how useful they are. The plans cannot be used in high fire zone areas, where you need plans drawn to the high-fire-zone building requirements. They assume side and rear setbacks of at least 5 feet, while the ordinance minimum is 4 feet, so a closer unit needs added fire-resistance design from you. And a building design is not a site plan: it still has to be paired with a drawing of your lot.
Which Upland parcels count as a high fire zone is the part we cannot answer; the fire section below explains why. Our ADU cost guide sets the pricing side beside these plan sizes, and a bath inside the unit is covered on the Upland bathroom page.
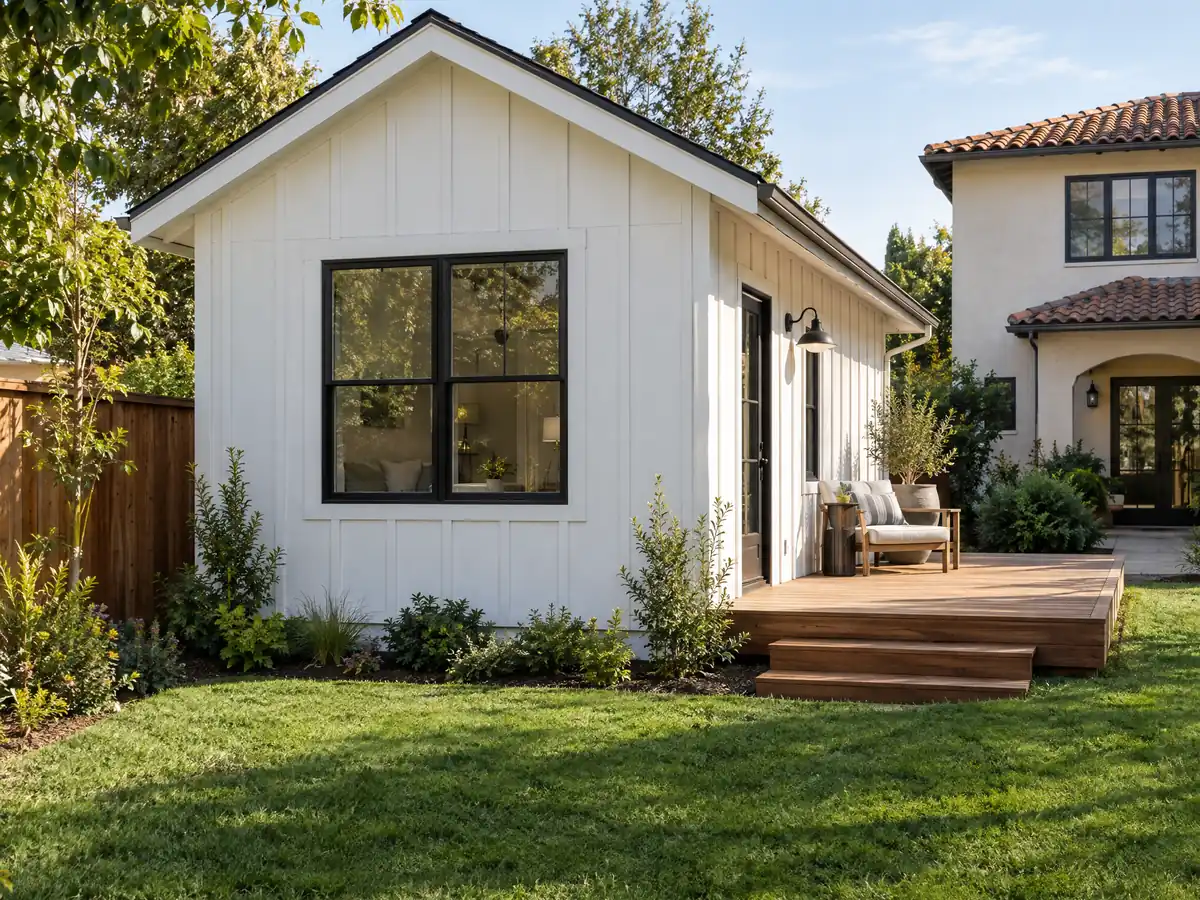
If you want to build an ADU in Upland, how big can it be and which types skip extra review?
Several types need only a building permit under RMC 17.37.040.A. That covers one ADU plus one JADU converted inside a house or an existing accessory structure, with up to 150 square feet added for entry and exit, and one new detached ADU of 800 square feet or less with side and rear setbacks of at least 4 feet. On multifamily lots it covers converted non-livable space for at least one ADU and up to 25 percent of the existing units, plus up to eight detached ADUs on an existing multifamily lot, never more than the number of existing units.
Larger units go through the ADU permit rules in RMC 17.37.060. The caps are 850 square feet for a studio or one bedroom and 1,000 square feet for two or more bedrooms, and an attached ADU is limited to 50 percent of the home's floor area but never required to fall under 800 square feet. Setbacks are 4 feet on the side and rear, 25 feet in front and 15 feet on a corner lot's street side. A detached ADU may reach 16 feet, or 18 feet near major transit, and lot coverage caps run from 35 percent in RS-15 and RS-20 up to 50 percent in RS-4.
A conforming ADU is not counted against density and cannot be forced to fix an unrelated zoning problem on the lot.
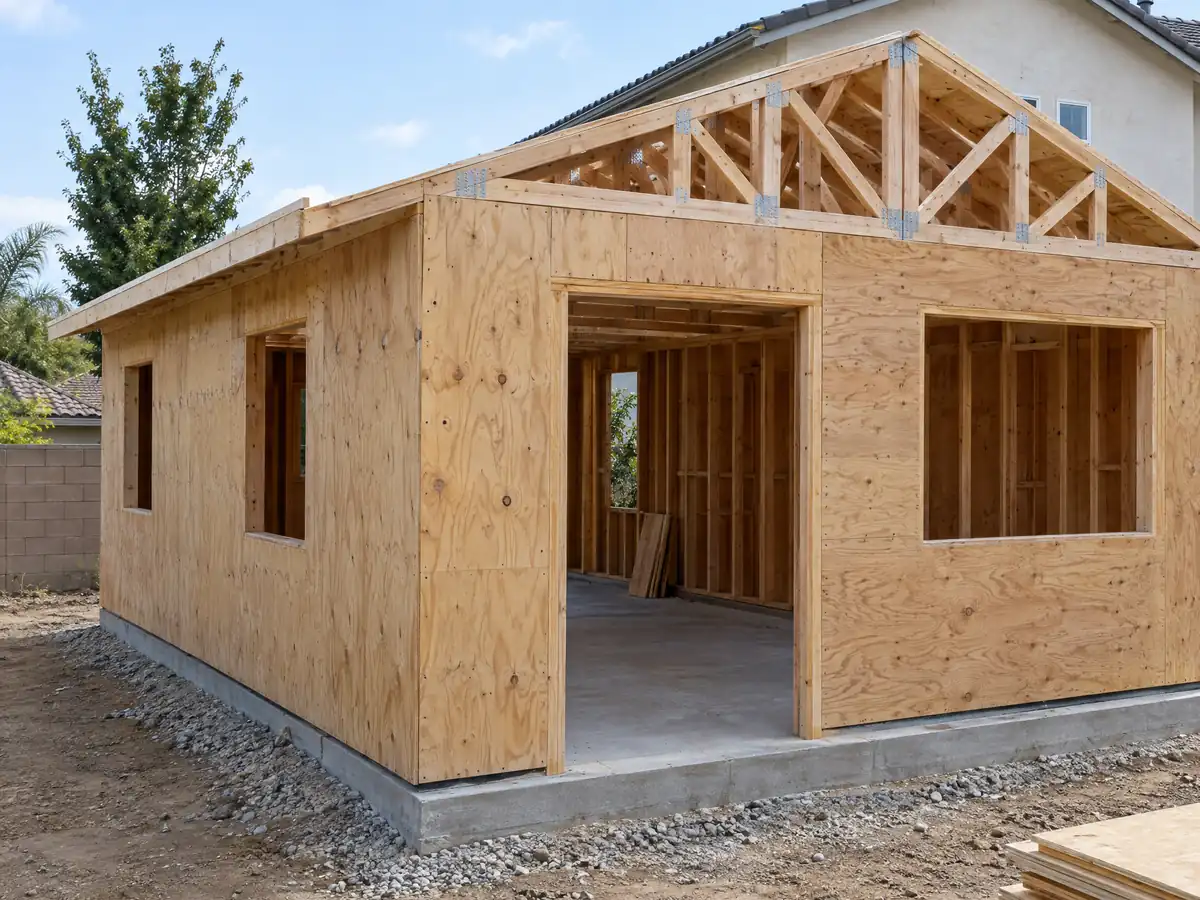
Can I convert my Upland garage into an ADU, and must I replace the parking?
You can, and you do not have to replace the parking. RMC 17.37.060.F.3 says no replacement is required when a garage, carport or space is demolished or converted for an ADU, and RMC 17.19.030.D otherwise bars living in a garage or shed except in an approved ADU or guest house. A conversion of an existing accessory structure can add up to 150 square feet for entry and exit under the building-permit-only path.
The ADU itself needs one off-street space unless an exemption applies, such as transit within one-half mile walking distance, a historic district, or a unit that is part of the existing home or an accessory structure. The physical side is separate: a garage slab, wall framing and door opening rarely match living-space standards, so we check what exists before drawing. Our garage conversion steps guide is written for Los Angeles, so use it for the build sequence, not for Upland's rules.
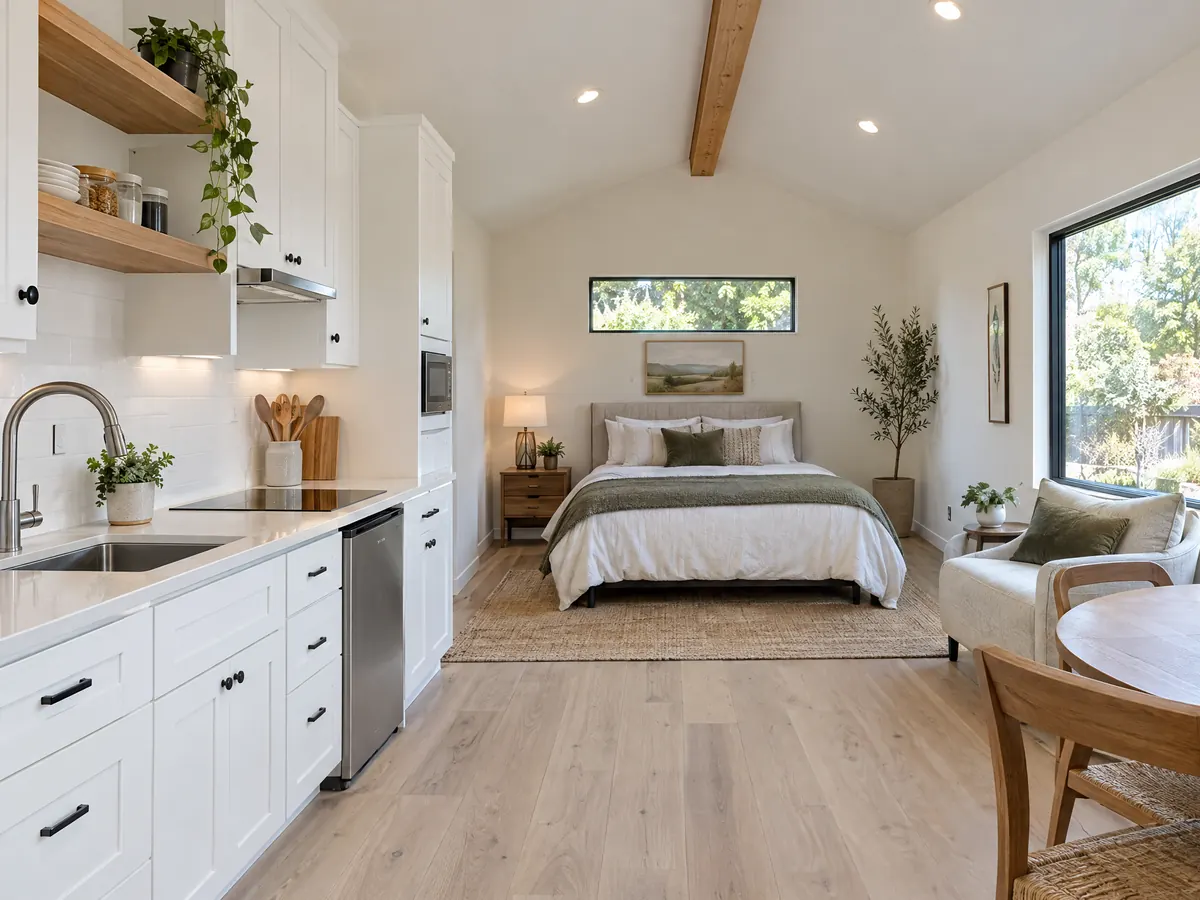
Do historic districts and the Euclid Avenue corridor change where an ADU can go?
Yes, in two ways. No parking is required for an ADU in an architecturally and historically significant historic district, but an ADU on or within 600 feet of a California Register property must be placed so it is not visible from any public right-of-way (RMC 17.37.060.F and I). The City lists Euclid Avenue among its National and State register resources, and its Scenic Corridor overlay covers everything within 250 feet of the centerline, so the 600 foot rule plausibly reaches lots along the avenue. Planning at (909) 931-4130 has to confirm it for your address, and the choice between a unit and a bigger house is weighed in our room addition versus ADU guide.
Design rules apply everywhere. Roof slope must match the home's dominant slope, exterior walls, roof, windows and doors must match its look, and windows or doors may not face a neighbor's residence in direct line of sight unless a 5 foot fence, landscaping or privacy glass screens them. Balconies on attached ADUs and roof decks on any ADU are prohibited. In the nine local historic districts, whether a new detached ADU triggers a Certificate of Appropriateness is a question for Planning before it becomes a permit set.
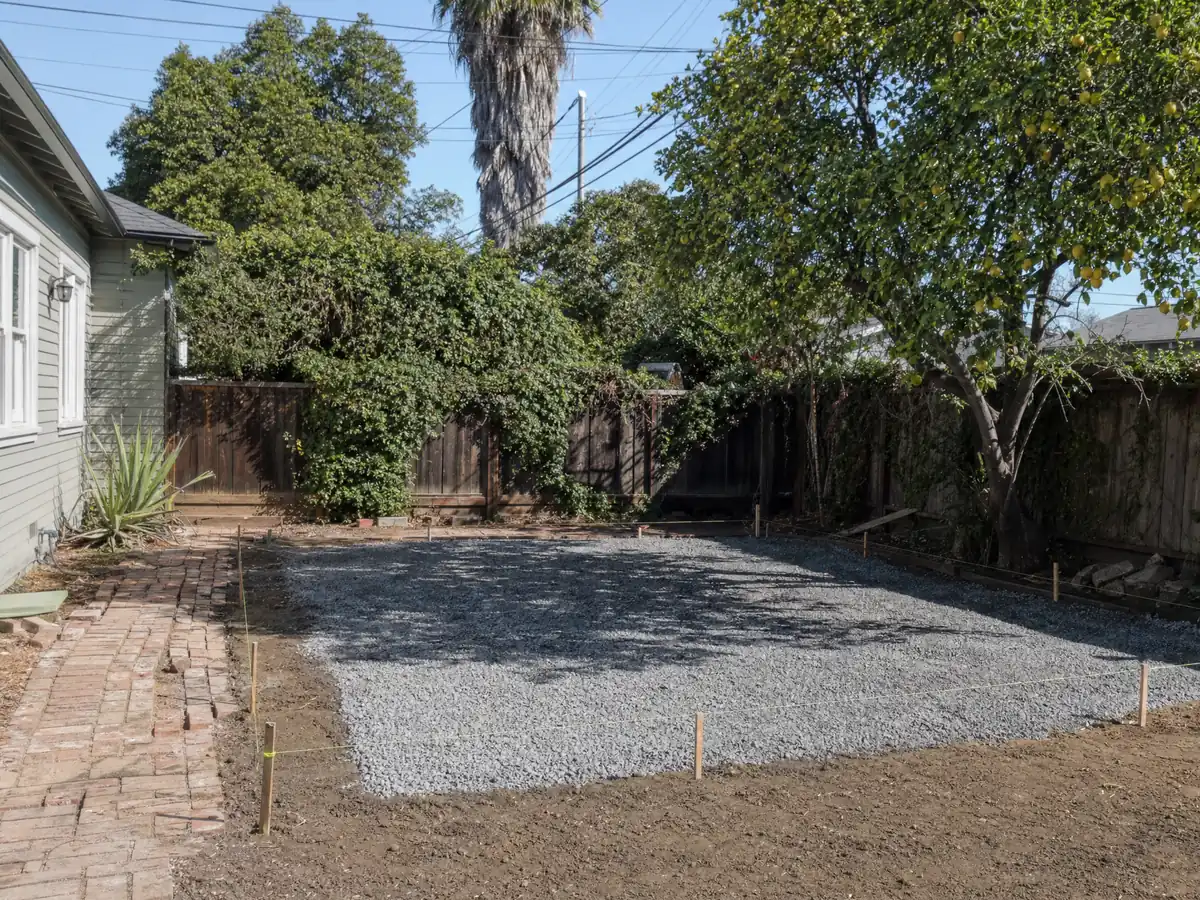
What do fire zones and the foothill slope add when you build in north Upland?
North Upland climbs from about 1,175 feet at 7th Street and Euclid Avenue to about 2,000 feet at 24th Street, according to Wikipedia, with Mount San Antonio roughly 9.5 miles north. The General Plan Safety Element's Figure SAF-3, dated 2012, maps Very High, High and Moderate fire hazard zones, and Policy SAF-4.6 asks development in mapped areas for clearance around structures, fire-resistant ground cover and fire-resistant roofing. The San Bernardino County Fire Protection District adopted Ordinance 4489 on June 10, 2025 for fire hazard severity zones in its Local Responsibility Areas.
We could not determine which Upland parcels sit in a zone, because the ordinance PDF is a scan and we did not open the map viewers, so we name no neighborhood. Check an address on the District's fire hazard map viewer and ask Building and Safety. Upland has no fire department of its own: the County Fire District has served the city since July 22, 2017. A sprinkler is required in an ADU only if the primary home requires one (RMC 17.37.050.C), and any cut 18 inches or deeper, or within 5 feet of a property line, needs a grading permit under RMC 15.52.
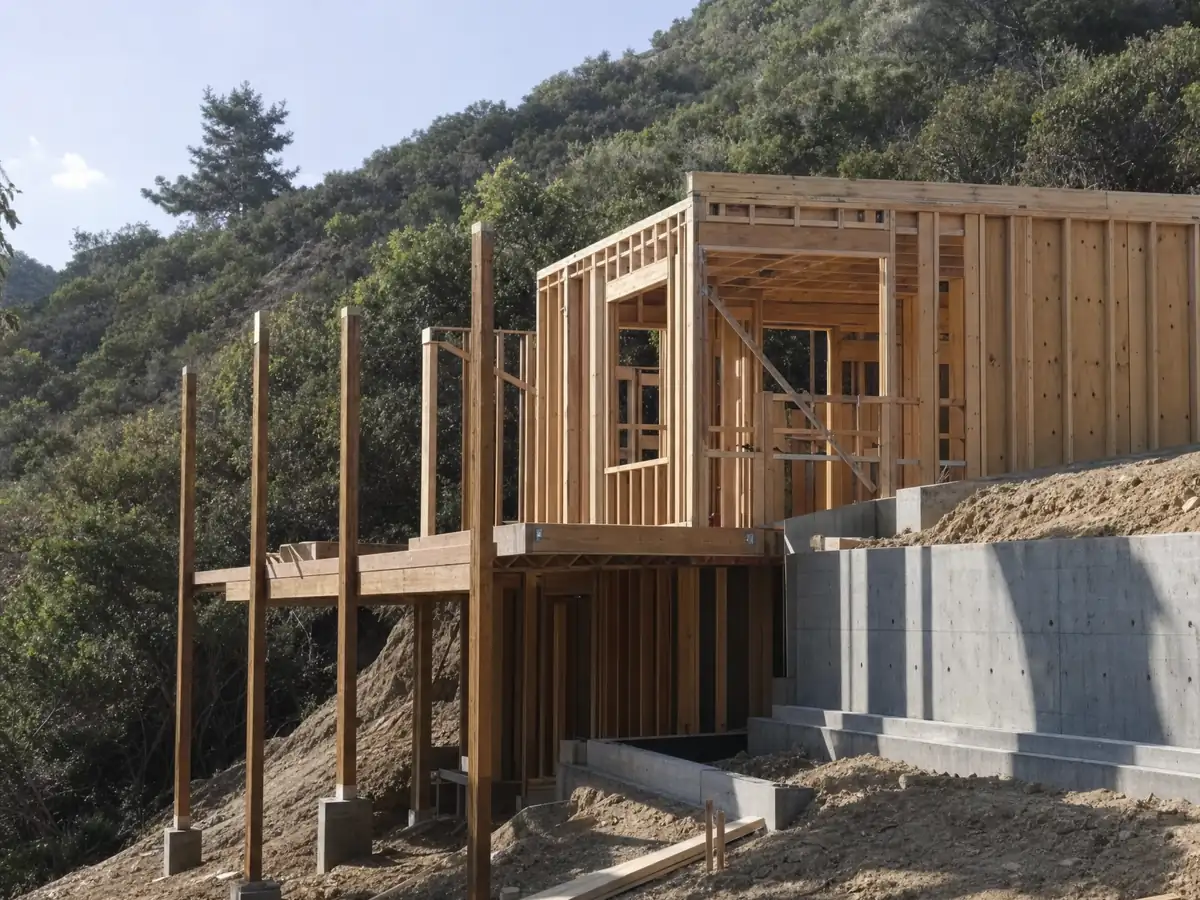
What do utilities, impact fees and rental rules add to an Upland ADU?
Fees depend on size. RMC 17.37.070 charges no impact fee for an ADU under 750 square feet and a proportional fee for 750 or more, based on the ADU's area divided by the main home's area times the usual new-dwelling fee. A converted ADU on a single-family lot needs no new utility connection, while other ADUs need a separate connection with a fee or capacity charge. The City may also set a processing fee, and we read no dollar amount for any of them.
Utilities are local, and a Waste Management Plan covers the demolition and construction debris. Upland supplies its own water through shareholder interests in West End Consolidated and San Antonio Water Companies plus a share of the Agua de Lejos treatment plant, and RMC 15.04.060 lets the Council limit new construction permits by resolution to protect regional sewer capacity, though we found no current resolution. Operating rules follow the unit: no rental shorter than 30 days, a deed restriction recorded before the certificate of occupancy, a rent estimate with the application plus an annual rent report, and owner occupancy only for a JADU.
MDG Builders, CSLB #1040337, works as the general contractor: we design the unit, file the permit and sequence the trades, and licensed subcontractors handle trenching, framing, plumbing and electrical. Ask for each license and certificate of insurance, and read our ADU and JADU comparison before choosing which to build.
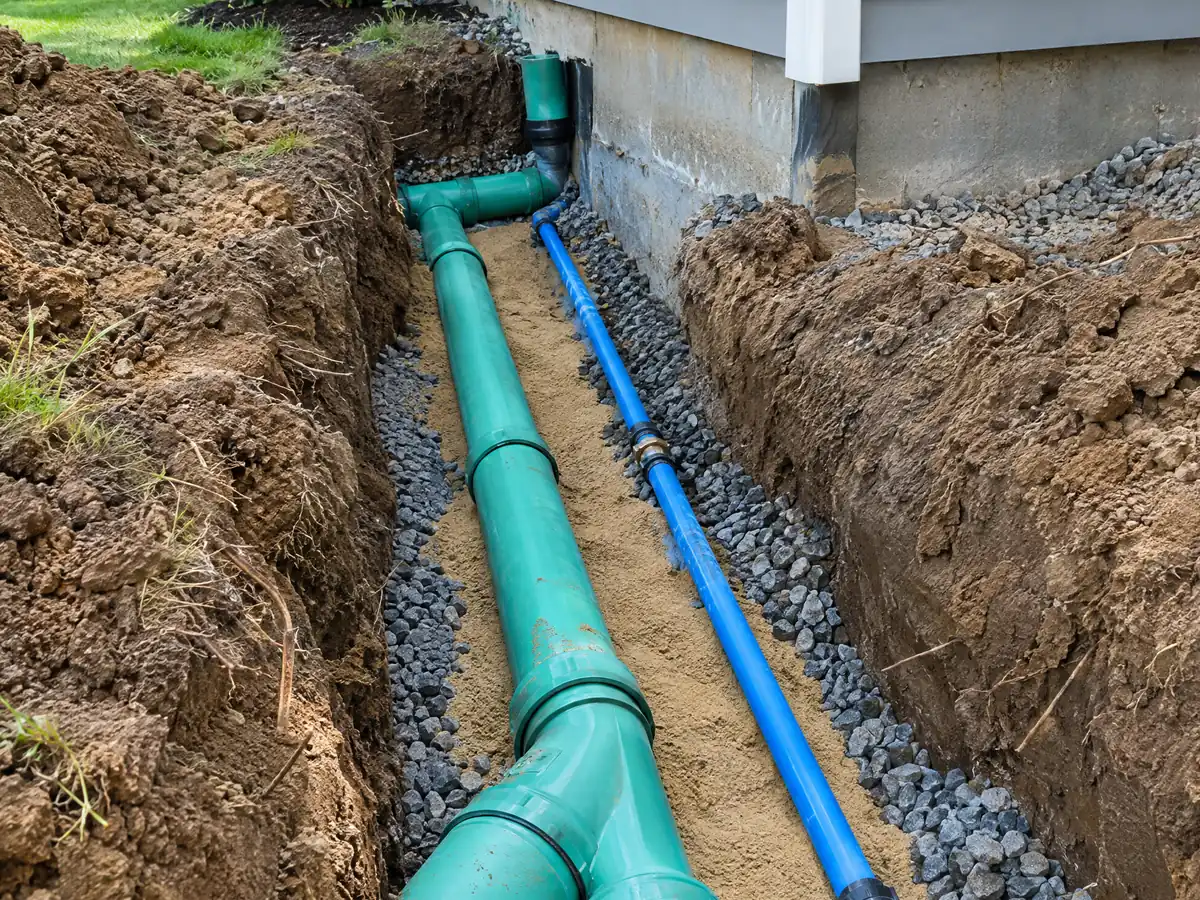
ADU photos from Upland and nearby lots
Backyard unit scenes tied to Upland, from garage conversions and slab work to finished cottages, on lots that range from foothill slopes to older bungalow blocks. Tap a photo to enlarge it.
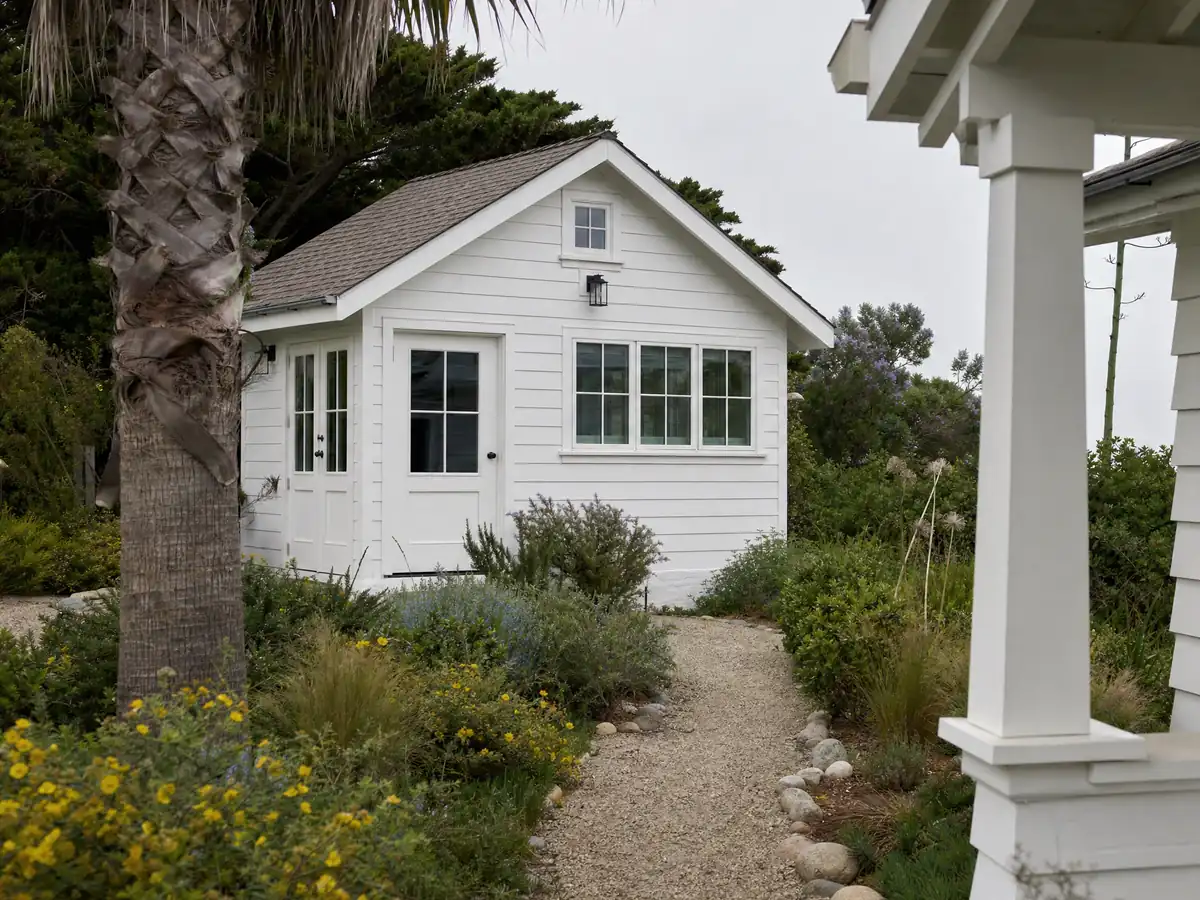
What adu construction costs around Upland
Our ADU construction page prices a garage conversion to a studio or one-bedroom ADU at about $100,000 to $200,000, and a new detached ADU of 400 to 800 square feet at about $200,000 to $400,000. No Upland survey exists, so these ranges rest on regional sources with medium-low confidence. The UC Berkeley Center for Community Innovation surveyed 2018 and 2019 projects and found a Los Angeles County median of $100,000, with garage ADUs near $90,000 and detached ones near $180,000, before recent cost increases. The Terner Center put its Los Angeles estimate at $148,000 in 2020, and Remodeling magazine's 2025 Cost vs. Value report lists $178,536 for an ADU in Los Angeles, with 39.9 percent recouped. Angi's January 2026 Los Angeles data shows $78,000 for an in-law suite and $130,000 for a guesthouse. Upland's fee schedule was not read, so utility connections, permit lines and any school fee stay separate items in a written proposal. The ADU cost guide explains the spread. For neighbors, see Ontario and Rancho Cucamonga, and the Upland area page lists every trade we cover here.
| What it covers | Typical range |
|---|---|
| Garage conversion to a studio or one bedroom | $100,000 to $200,000 |
| New detached ADU, 400 to 800 sq ft | $200,000 to $400,000 |
| UC Berkeley survey, Los Angeles County median, 2018 and 2019 projects | $100,000 overall. $90,000 garage. $180,000 detached. |
| Terner Center and Berkeley CCI, 2020 | $148,000 Los Angeles estimate. $167,000 statewide average. |
| Remodeling Cost vs. Value 2025, Los Angeles | $178,536 job cost |
| Electrical and plumbing, Angi Los Angeles, January 2026 | Electrical $2,600 to $7,800. plumbing $3,900 to $10,400. |
| City permit and plan check fees | Not priced here |
Upland ADU questions, answered
How long does an ADU permit take in Upland?
The City has 60 days to approve or deny a complete ADU application, or it is deemed approved, under RMC 17.37. Review can pause for delays you request, and state law gives the City 15 business days to say whether an application is complete. Real timelines depend on how complete your plans are.
Can I build an ADU in my backyard in Upland?
Usually yes. Upland's ordinance allows a detached ADU of 800 square feet or less with side and rear setbacks of at least 4 feet on a building-permit-only basis, and larger units up to 850 or 1,000 square feet through the ADU permit rules. Historic districts, fire zones and lot coverage caps can change the answer for your lot.
How much does it cost to build an ADU in California?
Our ranges are about $100,000 to $200,000 for a garage conversion and $200,000 to $400,000 for a new detached ADU of 400 to 800 square feet. They rest on regional surveys, not an Upland study, and carry medium-low confidence. A written proposal after a site visit gives a price for your lot.
Do I have to replace the garage parking if I convert it into an ADU?
No. Upland's RMC 17.37.060.F.3 says no replacement is required when a garage, carport or parking space is demolished or converted for an ADU. The ADU itself needs one space unless it is near transit, in a historic district, part of the existing home or an accessory structure, or meets another listed exemption.
What is the difference between an ADU and a JADU?
A JADU is a smaller unit built inside the main house, capped by state law at 500 square feet, while an ADU can be detached, attached or converted and is larger. Upland requires owner occupancy only for a JADU. Both can be allowed on one lot in the building-permit-only types, with independent exterior access.
Can I use Upland's pre-approved ADU plans on any lot?
No. The City says its six pre-approved plans cannot be used in high fire zone areas, and they assume side and rear setbacks of at least 5 feet, so a closer unit needs added fire-resistance design. You also need a site plan for your lot, and the application goes through the online portal.
Can you rent out an ADU in California?
Yes, for 30 days or longer. In Upland the ordinance bars rentals shorter than 30 days, requires a deed restriction before the certificate of occupancy, and asks for a rent estimate with your application plus an annual rent report within 90 days after January 1. Owner occupancy is required only for a JADU.
Can an unpermitted backyard unit be legalized in Upland?
Often, yes. RMC 17.37.080 and 17.37.090 say the City may not deny a permit to legalize an ADU built before January 1, 2020 over building-standard or ordinance grounds, except where Health and Safety Code 17920.3 applies. A unit that fails the objective standards can go through a conditional use permit instead.
How long does it take to build an ADU?
Design and plans come first, then up to 60 days of City review, then construction, which for a new detached unit usually runs several months. Trenching, utility connections and inspections that run Monday through Thursday only can stretch the middle. We set dates in the written proposal after a site visit.
Tell us about your Upland ADU
Tell us which part of Upland the lot is in, whether the house is near Euclid Avenue or in a historic district, whether you want a garage conversion or a new detached unit, and what you plan to do with it, and we will open the first visit with the clock and fire-zone questions.