
ADU Constructionin Rancho Cucamonga, CA
ADU construction in Rancho Cucamonga follows Ordinance 1049, adopted December 3, 2025: a detached ADU can reach 1,200 square feet, a garage conversion needs no replacement parking, and the City has 60 days to decide a complete application. The City's May 2024 handbook shows older numbers, and the code prevails.
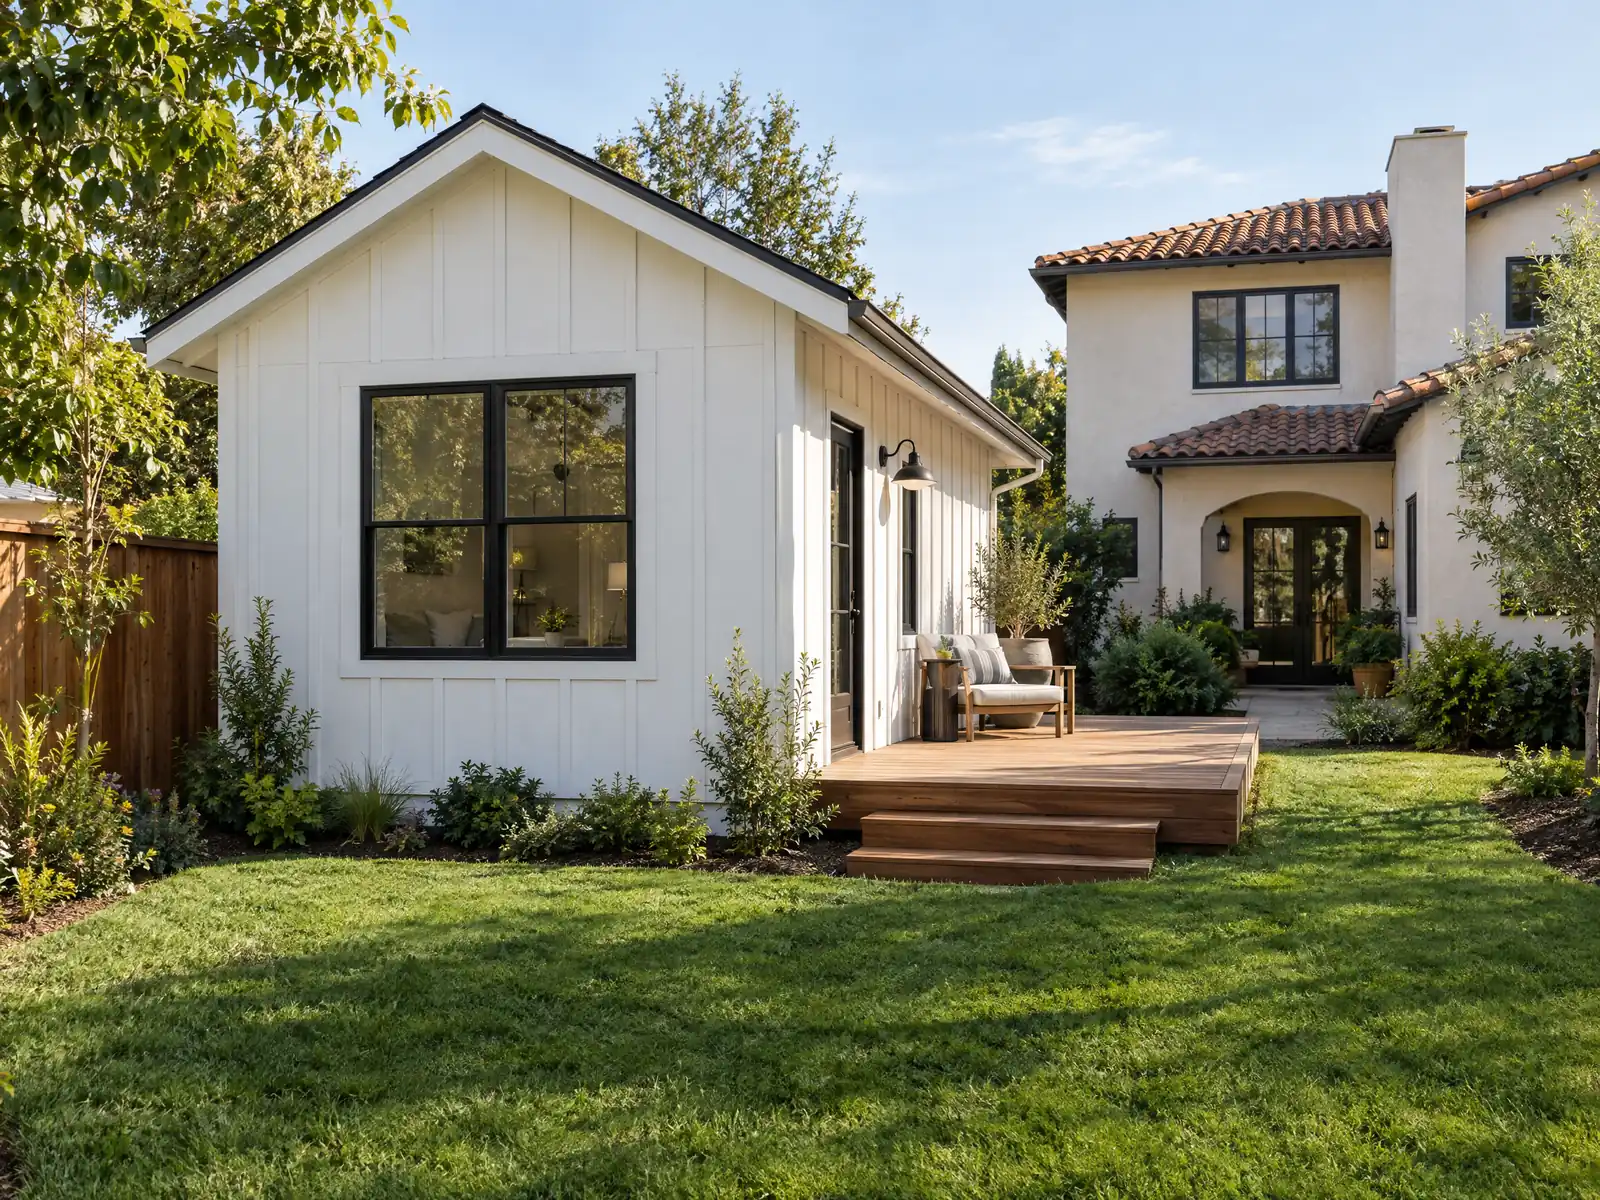
Rancho Cucamonga is a good place to build an ADU for a plain reason: the lots are big. The City's cultural resources report describes Alta Loma as half-acre equestrian-oriented lots in the north and quarter-acre lots in the south, and Etiwanda as a mix of one-acre, half-acre and quarter-acre lots among eucalyptus windrows. The Census Bureau's 2024 estimates count 37,757 single-family detached homes, 60.9 percent of 62,033 units, and the median owner-occupied home is worth $766,300, plus or minus $32,014.
This page covers a conflict inside the City's own ADU paperwork, what a lot can hold, size and setbacks, garage and junior units, the north-side fire area, utilities and the schedule. We read the Municipal Code in GoCodebook, a third-party mirror, because the City's code host blocked our tools, so confirm each section with Building & Safety. Cost tiers and phases are on our ADU construction page.
Rancho Cucamonga Planning and Building rules that apply to ADU construction
Where adu construction permits come from in Rancho Cucamonga: City of Rancho Cucamonga Community Development, Building & Safety Department.
- ADU ordinance (RMC Chapter 17.100, Ord. 1049, 12/3/2025): a building permit is required for every ADU and JADU, the City must approve or deny a completed application within 60 days (or the state deadline), no minor exception from the chapter's requirements may be accepted, and an ADU application filed with a new home is reviewed separately without discretionary review after the main home is approved. (read in GoCodebook's third-party code mirror, text as of 2026-10-22)
- Four permitted categories under Government Code 66323 (RMC 17.100.040): (1) one ADU plus one JADU on a single-family lot inside existing or proposed dwelling or accessory-structure space (an expansion of up to 150 square feet for access is allowed); (2) one new detached ADU up to 800 square feet and 16 feet high (18 feet within half a mile of a major transit stop) with 4-foot side and rear setbacks; (3) conversion of non-livable multi-family space such as storage rooms, garages or attics into units up to 25 percent of existing units; and (4) detached ADUs on multi-family lots (up to eight on an existing multi-family lot but no more than the existing unit count, two on a proposed one). (read in GoCodebook's third-party code mirror, text as of 2026-10-22)
- Size and height table (RMC 17.100.060, Table 17.100.050-1): attached ADUs run 220 square feet up to 50 percent of the main home or 1,200 square feet and 25 feet high; detached ADUs run 350 to 1,200 square feet and 16 feet (18 feet within half a mile of transit, 20 feet to match the main roof pitch); an ADU over a garage follows the zone's height limit. The City's May 2024 handbook shows older numbers (an attached ADU no higher than the primary structure or 16 feet, whichever is higher), and the handbook says the Municipal Code prevails. (read in GoCodebook's third-party code mirror, text as of 2026-10-22)
- Setbacks and lot coverage (RMC 17.100.060): 4 feet from side and rear lot lines, the zone's front setback unless it would block an 800 square foot ADU, no setback for an ADU within an existing structure or rebuilt in the same footprint, and lot coverage waived to the extent needed for an 800 square foot, 16-foot ADU with 4-foot setbacks. (read in GoCodebook's third-party code mirror, text as of 2026-10-22)
- Parking (RMC 17.100.060.I): a new detached ADU needs one space (tandem, garage or setback areas) unless exempt (within half a mile walking distance of transit, in a historic district, part of the existing home or an accessory structure, on-street permits required but not offered to the ADU, a car-share station within a block, or filed with a new home); replacement spaces are not required when a garage or carport is converted or demolished for an ADU; a garage space shared with the main home must be the ADU's exclusive space behind a permanent barrier with its own door; driveways to required parking are at least 10 feet wide. (read in GoCodebook's third-party code mirror, text as of 2026-10-22)
- Junior ADUs (RMC 17.100.070): 220 to 500 square feet inside the walls of an existing or proposed single-family home (an attached garage counts), never inside an accessory structure, with its own exterior entry, an efficiency kitchen, shared or separate sanitation (interior access required if shared) and no added parking. (read in GoCodebook's third-party code mirror, text as of 2026-10-22)
- Additional ADU and fire sprinklers: lots of at least 20,000 square feet with a single-family home may add an extra ADU under ministerial review (RMC 17.100.050), and an ADU does not have to have fire sprinklers if the primary home does not (and an ADU on an existing multi-family lot does not trigger sprinklers); ADUs cannot be sold separately except by a qualified nonprofit under RMC 17.100.090. (read in GoCodebook's third-party code mirror, text as of 2026-10-22)
- Design standards for ADUs visible from the street or beside the home (RMC 17.100.080): roof and wall color, material and texture substantially the same as the main dwelling, exterior stairs not visible from a public right-of-way (except stairs from grade to the first floor), driveways and walkways no more than 50 percent of the front yard, and extra review for properties on the California Register or under a Mills Act contract. (read in GoCodebook's third-party code mirror, text as of 2026-10-22)
Sources for these rules
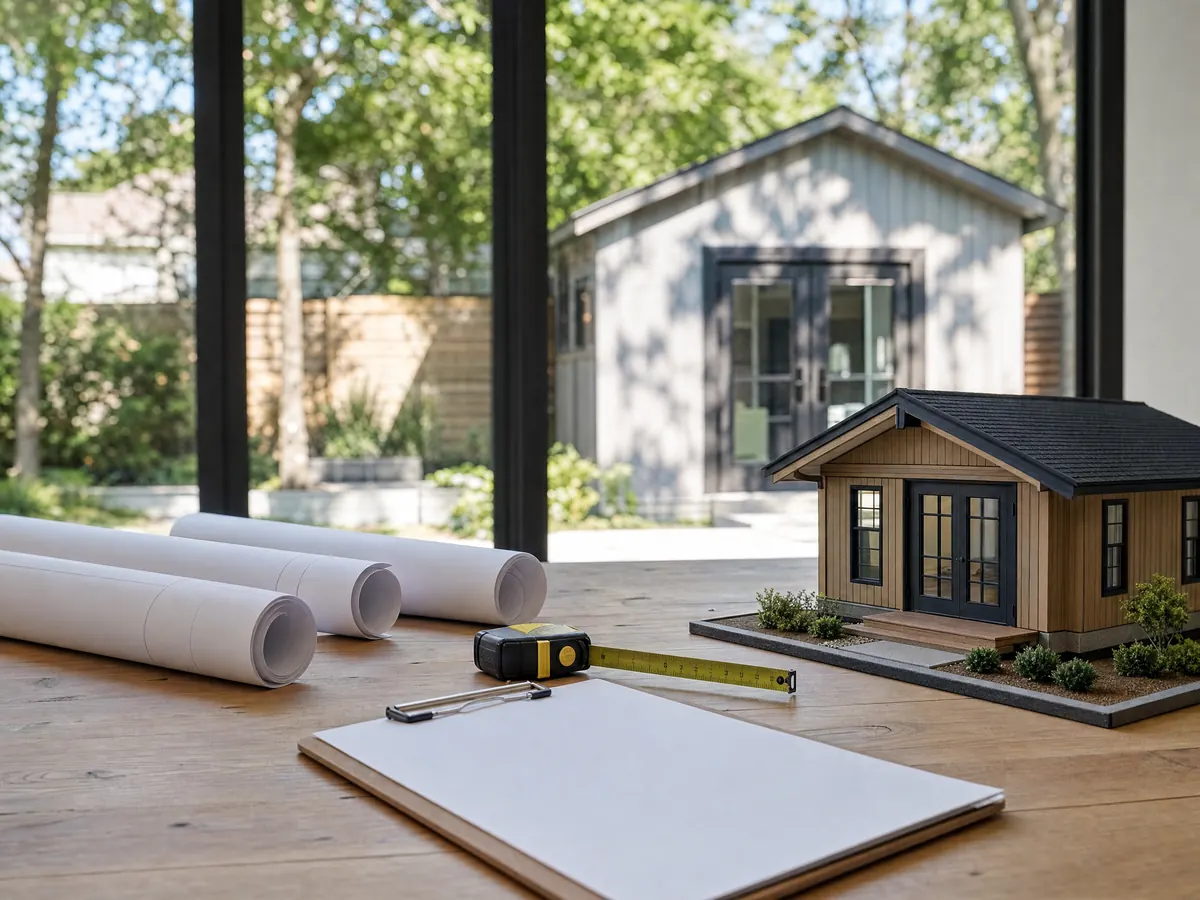
Which Rancho Cucamonga ADU rules count: Ordinance 1049 or the City's ADU handbook?
Ordinance 1049, adopted December 3, 2025, replaced Chapter 17.100 of the Municipal Code, while the City's ADU handbook dated May 2024 still sits on its website. The two disagree. The handbook shows an attached ADU no taller than the primary structure or 16 feet, whichever is higher, and flags an 800 square foot lot-coverage caveat for detached units. The code allows an attached ADU 25 feet high and a detached ADU up to 1,200 square feet.
We treat that as a conflict, not a typo. The handbook itself says the Municipal Code prevails, and the code is the newer document, so we plan from the code and ask Planning to confirm every number before drawings are final. Planning's page lists (909) 477-2750, while several handouts print (909) 774-4330, another small mismatch worth one call.
Two more points come from the ordinance. A building permit is required for every ADU and JADU, and no minor exception from the chapter's requirements may be accepted, so a plan that misses a number has to be redrawn.
The handbook warns that a Planning plan check or zoning clearance can come before the building plan check.
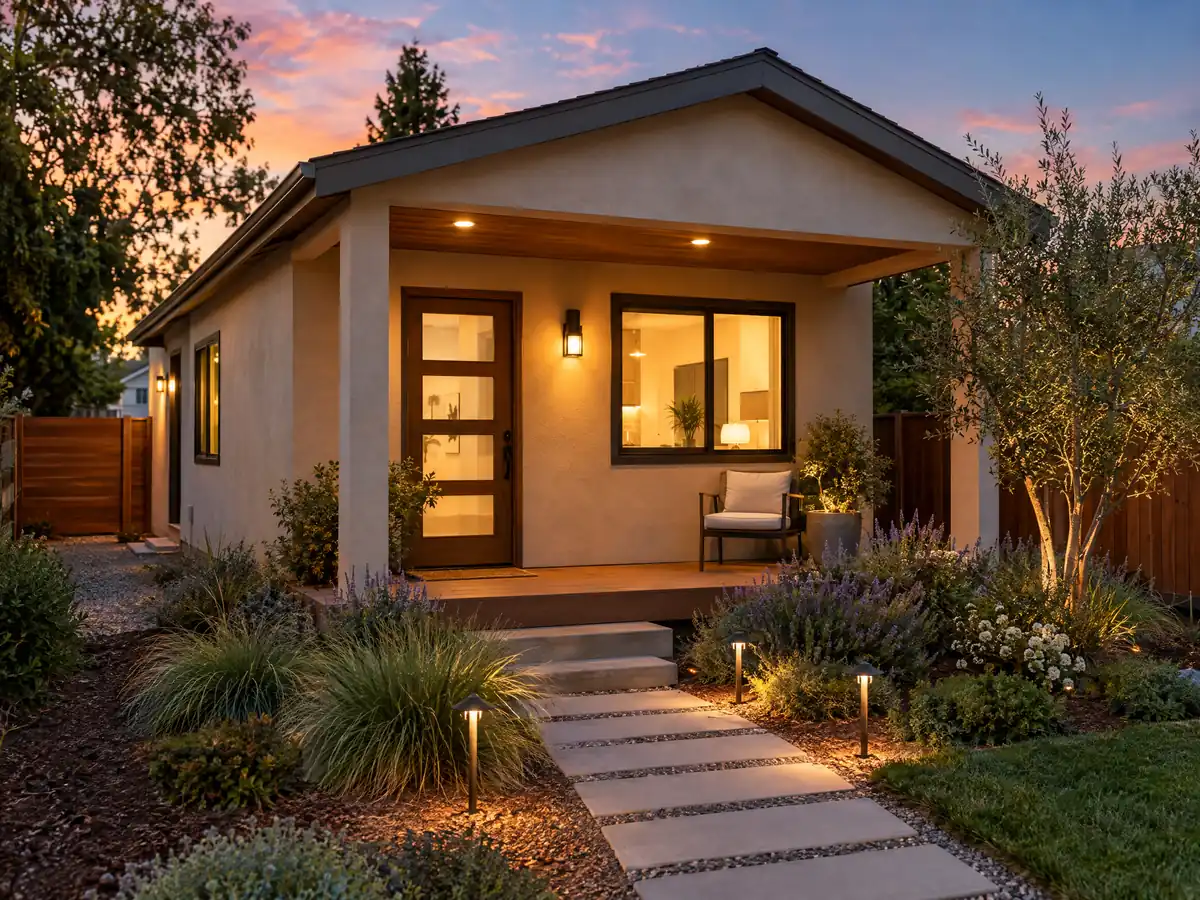
What can you build on a Rancho Cucamonga lot: an ADU, a JADU, two homes or more?
State law sets four protected categories, and the City's code copies them in RMC 17.100.040. One ADU plus one JADU can go inside an existing or proposed home or accessory structure, with up to 150 square feet added for access. One new detached ADU up to 800 square feet and 16 feet high, with 4 foot side and rear setbacks, is also protected. Multi-family lots can convert storage rooms, garages or attics into units up to 25 percent of the existing count, and add detached units: up to eight on an existing multi-family lot, never more than the existing unit count, or two on a proposed one.
Large lots carry extra options. A single-family lot of at least 20,000 square feet may add an extra ADU under ministerial review (RMC 17.100.050). SB 9 opens another route in the Very Low, Low and Hillside Residential zones: lot splits and two-unit developments under RMC 17.36.020 and 17.36.030, reviewed with a 30 day completeness check, a 15 day technical review and up to 60 days in total. The City's checklist warns that zoning clearance does not authorize construction. We did not read the base zone standards in Chapter 17.36, so lot size and setback numbers for your zone are a question for Planning.
- ADUs cannot be sold apart from the main home except by a qualified nonprofit under RMC 17.100.090
- A unit inside an existing structure needs no new setback
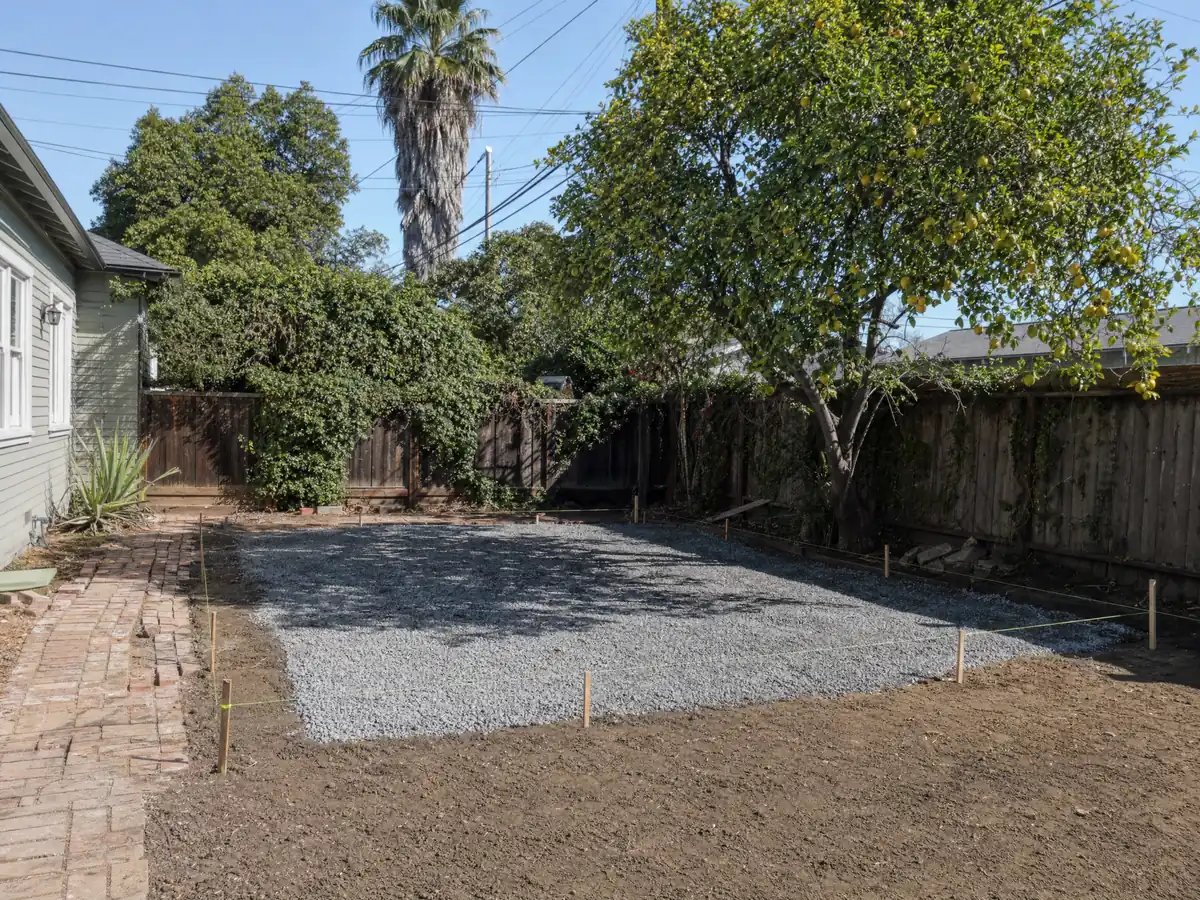
How big, how tall and how close to the line can a Rancho Cucamonga ADU be?
The table in RMC 17.100.060 runs attached ADUs from 220 square feet up to 50 percent of the main home or 1,200 square feet, at 25 feet high. Detached ADUs run 350 to 1,200 square feet at 16 feet, 18 feet within half a mile of a major transit stop, and 20 feet when the roof pitch must match the main house. An ADU over a garage follows the zone's height limit. Side and rear setbacks are 4 feet, the front follows the zone unless it would block an 800 square foot unit, and a unit inside an existing structure or rebuilt on the same footprint needs none.
Parking is lighter than most owners expect. A new detached ADU needs one space unless an exemption applies, such as half a mile from transit, a historic district, space inside an existing structure or a car-share station within a block. Converting or demolishing a garage or carport requires no replacement spaces. A garage space shared with the main home becomes the ADU's exclusive space behind a permanent barrier, and driveways to required parking stay at least 10 feet wide.
Visible units meet design standards: roof and wall color, material and texture substantially match the main house, and driveways and walkways cover no more than 50 percent of the front yard.
What does a garage conversion or junior ADU need in Rancho Cucamonga?
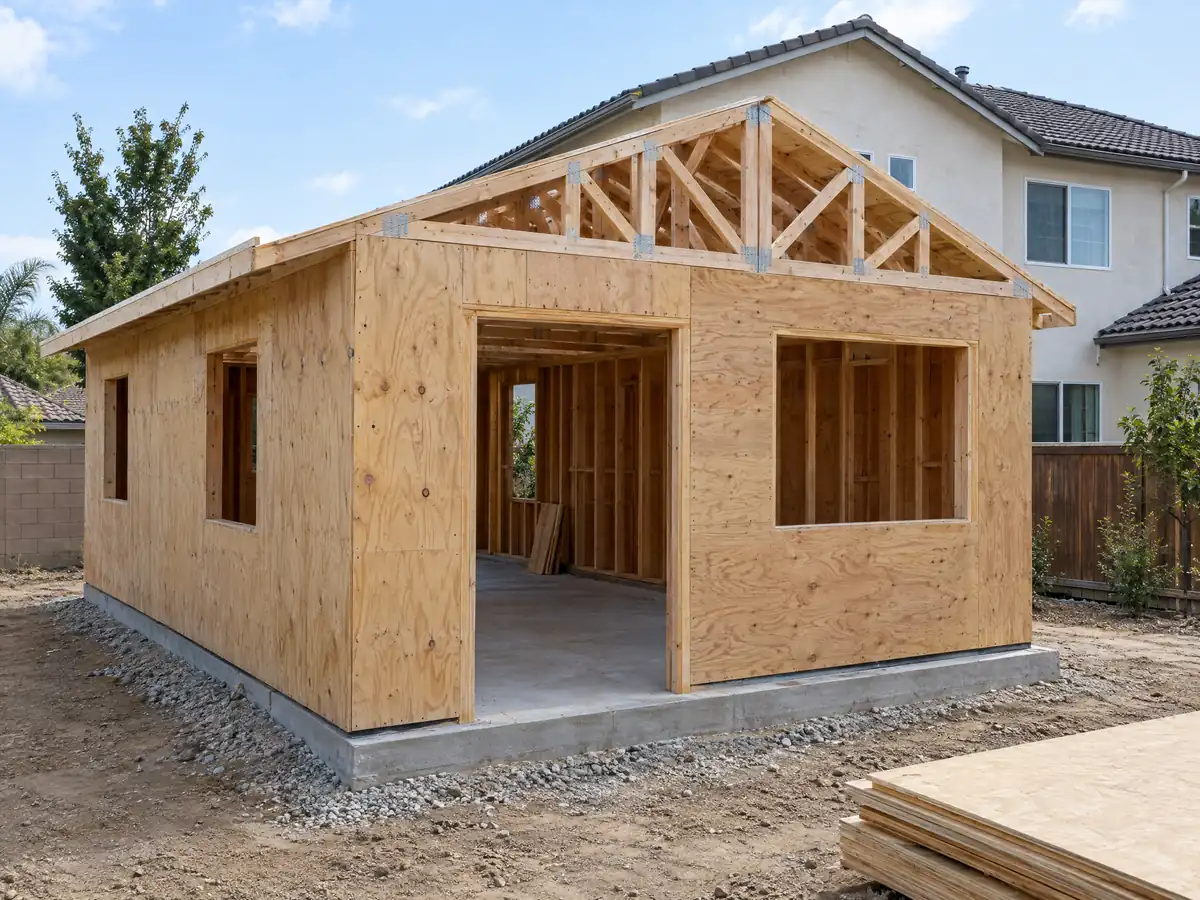
A garage turned into an ADU is a building permit job, and it carries no replacement parking requirement. The flip side is RMC 15.12.030: no one may own, use, occupy or maintain a structure altered or converted without the required permit, so an old do-it-yourself garage room is today's owner's problem. State law offers a path for older units. A city cannot deny a permit for an unpermitted ADU built before January 1, 2020 over code violations unless the fix is needed for health and safety under Health and Safety Code 17920.3.
A junior ADU is 220 to 500 square feet inside the walls of an existing or proposed single-family home, and an attached garage counts. Rancho Cucamonga's code keeps JADUs out of accessory structures, asks for a separate exterior entry and an efficiency kitchen, requires interior access when the bathroom is shared and adds no parking. Our ADU versus JADU guide compares the two unit types, and the garage conversion steps show how another large city sequences a conversion.
Does the north-side fire area or a hillside slope change an ADU in Rancho Cucamonga?
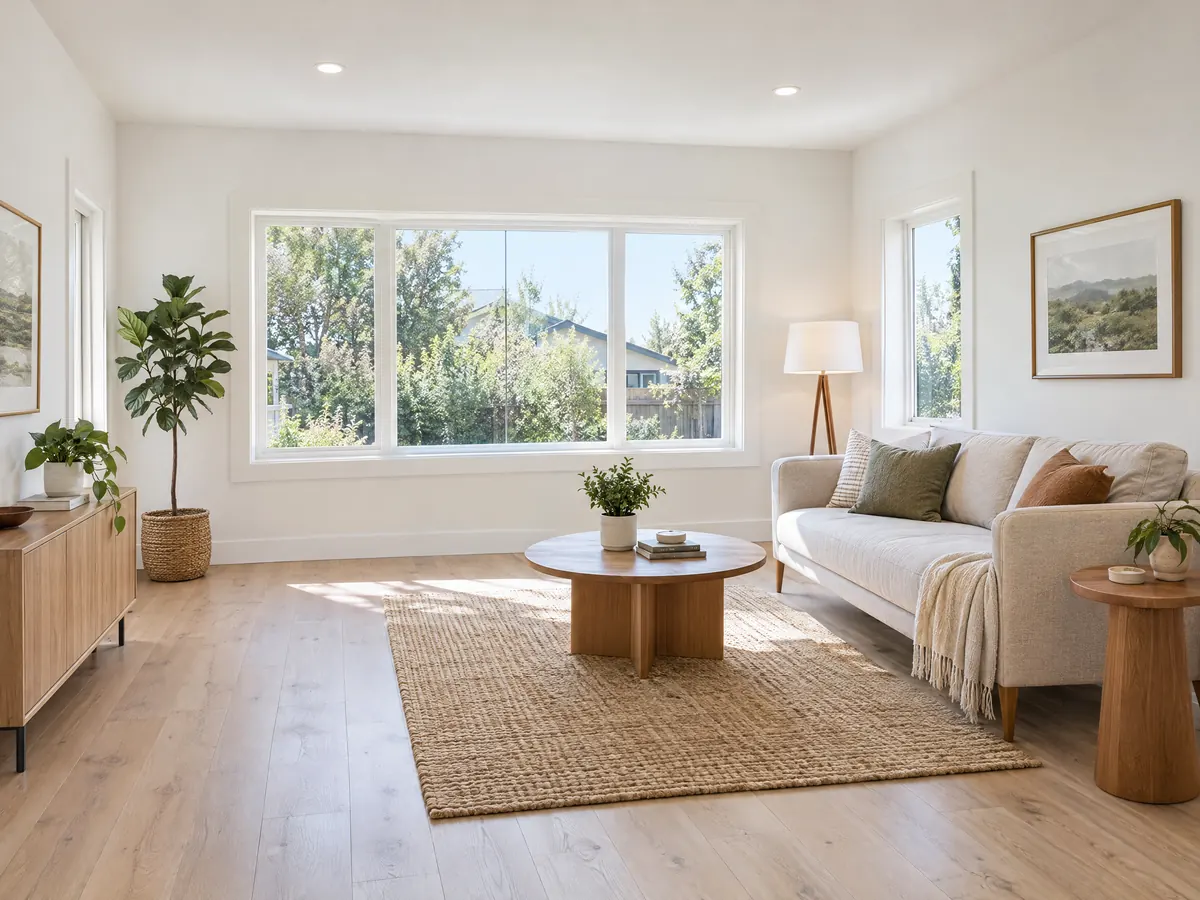
Yes, when the lot sits in the Wildland-Urban Interface Fire Area, which the City's handbook places on the north side of town. The Fire Protection District's Standard 49-1 applies to new construction, additions and accessory structures there. It calls for a 5 foot non-combustible Zone 0, defensible space out to 100 feet, self-closing doors and ember-resistant construction. The handbook adds that an ADU there needs a landscaping plan following the defensible space rules. The copy of Standard 49-1 we found is dated December 2022 and may have been superseded, so ask the Fire Prevention Bureau at (909) 477-2770 for current text.
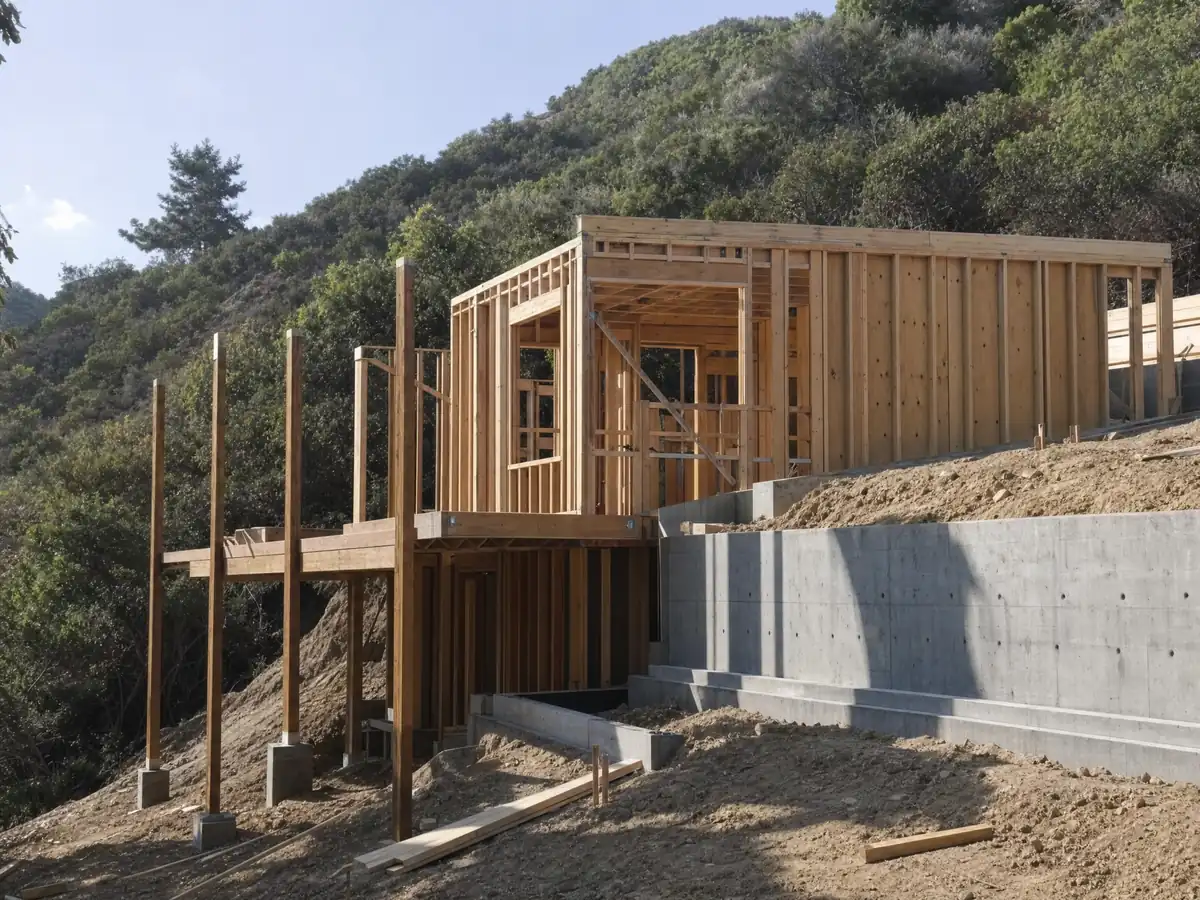
Whether a parcel is inside the area is answered by the City's Search For My Property map. We did not open it, so we name no neighborhood as in or out. Hillsides add a second layer: the Hillside Overlay Zone lies generally north of Hillside Avenue plus the Red Hill and Beryl Hill areas, and Hillside Development Review applies there and on any lot sloping 8 percent or more. The City's checklist lets small projects use Minor Design Review but excludes ADUs from that shortcut. The wildfire plan records Santa Ana gusts past 80 miles per hour, and the 2003 Grand Prix Fire destroyed 15 homes in Rancho Cucamonga.
Who approves an ADU's water, sewer, power and septic in Rancho Cucamonga?
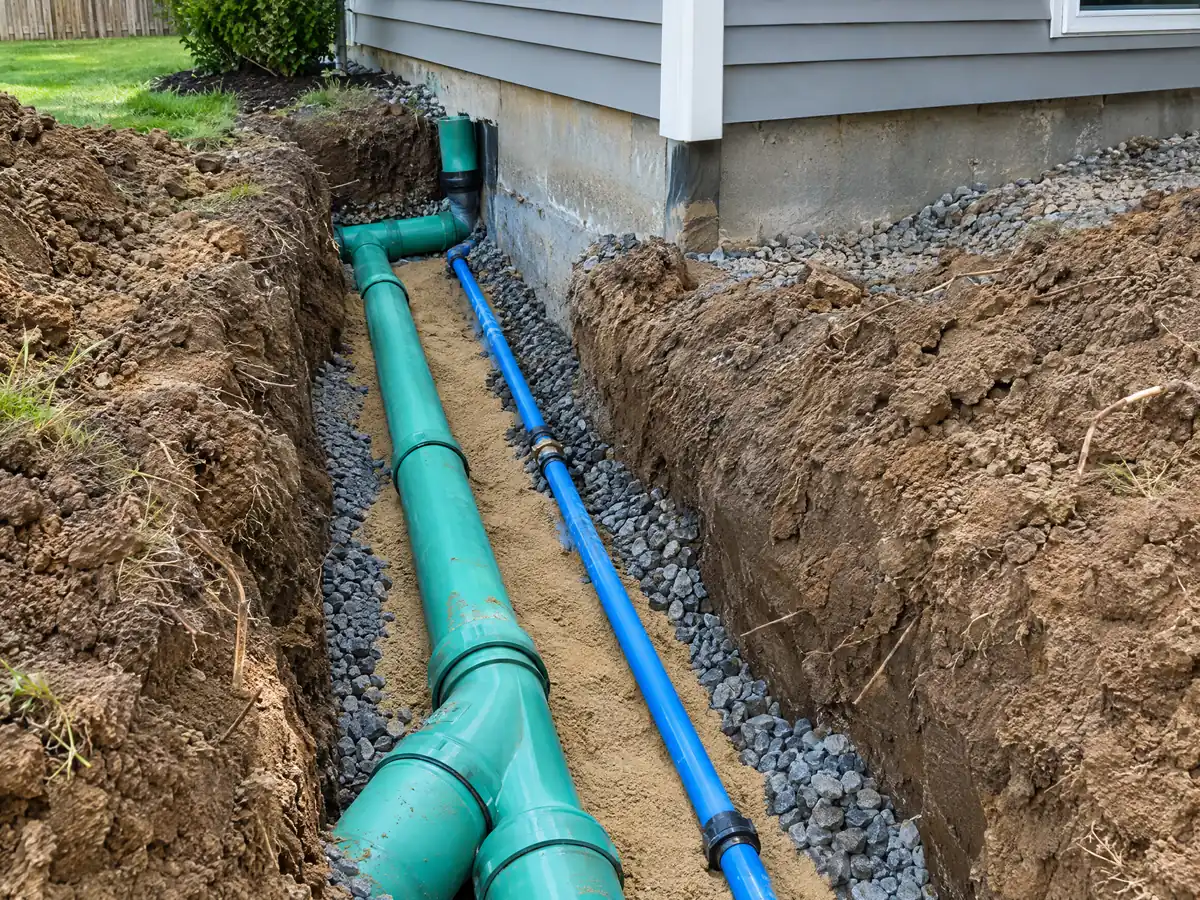
More agencies than the building department. The City's permit pages list Cucamonga Valley Water District, Rancho Cucamonga Municipal Utility, Southern California Edison, Southern California Gas, South Coast AQMD, the Fire District, any homeowners association and the school districts among reviewers that may act before a permit issues. Which electric utility serves a lot depends on the street, because the City's own municipal utility covers part of town and Edison serves the rest.
The handbook sets the sewer rule: a project within 300 feet of an existing sewer must connect to it, and otherwise the ADU needs its own onsite wastewater system, with San Bernardino County Environmental Health Services as the contact and septic design approval advised before final plans. New detached site-built ADUs may need solar under Title 24, while attached, conversion and prefab units are exempt. State law says an ADU of 750 square feet or less pays no impact fee, but utility connection charges are separate, and the City lists school fees for new habitable space over 500 square feet. The fee table scrambled when we read it, so we quote no permit amount.
How long does an ADU take in Rancho Cucamonga, and who builds it?
The code gives the City 60 days to approve or deny a completed application, and state law adds a 15 business day completeness check with deemed approval if the City misses its deadline. The handbook is gloomier: at least two rounds of comments, several weeks per round, review by Planning, Engineering, Building & Safety and the Fire District, and plans uploaded online. Both clocks sit on top of design time, and construction follows the permit. Our ADU construction page lays out typical phase lengths.
Site rules apply from day one. Noise next to homes is exempt from the limits only outside 8 p.m. to 7 a.m. Monday through Saturday and never on Sundays or national holidays, and a project that needs a building permit must divert 65 percent of its waste from the landfill. MDG Builders, CSLB #1040337, acts as the general contractor: we coordinate the design professionals, submit the application and manage the calendar, while licensed foundation, framing, plumbing and electrical firms build the unit and each can be checked on the CSLB website.
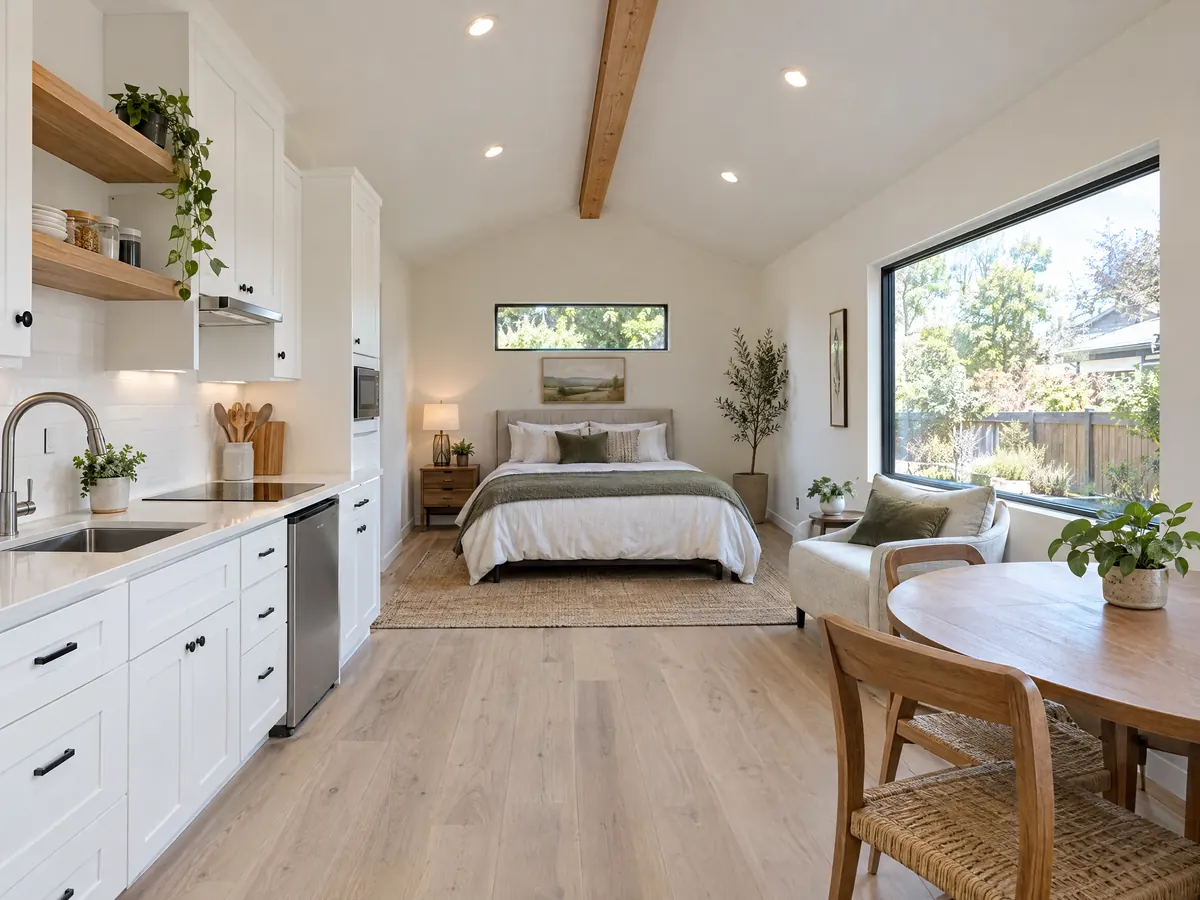
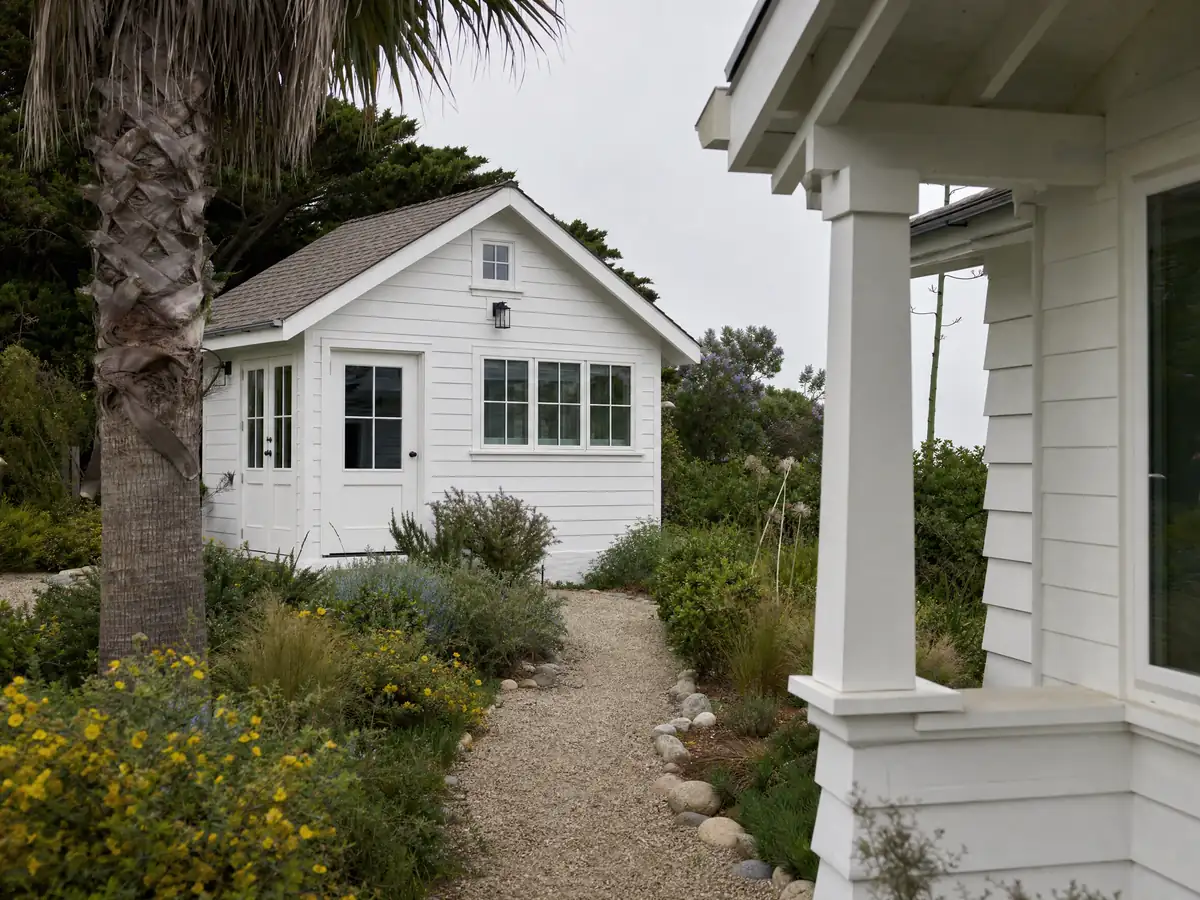
ADU photos from Rancho Cucamonga and nearby homes
ADU scenes tied to Rancho Cucamonga, from garage conversions and backyard cottages to utility trenches and framing, on the large lots of Alta Loma and Etiwanda. Tap a photo to enlarge it.
What adu construction costs around Rancho Cucamonga
Our ADU construction page prices a garage conversion to a studio or one bedroom at about $100,000 to $200,000, and a new detached unit of 400 to 800 square feet at about $200,000 to $400,000. Three independent sources shape those ranges. A UC Berkeley survey of owners who built or applied for an ADU in 2018 and 2019 found a Los Angeles County median of $100,000, the Terner Center put Los Angeles at $148,000 in 2020, and Remodeling magazine's 2025 Cost vs. Value report lists a Los Angeles ADU at $178,536 of job cost with 39.9 percent recovered at resale. None is a Rancho Cucamonga quote, and Inland Empire costs may differ. Sewer distance, a septic system, fire-area landscaping and hillside grading can each add lines a regional range misses, and permit, plan check and utility charges are listed separately in a written proposal. The ADU cost guide shows how the ranges are built. Nearby, see ADU construction in Claremont and Corona. A bath inside the unit is on the Rancho Cucamonga bathroom page, an attached project on the Rancho Cucamonga room addition page, and the Rancho Cucamonga area page lists every trade we cover in the city.
| What it covers | Typical range |
|---|---|
| Garage conversion to a studio or one bedroom | $100,000 to $200,000 |
| New detached ADU, 400 to 800 sq ft | $200,000 to $400,000 |
| UC Berkeley survey, Los Angeles County median, 2018 and 2019 projects | $100,000 overall. $90,000 garage. $180,000 detached. |
| Terner Center and Berkeley CCI, 2020 | $148,000 Los Angeles estimate. $167,000 statewide average. |
| Remodeling Cost vs. Value 2025, Los Angeles | $178,536 job cost |
| Electrical and plumbing, Angi Los Angeles, January 2026 | Electrical $2,600 to $7,800. plumbing $3,900 to $10,400. |
| City permit and plan check fees | Not priced here |
Other work we manage in Rancho Cucamonga
Rancho Cucamonga ADU questions, answered
How do I build an ADU in Rancho Cucamonga?
Confirm size and eligibility with Planning, hire a designer, then upload plans through the City's Online Permit Center, where Planning, Engineering, Building & Safety and the Fire District review them. Ordinance 1049 gives the City 60 days to decide a completed application. Utility, septic and homeowners association reviews may also apply before the permit issues.
How big can an ADU be in Rancho Cucamonga?
Under Ordinance 1049, a detached ADU runs 350 to 1,200 square feet and an attached ADU 220 square feet up to 50 percent of the main home or 1,200 square feet. The City's May 2024 handbook shows older limits, and the handbook says the code prevails, so confirm any figure with Planning.
How much does it cost to build an ADU in California?
Budget roughly $100,000 to $200,000 to convert a garage and $200,000 to $400,000 to build a detached unit of 400 to 800 square feet. Those ranges come from Los Angeles area sources, not a Rancho Cucamonga survey, so a site visit and a written proposal set the price for your lot.
Do I need to provide parking for my ADU?
Often not. Rancho Cucamonga's code asks for one space for a new detached ADU unless an exemption applies, such as half a mile from transit, a historic district or a unit inside an existing structure. Converting or demolishing a garage or carport requires no replacement parking, and tandem spaces count.
What is the difference between an ADU and a JADU?
A JADU is smaller and sits inside the home: 220 to 500 square feet within the walls of a single-family house, including an attached garage, with its own exterior entry and an efficiency kitchen. An ADU can be detached or attached, up to 1,200 square feet, with a full kitchen and bath, and can sit in a separate structure.
Do I have to live on the property to build or rent an ADU?
State law does not let a city require owner occupancy for an ADU, though a city may require rentals of 30 days or longer. A JADU can require the owner to live on site only when sanitation is shared. We did not read Rancho Cucamonga's rental term language, so confirm it with Planning.
How long does it take to get an ADU permit?
The code gives the City 60 days to approve or deny a completed application, and state law adds a 15 business day completeness check. The City's handbook expects at least two comment rounds, several weeks each, so real timelines run longer. Complete plans and fast resubmittals shorten the wait.
Does Rancho Cucamonga have pre-approved ADU plans I can use?
The code says pre-approved plans are posted under the Building & Safety page and must be decided within 30 days, but we found no plan library there. We name no plan or size. Ask Building & Safety which plans are posted and whether they can be used on your lot.
Can I convert my unpermitted garage conversion into a legal ADU?
Often yes. State law bars a city from denying a permit for an unpermitted ADU built before January 1, 2020 over code violations unless the fix is needed for health and safety. Rancho Cucamonga's RMC 15.12.030 still bars owning or occupying unpermitted work, so start with an inspection and a permit application.
Tell us about your Rancho Cucamonga ADU plans
Let us know which neighborhood the lot is in, whether you are weighing the garage or the back yard, roughly how big the lot is, and whether it sits north near the foothills, and the first visit will start from the fire area, sewer and size questions.