
Concrete Companyin Rancho Cucamonga, CA
A concrete company in Rancho Cucamonga can pour plain driveways and sidewalks on private land without a building permit, but a retaining wall needs one at 3 feet, not the state's 4, and a masonry wall needs one over 3 feet. Street right-of-way work needs a City permit, and a front yard may hold at most 50 percent hardscape.
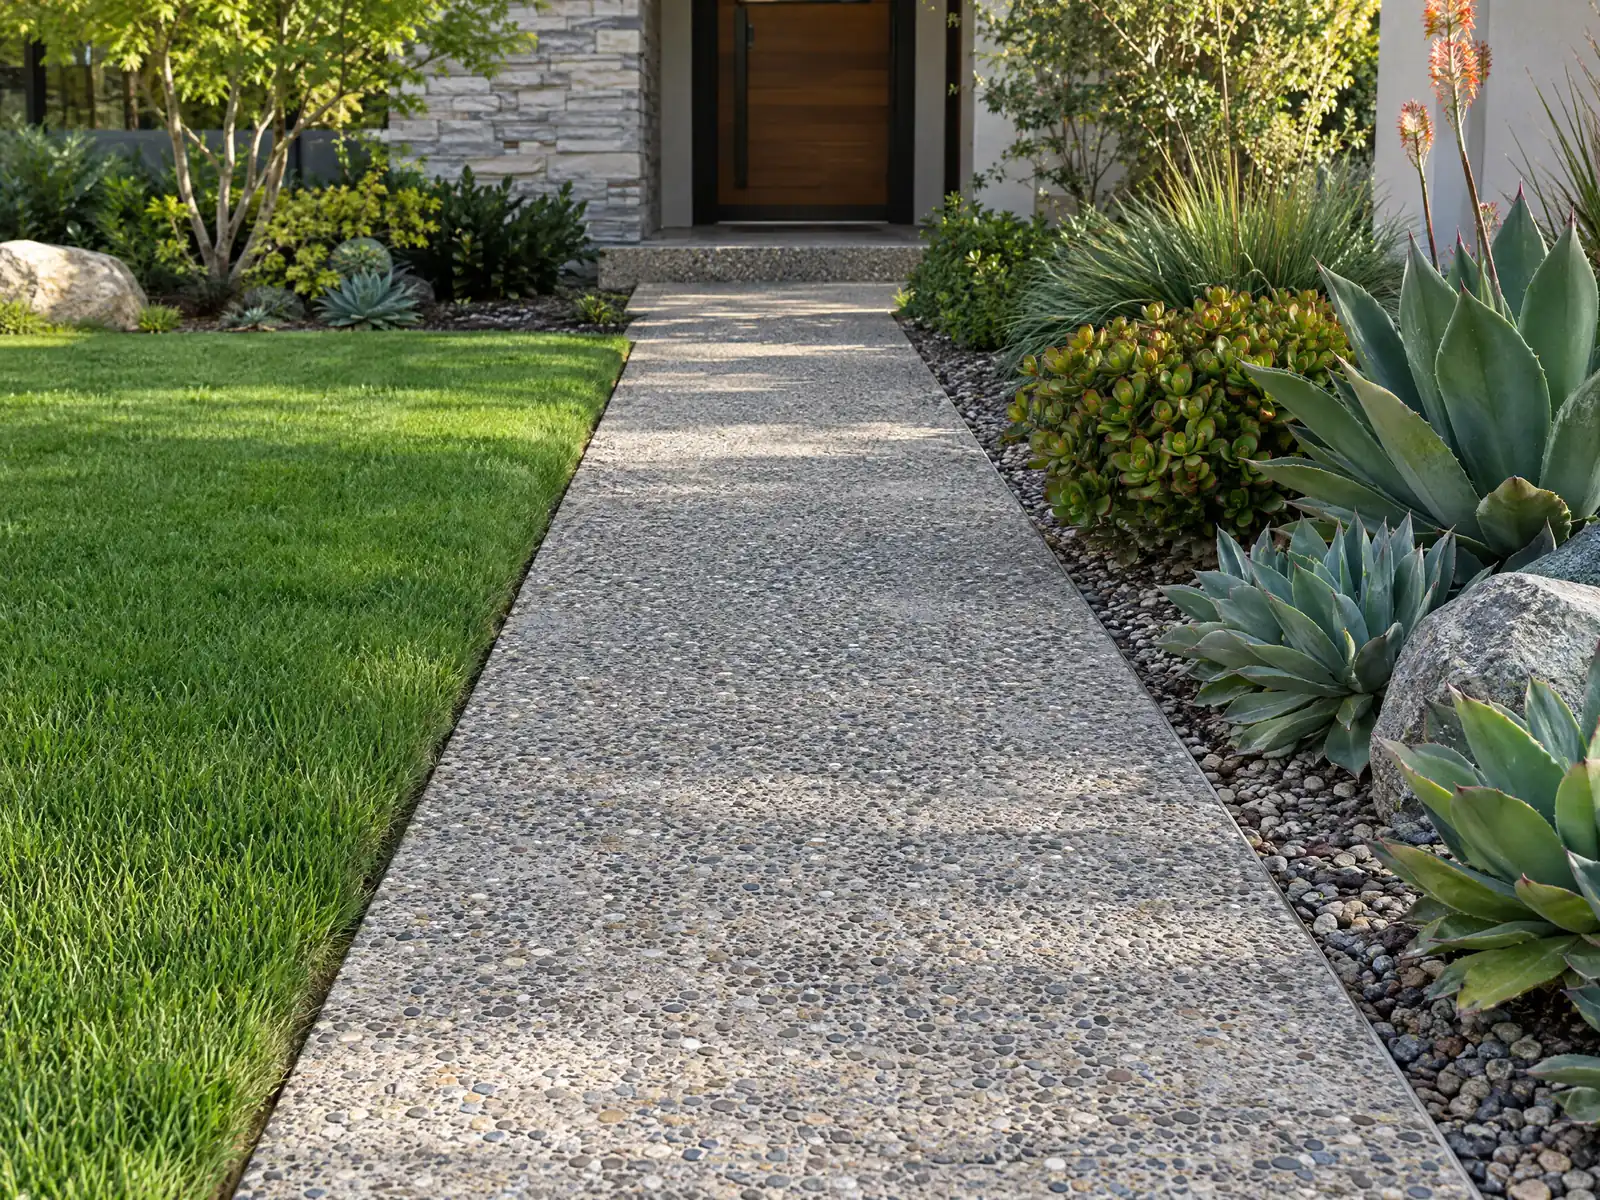
Most of Rancho Cucamonga's concrete is younger than the vineyards it replaced. Wikipedia's census table shows the city growing from 55,250 residents in 1980 to 127,743 in 2000, and the Census Bureau's 2024 estimates place 36,624 of its 62,033 homes in the 1970 through 1999 decades. The old towns hold older flatwork: the City's Local Hazard Mitigation Plan says Etiwanda had paved streets, rock curbs and streetlights by 1913.
MDG Builders (CSLB #1040337) is a general contractor in Tarzana. For a Rancho Cucamonga pour we write the scope, take the wall, grading and street questions to the City's Building & Safety Department and hire a licensed concrete subcontractor to form and finish the work. The concrete page explains finishes, and the Rancho Cucamonga overview lists our other trades here.
What Rancho Cucamonga's Building & Safety Department, Engineering, Planning, SCAQMD and state law say about concrete work
Where concrete permits come from in Rancho Cucamonga: City of Rancho Cucamonga Community Development, Building & Safety Department.
- Public right-of-way: RMC 12.03.040 requires a City construction permit to construct or repair any curb, sidewalk, gutter, drive approach, alley approach, wheelchair ramp or encroachment in a street right-of-way, to plant or remove trees in the right-of-way and to modify a block wall on or next to a public place (two working days minimum for review). (read in GoCodebook's third-party code mirror, text as of 2026-10-22)
- Building permit: the state's base exemption list (2025 CRC R105.2, effective January 1, 2026) exempts sidewalks and driveways from a building permit, and Ordinance 1048 amended only the shed and fence items, so plain flatwork on private property is not a building permit item; walls, retaining walls over the City's thresholds, grading and anything in the street right-of-way are separate triggers. (state text read in GoCodebook's third-party mirror of the 2025 CRC)
- Front-yard hardscape cap (RMC 17.56.070 and the Planning handout of 11/2024): in a single-family front yard (the area between the back of sidewalk and the house, plus the full corner-lot area visible from the street) landscape must cover at least 25 percent, hardscape may cover at most 50 percent and decorative hardscape at most 25 percent; decorative hardscape on lots over 5,000 square feet must use at least 2 types (3 on lots of 10,001 square feet or more) and cannot be fixed with concrete or anything that blocks percolation. (read in GoCodebook's third-party code mirror, text as of 2026-10-22)
- Driveways: RMC 17.64.090 sets a residential driveway minimum length of 19 feet paved with concrete, asphalt, grasscrete or similar material, a single-family home needs 2 spaces (1 in a garage or carport and 1 in the driveway), and the ADU rules limit driveways and walkways to 50 percent of the front yard. (read in GoCodebook's third-party code mirror, text as of 2026-10-22)
- Parkway strip (Planning handout): the owner is responsible for the parkway between curb and sidewalk where there is no Landscape Maintenance District, permitted materials include low-water plants no taller than 18 inches at maturity, decomposed granite, three-quarter inch non-smooth gravel and mulch (set below the curb to prevent migration) and synthetic turf meeting the code, and trees in the parkway must be irrigated.
- Concrete walls and retaining walls: a masonry or concrete wall or pilasters over 3 feet above the lowest adjacent grade need a building permit, retaining walls 3 feet or taller (footing bottom to top) need one, retaining walls may be no more than 4 feet high each with at least 3 feet between stepped walls (RMC 17.120.020), and the City publishes block wall (BSF-0004), pilaster and retaining wall (BSF-0012) standard details; the block wall standard cannot be used where the wall retains soil.
- Drainage and flatwork: RMC 15.12.130 says single-family lots should drain directly to the street whenever possible, and offsite flow through a lot is limited to one lot through one other lot with a drainage easement and a concrete- or rock-lined swale or reinforced concrete pipe designed for twice the 100-year storm runoff (12-inch minimum pipe). (read in GoCodebook's third-party code mirror, text as of 2026-10-22)
- Trees and flatwork: RMC 17.80.050 bars fill within 6 feet of a trunk, limits fill within a tree's drip line to 8 inches (a guideline), and says no construction that disrupts the root system is permitted, with root cutting avoided within 3.5 times the trunk diameter; these apply to saved trees when pouring patios, driveways or walls. (read in GoCodebook's third-party code mirror, text as of 2026-10-22)
Sources for these rules
- gocodebook.com: article ii permit
- gocodebook.com: section r105 permits
- gocodebook.com: chapter 17.56 landscaping standards
- gocodebook.com: chapter 17.64 parking and loading standards
- cityofrc.us: HANDOUT%20 %20Residential%20Landscaping%20%26%20Trees%2011.2
- cityofrc.us: HANDOUT%20 %20Residential%20Fences%20%26%20Walls%2011.2024
- gocodebook.com: chapter 15.12 building code
- gocodebook.com: chapter 17.80 tree preservation
How tall can a retaining wall be in Rancho Cucamonga before it needs a permit?
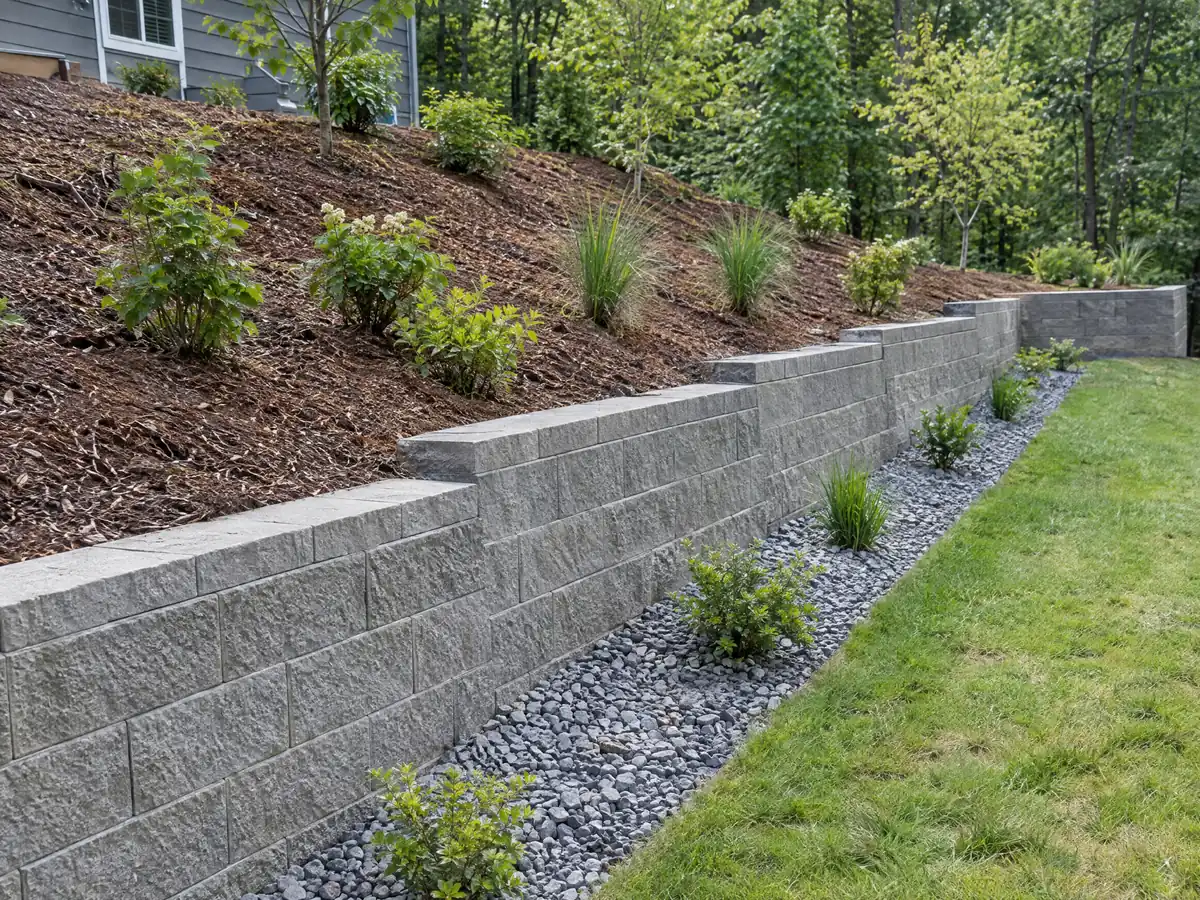
Three feet is the City's number, and four is the state's. The 2025 California Residential Code, read in GoCodebook's third-party mirror, exempts retaining walls up to 4 feet measured from the bottom of the footing to the top of the wall, unless they hold a surcharge, but the City's Planning handout says retaining walls 3 feet or taller, measured the same way, need a building permit. Treat 3 feet as the trigger and ask Building & Safety before relying on the state figure, since a wall that looks 3 feet tall from the yard can measure more from the footing.
Zoning caps the height separately. RMC 17.120.020 allows no more than 4 feet for each retaining wall unless site conditions make terracing infeasible, stepped walls need at least 3 feet between them, and a wall visible from the public right-of-way must be decorative block or have a decorative finish. A retaining wall under 36 inches is exempt from the fence chapter except for terraced hillside walls. So an exempt wall, a permitted wall and a zoning-legal wall can be three different heights on one lot.
The City posts standard drawings, BSF-0012 for retaining walls and BSF-0004 for block walls, but the block wall drawing cannot be used where the wall holds back soil. CSLB's C-8 class covers poured concrete and its C-29 class covers block walls, so ask whether the bid is poured or block and who produces the drawing.
What are the fence and block wall limits in Rancho Cucamonga, 6 feet or 3?
Both, depending on the material. Under Ordinance 1048 no building permit is needed for wood, metal, chain-link or plastic fences up to 6 feet, or for masonry and concrete fences up to 3 feet, measured above the lowest adjacent grade, which is stricter than the state's 7 foot base. A masonry or concrete wall or pilasters over 3 feet need a permit, and so does any fence over 6 feet.
Zoning still decides what you may build. In the required front yard a solid fence or wall may not top 3 feet, open fencing reaches 6 feet only if the top 3 feet is at least 90 percent open, and side and rear yards allow 6 feet. A Minor Exception can add up to 2 feet after a 10 day neighbor comment period. Nothing above 3 feet may stand in a clear visibility triangle at a driveway or street corner, and every wall facing a street needs a graffiti-resistant surface treatment.
Wind is the quiet footing question. RMC 15.12.060, the Building Code amendment, gives 96 mph with Vasd 75 mph, RMC 15.14.040 for the Residential Code gives 110 mph with Vasd 85 mph, and the City's 2020 design criteria page lists 110 mph with Exposure C. Santa Ana gusts in the foothills have passed 80 mph, so ask which figure the wall plan uses. We read the code text in GoCodebook's mirror, so confirm each citation with the City.
How much of a Rancho Cucamonga front yard can be concrete?
Half. RMC 17.56.070 asks a single-family front yard for at least 25 percent landscape and allows at most 50 percent hardscape, of which no more than 25 percent may be decorative. The front yard is the area between the back of the sidewalk and the house, plus the full corner lot area seen from the street, so a wide driveway, a walkway and a patio slab can use the cap quickly. Decorative hardscape on lots over 5,000 square feet must combine at least 2 types, and 3 types from 10,001 square feet, and cannot be fixed with concrete.
Driveway size comes from another chapter. RMC 17.64.090 sets a minimum driveway length of 19 feet paved with concrete, asphalt, grasscrete or similar material, and a single-family home needs 2 spaces, 1 in a garage or carport and 1 in the driveway. Both lines come from GoCodebook's mirror, so confirm them with the City.
A patio slab is the unclear case. The state exemption list names sidewalks and driveways and the City changed only its shed and fence items, so plain flatwork on private land is not a building permit item, but we found no City sentence naming a ground-level patio, so describe the size and location to Building & Safety. Grading is a separate trigger: RMC 15.12.100 exempts small excavations, fills under 1 foot on gentle ground and soil work under 50 cubic yards that does not block a drainage course.
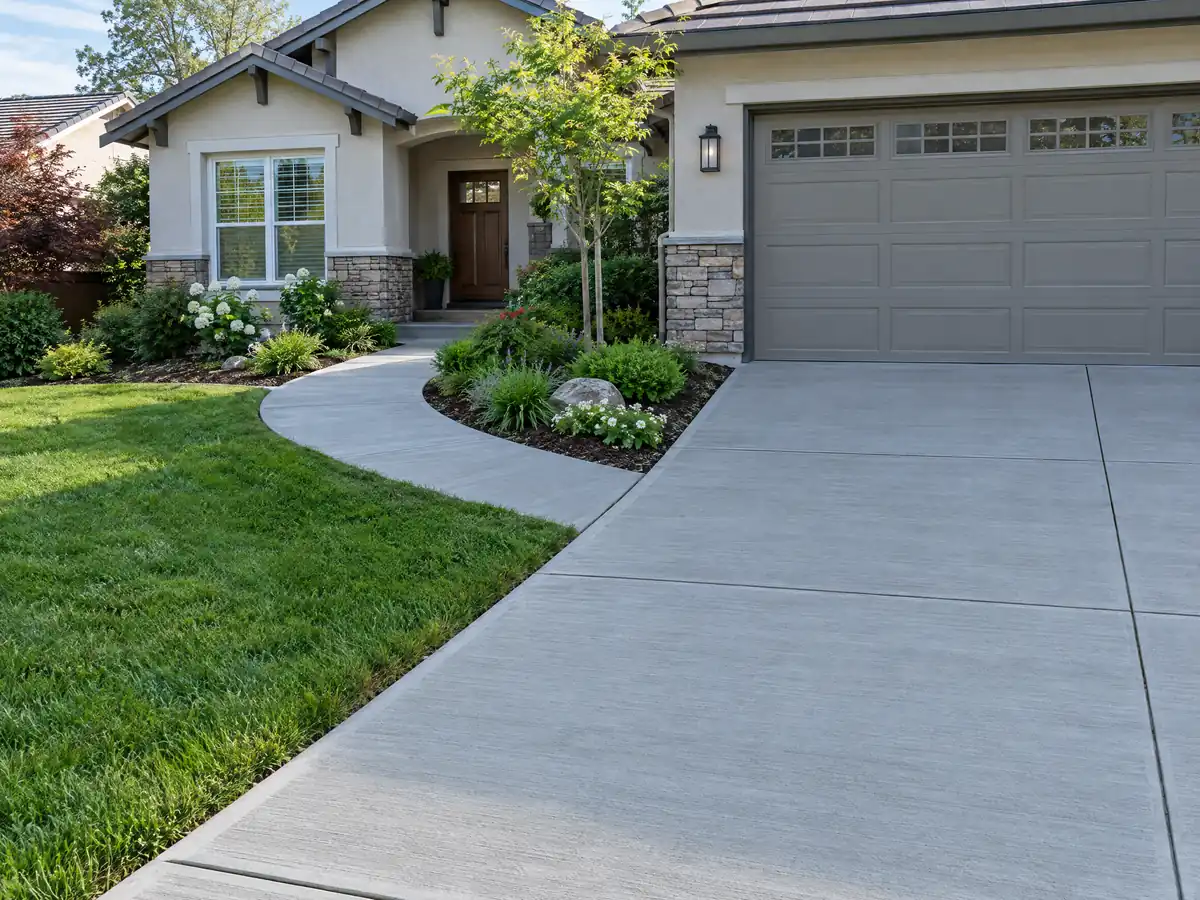
Does sidewalk, curb or driveway apron work in Rancho Cucamonga need a City permit?
Yes, once it touches the street right-of-way. RMC 12.03.040 requires a City construction permit to build or repair a curb, sidewalk, gutter, drive approach, alley approach, wheelchair ramp or encroachment in a public right-of-way, to plant or remove trees there and to modify a block wall on or next to a public place, with at least two working days of review. The residential submittal guidelines send fee questions to Engineering at (909) 477-2740, so confirm where the lot line stops and the apron begins before pricing demolition.
The strip between curb and sidewalk is the owner's job where no Landscape Maintenance District covers the lot. The Planning handout lists low-water plants no taller than 18 inches at maturity, decomposed granite, three-quarter inch non-smooth gravel, mulch set below the curb and synthetic turf that meets the code, and concrete is not among the materials we saw named.
Older streets carry older concrete and older trees. The City's cultural resources report says eucalyptus windrows were planted in Alta Loma and Etiwanda in the late 1800s, and Chapter 17.80 bars fill within 6 feet of a saved trunk and root cutting within 3.5 times the trunk diameter. If a block may hold a landmark or contributing resource, ask Planning before an old walk comes out, since changes to appearance need a Certificate of Appropriateness.
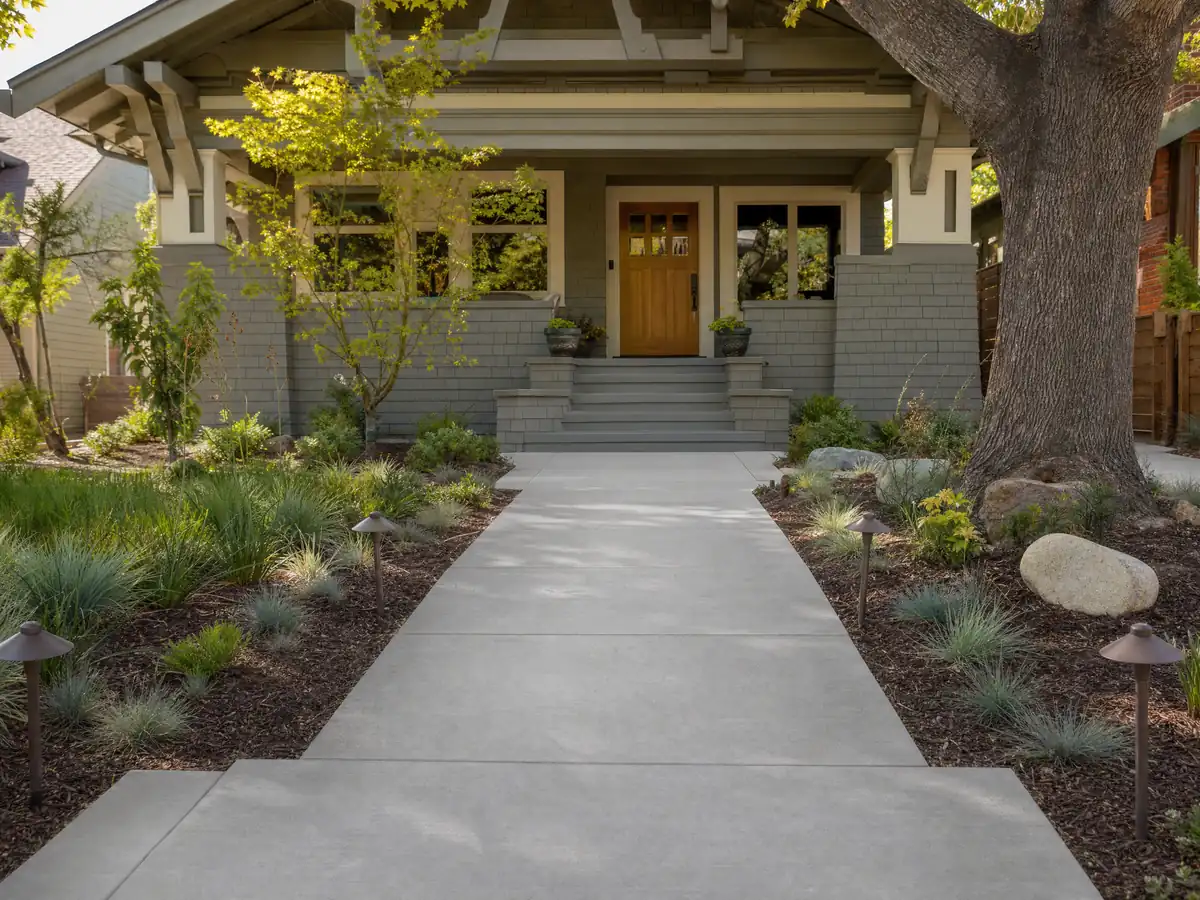
Where does concrete help in the Wildland-Urban Interface Fire Area, and what dust rules apply?
Within 5 feet of the house, concrete is the answer the Fire District's own standard gives. Standard 49-1 keeps vegetation, mulch, artificial turf, wood fences and gates, firewood and vehicles out of the 0 to 5 foot zone and favors hardscape such as concrete, rock and pavers in the 5 to 30 foot band, so a concrete apron around the foundation fits. It applies to new buildings, additions and accessory structures in the area on the north side of the city, and the copy we read is dated December 2022. The City's wildland fire area page is where to check an address.
Dust is regulated everywhere. SCAQMD Rule 403 requires best available control measures for any activity that can generate fugitive dust, construction and demolition included, and RMC 15.12.140 requires a dust control sign with contact information before a permit issues. Chapter 8.16 adopts San Bernardino County's blowing sand code for areas described in county code 62.014. We have not read that text, so ask whether your lot is inside.
Hours come from RMC 17.66.050. Construction noise next to homes is exempt from the limits only outside 8 p.m. to 7 a.m. Monday through Saturday, never on Sundays or national holidays, and at or below 65 dBA at the property line. A project that needs a building or demolition permit must also divert 65 percent of its waste, so ask who hauls the old slab.
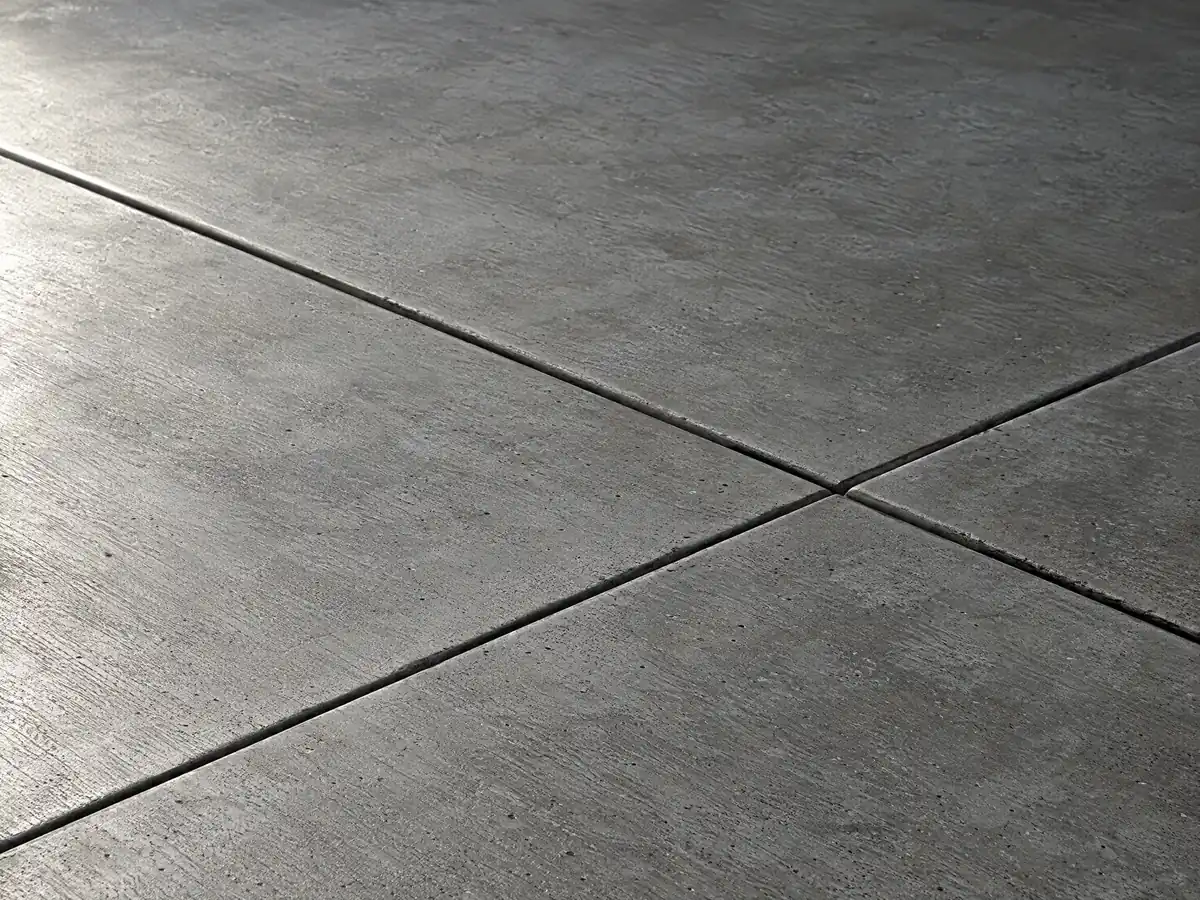
Do Rancho Cucamonga's faults, creeks and slopes change how a slab or wall is built?
They can. The Local Hazard Mitigation Plan describes two State Alquist-Priolo zones, the Cucamonga Fault at the base of the San Gabriel Mountains and the Etiwanda Avenue Fault Scarp, and Ordinance 1048 requires a geotechnical report for new structures and for additions of more than 50 percent of floor area. Plain flatwork is not a new structure, so ask whether a wall or large patio triggers the report on your lot. The plan also marks small areas near Hellman Avenue and Base Line Road as liquefiable.
Water is the other layer. RMC 15.12.130 asks single-family lots to drain directly to the street when possible and limits flow through a neighbor's lot to one lot, with an easement and a lined swale or pipe sized for twice the 100-year storm. The City's design criteria list a 100-year, 1-hour rainfall of 1.5 inches and no design snow load, and Ontario airport sees about 1.7 days a year at or below freezing. Parts of the city along Cucamonga, Deer and Day Creeks sit in FEMA flood zones.
Hillsides add Planning review. Hillside Development Review applies in the Hillside Overlay, generally north of Hillside Avenue plus Red Hill and Beryl Hill, and on any lot with a slope of 8 percent or more, while Chapter 17.52 limits grading as the slope steepens. Limited projects such as regrading yard areas can use Minor Design Review instead.
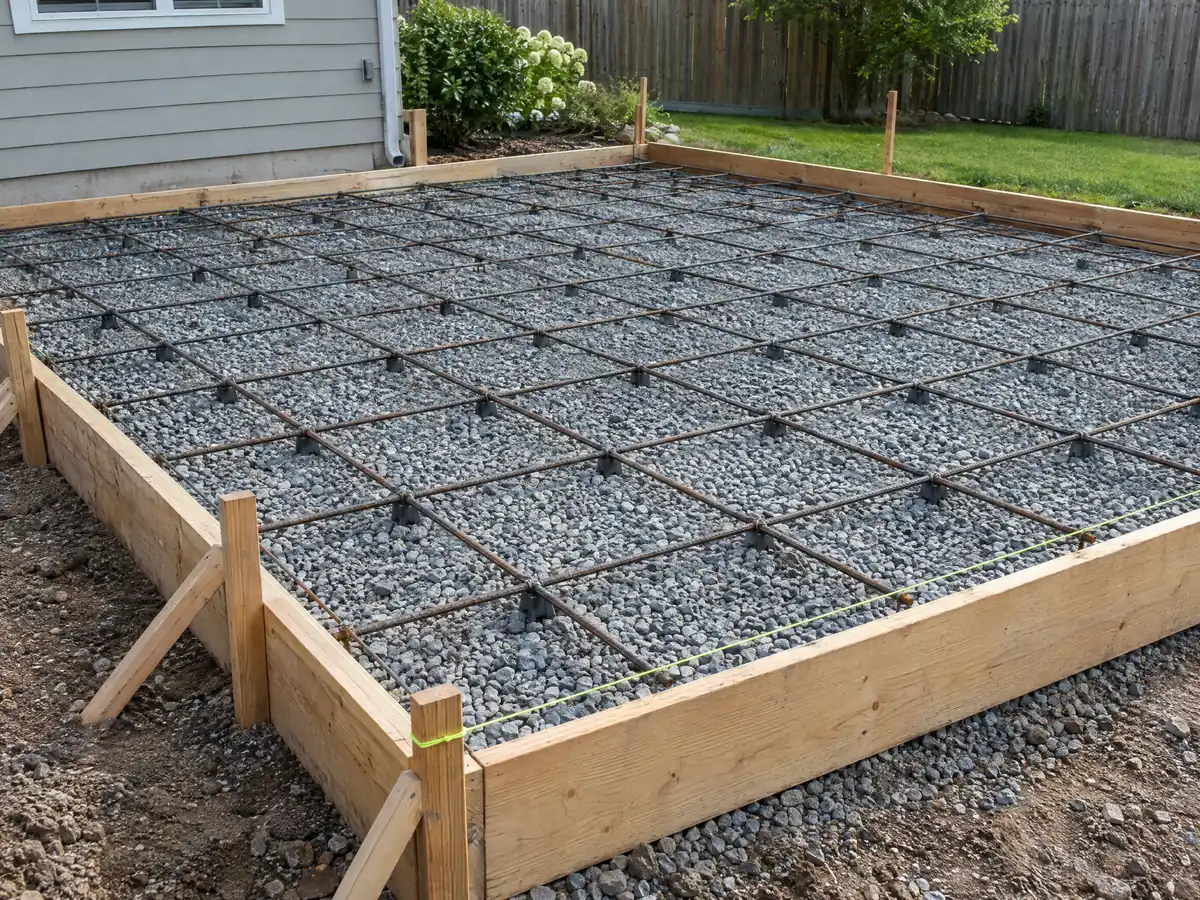
What does concrete work cost in Rancho Cucamonga, and who needs which license?
No Rancho Cucamonga price study with a stated method turned up, so the anchor is Angi's pages for Los Angeles. Its August 4, 2026 patio page lists $4 to $13 a square foot with a $5,248 average, its July 20, 2026 stamped page lists $15 to $30 and its May 5, 2026 driveway page lists $8 to $20. Cement masons in the Los Angeles metro area averaged $33.67 an hour in the federal May 2025 wage survey. Inland Empire quotes may differ.
Our Los Angeles planning figures run $8 to $14 a square foot for plain flatwork of 300 square feet or more, $15 to $30 for stained, stamped or exposed aggregate and $9 to $20 for driveway replacement with demolition, so a plain 20 by 20 slab costs roughly $3,200 to $5,600. A retaining wall is priced by height, drainage and drawings after a visit, and Angi's February 17, 2026 Los Angeles page shows a $7,140 average inside a $2,674 to $11,842 spread but no per-foot figure we can source.
Any job over $1,000 in total, or any job that needs a permit, must go to a contractor licensed in California. Business and Professions Code 7159.5 caps the down payment at $1,000 or 10 percent of the price, whichever is less, and our license check guide shows how to read a CSLB record.
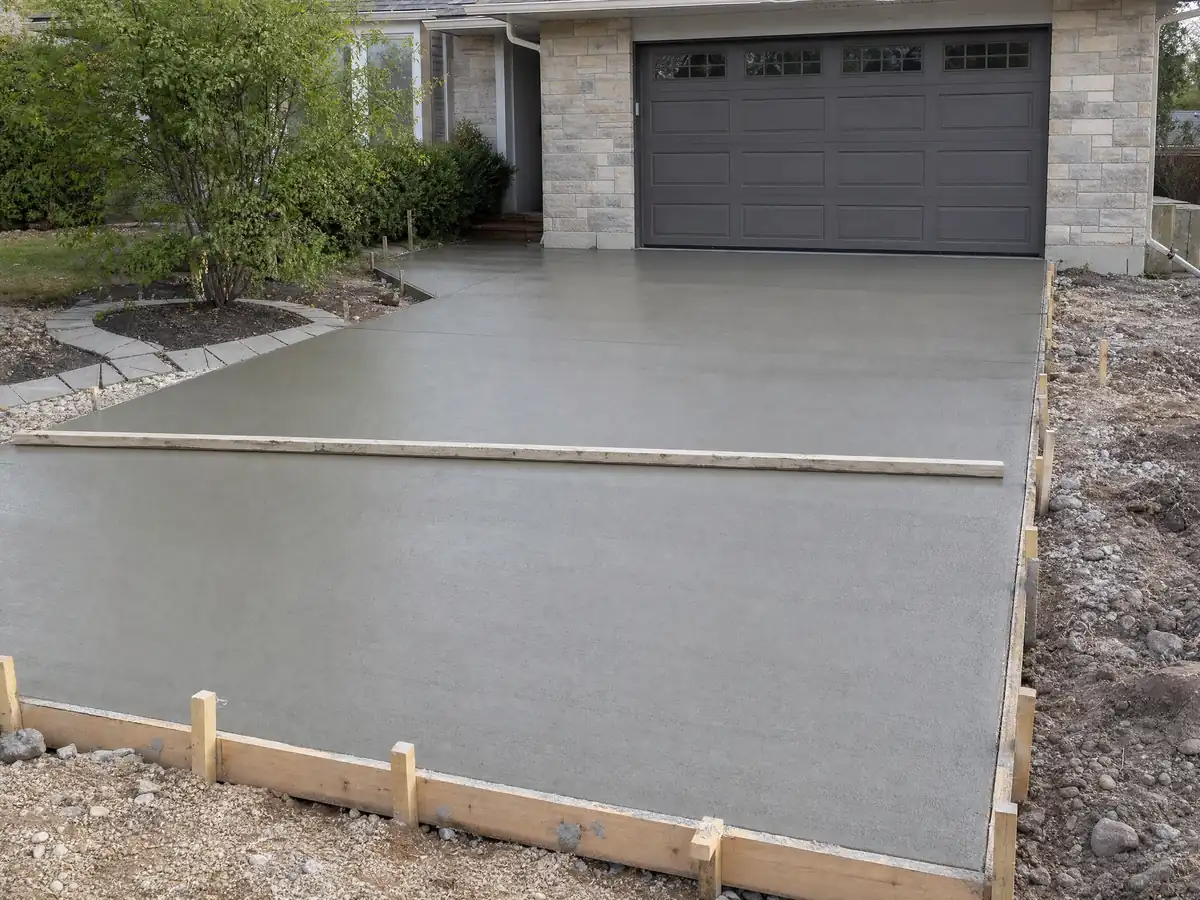
Concrete photos from Rancho Cucamonga and nearby communities
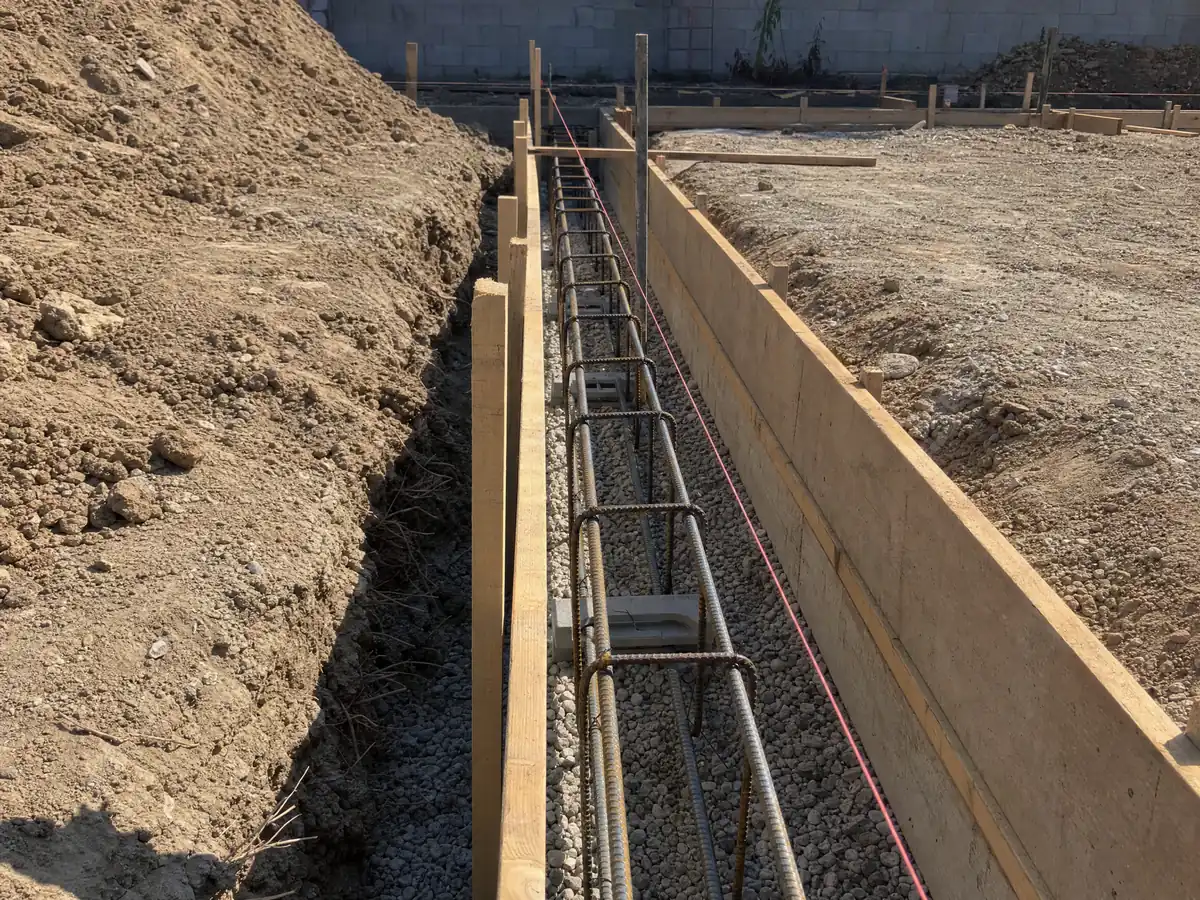
Footings, rebar, screeded slabs and finished walks and patios from Rancho Cucamonga and the cities around it, shown at the steps where the rules bite. Tap any photo to enlarge it.
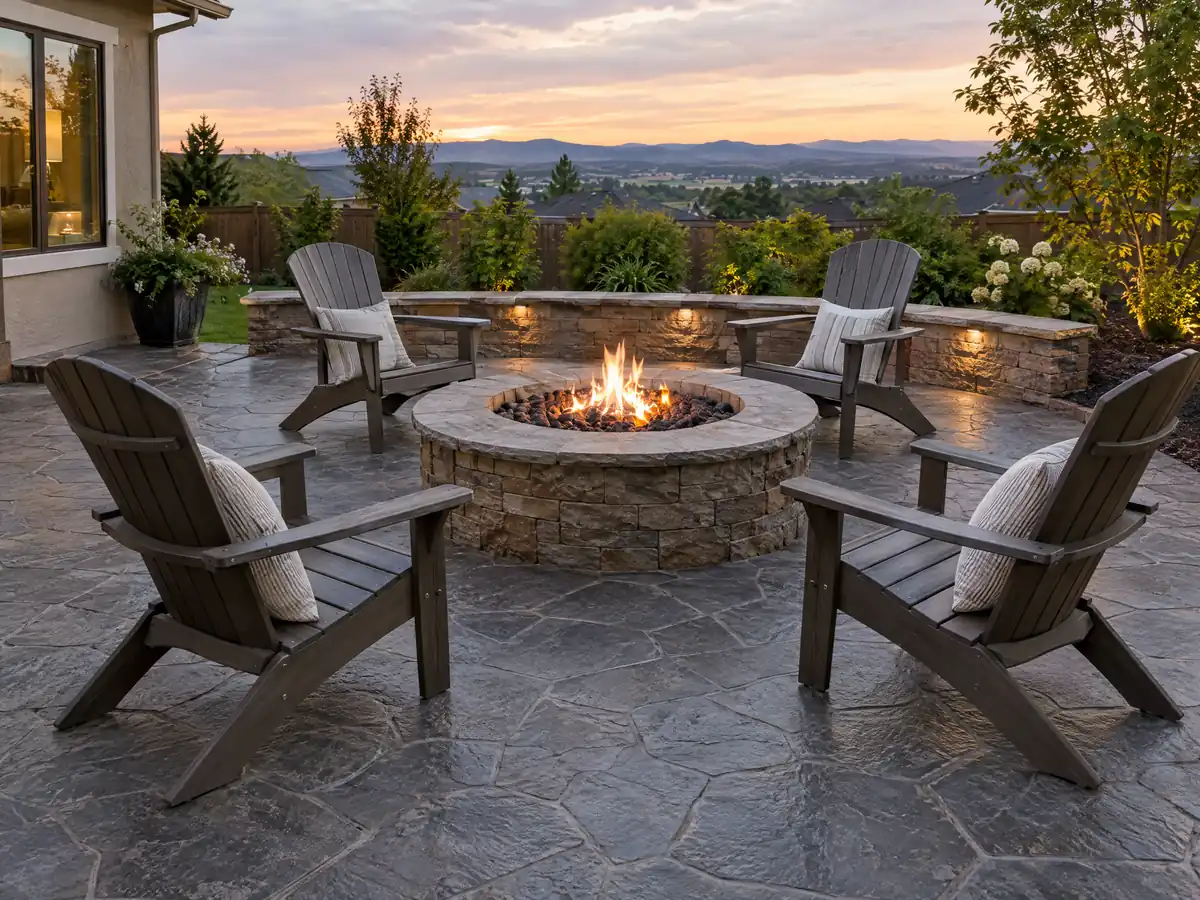
What concrete costs around Rancho Cucamonga
Dollar figures here are Los Angeles planning ranges, not a Rancho Cucamonga bid, and demolition, haul-off, rebar, drainage and any wall, grading or street permit should be separate lines on the written proposal. The same property may need flooring in Rancho Cucamonga or decks in Rancho Cucamonga. Nearby, read concrete in Claremont, concrete in Pomona and concrete in San Bernardino, with concrete in Los Angeles as the benchmark. The subcontractor guide shows which trade forms a slab and which finishes it, and the flooring cost guide prices surfaces that go over one.
| What it covers | Typical range |
|---|---|
| Patio, walkway or slab, broom finish, 300 sq ft or more | $8 to $14 per square foot |
| Decorative: stained, stamped or exposed aggregate | $15 to $30 per square foot |
| Driveway replacement, with demolition of the old slab | $9 to $20 per square foot |
| 20 by 20 foot plain patio (400 sq ft) | About $3,200 to $5,600 |
| 20 by 20 foot decorative patio (400 sq ft) | About $6,000 to $12,000 |
| Small jobs under 300 sq ft | Usually above the per-foot range |
| Retaining walls | Set by the written proposal |
Other work we manage in Rancho Cucamonga
Rancho Cucamonga concrete questions, answered
Can I pour a concrete patio without a permit?
Possibly in Rancho Cucamonga. The state exemption list names sidewalks and driveways, the City changed only its shed and fence items, and we found no sentence that names a ground-level patio slab. Walls, grading and street right-of-way work are separate triggers, so give Building & Safety the size, height and location before ordering the truck.
How much should a 20x20 concrete patio cost?
A plain 20 by 20 slab is 400 square feet, which lands near $3,200 to $5,600 at our Los Angeles planning range of $8 to $14 a square foot, and Angi's August 2026 Los Angeles page shows $1,600 to $5,200 for the same size. No Rancho Cucamonga study turned up, and stamping, demolition and drainage add cost.
What is the maximum height of a retaining wall without a permit in California?
The state exemption in the 2025 Residential Code is 4 feet from footing bottom to wall top, without a surcharge. Rancho Cucamonga's Planning handout is stricter and requires a permit at 3 feet or taller, and zoning limits each wall to 4 feet unless terracing is infeasible. Call Building & Safety before relying on 4 feet.
Can I expand my driveway without a permit?
Often on private land, but not safely without asking. Plain driveway flatwork is on the state exemption list, yet RMC 17.56.070 caps front yard hardscape at 50 percent, any work in the street right-of-way needs a City construction permit under RMC 12.03.040, and a wall or grading change has its own triggers.
How tall can a fence or block wall be in a Rancho Cucamonga front yard?
A solid fence or wall may be 3 feet in the required front yard, and open fencing may reach 6 feet only if the top 3 feet is at least 90 percent open. Side and rear yards allow 6 feet. A masonry wall over 3 feet needs a building permit even where zoning allows it.
How much does a 300 sq ft stamped concrete patio cost?
At Angi's Los Angeles range of $15 to $30 per square foot, 300 square feet of stamped concrete runs roughly $4,500 to $9,000, and its July 2026 page lists a $5,948 average. We found no Rancho Cucamonga study, and color, sealing and removal of an old slab move the number, so a site visit sets the real price.
Is 4 inches of concrete thick enough for a driveway?
Four inches is common for walks and light slabs, but we found no Rancho Cucamonga rule that sets flatwork thickness. Vehicle weight and soil movement argue for a written plan. Ask the finisher to state thickness, reinforcement, joint spacing and base material before the pour, and say what changes if a truck will park on it.
How much of my front yard can be paved in Rancho Cucamonga?
At most 50 percent of a single-family front yard can be hardscape, with at least 25 percent landscape and no more than 25 percent decorative hardscape, under RMC 17.56.070. The front yard includes the full corner lot area visible from the street. Confirm the lot's numbers with Planning before drawing a wider driveway.
What license does a concrete company need in Rancho Cucamonga?
A concrete company needs a current California license, usually C-8 for poured work or C-29 for block walls. We did not confirm a City business license requirement, so ask Building & Safety. Check the CSLB number and ask each subcontractor for a license number and certificate of insurance.
Tell us the lot, the slab size and any wall height
Say what you want poured, roughly how big it is, whether the yard is flat or sloped and whether any of it reaches the sidewalk, a wall or the north-side fire area. The wall, soil and permit questions come with us to the first visit.